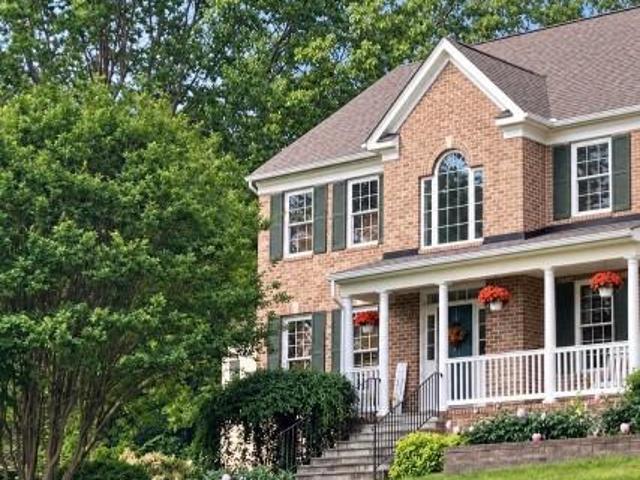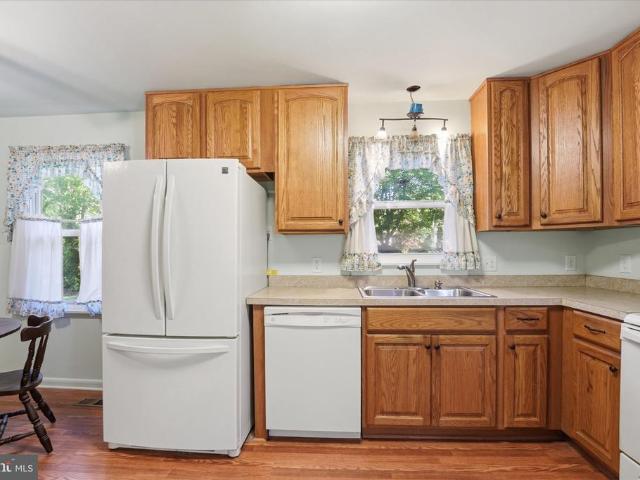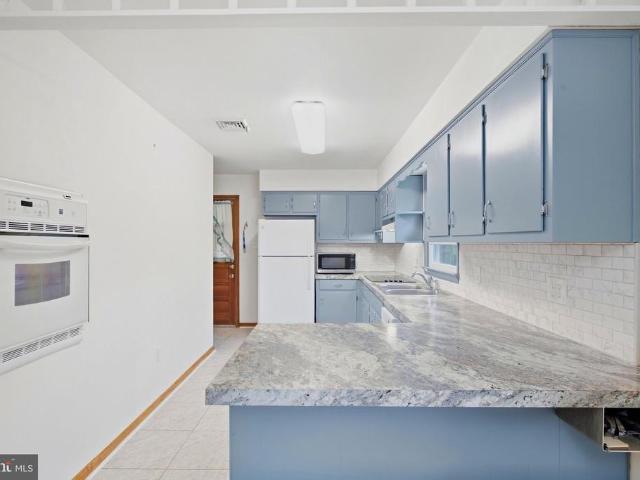
101 houses for sale in Mutual Estates

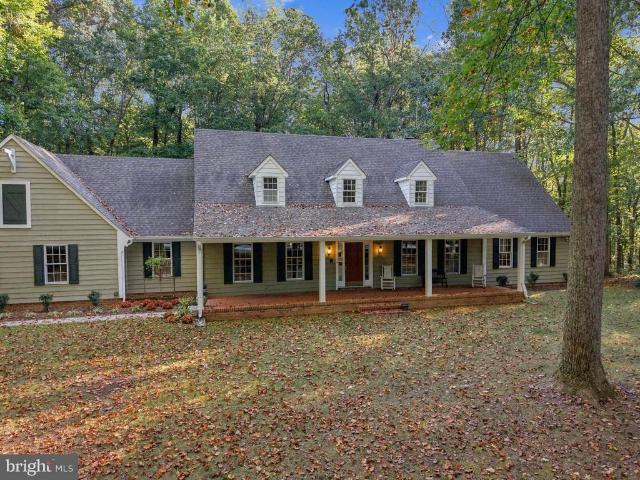
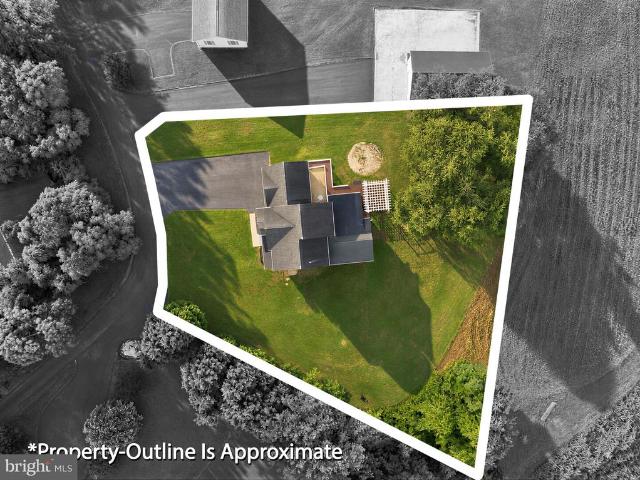
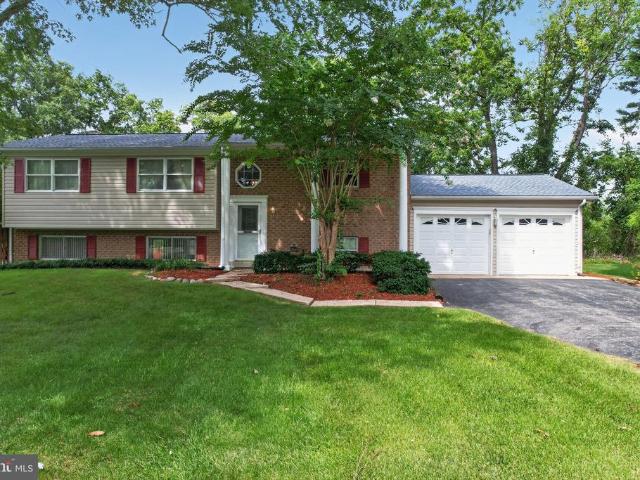
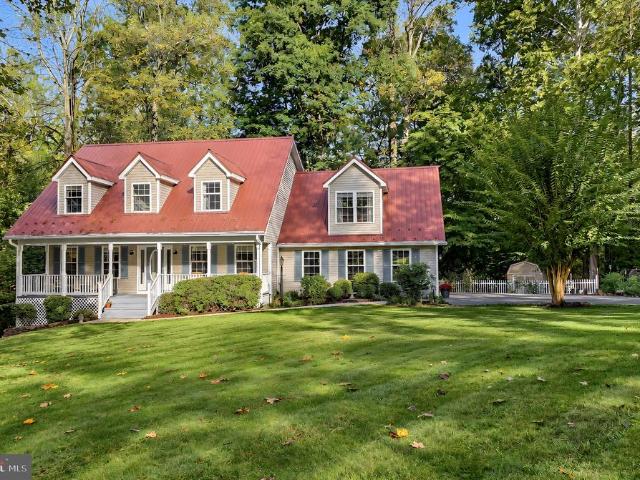
3190 Southern Pine Lane
View photo
House · for sale
USD 549,999
USD 199/sq.ft
3190 Southern Pine Lane
Mutual Estates
· 2,756 sq.ft · 3 Bedrooms · 2 Baths · House
· Garden · Deck · Fireplace · Equipped kitchen
Mutual Estates · 2,756 sq.ft · 3 Bedrooms · 2 Baths · House · Garden · Deck · Fireplace · Equipped kitchen
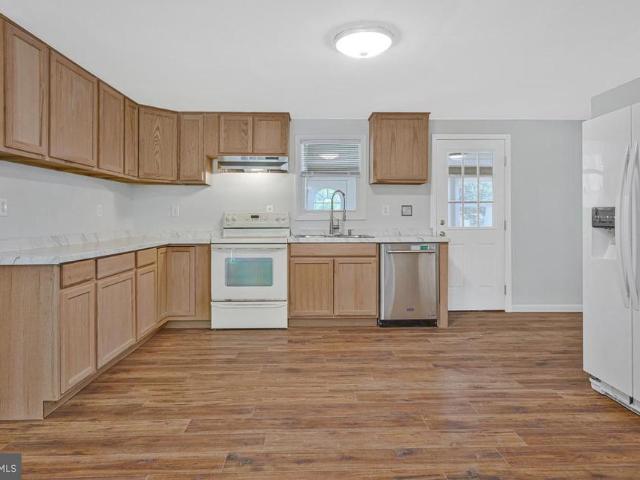
Professional photos coming shortly! Welcome Home to Your Own Private Retreat! Nestled at the end of a quiet cul-de-sac on 2.79 picturesque acres, this custom-built Cape Cod offers the perfect blend of privacy, space, and convenience. Enjoy peaceful wooded surroundings, an open front lawn, and a spacious deck overlooking the fenced backyard perfect for entertaining, relaxing, or simply enjoying the outdoors. Inside, the inviting Great Room features hardwood floors and a gas fireplace, flowing seamlessly into the bright Breakfast Area with sliding glass doors to the deck. The well-appointed Kitchen offers a large center island, granite countertops, and a convenient second sink area. A formal Dining Room with hardwood floors provides the perfect setting for special gatherings, while the welcoming front porch invites you to slow down, relax, and enjoy the peaceful setting. The upper level features a spacious Primary Suite with an adjoining study or nursery, creating a flexible space to sui
USD 549,999
Sixes Rd
View photo
House · for sale
Request Details
Updated
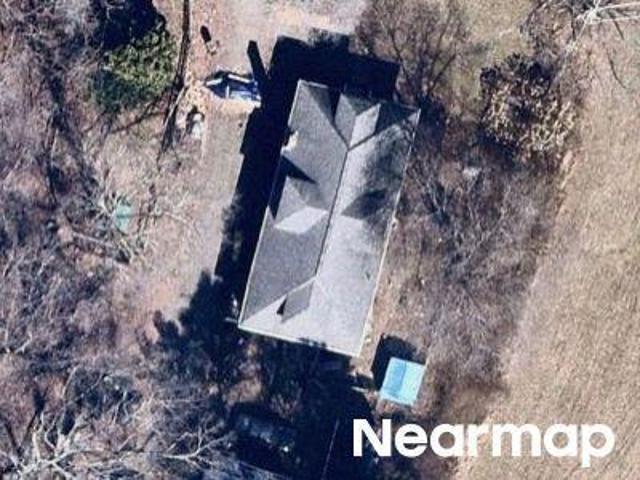
Sixes Rd
Mutual Estates
· 1,948 sq.ft · 1 Bath · House
Mutual Estates · 1,948 sq.ft · 1 Bath · House
This home is in preforeclosure, which means the homeowner is in default (missed payments). Therefore, there could be an opportunity to strike a great deal with the owner and the bank
Request Details
North Ave
View photo
House · for sale
Request Details
Updated
North Ave
Mutual Estates
· 1,550 sq.ft · 2 Baths · House
Mutual Estates · 1,550 sq.ft · 2 Baths · House
This is a Real Estate-Owned (REO)/post-foreclosure home owned or managed by a bank. All offers are considered; however, the highest and best will most likely be accepted
Request Details
Irving St
View photo
House · for sale
Request Details
Updated
Irving St
Mutual Estates
· 1,582 sq.ft · 2 Baths · House
Mutual Estates · 1,582 sq.ft · 2 Baths · House
This home is in preforeclosure, which means the homeowner is in default (missed payments). Therefore, there could be an opportunity to strike a great deal with the owner and the bank
Request Details
6281 Quarles Road
View photo
House · for sale
USD 429,000
USD 183/sq.ft
Updated
6281 Quarles Road
Mutual Estates
· 2,336 sq.ft · 3 Bedrooms · 3 Baths · House
· Patio · Parking · Equipped kitchen · Cellar
Mutual Estates · 2,336 sq.ft · 3 Bedrooms · 3 Baths · House · Patio · Parking · Equipped kitchen · Cellar
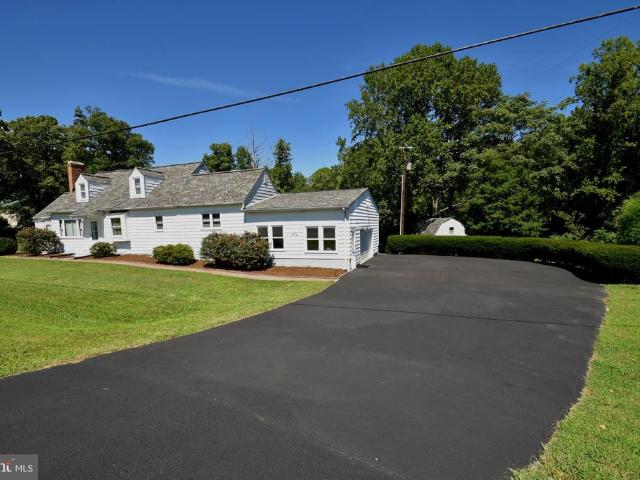
Opportunity awaits! Priced with updates in mind, this home offers a solid starting point for a buyer ready to add their own style or an investor looking for their next project. With some updating and TLC, the property has the potential to truly shine. Bring your vision and explore the possibilities this home has to offer. Virtually staged photos added to showcase the homes potential! Step inside this spacious Cape Cod, thoughtfully expanded with two additions that give the home its own unique character. Discover over 2,400 sq ft of living space, set on 1.12 acres with no HOA. At the heart of the home is a warm and inviting gathering space where everyone can come together. The large open kitchen features an island, abundant cabinetry, and a flush floor trap door leading to a spacious cellar. Theres room here for family dinners, holiday meals, game nights, and everyday moments that bring everyone together. A patio and walkway lead from the kitchen toward the detached garage and the beaut
USD 429,000
830 Calvert Towne Drive
View photo
Townhouse · for sale
USD 240,000
USD 136/sq.ft
830 Calvert Towne Drive
Mutual Estates
· 1,755 sq.ft · 3 Bedrooms · 2 Baths · Townhouse
· Deck · Equipped kitchen · Cellar
Mutual Estates · 1,755 sq.ft · 3 Bedrooms · 2 Baths · Townhouse · Deck · Equipped kitchen · Cellar
Schedule your tour today! This three level brick front townhome in Prince Frederick features three bedrooms, two and a half bathrooms, a newer HVAC system, and a newer water heater. The property includes a bright main level with an eat in kitchen, a new rear deck, and a finished walk out basement, all located minutes from local shopping and schools. No hoa! Schedule your tour today
USD 240,000
3508 Hilltop Drive
View photo
House · for sale
USD 625,000
USD 360/sq.ft
3508 Hilltop Drive
Mutual Estates
· 1,733 sq.ft · 3 Bedrooms · 2 Baths · House
· Garden · Deck · Equipped kitchen
Mutual Estates · 1,733 sq.ft · 3 Bedrooms · 2 Baths · House · Garden · Deck · Equipped kitchen
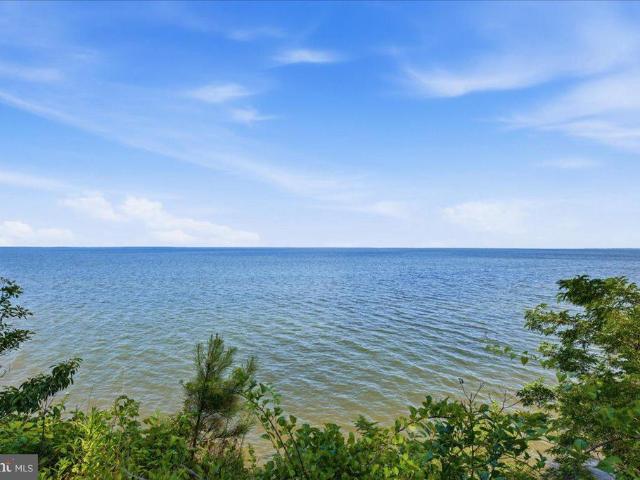
Seller offering closing help for settlement or buy down charges if offer is accepted by October 21*. Tucked at the end of a quiet cul-de-sac in Western Shores, this charming Cape Cod feels like a place where time slows down and the Bay takes center stage. Mature gardens frame the home with color and texture, creating a setting that feels both peaceful and a little magical, as if each season brings its own story to life. Step inside and youre welcomed by warm wood floors that run throughout the home, grounding each space in comfort and character. The kitchen invites connection, with a center island that naturally becomes the gathering spot for morning coffee, late-night conversations, and everything in between. A main level bedroom and full bath add flexibility, perfect for guests, extended family, or easy one-level living when you want it. But the real showstopper waits just beyond the doors. A large deck stretches out toward the Chesapeake Bay, offering sweeping water views that shift
USD 625,000
1341 Calvert Beach Road
View photo
House · for sale
USD 449,900
USD 236/sq.ft
1341 Calvert Beach Road
Mutual Estates
· 1,905 sq.ft · 4 Bedrooms · 2 Baths · House
· Patio · Garden · Equipped kitchen
Mutual Estates · 1,905 sq.ft · 4 Bedrooms · 2 Baths · House · Patio · Garden · Equipped kitchen
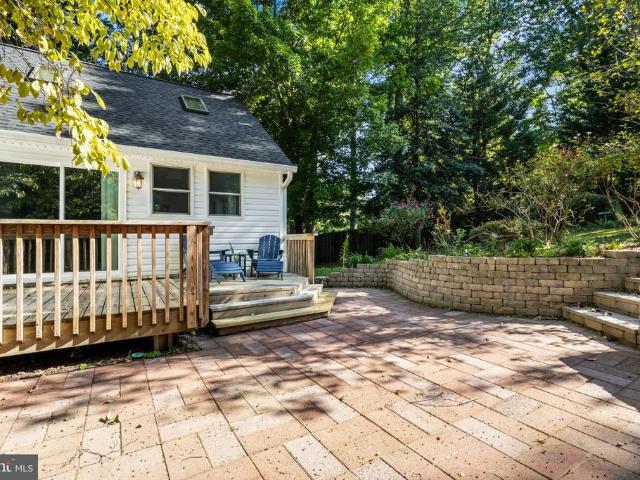
Open house sunday, october 25th from 1pm. 3PM. Tucked back off the road, this charming Calvert Beach Cape Cod offers a private, peaceful setting with unique features you simply do not find every day. A long driveway leads you away from the road, surrounded by mature landscaping and a beautiful English garden-inspired backyard. Designed with multiple outdoor spaces to enjoy, the property features retaining walls, a fully fenced in backyard, garden areas, a patio, and plenty of room to relax and enjoy the quiet surroundings. Inside, the home is filled with character, including vaulted ceilings upstairs, hardwood floors, a wood stove in the living room, and a spacious kitchen with Corian countertops, white cabinetry, tile backsplash, stainless steel appliances, and a breakfast area. The main level offers 2 generously sized bedrooms, and one full bath, while the upper level provides additional flexibility with 2 more bedrooms and another full bathroom. One of the home's most unique feature
USD 449,900
2020 Woods Road
View photo
House · for sale
USD 425,000
USD 331/sq.ft
2020 Woods Road
Mutual Estates
· 1,281 sq.ft · 2 Bedrooms · 1 Bath · House
· Equipped kitchen · Cellar
Mutual Estates · 1,281 sq.ft · 2 Bedrooms · 1 Bath · House · Equipped kitchen · Cellar
Beautifully refreshed and full of potential, this charming rambler on basement sits on approximately 1 private acre in the peaceful rural setting of St. Leonard. This property features no HOA, a fully unfinished basement with rough-in for an additional bathroom, and an impressive approximately 75 x 40 pole barn ideal for contractors, hobbyists, car enthusiasts, equipment storage, workshop space, or additional storage needs. Inside, the home has been recently freshened up with updates made to the kitchen and baths, in addition to fresh paint throughout, updated flooring, and new carpet installation, creating a clean and move-in ready feel. The living room offers cathedral ceilings, ceiling fan, sliding glass doors, The laundry is conveniently located on the main level. Located just minutes from the Chesapeake Bay, Solomons Island, local marinas, waterfront dining, parks, and beaches, this home offers easy access to boating, fishing, and all that Southern Maryland coastal living has to o
USD 425,000
6230 Nicole Drive
View photo
House · for sale
USD 705,000
USD 251/sq.ft
6230 Nicole Drive
Mutual Estates
· 2,799 sq.ft · 4 Bedrooms · 3 Baths · House
· Equipped kitchen · Cellar
Mutual Estates · 2,799 sq.ft · 4 Bedrooms · 3 Baths · House · Equipped kitchen · Cellar
Welcome home to 6230 Nicole Drive in the private, established community of Williams Wharf in St. Leonard! Situated on more than 6 private acres with both wooded trails and farmette fields, this custom colonial offers the space, privacy, and outdoor lifestyle that are increasingly hard to find. Set at the end of a long, tree-lined driveway and backing to a conservation area, the property provides a peaceful retreat with over 2,800 square feet of finished living space, plus a 1,400-square-foot unfinished basement ready for your vision. The home includes four generously sized bedrooms and three full baths, including both a first-floor and second-floor primary suiteideal for multigenerational living or convenient one-level living. A spacious second-floor bonus room can easily be converted into a fifth bedroom. The kitchen and all three bathrooms feature granite countertops. The primary bath offers maple cabinetry, a soaking tub, walk-in shower, and an oversized custom walk-in closet. Two w
USD 705,000
5620 Calvin Court
View photo
House · for sale
USD 819,900
USD 199/sq.ft
5620 Calvin Court
Mutual Estates
· 4,101 sq.ft · 5 Bedrooms · 3 Baths · House
· Equipped kitchen · Swimming pool
Mutual Estates · 4,101 sq.ft · 5 Bedrooms · 3 Baths · House · Equipped kitchen · Swimming pool
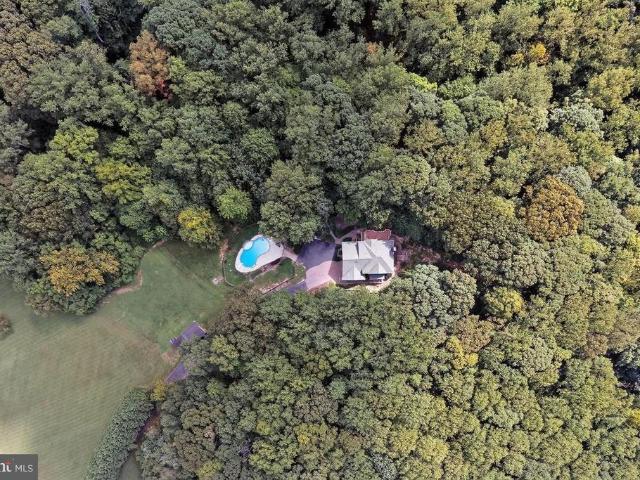
Patuxent river views 1.8 ACRES GUNITE POOL 5 BEDROOMS TURNKEY*Set high above the landscape at approximately 13 feet elevation, this extraordinary. *5-bedroom, 3-bath custom manor*. Offers 4,025 square feet of beautifully finished living space on 1.8 private acres with sweeping views toward the Patuxent River and Chesapeake Bay. Custom built in 2000 and thoughtfully refreshed, this is a rare opportunity to enjoy the best of Calvert Countys peaceful countryside and waterfront settingwithout sacrificing comfort or convenience. From the moment you arrive, the expansive front porch welcomes you to a home designed to capture the surrounding beauty. Picture windows in the kitchen, transom windows in the common spaces, and oversized windows in the upstairs primary suite frame views of the beautifully landscaped grounds and open riverside meadow. The heart of the home is the. *solid-cherry kitchen*, featuring abundant cabinetry, pantry storage, dual ovens, a four-burner propane cooktop with ret
USD 819,900
5730 Long Beach Drive
View photo
House · for sale
USD 199,997
USD 167/sq.ft
New
5730 Long Beach Drive
Mutual Estates
· 1,195 sq.ft · 3 Bedrooms · 2 Baths · House
· Garden · Fireplace · Equipped kitchen
Mutual Estates · 1,195 sq.ft · 3 Bedrooms · 2 Baths · House · Garden · Fireplace · Equipped kitchen
Welcome to 5730 Long Beach Dr. Nestled among mature trees in St. Leonard, this 3-bedroom, 2-bath rancher offers a wonderful opportunity for investors, renovators, or buyers looking to make it their own. Featuring hardwood floors throughout, a cozy gas fireplace with classic brick surround, and a sun-filled bay window in the living room. The eat-in kitchen offers ample cabinet storage and access to the back yard. Step outside to enjoy a fully fenced backyard, a storage shed, and a welcoming covered front porch surrounded by the natural beauty of Southern Maryland. Situated on. 34 acres in Calvert County with convenient access to local shops, dining, and the Chesapeake Bay. This is your chance to unlock the full potential of a solid home in a great location!
USD 199,997
5210 Knights Court
View photo
House · for sale
USD 564,990
USD 188/sq.ft
5210 Knights Court
Mutual Estates
· 3,003 sq.ft · 4 Bedrooms · 3 Baths · House
· Equipped kitchen · Parking
Mutual Estates · 3,003 sq.ft · 4 Bedrooms · 3 Baths · House · Equipped kitchen · Parking
Welcome to 5210 Knights Bridge Ct! Located on a quiet cul-de-sac and backing to mature woods, this well-maintained brick-front Colonial offers 4 bedrooms, 3.5 bathrooms, three finished levels, and an oversized two-car garage. The main level features an updated kitchen with cherry cabinetry, granite countertops, stainless steel appliances, subway tile backsplash, under-cabinet lighting, and a breakfast bar. Just off the kitchen is a breakfast area with built-in desk and cabinetry, along with a bright sunroom featuring skylights, casement windows, a cathedral ceiling, and a newer roof. The main level also includes a formal dining room and spacious family room. Upstairs are three bedrooms, including the primary suite with hardwood floors, two walk-in closets, and a large private bath with dual vanities, jetted tub, tiled shower, and towel warmer. The finished walkout lower level adds even more flexibility with a large recreation room and the fourth bedroom with its own en-suite bath, maki
USD 564,990
7275 Broomes Island Road
View photo
House · for sale
USD 379,997
USD 317/sq.ft
7275 Broomes Island Road
Mutual Estates
· 1,195 sq.ft · 3 Bedrooms · 1 Bath · House
· Gym · Equipped kitchen · Cellar
Mutual Estates · 1,195 sq.ft · 3 Bedrooms · 1 Bath · House · Gym · Equipped kitchen · Cellar
Over 5 acres in st. Leonard! If you're looking for privacy, space, and a home you can move into now while making it your own over time, this one deserves a look! Situated on a whopping 5.08 acres, this 3-bedroom ranch offers a rare opportunity for buyers who value land and potential. The home is dated and ready for your personal touches, but it is move-in ready and offers a comfortable, functional layout. The main level features three bedrooms, a full hall bath, and a primary bedroom with its own half bath. Just off the kitchen is a spacious three-season room, perfect for relaxing and enjoying the peaceful surroundings. Downstairs, the unfinished basement provides plenty of additional space and is truly a blank canvas ready to be finished to suit the next owner's needs, whether that's a recreation room, home gym, workshop, office, or additional living space. The basement also includes a half bath. Outside is where this property really stands apartover 5 acres with plenty of room to spr
USD 379,997
521 Chippingwood Drive
View photo
House · for sale
USD 699,900
USD 176/sq.ft
521 Chippingwood Drive
Mutual Estates
· 3,961 sq.ft · 5 Bedrooms · 3 Baths · House
· Fireplace
Mutual Estates · 3,961 sq.ft · 5 Bedrooms · 3 Baths · House · Fireplace
Set on over 3 acres of flat, beautifully landscaped land, this Cape Cod has been loved by the same owner since it was built in 1989 and it shows in all the right ways. The drive up is inviting, curving past a circular paved driveway and up to an all-brick front porch that's clearly seen its share of hellos. Step inside and you'll find a home that's original, honest, and full of potential, the kind of place where you can make these walls talk to your everyday life, not someone else's idea of it. A separate dining room and multiple living spaces give you room to spread out, entertain, or simply have a quiet corner to call your own. There's plenty of space for a home office or whatever your day-to-day actually looks like. Cozy up to one of two wood-burning fireplaces: one in the main living room, one in the upstairs primary suite, on evenings that call for it. And speaking of primary suites, this home offers two: one on the main level, one upstairs, so single-level living or multi-generat
USD 699,900
2976 St Leonard Road
View photo
House · for sale
USD 419,000
USD 144/sq.ft
2976 St Leonard Road
Mutual Estates
· 2,895 sq.ft · 4 Bedrooms · 3 Baths · House
· Patio · Parking · Fireplace · Equipped kitchen · Cellar
Mutual Estates · 2,895 sq.ft · 4 Bedrooms · 3 Baths · House · Patio · Parking · Fireplace · Equipped kitchen · Cellar
A classic Cape Cod in the heart of bucolic Calvert County! This thoughtfully updated, move in ready nearly 3000 square foot home circa 1958 features 4 bedrooms, 3 bathrooms, a 2 car garage work areas, a finished basement, and a 2 story shed on 1.3 expansive acres. Situated 45 minutes from DC, 20 minutes from Solomons Island, 1 mile from the Chesapeake Bay, you can enjoy the slower pace of rural life while having ready access to the city! From the expansive kitchen with a rear sliding door from kitchen to rear patio, to the full length living room with fireplace, this home is ideally suited to comfortable living and entertaining. With two large bedrooms on the first floor equipped with double closets, as well as one en suite bathroom, and two more bedrooms on the second floor, with one also featuring a private bathroom, there is plenty of space to grow! The garage offers 2 parking spaces and 2 separate adjacent work spaces, while the driveway and parking pad offer at least 4 additional
USD 419,000
1054 Kings Creek
View photo
House · for sale
USD 585,000
USD 178/sq.ft
1054 Kings Creek
Mutual Estates
· 3,283 sq.ft · 4 Bedrooms · 3 Baths · House
· Office room · Fireplace · Equipped kitchen · Cellar
Mutual Estates · 3,283 sq.ft · 4 Bedrooms · 3 Baths · House · Office room · Fireplace · Equipped kitchen · Cellar
VA assumable mortgage at 2.625%! Welcome to 1054 Kings Creek Dr. Saint Leonard, MD 20685 a beautifully maintained Colonial in the sought-after Kings Creek Estates community, offering nearly 3,200 finished square feet, major recent capital improvements, and a private, wooded setting on more than one-half acre. Thoughtfully maintained, this home offers the ideal combination of generous living space, modern mechanical upgrades, and the privacy today's buyers are seeking. The inviting main level features hardwood floors; a spacious family room with a gas fireplace; formal dining room; dedicated home office, and an updated kitchen with granite countertops, stainless steel appliances, pantry, breakfast area, and recessed lighting. Upstairs, the spacious primary suite offers a walk-in closet, double vanity, soaking tub, and separate shower. The three additional bedrooms provide comfortable accommodations for family and guests. The finished walkout basement significantly expands the home's ver
USD 585,000
2460 Parkers Creek Road
View photo
House · for sale
USD 599,000
USD 198/sq.ft
2460 Parkers Creek Road
Mutual Estates
· 3,014 sq.ft · 5 Bedrooms · 3 Baths · House
· Equipped kitchen
Mutual Estates · 3,014 sq.ft · 5 Bedrooms · 3 Baths · House · Equipped kitchen
Your Southern Maryland Farmette Awaits Bring Your Vision! Imagine having room to spread out, space for your animals, and a home that can adapt to the way you want to live. Set on approximately 3 acres in beautiful Port Republic, this versatile property offers a rare combination of country charm, flexible living space, and possibilities for the next chapter of your life. Offering approximately 3,020 square feet of finished living space, this spacious home features 5 bedrooms and 3 full bathrooms, with a layout that offers options for a variety of living arrangements. Whether you're dreaming of a small farmette, a multigenerational home, a private country retreat, or simply more room to enjoy your hobbies, this property is ready for you to make it your own. Inside, you'll find two kitchens and two laundry areas, creating flexibility for extended family, guests, or separate living arrangements. The walk-out lower level adds another dimension to the home, with additional living space and p
USD 599,000
915 Colton Court
View photo
House · for sale
USD 334,900
USD 196/sq.ft
915 Colton Court
Mutual Estates
· 1,701 sq.ft · 4 Bedrooms · 3 Baths · House
· Equipped kitchen · Cellar
Mutual Estates · 1,701 sq.ft · 4 Bedrooms · 3 Baths · House · Equipped kitchen · Cellar
This house is selling'AS IS'. Price reflects the TLC needed. *. Great Buy! On the Market! Hardwood floors, fully equipped kitchen. Dining off the kitchen. 3 FULL baths. Basement has recently been updated and painted. New flooring. 2 years young Laundry room and open Rec Room
USD 334,900
353 Rachaels Way
View photo
House · for sale
USD 450,000
USD 175/sq.ft
353 Rachaels Way
Mutual Estates
· 2,562 sq.ft · 3 Bedrooms · 3 Baths · House
· Garden · Deck · Equipped kitchen · Parking
Mutual Estates · 2,562 sq.ft · 3 Bedrooms · 3 Baths · House · Garden · Deck · Equipped kitchen · Parking
Move-in ready with major updates and room to spread out! Welcome home to this inviting 3-bedroom, 3-bath home in Symphony Woods, featuring a newer roof and HVAC, all-new kitchen appliances, new LVP flooring, fresh paint, and a spacious walk-out lower level. The work has been doneall you have to do is move in and make it yours! A welcoming front porch leads into a freshly painted interior with durable new LVP flooring throughout the main and upper levels. Upstairs, you'll find three comfortable bedrooms, including a spacious primary suite with a private bath, creating your own place to relax and unwind. The kitchen features all-new appliances and convenient direct access from the garage, Especially nice when bringing in groceries on a rainy day! Just off the main level, the large deck extends your living space outdoors and overlooks the private, wooded backyard, perfect for dining, grilling, entertaining, or simply relaxing among the trees. Downstairs, the spacious walk-out lower level
USD 450,000
597 Hawk Hill Drive S
View photo
House · for sale
USD 440,000
USD 263/sq.ft
597 Hawk Hill Drive S
Mutual Estates
· 1,668 sq.ft · 3 Bedrooms · 2 Baths · House
· Equipped kitchen · Cellar
Mutual Estates · 1,668 sq.ft · 3 Bedrooms · 2 Baths · House · Equipped kitchen · Cellar
Welcome to this desirable 55+ Community in Prince Frederick, Maryland that features low-maintenance living located close to shopping, restaurants, recreational activities and Calvert Health Medical Center. Meticulously cared for from top to bottom, this lovely home features 3 bedrooms and 2 full bathrooms with a bright, open-concept floor plan and beautiful solid hardwood flooring. A stunning and impressive highlight of the home is the peaceful, light-filled sunroom with its own HVAC system and picturesque wooded views. Making it the perfect place to relax, enjoy your morning coffee, or entertain guests. The kitchen features white cabinetry, granite countertops, white appliances, including a brand-new raised dishwasher. The spacious Primary Suite offers a large walk-in shower and an impressive walk-in closet. The huge unfinished basement provides an abundance of storage space along with excellent potential for future finished living space and includes a full bathroom rough-in. An attac
USD 440,000
5008 Brandywine
View photo
House · for sale
USD 384,000
USD 245/sq.ft
5008 Brandywine
Mutual Estates
· 1,561 sq.ft · 3 Bedrooms · 2 Baths · House
· Office room · Deck · Cellar
Mutual Estates · 1,561 sq.ft · 3 Bedrooms · 2 Baths · House · Office room · Deck · Cellar
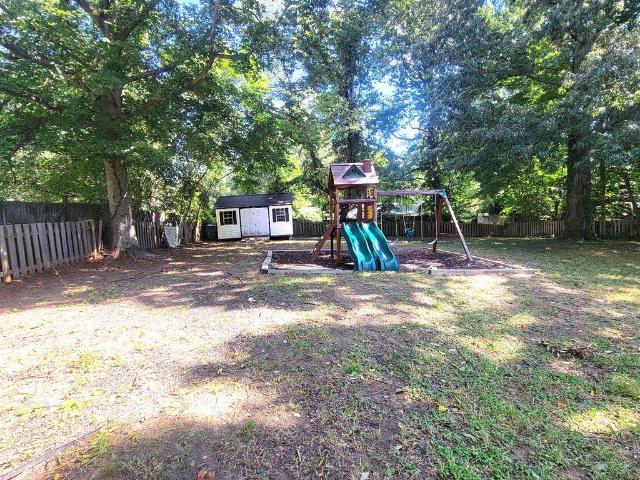
Nestled in the charming Calvert Beach Park community, this delightful ranch-style home offers a perfect blend of comfort and convenience. This spacious 3-bedroom, 2 1/2-bathroom offers a fully finished basement with media room, open family room, half bath, and office space and sits on an expansive 0.55-acre lot with a playground, 15' x 10' shed, and ample outdoor space for gardening or enjoying morning coffee on the outdoor deck area. Residents of Calvert Beach Park enjoy a welcoming neighborhood atmosphere, with nearby beaches perfect for family picnics or de-stressing after a long workday. And if you're a boater, nearby Flag Harbor Marina offers slips for both power and sail boats. Enjoy convenient access to essential public services, parks, and shopping, this home is a sanctuary for those seeking a balanced lifestyle. Experience the warmth of community living in this inviting residence
USD 384,000
1525 Sharpes Court
View photo
House · for sale
USD 629,800
USD 174/sq.ft
1525 Sharpes Court
Mutual Estates
· 3,606 sq.ft · 6 Bedrooms · 4 Baths · House
· Office room · Parking · Swimming pool · Deck · Equipped kitchen · Cellar
Mutual Estates · 3,606 sq.ft · 6 Bedrooms · 4 Baths · House · Office room · Parking · Swimming pool · Deck · Equipped kitchen · Cellar
Open house sat august 29 1200- come on down. Now, this is what i call a house! There is So much to offer. Over 3800 Sq Ft. 2 Car Garage. Main Level Primary suite for you, a nanny, or in-laws with separate entrance, LR, Full Bath and Ramp. Easy and close access to Kitchen with SS appliances, granite countertops and open floor plan to DR, LR, Den area. TOTAL OF 5/6 Bedrooms, 4.5 Baths. Screened in Porch/Deck, Hot Tub, and that is just one level. Upstairs offers 4 Bedrooms 2 Full Baths and Laundry Room. Primary Bedroom offers Walk In Closet and Full Bath. Basement area offers walk out with bedroom/workout/office/hangout/whatever you want room, Full Bath and Storage Room. Great Setting! So many possibilities. Soak in the Hot Tub and entertain with the screened in porch. Do Not Wait on this one. Make your appointment today!
USD 629,800
3925 Shamrock Court
View photo
House · for sale
USD 825,000
USD 359/sq.ft
3925 Shamrock Court
Mutual Estates
· 2,293 sq.ft · 4 Bedrooms · 3 Baths · House
· Fireplace · Parking · Swimming pool · Lift
Mutual Estates · 2,293 sq.ft · 4 Bedrooms · 3 Baths · House · Fireplace · Parking · Swimming pool · Lift
Experience the best of waterfront living in this beautifully maintained split-foyer home situated on 1.15 private acres in a desirable waterfront community. Offering 4 bedrooms and 3 full baths, this property is the perfect blend of comfort, recreation, and relaxation. Currently enjoyed as a second home, it also offers excellent potential as a vacation retreat or short-term rental opportunity (buyer to verify local regulations). The bright, inviting main level is filled with natural light, while the finished lower level features a cozy propane fireplace, creating the perfect gathering space for family and friends. Additional highlights include a dedicated laundry room, water filtration system, abundant storage, an oversized two-car garage with attic storage, and an additional attic in the home. Step outside to your own private waterfront oasis featuring an in-ground gunite pool with a Loop-Loc safety cover, 184 feet of shoreline on scenic Battle Creek, and a private pier with boat lift
USD 825,000
Evergreen Dr
View photo
House · for sale
USD 246,100
USD 245/sq.ft
Updated
Evergreen Dr
Mutual Estates
· 1,001 sq.ft · 3 Bedrooms · 2 Baths · House
Mutual Estates · 1,001 sq.ft · 3 Bedrooms · 2 Baths · House
This is a Real Estate-Owned (REO)/post-foreclosure home owned or managed by a bank. All offers are considered; however, the highest and best will most likely be accepted
USD 246,100
N Cassell Blvd
View photo
House · for sale
Request Details
Updated
N Cassell Blvd
Mutual Estates
· 1,776 sq.ft · 2 Baths · House
Mutual Estates · 1,776 sq.ft · 2 Baths · House
This is a Real Estate-Owned (REO)/post-foreclosure home owned or managed by a bank. All offers are considered; however, the highest and best will most likely be accepted
Request Details
Bond St
View photo
House · for sale
Request Details
Updated
Bond St
Mutual Estates
· 2,217 sq.ft · 2 Baths · House
Mutual Estates · 2,217 sq.ft · 2 Baths · House
This home is in preforeclosure, which means the homeowner is in default (missed payments). Therefore, there could be an opportunity to strike a great deal with the owner and the bank
Request Details
Abigail Ct
View photo
House · for sale
Request Details
Updated
Abigail Ct
Mutual Estates
· 2,540 sq.ft · 2 Baths · House
Mutual Estates · 2,540 sq.ft · 2 Baths · House
This home is in preforeclosure, which means the homeowner is in default (missed payments). Therefore, there could be an opportunity to strike a great deal with the owner and the bank
Request Details
Stillwater Ln
View photo
House · for sale
Request Details
Updated
Stillwater Ln
Mutual Estates
· 4,941 sq.ft · 6 Baths · House
Mutual Estates · 4,941 sq.ft · 6 Baths · House
This home is in preforeclosure, which means the homeowner is in default (missed payments). Therefore, there could be an opportunity to strike a great deal with the owner and the bank
Request Details
Long Beach Dr
View photo
House · for sale
Request Details
Updated
Long Beach Dr
Mutual Estates
· House
Mutual Estates · House
This is a Real Estate-Owned (REO)/post-foreclosure home owned or managed by a bank. All offers are considered; however, the highest and best will most likely be accepted
Request Details

Get email alerts

Don't miss out: be the first to know about new properties

The alert was correctly created

On subscribing you accept the conditions of use and the privacy policy
Alert
Receive new ads in your inbox
Save this search
Receive alerts for new listings

We'll send you an email when we have new properties for: "Houses for sale in Mutual Estates"

The alert was correctly created

Calvert Beach
Cypress Knolls, District 2 Prince Frederick Calvert County Maryland
Get email alerts and be the first to see new listings
Required field
On subscribing I accept the terms of the privacy policy
Perfect! You'll soon start receiving new listings via email
Alert
Receive an email when we have new ads for Houses for sale in Mutual Estates
Save this search
Filters

Bedrooms

Size (sq.ft)

sq.ft
sq.ft

Price

USD
USD

Property type

Bathrooms

Clear all filters
Receive notifications when new entries are published.