103 houses for sale in Mutual Estates

1898 Cottontail Run
View photo
House · for sale
USD 899,900
USD 144/sq.ft
1898 Cottontail Run
Mutual Estates
· 6,243 sq.ft · 5 Bedrooms · 5 Baths · House
· Fireplace · Equipped kitchen
Mutual Estates · 6,243 sq.ft · 5 Bedrooms · 5 Baths · House · Fireplace · Equipped kitchen
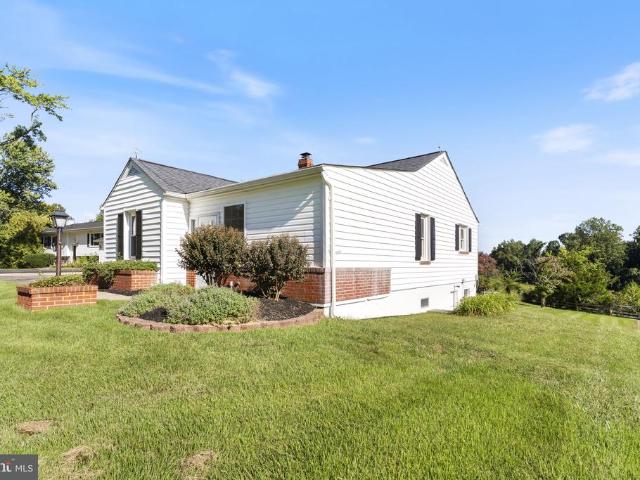
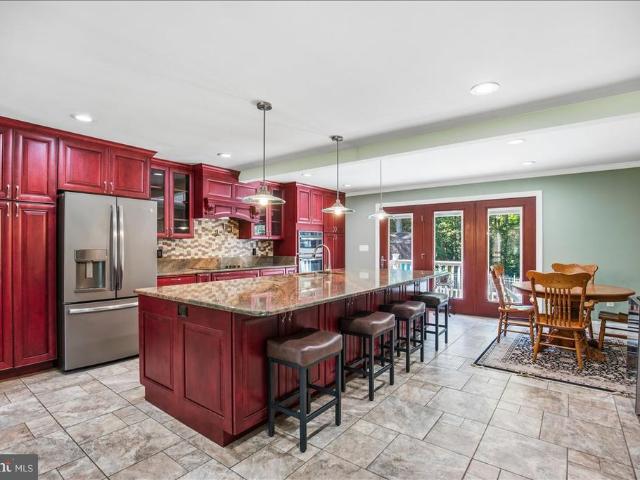
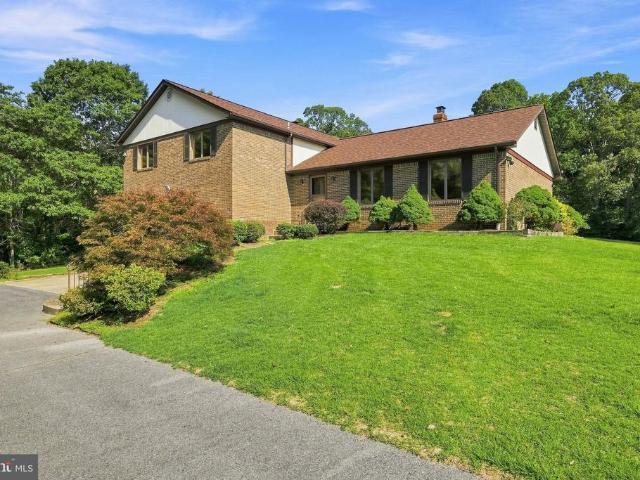
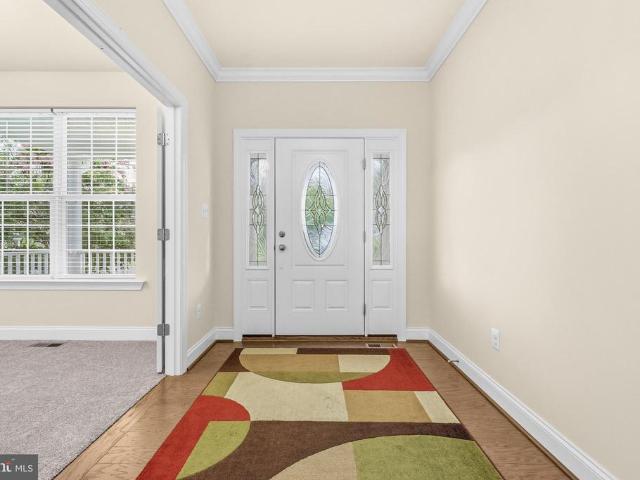
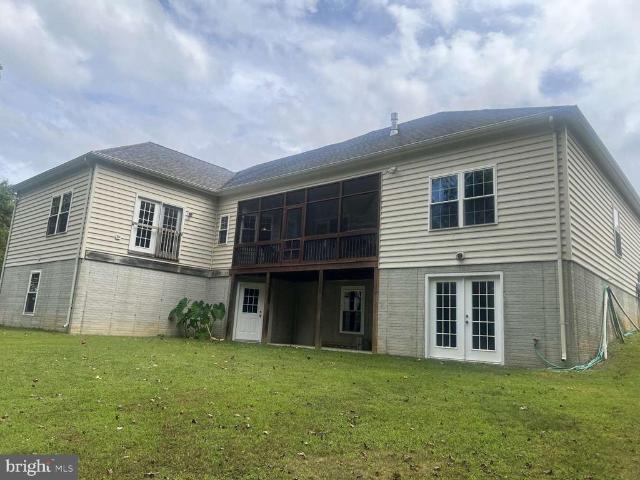
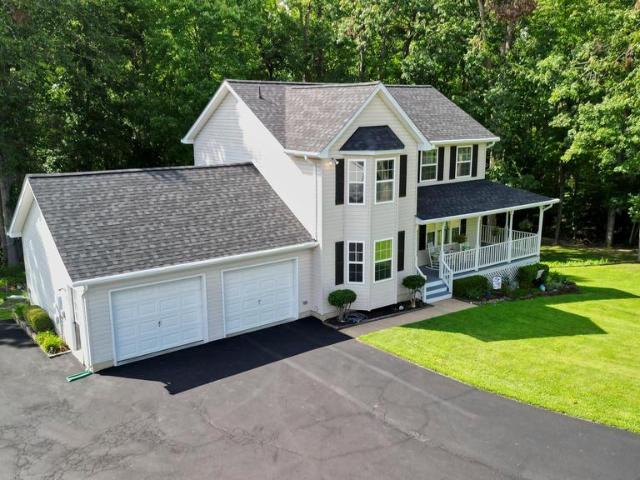
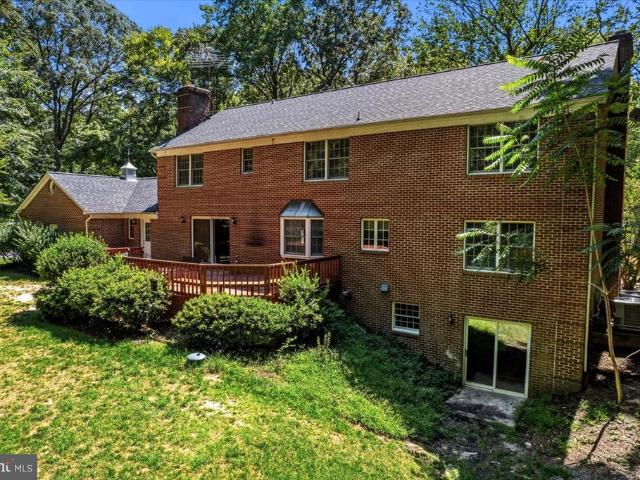
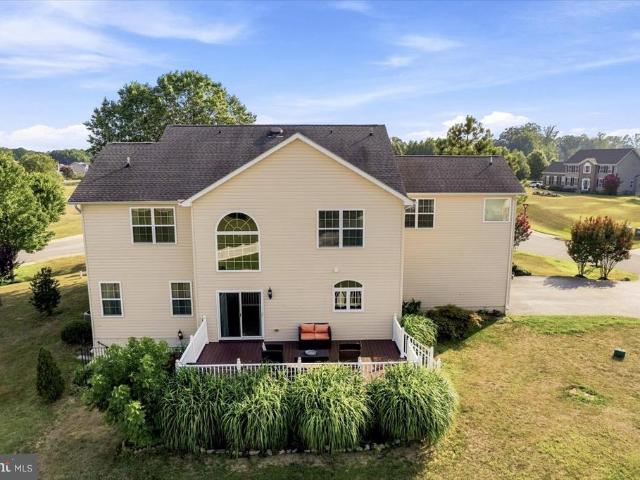
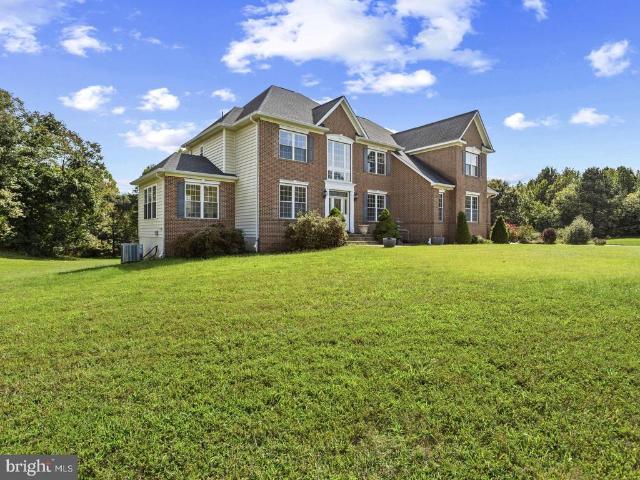
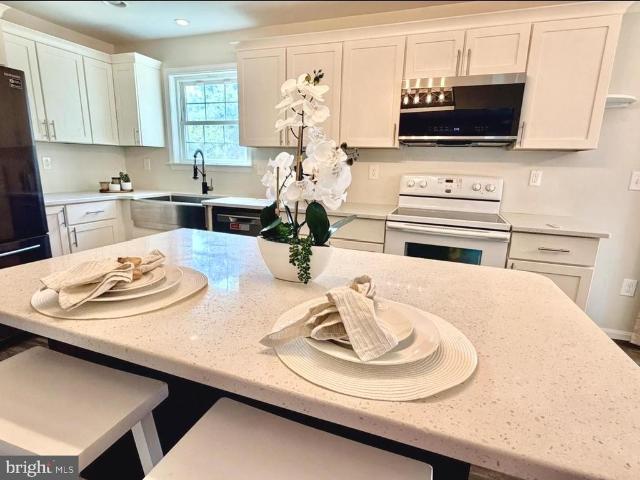
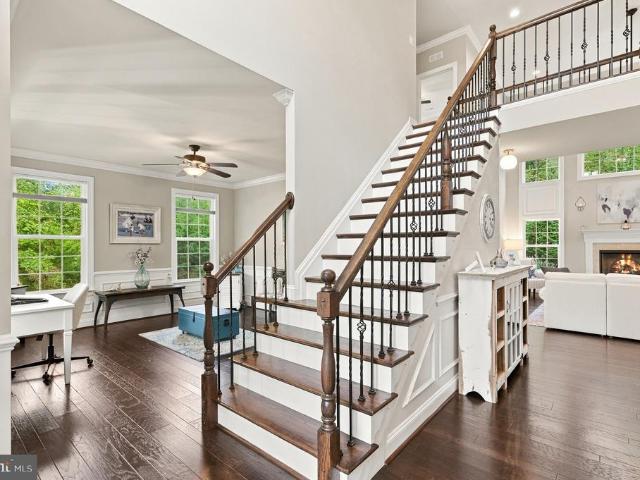
Better than new constructionno wait, just move in ready! This Quality Built Homes Hampton model offers over 6,200 square feet of finished living space and has been meticulously maintained and immaculately kept from top to bottom. Set on nearly an acre surrounded by mature trees and beautifully landscaped grounds, this stunning home combines luxury, functionality, and privacy in one package. The inviting front porch welcomes you inside to an impressive two-story foyer and elegant main level featuring a beautifully renovated kitchen (2023) with high-end GE Caf appliances, quartz countertops, farmhouse sink, oversized island with a second sink, pantry, and a spacious breakfast area. The kitchen overlooks the dramatic two-story family room with gas fireplace and flows seamlessly into the bright morning room, where doors on either side provide direct access to two separate paver patiosperfect for entertaining or enjoying the peaceful, wooded setting. The main level also offers a formal dini
USD 899,900
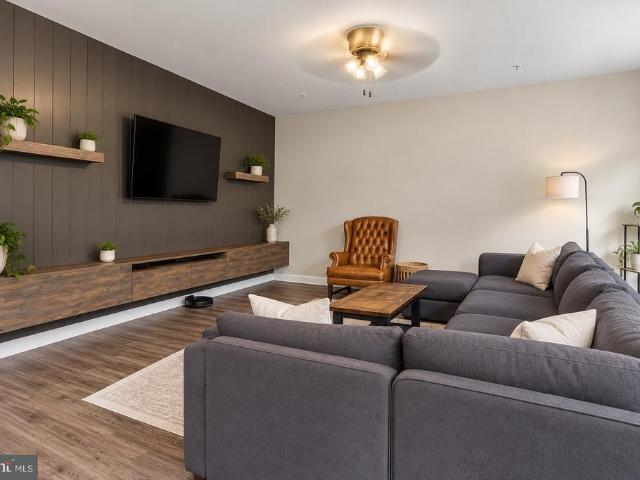
185 Fountain Lane
View photo
House · for sale
USD 550,000
USD 171/sq.ft
185 Fountain Lane
Mutual Estates
· 3,208 sq.ft · 4 Bedrooms · 3 Baths · House
· Equipped kitchen · Cellar
Mutual Estates · 3,208 sq.ft · 4 Bedrooms · 3 Baths · House · Equipped kitchen · Cellar
Welcome to 185 Fountain Lane, ideally situated on a desirable cul-de-sac in Saint Leonard. This inviting home features a completely open floor plan with a spacious family room, creating the perfect setting for everyday living and entertaining. The beautifully renovated primary suite feels like it was inspired by Magnolia Market, featuring updated walls, flooring, and a refreshed primary bathroom with new mirrors and fresh paint. The second bedroom has also been repainted and accented with stylish wallpaper. Additional recent improvements include a new roof in 2026, new refrigerator, new stove, updated basement flooring, and replaced coils in the water heater. The finished basement offers incredible flexibility and could be an ideal setup for a college student, extended family member, or private guest quarters. It includes a kitchen and family room area, along with one room that could serve as a potential sleeping space. An additional room provides plenty of options for storage, a home
USD 550,000
1538 Lilac Road
View photo
House · for sale
USD 300,000
USD 275/sq.ft
1538 Lilac Road
Mutual Estates
· 1,087 sq.ft · 2 Bedrooms · 2 Baths · House
· Office room · Deck · Fireplace · Equipped kitchen
Mutual Estates · 1,087 sq.ft · 2 Bedrooms · 2 Baths · House · Office room · Deck · Fireplace · Equipped kitchen
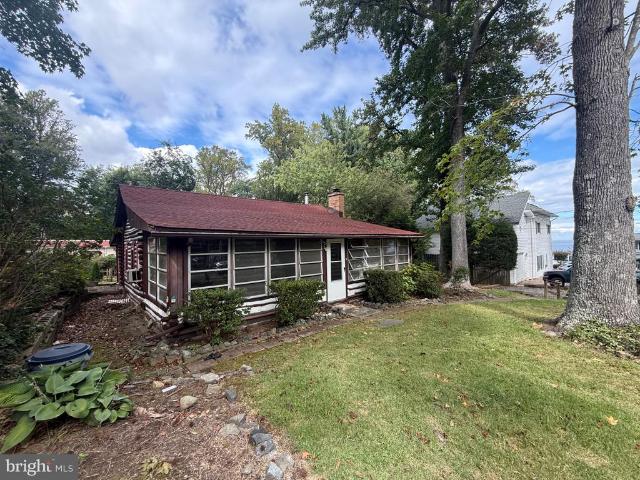
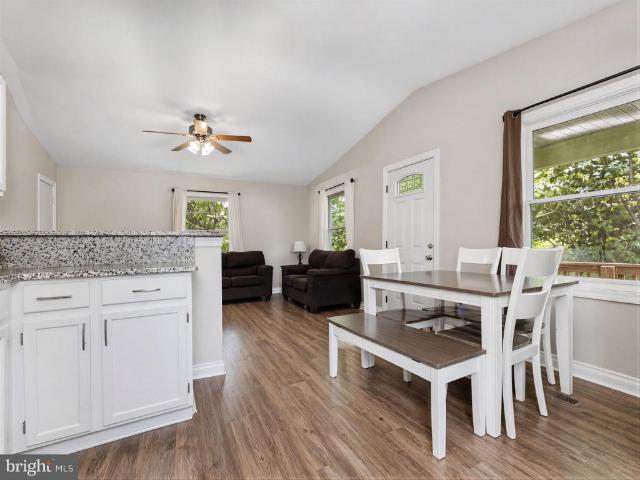
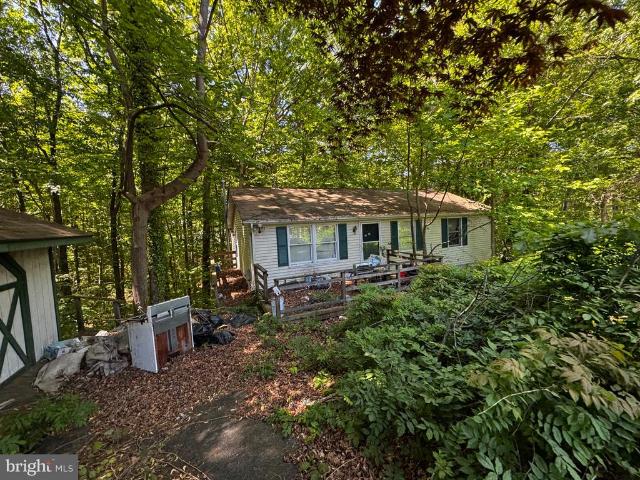
Bring your vision and bring this 1938 log beach cabin back to life! This property enjoys Chesapeake Bay views and sandy beach access, located just one block from the bay and walking distance to the private community beach. Enter via enclosed front porch and then into the main home with hard wood floors and built in storage space. Family room has a brick wood burning fireplace and opens to kitchen and dining room. Two bedrooms and two full baths plus laundry closet and storage closets. Behind the home is a two story outbuilding with a work shop on the main level and upstairs has an open space with a deck, perfect for a studio or home office space. Roof has been replaced in recent years. Whether you want to enjoy the beach, search for sharks teeth, or just restore this cozy home, the possibilities are endless. All inspections welcome but home strictly sold as is
USD 300,000
1362 Solomons Island Road
View photo
House · for sale
USD 600,000
USD 248/sq.ft
1362 Solomons Island Road
Mutual Estates
· 2,411 sq.ft · 4 Bedrooms · 3 Baths · House
· Equipped kitchen · Cellar
Mutual Estates · 2,411 sq.ft · 4 Bedrooms · 3 Baths · House · Equipped kitchen · Cellar
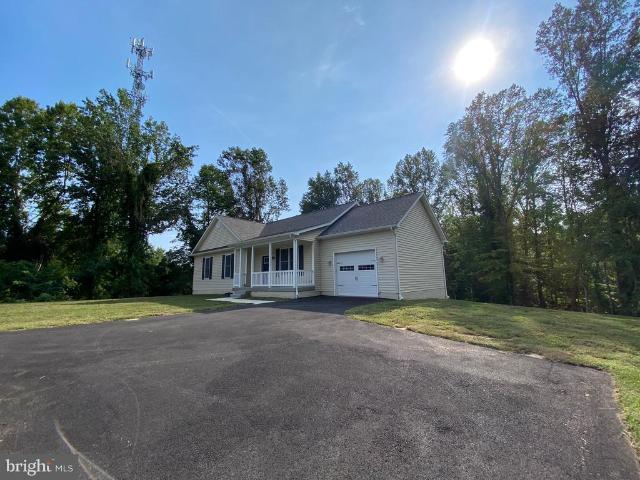
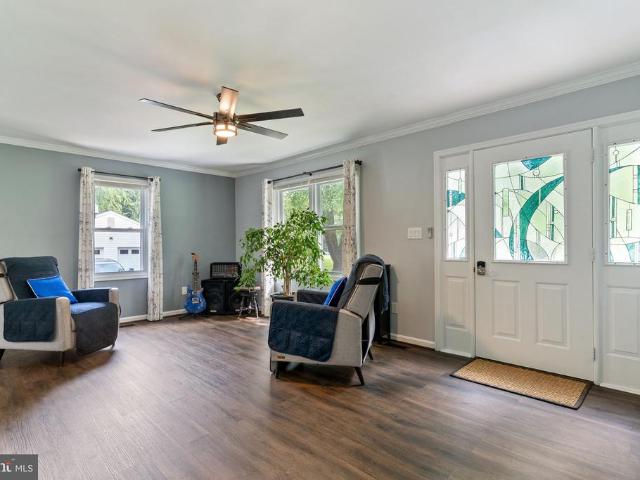
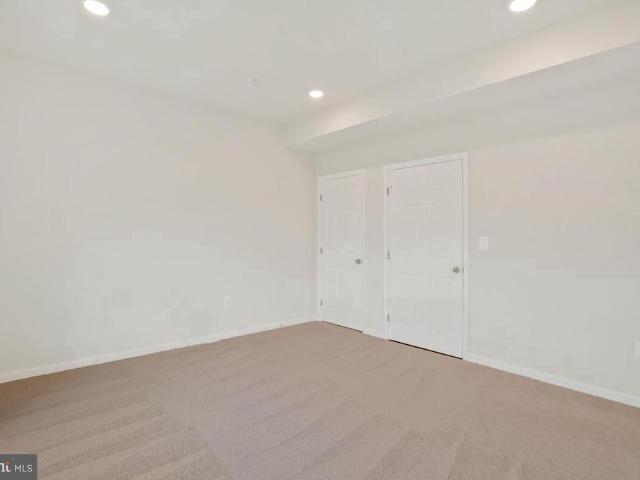
Welcome home to this brand new ranch-style residence in Huntingtown, thoughtfully designed with modern finishes, flexible living spaces, and a peaceful setting on a private 1-acre lot surrounded by mature trees. From the moment you arrive, the inviting front porch sets the tone for a home that blends comfort and functionality. Inside, 9+ foot ceilings, recessed lighting throughout, LVP flooring, and a cathedral ceiling create an open and airy atmosphere. The main level features a spacious kitchen with granite countertops, subway tile backsplash, center island with bar seating, and an open-concept living and dining area designed for everyday living and entertaining. The primary suite offers a walk-in closet and ensuite bathroom with double sinks and a walk-in shower. Two additional bedrooms and a full hall bathroom provide comfortable accommodations on the main level. The finished walk-out basement expands the living space with a large recreation area, additional bedroom with walk-in cl
USD 600,000
282 Tophers Trail
View photo
Townhouse · for sale
USD 454,990
USD 204/sq.ft
282 Tophers Trail
Mutual Estates
· 2,228 sq.ft · 4 Bedrooms · 3 Baths · Townhouse
· Equipped kitchen · Parking
Mutual Estates · 2,228 sq.ft · 4 Bedrooms · 3 Baths · Townhouse · Equipped kitchen · Parking
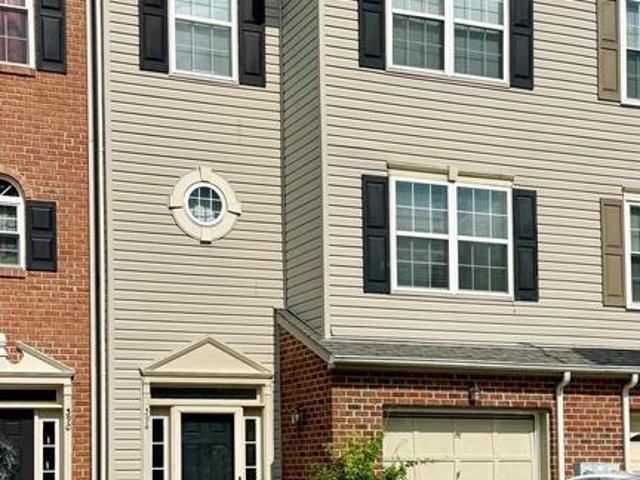
Welcome home to an exclusive enclave of stunning modern townhomes nestled in the heart of Calvert County! These 9 beautifully crafted, 3-story garage townhomes offer the perfect blend of upscale living and everyday comfort all in a private, close-knit community that feels like a true retreat. Designed with refined floorplans and thoughtful details throughout, these spacious 4 bedroom, 3 full and 1 half bath homes are built for the way real families live. The heart of the home is a gorgeous chef-inspired kitchen featuring a large island, eat-in dining, and energy-efficient appliances perfect for everything from busy weeknight dinners to weekend entertaining. The kitchen flows effortlessly into a warm and inviting family room, creating an open, connected space everyone will love coming home to. Upstairs, you'll find generously sized bedrooms, a convenient upper-level laundry, and beautifully appointed bathrooms including a primary bath with walk-in shower. Every inch of these homes has b
USD 454,990
6110 Sheridan Point Road
View photo
House · for sale
USD 1,150,000
USD 372/sq.ft
6110 Sheridan Point Road
Mutual Estates
· 3,089 sq.ft · 3 Bedrooms · 3 Baths · House
· Parking · Fireplace · Swimming pool
Mutual Estates · 3,089 sq.ft · 3 Bedrooms · 3 Baths · House · Parking · Fireplace · Swimming pool
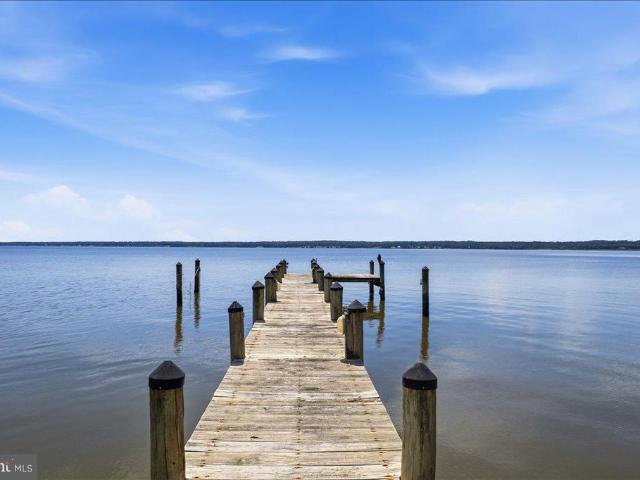
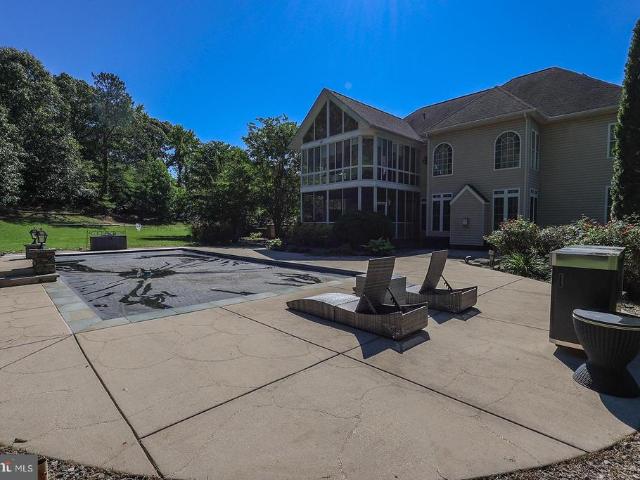
For the first time, the spectacular and peaceful Patuxent River view from Alexs Gift, a historic shoreline property, is being offered on the open market. This exceptional 2.94-acre estate rests on a quiet stretch of Sheridan Point Road, surrounded by farmland for complete privacy and unobstructed riverfront views. The single-level residence offers over 3,000 square feet of living space designed for easy living and stunning views from nearly every room. Inside, youll find three bedrooms and three full baths, two fireplaces, and a large screened porch, perfect for summer evenings. The homes indoor saltwater pool provides year-round enjoyment, while the private pier with shore power invites boating, fishing, and waterfront relaxation. Outdoors, the property features split-rail fencing, manicured open grounds, and an elevated vantage point overlooking the water, ideal for morning coffee or unforgettable views over the Patuxent. The concrete pool, 2-level detached garage, and porches add to
USD 1,150,000
100 Finch Drive
View photo
House · for sale
USD 625,000
USD 176/sq.ft
100 Finch Drive
Mutual Estates
· 3,541 sq.ft · 6 Bedrooms · 3 Baths · House
· Office room · Equipped kitchen · Parking
Mutual Estates · 3,541 sq.ft · 6 Bedrooms · 3 Baths · House · Office room · Equipped kitchen · Parking
Space, comfort, and a great Prince Frederick location! Welcome to 100 Finch Dr, a well-kept home offering an impressive 6 bedrooms, 3.5 baths, and a 2-car garage, with a spacious and versatile floor plan. Fresh paint throughout gives the home a clean, move-in-ready feel. At the heart of the home is the spacious kitchen featuring granite countertops and a center island with seating, creating a natural gathering place for everyday meals and entertaining. The kitchen flows into the family room, while a large office just off the family room provides a dedicated space for working from home, studying, hobbies, or whatever suits your needs. A separate formal dining room provides an inviting setting for holidays, special occasions, and entertaining. The spacious owner's suite offers a private retreat with a huge walk-in closet and an en suite bath featuring a separate shower and soaking tub. With six bedrooms and 3.5 baths, the home offers exceptional flexibility and plenty of options for crea
USD 625,000
4915 Sixes Road
View photo
House · for sale
USD 399,999
USD 379/sq.ft
4915 Sixes Road
Mutual Estates
· 1,055 sq.ft · 3 Bedrooms · 2 Baths · House
· Parking · Gym · Equipped kitchen · Cellar
Mutual Estates · 1,055 sq.ft · 3 Bedrooms · 2 Baths · House · Parking · Gym · Equipped kitchen · Cellar
What a great opportunity in Prince Frederick! This 3 bedroom, 2 full bath rambler sits on a nice half acre lot with peaceful views of the surrounding country fields, and wait until you see what has been done inside. The main level has been beautifully renovated with a brand new kitchen, new bathrooms, flooring, lighting, paint, and appliances. It feels fresh, bright, and completely updated without losing that comfortable feeling you want in a home. The finishes are classy with just the right amount of modern style, and every bedroom has a ceiling fan and plenty of natural light. There is also a full unfinished cellar basement, and honestly, the extra space is such a bonus. Use it just as it is for storage, give the kids a place to play, set up a craft or hobby area, create a home gym, or finish it later and make an awesome movie and family room. It gives you options now and room to grow later. And do not overlook the oversized detached garage! If you love working on cars, tinkering wit
USD 399,999
5031 Timber View Lane
View photo
House · for sale
USD 554,900
USD 281/sq.ft
5031 Timber View Lane
Mutual Estates
· 1,970 sq.ft · 3 Bedrooms · 2 Baths · House
· Patio · Garden · Swimming pool · Deck · Equipped kitchen
Mutual Estates · 1,970 sq.ft · 3 Bedrooms · 2 Baths · House · Patio · Garden · Swimming pool · Deck · Equipped kitchen
Welcome to your private oasis! Nestled on a beautifully landscaped, level 1-acre lot that backs to mature trees, this updated 3-bedroom, 2.5-bathroom home seamlessly combines luxury living, exceptional outdoor entertaining, and top-tier energy efficiencyall while offering quick, convenient access to Route 4 for an easy daily commute. High-quality wood and tile flooring flow throughout the residence, setting an inviting tone from the moment you step inside. At the heart of the home is an expansive, updated kitchen built for entertaining, centered around a massive 11 x 5 island. Every bathroom has also been thoughtfully refreshed with high-end, modern finishes to offer true turnkey convenience. Outside, the fully fenced backyard serves as an impressive extension of the living space. Relax on the oversized deck equipped with a tracked sun shade, or head down to the extensive custom paver patio. Specially designed with built-in lighting, integrated drainage, and a hot tub, it provides the
USD 554,900
121 Potomac Court
View photo
Townhouse · for sale
USD 454,900
USD 194/sq.ft
121 Potomac Court
Mutual Estates
· 2,336 sq.ft · 4 Bedrooms · 3 Baths · Townhouse
· Garden · Deck · Equipped kitchen
Mutual Estates · 2,336 sq.ft · 4 Bedrooms · 3 Baths · Townhouse · Garden · Deck · Equipped kitchen
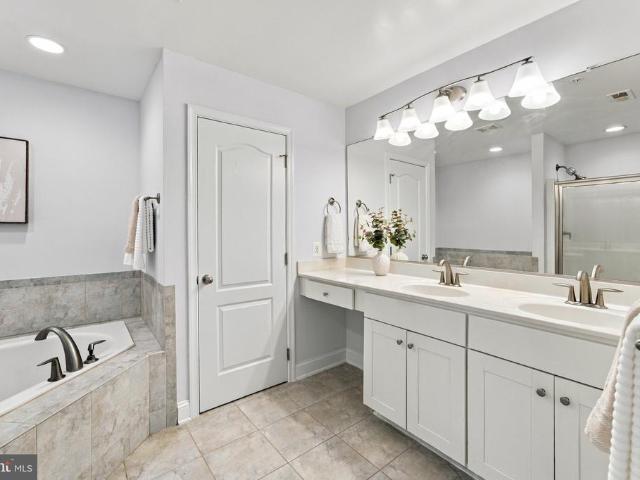
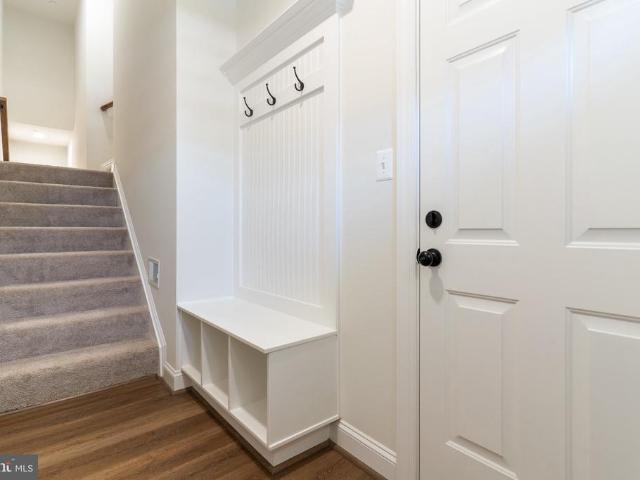
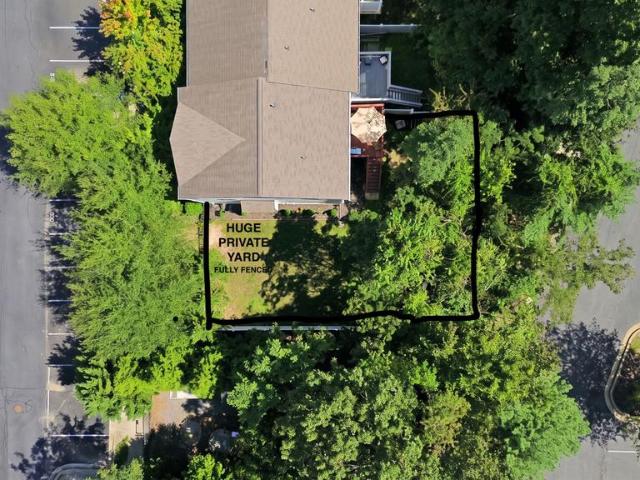
Do not miss this great special. Builder will buy down your interest rate (a 2-1 buydown will give you 2% points off your mortgage rate the first year and the second year, it's 1% off) plus closing help on this unit! Home sweet home in the heart of Prince Frederick. QBHI's 4 bedroom, 3.5 bath townhome with all upgrades already done for you. Just move in and enjoy the comforts of your new home. From 2 separate bench with cubbies when you walk in the door, to LVP flooring, upgraded kitchen cabinets, huge walk in pantry, maintenance free deck off the kitchen, fully fence vinyl (privacy fence) in the back yard. Laundry room upstairs by 3 of the bedrooms, primary suite has a tray ceiling, walk in closet, double vanities in the bath and a deluxe shower! Builder will pay $12,500 of your closing cost or help buy your interest rate down for the first year with the preferred lender and title company
USD 454,900
2020 Wash Hance Road
View photo
House · for sale
USD 850,000
USD 344/sq.ft
2020 Wash Hance Road
Mutual Estates
· 2,465 sq.ft · 4 Bedrooms · 2 Baths · House
· Parking
Mutual Estates · 2,465 sq.ft · 4 Bedrooms · 2 Baths · House · Parking
Welcome to a property where wide-open space, horsepower, and a little grease under your fingernails all feel right at home. Tucked behind a pristine, wraparound driveway, this one-of-a-kind 6+ acre estate opens to a picturesque farmscape with fenced pastures, room for horses, and the kind of privacy that makes everyday life feel like an escape. Start your mornings overlooking your own piece of the countryside, spend the afternoon working on your latest project, and end the day poolside with friends and family. The well-maintained, all-brick split-level home offers 4 bedrooms and 2.5 bathrooms, with an oversized 2-car attached garage. Inside, recent updates include new LVP flooring in the den and new carpet in the bedrooms. Major systems have also been thoughtfully updated, including new roofs that are approximately 3 years old. But the real showstopper? The possibilities outside. Whether you're a mechanic, car collector, business owner, hobbyist, or someone who simply needs serious spa
USD 850,000
335 English Oak Lane
View photo
Townhouse · for sale
USD 414,900
USD 167/sq.ft
335 English Oak Lane
Mutual Estates
· 2,476 sq.ft · 4 Bedrooms · 3 Baths · Townhouse
· Garden · Deck · Equipped kitchen
Mutual Estates · 2,476 sq.ft · 4 Bedrooms · 3 Baths · Townhouse · Garden · Deck · Equipped kitchen
Spacious, brick-front, end-unit townhome in Oak Tree Landing with 4 bedrooms, 3 bathrooms and a huge backyard with brand-new privacy fencing. Renovated in 2022, this three-level home offers plenty of living space and a bright, open floor plan with 9' ceilings. The stylish front entry features wide stairs and an open landing leading to the main level with high ceilings and a partially open staircase to the second floor. The large kitchen and family room are open to one another with plenty of space for an eat-in kitchen. The kitchen features granite countertops, stainless steel appliances and a pantry. Sliding glass doors lead to the deck with stairs to the backyard, offering a private outdoor space rarely found with a townhome. Upstairs, the primary bedroom features a cathedral ceiling, large walk-in closet and spacious private bath. Two additional bedrooms and a full hall bath complete the upper level. The finished walkout lower level adds a fourth bedroom, bathroom, family room with d
USD 414,900
2165 Saint Margaret Boulevard
View photo
House · for sale
USD 865,000
USD 164/sq.ft
2165 Saint Margaret Boulevard
Mutual Estates
· 5,253 sq.ft · 5 Bedrooms · 3 Baths · House
· Equipped kitchen · Parking
Mutual Estates · 5,253 sq.ft · 5 Bedrooms · 3 Baths · House · Equipped kitchen · Parking
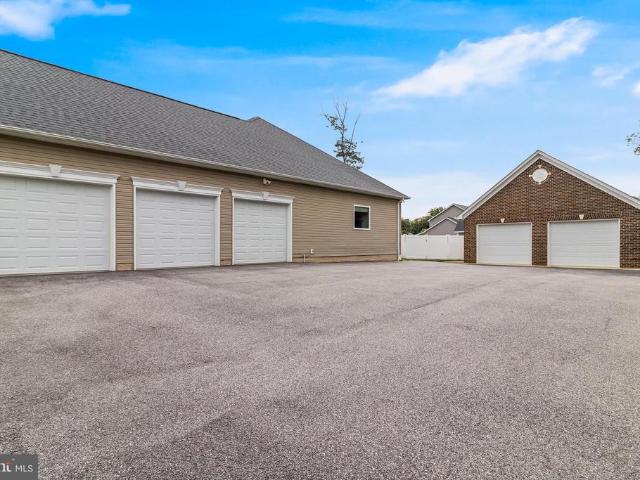
Here is your chance for a rare one-level home in Oakland Hall! One-level homes are hard to come by in this neighborhood, making this beautifully maintained rambler a special find for buyers looking for easy living. Oakland Hall is one of Calvert County's most sought-after communities and stands apart as the only neighborhood in the county offering residents both a community pool and clubhouse. Even more impressive than the community is the garage space, something unlike anything else you will find here. The three-car attached garage features epoxy flooring and a mini split, making it fully conditioned for year-round use. As if that wasn't enough, there is also a separate two-car detached garage with wider doors, giving you an incredible five garage spaces for vehicles, toys, a workshop, hobbies, or additional storage. Inside this gorgeous brick front home, the home features hardwood flooring throughout most of the main level. The'Grand' Kitchen features granite countertops, a tiled flo
USD 865,000
2627 Aspen Road
View photo
House · for sale
USD 439,000
USD 250/sq.ft
2627 Aspen Road
Mutual Estates
· 1,755 sq.ft · 3 Bedrooms · 2 Baths · House
· Fireplace
Mutual Estates · 1,755 sq.ft · 3 Bedrooms · 2 Baths · House · Fireplace
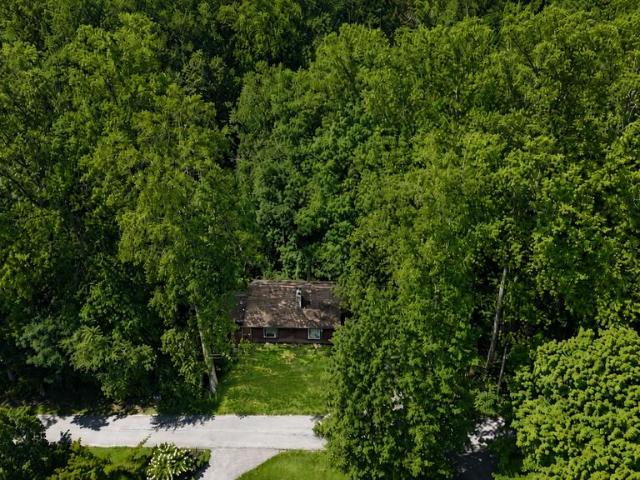
Tucked beneath the trees in the highly sought-after Scientists' Cliffs community, this charming cabin puts you just down the street from. *South Beach in Gate A*. And everything that makes life along the Chesapeake Bay so special. The home currently enjoys a small Bay view through the trees, with a much more expansive seasonal water view once the leaves fall. Inside, the open floor plan and cathedral ceiling create a bright, spacious feel, while the beautiful stone fireplace adds the warmth and character you hope to find in a Scientists' Cliffs cabin. The screened porch extends the living space outdoors, perfect for morning coffee, relaxing after a day at the beach, or simply enjoying the breeze coming off the Bay. And there is something wonderfully simple about being able to grab a towel and walk right down the street to South Beach. Scientists' Cliffs is one of Calvert County's most distinctive communities, known for its dramatic cliffs, private Chesapeake Bay beaches, wooded surroun
USD 439,000
42221 Ridge Road
View photo
House · for sale
USD 290,000
USD 379/sq.ft
Updated
42221 Ridge Road
Mutual Estates
· 764 sq.ft · 2 Bedrooms · 1 Bath · House
· Garden
Mutual Estates · 764 sq.ft · 2 Bedrooms · 1 Bath · House · Garden
Welcome home to this charming and affordable property located just down the street from the water! Inside, youll find modern updates, an open and functional layout, inviting living spaces, and plenty of natural light that creates a bright and welcoming feel throughout the home. Outside, some of the homes biggest standout features await. A spacious backyard offering plenty of room for entertaining, gardening, pets, play, or simply enjoying the outdoors. The covered front porch is the perfect spot to sip your favorite drink and enjoy the fresh air, rain or shine! Just one street from the Patuxent River, youll be less than a mile from popular waterfront seafood restaurants, Sandgates and Sea Breeze, where you can enjoy local dining and beautiful waterfront views. A short drive down the road brings you to Snow Hill Park, featuring a beach and community playground, making it easy to enjoy summer days by the water or outdoor adventures with the family! Whether youre looking for your first ho
USD 290,000
214 Oakland Hall Road
View photo
House · for sale
USD 695,000
USD 226/sq.ft
214 Oakland Hall Road
Mutual Estates
· 3,068 sq.ft · 5 Bedrooms · 3 Baths · House
· Patio · Office room · Deck · Fireplace · Equipped kitchen · Parking · Swimming pool
Mutual Estates · 3,068 sq.ft · 5 Bedrooms · 3 Baths · House · Patio · Office room · Deck · Fireplace · Equipped kitchen · Parking · Swimming pool
HUGE Price Drop*. Welcome to this spacious 5-bedroom, 3-full-bath home offering over 3,000 sq ft of comfortable living space. Hardwood floors flow through the main level, featuring a large living room with fireplace, dedicated office with French doors, and a well-appointed kitchen with center island, wall oven, and subway tile backsplash. A main-level bedroom and full bath offer flexibility for guests or multigenerational living. Upstairs, the generous primary suite features a walk-in closet, soaking tub, dual vanities, and spa-like shower. Enjoy the screened-in back patio/deck with electrical, plus an outdoor storage shed with garage door. The unfinished lower level includes a walk-up and bathroom rough-in for future expansion. Attached 2-car garage adds everyday convenience. Community amenities include an outdoor pool, playground, and community center. Seller is willing to contribute concessions towards a buyer's interest rate buy-down! No need to sit around and wait for rates to go
USD 695,000
913 Augustus Drive
View photo
House · for sale
USD 205,000
USD 115/sq.ft
913 Augustus Drive
Mutual Estates
· 1,776 sq.ft · 3 Bedrooms · 1 Bath · House
Mutual Estates · 1,776 sq.ft · 3 Bedrooms · 1 Bath · House
Investor special! Great for fix and flip or hold! Located on almost 1 acre! Property is sold completely as-is with all contents. Buyer to pay all closing, 100% TT&Rs. Cash or Hard money only
USD 205,000
3005 Blackberry Lane
View photo
House · for sale
USD 635,000
USD 242/sq.ft
3005 Blackberry Lane
Mutual Estates
· 2,616 sq.ft · 4 Bedrooms · 2 Baths · House
· Garden · Deck · Fireplace · Equipped kitchen · Parking · Swimming pool · Cellar
Mutual Estates · 2,616 sq.ft · 4 Bedrooms · 2 Baths · House · Garden · Deck · Fireplace · Equipped kitchen · Parking · Swimming pool · Cellar
This beautiful white brick ranch home with a full basement, two-car garage and large asphalt parking area is a one-of-kind find in southern Maryland. Built by PF Summers in 2002, this home combines thoughtful, wood finishes, and quality craftsmanship in one of Calvert Countys most desirable communities. As you enter the home through its beautiful front porch, you will find an entryway and living room with 12 ft ceilings and crown moldings, a fire place and direct access to beautiful red cedar screened-in back porch overlooking a large back yard with an 8x8 paver fire pit. It could also fit a large deck and pool area. The living room also connects on one side to 3 bedrooms each with 1-2 large closets and full bath with a double vanity and separate enclosed toilet with large cabinet. On the other side, the living room connects to a beautiful dining room with crown moldings, wainscoting and baseboards, and a large kitchen with breakfast nook with views of the red cedar back porch and back
USD 635,000
5401 Cove View Drive
View photo
House · for sale
USD 550,000
USD 232/sq.ft
5401 Cove View Drive
Mutual Estates
· 2,368 sq.ft · 3 Bedrooms · 3 Baths · House
· Garden · Equipped kitchen
Mutual Estates · 2,368 sq.ft · 3 Bedrooms · 3 Baths · House · Garden · Equipped kitchen
Live off the land here at this rambler on 3 semi cleared acres with mature fruit trees and plenty of space for a garden. Inside you will find an open floor plan with a family room, dining room and the gorgeous kitchen with breakfast bar, stainless steel appliances including a fridge with a built in Ipad on the door where you can watch tv, use it to keep track of all your household needs etc. Generously sized pantry with custom doors and stunning stained glass give so much character. Updated counters, back splash, new floors and light fixtures throughout. Just off of the dining area is a covered side porch where you will want to spend all of your time relaxing and enjoying being surrounded by nature. Head down the hallway to find three bedrooms and two full baths including a private primary suite with full bath. Sellers have added a pull down ladder for easy access leading to attic space. The lower level includes a rec room, bonus room currently used for storage, laundry room and worksh
USD 550,000
290 Topher'S Trail
View photo
Townhouse · for sale
USD 488,015
USD 219/sq.ft
290 Topher'S Trail
Mutual Estates
· 2,228 sq.ft · 4 Bedrooms · 3 Baths · Townhouse
· Parking
Mutual Estates · 2,228 sq.ft · 4 Bedrooms · 3 Baths · Townhouse · Parking
NOW SELLING-November Move-In! 3.99% Starting Interest Rate with use of Preferred Lender and Title Company-Speak with sales for more details. Modern 3-Story Garage Townhomes in the heart of Calvert County. A private enclave close to shopping and amenities. Priced in the mid-$400's a featuring refined floorplans designed for everyday living. Visit our model home in Kinsey's Ridge (just 3.5 miles away) for more details or to schedule an appointment. Model Address is 112 Kinsey Drive, Prince Frederick, MD 20678. Please Note: Photos are of a similar product but not the exact same home. We have updated our floorplans and several options and features have changed. Call to learn about current incentives!
USD 488,015
625 Patuxent Reach Drive
View photo
House · for sale
USD 625,000
USD 227/sq.ft
625 Patuxent Reach Drive
Mutual Estates
· 2,745 sq.ft · 4 Bedrooms · 3 Baths · House
· Garden · Deck · Swimming pool
Mutual Estates · 2,745 sq.ft · 4 Bedrooms · 3 Baths · House · Garden · Deck · Swimming pool
Your private retreat is waiting 1.53 acres, pool, multiple decks & room for everyone! If youve been searching for a home that feels like your own private getaway, then this is the one you need to see in person. Tucked away at the end of a long driveway, this beautifully maintained 4-bedroom, 3.5-bath single-family home offers privacy, space and an incredible outdoor lifestyle on approximately 1.53 acres. From the moment you arrive, the wrap around front porch sets the tone. But the real showstopper is the backyard. Step outside and discover a retreat that has been thoughtfully created and cared for over the past 20 years. Enjoy upper and lower decks, a swimming pool, fire pit area and multiple outdoor seating spaces designed for relaxing, entertaining and making memories. Whether youre hosting summer gatherings, enjoying quiet mornings with coffee or unwinding by the fire in the evening, this backyard feels more like a private resort than simply a yard. Inside, the home has been loving
USD 625,000
101 Kinsey Drive
View photo
House · for sale
USD 624,990
USD 182/sq.ft
Updated
101 Kinsey Drive
Mutual Estates
· 3,434 sq.ft · 4 Bedrooms · 2 Baths · House
· Gym · Equipped kitchen
Mutual Estates · 3,434 sq.ft · 4 Bedrooms · 2 Baths · House · Gym · Equipped kitchen
Move-In Ready! Another Huge Price Reduction + $5,000 Closing Cost Assistance. Welcome home to the Adams floor plan, a move-in ready home where modern comfort meets thoughtful design. The open-concept main level connects the kitchen, dining area, and great room, with 9-foot ceilings and recessed lighting throughout. The kitchen features a large island with an 18' overhang, walk-in pantry, 42' cabinetry, and brushed-nickel fixtures. Upstairs, the primary suite offers a private sitting room and a soaking tub. Downstairs, the finished rec room is ready to become a gym, media room, game space, or guest retreat. Set on just under an acre with mature trees and forest conservation areas, this home offers rare privacy and natural beauty. Move-in ready today. Dont wait! Schedule your private tour now. Closing cost assistance terms and conditions apply
USD 624,990
1151 Thompson Court
View photo
House · for sale
USD 677,500
USD 170/sq.ft
1151 Thompson Court
Mutual Estates
· 3,972 sq.ft · 5 Bedrooms · 3 Baths · House
· Gym · Fireplace · Equipped kitchen · Cellar
Mutual Estates · 3,972 sq.ft · 5 Bedrooms · 3 Baths · House · Gym · Fireplace · Equipped kitchen · Cellar
Assumable va loan with 2.5% interest rate to qualifying buyer. Nestled in the serene community of St. Leonard Shores, this charming Colonial home offers a perfect blend of comfort and peace. Built in 1988, this residence boasts a generous 3,979 square feet of living space. Step inside to discover beautiful wood oak floors, an open floor plan connecting the kitchen, with upgraded granite countertops, to the family room, making it an ideal space for gatherings. Enjoy cozy evenings by one of the two brick fireplaces. The home also features a formal dining room, perfect for hosting dinner parties, and a spacious living area that invites relaxation. The primary suite offers an en suite bathroom while the additional 4 bedrooms provide ample space for guests. The partially finished walkout basement includes a bar and presents endless possibilities for customization, whether you envision a recreation room, additional bedrooms, or a personal gym. Outside, the property spans 2.39 acres, providin
USD 677,500
1003 Horse Pen Run
View photo
House · for sale
USD 808,000
USD 166/sq.ft
1003 Horse Pen Run
Mutual Estates
· 4,844 sq.ft · 5 Bedrooms · 3 Baths · House
· Garden · Office room · Fireplace · Equipped kitchen · Swimming pool
Mutual Estates · 4,844 sq.ft · 5 Bedrooms · 3 Baths · House · Garden · Office room · Fireplace · Equipped kitchen · Swimming pool
Welcome to 1003 Horse Pen Run in the sought after Farms at Hunting Creek, where community meets luxury. With this home you will find one of the flattest back yards in Calvert County-ready & waiting for your future pool if you desire. You will be wowed by this stately brick stunner, the Sotterley model from Quality Built Homes which offers a unique functional floorplan. You are met with a soaring 2 story foyer, & a staircase in the middle of the home that makes quite an impact. The gourmet kitchen has rich maple cabinetry, granite countertops, a huge island, gas cooktop & double wall ovens-everything you would need to create a fine meal. Attached to the kitchen is a butlers pantry that walks through to your separate dining room for all your entertaining. Main level also offers the flexibility of a living room or private office. Cozy up to the fireplace in the family room on those cold winter nights. Gleaming hardwood floors line the entire main level & upstairs hallway. Upstairs you wil
USD 808,000
1275 White Sands Drive
View photo
House · for sale
USD 405,000
USD 162/sq.ft
1275 White Sands Drive
Mutual Estates
· 2,497 sq.ft · 4 Bedrooms · 3 Baths · House
· Office room
Mutual Estates · 2,497 sq.ft · 4 Bedrooms · 3 Baths · House · Office room
Preferred title company is Appex Settlement Corporation. Welcome to 1275 White Sands Drive in Lusby! This inviting 4-bedroom, 3.5-bath home offers comfortable living space, a practical layout, and plenty of opportunity to make it your own. Situated on approximately 0.27 acres in a desirable Lusby location, the home provides a great combination of indoor space and outdoor living. With multiple bedrooms and baths, there is room for everyday living, guests, a home office, or hobbies. Conveniently located near local amenities, shopping, dining, and the natural beauty of Southern Maryland, this home is ready for its next chapter. Schedule your showing today and discover all that 1275 White Sands Drive has to offer!
USD 405,000
655 Burr Oak Court
View photo
Townhouse · for sale
USD 415,000
USD 142/sq.ft
655 Burr Oak Court
Mutual Estates
· 2,917 sq.ft · 3 Bedrooms · 3 Baths · Townhouse
· Garden · Deck · Fireplace · Equipped kitchen
Mutual Estates · 2,917 sq.ft · 3 Bedrooms · 3 Baths · Townhouse · Garden · Deck · Fireplace · Equipped kitchen
Almost 3,000 sq. FT. Without the single-family price. This spacious end-unit townhome in Oak Tree Landing offers bump-outs on all three levels creating an impressively open and flexible floor plan. You have to see it to believe it! Step inside to a bright main level featuring luxury vinyl plank flooring and an oversized living room with a cozy fireplace. At the heart of the home, the gourmet kitchen offers granite countertops, stainless steel appliances, a tile backsplash, center island, pantry, and plenty of cabinet and prep space. The adjoining dining area and sun-filled morning room provide even more room to gather, entertain, or simply spread out. Outdoor living is easy, too. The fully fenced backyard features a recently stained deck and shade sailperfect for grilling, relaxing, entertaining, or enjoying a little extra privacy. Upstairs, the generously sized primary suite feels like a true retreat with a vaulted ceiling, two walk-in closets, and a private bath featuring a corner so
USD 415,000
2045 Mount Pleasant Way
View photo
House · for sale
USD 750,000
USD 172/sq.ft
2045 Mount Pleasant Way
Mutual Estates
· 4,338 sq.ft · 4 Bedrooms · 3 Baths · House
· Cellar
Mutual Estates · 4,338 sq.ft · 4 Bedrooms · 3 Baths · House · Cellar
Two parcels. Approximately 12 acres. No hoa. All for $750,000! Priced well below its value. Welcome to 2045 Mount Pleasant Way, a distinguished estate in the heart of Prince Frederick, sold together with the adjoining parcel at 2210 Dares Beach Road. The combined lots total approximately 12 acres, including 9.73 acres (423,839 square feet) of designated Open Space, for exceptional privacy and room to breathe. The two story residence offers 6,428 total square feet, including an unfinished basement. The layout and space are already here. Original appliances, cabinets, fixtures, and select flooring give you the chance to add your personal touch and build equity through cosmetic updates. Spacious living areas, generously sized bedrooms, and an expansive floor plan create flexibility for multi generational living, entertaining, or the lifestyle you envision. A dramatic upper level catwalk overlooks the family room, adding architectural character and an open, airy feel. Two sunrooms bring in
USD 750,000
3715 Thunder Hill Drive
View photo
House · for sale
USD 975,000
USD 183/sq.ft
3715 Thunder Hill Drive
Mutual Estates
· 5,307 sq.ft · 5 Bedrooms · 4 Baths · House
· Equipped kitchen · Parking
Mutual Estates · 5,307 sq.ft · 5 Bedrooms · 4 Baths · House · Equipped kitchen · Parking
If you've been looking for privacy, space, and a home that truly stands out, this is one you don't want to miss. Tucked away on over two beautiful acres with no HOA, this custom home offers the peaceful feeling of country living while still being just minutes from everything Prince Frederick has to offer. From the moment you step inside, you'll appreciate the soaring two-story foyer, gorgeous hardwood floors, and thoughtful layout designed for both everyday living and entertaining. The main level features a private bedroom with a full bath that's perfect for guests, an in-law suite, or a nanny. The kitchen is truly the heart of the home and a dream for anyone who loves to cook or entertain. It includes Wolf double ovens, a massive GE Monogram refrigerator, two dishwashers, double pantries, a gas cooktop with warming drawer, food steamer, cup warmer, bar sink, wine refrigerator, and an oversized island with plenty of seating. There's even direct access from the garage to make unloading
USD 975,000
4005 Cassell Boulevard
View photo
House · for sale
USD 465,000
USD 202/sq.ft
4005 Cassell Boulevard
Mutual Estates
· 2,293 sq.ft · 4 Bedrooms · 3 Baths · House
· Equipped kitchen
Mutual Estates · 2,293 sq.ft · 4 Bedrooms · 3 Baths · House · Equipped kitchen
Welcome Home to 4005 Cassell Boulevard, Prince Frederick, Maryland! Beautiful Private! Community BEACH! Welcome home to this beautiful, upgraded and remodeled property in Prince Frederick! This is the one youve been waiting foroffering the perfect blend of comfort, style, space, and a private community lifestyle. From the moment you arrive, youll appreciate the charming brick-front exterior, beautifully maintained setting, and thoughtful updates throughout. This home has taken care of the big-ticket items, including an updated HVAC system, septic system, roof, and whole-home sprinkler system, giving you peace of mind for years to come. Step inside and discover four spacious bedrooms and three full bathrooms, along with beautiful laminate flooring throughout and upgraded lighting, including recessed lighting that adds a warm, modern feel. The remodeled kitchen is a true highlight, featuring gorgeous marble countertops, a spacious stainless-steel farmhouse sink, upgraded lighting, and pl
USD 465,000
394 Cambridge Place
View photo
Townhouse · for sale
USD 365,000
USD 191/sq.ft
394 Cambridge Place
Mutual Estates
· 1,905 sq.ft · 3 Bedrooms · 2 Baths · Townhouse
· Garden · Office room · Equipped kitchen · Parking
Mutual Estates · 1,905 sq.ft · 3 Bedrooms · 2 Baths · Townhouse · Garden · Office room · Equipped kitchen · Parking
Welcome home! This stunning, turn-key, 3-level townhouse perfectly blends modern open-concept living with a peaceful, backdrop. Boasting a 1-car garage, this home is completely move-in ready and waiting for you. Turn-Key Updates, New Flooring, Freshly Painted, Water Heater (2024), HVAC 3 years old, Three Levels of Perfect Layout Lower Level | The Cozy Retreat: Enter through the front door or your convenient 1-car garage. This level features a recreation room anchored by a warm fireplacethe perfect spot for movie nights or a home office. Step straight out to your backyard, which backs to a serene line of mature trees. Middle Level | The Heart of the Home: Bright, airy, and entirely open-concept! The kitchen flows seamlessly into the dining area and a generous family room. Whether you're hosting a dinner party or enjoying a quiet weeknight, this light-filled space handles it all with style. Upper Level | Your Private Oasis: The primary suite is a sanctuary, featuring a walk-in closet and
USD 365,000

Get email alerts

Don't miss out: be the first to know about new properties

The alert was correctly created

On subscribing you accept the conditions of use and the privacy policy
Alert
Receive new ads in your inbox
Save this search
Receive alerts for new listings

We'll send you an email when we have new properties for: "Houses for sale in Mutual Estates"

The alert was correctly created

Calvert Beach
Cypress Knolls, District 2 Prince Frederick Calvert County Maryland
Get email alerts and be the first to see new listings
Required field
On subscribing I accept the terms of the privacy policy
Perfect! You'll soon start receiving new listings via email
Alert
Receive an email when we have new ads for Houses for sale in Mutual Estates
Save this search
Filters

Bedrooms

Size (sq.ft)

sq.ft
sq.ft

Price

USD
USD

Property type

Bathrooms

Clear all filters
Receive notifications when new entries are published.