473 houses for sale in Myrtle Trace Grande

1027 Clamour Ct
View photo
House · for sale
USD 1,250,000
USD 431/sq.ft
1027 Clamour Ct
Myrtle Trace Grande
· 2,895 sq.ft · 5 Bedrooms · 4 Baths · House
· Office room · Equipped kitchen · Parking
Myrtle Trace Grande · 2,895 sq.ft · 5 Bedrooms · 4 Baths · House · Office room · Equipped kitchen · Parking
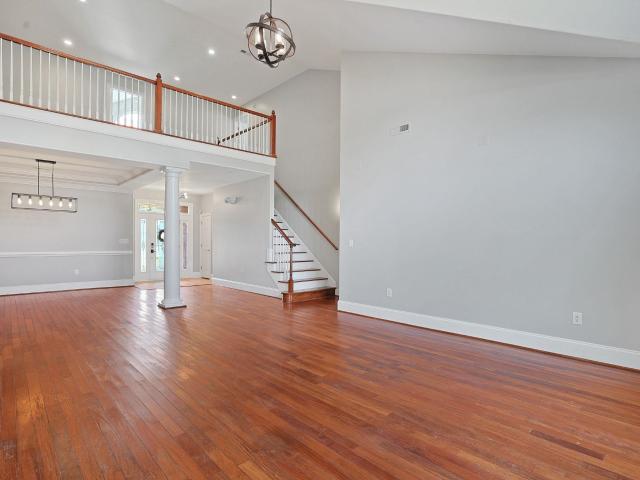
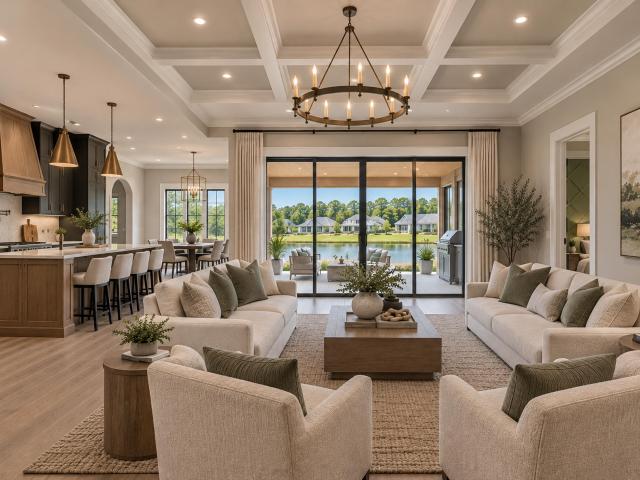
Under construction in Wild Wing Plantation, this custom waterfront home is scheduled for completion of Mid Feb. 2027. The main level centers on an open great room with coffered ceiling, flowing into a kitchen with center island bar, wall oven and microwave, and walk-in pantry, plus a breakfast area and separate formal dining room crowned by an octagonal tray ceiling. Arched openings and nine-foot walls carry through the living space. The owner's suite sits privately on its own wing with double tray ceiling, twin vanities, tile shower, water closet, and generous walk-in closet. Four additional bedrooms, 3 additional full baths, and laundry fill the opposite side. Upstairs, a finished bonus room with bathroom offers flexible space for a guest suite, media room, or home office. Outdoor living includes a covered front and rear porch overlooking the water. The oversized garage leaves room for vehicles, a golf cart, and storage, and full irrigation with professional landscaping is included.
USD 1,250,000
435 Starlit Way
View photo
House · for sale
USD 679,900
USD 303/sq.ft
435 Starlit Way
Myrtle Trace Grande
· 2,239 sq.ft · 3 Bedrooms · 2 Baths · House
· Office room · Equipped kitchen
Myrtle Trace Grande · 2,239 sq.ft · 3 Bedrooms · 2 Baths · House · Office room · Equipped kitchen
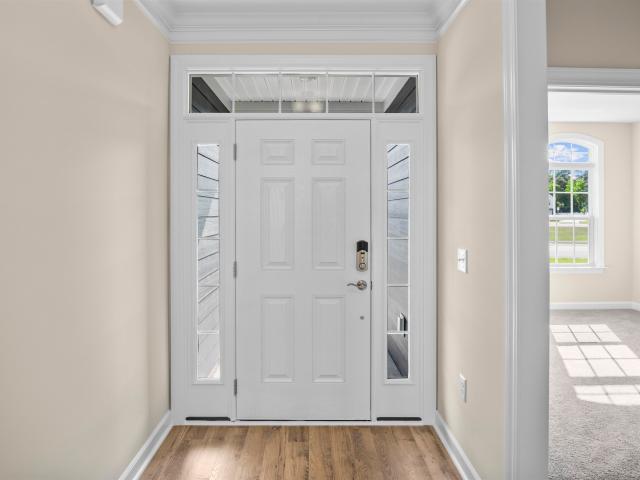
Welcome to The Newberry, offering 2,244 square feet of finished living space, 3 bedrooms, 2 full baths, a loft, and additional unfinished storage. Step inside from the covered entry to an inviting, open concept living space highlighted by soaring 12 foot ceilings in the great room. The gourmet kitchen is designed for everyday living and entertaining, featuring an oversized island with additional countertop space, double wall ovens, and a gas cooktop. Across from the kitchen, the dining room showcases a beautiful coffered ceiling. Just off the foyer, you'll find a convenient drop zone and laundry room. The owner's suite is privately situated just off the main living area and features a tray ceiling, walk in closet, double vanity, and tiled shower. The flexible third bedroom features elegant double French doors and a closet, making it ideal for a home office, guest bedroom, or additional flex space. Located in Waterbridge, an established gated community in the desirable Carolina Forest a
USD 679,900
2603 Willet Cove
View photo
House · for sale
USD 645,000
USD 205/sq.ft
2603 Willet Cove
Myrtle Trace Grande
· 3,132 sq.ft · 4 Bedrooms · 3 Baths · House
· Garden · Parking
Myrtle Trace Grande · 3,132 sq.ft · 4 Bedrooms · 3 Baths · House · Garden · Parking
Welcome to your own private backyard oasis in The Sanctuary at Wild Wing, a desirable golf course community ideally situated on the border of Myrtle Beach and Conway and less than 20 minutes from the beach! Set on a rare. 45-acre corner lot, this impressive 4-bedroom, 3-bath home offers exceptional privacy, spacious living, resort-style outdoor amenities and an oversized 3-car garage. Additional highlights include a NEW ROOF installed June 2026 and a gas water heater. With the surrounding homesites already developed, this property offers the added benefit of an established setting with no future construction immediately surrounding the home. Framed by 16 mature palm trees and beautifully maintained landscaping, the property has a peaceful, resort-inspired feel. An expansive driveway provides plenty of additional parking, while the oversized 3-car garage offers excellent space for vehicles, storage or hobbies. The true showstopper is the fully fenced private backyard, designed for enter
USD 645,000
839 St. Albans Loop
View photo
House · for sale
USD 307,000
USD 185/sq.ft
839 St. Albans Loop
Myrtle Trace Grande
· 1,658 sq.ft · 3 Bedrooms · 2 Baths · House
· Garden · Parking · Equipped kitchen
Myrtle Trace Grande · 1,658 sq.ft · 3 Bedrooms · 2 Baths · House · Garden · Parking · Equipped kitchen
Welcome to 839 St. Albans Loop! This beautifully appointed 3 bedroom, 2 bath home offers a versatile floor plan with a dedicated flex room, giving you extra space to work, create, or simply make your own. The kitchen and bathrooms feature granite countertops, adding a polished touch throughout the home. The spacious primary suite offers a private retreat with a walk-in closet and an ensuite bath complete with a double vanity. A 2 car garage provides convenient parking and additional storage, while the fully fenced yard creates a defined outdoor space to enjoy. With its flexible layout, thoughtful features, and comfortable living spaces, 839 St. Albans Loop is ready to welcome you home
USD 307,000
5010 Chestnut Meadows Way 479E
View photo
Townhouse · for sale
USD 253,970
USD 177/sq.ft
5010 Chestnut Meadows Way 479E
Myrtle Trace Grande
· 1,432 sq.ft · 3 Bedrooms · 2 Baths · Townhouse
· Equipped kitchen
Myrtle Trace Grande · 1,432 sq.ft · 3 Bedrooms · 2 Baths · Townhouse · Equipped kitchen
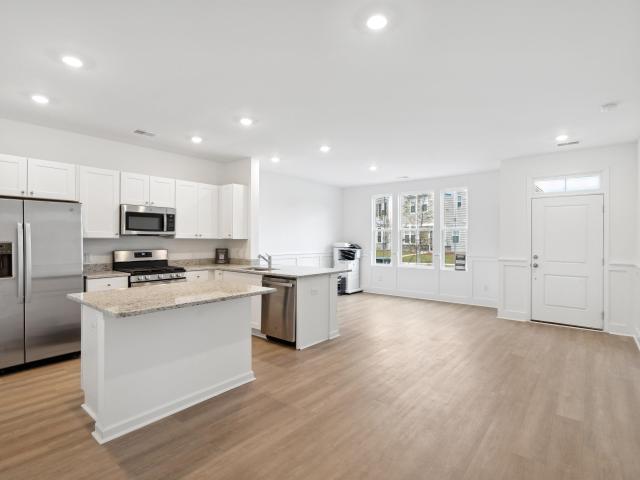
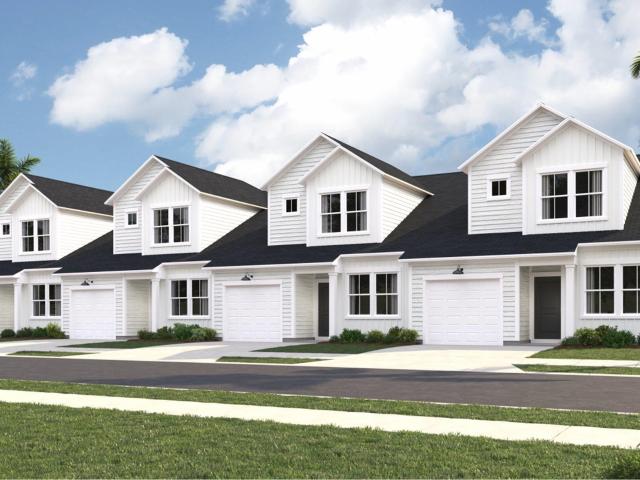
Nestled in a park-like setting with sidewalk-lined streets, Meadows Edge offers the lowest price new homes with community pool and just minutes to Coastal Carolina University Meadows Edge offers easy access to everything you need. From an assortment of shopping and dining options along Hwy 501 & 544 to medical facilities such as Conway Medical Center, all the necessities are within reach. Dreaming of spending lazy days on the beach? You're in luck! Meadows Edge Townhomes is a mere 15-minute drive from the Grand Strand beaches, allowing you to soak up the sun any day of the week. You'll also find quaint shops and delicious eateries, like Hop N' Which, just 10 minutes from home in downtown Conway featuring the Conway Riverwalk. All information deemed accurate but not guaranteed. The Poplar Townhome blends Sensibility and Style. The wide-open Great Room flows seamlessly into the Gourmet Kitchen and light-filled Dining Area, where a spacious island provides extra Storage and Counter Space.
USD 253,970
168 Zinnia Dr
View photo
House · for sale
USD 439,900
USD 222/sq.ft
168 Zinnia Dr
Myrtle Trace Grande
· 1,981 sq.ft · 4 Bedrooms · 2 Baths · House
· Garden · Parking · Equipped kitchen
Myrtle Trace Grande · 1,981 sq.ft · 4 Bedrooms · 2 Baths · House · Garden · Parking · Equipped kitchen
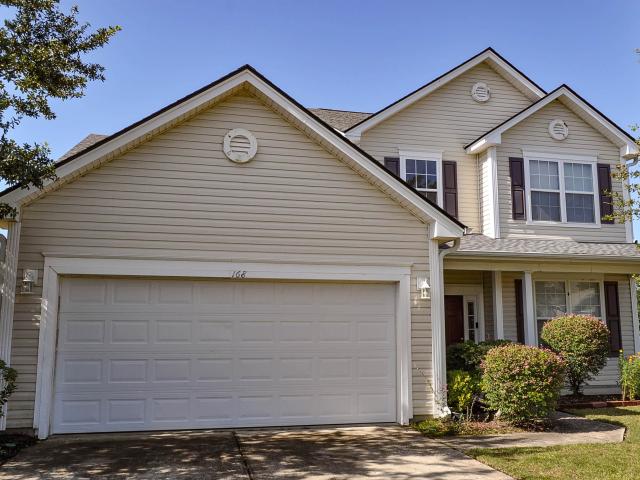
Quintessential home boasts 4 bedrooms, 2-1/2 baths, beautiful high ceiling entrance with semi open floor plan. Lots of natural light, storage closets everywhere, eat in kitchen and formal dining room. First floor owner's suite with garden tub and separate shower, water closet, double sink vanity, and walk in closet. Downstairs has hard surface flooring throughout. Upstairs has 3 bedrooms and 1 full bath with carpet in like new condition. Newer roof (2023), 2 car garage, corner lot, lake view, and outstanding amenities including community pool, playground and scenic gazebo. Located near airport, beach, Broadway at the Beach, Tanger Outlets, Market Common, Coastal Grand Mall and a plethora of restaurants. A brand new 40,000 square foot state of the art indoor pickleball facility (Dink District) is currently under construction less than 2 miles away. Approximately 4 miles from boat ramp access to the Intracoastal Waterway and Waccamaw River, and only 15 miles from the public ramp in Murre
USD 439,900
4730 Harvest Dr
View photo
House · for sale
USD 509,000
USD 157/sq.ft
4730 Harvest Dr
Myrtle Trace Grande
· 3,240 sq.ft · 5 Bedrooms · 3 Baths · House
· Patio · Equipped kitchen
Myrtle Trace Grande · 3,240 sq.ft · 5 Bedrooms · 3 Baths · House · Patio · Equipped kitchen
Presenting this distinctive lake front, all brick, 5 bedrooms, 3 baths home located in the delightful Waterford Plantation community. This captivating home features hardwood, tile, LVP, & carpet flooring, smooth flat vaulting ceilings, a formal dining area with chair railing & a single step tray ceiling, whole house speaker system, and a sunlit comfortable living room. Prepare a fresh meal in the gourmet kitchen that is equipped with a stainless steel appliance package, granite counter tops, tile back splash, cabinets with topped with crown moulding, breakfast bar, recessed lighting, and a breakfast nook with access to the peaceful covered patio. The main level primary bedroom offers a two step tray ceiling with fan, a sliding glass door that opens up to the memorable screened-in back porch, a large walk-in closet, private access to the master bath that offers a vanity with dual sinks that includes a make-up desk, a comfort station, a jetted tub, and a deluxe step-in shower. Upstairs y
USD 509,000
425 Sand Hill Dr
View photo
House · for sale
USD 195,000
USD 177/sq.ft
425 Sand Hill Dr
Myrtle Trace Grande
· 1,098 sq.ft · 3 Bedrooms · 2 Baths · House
· Garden · Office room · Deck
Myrtle Trace Grande · 1,098 sq.ft · 3 Bedrooms · 2 Baths · House · Garden · Office room · Deck
This move-in ready 3-bedroom, 2-bath home in the Woodwinds community checks a lot of boxes. No HOA, a fully fenced backyard, and a quiet neighborhood setting give you the flexibility and peace of mind that are getting harder to find at this price point. Inside, the updates are where you want them. Fresh hardwood-style flooring runs throughout the main living areas, the living room is open and airy with good natural light, and one of the bedrooms features custom built-in shelving that makes a great home office or flex space. Crown molding adds a clean finishing touch throughout. New exterior windows and doors have been installed throughout the home, meaning the big-ticket items are already handled for the next owner. Out back, a large freshly stained deck gives you a great spot to relax or entertain. 8 x 20 shed with no leaks and hurricane rated doors. The fire pit and the mature trees rounding out the yard make this a backyard you will actually use. Less than 5 minutes to the grocery s
USD 195,000
5024 Jockey Way
View photo
House · for sale
USD 319,900
USD 226/sq.ft
5024 Jockey Way
Myrtle Trace Grande
· 1,410 sq.ft · 3 Bedrooms · 2 Baths · House
· Garden · Equipped kitchen · Parking
Myrtle Trace Grande · 1,410 sq.ft · 3 Bedrooms · 2 Baths · House · Garden · Equipped kitchen · Parking
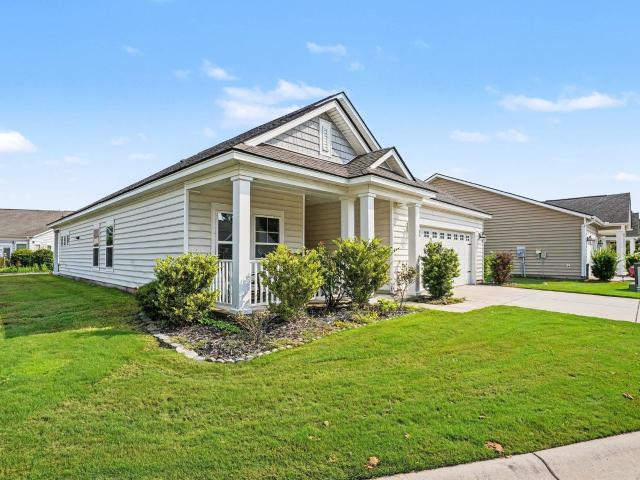
Welcome to the Azalea a beautiful single-story home located in the heart of Myrtle Beach. This stunning new construction home features 3 beds and 2 baths, offering ample space for comfortable living. The 1419 sq ft layout includes a kitchen that flows seamlessly into the dining area and great room, creating a bright and inviting main living space. A private primary suite with walk-in closet is tucked at the rear. The primary bathroom includes a walk-in shower and dual vanity. The two secondary bedrooms are positioned at the front for added privacy and plenty of room for family or guests. Step outside to enjoy the covered porch and back yard on the 0.15 acre lot, perfect for entertaining or relaxing. Additional highlights include a 2-car garage. Located in the sought-after Somerset community, this home offers a community pool & clubhouse and easy access to shopping, dining, local beaches, and Coastal Carolina University, combining convenience with comfort
USD 319,900
4467 Girvan Dr
View photo
House · for sale
USD 320,000
USD 182/sq.ft
4467 Girvan Dr
Myrtle Trace Grande
· 1,755 sq.ft · 3 Bedrooms · 2 Baths · House
· Parking
Myrtle Trace Grande · 1,755 sq.ft · 3 Bedrooms · 2 Baths · House · Parking
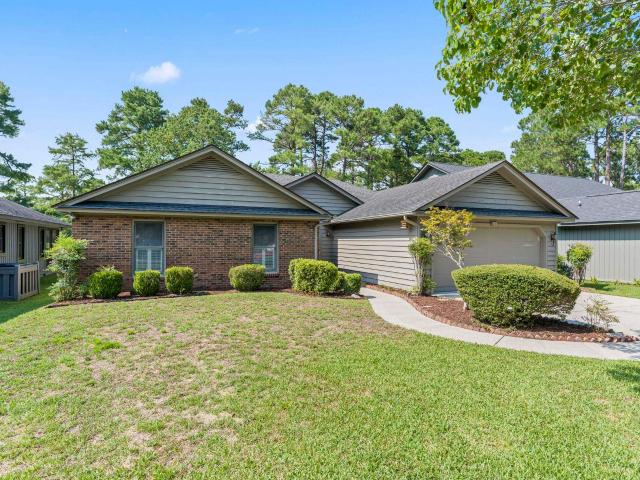
Welcome to your golfer's dream home in the highly sought-after Legends Golf Resort! This beautifully maintained 3-bedroom, 2-bath home offers the perfect blend of comfort, convenience, and resort-style living. Enjoy hassle-free living with lawn maintenance included, giving you more time to hit the links. The oversized garage easily accommodates two vehicles plus a golf cart, with additional space that's perfect for a man cave, game room, workshop, or extra storage. Inside, you'll find an open, modern layout featuring stainless steel appliances, granite countertops, a gas range, and an energy-efficient tankless water heater. This smart home lets you control the thermostat right from your phone, so your home is always the perfect temperature when you arrive. Situated on the largest lot in the neighborhood, you'll have the most space out of your neighbors to relax or entertain. As a Legends resident, you'll also enjoy discounted golf rates, an impressive selection of resort-style amenitie
USD 320,000
5041 Jockey Way
View photo
House · for sale
USD 440,229
USD 240/sq.ft
5041 Jockey Way
Myrtle Trace Grande
· 1,830 sq.ft · 3 Bedrooms · 2 Baths · House
· Equipped kitchen
Myrtle Trace Grande · 1,830 sq.ft · 3 Bedrooms · 2 Baths · House · Equipped kitchen
Welcome to the Georgetown, a beautiful single-story home located in the heart of Myrtle Beach. This stunning new construction home features 3 bedrooms, 2 bathrooms. A massive kitchen anchors the main living area, connecting the dining space and great room, while a mudroom with abundant storage adds everyday convenience. The private primary suite is separated from the two secondary bedrooms, offering comfort and privacy for daily living. The primary bathroom offers a large shower with 2 separate vanities. Located in the sought-after Somerset community, this home offers a community pool, cabana, & tot lot, and easy access to shopping, dining, local beaches, & Coastal Carolina University, combining convenience with comfort. As America’s number one energy-efficient homebuilder, we’re proud that in 2024 our homes achieved an average net HERS score of 37 (with solar) and a gross score of 42—the lowest publicly reported among the top 30 U. S. homebuilders in Builder Magazine’s Top 100 list (r
USD 440,229
4390 Saint Annes Ct
View photo
House · for sale
USD 599,000
USD 267/sq.ft
4390 Saint Annes Ct
Myrtle Trace Grande
· 2,239 sq.ft · 4 Bedrooms · 3 Baths · House
· Fireplace · Equipped kitchen
Myrtle Trace Grande · 2,239 sq.ft · 4 Bedrooms · 3 Baths · House · Fireplace · Equipped kitchen
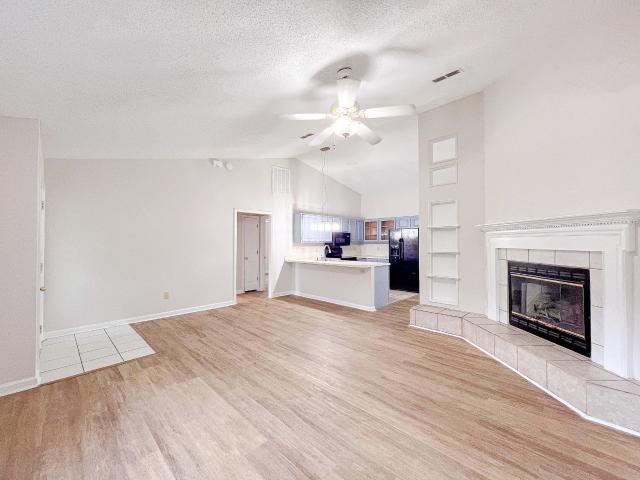
This Muirfield, custom built, full brick, 4 bed, 3 bath home in Legends Golf Resort sits on a well-kept private, wooded lot on a quiet cul de sac. Plenty of light, open spaces and new LVP flooring throughout all living areas welcome you to this move-in ready home. The kitchen boasts granite counter tops, stainless steel appliances, pantry and eat-in area. There is also a separate dining room for entertaining ease. The large living room has a beautiful propane fireplace, perfect for those chilly winter days. The master bedroom has a great custom master closet and the master suite has two separate vanities, large tub and separate tiled walk-in shower. Adding even more living space to this home is a huge 4-season, tiled sunroom, complete with solar shades. Two more bedrooms and a full bath round off the first floor. Upstairs you will find the bonus room/4th bedroon and another full bath, perfect for family and guests. Enjoy the peaceful, serene sounds of flowing water from the ponds and t
USD 599,000
620 Golden Resin Rd 620
View photo
Townhouse · for sale
USD 239,900
USD 170/sq.ft
620 Golden Resin Rd 620
Myrtle Trace Grande
· 1,410 sq.ft · 3 Bedrooms · 2 Baths · Townhouse
· Patio · Equipped kitchen · Parking
Myrtle Trace Grande · 1,410 sq.ft · 3 Bedrooms · 2 Baths · Townhouse · Patio · Equipped kitchen · Parking
Welcome to The Townes at Amber Bluff where modern, low-maintenance living meets one of Conway’s most convenient and rapidly growing locations! This contemporary townhome offers an open and functional floor plan with a chef-inspired kitchen, granite countertops, stainless steel appliances, breakfast bar, LVP-style flooring, smart-home features, in-unit washer and dryer, private patio, and an attached garage. The community is ideally positioned near major Conway corridors, putting everyday shopping, dining, healthcare, recreation, and the Grand Strand within easy reach. Location is what really sets Amber Bluff apart. Coastal Carolina University is within a mile making this an especially attractive location for those wanting convenient access to CCU. Coastal continues to grow, reaching a record 12,006 students in Fall 2025 an 18.7% increase over five years adding to the long-term appeal of housing near the university. Just minutes in the other direction is Historic Downtown Conway and the
USD 239,900
1064 Page Dr
View photo
House · for sale
USD 489,990
USD 190/sq.ft
1064 Page Dr
Myrtle Trace Grande
· 2,573 sq.ft · 4 Bedrooms · 2 Baths · House
· Deck · Equipped kitchen
Myrtle Trace Grande · 2,573 sq.ft · 4 Bedrooms · 2 Baths · House · Deck · Equipped kitchen
Full house generator conveys with the home! Welcome to 1064 Page Dr, a fully remodeled home offering a fresh, modern look and a peaceful pond side setting. Major upgrades completed within the past four months make this property truly move-in ready. Inside, you'll find brand-new flooring throughout, complemented by elegant marble tile that adds a refined touch to the homes updated design. The all-new kitchen serves as the heart of the home, featuring a completely refreshed layout and finishes designed for both everyday living and entertaining. Every detail has been thoughtfully updated to provide a clean, turnkey experience for the next owner. Step outside to the updated deck, where you can relax, entertain, or enjoy tranquil views as the outdoor space leads directly toward the pond. With a full remodel, new flooring, marble tile, a brand-new kitchen, and an upgraded outdoor deck, this home offers the rare opportunity to enjoy modern living without the work of renovations. Schedule your
USD 489,990
616 Golden Resin Rd 616
View photo
Townhouse · for sale
USD 234,900
USD 166/sq.ft
616 Golden Resin Rd 616
Myrtle Trace Grande
· 1,410 sq.ft · 3 Bedrooms · 2 Baths · Townhouse
· Patio · Equipped kitchen · Parking
Myrtle Trace Grande · 1,410 sq.ft · 3 Bedrooms · 2 Baths · Townhouse · Patio · Equipped kitchen · Parking
Welcome to The Townes at Amber Bluff where modern, low-maintenance living meets one of Conway’s most convenient and rapidly growing locations! This contemporary townhome offers an open and functional floor plan with a chef-inspired kitchen, granite countertops, stainless steel appliances, breakfast bar, LVP-style flooring, smart-home features, in-unit washer and dryer, private patio, and an attached garage. The community is ideally positioned near major Conway corridors, putting everyday shopping, dining, healthcare, recreation, and the Grand Strand within easy reach. Location is what really sets Amber Bluff apart. Coastal Carolina University is within a mile making this an especially attractive location for those wanting convenient access to CCU. Coastal continues to grow, reaching a record 12,006 students in Fall 2025 an 18.7% increase over five years adding to the long-term appeal of housing near the university. Just minutes in the other direction is Historic Downtown Conway and the
USD 234,900
1116 Maccoa Dr
View photo
House · for sale
USD 774,900
USD 230/sq.ft
1116 Maccoa Dr
Myrtle Trace Grande
· 3,358 sq.ft · 5 Bedrooms · 4 Baths · House
· Parking · Fireplace · Equipped kitchen
Myrtle Trace Grande · 3,358 sq.ft · 5 Bedrooms · 4 Baths · House · Parking · Fireplace · Equipped kitchen
Luxury Living with all the upgrades in the perfect setting. This amazing 5 bed 4.5 bath, 3 car garage home has it all! This home is not only spacious with a thoughtful layout that is move in ready, but it is ideally set in the perfect location with a serene wooded backdrop on the 7th hole in one of top golf communities in the area, Wild Wing Golf Club. Twelve foot ceilings along with wainscoting welcome you into the foyer that flows effortlessly to the dining, kitchen and open living area. The kitchen is upgraded with a Dacor Wi-Fi gas cooktop, quartz countertops, Thermador dishwasher with matching cabinet panel, which are all highlighted with under/over cabinet lighting to include underneath lighting under the island. The luxurious living room boasts the 12' ceilings again, gas fireplace and built in cabinetry with led lighting. Relax and regenerate in the large primary suite with an oversized walk-in and refresh in your spa like bathroom with an oversized, tiled walk-in shower. The 2
USD 774,900
497 Sunflower Ct
View photo
House · for sale
USD 412,000
USD 166/sq.ft
497 Sunflower Ct
Myrtle Trace Grande
· 2,476 sq.ft · 4 Bedrooms · 2 Baths · House
Myrtle Trace Grande · 2,476 sq.ft · 4 Bedrooms · 2 Baths · House
Welcome to 497 Sunflower Ct. In the Springlake community of Carolina Forest! This spacious 4-bedroom, 2.5-bath home offers over 2,400 heated square feet with the primary suite conveniently located on the first floor. Inside you'll find vaulted ceilings, granite countertops, newer stainless steel appliances, and plenty of natural light. The primary suite features a tray ceiling, newly tiled shower, and large soaking tub. Upstairs offers three additional bedrooms plus a versatile loft/flex space that works well as an office, media area, or additional living space. A new roof was installed in 2025, and the screened rear porch provides additional space to enjoy the. 19-acre lot. With over 3,000 total square feet under roof, this home offers plenty of space and flexibility. Springlake amenities include a community pool, recreation center, and playground. Conveniently located in Carolina Forest near shopping, dining, golf, medical facilities, area attractions, and the beach. Schedule your sh
USD 412,000
409 Port Rush Ct
View photo
House · for sale
USD 409,990
USD 170/sq.ft
409 Port Rush Ct
Myrtle Trace Grande
· 2,400 sq.ft · 4 Bedrooms · 3 Baths · House
· Garden · Equipped kitchen · Parking
Myrtle Trace Grande · 2,400 sq.ft · 4 Bedrooms · 3 Baths · House · Garden · Equipped kitchen · Parking
Enjoy Exclusive Homeowner Perks Right in your Backyard! All new homeowners receive a free golf membership to The Shaftesbury Glen Golf and Fish Club. Only pay a cart fee per round. There is also access to the existing boat ramp within the Golf Club. 4 bedrooms, 3.5 baths. Welcoming front porch and screened in back porch. Open layout Kitchen, Dining Room and Family Room. Large kitchen with center island, quartz countertops, stainless steel appliances, walk in pantry, and 36' cabinets. First floor primary bedroom with sitting room, huge walk in closet, separate linen closet, double vanity, and a tile 5' shower. Convenient drop zone off of garage. Three secondary bedrooms, shared two full bathrooms and a spacious loft/second living room on second level. Smart Home. Quicktie Framing System. Builder Warranty. This is America's Smart Home! Each of our homes comes with an industry leading smart home technology package that will allow you to control the thermostat, front door light and lock, a
USD 409,990
444 Meadow Sweet Pl
View photo
House · for sale
USD 284,900
USD 190/sq.ft
Updated
444 Meadow Sweet Pl
Myrtle Trace Grande
· 1,496 sq.ft · 3 Bedrooms · 2 Baths · House
· Equipped kitchen · Parking
Myrtle Trace Grande · 1,496 sq.ft · 3 Bedrooms · 2 Baths · House · Equipped kitchen · Parking
This beautiful new Lawrence design includes 2 bathrooms and 3 bedrooms. The first floor has an open kitchen, great room, and eat-in. The kitchen features an island overlooking the great room leading out to the covered rear porch. The primary suite is located at the back of the home and includes a water closet in the bathroom and spacious walk-in closet with laundry pass-thru. Two secondary bedrooms and a shared bathroom are located at the front of the house. A laundry room and coat closet are located next to the garage entry. Beautiful finishes upon completion in Summer of'26
USD 284,900
1045 Palm Dr
View photo
House · for sale
USD 75,000
USD 48/sq.ft
1045 Palm Dr
Myrtle Trace Grande
· 1,561 sq.ft · 3 Bedrooms · 2 Baths · House
· Garden · Equipped kitchen · Swimming pool
Myrtle Trace Grande · 1,561 sq.ft · 3 Bedrooms · 2 Baths · House · Garden · Equipped kitchen · Swimming pool
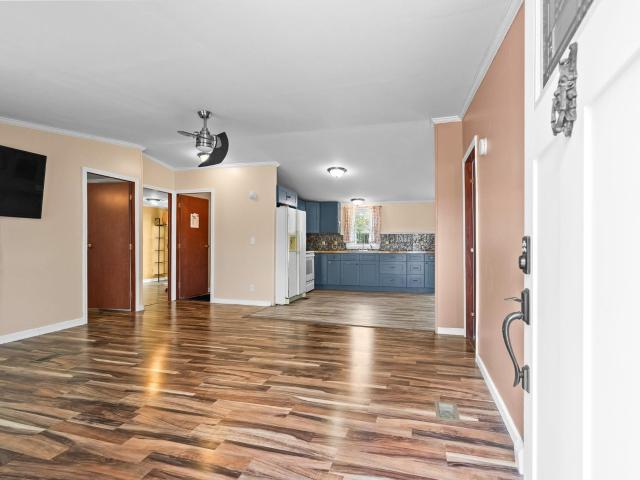
Investment opportunity in Conway Plantation! This 3-bedroom, 2-bath double-wide offers a spacious split-bedroom floor plan with an open living, dining, and kitchen area. Features include quartz countertops, stainless steel appliances, ample cabinet space, LVP flooring, attached exterior storage, and a privacy-fenced yard. Community amenities include a swimming pool, playground, and basketball court. Conveniently located near Conway’s shopping, dining, and everyday conveniences. Property is being sold strictly AS-IS and requires repairs, including areas of visible water damage. Seller will make no repairs. Buyers and their agents are encouraged to complete all inspections and due diligence regarding property condition and community requirements. Bring your vision and make this property your own!
USD 75,000
1025 Fairway Ln. 1025
View photo
Townhouse · for sale
USD 187,500
USD 126/sq.ft
1025 Fairway Ln. 1025
Myrtle Trace Grande
· 1,485 sq.ft · 3 Bedrooms · 2 Baths · Townhouse
· Patio · Parking · Swimming pool
Myrtle Trace Grande · 1,485 sq.ft · 3 Bedrooms · 2 Baths · Townhouse · Patio · Parking · Swimming pool
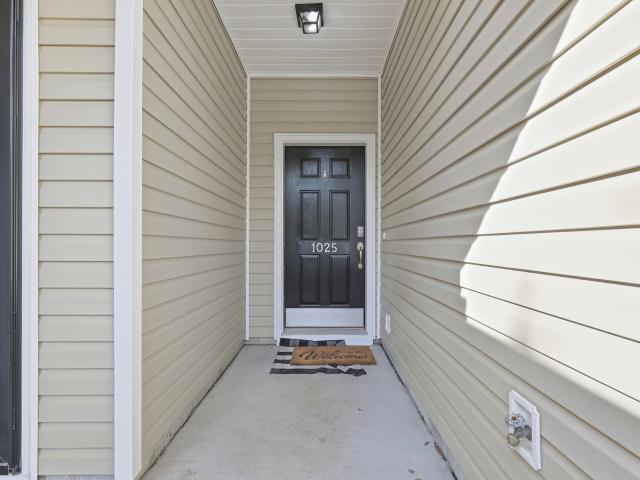
Welcome to 1025 Fairway Ln. A beautifully updated 3-bedroom, 2.5-bathroom townhouse in the desirable Fairways at Wild Wing community! This inviting home offers the perfect blend of comfort, convenience, and low-maintenance living, complete with an attached private two-car garage. Step inside to discover a thoughtfully updated interior featuring quartz countertops, stainless steel appliances, updated fixtures, vaulted ceilings, and a comfortable layout designed for everyday living and entertaining. Enjoy your morning coffee or unwind in the evening on the private rear patio. The community also offers a refreshing pool, perfect for relaxing on warm summer days. The HVAC system was replaced in 2021, providing added peace of mind for the new homeowner. The HOA offers exceptional value, including water & sewer, cable and internet, pool service, landscaping & lawn maintenance, insurance, and pest control. Location is truly hard to beat! You’ll be conveniently situated near multiple champions
USD 187,500
5029 Chestnut Meadows Way 448A
View photo
Townhouse · for sale
USD 251,880
USD 177/sq.ft
5029 Chestnut Meadows Way 448A
Myrtle Trace Grande
· 1,421 sq.ft · 3 Bedrooms · 2 Baths · Townhouse
· Equipped kitchen
Myrtle Trace Grande · 1,421 sq.ft · 3 Bedrooms · 2 Baths · Townhouse · Equipped kitchen
Nestled in a park-like setting with sidewalk-lined streets, Meadows Edge offers the lowest price new homes with community pool and just minutes to Coastal Carolina University Meadows Edge offers easy access to everything you need. From an assortment of shopping and dining options along Hwy 501 & 544 to medical facilities such as Conway Medical Center, all the necessities are within reach. Dreaming of spending lazy days on the beach? You're in luck! Meadows Edge Townhomes is a mere 15-minute drive from the Grand Strand beaches, allowing you to soak up the sun any day of the week. You'll also find quaint shops and delicious eateries, like Hop N' Which, just 10 minutes from home in downtown Conway featuring the Conway Riverwalk. All information deemed accurate but not guaranteed. The Poplar Townhome blends Sensibility and Style. The wide-open Great Room flows seamlessly into the Gourmet Kitchen and light-filled Dining Area, where a spacious island provides extra Storage and Counter Space.
USD 251,880
360 Deer Ridge Way 02 Jordan
View photo
Townhouse · for sale
USD 264,500
USD 132/sq.ft
360 Deer Ridge Way 02 Jordan
Myrtle Trace Grande
· 1,991 sq.ft · 3 Bedrooms · 2 Baths · Townhouse
· Office room · Equipped kitchen
Myrtle Trace Grande · 1,991 sq.ft · 3 Bedrooms · 2 Baths · Townhouse · Office room · Equipped kitchen
Welcome to Lennar’s beautifully designed 3-bedroom, 2.5-bath townhome offering 1,998 square feet of thoughtfully planned living space, located less than 10 minutes from the beach! The main level features a spacious primary suite for convenient single-level living, along with luxury vinyl plank flooring, 9-foot ceilings, and abundant natural light throughout. The open-concept kitchen showcases quartz countertops, stainless steel appliances, and ample cabinetry—perfect for entertaining or everyday living. The primary bedroom offers a generous walk-in closet, double sinks and a walk-in shower. Upstairs, you’ll find two additional bedrooms, a versatile loft space ideal for a home office or second living area, and a full bath. Large windows throughout the home create a bright, airy feel. Enjoy low-maintenance coastal living with access to a beautiful community pool and close proximity to shopping, dining, golf, entertainment, and all that Myrtle Beach has to offer. Whether you’re looking fo
USD 264,500
4361 Cross Cut Trail
View photo
House · for sale
USD 225,000
USD 157/sq.ft
4361 Cross Cut Trail
Myrtle Trace Grande
· 1,432 sq.ft · 3 Bedrooms · 2 Baths · House
· Garden · Fireplace
Myrtle Trace Grande · 1,432 sq.ft · 3 Bedrooms · 2 Baths · House · Garden · Fireplace
Opportunity awaits at 4361 Cross Cut Trail in the Pine Ridge community of the Forestbrook area! Situated on approximately 1/4 acre with NO HOA, this property offers plenty of potential for a first-time buyer, investor, or anyone looking for a home they can improve over time. The vaulted living room features a fireplace and opens to a spacious 17' x 10' screened porch, providing a great spot to relax and enjoy the outdoors. LVP and tile flooring can be found throughout the home, and appliances are included. Outside, you'll find a fenced yard and storage shed with room for outdoor activities, pets, gardening, or future improvements. The home does need some work and updating, but offers the advantage of being livable while improvements are completed at your own pace. Whether you're looking for a starter home, investment property, or a place to make your own, this could be the opportunity you've been waiting for. Located west of the Intracoastal Waterway and approximately 6+ miles from the
USD 225,000
220 Cedar Ridge Ln
View photo
House · for sale
USD 315,000
USD 206/sq.ft
220 Cedar Ridge Ln
Myrtle Trace Grande
· 1,528 sq.ft · 3 Bedrooms · 2 Baths · House
· Patio · Swimming pool
Myrtle Trace Grande · 1,528 sq.ft · 3 Bedrooms · 2 Baths · House · Patio · Swimming pool
Welcome to this charming home in the highly desirable 55+ community of Myrtle Trace, where peaceful living meets a golfer's paradise. This well-positioned home offers a relaxing outdoor space with a pleasant view of the surrounding golf course from your private back patio. Step inside to an inviting, open-concept living area featuring vaulted ceilings and expansive windows that fill the space with natural light while showcasing the scenic golf course backdrop. Freshly painted throughout and featuring all new carpeting, this home offers a bright, refreshed, and welcoming atmosphere that is perfect for both everyday living and entertaining. The sunroom is an ideal retreat for relaxing with a good book, sipping your morning coffee, or simply taking in the tranquil views. Residents of Myrtle Trace enjoy wonderful community amenities, including a clubhouse and swimming pool, along with beautifully maintained grounds filled with mature trees and lush landscaping that create a quiet, peaceful
USD 315,000
629 Heron Creek Way 163 Blakel
View photo
Townhouse · for sale
USD 252,500
USD 176/sq.ft
629 Heron Creek Way 163 Blakel
Myrtle Trace Grande
· 1,432 sq.ft · 3 Bedrooms · 3 Baths · Townhouse
· Equipped kitchen · Parking
Myrtle Trace Grande · 1,432 sq.ft · 3 Bedrooms · 3 Baths · Townhouse · Equipped kitchen · Parking
Oct closing! Welcome to your dream home in the heart of Myrtle Beach! This brand-new 3-bedroom, 3-full bathroom townhome offers a perfect blend of modern design and convenience. Upon entering, you're greeted by a thoughtfully laid out main floor, featuring the luxurious owner's suite and a second bedroom. The main floor is designed for seamless living, providing both elegance and functionality. The third bedroom and bathroom are tucked away on the second level, ensuring privacy for both residents and guests. The kitchen is a culinary enthusiast's delight, adorned with beautiful Quartz countertops and equipped with stainless steel appliances. A walk-in pantry adds a touch of practicality and extra storage space, making meal preparation a joy. Enjoy the ease of low-maintenance living in this well-planned community. The property includes a 1-car attached garage, offering both convenience and security. Beyond the comforts of your new home, relish the vibrant surroundings. Situated near sho
USD 252,500
7983 Swansong Circle
View photo
House · for sale
USD 378,900
USD 171/sq.ft
7983 Swansong Circle
Myrtle Trace Grande
· 2,207 sq.ft · 3 Bedrooms · 2 Baths · House
· Garden
Myrtle Trace Grande · 2,207 sq.ft · 3 Bedrooms · 2 Baths · House · Garden
Welcome home to 7983 Swansong Circle, a beautiful 3 bedroom, 2 bathroom property nestled in the highly sought-after Clear Pond subdivision. Packed full of upgraded lighting, marble countertops, stainless steel appliances, this inviting home offers a fantastic layout designed for comfortable living, highlighted by a fully fenced-in backyard that overlooks a stunning, serene lake. Whether you are enjoying a peaceful morning overlooking the water or entertaining guests in your outdoor space, this property delivers a tranquil everyday retreat. Beyond the property lines, the location is truly unbeatable. Situated right in the heart of the Carolina Forest area, you are just a short drive from fantastic local dining like The Grumpy Monk, as well as extensive shopping at Tanger Outlets and BJ's Wholesale. Everyday errands are an absolute breeze with multiple grocery stores located within 10 minutes of each other. With quick, convenient access to Highway 31 and the beach just 11 miles away, thi
USD 378,900
420 Villa Woods Dr
View photo
House · for sale
USD 249,200
USD 210/sq.ft
420 Villa Woods Dr
Myrtle Trace Grande
· 1,184 sq.ft · 3 Bedrooms · 2 Baths · House
Myrtle Trace Grande · 1,184 sq.ft · 3 Bedrooms · 2 Baths · House
Welcome to 420 Villa Woods Drive, a charming home located in the desirable Myrtle Beach, SC area. This inviting property offers a comfortable and functional layout with spacious living areas designed for everyday living and entertaining. The home provides plenty of potential to create a space that fits your lifestyle, whether you're looking for a primary residence, vacation retreat, or investment opportunity. Conveniently situated near shopping, dining, golf, entertainment, and the beautiful beaches of the Grand Strand, this property offers an excellent combination of comfort and location. Enjoy all that Myrtle Beach has to offer while coming home to a peaceful residential setting at 420 Villa Woods Drive
USD 249,200
TBD Browns Chapel Ave
View photo
House · for sale
USD 589,900
USD 299/sq.ft
TBD Browns Chapel Ave
Myrtle Trace Grande
· 1,970 sq.ft · 3 Bedrooms · 2 Baths · House
· Patio · Garden · Fireplace · Equipped kitchen
Myrtle Trace Grande · 1,970 sq.ft · 3 Bedrooms · 2 Baths · House · Patio · Garden · Fireplace · Equipped kitchen
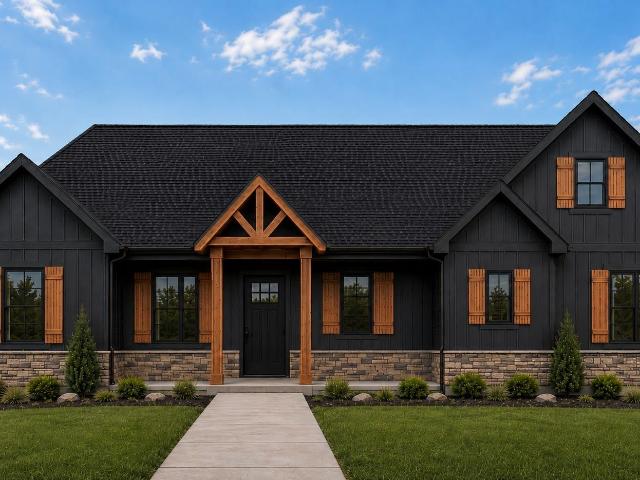
No HOA, custom new construction, on a spacious half-acre lot. This stunning ranch home stands out with exceptional upgrades and quality finishes throughout. The striking exterior features concrete fiber siding, stone and cedar brackets, decorative shutters, decorative cedar fence along the road, upgraded black windows & gutters, and elegant soffit lighting that creates stunning curb appeal after sunset. The inviting Low country front porch showcases a tongue-and-groove ceiling and ceiling fans making it the perfect place to relax in a rocking chair, while the large backyard covered patio space provides an ideal space for outdoor entertaining or peaceful evenings equipped with a partial screened-in area, a built-in outdoor kitchen area and a gas log stone fireplace. Inside, you'll find luxury vinyl plank flooring, ceiling beam and a stone gas log fireplace. The stylish kitchen features soft-close shaker cabinets, quartz countertops, large center island, tile backsplash, a custom range h
USD 589,900
4660 Home Place Circle
View photo
House · for sale
USD 89,000
USD 77/sq.ft
4660 Home Place Circle
Myrtle Trace Grande
· 1,152 sq.ft · 3 Bedrooms · 2 Baths · House
· Garden · Equipped kitchen
Myrtle Trace Grande · 1,152 sq.ft · 3 Bedrooms · 2 Baths · House · Garden · Equipped kitchen
Located in Dogwood Park, this renovated 3-bedroom, 2-bath home provides approximately 1,152 heated square feet and an appealing opportunity for affordable, move-in-ready living near the Grand Strand. Recent improvements include a new roof, fresh paint, and updated flooring, while the open layout creates a spacious feel for everyday living and entertaining. The kitchen is equipped with a refrigerator and stove, and the primary bedroom includes a private bath with dual vanities, a garden tub, and separate walk-in shower. Covered front and rear porches offer additional outdoor space, and the fenced yard is well suited for pets or enjoying time outside. Monthly lot rent includes water, trash pickup, lawn maintenance, and community security cameras, simplifying exterior maintenance and ongoing utility costs. Convenient to area beaches, dining, shopping, schools, and entertainment, this Dogwood Park home combines practical updates, a fenced yard, and a central coastal location
USD 89,000

Get email alerts

Don't miss out: be the first to know about new properties

The alert was correctly created

On subscribing you accept the conditions of use and the privacy policy
Alert
Receive new ads in your inbox
Save this search
Receive alerts for new listings

We'll send you an email when we have new properties for: "Houses for sale in Myrtle Trace Grande"

The alert was correctly created

Forest Lake Estates, Red Hill Conway East CCD Horry County South Carolina
Myrtle Trace South
Get email alerts and be the first to see new listings
Required field
On subscribing I accept the terms of the privacy policy
Perfect! You'll soon start receiving new listings via email
Alert
Receive an email when we have new ads for Houses for sale in Myrtle Trace Grande
Save this search
Filters

Bedrooms

Size (sq.ft)

sq.ft
sq.ft

Price

USD
USD

Property type

Bathrooms

Clear all filters
Receive notifications when new entries are published.