471 houses for sale in Myrtle Trace Grande

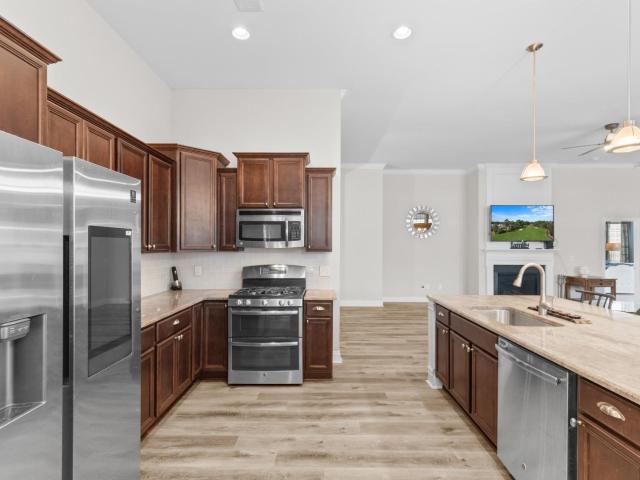
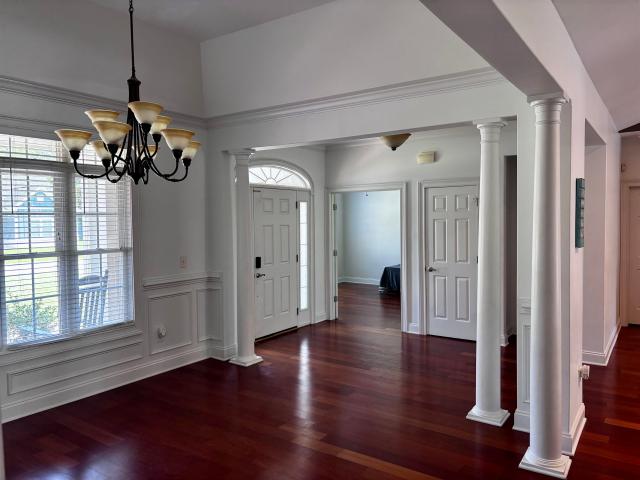
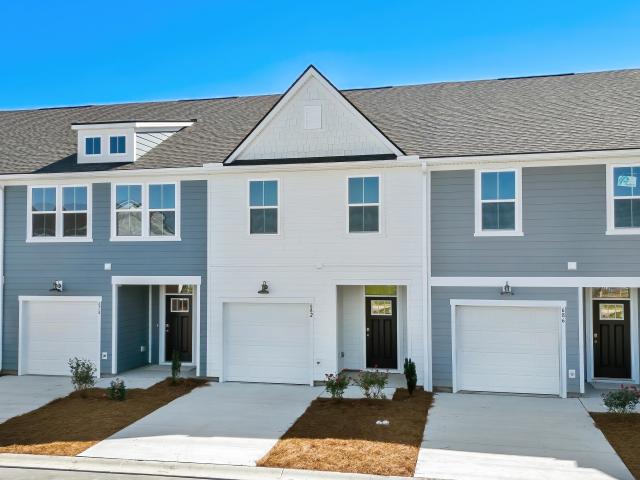
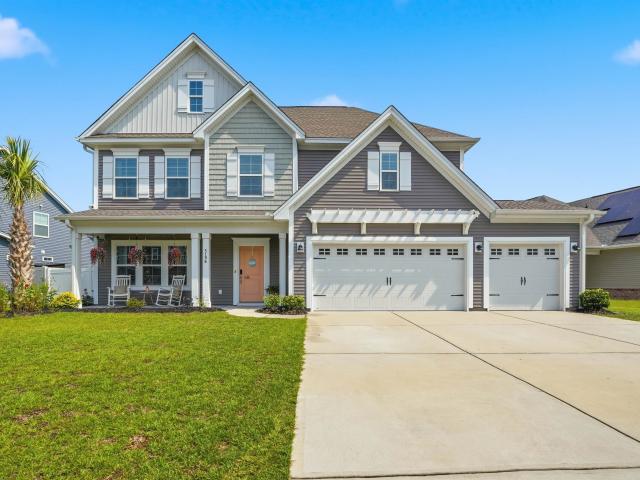
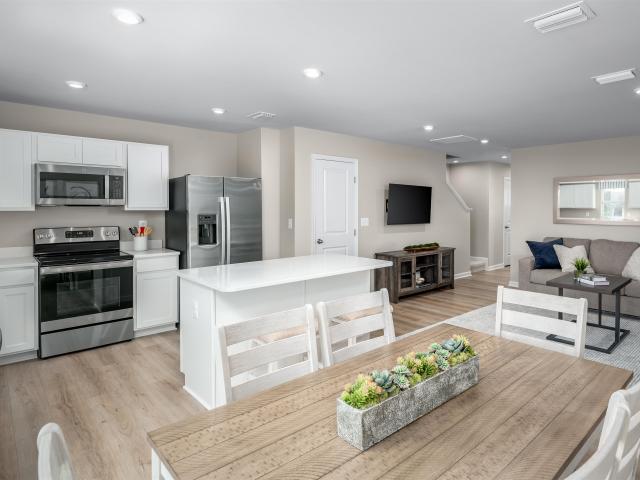
516 Montana Pl 279C
View photo
Townhouse · for sale
USD 232,985
USD 162/sq.ft
516 Montana Pl 279C
Myrtle Trace Grande
· 1,432 sq.ft · 3 Bedrooms · 2 Baths · Townhouse
Myrtle Trace Grande · 1,432 sq.ft · 3 Bedrooms · 2 Baths · Townhouse
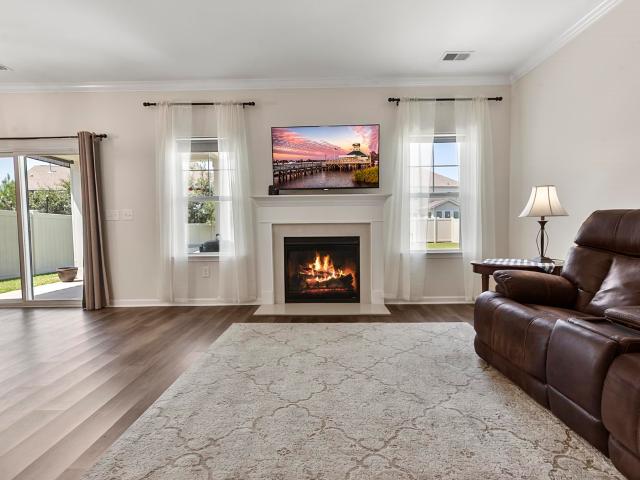
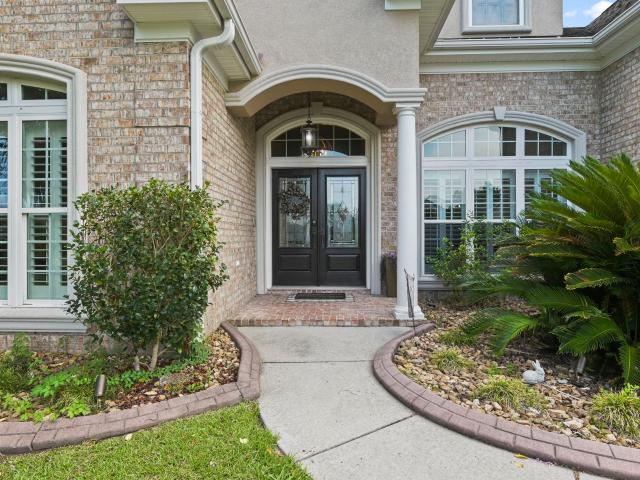
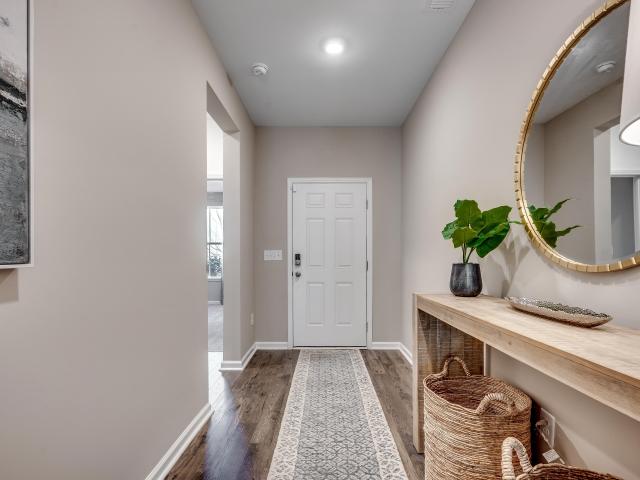
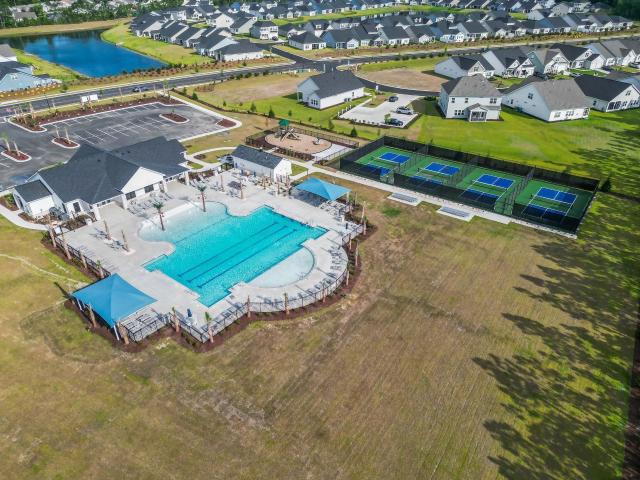
Stoneridge Townhomes brings the dream of coastal living within reach. As the most affordable new townhome community this close to the beach, Stoneridge offers a rare opportunity to own a brand-new home just seven miles from the shoreline, without the premium price tag. Here, relaxed living meets everyday convenience, creating a lifestyle perfectly suited for first-time buyers, relocators, downsizers, and anyone dreaming of a fresh start on the Grand Strand. This thoughtfully planned community is designed for effortless, low-maintenance living. Low HOA dues included lawn care, and a sparkling community pool allow you to spend more time enjoying what matters-morning walks on the beach, weekends on the Intracoastal Waterway, or an evening out in Myrtle Beach. Stoneridge also offers short-term leasing opportunities, providing added flexibility whether you're investing, relocating, or simply exploring coastal living on your terms. With quiet streets, well-kept surroundings, and easy access
USD 232,985
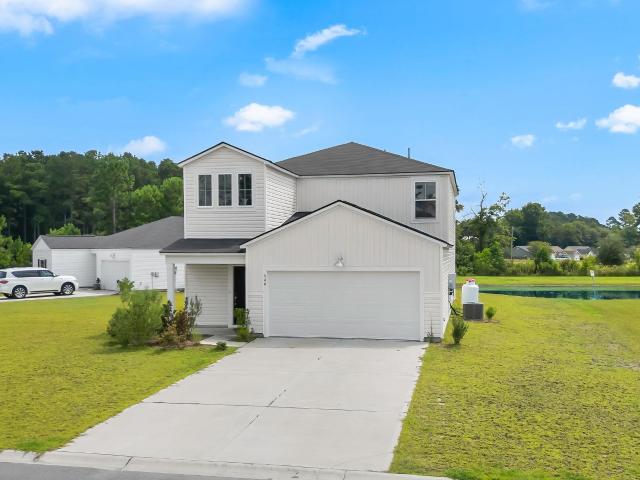
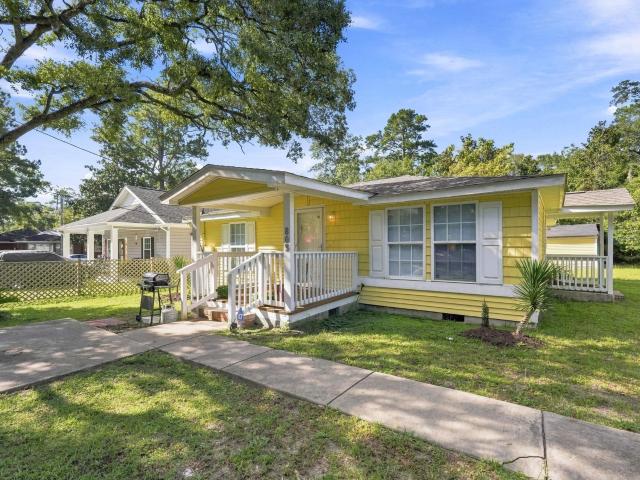
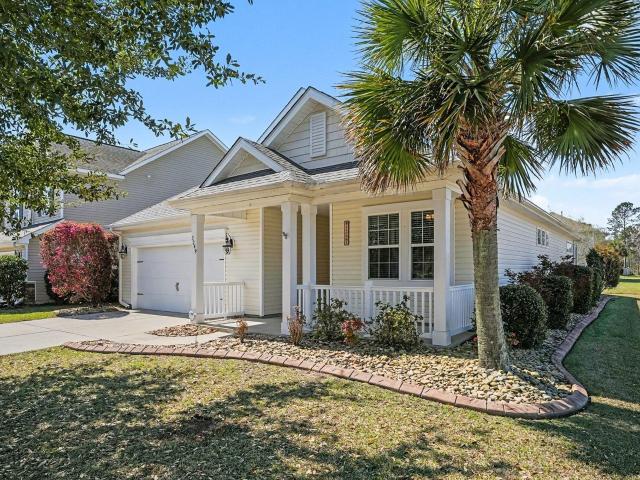
1152 Bear Bone Dr
View photo
House · for sale
USD 445,404
USD 224/sq.ft
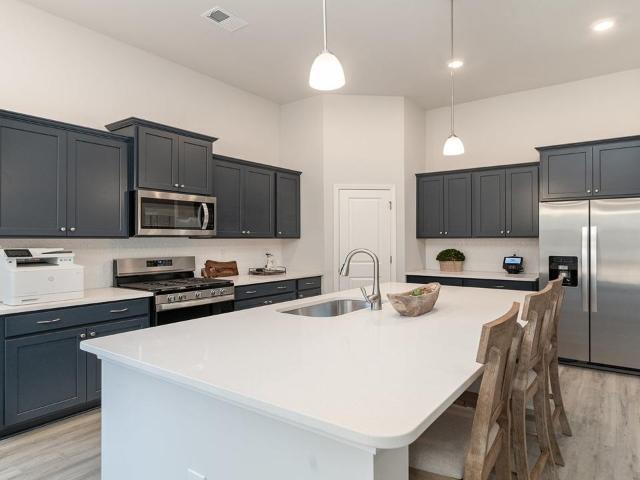
1152 Bear Bone Dr
Myrtle Trace Grande
· 1,981 sq.ft · 4 Bedrooms · 2 Baths · House
· Equipped kitchen
Myrtle Trace Grande · 1,981 sq.ft · 4 Bedrooms · 2 Baths · House · Equipped kitchen
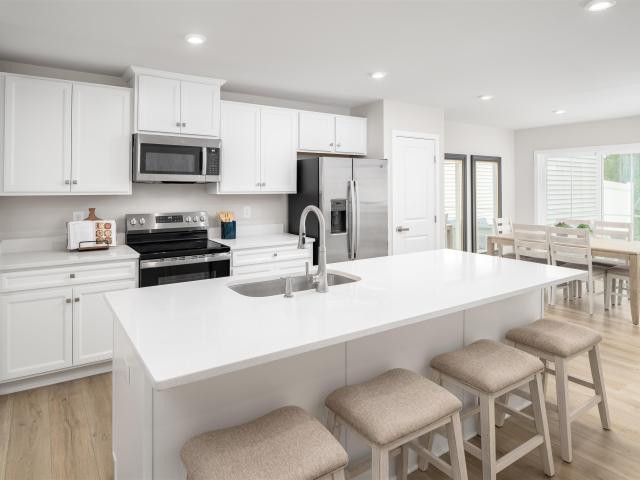
The desirable Litchfield plan is a masterfully designed single level home with a great open concept kitchen, living room, and dining area with 11' ceilings. Access to the spacious rear covered porch through a 4 panel sliding door just off the dining area creates a wonderful outdoor space to relax and unwind. The 4 panel slider also allows natural light to fill the main living area. The kitchen features include a corner walk in pantry, stainless steel appliances, quartz countertops, and a large island with breakfast bar. Located at the back of the home, the private owner's suite offers dual walk-in closets, a separate linen closet, double vanity, and a 5' tile shower. At the front of the home are three secondary bedrooms creating separation from the primary suite. This is America's Smart Home! Each of our homes comes with an industry leading smart home technology package that will allow you to control the thermostat, front door light and lock, and video doorbell from your smartphone. 3
USD 445,404
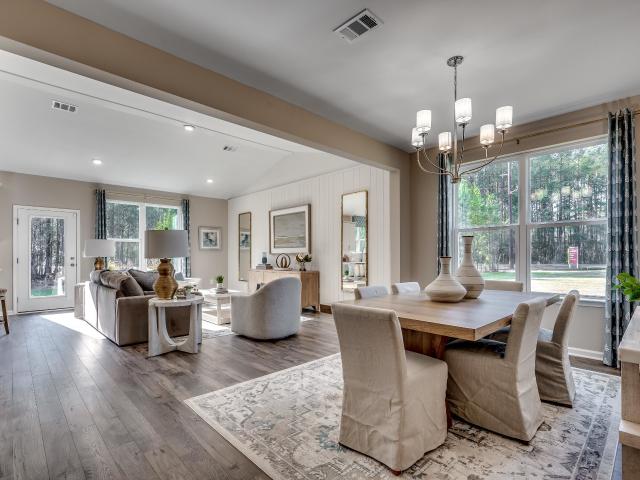
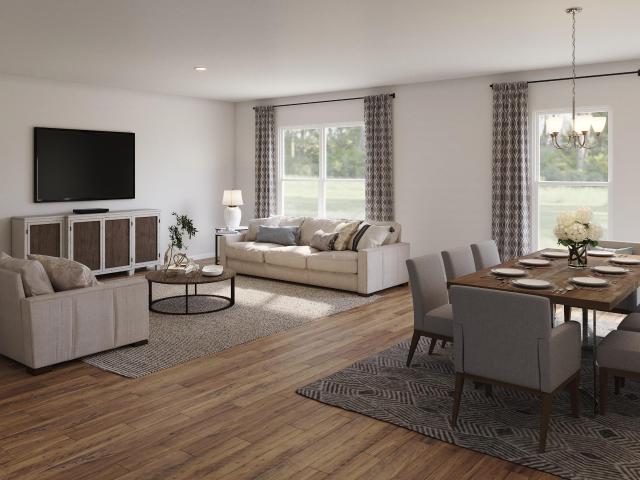
6172 Zoe Way
View photo
House · for sale
USD 648,764
USD 174/sq.ft
6172 Zoe Way
Myrtle Trace Grande
· 3,714 sq.ft · 4 Bedrooms · 3 Baths · House
· Office room · Balcony · Fireplace · Equipped kitchen
Myrtle Trace Grande · 3,714 sq.ft · 4 Bedrooms · 3 Baths · House · Office room · Balcony · Fireplace · Equipped kitchen
Introducing the Webster II in Arcadia! This new home plan will have five bedrooms and four and a half baths, including a guest suite on the main floor. As you enter through your front door, you are greeted by judges paneling trim in your foyer and french foors to your office. The wide-open floor plan has an impressive entryway that leads into the gourmet kitchen, complete with a huge quartz island that overlooks the great room, made elegant with the coffered ceiling, fireplace with built-in-cabinets and spindle railings. The sunroom allows for natural light to shine through and extends to your covered rear porch overlooking your lake view, adding even more entertaining spaces! The second story holds an exceptionally sized primary suite, featuring a tray ceiling, dual walk-in closets, and nine-foot tiled shower. As well as a walk out balcony to enjoy your morning coffee. Three additional bedrooms, a bonus room, two baths and a spacious laundry with cabinets complete the upstairs. You mu
USD 648,764
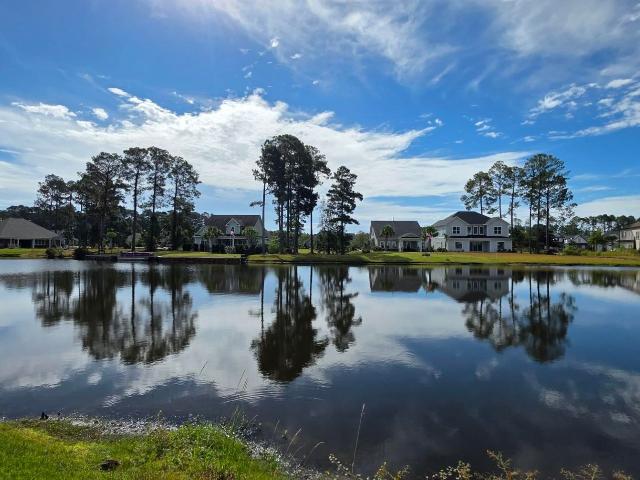
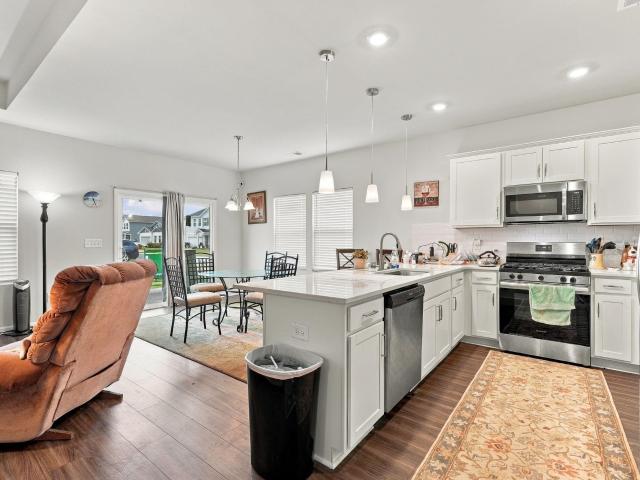
810 Indianola Ct
View photo
House · for sale
USD 350,000
USD 198/sq.ft
810 Indianola Ct
Myrtle Trace Grande
· 1,765 sq.ft · 3 Bedrooms · 2 Baths · House
· Patio · Garden · Equipped kitchen · Parking · Swimming pool
Myrtle Trace Grande · 1,765 sq.ft · 3 Bedrooms · 2 Baths · House · Patio · Garden · Equipped kitchen · Parking · Swimming pool
Open House Sunday 11/8/2- -pm. *. Pool days, pond views and easy one-level living! 810 Indianola Ct brings them together in Carolina Forest. This 3-bed, 2-bath ranch offers 1,774 heated sq. Ft. with vaulted ceilings through the living room, dining area and kitchen for an airy, connected feel. The oversized primary bedroom gives you room to unwind, while the backyard is ready for fun with a private in-ground pool, expansive patio and wooded backdrop. Add a dead-end street, pond across the way and attached two-car garage, and you have a lot to love!
USD 350,000
427 Atamasco Ct
View photo
House · for sale
USD 399,900
USD 154/sq.ft
427 Atamasco Ct
Myrtle Trace Grande
· 2,594 sq.ft · 4 Bedrooms · 3 Baths · House
· Garden · Equipped kitchen
Myrtle Trace Grande · 2,594 sq.ft · 4 Bedrooms · 3 Baths · House · Garden · Equipped kitchen
Our'Lanier' ranch plan with a full second floor addition. The main level features TWO primary suites. Ideal for guests or multi-generational family living. This home offers a huge living area with an open concept theme. The kitchen has abundant cabinets, stainless steel appliances including a gas range, and the countertops are'lagoon' quartz. The kitchen island is a focal point and it overlooks the expansive main living area with a defined dining area that looks out to the back yard. Upstairs is a generous versatile living space offering a loft and a private bedroom on each side. There is a shared full bath in the center. Out back is a large covered porch overlooking a sizable yard for backyard BBQs and family fun. All of this in a gorgeous new community eight minutes north of downtown Conway. Home is under construction to be completed in October. Photos are of a similar home. We have a completed model to show. Don't let this one get away!
USD 399,900
1032 Academy Dr
View photo
House · for sale
USD 279,900
USD 137/sq.ft
1032 Academy Dr
Myrtle Trace Grande
· 2,034 sq.ft · 3 Bedrooms · 2 Baths · House
Myrtle Trace Grande · 2,034 sq.ft · 3 Bedrooms · 2 Baths · House
Situated on an impressive 1.6-acre lot, this property offers the space, privacy, and flexibility that's becoming increasingly difficult to find. Whether you're looking for room to expand, store equipment, enjoy outdoor living, or simply appreciate the extra elbow room, this oversized homesite provides endless possibilities. The property also includes a large metal storage building, perfect for a workshop, hobby space, boat or vehicle storage, or additional equipment. Conveniently located on Academy Drive, you'll enjoy the peaceful setting while remaining just minutes from Conway's charming downtown, restaurants, shopping, medical facilities, schools, golf courses, and entertainment. You're also within an easy drive of the beaches, attractions, and employment opportunities along the Grand Strand, offering the perfect balance of country-style space and everyday convenience. The home is being sold AS IS, WHERE IS, presenting an excellent opportunity for investors, renovators, or buyers lo
USD 279,900
1017 Clamour Ct. conway, us, sc
View photo
House · for sale
USD 1,038,730
1017 Clamour Ct. conway, us, sc
Myrtle Trace Grande
· 4 Bedrooms · 5 Baths · House
· Office room · Equipped kitchen
Myrtle Trace Grande · 4 Bedrooms · 5 Baths · House · Office room · Equipped kitchen
Welcome to this beautifully crafted custom home in the prestigious Wild Wing Plantation, where timeless architectural design meets modern comfort. From the moment you enter the foyer, you'll notice the open floor plan and coffered ceilings that create a seamless flow throughout the main living areas. The gourmet kitchen features a spacious island and upscale finishes, perfect for both everyday living and entertaining. The main-level primary suite offers a private retreat with porch access, a large walk-in closet, double vanities, a soaking tub, and a walk-in shower. Upstairs, you'll find three generously sized bedrooms, two full bathrooms, a large media room, and an additional bonus room≠ideal for a growing family, guests, or a home office. Located just minutes from Myrtle Beach's top dining, shopping, golf, and entertainment attractions, this home also grants access to Wild Wing's premier amenities, including a championship golf course, tennis courts, community pool, and clubhouse
USD 1,038,730
721 Jade Dr
View photo
House · for sale
USD 569,900
USD 234/sq.ft
721 Jade Dr
Myrtle Trace Grande
· 2,433 sq.ft · 3 Bedrooms · 2 Baths · House
· Fireplace · Equipped kitchen
Myrtle Trace Grande · 2,433 sq.ft · 3 Bedrooms · 2 Baths · House · Fireplace · Equipped kitchen
721 Jade Dr offers an easy elegance that's hard to find. Set inside the gated community of Sago Plantation, this 3-bedroom, 2.5-bath home pairs thoughtful design with peaceful pond views, all just minutes from the best of Myrtle Beach. Inside, the home feels refined yet comfortable. Crown molding throughout adds a finished, upscale touch, while the open floor plan and abundant natural light create spaces that feel both welcoming and well balanced. The living room is anchored by a natural gas fireplace, giving the space warmth and character. The kitchen opens seamlessly to the main living area and features stainless steel appliances, a gas stove, generous cabinetry, and a large island that works just as well for casual meals as it does for entertaining. The primary suite is quietly impressive, with a tray ceiling, walk-in closet, and a spa-inspired bathroom complete with dual vanities, a soaking tub, and a separate shower. Two additional bedrooms offer flexibility for guests or a home o
USD 569,900
546 Appaloosa Way
View photo
House · for sale
USD 334,999
USD 143/sq.ft
546 Appaloosa Way
Myrtle Trace Grande
· 2,336 sq.ft · 5 Bedrooms · 2 Baths · House
· Patio · Equipped kitchen · Swimming pool
Myrtle Trace Grande · 2,336 sq.ft · 5 Bedrooms · 2 Baths · House · Patio · Equipped kitchen · Swimming pool
Welcome to 546 Appaloosa Way in the Saddle Ridge community of Conway! This spacious 5-bedroom, 2.5-bath home offers plenty of room to spread out with an open and functional floor plan designed for everyday living and entertaining. The main level features a bright family room that flows seamlessly into the dining area and kitchen with granite countertops, creating a comfortable gathering space for family and guests. The private primary suite is conveniently located on the first floor with a walk-in closet, while four additional bedrooms, a full bathroom, and a loft are located on the second floor. Step outside to the covered patio and enjoy the peaceful outdoor space on. 29 acres in a cul-de-sac with a water view. Residents of Saddle Ridge also have access to community amenities, including a pool and other recreational areas. Conveniently located just minutes from downtown Conway, shopping, dining, schools, and a short drive to the beautiful beaches of the Grand Strand. This property of
USD 334,999
5037 Jockey Way
View photo
House · for sale
USD 383,213
USD 191/sq.ft
5037 Jockey Way
Myrtle Trace Grande
· 2,002 sq.ft · 3 Bedrooms · 2 Baths · House
· Equipped kitchen
Myrtle Trace Grande · 2,002 sq.ft · 3 Bedrooms · 2 Baths · House · Equipped kitchen
Welcome to the Georgetown, a beautiful single-story home located in the heart of Myrtle Beach. This stunning new construction home features 3 bedrooms, 2 bathrooms, and a Carolina room. A massive kitchen anchors the main living area, connecting the dining space and great room, while a mudroom with abundant storage adds everyday convenience. The private primary suite is separated from the two secondary bedrooms, offering comfort and privacy for daily living. The primary bathroom offers a large shower with 2 separate vanities and a walk-in shower. Located in the sought-after Somerset community, this home offers a community pool, cabana, & tot lot, and easy access to shopping, dining, local beaches, & Coastal Carolina University, combining convenience with comfort. As America’s number one energy-efficient homebuilder, we’re proud that in 2024 our homes achieved an average net HERS score of 37 (with solar) and a gross score of 42—the lowest publicly reported among the top 30 U. S. homebuil
USD 383,213
1817 Wood Stork Dr. Conway, us, sc
View photo
House · for sale
USD 947,880
1817 Wood Stork Dr. Conway, us, sc
Myrtle Trace Grande
· 4 Bedrooms · 4 Baths · House
· Garden · Equipped kitchen · Swimming pool
Myrtle Trace Grande · 4 Bedrooms · 4 Baths · House · Garden · Equipped kitchen · Swimming pool
Welcome to this exceptional new construction home in the prestigious Wild Wing Plantation, offering four spacious bedrooms and three-and-a-half luxurious baths. Designed with a refined contemporary style, this residence showcases high-end finishes and thoughtful details throughout. The open-concept floor plan features a gourmet kitchen complete with double-stacked cabinetry, premium appliances, and sleek, stylish countertops—perfectly suited for both everyday living and entertaining. The elegant primary suite serves as a private retreat, highlighted by a zero-entry walk-in shower and upscale fixtures that create a true spa-like experience. Coffered and tray ceilings add architectural interest and sophistication to the main living areas, while hard-surface flooring throughout ensures a polished look with easy maintenance. Step outside to an expansive backyard with serene lake views and ample room to design your dream pool, creating the ultimate setting for relaxation and outdoor gatheri
USD 947,880
5162 Country Pine Dr
View photo
House · for sale
USD 499,999
USD 160/sq.ft
5162 Country Pine Dr
Myrtle Trace Grande
· 3,111 sq.ft · 6 Bedrooms · 3 Baths · House
· Parking
Myrtle Trace Grande · 3,111 sq.ft · 6 Bedrooms · 3 Baths · House · Parking
Major price improvement! Motivated seller — bring your offer! Seller is ready to relocate to florida and wants this home sold! Don’t miss this incredible opportunity to own a spacious 6-bedroom, 3.5-bath home with a 3-CAR GARAGE in the highly desirable Clear Pond community of Carolina Forest! Welcome to 5162 Country Pine Drive, where space, comfort, flexibility, and exceptional value come together! Recently reduced this beautifully appointed home offers the room today’s buyers are searching for at an attractive new price. Featuring SIX generous bedrooms, 3.5 bathrooms, multiple living areas, and a rare 3-car garage, this home offers endless possibilities for multigenerational living, working from home, entertaining guests, or simply enjoying extra space. The thoughtfully designed floor plan provides versatility to accommodate a variety of lifestyles. Enjoy the desirable Clear Pond community with convenient access to Carolina Forest schools, shopping, restaurants, entertainment, golf co
USD 499,999
1009 Cavaletti Ct
View photo
House · for sale
USD 324,429
USD 230/sq.ft
1009 Cavaletti Ct
Myrtle Trace Grande
· 1,410 sq.ft · 3 Bedrooms · 2 Baths · House
· Garden · Equipped kitchen · Parking
Myrtle Trace Grande · 1,410 sq.ft · 3 Bedrooms · 2 Baths · House · Garden · Equipped kitchen · Parking
Welcome to the Azalea a beautiful single-story home located in the heart of Myrtle Beach. This stunning new construction home features 3 beds and 2 baths, offering ample space for comfortable living. The 1419 sq ft layout includes a kitchen that flows seamlessly into the dining area and great room, creating a bright and inviting main living space. A private primary suite with walk-in closet is tucked at the rear. The primary bathroom includes a walk-in shower and dual vanity. The two secondary bedrooms are positioned at the front for added privacy and plenty of room for family or guests. Step outside to enjoy the covered porch and back yard on the 0.17 acre lot, perfect for entertaining or relaxing. Additional highlights include a 2-car garage. Located in the sought-after Somerset community, this home offers a community pool & clubhouse and easy access to shopping, dining, local beaches, and Coastal Carolina University, combining convenience with comfort. As America’s number one energy
USD 324,429
924 Henry James Dr
View photo
House · for sale
USD 850,000
USD 210/sq.ft
924 Henry James Dr
Myrtle Trace Grande
· 4,047 sq.ft · 5 Bedrooms · 4 Baths · House
· Garden · Fireplace · Equipped kitchen · Swimming pool
Myrtle Trace Grande · 4,047 sq.ft · 5 Bedrooms · 4 Baths · House · Garden · Fireplace · Equipped kitchen · Swimming pool
Summer afternoons by your own in-ground pool, viewed from a vaulted screened porch, set the tone for this all-brick two-story in the gated Covington Lakes East community of Carolina Forest, Myrtle Beach, South Carolina. With five bedrooms, four and a half baths, and 4,054 heated square feet on a fenced lot, the home offers two primary suites on the main level and room for everyone to spread out. A two-story foyer opens to a formal dining room with a tray ceiling and a living room anchored by a granite-surround fireplace. The kitchen is built for gathering, with an oversized granite island and breakfast bar, tile backsplash, stainless steel appliances, double wall ovens, a gas range with vent hood, a pantry, and a sunlit breakfast nook. The main-level primary suite features a tray ceiling, sitting area, dual walk-in closets, and an en-suite bath with a garden tub, tiled shower, and double vanity. A second main-level suite has its own full bath, and two more first-floor bedrooms share a
USD 850,000
5040 Jockey Way
View photo
House · for sale
USD 386,447
USD 211/sq.ft
5040 Jockey Way
Myrtle Trace Grande
· 1,830 sq.ft · 3 Bedrooms · 2 Baths · House
· Garden · Equipped kitchen
Myrtle Trace Grande · 1,830 sq.ft · 3 Bedrooms · 2 Baths · House · Garden · Equipped kitchen
Welcome to the Georgetown, a beautiful single-story home located in the heart of Myrtle Beach. This stunning new construction home features 3 bedrooms, 2 bathrooms, a Carolina Room, Bay Window in the Primary Bedroom. A massive kitchen anchors the main living area, connecting the dining space and great room, while a mudroom with abundant storage adds everyday convenience. The private primary suite is separated from the two secondary bedrooms, offering comfort and privacy for daily living. The primary bathroom offers a large shower with 2 separate vanities or a walk in shower with separate garden tub and dual vanity. Located in the sought-after Somerset community, this home offers a community pool, cabana, & tot lot, and easy access to shopping, dining, local beaches, & Coastal Carolina University, combining convenience with comfort. As America’s number one energy-efficient homebuilder, we’re proud that in 2024 our homes achieved an average net HERS score of 37 (with solar) and a gross s
USD 386,447
336 Empyrean Circle
View photo
House · for sale
USD 417,500
USD 195/sq.ft
336 Empyrean Circle
Myrtle Trace Grande
· 2,131 sq.ft · 4 Bedrooms · 3 Baths · House
· Equipped kitchen
Myrtle Trace Grande · 2,131 sq.ft · 4 Bedrooms · 3 Baths · House · Equipped kitchen
Beautiful 4 bedroom 3 bath home on the pond. Home is only three years young and offers the perfect blend of modern style and comfort for you. The spacious open-concept floor plan creates an inviting atmosphere, ideal for entertaining family and friends. The open concept layout features a beautiful well appointed kitchen, spacious gathering areas and a formal dining room. Enjoy modern comfort, generous bedrooms and peaceful lakeviews in this like-new home
USD 417,500
309 Bunny Trail Ct
View photo
House · for sale
USD 749,000
USD 239/sq.ft
309 Bunny Trail Ct
Myrtle Trace Grande
· 3,132 sq.ft · 5 Bedrooms · 2 Baths · House
· Garden · Equipped kitchen · Parking · Swimming pool
Myrtle Trace Grande · 3,132 sq.ft · 5 Bedrooms · 2 Baths · House · Garden · Equipped kitchen · Parking · Swimming pool
Motivated Sellers! No hoa freedom! Ultimate Privacy & Resort Living on a 4-Car Garage Estate! Say goodbye to strict rules, nosy boards, and monthly fees! This rare gem offers the ultimate freedom of NO HOA, giving you total control over your property. Nestled on an exclusive, quiet private road with only 8 homes-this stunning 3,133-square-foot estate offers the perfect blend of total seclusion and high-end luxury. Step inside to find a spacious, sun-drenched layout featuring 5 generously sized bedrooms and 2 full & 2 half bathrooms. The heart of the home boasts an inviting eat-in kitchen for casual family mornings, complemented by an elegant formal dining room perfect for hosting unforgettable dinner parties. Your backyard is a spectacular, 5-star personal resort. Dive into the pristine saltwater inground pool, fully equipped with a premium heater and chiller system for year-round comfort. The pool is a true showstopper, featuring a thrilling rock water slide, a hidden grotto to swim u
USD 749,000
803 Melson St
View photo
House · for sale
USD 233,300
USD 225/sq.ft
803 Melson St
Myrtle Trace Grande
· 1,033 sq.ft · 3 Bedrooms · 2 Baths · House
· Equipped kitchen
Myrtle Trace Grande · 1,033 sq.ft · 3 Bedrooms · 2 Baths · House · Equipped kitchen
Welcome to this well-maintained 3-bedroom, 2-bath ranch home in the heart of Conway, SC. Set on a spacious lot with mature trees, this property offers comfortable single-level living and a convenient location near downtown Conway restaurants, shopping, and everyday amenities. The interior features a generous living room with an easy flow into the kitchen, creating a functional space for daily living and entertaining. The primary bedroom includes a private ensuite bath, while two additional bedrooms share a full bathroom. Flooring includes luxury vinyl plank and carpet throughout. Major updates include a roof installed in 2017 and an HVAC system approximately one year old. Outside, the large storage building offers excellent potential for workshop space, hobbies, lawn equipment, additional storage, or future customization to fit your needs. This Conway home combines a large lot, practical updates, flexible outdoor storage, and a desirable in-town location
USD 233,300
5048 Jockey Way
View photo
House · for sale
USD 343,665
USD 159/sq.ft
5048 Jockey Way
Myrtle Trace Grande
· 2,153 sq.ft · 4 Bedrooms · 3 Baths · House
· Equipped kitchen
Myrtle Trace Grande · 2,153 sq.ft · 4 Bedrooms · 3 Baths · House · Equipped kitchen
Welcome to the Summerville, a thoughtfully designed single-story home in the heart of Myrtle Beach. This brand-new construction offers 4 bedrooms and 3 full bathrooms in a bright, open-concept layout. The welcoming foyer opens into a spacious kitchen that flows seamlessly into the dining area and great room—perfect for both everyday living and entertaining. The private primary suite is thoughtfully tucked away from the three secondary bedrooms, creating a peaceful retreat for homeowners while still providing comfort and space for family or guests. The primary bathroom offers a large shower with 2 separate vanities. Nestled in the sought-after Somerset community, this home is just minutes from shopping, dining, local beaches, & Coastal Carolina University, offering the perfect blend of convenience and comfort. As America’s number one energy-efficient homebuilder, we’re proud that in 2024 our homes achieved an average net HERS score of 37 (with solar) and a gross score of 42—the lowest p
USD 343,665
312 Ingonish Ct
View photo
House · for sale
USD 249,900
USD 187/sq.ft
312 Ingonish Ct
Myrtle Trace Grande
· 1,335 sq.ft · 3 Bedrooms · 2 Baths · House
· Patio · Garden · Equipped kitchen · Parking
Myrtle Trace Grande · 1,335 sq.ft · 3 Bedrooms · 2 Baths · House · Patio · Garden · Equipped kitchen · Parking
Beautifully maintained 3-bedroom, 2-bath home featuring an open-concept living area with abundant natural light. The kitchen offers soft-close cabinetry, stainless steel appliances, a pantry, and opens seamlessly to the main living space, making it ideal for everyday living and entertaining. Luxury vinyl plank flooring flows throughout the home, and the laundry/utility room is conveniently located at the garage entrance and includes built-in cabinets for added storage and organization. The spacious primary suite features a beautifully tiled bath with a freestanding soaking tub, tiled walk-in shower with bench and glass door, and dual sinks. Step outside to enjoy the screened porch overlooking a private, fenced backyard with a peaceful wooded backdrop. A small patio and detached storage building provide additional storage. Low HOA and a convenient Conway location close to shopping, dining, and everyday conveniences
USD 249,900
1468 Bellaria Way
View photo
House · for sale
USD 409,900
USD 203/sq.ft
Updated
1468 Bellaria Way
Myrtle Trace Grande
· 2,013 sq.ft · 4 Bedrooms · 3 Baths · House
· Office room · Equipped kitchen
Myrtle Trace Grande · 2,013 sq.ft · 4 Bedrooms · 3 Baths · House · Office room · Equipped kitchen
Welcome to Merrill Villas! A charming community where comfortable living, peaceful coastal surroundings, and convenient access to the best of the Grand Strand come together seamlessly. Situated on a highly desirable corner lot, this beautifully crafted home offers both additional privacy and generous outdoor space. Step inside through the welcoming foyer to discover a thoughtfully designed floor plan made for both everyday living and effortless entertaining. The expansive main living area immediately impresses with its elegant tray ceiling, setting the tone for the rest of the residence. At the center of the home sits an updated kitchen, featuring upgraded cabinetry, quartz countertops, a timeless tile backsplash, upgraded stylish lighting, and a spacious breakfast bar. Perfect for morning coffee or casual gatherings. The main level thoughtfully positions three bedrooms, while upstairs boasts a private, versatile full suite. Ideal for a fourth bedroom, guest accommodations, home office
USD 409,900
3457 Kates Bay Hwy
View photo
House · for sale
USD 284,400
USD 213/sq.ft
3457 Kates Bay Hwy
Myrtle Trace Grande
· 1,335 sq.ft · 3 Bedrooms · 2 Baths · House
· Garden · Equipped kitchen · Parking
Myrtle Trace Grande · 1,335 sq.ft · 3 Bedrooms · 2 Baths · House · Garden · Equipped kitchen · Parking
No hoa + rv & boat parking! Bring the RV, boat, and all your toys—this beautifully maintained 3-bedroom, 2-bath home on. 40 acres is just minutes from Downtown Conway and offers the space and freedom you've been looking for! Best of all, no flood insurance is required. A reinforced concrete pad accommodates up to a 40' RV or boat and is already equipped with RV electric hookup, sewer dump, water access, and cable connection. Inside, enjoy easy single-level living with engineered hardwood floors, a vaulted living room, and a bright kitchen featuring stainless-steel appliances, oak cabinetry, breakfast bar, movable island, and sunny dining area. The screened porch overlooks a huge wooded backyard with a fire pit and two storage sheds—perfect for relaxing, entertaining, or enjoying extra space for hobbies and gear. The primary suite features a walk-in closet and private bath with walk-in shower. And there's more! This true smart home lets you control the garage, thermostat, lighting, and
USD 284,400
298 Encore Circle
View photo
House · for sale
USD 270,000
USD 230/sq.ft
298 Encore Circle
Myrtle Trace Grande
· 1,173 sq.ft · 3 Bedrooms · 2 Baths · House
· Garden · Equipped kitchen · Parking
Myrtle Trace Grande · 1,173 sq.ft · 3 Bedrooms · 2 Baths · House · Garden · Equipped kitchen · Parking
Welcome to 298 Encore Circle. This lovely 3-bedroom, 2-bath fully furnished ranch style home is situated on a tranquil waterfront lot in the quiet community of Highland Park. This home offers move-in ready comfort and functional upgrades throughout. The exterior features beautiful landscaping, custom curbscape, gutters, and a fully fenced backyard overlooking peaceful water views. The open layout is highlighted by durable LVP flooring and ceiling fans throughout. The kitchen comes equipped with granite countertops, beautiful backsplash, sleek pendant lighting, and ample cabinetry. The primary suite serves as a comfortable retreat, featuring an updated, walk-in shower with a rain showerhead. Complete with an attached 1-car garage and turnkey furnishings, this property is ideal as a primary residence, second home, or investment opportunity. This home is in the quiet community of Highland Park and offers convenient access to all the Grand Strand has to offer. Just minutes to the beach, Mu
USD 270,000
423 Atamasco Ct
View photo
House · for sale
USD 389,900
USD 155/sq.ft
423 Atamasco Ct
Myrtle Trace Grande
· 2,508 sq.ft · 5 Bedrooms · 3 Baths · House
· Garden · Office room · Equipped kitchen
Myrtle Trace Grande · 2,508 sq.ft · 5 Bedrooms · 3 Baths · House · Garden · Office room · Equipped kitchen
The Gwinnett. This home is a new twist on one of our most popular homes. Four bedrooms and two baths on the first level PLUS a bonus room, large separate bedroom and full bath upstairs. The wide-open living area creates a very inviting space for entertaining or just relaxing. The kitchen features abundant cabinetry and a large island. The primary suite is very private with a large en-suite bathroom and a gorgeous view of the back yard. Two bedrooms in the front of the home with a shared bath gives you plenty of room for family or guests. The fourth bedroom downstairs is popular as a home office or guest room. The large bedroom upstairs has a walk-in closet and the bonus room is popular as a game room or another huge home office. A beautiful covered porch out back overlooks the spacious back yard. Home is under construction and photos are of a similar home. We have a completed model to show. Book your tour today!
USD 389,900
507 Thorton Ct
View photo
House · for sale
USD 499,900
USD 265/sq.ft
507 Thorton Ct
Myrtle Trace Grande
· 1,884 sq.ft · 3 Bedrooms · 2 Baths · House
· Garden · Equipped kitchen
Myrtle Trace Grande · 1,884 sq.ft · 3 Bedrooms · 2 Baths · House · Garden · Equipped kitchen
Welcome to this beautifully maintained all-brick, single-level home located in the quiet gated community of Covington Lake East, nestled within the award-winning Carolina Forest School District. Situated on a peaceful cul-de-sac, this 3-bedroom, 2-bath residence offers a fenced backyard with tranquil pond views, creating the perfect setting for relaxation and outdoor enjoyment. Inside, you'll find a bright open-concept floor plan designed for comfortable living and easy entertaining. The spacious kitchen features granite countertops, stainless steel appliances, and a large pantry, while the main living areas showcase attractive, scratch-resistant laminate flooring that is both stylish and easy to maintain. Elegant upgraded light fixtures in the foyer, kitchen, and Carolina Room add a touch of sophistication throughout the home. The Carolina Room provides the perfect space to enjoy your morning coffee while taking in the serene water views. According to the homeowner, one of the best fe
USD 499,900
3749 White Wing Circle
View photo
House · for sale
USD 339,900
USD 189/sq.ft
3749 White Wing Circle
Myrtle Trace Grande
· 1,798 sq.ft · 3 Bedrooms · 2 Baths · House
· Garden · Equipped kitchen
Myrtle Trace Grande · 1,798 sq.ft · 3 Bedrooms · 2 Baths · House · Garden · Equipped kitchen
Move right into this beautiful well-maintained home is offered as one of the lowest listed prices in the community! Welcome to this beautiful gas-heated ranch home in Clear Pond, located in Carolina Forest, situated on a manicured corner lot with a peaceful pond view. This move-in-ready 3-bedroom, 2-bath home has been thoughtfully updated, and so much of the work has already been done for you. The bright, spacious living area features vaulted ceilings and flows seamlessly into the kitchen, complete with newer appliances and quartz countertops. The formal dining room adds an elegant touch with its tray ceiling. The two generous guest bedrooms share a remodeled full bathroom featuring a new walk-in shower. The remodeled primary suite offers a relaxing retreat with blackout shades, a large walk-in shower with frameless glass doors, garden tub, upgraded toilet, and new Corian countertop. One of the home's standout features is the enclosed three-season sunroom, where you can relax while enj
USD 339,900
712 Bolder Way 11
View photo
Townhouse · for sale
USD 289,990
USD 182/sq.ft
Updated
712 Bolder Way 11
Myrtle Trace Grande
· 1,593 sq.ft · 3 Bedrooms · 2 Baths · Townhouse
· Fireplace · Equipped kitchen
Myrtle Trace Grande · 1,593 sq.ft · 3 Bedrooms · 2 Baths · Townhouse · Fireplace · Equipped kitchen
Discover this Egret floorplan, a thoughtfully designed two-level unit. This 3 bedroom 2.5 bath townhome featuring an open-concept main level with living room, dining, and an upgraded Fireplace and Gourmet kitchen with tiled backsplash, quartz countertops and an 8 foot island perfect for gatherings. The primary suite offers a relaxing retreat with a sitting area, generous walk-in closet, attached ensuite with double vanities and walk-in tiled shower. Sharing the second floor with two additional bedrooms. Outdoors, spend time in your screened in porch over looking the pond or enjoy the community amenities complete with fire pit, grilling stations, playground, trails and dog park. Your new beginning starts here! Under construction, will be ready for fall move in. Currently offering closing cost incentives with the use of one of our partnered lenders and closing attorney
USD 289,990
2452 Covington Dr
View photo
House · for sale
USD 525,000
USD 243/sq.ft
2452 Covington Dr
Myrtle Trace Grande
· 2,153 sq.ft · 4 Bedrooms · 2 Baths · House
· Fireplace · Equipped kitchen · Swimming pool
Myrtle Trace Grande · 2,153 sq.ft · 4 Bedrooms · 2 Baths · House · Fireplace · Equipped kitchen · Swimming pool
Stunning 4 Bed/2 Bath All Brick Home with Private Pool & Lake View in Covington Lake! Welcome to this exceptional all brick home located in the prestigious Covington Lake community in Carolina Forest. Originally built as a model home, this beautiful residence showcases numerous upgrades, an open-concept floor plan, and stunning indoor and outdoor living spaces. The spacious kitchen is designed for both everyday living and entertaining, featuring 42-inch cabinets with convenient pull-out drawers, a breakfast bar, ceramic tile flooring, and an oversized pantry. A striking three-sided fireplace serves as the centerpiece of the home, creating a warm and inviting atmosphere that can be enjoyed from the kitchen, dining room, and living room. The dining room is highlighted by elegant crown molding and a beautiful bay window that fills the space with natural light. The living room features rich Brazilian tigerwood flooring, while upgraded fixtures throughout the home add style and sophisticati
USD 525,000
853 Alaska Dr 153A
View photo
Townhouse · for sale
USD 284,879
USD 175/sq.ft
853 Alaska Dr 153A
Myrtle Trace Grande
· 1,625 sq.ft · 3 Bedrooms · 2 Baths · Townhouse
Myrtle Trace Grande · 1,625 sq.ft · 3 Bedrooms · 2 Baths · Townhouse
Stoneridge Townhomes brings the dream of coastal living within reach. As the most affordable new townhome community this close to the beach, Stoneridge offers a rare opportunity to own a brand-new home just seven miles from the shoreline, without the premium price tag. Here, relaxed living meets everyday convenience, creating a lifestyle perfectly suited for first-time buyers, relocators, downsizers, and anyone dreaming of a fresh start on the Grand Strand. This thoughtfully planned community is designed for effortless, low-maintenance living. Low HOA dues included lawn care, and a sparkling community pool allow you to spend more time enjoying what matters-morning walks on the beach, weekends on the Intracoastal Waterway, or an evening out in Myrtle Beach. Stoneridge also offers short-term leasing opportunities, providing added flexibility whether you're investing, relocating, or simply exploring coastal living on your terms. With quiet streets, well-kept surroundings, and easy access
USD 284,879
5196 Country Pine Dr
View photo
House · for sale
USD 544,900
USD 188/sq.ft
5196 Country Pine Dr
Myrtle Trace Grande
· 2,895 sq.ft · 6 Bedrooms · 3 Baths · House
· Garden · Parking
Myrtle Trace Grande · 2,895 sq.ft · 6 Bedrooms · 3 Baths · House · Garden · Parking
Price improvement — now is the time to take a second look! Buyer credit at closing! Welcome to 5196 Country Pine Dr in the desirable Clear Pond community of Carolina Forest. This exceptional home offers an impressive 6 bedrooms, 3.5 bathrooms, and a 3-car garage, along with the space and flexibility today’s buyers are looking for. Step inside to discover a thoughtfully designed floor plan featuring generous living areas and a theater room, perfect for movie nights, entertaining, or relaxing at home. Outside, create your own private retreat with a beautiful backyard oasis designed for enjoying the Carolina lifestyle. With abundant space, sought-after features, and a convenient Myrtle Beach location close to shopping, dining, golf, schools, and the Grand Strand beaches, this home offers an opportunity that shouldn’t be overlooked. The price has just been reduced — if you’ve seen it before, it’s time to see it again! Schedule your private showing today and discover the value at 5196 Count
USD 544,900

Get email alerts

Don't miss out: be the first to know about new properties

The alert was correctly created

On subscribing you accept the conditions of use and the privacy policy
Alert
Receive new ads in your inbox
Save this search
Receive alerts for new listings

We'll send you an email when we have new properties for: "Houses for sale in Myrtle Trace Grande"

The alert was correctly created

Forest Lake Estates, Red Hill Conway East CCD Horry County South Carolina
Myrtle Trace South
Get email alerts and be the first to see new listings
Required field
On subscribing I accept the terms of the privacy policy
Perfect! You'll soon start receiving new listings via email
Alert
Receive an email when we have new ads for Houses for sale in Myrtle Trace Grande
Save this search
Filters

Bedrooms

Size (sq.ft)

sq.ft
sq.ft

Price

USD
USD

Property type

Bathrooms

Clear all filters
Receive notifications when new entries are published.