513 houses for sale in Myrtle Trace

915 Harrison Mill St
View photo
House · for sale
USD 434,900
USD 217/sq.ft
915 Harrison Mill St
Myrtle Trace
· 2,002 sq.ft · 3 Bedrooms · 2 Baths · House
· Garden · Parking · Equipped kitchen · Swimming pool
Myrtle Trace · 2,002 sq.ft · 3 Bedrooms · 2 Baths · House · Garden · Parking · Equipped kitchen · Swimming pool
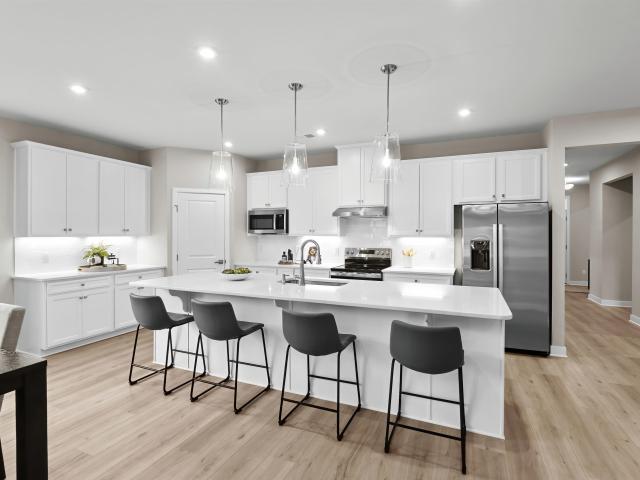
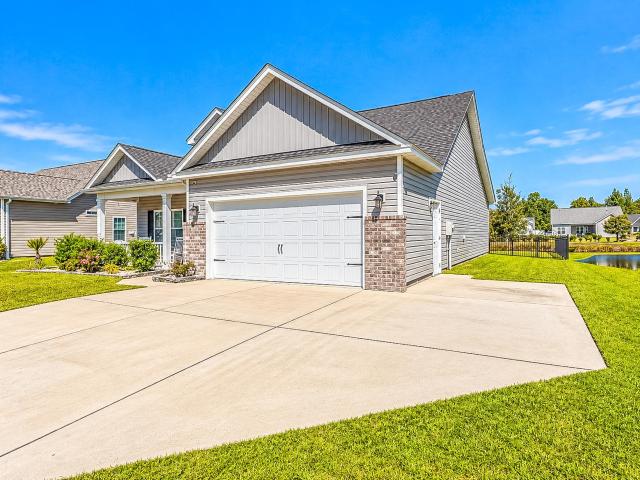
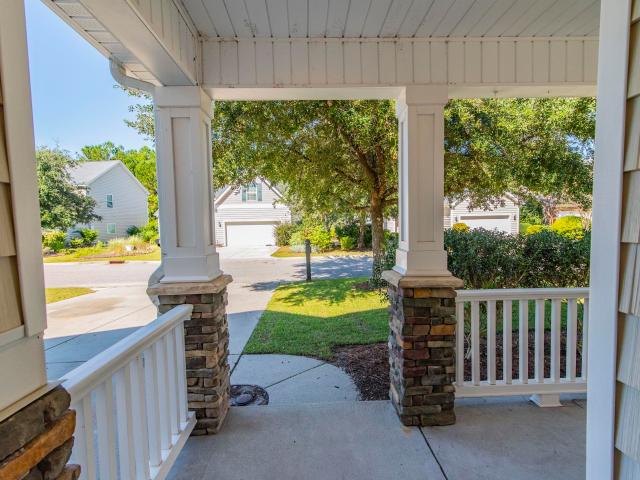
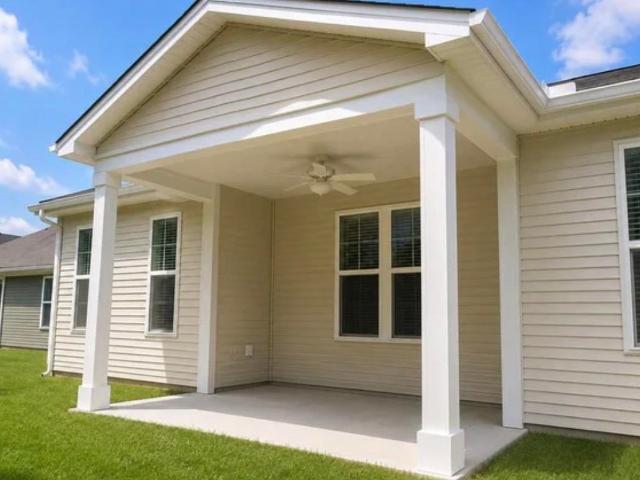
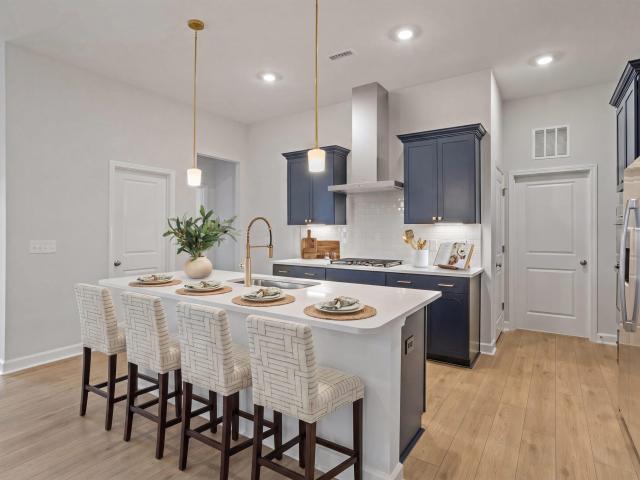
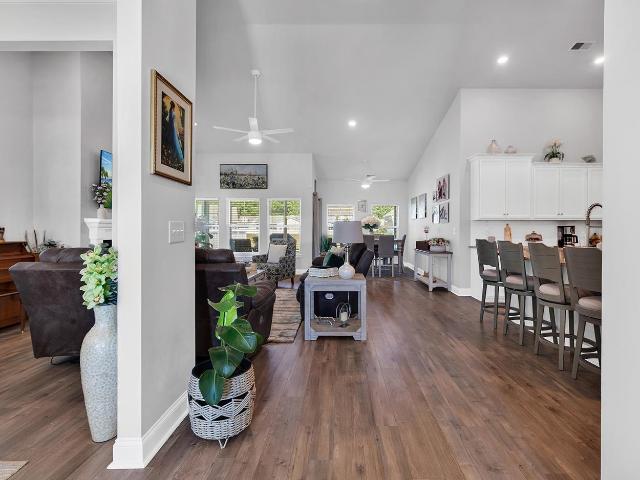
Built in 2021! Spectacular 3BR-2BA at Forestbrook Estates! The beautifully appointed Muirwood model defines single-story living with a beautiful lake view. The main living area merges with the open kitchen, great room, and formal dining room area. Seller expanded the screened in porch and added additional concrete slabs. Your outdoor sanctuary awaits. The chef's kitchen is sleek and modern with granite counter tops, custom cabinets, a gas cook top and subway tile backsplash. This gourmet kitchen also meets many of your needs with a huge work island/breakfast bar, pantry, as well as a breakfast nook. The large master suite offers double sinks in the master bath, oversized shower and walk-in closet. This home has an oversized 3 car garage and is located on a beautiful large pond. Forestbrook Estates is a natural gas community. Amenities include a pool, cabana and community garden. You are minutes to the beaches, shopping, dining and entertainment
USD 434,900
664 Heron Creek Way 116 Blakel
View photo
Townhouse · for sale
USD 249,500
USD 174/sq.ft
664 Heron Creek Way 116 Blakel
Myrtle Trace
· 1,432 sq.ft · 3 Bedrooms · 3 Baths · Townhouse
· Equipped kitchen · Parking
Myrtle Trace · 1,432 sq.ft · 3 Bedrooms · 3 Baths · Townhouse · Equipped kitchen · Parking
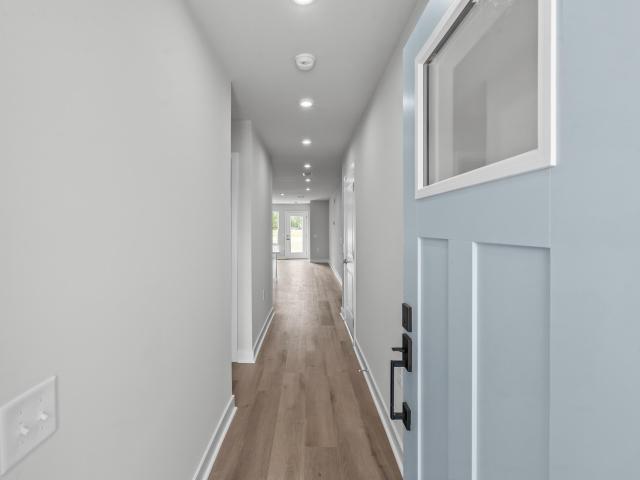
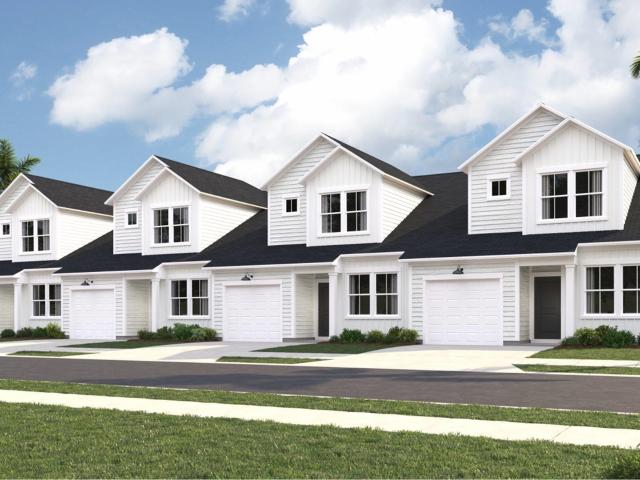
April 2027 Closing! Welcome to your dream home in the heart of Myrtle Beach! This brand-new 3-bedroom, 3-full bathroom townhome offers a perfect blend of modern design and convenience. Upon entering, you're greeted by a thoughtfully laid out main floor, featuring the luxurious owner's suite and a second bedroom. The main floor is designed for seamless living, providing both elegance and functionality. The third bedroom and bathroom are tucked away on the second level, ensuring privacy for both residents and guests. The kitchen is a culinary enthusiast's delight, adorned with beautiful Quartz countertops and equipped with stainless steel appliances. A walk-in pantry adds a touch of practicality and extra storage space, making meal preparation a joy. Enjoy the ease of low-maintenance living in this well-planned community. The property includes a 1-car attached garage, offering both convenience and security. Beyond the comforts of your new home, relish the vibrant surroundings. Situated n
USD 249,500
543 Bear Branch Dr
View photo
House · for sale
USD 465,555
USD 240/sq.ft
543 Bear Branch Dr
Myrtle Trace
· 1,938 sq.ft · 3 Bedrooms · 2 Baths · House
· Equipped kitchen
Myrtle Trace · 1,938 sq.ft · 3 Bedrooms · 2 Baths · House · Equipped kitchen
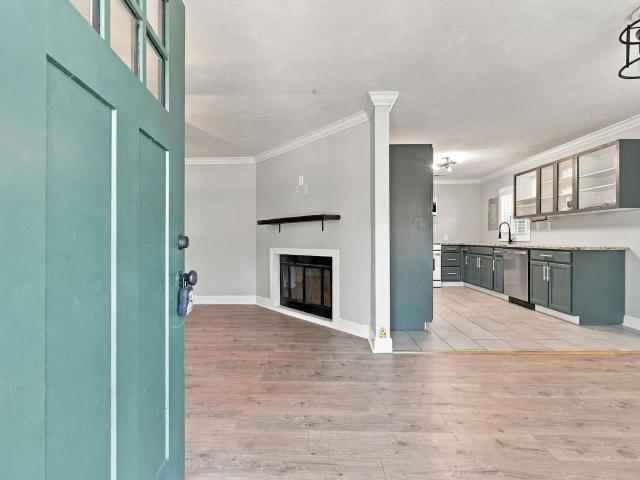
Welcome to Copper Pointe Single Family Homes, a new Ryan Homes community near North Myrtle Beach, where modern design meets coastal convenience. Tucked just off Highway 90, you’ll enjoy easy access to Highway 22 and International Drive, making it simple to reach everything you love about the Grand Strand. From shopping at Tanger Outlets to dining at Barefoot Landing, and even a quick drive to the beach, Copper Pointe puts you close to it all. All information deemed accurate but not guaranteed. The Palladio Ranch single-family home is a masterpiece of main-level living. A large foyer welcomes you, with a spacious bedroom and bath to one side. The gourmet kitchen, with an island and walk-in pantry, flow effortlessly to the dinette and family room, which has enough space for gatherings of all types. A versatile flex space can be converted to another bedroom. Your luxurious main-level owner's suite is a true retreat, with dual vanities and an enormous walk-in closet
USD 465,555
225 Hillsborough Dr
View photo
House · for sale
USD 414,900
USD 188/sq.ft
225 Hillsborough Dr
Myrtle Trace
· 2,196 sq.ft · 4 Bedrooms · 3 Baths · House
· Garden · Fireplace · Equipped kitchen · Swimming pool
Myrtle Trace · 2,196 sq.ft · 4 Bedrooms · 3 Baths · House · Garden · Fireplace · Equipped kitchen · Swimming pool
A custom-built home where everyday living feels like a vacation! Located in the desirable Hillsborough community of Conway, this 4-bedroom, 3-bath home is designed for relaxing, entertaining, and making memories. The backyard is truly the heart of the home, featuring an in-ground saltwater pool with a screened-in lanai. The covered porch, finished with elegant travertine tile, also features a fireplace-perfect for relaxing evenings or entertaining friends and family. Inside, the spacious kitchen offers stainless steel appliances, granite countertops, a breakfast bar, and plenty of cabinet and counter space. The family room welcomes you with a vaulted ceiling and fireplace, creating a warm and inviting space to gather. The primary suite is a peaceful retreat with a tray ceiling and an ensuite bath featuring dual sinks, a whirlpool tub, and a walk-in shower. With its custom details, thoughtful spaces, and resort-like outdoor living, this Hillsborough home offers the kind of lifestyle you
USD 414,900
26 Smith Blvd
View photo
House · for sale
USD 389,000
USD 197/sq.ft
26 Smith Blvd
Myrtle Trace
· 1,970 sq.ft · 4 Bedrooms · 2 Baths · House
· Parking · Equipped kitchen · Swimming pool
Myrtle Trace · 1,970 sq.ft · 4 Bedrooms · 2 Baths · House · Parking · Equipped kitchen · Swimming pool
Welcome to 26 Smith Blvd in Myrtle Beach, SC, located across from the Intercoastal Water Way in a non HOA where this spacious house accords comfortable living with 4 bedrooms and a generous 1,980 square feet of living space. Situated on a sizable 0.37-acre lot, this property provides ample outdoor space for a variety of activities with room for your pool or work shop. The house has been completely updated with new kitchen, bathrooms, HVAC, WH, interior doors, windows and more. Two car attached garage with plenty of driveway for at least four more vehicles. The property’s location in Myrtle Beach accords convenient access to local amenities and attractions, with the beach being only 6 miles away enhancing the appeal of this residence
USD 389,000
155 Palm Terrace Loop
View photo
House · for sale
USD 294,900
USD 177/sq.ft
155 Palm Terrace Loop
Myrtle Trace
· 1,658 sq.ft · 3 Bedrooms · 2 Baths · House
· Patio · Garden · Terrace · Equipped kitchen · Parking
Myrtle Trace · 1,658 sq.ft · 3 Bedrooms · 2 Baths · House · Patio · Garden · Terrace · Equipped kitchen · Parking
OPEN HOUSE on Saturday, October 24th and Sunday, October 25th from 10am-1pm! *Pond views, soaring ceilings, and inviting outdoor living await in this beautifully maintained Beverly-built home in Jessica Lakes East! Built in 2018, this 3-bedroom, 2-bath home offers approximately 1,659 heated square feet, soaring 15-foot vaulted ceilings, an open floor plan, and abundant natural light. The spacious kitchen features stainless steel appliances, bar seating, ample counter space, and a walk-in pantry. The private primary suite offers a tray ceiling, generous walk-in closet, and ensuite bath with double sinks and a walk-in shower. Step outside to your fenced backyard oasis, featuring a covered, screened-in patio and extended patio overlooking the pond, perfect for relaxing or entertaining while enjoying the fountain views. Additional highlights include natural gas, a tankless water heater, energy-efficient windows, a smart thermostat, irrigation system, storage shelving in the two-car garage,
USD 294,900
4564 Marshwood Dr
View photo
House · for sale
USD 369,000
USD 170/sq.ft
4564 Marshwood Dr
Myrtle Trace
· 2,164 sq.ft · 3 Bedrooms · 3 Baths · House
· Parking · Fireplace · Equipped kitchen
Myrtle Trace · 2,164 sq.ft · 3 Bedrooms · 3 Baths · House · Parking · Fireplace · Equipped kitchen
Welcome home to the stunning community of Clear Pond! As you approach the front door you will notice the mature tree providing shade for the front porch with plenty of room for a seating area. Entering through the front door the spacious foyer passes into the living area with vaulted ceikings and a gas fireplace. The living area adjoins to a formal dining room and the kitchen featuring solid surface counters and both a breakfast area and built in desk. Plentiful cabinets and a pantry provide plenty of space for storage. Additional shelving as you enter the laundry room and a closet tucked under the stairs provide even more space and make storage easy to access. The laundry room attaches to a two car garage. Heading back into the kitchen breakfast area, sliding doors open to a large screen porch with views of the pond. The master bedroom is located on the first floor with a tray ceiling and a large master bathroom. The master bathroom has a double vanity and both a soaking tub walk in s
USD 369,000
884 Alaska Dr 116E
View photo
Townhouse · for sale
USD 255,490
USD 177/sq.ft
884 Alaska Dr 116E
Myrtle Trace
· 1,442 sq.ft · 3 Bedrooms · 3 Baths · Townhouse
Myrtle Trace · 1,442 sq.ft · 3 Bedrooms · 3 Baths · Townhouse
Stoneridge Townhomes brings the dream of coastal living within reach. As the most affordable new townhome community this close to the beach, Stoneridge offers a rare opportunity to own a brand-new home just seven miles from the shoreline, without the premium price tag. Here, relaxed living meets everyday convenience, creating a lifestyle perfectly suited for first-time buyers, relocators, downsizers, and anyone dreaming of a fresh start on the Grand Strand. This thoughtfully planned community is designed for effortless, low-maintenance living. Low HOA dues included lawn care, and a sparkling community pool allow you to spend more time enjoying what matters-morning walks on the beach, weekends on the Intracoastal Waterway, or an evening out in Myrtle Beach. Stoneridge also offers short-term leasing opportunities, providing added flexibility whether you're investing, relocating, or simply exploring coastal living on your terms. With quiet streets, well-kept surroundings, and easy access
USD 255,490
409 Sycamore St
View photo
House · for sale
USD 225,000
USD 157/sq.ft
409 Sycamore St
Myrtle Trace
· 1,432 sq.ft · 3 Bedrooms · 2 Baths · House
· Garden · Fireplace · Equipped kitchen
Myrtle Trace · 1,432 sq.ft · 3 Bedrooms · 2 Baths · House · Garden · Fireplace · Equipped kitchen
Discover the potential of this charming 3-bedroom, 1-bathroom home in the heart of Historic Downtown Conway, with NO HOA! The inviting living room features beautiful hardwood floors and a stunning stone fireplace, creating a warm and welcoming space. The kitchen offers ample cabinetry and a dedicated dining area, perfect for everyday living and entertaining. Step outside to enjoy the spacious backyard, ideal for grilling, gatherings, and enjoying the beautiful Carolina weather. Conveniently located just minutes from the Conway Riverwalk, Riverfront Park, local restaurants, shopping, Tanger Outlets, and the beach, this home offers easy access to everything the area has to offer. Whether you're looking for a place to call home or an opportunity to make it your own, the possibilities are endless! Schedule your showing today!
USD 225,000
904 Silvercrest Dr
View photo
House · for sale
USD 249,900
USD 239/sq.ft
904 Silvercrest Dr
Myrtle Trace
· 1,044 sq.ft · 2 Bedrooms · 2 Baths · House
· Equipped kitchen · Parking
Myrtle Trace · 1,044 sq.ft · 2 Bedrooms · 2 Baths · House · Equipped kitchen · Parking
Welcome to this charming 2-bedroom, 2-bath ranch-style home in the desirable Avalon community of Carolina Forest! Perfectly situated on a 0.14-acre lot, this 1,050 sq. Ft. residence offers comfortable single-level living room/dining room/kitchen with a bright, open floor plan. Highlights include an 18x13.5 living room primary suite with full bath, and an attached garage. The home comes equipped with convenient washer and dryer hookups—note that the washer conveys with the sale (dryer does not). Located in the heart of Myrtle Beach, you'll be just minutes from top-rated schools, dining, shopping, and the beach. Perfect as a primary home or investment property!
USD 249,900
1278 Fiddlehead Way
View photo
House · for sale
USD 1,275,000
USD 315/sq.ft
1278 Fiddlehead Way
Myrtle Trace
· 4,047 sq.ft · 5 Bedrooms · 4 Baths · House
· Garden · Fireplace · Equipped kitchen · Parking · Swimming pool
Myrtle Trace · 4,047 sq.ft · 5 Bedrooms · 4 Baths · House · Garden · Fireplace · Equipped kitchen · Parking · Swimming pool
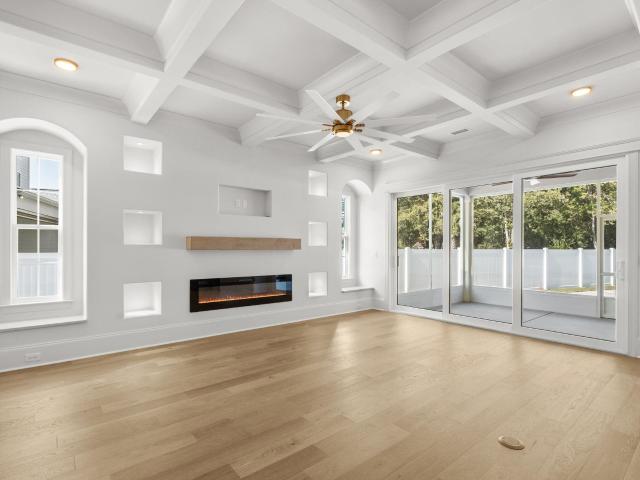
Brand-new custom home with a private pool in waterbridge! Welcome to 1278 Fiddlehead Way, an exceptional newly completed custom home offering 4,056 heated square feet, a three-car garage, and an impressive combination of luxury finishes, thoughtful design, and outdoor living. From the moment you enter, the craftsmanship stands out. Beautiful wood flooring, detailed trim work, custom ceilings, designer lighting, and an open floor plan create an inviting space for everyday living and entertaining. The great room features a stunning coffered ceiling, an electric fireplace with custom built-ins, and large sliding glass doors that open to the screened porch and pool area. The gourmet kitchen is equally impressive with custom cabinetry, quartz countertops, an oversized island, gas range, double ovens, statement lighting, and a spacious walk-in pantry. The adjoining dining area overlooks the beautifully landscaped backyard. The first-floor primary suite offers privacy and convenience, complet
USD 1,275,000
3174 Visionary Dr
View photo
House · for sale
USD 489,900
USD 186/sq.ft
3174 Visionary Dr
Myrtle Trace
· 2,626 sq.ft · 4 Bedrooms · 3 Baths · House
· Balcony · Equipped kitchen · Parking
Myrtle Trace · 2,626 sq.ft · 4 Bedrooms · 3 Baths · House · Balcony · Equipped kitchen · Parking
Welcome to the Nantahala II, a stunning coastal-style home in the sought-after Arcadia community of Myrtle Beach! Featuring a dramatic two-story foyer, a spacious three-car garage and an inviting open-concept design, this beautiful 4-bedroom, 3.5 bath home perfectly blends elegance, comfort, and functionality. The first-floor primary suite offers a luxurious retreat with a double tiled glass shower and a generous walk-in closet. Entertain in style in the formal dining room with its elegant, coffered ceiling, or gather in the kitchen showcasing quartz countertops and sophisticated frosted-color cabinetry. Upstairs, discover three additional bedrooms, a spacious family room, and two full baths, including a convenient Jack and Jill bathroom. Door from the family room to the upstairs balcony gives a great retreat and touch of coastal charm. Enjoy the exceptional location and desirable amenities that make Arcadia a wonderful place to call home, with all that Myrtle Beach has to offer just a
USD 489,900
470 Gemstone Blvd Lot 204
View photo
Townhouse · for sale
USD 242,490
USD 171/sq.ft
470 Gemstone Blvd Lot 204
Myrtle Trace
· 1,410 sq.ft · 3 Bedrooms · 2 Baths · Townhouse
· Equipped kitchen · Parking
Myrtle Trace · 1,410 sq.ft · 3 Bedrooms · 2 Baths · Townhouse · Equipped kitchen · Parking
Welcome to The Townes at Amber Bluff! Nestled near Coastal Carolina University and just steps from the Chanticleers’ football stadium, this new community offers an unbeatable location for enjoying both game-day excitement and everyday living. Golf enthusiasts will love the nearby courses, while Conway Medical Center provides peace of mind with quality healthcare close to home. Residents can savor the small-town warmth and historic charm of Conway while still being only a short drive to local shops, dining, and the beautiful beaches of the Grand Strand. Plus, quick access to neighboring towns means endless opportunities for work and play. All exterior maintenance is taken care of so you can truly enjoy the laid-back coastal lifestyle! An almost year around mild climate means you can enjoy the warm salty air and all that the area offers. 3 Bedrooms, 2.5 baths. 1-car Garage. Stainless Appliances. Granite Countertops. Kitchen Tile Backsplash. Washer and Dryer. Blinds. Luxury Vinyl Plank Fl
USD 242,490
1039 Autumn Maple Dr
View photo
House · for sale
USD 314,990
USD 235/sq.ft
Updated
1039 Autumn Maple Dr
Myrtle Trace
· 1,335 sq.ft · 3 Bedrooms · 2 Baths · House
· Equipped kitchen
Myrtle Trace · 1,335 sq.ft · 3 Bedrooms · 2 Baths · House · Equipped kitchen
Discover Maple Grove, a new community offering modern living in one of the Grand Strand’s most charming locations. Residents will also enjoy planned amenities including a community pool and a fitness center designed for relaxation and everyday living. Living in Conway means experiencing historic charm, locally owned restaurants, and scenic days along the Conway Riverwalk. Enjoy kayaking on the Waccamaw River, seasonal festivals, and the welcoming small-town atmosphere Conway is known for, all while being just a short drive from nearby beaches, Myrtle Beach attractions, and neighboring coastal cities. This thoughtfully designed one level home with an open concept living room, dining room and kitchen, this home is bright, spacious, and designed for entertaining guest or comfortably interacting. The kitchen features granite countertops, a tile backsplash, 36' cabinets, a spacious pantry, stainless steel appliances including a refrigerator, and island with breakfast bar! Your primary suite
USD 314,990
4716 Hopespring St
View photo
House · for sale
USD 459,000
USD 225/sq.ft
4716 Hopespring St
Myrtle Trace
· 2,034 sq.ft · 3 Bedrooms · 2 Baths · House
· Equipped kitchen
Myrtle Trace · 2,034 sq.ft · 3 Bedrooms · 2 Baths · House · Equipped kitchen
Water views. Move-in ready. Single-level living. Clear pond at myrtle beach national. *Scenic pond views, inviting outdoor spaces, and thoughtful design come together at 4716 Hopespring Street in Carolina Forest, Myrtle Beach! *. This beautifully maintained, move-in-ready home offers 3 bedrooms, 2.5 bathrooms, a versatile flex room, and an open-concept layout designed for comfort, convenience, and everyday living. The spacious kitchen features granite countertops, stainless steel appliances, a center island, walk-in pantry, and natural gas range. Luxury vinyl plank flooring, tiled bathrooms, upgraded lighting, and ceiling fans complement the interior, while smart-home technology, an installed home monitoring system, and a natural gas tankless water heater add modern convenience. *A standout feature is the thoughtfully designed primary suite*, where the laundry room connects directly to the spacious walk-in closet, ensuite bathroom, and bedroom. The primary bath features a double-sink v
USD 459,000
269 Sea Turtle Dr
View photo
House · for sale
USD 159,900
USD 100/sq.ft
269 Sea Turtle Dr
Myrtle Trace
· 1,593 sq.ft · 3 Bedrooms · 2 Baths · House
· Patio · Garden · Equipped kitchen · Parking
Myrtle Trace · 1,593 sq.ft · 3 Bedrooms · 2 Baths · House · Patio · Garden · Equipped kitchen · Parking
Wonderful 3 bedroom, 2 bath home in the quaint community of Turtle Cove! This spacious home features an open floor plan, ceiling fans throughout, walk in closet, vaulted ceilings, expansive kitchen, granite counter tops, stainless steel appliances, walk in shower, washer/dryer, large screened in back patio, fenced in yard, roof (2022) 2-car garage and more! Turtle Cove offers LOW HOA fees and a sparkling community pool. Incredible location. Close to all that Myrtle Beach has to offer including great shopping, dining, championship golf, hospitals, schools and THE BEACH!
USD 159,900
1004 Maccoa Dr
View photo
House · for sale
USD 524,900
USD 210/sq.ft
1004 Maccoa Dr
Myrtle Trace
· 2,497 sq.ft · 4 Bedrooms · 2 Baths · House
· Fireplace · Equipped kitchen
Myrtle Trace · 2,497 sq.ft · 4 Bedrooms · 2 Baths · House · Fireplace · Equipped kitchen
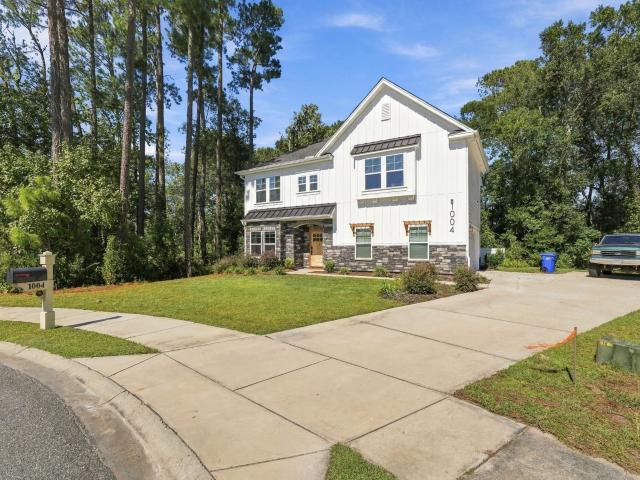
Located in the desirable Wild Wing Plantation community in Conway, this 4-bedroom, 2.5-bath home offers a functional layout with distinctive features and inviting character. The kitchen is designed with both style and practicality in mind, featuring butcher block countertops, a matching butcher block island, a gas stove, and a large walk-in pantry providing ample storage. A charming breakfast nook offers a comfortable spot for casual dining and enjoying your morning coffee. The living room features a beautiful brick accent wall with a fireplace, creating a warm focal point and adding character to the space. With four bedrooms and 2.5 bathrooms, the home offers versatile living space to accommodate a variety of needs. One of the highlights of living in Wild Wing Plantation is the community's fantastic amenities and lifestyle. Residents can enjoy access to a variety of recreational opportunities, including golf, community pools, tennis, and pickleball, along with beautiful surroundings a
USD 524,900
308 Summer Dr
View photo
House · for sale
USD 179,000
USD 117/sq.ft
308 Summer Dr
Myrtle Trace
· 1,528 sq.ft · 3 Bedrooms · 2 Baths · House
Myrtle Trace · 1,528 sq.ft · 3 Bedrooms · 2 Baths · House
Welcome home to the Woodwinds community! This move-in-ready 3-bedroom, 2 bathroom home sits on a spacious 0.21-acre lot with NO HOA! Enjoy the added sunroom, complete with its own air conditioning unit, providing additional space to relax, entertain, or enjoy year-round. This home is being sold unfurnished and is ready for its new owners to make it their own! Location, location, location! Conveniently situated near grocery stores, shopping, dining, and hospitals, you'll love having everyday essentials just minutes away. Take a short 10 minute drive to charming downtown Conway to enjoy its local shops, restaurants, and beautiful Riverwalk, or head to the beach in approximately 20 minutes for a day of sun and sand! Whether you're looking for a primary residence or a coastal getaway, this home offers the perfect combination of comfort, convenience, and location. Don't miss your opportunity to enjoy coastal living with NO HOA! Schedule your showing today!
USD 179,000
605 Coquina Bay Dr
View photo
House · for sale
USD 365,000
USD 210/sq.ft
605 Coquina Bay Dr
Myrtle Trace
· 1,733 sq.ft · 3 Bedrooms · 2 Baths · House
· Office room · Equipped kitchen
Myrtle Trace · 1,733 sq.ft · 3 Bedrooms · 2 Baths · House · Office room · Equipped kitchen
Welcome to this stunning Eaton model home, a true chef and entertainer's dream! Formerly the model home for the community, it boasts soaring 10-foot ceilings and designer touches throughout. Step into a large, bright, open-concept great room anchored by a showstopper kitchen made for gathering. The kitchen features elegant quartz countertops, a huge island with breakfast bar seating, stainless steel appliances, and a large walk-in pantry with room for everything. Two additional bedrooms sit just off the front entrance, alongside a convenient guest bathroom, ideal for visitors or a home office. Retreat to the private owner's suite tucked off the back of the home, complete with a spacious walk-in closet and a spa-like bath boasting double sinks, a 5-foot tile shower, and two linen closets. Outside, there is an oversized covered/screened back porch overlooking the immense pond in the back. This outdoor space extends your living space, perfect for entertaining or quiet evenings. A beautifu
USD 365,000
1036 Autumn Maple Dr
View photo
House · for sale
USD 352,990
USD 175/sq.ft
1036 Autumn Maple Dr
Myrtle Trace
· 2,013 sq.ft · 5 Bedrooms · 3 Baths · House
· Equipped kitchen
Myrtle Trace · 2,013 sq.ft · 5 Bedrooms · 3 Baths · House · Equipped kitchen
Discover Maple Grove, a new community offering modern living in one of the Grand Strand’s most charming locations. Residents will also enjoy planned amenities including a community pool and a fitness center designed for relaxation and everyday living. Living in Conway means experiencing historic charm, locally owned restaurants, and scenic days along the Conway Riverwalk. Enjoy kayaking on the Waccamaw River, seasonal festivals, and the welcoming small-town atmosphere Conway is known for, all while being just a short drive from nearby beaches, Myrtle Beach attractions, and neighboring coastal cities. This thoughtfully designed one level home features five bedrooms and 3 full bathrooms! With an open concept living room, dining room and kitchen, this home is bright, spacious, and designed for entertaining guest or comfortably interacting. The kitchen features granite countertops, a tile backsplash, 36' cabinets, a walk in corner pantry, stainless steel appliances including a refrigerator
USD 352,990
170 Duck Blind Trail
View photo
House · for sale
USD 549,900
USD 255/sq.ft
170 Duck Blind Trail
Myrtle Trace
· 2,153 sq.ft · 3 Bedrooms · 2 Baths · House
· Fireplace · Equipped kitchen
Myrtle Trace · 2,153 sq.ft · 3 Bedrooms · 2 Baths · House · Fireplace · Equipped kitchen
Welcome to 170 Duck Blind Trail, a beautifully maintained custom-built home situated on an expansive 1.24-acre lot in the desirable Hunters Ridge community of Myrtle Beach. Built in 1998, this thoughtfully designed 3-bedroom, 2.5-bath home offers approximately 2,163 heated square feet of comfortable living space, combining timeless character, modern updates, and an exceptional amount of outdoor space. From the moment you arrive, the mature landscaping, stately palm trees, inviting front entrance, and oversized driveway create a wonderful first impression. Step inside to discover an open and inviting living area featuring vaulted ceilings, beautiful flooring, and a stunning floor-to-ceiling stone fireplace with a wood-burning insert that serves as the centerpiece of the room. The warmth and character of a wood-burning fireplace are increasingly difficult to find in the Myrtle Beach area, making this a particularly special feature. The adjoining kitchen offers granite countertops, white
USD 549,900
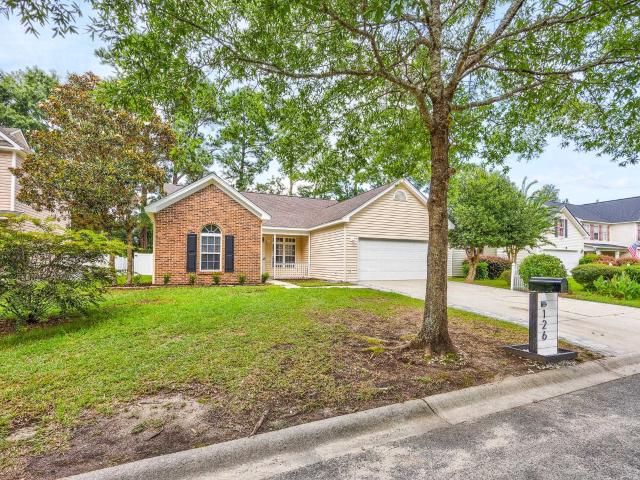
126 Clovis Circle
View photo
House · for sale
USD 299,900
USD 193/sq.ft
126 Clovis Circle
Myrtle Trace
· 1,550 sq.ft · 3 Bedrooms · 2 Baths · House
· Patio · Garden · Fireplace · Equipped kitchen
Myrtle Trace · 1,550 sq.ft · 3 Bedrooms · 2 Baths · House · Patio · Garden · Fireplace · Equipped kitchen
Welcome to 126 Covis Circle, a beautiful 3-bedroom, 2-bath single-level home offering a spacious fenced backyard, no HOA fees, and plenty of comfortable living space. The home features fresh paint throughout and luxury vinyl plank flooring in most areas. Spacious family room with vaulted ceilings, two ceiling fans and a lovely fireplace! The kitchen is equipped with stainless steel appliances and a stylish glass tile backsplash, while the spacious owner’s suite includes a walk-in closet and private bath with double sinks, a tub/shower combination, and a large linen closet. Both guest bedrooms offer ceiling fans and generously sized closets. Outside, the fenced backyard features a patio and two gates, providing convenient access and plenty of space for outdoor enjoyment. HVAC and roof shingles replaced July 2026. Located just minutes from the City of Myrtle Beach and Highway 31, this home is also a short drive from area attractions, shopping, restaurants, and local beaches! *Seller is A
USD 299,900
256 McKendree Dr
View photo
House · for sale
USD 279,900
USD 226/sq.ft
256 McKendree Dr
Myrtle Trace
· 1,238 sq.ft · 3 Bedrooms · 2 Baths · House
· Equipped kitchen · Parking
Myrtle Trace · 1,238 sq.ft · 3 Bedrooms · 2 Baths · House · Equipped kitchen · Parking
Welcome home to inverness community! Discover comfortable single-level living in this charming 3-bedroom, 2-bath home located in the established Inverness golf course community of Carolina Forest. Offering approximately 1,244 heated square feet, an attached two-car garage, and a 0.22-acre lot, this home combines a convenient floor plan with recent improvements and an attractive location. Freshly painted throughout the interior, this home offers a welcoming atmosphere with a spacious living area featuring vaulted ceilings that create an open, airy feel. The adjoining dining area flows into the kitchen, providing a comfortable layout for everyday living and entertaining. The kitchen features ample cabinetry, stainless steel appliances, and a newly installed dishwasher. Includes NEW Roof in October 26, HVAC servicing w new blower, professional ductwork cleaning, adding to the improvements completed in preparation for its next owner. The primary bedroom offers a spacious walk-in closet and
USD 279,900
253 Seabert Rd. 253
View photo
Townhouse · for sale
USD 235,000
USD 186/sq.ft
253 Seabert Rd. 253
Myrtle Trace
· 1,259 sq.ft · 2 Bedrooms · 2 Baths · Townhouse
· Equipped kitchen · Swimming pool
Myrtle Trace · 1,259 sq.ft · 2 Bedrooms · 2 Baths · Townhouse · Equipped kitchen · Swimming pool
Discover refined, low-maintenance living in this beautifully cared-for 2-bedroom, 2.5-bath townhome in the sought-after Sawgrass East community. This unit includes a new roof. 2026. A new water heater. 2026. Elegant granite countertops, smudge-resistant black stainless steel appliances, fresh interior paint, new light fixtures, durable LVP flooring on the main level, and plush carpeting on the stairs and in both bedrooms. The inviting living room flows seamlessly into the dining area and kitchen, creating a comfortable setting for everyday living and entertaining. Beyond the kitchen, a screened porch offers a peaceful private wooded backdrop. Upstairs, each spacious bedroom features its own private bath and generous walk-in closet. Residents of Sawgrass East enjoy access to a large community swimming pool and a convenient location near Carolina Forest shopping, outlet stores, restaurants, several top golf courses, schools and Coastal Carolina University. The beautiful beaches of Myrtle
USD 235,000
502 Callalily Ct
View photo
House · for sale
USD 269,000
USD 231/sq.ft
502 Callalily Ct
Myrtle Trace
· 1,163 sq.ft · 3 Bedrooms · 2 Baths · House
· Patio · Garden · Equipped kitchen · Parking · Swimming pool
Myrtle Trace · 1,163 sq.ft · 3 Bedrooms · 2 Baths · House · Patio · Garden · Equipped kitchen · Parking · Swimming pool
Discover comfortable living in this well-maintained 3-bedroom, 2-bath home in Avalon, a desirable community in Carolina Forest. The thoughtfully designed split-bedroom layout offers privacy, while vaulted ceilings give the spacious living room an open, airy feel. Granite countertops and stainless steel appliances enhance the kitchen, making it an inviting space for everyday meals and entertaining. Enjoy outdoor living on the patio overlooking a large, fenced backyard with room to garden, play, or relax. A 2-car garage provides convenient parking and additional storage. Avalon’s amenities extend your living space beyond the home, with a resort-style pool, playground, basketball court, soccer and baseball fields, and shared green spaces. Whether you’re enjoying a quiet evening at home or taking advantage of the community’s recreation options, this property offers a welcoming place to enjoy the Carolina Forest lifestyle
USD 269,000
1113 Canterbury Ln
View photo
House · for sale
USD 649,900
USD 224/sq.ft
1113 Canterbury Ln
Myrtle Trace
· 2,895 sq.ft · 3 Bedrooms · 3 Baths · House
· Garden · Fireplace · Parking
Myrtle Trace · 2,895 sq.ft · 3 Bedrooms · 3 Baths · House · Garden · Fireplace · Parking
Beautiful all brick newer construction home in downtown Conway. Open floor plan with lots to offer. Large front and rear porch. Fenced backyard with irrigation. Natural gas home which provides heat, water heater, fireplace, generator and outside grill hookups. Side load rear garage. Just a few blocks from downtown
USD 649,900
6265 Zoe Way
View photo
House · for sale
USD 429,900
USD 254/sq.ft
6265 Zoe Way
Myrtle Trace
· 1,690 sq.ft · 3 Bedrooms · 2 Baths · House
· Patio · Garden · Equipped kitchen
Myrtle Trace · 1,690 sq.ft · 3 Bedrooms · 2 Baths · House · Patio · Garden · Equipped kitchen
Experience the height of modern coastal living in this stunning, brand-new 2026-built residence. This 1,700-square-foot home on a. 19 acre private wooded lot offers a thoughtfully designed open floor plan that effortlessly blends style and functionality. The heart of the home features a gourmet kitchen complete with elegant quartz countertops, premium stainless steel appliances, and a spacious walk-in pantry. Relaxation awaits in the primary suite, which includes a generous walk-in closet for all your storage needs. Practicality meets luxury with dedicated in-unit laundry and high-end finishes throughout. The exterior is equally impressive, boasting a private backyard and a patio perfect for outdoor entertaining. A professional sprinkler system ensures your lawn stays pristine year-round. Combining contemporary design with everyday convenience, this home provides a sophisticated retreat in a prime location. One of the only few new homes left in Arcadia
USD 429,900
237 Brown Bear Dr
View photo
House · for sale
USD 516,900
USD 169/sq.ft
237 Brown Bear Dr
Myrtle Trace
· 3,046 sq.ft · 4 Bedrooms · 3 Baths · House
· Equipped kitchen · Parking
Myrtle Trace · 3,046 sq.ft · 4 Bedrooms · 3 Baths · House · Equipped kitchen · Parking
Introducing the Saluda II with 4 bedrooms and 3 full baths, loft, master suite to die for with a 13x13 walk in closet, sitting room & luxurious master bath with tile spa shower. Spacious family room and dining area opens to the kitchen with gourmet kitchen; cabinetry will have dovetail drawers & soft close doors/drawers throughout the home in our new Evergreen color. Quartz tops in kitchen and baths. 3-car garage on this home and oversized driveway. A guest bedroom with bath is located downstairs. 2 bedrooms upstairs along with the Primary bedroom & the laundry room featuring full cabinets and mop sink. Our 1-2-10 year warranty will give you peace of mind. Superior energy efficient construction includes 15 SEER HVAC and R-38 ceiling insulation. Come check out our outstanding quality, fit and finish! Photos shown are of a furnished model and may not reflect the options shown in this home. Schedule an appointment to view!
USD 516,900
229 Brown Bear Dr
View photo
House · for sale
USD 407,900
USD 247/sq.ft
229 Brown Bear Dr
Myrtle Trace
· 1,647 sq.ft · 3 Bedrooms · 2 Baths · House
· Garden · Equipped kitchen
Myrtle Trace · 1,647 sq.ft · 3 Bedrooms · 2 Baths · House · Garden · Equipped kitchen
Finishes in this home scream elegance! Large covered rear porch, judges paneling as you enter, and 10-foot ceilings the family room and gourmet kitchen, soft-close white and quill cabinetry, gas cooktop/wall oven & quartz along with tile backsplash. Luxury vinyl planking throughout this home, no carpet to worry about. Elegant tiled shower in primary bath and tub with tile surround in bath 2. Walk-in pantry and plenty of storage. Outdoor living includes a 18x10 covered porch and fully landscaped and irrigated yard. All homes will include framed mirrors in all baths, front gutters, and Smart Home Automation. Our 1-2-10 year warranty will give you peace of mind. Superior energy-efficient construction includes 15 SEER HVAC and R-38 ceiling insulation. Come check out our outstanding quality, fit and finish! Photos of a similar home
USD 407,900
245 Brown Bear Dr
View photo
House · for sale
USD 478,900
USD 183/sq.ft
245 Brown Bear Dr
Myrtle Trace
· 2,605 sq.ft · 4 Bedrooms · 3 Baths · House
· Equipped kitchen
Myrtle Trace · 2,605 sq.ft · 4 Bedrooms · 3 Baths · House · Equipped kitchen
Welcome to the Mulberry! This home features 4 bedrooms, 3 bathrooms and tons of upgrades. Your spacious front porch creates stunning curb appeal and is perfect for enjoying your morning coffee. Upon entry, a guest suite is situated at the front of the home, along with bath which boasts a fully tiled walk-in shower, that has convenient dual access from both the bedroom and hallway. The kitchen, eat-in and great room flow seamlessly together creating the perfect entertaining space, along with an additional sunroom off the eat in, allowing in lots of natural light. The kitchen features a gourmet kitchen package with in-wall microwave and oven, GE gas cooktop, quartz countertops and white & burlap soft-close cabinets. Upstairs you'll find the primary suite, along with two additional bedrooms and a loft space. The primary includes a tray ceiling, a walk-in closets and en-suite bath with tiled shower with bench and double vanity sink. The alternate laundry features easy access to primary and
USD 478,900

Get email alerts

Don't miss out: be the first to know about new properties

The alert was correctly created

On subscribing you accept the conditions of use and the privacy policy
Alert
Receive new ads in your inbox
Save this search
Receive alerts for new listings

We'll send you an email when we have new properties for: "Houses for sale in Myrtle Trace"

The alert was correctly created

Kiskadee Parke
Lakeside Crossing, Conway East CCD Horry County South Carolina
Get email alerts and be the first to see new listings
Required field
On subscribing I accept the terms of the privacy policy
Perfect! You'll soon start receiving new listings via email
Alert
Receive an email when we have new ads for Houses for sale in Myrtle Trace
Save this search
Filters

Bedrooms

Size (sq.ft)

sq.ft
sq.ft

Price

USD
USD

Property type

Bathrooms

Clear all filters
Receive notifications when new entries are published.