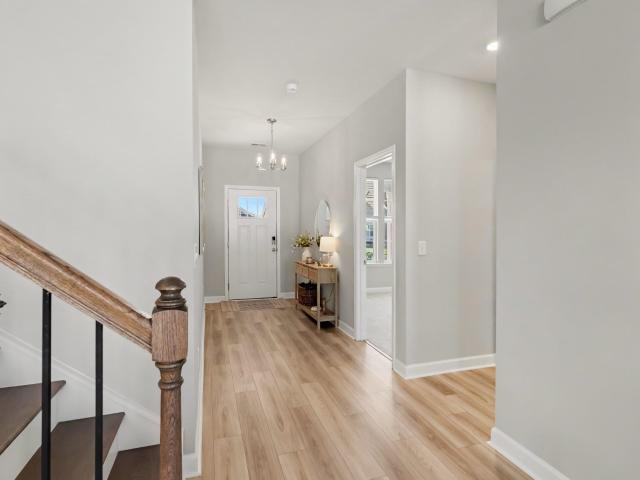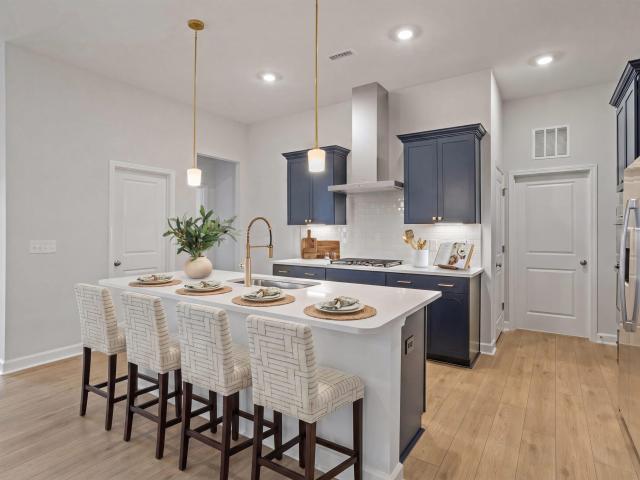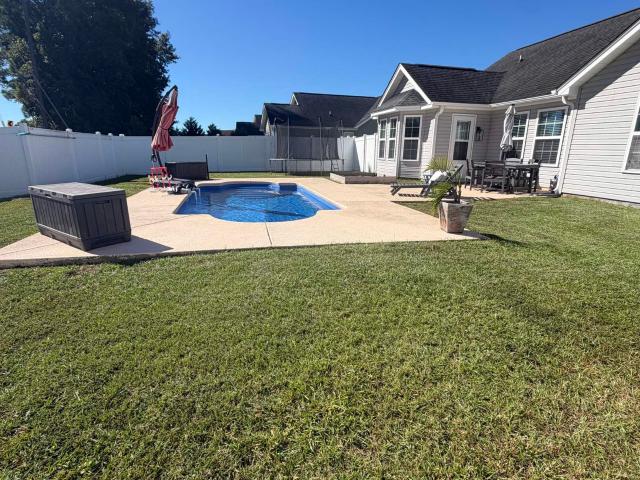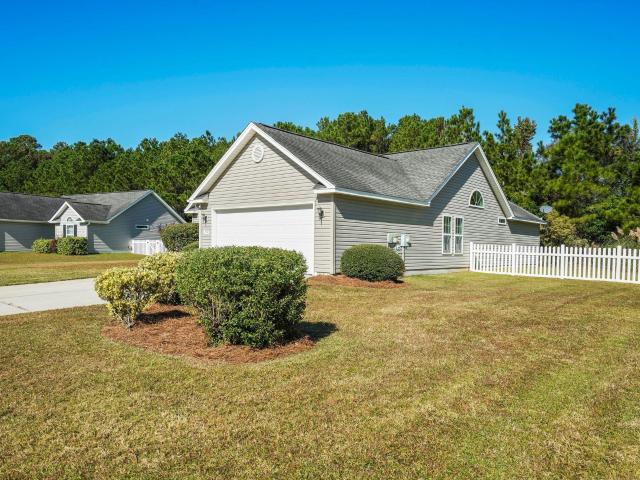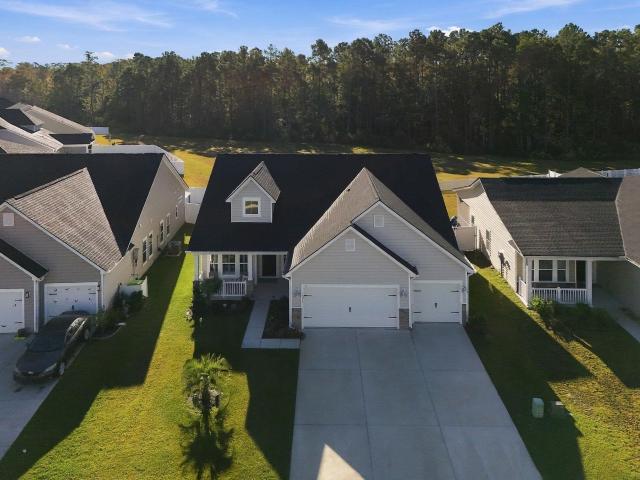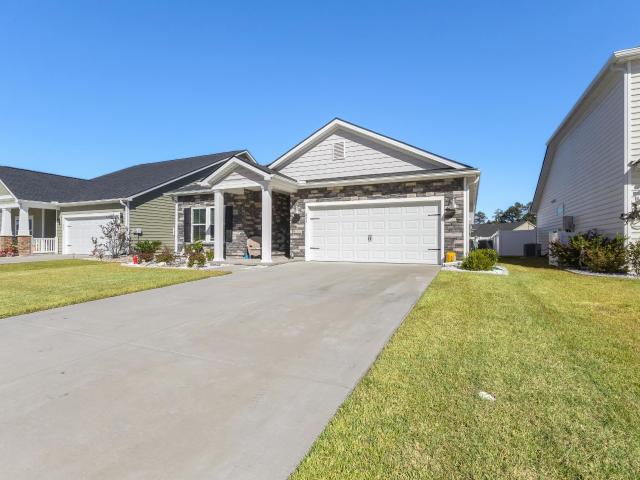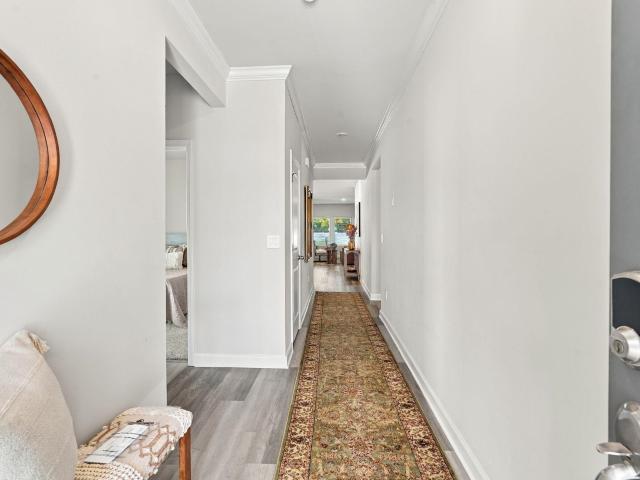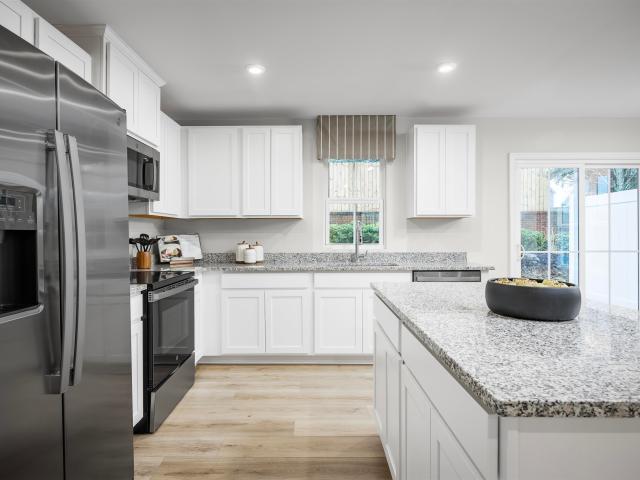
512 houses for sale in Myrtle Trace

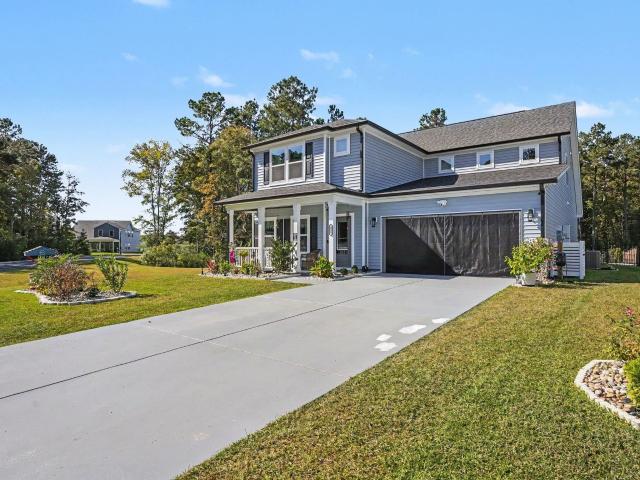
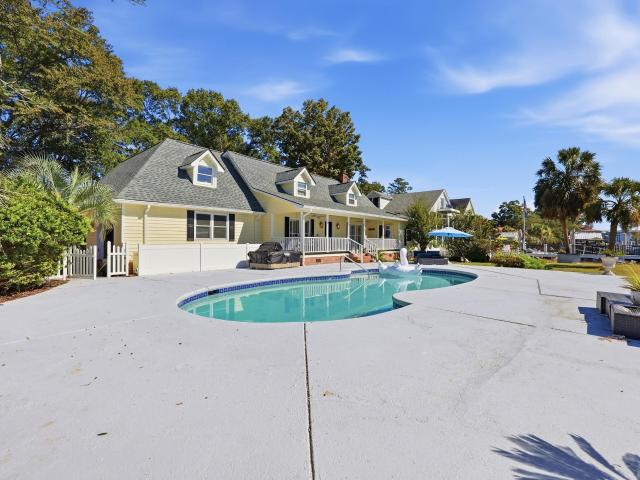
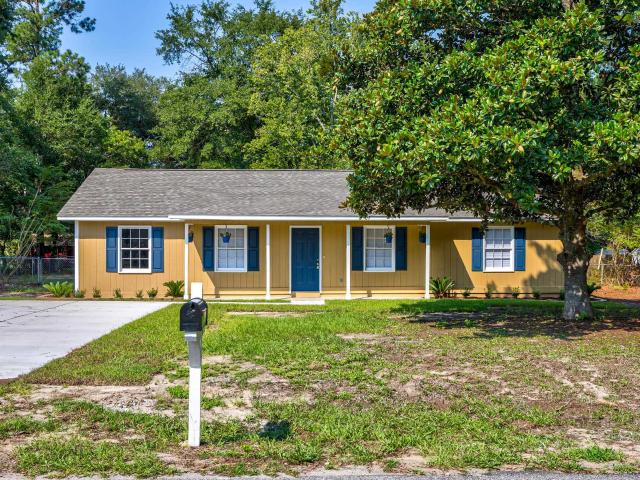
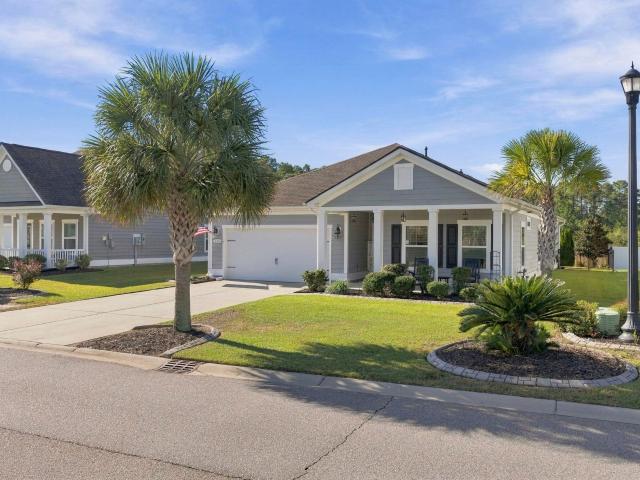
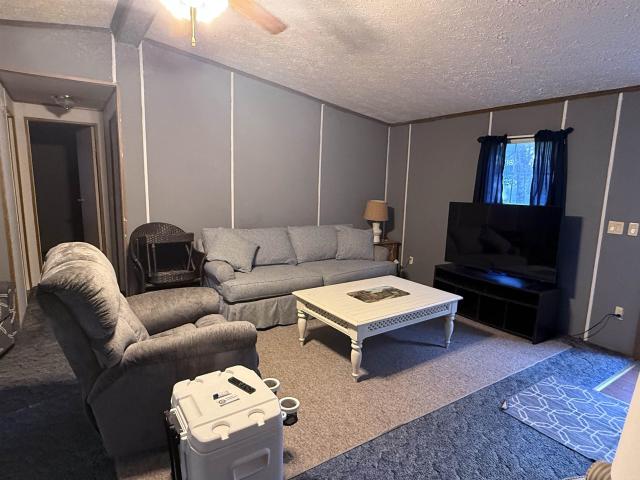
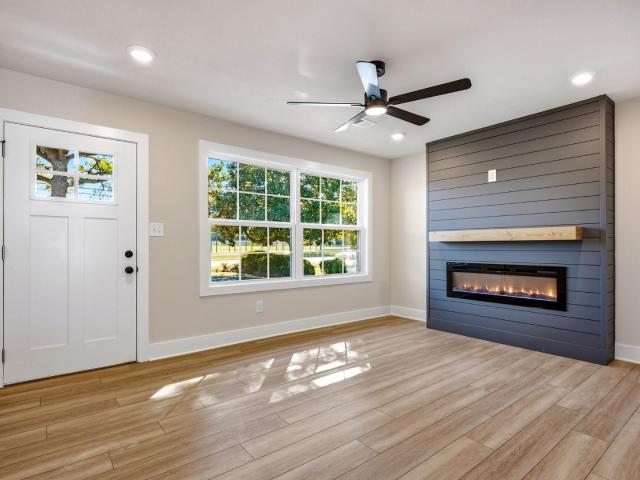
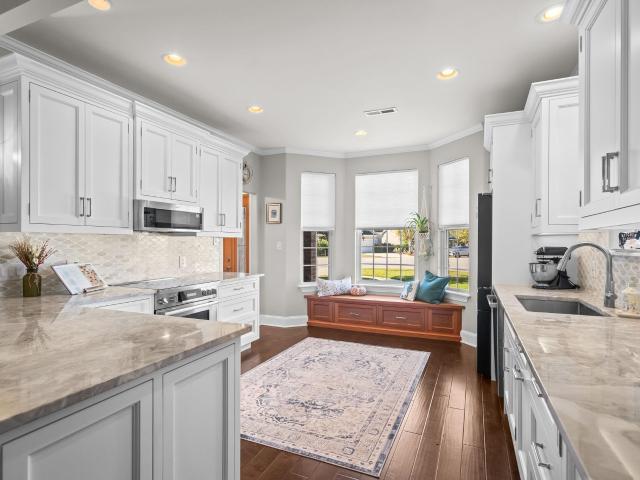
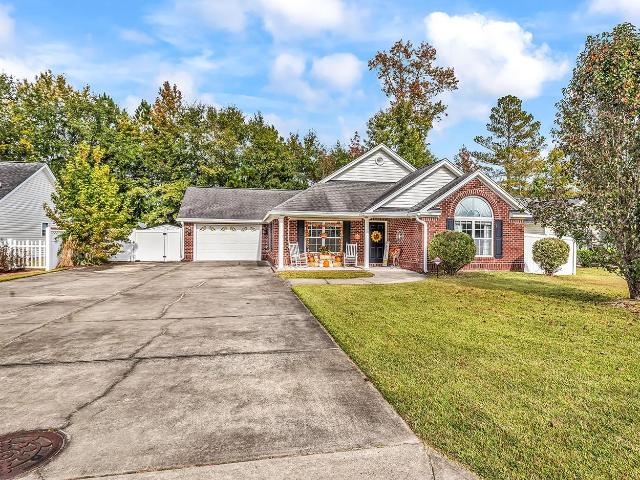
117 Ecum Secum Pl
View photo
House · for sale
USD 248,500
USD 173/sq.ft
117 Ecum Secum Pl
Myrtle Trace
· 1,432 sq.ft · 3 Bedrooms · 2 Baths · House
· Garden · Equipped kitchen · Parking
Myrtle Trace · 1,432 sq.ft · 3 Bedrooms · 2 Baths · House · Garden · Equipped kitchen · Parking
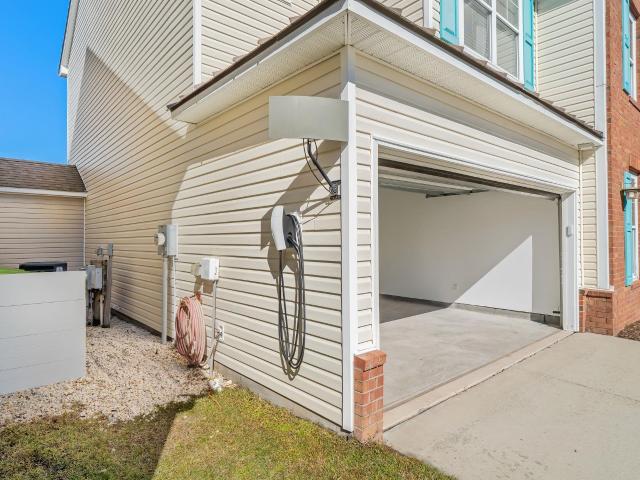
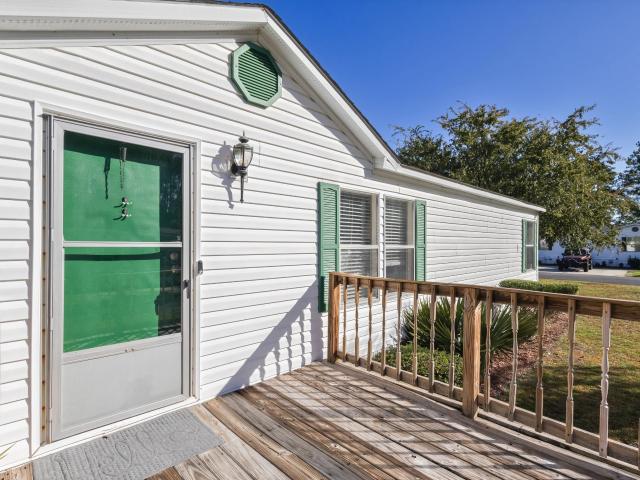
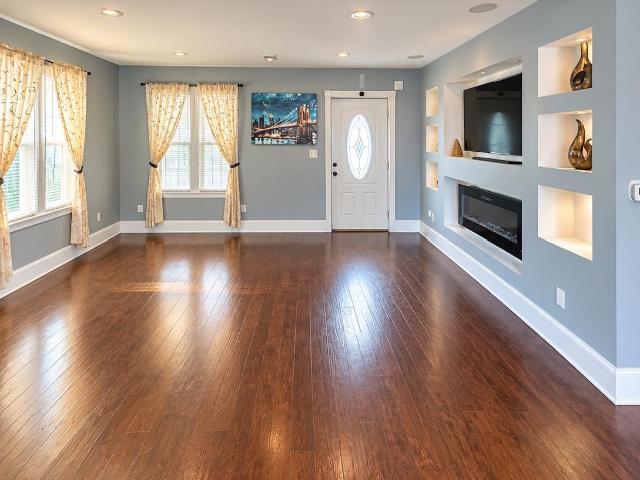
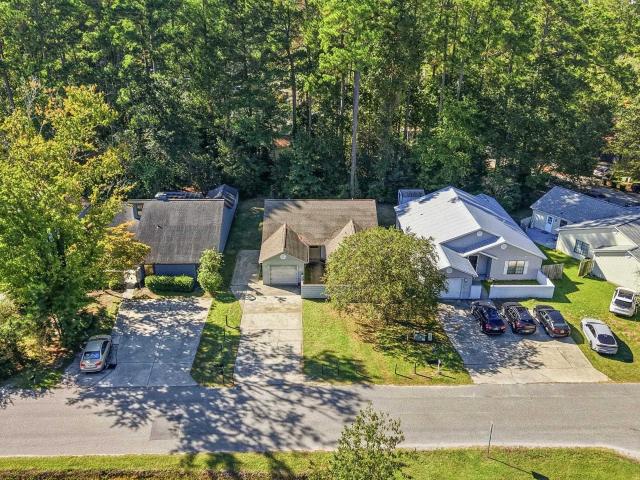
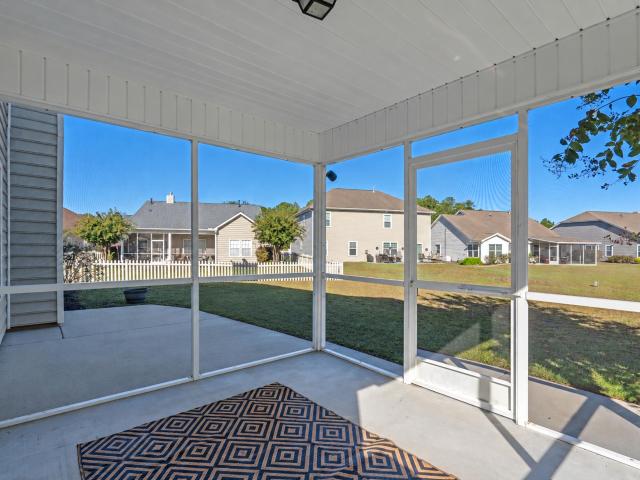
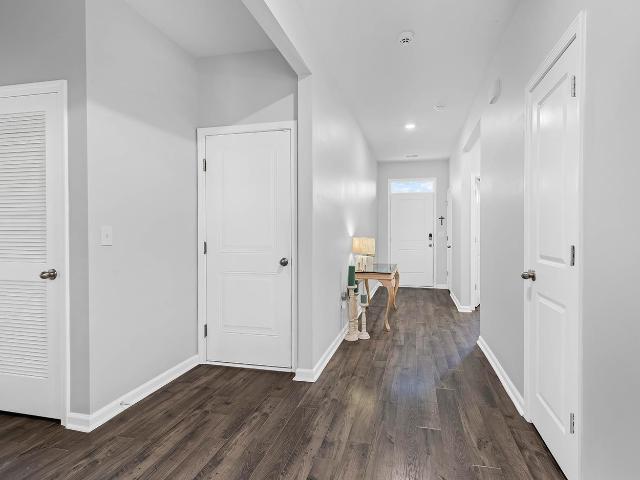
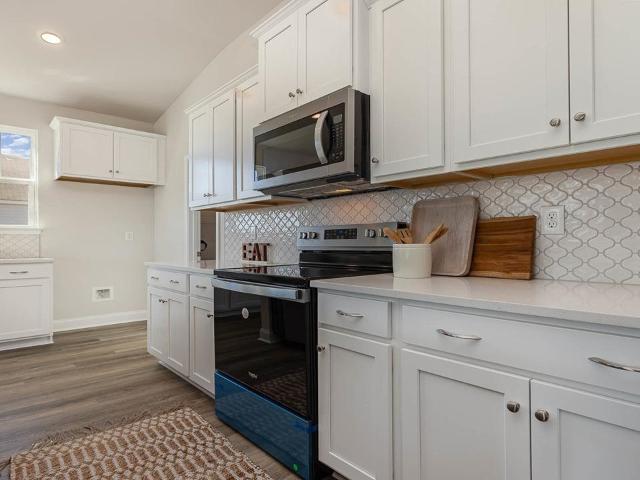
Great Opportunity in the Hemphill Community! This 3-bedroom, 2-bath ranch-style home offers wonderful potential for its next owner! Located in the established community with low HOA fees. This home features an open, flowing floor plan, a spacious kitchen area, and a desirable split-bedroom design offering added privacy. Enjoy relaxing on the screened porch overlooking the fenced backyard, perfect for outdoor enjoyment. An oversized one-car garage provides additional space for parking and storage. With a little TLC and your personal touches, this home could truly shine! Whether you're looking for a primary residence or an investment opportunity, this property offers plenty of possibilities. Being sold AS IS, this home is ready for its next chapter
USD 248,500
210 Black Bear Rd
View photo
House · for sale
USD 279,900
USD 234/sq.ft
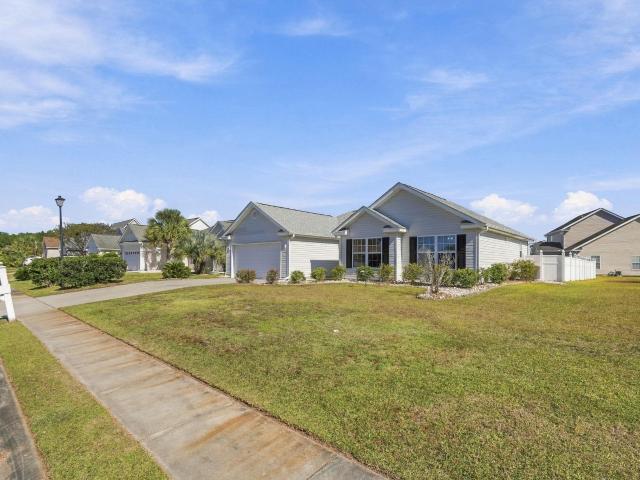
210 Black Bear Rd
Myrtle Trace
· 1,195 sq.ft · 3 Bedrooms · 2 Baths · House
· Garden · Swimming pool
Myrtle Trace · 1,195 sq.ft · 3 Bedrooms · 2 Baths · House · Garden · Swimming pool
Don't Miss This One! Welcome to this beautifully updated 3-bedroom, 2-bath home in the desirable Hunter Ridge Crossing community of Myrtle Beach! This home offers the perfect combination of comfort, recent updates, and outdoor space. Enjoy peace of mind with a new roof, new fence, new appliances installed within the last year, and new flooring throughout completed just two years ago! The washer and dryer also convey, making your move even easier. Step outside and discover the HUGE backyard, offering endless possibilities for entertaining, pets, gardening, or creating your own backyard oasis. Whether you're looking for your first home or downsizing, this property is full of value and ready for its next owner. With so many updates already taken care of, this is one you won't want to miss! Enjoy the community amenities such as the outdoor pool and the clubhouse. Conveniently located just a short drive from shopping, dining, entertainment, and the beautiful beaches of the Grand Strand, you
USD 279,900
1076 Laconic Dr
View photo
House · for sale
USD 516,900
USD 199/sq.ft
1076 Laconic Dr
Myrtle Trace
· 2,594 sq.ft · 4 Bedrooms · 3 Baths · House
· Patio · Garden · Fireplace · Equipped kitchen
Myrtle Trace · 2,594 sq.ft · 4 Bedrooms · 3 Baths · House · Patio · Garden · Fireplace · Equipped kitchen
Welcome home to this beautifully appointed 4-bedroom, 3-bathroom home in the desirable Arcadia community, offering a spacious open-concept design, Carolina room, large loft, and plenty of room for everyone. The bright and inviting living room features a gas fireplace and ceiling fan and flows seamlessly into the dining area and impressive kitchen. The kitchen is designed for both everyday living and entertaining with quartz countertops, soft-close cabinetry, a stainless steel farmhouse-style sink, tiled backsplash, gas cooktop, wall oven/microwave combination, pantry, stainless steel appliances, and a large center island accented by pendant lighting. Just off the dining area is a light-filled Carolina room with sliding glass doors leading to the large covered patio and fenced backyard. The first floor also includes a guest bedroom and full bathroom featuring a quartz-topped vanity and tiled walk-in shower, making it ideal for overnight guests or multi-generational living. Upstairs, you
USD 516,900
249 Brown Bear Dr
View photo
House · for sale
USD 375,900
USD 228/sq.ft
249 Brown Bear Dr
Myrtle Trace
· 1,647 sq.ft · 3 Bedrooms · 2 Baths · House
· Garden · Equipped kitchen
Myrtle Trace · 1,647 sq.ft · 3 Bedrooms · 2 Baths · House · Garden · Equipped kitchen
Offering exceptional value in the community, this home combines quality finishes with a practical, low-maintenance design. Highlights include a large covered rear porch, a kitchen with soft-close cabinetry, quartz countertops, tile backsplash, and a gas range. Luxury vinyl plank flooring extends throughout the common areas for easy care and lasting durability. The primary suite features a tiled shower, creating a comfortable retreat to enjoy every day. The home comes with a fully landscaped and irrigated yard. All homes will include framed mirrors in all baths, front gutters, and Smart Home Automation. Our 1-2-10 year warranty will give you peace of mind. Superior energy-efficient construction includes 15 SEER HVAC and R-38 ceiling insulation. Come check out our outstanding quality, fit and finish! Photos of a similar home
USD 375,900
244 Ackerman Dr
View photo
House · for sale
USD 348,000
USD 269/sq.ft
244 Ackerman Dr
Myrtle Trace
· 1,292 sq.ft · 3 Bedrooms · 2 Baths · House
· Garden · Swimming pool
Myrtle Trace · 1,292 sq.ft · 3 Bedrooms · 2 Baths · House · Garden · Swimming pool
Welcome to 244 Ackerman Dr, an inviting, turn-key home located in a quiet, peaceful neighborhood in the vibrant community of Myrtle Beach, SC. This charming, well-maintained residence accords three cozy bedrooms, including a master suite with a walk-in closet, and a comfortable living space spanning 1,302 square feet. Walk out back to a privately fenced yard perfectly complete with a heated saltwater pool. This home also includes a hard-wired security system through ADT, as well as a Blink camera system. The home's design and features combine both functionality and comfort, appropriate for everyday living. Its location in Myrtle Beach accords easy access to the area's renowned beaches, dining, and entertainment options. This house presents a great opportunity for those seeking to own a piece of the desirable coastal lifestyle in South Carolina. Whether you're looking for a primary residence or a serene retreat, this property provides a solid foundation for a variety of living arrangeme
USD 348,000
576 Cottage Oaks Circle
View photo
House · for sale
USD 279,999
USD 218/sq.ft
576 Cottage Oaks Circle
Myrtle Trace
· 1,281 sq.ft · 3 Bedrooms · 2 Baths · House
· Garden · Equipped kitchen · Parking
Myrtle Trace · 1,281 sq.ft · 3 Bedrooms · 2 Baths · House · Garden · Equipped kitchen · Parking
Welcome home to this well-kept 3-bedroom, 2-bath home in the quiet community of River Oaks Cottages, just 4 miles to the beach. Luxury vinyl plank flooring runs throughout, and the open floor plan brings the living room, dining area, and kitchen together under a vaulted ceiling for a bright and roomy feel. The kitchen offers plenty of cabinet and counter space, and all appliances convey, including the washer and dryer. A split bedroom layout gives the primary suite its own private side of the home with a private bath, while the two guest bedrooms share the second full bath. Out back, the private fenced in yard is ready for morning coffee, weekend cookouts, or a safe spot for pets to play. The 2-car garage gives you room for vehicles, tools, and beach gear. Low HOA fees make this home a strong value in a well-kept neighborhood. Minutes away from some of the best golf courses the Grand Strand has to offer, with Myrtle Beach shopping, dining, and daily essentials all just a short drive aw
USD 279,999
211 Valerio St
View photo
House · for sale
USD 520,000
USD 187/sq.ft
211 Valerio St
Myrtle Trace
· 2,777 sq.ft · 4 Bedrooms · 3 Baths · House
· Garden · Fireplace · Equipped kitchen
Myrtle Trace · 2,777 sq.ft · 4 Bedrooms · 3 Baths · House · Garden · Fireplace · Equipped kitchen
Better than new and truly move in ready with the extras already done for you! Built in 2024 and meticulously kept inside and out, this 4 bedroom 3.5 bath home in the Trieste subdivision of Bella Vita sits on a premier lot backing to a pond and adjacent to common area. The living room features a vaulted ceiling and a cozy gas fireplace, opening to a gourmet style kitchen with a large island and gas range. Perfect for cooking and entertaining. The large primary suite is conveniently located on the main floor and upstairs you'll find the three additional bedrooms, one of them with its own full bathroom. You will also enjoy the loft overlooking the living room below. Remote controlled blinds and a natural gas tankless water heater add everyday comfort and convenience. Outside, enjoy peaceful pond views, a fully fenced yard, an irrigation system, 6' gutters and a detached shed all already in place. Skip the wait and the upgrades of new construction and settle right in
USD 520,000
2628 Riverside Dr
View photo
House · for sale
USD 925,000
USD 296/sq.ft
2628 Riverside Dr
Myrtle Trace
· 3,122 sq.ft · 3 Bedrooms · 2 Baths · House
· Garden · Fireplace · Parking · Swimming pool
Myrtle Trace · 3,122 sq.ft · 3 Bedrooms · 2 Baths · House · Garden · Fireplace · Parking · Swimming pool
Welcome to 2628 Riverside Drive, a beautiful waterfront retreat offering the perfect combination of coastal living, privacy, and convenience in Myrtle Beach! Situated directly along the Intracoastal Waterway on a spacious. 36-acre lot with NO HOA, this 3-bedroom, 2-bathroom home offers an incredible opportunity to experience waterfront living at its finest! Enjoy direct access to the Intracoastal Waterway from your very own private dock, perfect for boating, fishing, or simply relaxing while taking in the beautiful waterway views. Inside, you'll find a spacious floor plan featuring inviting living areas, a fireplace, and plenty of room for entertaining family and friends. Step outside to your private swimming pool and expansive backyard, creating the ultimate setting for outdoor gatherings, waterfront relaxation, and enjoying the coastal Carolina lifestyle. An attached garage provides additional convenience and storage. With NO HOA, this property offers added flexibility and freedom! R
USD 925,000
189 Fulbourn Pl
View photo
House · for sale
USD 319,900
USD 158/sq.ft
189 Fulbourn Pl
Myrtle Trace
· 2,013 sq.ft · 3 Bedrooms · 2 Baths · House
· Garden · Equipped kitchen
Myrtle Trace · 2,013 sq.ft · 3 Bedrooms · 2 Baths · House · Garden · Equipped kitchen
Welcome to 189 Fulbourn Place, a beautifully maintained, turnkey home in the desirable Stafford Row enclave of Berkshire Forest. Meticulously cared for by its original owner, this unique end-unit residence offers over 2,000 heated square feet, 3 bedrooms, 2.5 baths, and a versatile den/study. The semi-detached design connects only at the exterior storage units, providing added privacy and the feel of a detached home. Positioned on an oversized end-unit lot, this home offers additional side-yard garden like green space, providing more outdoor area than many neighboring homes while enhancing its sense of privacy and spaciousness. An impressive covered entry with a beautiful new insulated glass front door opens to a dramatic vaulted foyer and curved staircase featuring oak treads and wooden spindles. Freshly painted throughout, the home also features new carpet in the spacious living room. The open floor plan connects the living, dining, and kitchen areas, accented by attractive archways,
USD 319,900
7515 Sandy Pines Ln
View photo
House · for sale
USD 274,900
USD 205/sq.ft
7515 Sandy Pines Ln
Myrtle Trace
· 1,335 sq.ft · 3 Bedrooms · 2 Baths · House
· Patio · Garden · Equipped kitchen
Myrtle Trace · 1,335 sq.ft · 3 Bedrooms · 2 Baths · House · Patio · Garden · Equipped kitchen
Welcome to 7515 Sandy Pines Lane a charming single-level Low Country-style home featuring. NO HOA 3 bedrooms and 2 bathrooms, perfectly situated on a spacious 0.45-acre lot with NO HOA fees. Freshly painted and updated with luxury vinyl plank flooring throughout most of the home, this move-in-ready property offers both a comfortable living room and a separate family room, providing plenty of space for relaxing or entertaining. The kitchen has been refreshed with new granite countertops and stainless steel appliances. All three bedrooms feature luxury vinyl plank flooring and ceiling fans, while both the owner's suite and guest bathroom have been beautifully updated with new vanities, quartz countertops, modern fixtures, and framed mirrors. Home features a new roof installed in 2026! Step outside to enjoy the expansive fenced backyard, complete with a large patio and plenty of room for outdoor gatherings, pets, or play. Conveniently located just off Highway 544 near the Highway 31 inter
USD 274,900
1003 Conway Plantation Dr
View photo
House · for sale
USD 109,900
USD 53/sq.ft
1003 Conway Plantation Dr
Myrtle Trace
· 2,045 sq.ft · 4 Bedrooms · 2 Baths · House
· Office room · Deck · Fireplace · Equipped kitchen · Swimming pool
Myrtle Trace · 2,045 sq.ft · 4 Bedrooms · 2 Baths · House · Office room · Deck · Fireplace · Equipped kitchen · Swimming pool
Great home! Incredible value! Quiet community! Welcome to 1003 Conway Plantation Dr. In the beautiful community of Carolina Tides, formally Conway Plantation! This spacious, well-maintained home includes 4-bedrooms, 2-baths and an additional 5th Bonus room/office. Over 2,000 heated square feet. It has a split-bedroom floor plan, and an inviting open living and dining area that flows into the large eat-in kitchen. The family/dining room features a wood burning fireplace that opens to a large, covered deck for additional outdoor living! The spacious primary suite offers a walk-in closet and private bath with double sinks, walk-in shower and soaking tub. Located in Carolina Tides, formerly Conway Plantation, residents enjoy community amenities including a pool, playground, and clubhouse. There are new and exciting amenities planned and coming soon. Whether you are looking for the perfect home to raise your family or a quiet community to retire to, this home has it all and is being offered
USD 109,900
2427 Huntington Circle
View photo
House · for sale
USD 199,000
USD 154/sq.ft
2427 Huntington Circle
Myrtle Trace
· 1,292 sq.ft · 3 Bedrooms · 2 Baths · House
· Garden · Parking
Myrtle Trace · 1,292 sq.ft · 3 Bedrooms · 2 Baths · House · Garden · Parking
Welcome to this beautifully remodeled home situated on approximately 0.3 acres of owned land in a highly desirable Conway location. Offering low taxes and absolutely no HOA, this property provides the ultimate freedom and flexibility, making it an ideal primary residence or a lucrative investment opportunity. Completely renovated in 2017, the home features a spacious, turn-key layout highlighted by a large primary bedroom and an oversized en-suite bathroom. Buyers will enjoy incredible peace of mind with a brand-new roof installed in April 2026! Storage and parking are a breeze thanks to accessible attic space, a convenient detached backyard shed, and an extended driveway with ample room for multiple vehicles. Step outside to enjoy a fully fenced yard that offers a private oasis for pets, gardening, or weekend entertaining. Perfectly positioned just off Highway 544, this home offers exceptionally easy access to local schools, everyday shopping, dining, and all the world-class entertain
USD 199,000
180 Quail Run Dr
View photo
House · for sale
USD 299,999
USD 202/sq.ft
180 Quail Run Dr
Myrtle Trace
· 1,485 sq.ft · 3 Bedrooms · 2 Baths · House
· Patio · Equipped kitchen
Myrtle Trace · 1,485 sq.ft · 3 Bedrooms · 2 Baths · House · Patio · Equipped kitchen
This 3 bedroom, 2 bath home in the desirable Quail Creek Village community, conveniently located near Coastal Carolina University! This home features an open floor plan, vaulted ceilings, laminate wood, tile and carpet flooring, and ceiling fans throughout. The inviting living room offers sliding glass doors leading to the rear patio. The galley style kitchen includes ample cabinet space and a cozy breakfast nook. Additional features include a dedicated laundry room and a generously sized fourth bedroom offering flexible living space. Enjoy easy access to historic downtown Conway, the Riverwalk, Myrtle Beach, golf courses, shopping, restaurants, entertainment, and the beautiful Grand Strand beaches. Convenient to medical facilities, grocery stores, and everyday essentials. Great opportunity to enjoy spacious living in a convenient Conway location!
USD 299,999
4212 Vista Wood Dr
View photo
House · for sale
USD 385,000
USD 236/sq.ft
4212 Vista Wood Dr
Myrtle Trace
· 1,625 sq.ft · 4 Bedrooms · 2 Baths · House
· Office room · Equipped kitchen
Myrtle Trace · 1,625 sq.ft · 4 Bedrooms · 2 Baths · House · Office room · Equipped kitchen
Welcome to this stunning two-story brick home in the highly desirable Clear Pond community of Myrtle Beach! Offering 4 spacious bedrooms, a thoughtfully designed floor plan, and picturesque pond views, this home perfectly combines elegance, comfort, and functionality. The main level features a private first-floor primary suite, providing convenience and a peaceful retreat at the end of the day. The open-concept living and eat in kitchen areas flow seamlessly into the kitchen, making it ideal for entertaining family and friends. There is also a formal dining area that could also be used for an office or study. Just beyond the living space, step onto the screened porch where you can relax with your morning coffee or unwind in the evening while taking in tranquil views of the pond. Upstairs, you'll find three additional generously sized bedrooms along with a versatile loft area that's perfect for a second living room, home office, playroom, or media space—offering flexibility to fit your
USD 385,000
4466 West Walkerton Rd
View photo
House · for sale
USD 325,000
USD 237/sq.ft
4466 West Walkerton Rd
Myrtle Trace
· 1,367 sq.ft · 3 Bedrooms · 2 Baths · House
· Garden · Swimming pool
Myrtle Trace · 1,367 sq.ft · 3 Bedrooms · 2 Baths · House · Garden · Swimming pool
Welcome home to 4466 West Walkerton Rd, a charming ranch-style home set on a quiet street in the desirable Walkers Woods community. From the moment you arrive, the tree-lined setting offers an immediate sense of calm and privacy. Inside, this 3-bedroom, 2 bathroom layout comes thoughtfully updated with newer flooring, fresh interior paint, and a brand-new HVAC system. The bright, open living space serves as a clean canvas, making it easy to picture your own personal touches, decor, and design updates coming to life in every room. Schedule a private tour today to walk through the layout and plan your space. Step out back to your private yard backing directly up to a calm and quite forest of trees, perfect for sipping morning coffee or unwinding to the quiet sounds of nature. Residents also enjoy access to great community amenities, including a neighborhood pool, clubhouse, and playground. Be sure to explore Walkers Woods community amenities, located in the heart of Carolina Forest, you'
USD 325,000
4300 Livorn Loop
View photo
House · for sale
USD 390,000
USD 225/sq.ft
4300 Livorn Loop
Myrtle Trace
· 1,733 sq.ft · 3 Bedrooms · 2 Baths · House
· Garden · Parking · Swimming pool · Equipped kitchen
Myrtle Trace · 1,733 sq.ft · 3 Bedrooms · 2 Baths · House · Garden · Parking · Swimming pool · Equipped kitchen
Welcome to 4300 Livorn Loop! This beautiful single-level home is tucked away inside the much sought-after natural gas community of Tuscany. The home features 3 bedrooms, 2 bathrooms and a spacious open kitchen and living room, along with a screened in porch and expansive fenced-in backyard. Relax in the hot tub after a game of pickle ball at the neighborhood court or fire up the grill after a day at the pools and lazy river. The 2 car garage has access to attic storage, plus an extra full-size refrigerator. Conveniently located near shopping, popular restaurants, Legends Golf Course and hospitals as well as easy access to Hwy. 31 and Hwy. 501. Schedule your appointment today and make this home yours!
USD 390,000
1083 Courtyard Dr
View photo
House · for sale
USD 339,000
USD 194/sq.ft
1083 Courtyard Dr
Myrtle Trace
· 1,744 sq.ft · 3 Bedrooms · 2 Baths · House
· Garden · Deck · Fireplace · Parking · Swimming pool
Myrtle Trace · 1,744 sq.ft · 3 Bedrooms · 2 Baths · House · Garden · Deck · Fireplace · Parking · Swimming pool
Welcome to 1083 Courtyard Dr in Conway’s Castlewood subdivision, where a corner lot and no HOA give you room to make the space your own. This three-bedroom, two-bath home was originally the neighborhood’s model home and offers hard-surface flooring throughout, custom barn doors, an electric fireplace in the great room, and ceiling fans in every bedroom and living space. The former garage remains converted into a spacious additional living area with a large wooden bar, offering a flexible place to gather. Outside, the fenced backyard has a low, freestanding deck ready for grilling and entertaining, plus a new above-ground pool. The sellers will remove the pool if a buyer prefers, and the bar can be excluded as well. Seller updates includes new siding in 2026, a new HVAC system, replacement windows, new appliances, and gutters. With downtown Conway nearby and the beach approximately 30 minutes away, this home pairs everyday convenience with the freedom to enjoy your space your way. Pleas
USD 339,000
1029 Palm Dr
View photo
House · for sale
USD 69,000
USD 51/sq.ft
1029 Palm Dr
Myrtle Trace
· 1,335 sq.ft · 3 Bedrooms · 2 Baths · House
· Deck · Fireplace · Equipped kitchen · Swimming pool
Myrtle Trace · 1,335 sq.ft · 3 Bedrooms · 2 Baths · House · Deck · Fireplace · Equipped kitchen · Swimming pool
Welcome to a home where comfortable living, privacy, and a relaxed pace come together beautifully. Stone gas fireplace, back deck, storage shed, & carolina room! Tucked away in a quiet Conway cul-de-sac located on a large private back wooded lot, this 3-bedroom, 2-bathroom manufactured home offers the space and setting you’ve been looking for. This community is on leased land and offers a pool and clubhouse for your enjoyment! Step onto the back deck and into the finished Carolina room, where heat and air conditioning allow you to enjoy this additional living space throughout the year. Imagine starting your mornings surrounded by peaceful wooded views or unwinding in the evening with no neighbors directly behind you. It’s your own private retreat right at home! Inside you are immediately welcomed by a spacious open floor plan where the kitchen, dining area, and living room flow naturally together. This layout makes everyday living feel easy and inviting. The gas fireplace and outdoor g
USD 69,000
205 Forestbrook Cove Circle
View photo
House · for sale
USD 375,000
USD 212/sq.ft
205 Forestbrook Cove Circle
Myrtle Trace
· 1,765 sq.ft · 3 Bedrooms · 2 Baths · House
· Garden · Equipped kitchen · Parking
Myrtle Trace · 1,765 sq.ft · 3 Bedrooms · 2 Baths · House · Garden · Equipped kitchen · Parking
This property features a four-bedroom, two-bathroom layout with a two-car garage, situated on a corner lot. It is designed with the Smart Home Cali floor plan, developed by DR Horton. The home boasts an efficient design, with all four bedrooms located on a single level, along with a bright and open kitchen, dining area, and family room. The primary bedroom suite is thoughtfully separated from the other bedrooms and includes a spacious shower with a glass door, a garden tub, a double vanity, and a walk-in closet. Residents can enjoy coastal breezes from the covered rear porch that overlooks the water. Additional amenities include window blinds, laminate flooring, and all essential appliances. Forestbrook Cove is conveniently located near shopping centers, dining establishments, golf courses, and the various attractions of Myrtle Beach
USD 375,000
1088 Bear Bone Dr
View photo
House · for sale
USD 415,885
USD 239/sq.ft
1088 Bear Bone Dr
Myrtle Trace
· 1,733 sq.ft · 3 Bedrooms · 2 Baths · House
· Parking · Equipped kitchen
Myrtle Trace · 1,733 sq.ft · 3 Bedrooms · 2 Baths · House · Parking · Equipped kitchen
Welcome to Auberon Woods with easy access to numerous restaurants, shopping centers, attractions, golf courses, and beaches. This Eaton home is a chef and entertainer's dream! With a large, bright, open concept great room and showstopper kitchen you will have plenty of room to entertain. The kitchen features quartz countertops with a huge island with breakfast bar, stainless steel appliances, and a large walk-in pantry! The owner's suite awaits off the back of the home with spacious walk-in closet and ensuite bath with double sinks, 5' shower, and two linen closets. You will enjoy the oversized back porch adding even more space to entertain or relax. 2 car garage with garage door opener. This is America's Smart Home! Each of our homes comes with an industry leading smart home technology package that will allow you to control the thermostat, front door light and lock, and video doorbell from your smartphone. Photos are of a similar Eaton home. Pictures, photographs, colors, features, an
USD 415,885
9080 Polar Bear Way
View photo
House · for sale
USD 546,540
USD 184/sq.ft
9080 Polar Bear Way
Myrtle Trace
· 2,960 sq.ft · 5 Bedrooms · 2 Baths · House
· Equipped kitchen · Parking
Myrtle Trace · 2,960 sq.ft · 5 Bedrooms · 2 Baths · House · Equipped kitchen · Parking
Welcome to The Alder, a stunning 2-story, 5-bedroom, 2.5-bathroom home designed to impress with thoughtful details, elegant finishes, and exceptional functionality. With beautiful curb appeal and a distinctive side-load 2-car garage, this home makes a lasting first impression. Step through the front door into an elegant foyer that flows into a formal dining room featuring a sophisticated tray ceiling—perfect for entertaining guests or hosting holiday dinners. The heart of the home is the expansive open-concept living area where the great room, morning room, and gourmet kitchen seamlessly connect. Soaring two-story ceilings in the great room flood the space with natural light, creating an inviting and airy atmosphere. The chef’s kitchen is a dream come true, complete with a large island and breakfast bar, quartz countertops, sleek 36' cabinetry, stainless steel appliances, and a generous walk-in pantry for all your storage needs. A luxurious retreat, the first-floor primary suite boasts
USD 546,540
1044 Bear Paw Way
View photo
House · for sale
USD 533,305
USD 180/sq.ft
1044 Bear Paw Way
Myrtle Trace
· 2,960 sq.ft · 5 Bedrooms · 3 Baths · House
· Equipped kitchen · Parking
Myrtle Trace · 2,960 sq.ft · 5 Bedrooms · 3 Baths · House · Equipped kitchen · Parking
Welcome to The Alder, a stunning 2-story, 5-bedroom, 3.5-bathroom home designed to impress with thoughtful details, elegant finishes, and exceptional functionality. With beautiful curb appeal and a distinctive side-load 2-car garage, this home makes a lasting first impression. Step through the front door into an elegant foyer that flows into a formal dining room featuring a sophisticated tray ceiling—perfect for entertaining guests or hosting holiday dinners. The heart of the home is the expansive open-concept living area where the great room, morning room, and gourmet kitchen seamlessly connect. Soaring two-story ceilings in the great room flood the space with natural light, creating an inviting and airy atmosphere. The chef’s kitchen is a dream come true, complete with a large island and breakfast bar, quartz countertops, sleek 36' cabinetry, stainless steel appliances, and a generous walk-in pantry for all your storage needs. A luxurious retreat, the first-floor primary suite boasts
USD 533,305
148 Sago Palm Dr
View photo
House · for sale
USD 424,900
USD 240/sq.ft
Updated
148 Sago Palm Dr
Myrtle Trace
· 1,765 sq.ft · 3 Bedrooms · 2 Baths · House
· Equipped kitchen · Parking
Myrtle Trace · 1,765 sq.ft · 3 Bedrooms · 2 Baths · House · Equipped kitchen · Parking
Don't miss out! Open House Saturday, 11/21/2026 from 10:30AM to 12:30PM! New dramatic price reduction! Enjoy beautiful views of a large pond and the golf lifestyle of the Legends area at 148 Sago Palm Drive! Located in the gated community of Sago Plantation at Legends, this inviting three-bedroom, two-bath home combines a peaceful setting with convenient access to the best of Myrtle Beach. The spacious pond view takes center stage, creating a scenic backdrop for morning coffee, relaxing afternoons, and evenings spent unwinding at home. An open floor plan and vaulted ceilings give the living areas a bright, airy feel, with comfortable space for everyday living and entertaining. The kitchen features granite countertops, stainless steel appliances, a subway tile backsplash, and upgraded cabinetry. A two-car garage and natural gas tankless water heater add everyday convenience. Enjoy the added advantage of Lennar’s smart-home features, bringing connected convenience to everyday living. Sit
USD 424,900
619 McGee Dr
View photo
House · for sale
USD 69,900
USD 56/sq.ft
619 McGee Dr
Myrtle Trace
· 1,238 sq.ft · 3 Bedrooms · 2 Baths · House
· Office room · Deck · Equipped kitchen
Myrtle Trace · 1,238 sq.ft · 3 Bedrooms · 2 Baths · House · Office room · Deck · Equipped kitchen
Welcome to 619 McGee Drive in Folly Estates! This furnished, turnkey 3-bedroom, 2-bath home is tucked away at the end of a quiet, double-ended cul-de-sac. Situated on one of the community’s larger lots, the property backs to woods and a small creek, creating a peaceful, private setting. The open floor plan features a spacious living area, formal dining room, and kitchen with breakfast bar. A bonus flex space offers versatility for a home office, additional dining area, or other uses. Sliding glass doors open to a deck, providing a great spot to relax and enjoy the natural surroundings. The split-bedroom floor plan offers added privacy, while a separate laundry room and three entry points add convenience. Enjoy convenient access to Market Common, golf courses, Myrtle Beach International Airport, local schools, area beaches, dining, shopping, and the Intracoastal Waterway, with opportunities for boating, fishing, and other coastal recreation nearby. Folly Estates residents also enjoy an
USD 69,900
1804 Maple Ave
View photo
House · for sale
USD 260,000
USD 234/sq.ft
1804 Maple Ave
Myrtle Trace
· 1,109 sq.ft · 3 Bedrooms · 2 Baths · House
· Fireplace · Equipped kitchen
Myrtle Trace · 1,109 sq.ft · 3 Bedrooms · 2 Baths · House · Fireplace · Equipped kitchen
Welcome to 1804 Maple Avenue, a beautifully renovated home located just minutes from historic downtown Conway. Thoughtfully restored from top to bottom, this home blends historic character with modern finishes and everyday functionality. Extensive improvements include a new roof, windows, HVAC system, electrical, plumbing, and much more, offering the comfort and confidence of updated major systems. Inside, an abundance of natural light highlights the home's inviting atmosphere, luxury vinyl flooring, and carefully selected design accents. The stylish kitchen features quartz countertops and stainless steel appliances, while a sleek electric fireplace adds warmth and character to the living space. Every detail has been thoughtfully considered to create a home that feels both timeless and refreshed. Ideally situated near the charm of downtown Conway, with its local shops, dining, and scenic riverfront, this beautifully revitalized home offers the perfect combination of character, modern u
USD 260,000
607 Clandon Ct
View photo
House · for sale
USD 515,000
USD 211/sq.ft
607 Clandon Ct
Myrtle Trace
· 2,433 sq.ft · 4 Bedrooms · 2 Baths · House
· Garden · Equipped kitchen
Myrtle Trace · 2,433 sq.ft · 4 Bedrooms · 2 Baths · House · Garden · Equipped kitchen
Professionally designed, custom built dream kitchen renovation, Room to Gather, and a Gardener’s Dream Backyard! Discover the perfect blend of custom brick construction, stylish updates, and exceptional outdoor living in this beautiful Covington Lake home. Set on approximately one-third of an acre, this property offers a spacious, partially fenced yard ready for your dream vegetable garden, colorful flower beds, and outdoor enjoyment. Inside, gorgeous wood floors, a fully renovated designer kitchen, expansive family room, and an oversized first-floor primary suite create a home that is as inviting as it is functional. The beautifully renovated kitchen features custom white wood cabinetry, quartzite countertops, a designer backsplash, upgraded stainless steel appliances, a coffee/wine nook, and a breakfast bar perfect for casual dining and entertaining. The huge family room overlooks the garden, creating a wonderful space to relax, entertain and host guests. The spacious first-floor pri
USD 515,000
712 Isle Verde Dr
View photo
House · for sale
USD 439,000
USD 206/sq.ft
712 Isle Verde Dr
Myrtle Trace
· 2,131 sq.ft · 3 Bedrooms · 2 Baths · House
· Office room · Gym · Equipped kitchen
Myrtle Trace · 2,131 sq.ft · 3 Bedrooms · 2 Baths · House · Office room · Gym · Equipped kitchen
Welcome to Hidden Pines! This beautifully maintained, move-in-ready Lexington floor plan by Lennar, built in 2025, offers the perfect blend of comfort, style, and space for entertaining. Step inside to an inviting open-concept layout featuring vaulted ceilings, a spacious living room, and a gourmet kitchen with granite countertops, tile backsplash, stainless steel appliances, gas range and new lighting. The oversized island and breakfast nook provide plenty of room for everyday living, while the formal dining room is perfect for hosting family and friends. Plantation shutters add a timeless touch to the front room, kitchen, and living room. Need extra space? The front flex room offers endless possibilities for a home office, gym, playroom, or sitting area. With abundant closet space throughout, there is plenty of room to stay organized. The private primary suite features two walk-in closets and an ensuite bathroom with dual sinks, quartz countertops, and a walk-in shower. Enjoy sitting
USD 439,000
266 Augusta Green Way
View photo
House · for sale
USD 375,000
USD 212/sq.ft
266 Augusta Green Way
Myrtle Trace
· 1,765 sq.ft · 3 Bedrooms · 2 Baths · House
· Office room · Equipped kitchen · Parking
Myrtle Trace · 1,765 sq.ft · 3 Bedrooms · 2 Baths · House · Office room · Equipped kitchen · Parking
Welcome to Hidden Pines! Discover this beautifully designed 3-bedroom, 2-bath home offering the perfect combination of comfort, style, and convenience. Featuring a spacious and versatile floor plan, this home includes a flex room that can easily serve as a home office, den, hobby room, or additional guest space. The inviting kitchen showcases beautiful granite countertops, a stylish tile backsplash, and a charming breakfast nook, creating the perfect setting for everyday living and entertaining. Attractive laminate flooring flows throughout the main living areas, while tile flooring in the bathrooms and laundry room adds both durability and elegance. The spacious primary suite offers a relaxing retreat, complete with a beautifully tiled walk-in shower and sleek glass enclosure. Step outside to the covered lanai, ideal for enjoying your morning coffee, relaxing in the evening, or entertaining family and friends. Additional features include a spacious 2-car garage with ample storage and
USD 375,000
7091 Watercress St
View photo
House · for sale
USD 389,000
USD 212/sq.ft
7091 Watercress St
Myrtle Trace
· 1,830 sq.ft · 3 Bedrooms · 2 Baths · House
· Garden · Equipped kitchen · Swimming pool
Myrtle Trace · 1,830 sq.ft · 3 Bedrooms · 2 Baths · House · Garden · Equipped kitchen · Swimming pool
OPEN HOUSE: Thursday 11/12/2026 12-2:00pm. OPEN HOUSE: Sunday 11/15/2026 11:30AM-12:30PM. Stunning, tastefully decorated 2023 built Newport plan on a Cul-de-Sac! This Energy Efficient home is located in the desirable, Amenity Rich community of Clear Pond within Carolina Forest Schools. This Split floor plan Ranch has three bedrooms, two bathrooms PLUS a versatile Flex/Bonus Room all on one level. As you enter the home, you are greeted by a covered front porch. The kitchen features natural gas cooking, a corner pantry and plenty of storage and counter space. The Open Great Room is perfect for entertaining. Upgrades include 6-foot privacy fence in rear yard, beautiful, upgraded lighting fixtures, tiled primary shower with built-in bench, crown molding in the foyer, Engineered Vinyl Plank flooring, Tankless Water Heater and pest control tubing. Enjoy the peaceful, wooded lot from the covered rear porch. The yard is permitted to have an in-ground pool! Clear Pond Amenities include: 2 Resor
USD 389,000
5027 Chestnut Meadows Way 448B
View photo
Townhouse · for sale
USD 241,985
USD 170/sq.ft
5027 Chestnut Meadows Way 448B
Myrtle Trace
· 1,421 sq.ft · 3 Bedrooms · 2 Baths · Townhouse
· Equipped kitchen
Myrtle Trace · 1,421 sq.ft · 3 Bedrooms · 2 Baths · Townhouse · Equipped kitchen
December Delivery! Ask our sales representative about closing cost incentives! Nestled in a park-like setting with sidewalk-lined streets, Meadows Edge offers the lowest price new homes with community pool and just minutes to Coastal Carolina University Meadows Edge offers easy access to everything you need. From an assortment of shopping and dining options along Hwy 501 & 544 to medical facilities such as Conway Medical Center, all the necessities are within reach. Dreaming of spending lazy days on the beach? You're in luck! Meadows Edge Townhomes is a mere 15-minute drive from the Grand Strand beaches, allowing you to soak up the sun any day of the week. You'll also find quaint shops and delicious eateries, like Hop N' Which, just 10 minutes from home in downtown Conway featuring the Conway Riverwalk. All information deemed accurate but not guaranteed. The Poplar Townhome blends Sensibility and Style. The wide-open Great Room flows seamlessly into the Gourmet Kitchen and light-filled
USD 241,985

Get email alerts

Don't miss out: be the first to know about new properties

The alert was correctly created

On subscribing you accept the conditions of use and the privacy policy
Alert
Receive new ads in your inbox
Save this search
Receive alerts for new listings

We'll send you an email when we have new properties for: "Houses for sale in Myrtle Trace"

The alert was correctly created

Kiskadee Parke
Lakeside Crossing, Conway East CCD Horry County South Carolina
Get email alerts and be the first to see new listings
Required field
On subscribing I accept the terms of the privacy policy
Perfect! You'll soon start receiving new listings via email
Alert
Receive an email when we have new ads for Houses for sale in Myrtle Trace
Save this search
Filters

Bedrooms

Size (sq.ft)

sq.ft
sq.ft

Price

USD
USD

Property type

Bathrooms

Clear all filters
Receive notifications when new entries are published.