297 properties for sale in Mystic Valley, District 6 Sullivan County Tennessee

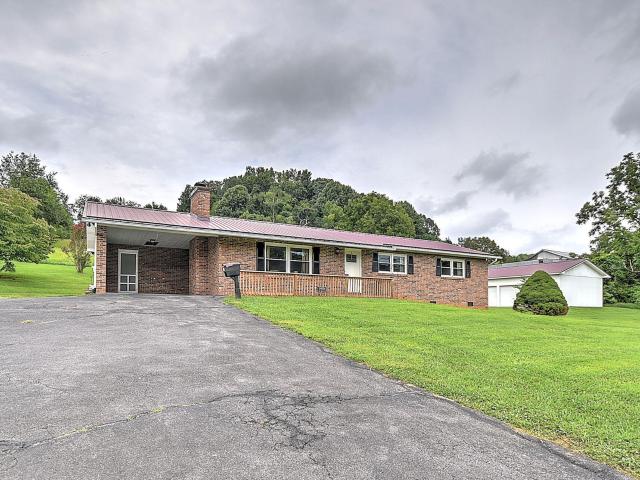
981 Island Road
View photo
House · for sale
USD 339,000
USD 215/sq.ft
981 Island Road
Mystic Valley, District 6 Sullivan County Tennessee
· 1,572 sq.ft · 3 Bedrooms · 2 Baths · House
· Garden · Parking · Equipped kitchen
Mystic Valley, District 6 Sullivan County Tennessee · 1,572 sq.ft · 3 Bedrooms · 2 Baths · House · Garden · Parking · Equipped kitchen
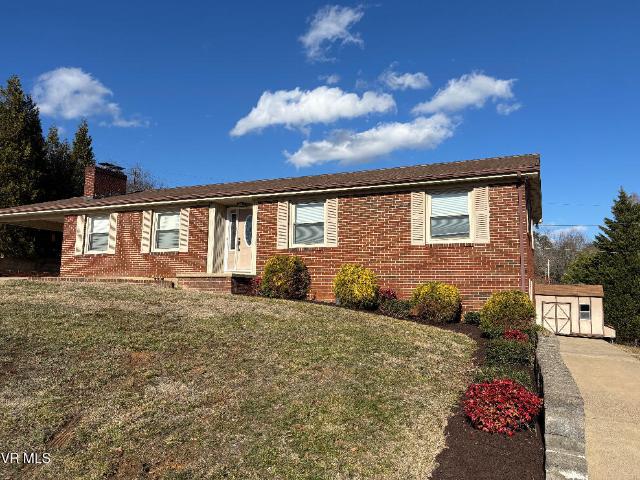
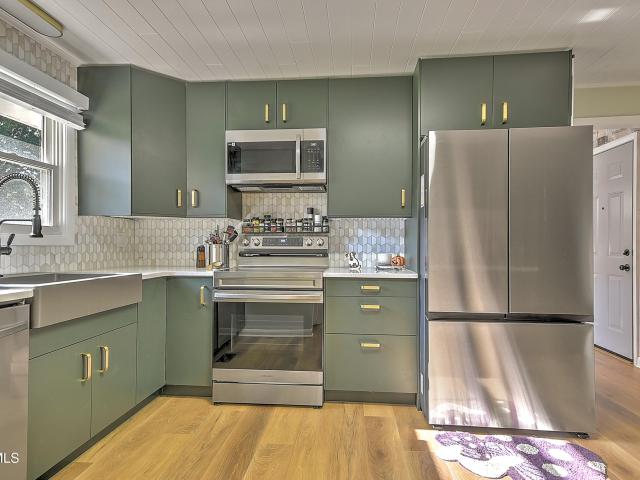
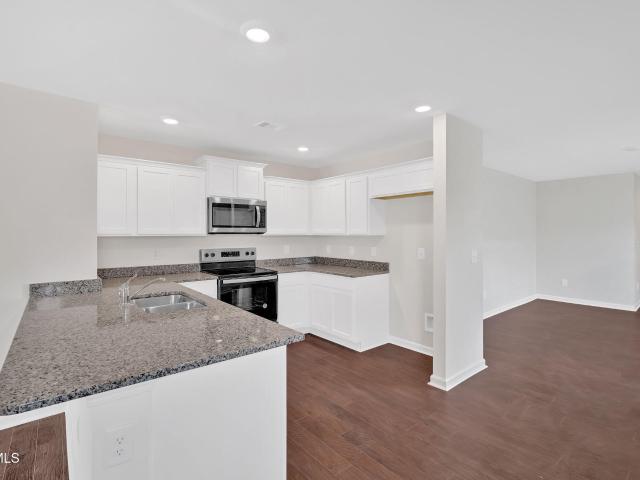
Situated on three acres on the outskirts of Blountville, this immaculate, one-level brick ranch is a blank canvas, just ready and waiting for your own personal touches! It offers laminate floors throughout, a brand new water heater, a primary suite, and a bright sunroom off the back of the house. County taxes only! The hillside property offers serene views and room to roam, with enough useable yard around the house for outdoor entertaining. Need a workshop or storage for your camper, boat, or RV? The detached 3 car garage provides ample storage for anything you need! With quick and easy access to both Blountville and Kingsport, this property offers a surprising amount of privacy, peace, and quiet. Come check it out for yourself! Home inspections are welcome, but property is being sold as-is. Kitchen appliances and washer/dryer convey. All information herein deemed to be reliable but not guaranteed. Buyer/buyer's agent to verify all information. Please note some photos have been digital
USD 339,000
4417 Stagecoach Road
View photo
House · for sale
USD 589,000
USD 184/sq.ft
4417 Stagecoach Road
Mystic Valley, District 6 Sullivan County Tennessee
· 3,186 sq.ft · 4 Bedrooms · 3 Baths · House
· Fireplace · Equipped kitchen
Mystic Valley, District 6 Sullivan County Tennessee · 3,186 sq.ft · 4 Bedrooms · 3 Baths · House · Fireplace · Equipped kitchen
Welcome to Stagecoach-a charming Dutch Colonial tucked away on a peaceful dead-end street in Kingsport's desirable Preston Woods area. Surrounded by mature trees and established landscaping, this spacious four-bedroom, three-bath home offers the character and quality of an older home with thoughtful modern updates. A welcoming friendship entrance opens into the cozy family room, where a large fireplace with a custom box-beam mantel creates a beautiful focal point. From there, the home flows into a wide galley kitchen with an inviting eat-in dining area. The kitchen, kitchen flooring, bathrooms, and most interior paint have all been updated within the past few years. Just beyond the kitchen is a generously sized formal dining room-ideal for holiday dinners and large gatherings. At the front of the home, the formal living room offers peaceful views of the tree-lined lawn. The main level also includes a bedroom conveniently located beside a full bathroom. The bathroom can be accessed eith
USD 589,000
301 Chimney View Loop
View photo
House · for sale
USD 411,400
USD 212/sq.ft
301 Chimney View Loop
Mystic Valley, District 6 Sullivan County Tennessee
· 1,938 sq.ft · 4 Bedrooms · 3 Baths · House
· Patio · Equipped kitchen · Parking
Mystic Valley, District 6 Sullivan County Tennessee · 1,938 sq.ft · 4 Bedrooms · 3 Baths · House · Patio · Equipped kitchen · Parking
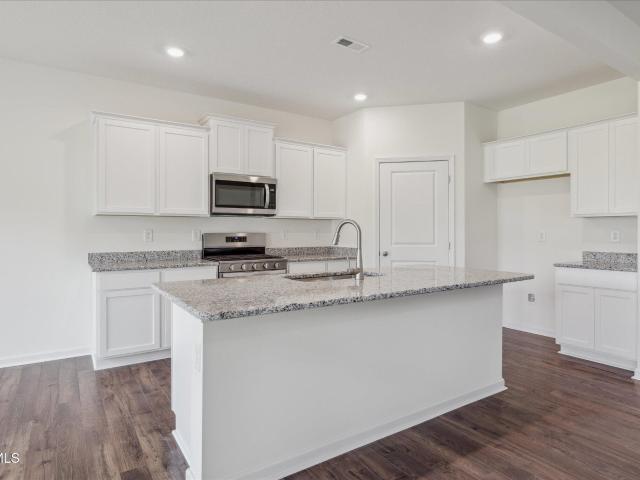
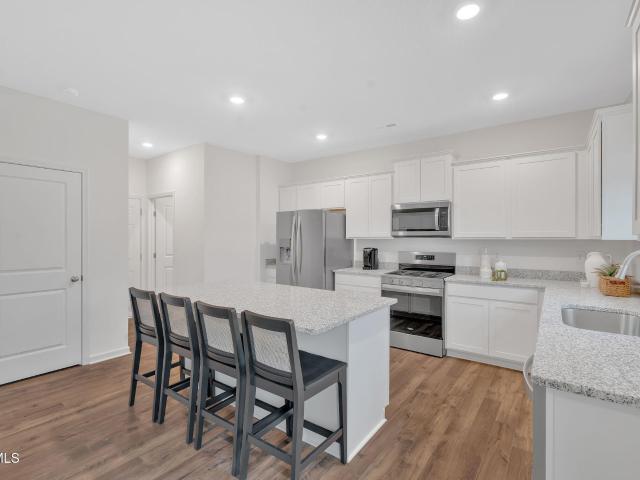
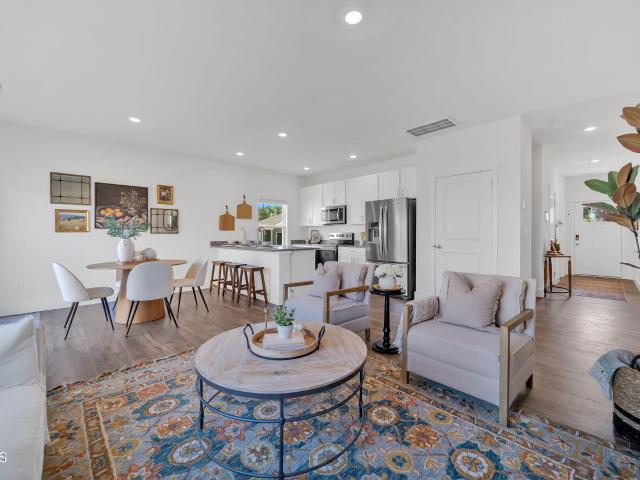
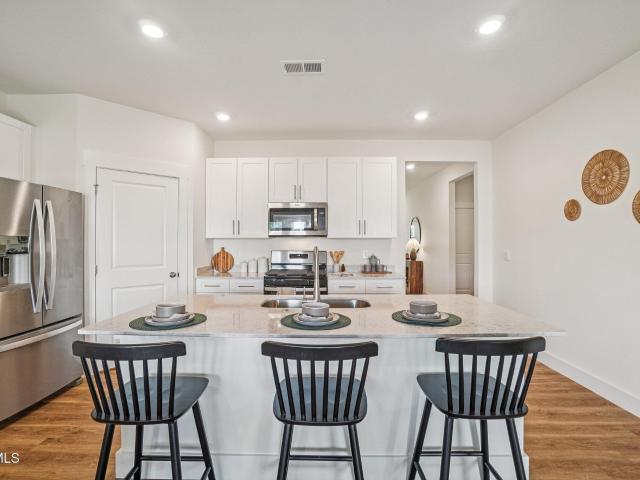
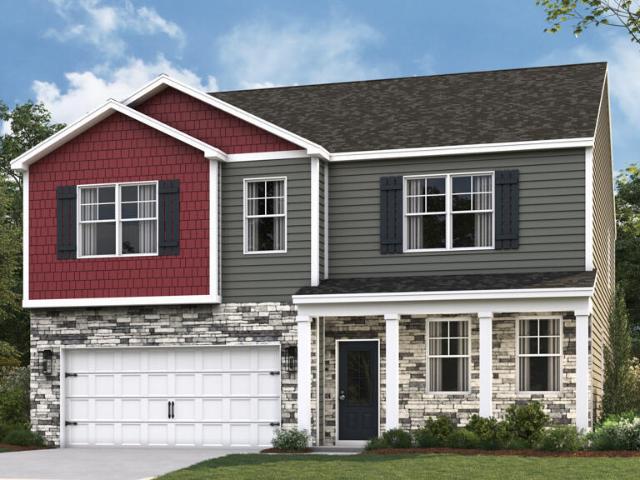
The Madison floorplan available at Fieldcrest Acres in Blountville is a beautiful and spacious one-story home. It features a modern, open concept floor plan design. This plan features a large living area, kitchen, and breakfast nook. The kitchen has an island with countertop seating, a pantry, and has an adjacent breakfast area. The home has a large primary bedroom with a walk-in closet and en-suite bathroom at the back of the home for privacy. It also has three other bedrooms, two additional full baths, a laundry room, and a three-car garage. Tradition Series Features include 9ft Ceilings on first floor, Shaker style cabinetry, Solid Surface Countertops with 4in backsplash, Stainless Steel appliances by Whirlpool, Moen Chrome plumbing fixtures with Anti-scald shower valves, Mohawk flooring, LED lighting throughout, Architectural Shingles, Concrete rear patio (may vary per plan), & our Home Is Connected Smart Home Package. Seller offering closing cost assistance to qualified buyers. Bu
USD 411,400
321 Chimney View Loop
View photo
House · for sale
USD 442,440
USD 141/sq.ft
321 Chimney View Loop
Mystic Valley, District 6 Sullivan County Tennessee
· 3,122 sq.ft · 4 Bedrooms · 3 Baths · House
· Patio · Equipped kitchen
Mystic Valley, District 6 Sullivan County Tennessee · 3,122 sq.ft · 4 Bedrooms · 3 Baths · House · Patio · Equipped kitchen
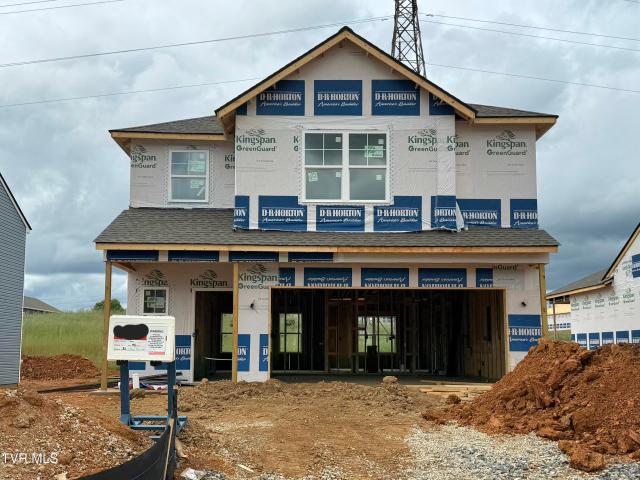
The Richland floorplan available at Fieldcrest Acres in Bloutville, TN is a beautiful, spacious home designed with you in mind. The main level features an open living, dining, and kitchen area. The eat-in kitchen features a pantry and an island with countertop seating. The space overlooks a patio, making this home an entertainer's dream. The main level also features a powder room and a flex room that could be used as a study or additional living space. Upstairs is a loft, four comfortable bedrooms, and three full bathrooms. The primary bedroom has a large walk-in closet and a private bathroom. There is also a laundry room upstairs for convenience. Contact us today for more information on this spacious and stunning home! Tradition Series Features include 9ft Ceilings on first floor, Shaker style cabinetry, Solid Surface Countertops with 4in backsplash, Stainless Steel appliances by Whirlpool, Moen Chrome plumbing fixtures with Anti-scald shower valves, Mohawk flooring, LED lighting thro
USD 442,440
3713 Bernard Circle
View photo
House · for sale
USD 349,000
USD 163/sq.ft
3713 Bernard Circle
Mystic Valley, District 6 Sullivan County Tennessee
· 2,131 sq.ft · 3 Bedrooms · 2 Baths · House
· Garden · Parking · Cellar
Mystic Valley, District 6 Sullivan County Tennessee · 2,131 sq.ft · 3 Bedrooms · 2 Baths · House · Garden · Parking · Cellar
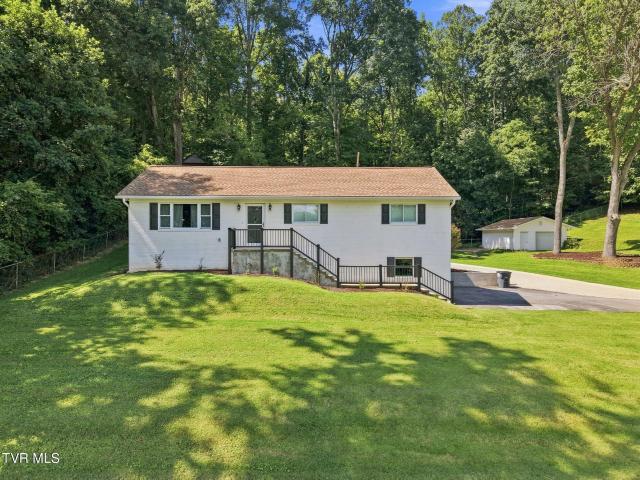
Brick ranch in a convenient location, just off John B Dennis. The 3BR/2BA ranch has main level and basement driveways so both levels could be used as single-level living spaces. The backyard is level, the cul-de-sac location is private and the home has been well maintained. One car carport on the main level, one car garage on the basement level. Storage building at the end of the basement level driveway. Large finished basement area that can be used for second living area, game room, or additional bedroom
USD 349,000
313 Chimney View Loop
View photo
House · for sale
USD 374,560
USD 158/sq.ft
313 Chimney View Loop
Mystic Valley, District 6 Sullivan County Tennessee
· 2,357 sq.ft · 5 Bedrooms · 3 Baths · House
· Patio · Equipped kitchen
Mystic Valley, District 6 Sullivan County Tennessee · 2,357 sq.ft · 5 Bedrooms · 3 Baths · House · Patio · Equipped kitchen
Welcome to the Robie floorplan in Fieldcrest Acres in Blountville, TN. This two-story home features an open concept living, kitchen, and dining area. The kitchen features a spacious pantry with an island and countertop seating. The main floor also has a bedroom and a full bathroom. Upstairs you will find the primary bedroom. This room features a walk-in closet and private bathroom. Across the hall are three more bedrooms, which share the final full bath in this home. The second level also features a laundry room for convenience, and a loft that could be utilized in many ways. Tradition Series Features include 9ft Ceilings on first floor, Shaker style cabinetry, Solid Surface Countertops with 4in backsplash, Stainless Steel appliances by Whirlpool, Moen Chrome plumbing fixtures with Anti-scald shower valves, Mohawk flooring, LED lighting throughout, Architectural Shingles, Concrete rear patio (may vary per plan), & our Home Is Connected Smart Home Package. Seller offering closing cost a
USD 374,560
4537 Old Stage Road
View photo
House · for sale
USD 525,000
USD 185/sq.ft
4537 Old Stage Road
Mystic Valley, District 6 Sullivan County Tennessee
· 2,831 sq.ft · 4 Bedrooms · 4 Baths · House
· Fireplace · Equipped kitchen
Mystic Valley, District 6 Sullivan County Tennessee · 2,831 sq.ft · 4 Bedrooms · 4 Baths · House · Fireplace · Equipped kitchen
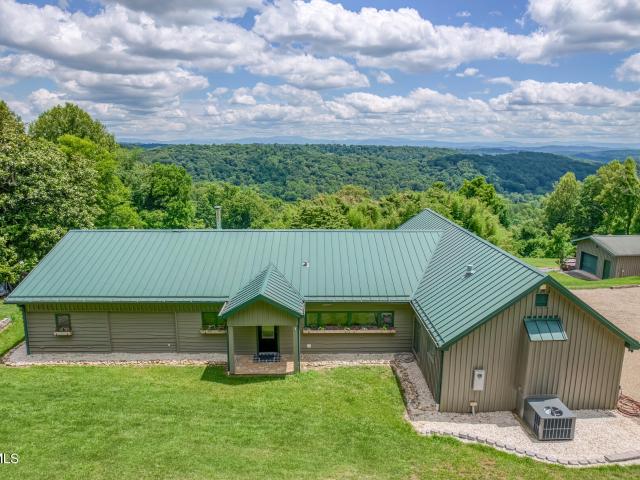
Wake up every morning to breathtaking mountain views and enjoy the peace and privacy of nearly 2 beautiful acres. Tucked away in a quiet East Tennessee setting, this spacious one-level home offers over 2,800 square feet of comfortable living with plenty of room to spread out while still feeling warm and inviting. The living room is filled with natural light and showcases those incredible mountain views you'll never get tired of. A cozy wood-burning fireplace makes it the perfect place to gather on cool evenings or simply relax and enjoy the scenery. The kitchen is both charming and functional, featuring updated hardware, soft-close cabinetry, newer appliances, a gas range, and double ovens-ready for everything from weeknight dinners to holiday celebrations. One of the things you'll love most is the layout. Three bedrooms each have their own private bathroom, giving family and guests plenty of space and privacy. The primary suite is a cozy retreat of its own with gas logs, creating the
USD 525,000
3056 Shipley Street
View photo
House · for sale
USD 199,000
USD 163/sq.ft
3056 Shipley Street
Mystic Valley, District 6 Sullivan County Tennessee
· 1,216 sq.ft · 3 Bedrooms · 1 Bath · House
Mystic Valley, District 6 Sullivan County Tennessee · 1,216 sq.ft · 3 Bedrooms · 1 Bath · House
You must see this dollhouse! Beautiful one-level living with privacy inside Kingsport city limits. Home is situated on 1.40 acres and has three bedrooms. Formal living room and spacious dining room boast beautiful hardwood flooring. Enjoy the serenity of the screened porch on this large, private lot nestled inside the city, but away from it all! Offering great bones and incredible potential, this solid home is a perfect opportunity for a first-time buyer or investor looking to add their own updates. The roof was replaced in 2020. The owners are Selling as-is. Buyer/Buyer's agent to verify
USD 199,000
2301 Norwich Place
View photo
House · for sale
USD 424,900
USD 144/sq.ft
2301 Norwich Place
Mystic Valley, District 6 Sullivan County Tennessee
· 2,939 sq.ft · 4 Bedrooms · 3 Baths · House
· Equipped kitchen · Parking
Mystic Valley, District 6 Sullivan County Tennessee · 2,939 sq.ft · 4 Bedrooms · 3 Baths · House · Equipped kitchen · Parking
Space, charm, and a great location! This one-owner ranch in Preston Forest sits on a beautiful wooded lot and is tucked along two cul-de-sac roads. Step inside to a welcoming foyer with vaulted ceiling, spacious living room, dining area, and eat-in kitchen. Three large bedrooms and two baths are on the main level. Downstairs offers a generous rec room, fourth bedroom, third bath, and laundry. The huge oversized garage provides plenty of room for vehicles, storage, or a workshop. Newer roof, vintage charm, and a city park right in the neighborhood make this a special home you won't want to miss!
USD 424,900
421 Cascade Street
View photo
House · for sale
USD 299,000
USD 180/sq.ft
421 Cascade Street
Mystic Valley, District 6 Sullivan County Tennessee
· 1,658 sq.ft · 4 Bedrooms · 2 Baths · House
· Garden · Parking · Deck · Equipped kitchen
Mystic Valley, District 6 Sullivan County Tennessee · 1,658 sq.ft · 4 Bedrooms · 2 Baths · House · Garden · Parking · Deck · Equipped kitchen
Beautifully renovated, 4 bedroom and 2 bathroom, 2002 manufactured HOME with 3 car attached Garage, Outbuilding/Shed, Open bay Storage Shed and adorable Chicken Coop. Sits on a mostly level and usable 0.51 acre lot bordered with mature trees, offering a nice sense of privacy. Partially fenced in backyard. Convenient location! Close to everything in Kingsport, TN, yet sits at the very back of a dead end road~ no through traffic! NO city taxes and NO restrictions! In fact, you'll LOVE the absolutely adorable chicken coop with run, so bring all your chickens! Multiple outdoor storage options in the Outbuilding/Shed, HUGE Open bay Storage Shed and 3 car Attached GARAGE. Enjoy all your outdoor activities while relaxing on the spacious covered front porch OR the partially covered back deck. Inside, it's just as good! Fully renovated throughout. New flooring, freshly painted, replacement windows, updated kitchen with matching Stainless appliances and updated bathrooms as well! Ideal layout wi
USD 299,000
4514 Harbor Drive
View photo
House · for sale
USD 440,000
USD 165/sq.ft
4514 Harbor Drive
Mystic Valley, District 6 Sullivan County Tennessee
· 2,659 sq.ft · 4 Bedrooms · 3 Baths · House
· Equipped kitchen · Parking · Cellar
Mystic Valley, District 6 Sullivan County Tennessee · 2,659 sq.ft · 4 Bedrooms · 3 Baths · House · Equipped kitchen · Parking · Cellar
Completely remodeled. One level living 4 bedrooms. 3 full baths. 3 garage spaces. FINISHED BASEMENT Welcome to 4514 Harbor Drive, where extensive renovations, flexible living spaces, and exceptional garage and storage options come together in a beautifully updated Kingsport home. From the moment you arrive, you'll appreciate the home's private, established setting, expansive driveway and inviting exterior-but the transformation inside is what truly sets this property apart. This 4-bedroom, 3-full-bath home has been extensively remodeled from top to bottom, including a new roof and gutters, updated electrical, some updated plumbing, new and refinished flooring, a completely remodeled kitchen, and beautifully renovated bathrooms. Enter from the main-level garage directly into a convenient mudroom/laundry area. From there, the home opens into a spacious rear living area that offers wonderful flexibility as a family room, media room or den. The primary suite is privately positioned away fr
USD 440,000
3220 Ashley Street
View photo
House · for sale
USD 299,900
USD 139/sq.ft
3220 Ashley Street
Mystic Valley, District 6 Sullivan County Tennessee
· 2,153 sq.ft · 2 Bedrooms · 1 Bath · House
· Garden · Office room · Gym · Equipped kitchen
Mystic Valley, District 6 Sullivan County Tennessee · 2,153 sq.ft · 2 Bedrooms · 1 Bath · House · Garden · Office room · Gym · Equipped kitchen
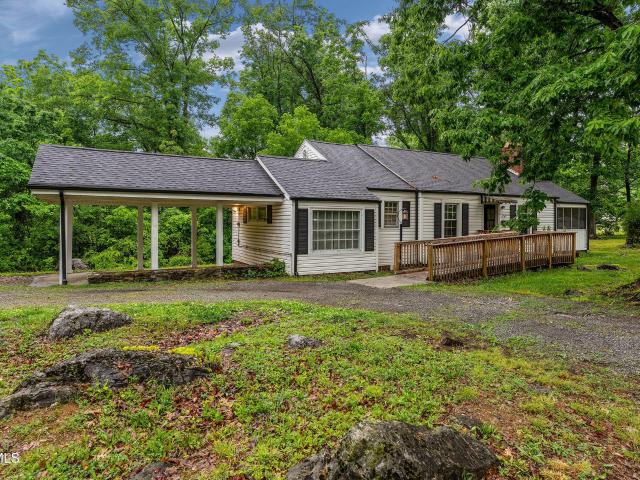
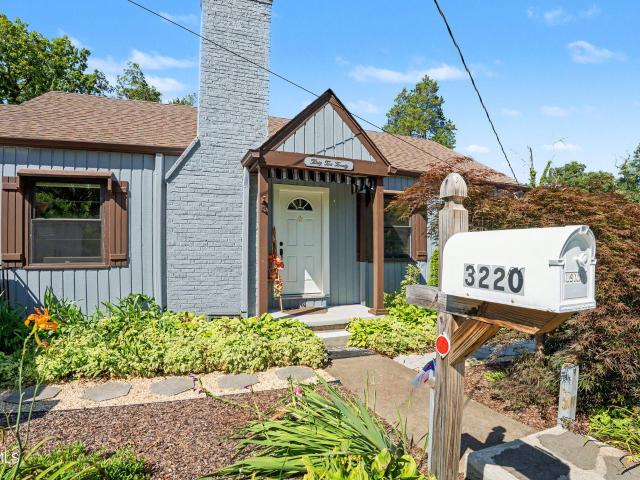
The hardest thing to replace isn't a house. It's a setting like this. Hidden behind mature landscaping on a quiet corner lot, this beautifully renovated English-style cottage offers a rare sense of privacy while keeping you just minutes from everything Kingsport has to offer. Every major update has already been completed, including a stunning new kitchen, updated flooring, electrical, plumbing, new roof and paint, giving the home a fresh, modern feel without losing its original character. The lower level adds another dimension to the home with a finished entertaining space featuring a custom bar and a versatile bonus room ready to become a home office, game room, gym, or creative studio. Outside, the property tells its own story. A private fenced backyard surrounds flourishing raised garden beds, mature fruit trees, herbs, flowering plants, and an established orchard, creating a space that feels more like your own backyard sanctuary than an in-town property. An additional side yard pro
USD 299,900
300 Gale Avenue
View photo
House · for sale
USD 199,000
USD 169/sq.ft
300 Gale Avenue
Mystic Valley, District 6 Sullivan County Tennessee
· 1,173 sq.ft · 3 Bedrooms · 2 Baths · House
· Office room · Deck
Mystic Valley, District 6 Sullivan County Tennessee · 1,173 sq.ft · 3 Bedrooms · 2 Baths · House · Office room · Deck
Welcome to easy living in this 3-bedroom, 2-bathroom home nestled in a peaceful Kingsport neighborhood. This one-level gem features laminate flooring throughout, offering both style and durability. You'll love the spacious bonus room, perfect for a home office, playroom, or extra living space to suit your lifestyle. The open layout flows well, making entertaining a breeze and daily life comfortable. Step outside to enjoy the wooden deck, ideal for relaxing evenings or weekend gatherings, all under the security of a durable metal roof designed to last for years to come. Whether you're a first-time buyer, looking to downsize, or seeking the perfect place to call home-this property offers comfort, convenience, and charm in a prime Kingsport location
USD 199,000
160 Holt Way
View photo
House · for sale
USD 239,900
USD 154/sq.ft
160 Holt Way
Mystic Valley, District 6 Sullivan County Tennessee
· 1,550 sq.ft · 4 Bedrooms · 2 Baths · House
· Patio · Equipped kitchen
Mystic Valley, District 6 Sullivan County Tennessee · 1,550 sq.ft · 4 Bedrooms · 2 Baths · House · Patio · Equipped kitchen
Welcome to the Mitchell townhome, a floor plan available in Fieldcrest Acres Townhomes located in Blountville. This plan offers a variety of options, including 4 bedrooms, 2.5 baths, and ample storage space. The main level boasts an open-concept living, kitchen, and dining area, along with a convenient powder room. On the upper level, you will find a primary suite with an en suite bathroom, three additional bedrooms, another bathroom, and a laundry room. One of these rooms would be perfect to use as an office or study space. When you choose D.R. Horton, the possibilities are endless! Tradition Series Features include 9ft Ceilings on first floor, Shaker style cabinetry, Solid Surface Countertops with 4in backsplash, Stainless Steel appliances by Whirlpool, Moen Chrome plumbing fixtures with Anti-scald shower valves, Mohawk flooring, LED lighting throughout, Architectural Shingles, Concrete rear patio (may vary per plan), & our Home Is Connected Smart Home Package. Seller offering closin
USD 239,900
325 Cannon Street
View photo
House · for sale
USD 205,000
USD 219/sq.ft
325 Cannon Street
Mystic Valley, District 6 Sullivan County Tennessee
· 936 sq.ft · 3 Bedrooms · 1 Bath · House
· Parking · Deck · Equipped kitchen
Mystic Valley, District 6 Sullivan County Tennessee · 936 sq.ft · 3 Bedrooms · 1 Bath · House · Parking · Deck · Equipped kitchen
Whether you're looking for your first home, downsizing to a manageable space, or seeking an investment opportunity, this adorable cottage offers affordability, convenience, and move-in-ready appeal. This charming 2-bedroom, 1-bath cottage offers the ease of one-level living with a comfortable layout and thoughtful updates throughout. Featuring a spacious living room, an eat-in kitchen, and a convenient laundry room with a nice-sized storage closet, this home provides both functionality and charm. Step outside to enjoy the flat, fenced-in backyard-perfect for family cookouts, outdoor gatherings, children, or fur babies. The one-car detached garage provides additional storage space and room for a small workshop, adding even more versatility to the property. Recent improvements include fresh paint and new flooring in 2024, a new front door in 2024, updated light fixtures, a new toilet and vanity, and a new deck added in 2026-perfect for enjoying the outdoors. Additional updates include a
USD 205,000
1348 Bridwell Street
View photo
House · for sale
USD 335,000
USD 225/sq.ft
1348 Bridwell Street
Mystic Valley, District 6 Sullivan County Tennessee
· 1,485 sq.ft · 3 Bedrooms · 2 Baths · House
· Gym · Fireplace · Equipped kitchen · Cellar · Parking
Mystic Valley, District 6 Sullivan County Tennessee · 1,485 sq.ft · 3 Bedrooms · 2 Baths · House · Gym · Fireplace · Equipped kitchen · Cellar · Parking
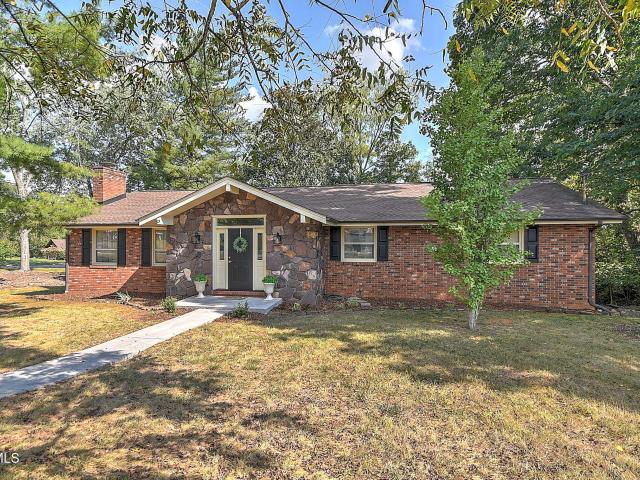
Welcome home to this beautifully remodeled brick ranch, perfectly situated on a level lot and offering the convenience of one-level living with a full unfinished basement. The interior has been completely updated with a stunning new kitchen, remodeled bathrooms, all-new plumbing, and all-new electrical, providing modern comfort and peace of mind. This spacious home features three large bedrooms, two full bathrooms, a bright and inviting living room with a fireplace, and a cozy den that's perfect for relaxing or entertaining. The full unfinished basement includes a second fireplace, offering endless possibilities for additional living space, a workshop, home gym, or storage. Outside, you'll appreciate the attached carport, storage shed, and the architectural shingle roof, which is only four years old. Unwind on the screened-in porch while enjoying the peaceful surroundings. With quality updates, timeless curb appeal, and plenty of room to grow, this move-in-ready home is one you won't w
USD 335,000
24 Pendleton Place
View photo
House · for sale
USD 650,000
USD 256/sq.ft
24 Pendleton Place
Mystic Valley, District 6 Sullivan County Tennessee
· 2,530 sq.ft · 3 Bedrooms · 2 Baths · House
· Garden · Equipped kitchen · Parking
Mystic Valley, District 6 Sullivan County Tennessee · 2,530 sq.ft · 3 Bedrooms · 2 Baths · House · Garden · Equipped kitchen · Parking
Nestled in a charming Williamsburg-style community, this beautiful home exudes timeless elegance with a comfortable modern design. It features three spacious bedrooms, two and a half updated baths, formal living, dining and family rooms, all with beautiful moldings and trim. The huge, updated kitchen has breakfast aera and island. The screened porch overlooks the well landscaped yard. There is abundant storage with a walk-up stairway leading to a complete third floor attic, in addition to floored storage over the over-sized garage. With sidewalks around the common greens and the close proximity to the Kingsport Greenbelt Trail, there are plenty of opportunities to explore. This home is also convenient to shopping and schools
USD 650,000
277 Chimney View Loop
View photo
House · for sale
USD 369,000
USD 170/sq.ft
277 Chimney View Loop
Mystic Valley, District 6 Sullivan County Tennessee
· 2,164 sq.ft · 4 Bedrooms · 2 Baths · House
· Patio · Equipped kitchen
Mystic Valley, District 6 Sullivan County Tennessee · 2,164 sq.ft · 4 Bedrooms · 2 Baths · House · Patio · Equipped kitchen
The Elston floorplan at Fieldcrest Acres in Blountville, TN is a lovely two-story home. Upon entry, the spacious kitchen overlooks the open concept living and dining areas. The kitchen has a large island with countertop seating and a pantry, making this the perfect floorplan for an entertainer. The first level also features a half bathroom and an outdoor patio. Upstairs, the primary bedroom features a walk-in closet and en suite bathroom. An additional three bedrooms share a second full bathroom. There is also a laundry room upstairs for convenience. The loft at the top of the stairs provides extra space for work and play. This home features 8ft Ceilings on first floor, Shaker style cabinetry, Solid Surface Countertops with 4in backsplash, Stainless Steel appliances by Whirlpool, Moen Chrome plumbing fixtures with Anti-scald shower valves, Mohawk flooring, LED lighting throughout, Architectural Shingles, Concrete rear patio (may vary per plan), & our Home Is Connected Smart Home Packag
USD 369,000
272 Chimney View Loop
View photo
House · for sale
USD 353,350
USD 202/sq.ft
272 Chimney View Loop
Mystic Valley, District 6 Sullivan County Tennessee
· 1,744 sq.ft · 3 Bedrooms · 2 Baths · House
· Patio · Equipped kitchen
Mystic Valley, District 6 Sullivan County Tennessee · 1,744 sq.ft · 3 Bedrooms · 2 Baths · House · Patio · Equipped kitchen
The Darwin floorplan available at Fieldcrest Acres in Blountville, TN is a charming two-story home. The main level is open concept, featuring a spacious kitchen with a pantry and island with countertop seating. The kitchen overlooks an expansive living area, a well-lit breakfast nook, and an outdoor patio. There is also a powder room off the foyer for convenience. Upstairs features a desirable primary bedroom with a walk-in-closet and private bathroom. Two additional bedrooms are also on the upper level, and these each have their own walk-in-closet. An additional bathroom and laundry room complete the upstairs of this home. Express Series features include 8ft Ceilings on first floor, Shaker style cabinetry, Solid Surface Countertops with 4in backsplash, Stainless Steel appliances by Whirlpool, Moen Chrome plumbing fixtures with Anti-scald shower valves, Mohawk flooring, LED lighting throughout, Architectural Shingles, Concrete rear patio (may vary per plan), & our Home Is Connected Sma
USD 353,350
276 Chimney View Loop
View photo
House · for sale
USD 344,500
USD 195/sq.ft
276 Chimney View Loop
Mystic Valley, District 6 Sullivan County Tennessee
· 1,765 sq.ft · 4 Bedrooms · 2 Baths · House
· Patio · Equipped kitchen
Mystic Valley, District 6 Sullivan County Tennessee · 1,765 sq.ft · 4 Bedrooms · 2 Baths · House · Patio · Equipped kitchen
The Cali floorplan is available in the Fieldcrest Acres in Blountville, TN. This single-story layout optimizes living space with an open concept kitchen overlooking the living area, dining room, and covered patio. Entertaining is a breeze, as this popular home features a spacious kitchen island and kitchen pantry for extra storage. The primary bedroom is located off the living space in the back of the home for privacy. The primary bedroom also includes a walk-in closet with a spacious bathroom. At the front of the home, there are two additional bedrooms and a second full bathroom. Across the hall is a fourth bedroom. This home features a space to fit all your needs. Tradition Series Features include 9ft Ceilings on first floor, Shaker style cabinetry, Solid Surface Countertops with 4in backsplash, Stainless Steel appliances by Whirlpool, Moen Chrome plumbing fixtures with Anti-scald shower valves, Mohawk flooring, LED lighting throughout, Architectural Shingles, Concrete rear patio (ma
USD 344,500
137 Holt Way
View photo
House · for sale
USD 239,900
USD 154/sq.ft
137 Holt Way
Mystic Valley, District 6 Sullivan County Tennessee
· 1,550 sq.ft · 4 Bedrooms · 2 Baths · House
· Patio · Equipped kitchen
Mystic Valley, District 6 Sullivan County Tennessee · 1,550 sq.ft · 4 Bedrooms · 2 Baths · House · Patio · Equipped kitchen
Welcome to the Mitchell townhome, a floor plan available in Fieldcrest Acres Townhomes located in Blountville. This plan offers a variety of options, including 4 bedrooms, 2.5 baths, and ample storage space. The main level boasts an open-concept living, kitchen, and dining area, along with a convenient powder room. On the upper level, you will find a primary suite with an en suite bathroom, three additional bedrooms, another bathroom, and a laundry room. One of these rooms would be perfect to use as an office or study space. When you choose D.R. Horton, the possibilities are endless! Tradition Series Features include 9ft Ceilings on first floor, Shaker style cabinetry, Solid Surface Countertops with 4in backsplash, Stainless Steel appliances by Whirlpool, Moen Chrome plumbing fixtures with Anti-scald shower valves, Mohawk flooring, LED lighting throughout, Architectural Shingles, Concrete rear patio (may vary per plan), & our Home Is Connected Smart Home Package. Seller offering closin
USD 239,900
316 Chimney View Loop
View photo
House · for sale
USD 325,527
USD 224/sq.ft
316 Chimney View Loop
Mystic Valley, District 6 Sullivan County Tennessee
· 1,453 sq.ft · 3 Bedrooms · 2 Baths · House
· Patio · Equipped kitchen
Mystic Valley, District 6 Sullivan County Tennessee · 1,453 sq.ft · 3 Bedrooms · 2 Baths · House · Patio · Equipped kitchen
Welcome to the Allex available in Fieldcrest Acres in Blountville, TN. This one-story layout optimizes living space with an open-concept kitchen situated between the living area and dining room. The kitchen features an expansive pantry. The living area overlooks an outdoor patio, making this the perfect floorplan for an entertainer. The primary bedroom is in the back of the home and features a walk-in-closet and en suite bathroom. Two additional bedrooms near the front of the home share a secondary bathroom. The laundry room is conveniently located directly off the foyer. Tradition Series Features include 9ft Ceilings on first floor, Shaker style cabinetry, Solid Surface Countertops with 4in backsplash, Stainless Steel appliances by Whirlpool, Moen Chrome plumbing fixtures with Anti-scald shower valves, Mohawk flooring, LED lighting throughout, Architectural Shingles, Concrete rear patio (may vary per plan), & our Home Is Connected Smart Home Package. Seller offering closing cost assis
USD 325,527
109 Lana View Drive
View photo
House · for sale
USD 222,000
USD 167/sq.ft
109 Lana View Drive
Mystic Valley, District 6 Sullivan County Tennessee
· 1,324 sq.ft · 3 Bedrooms · 1 Bath · House
· Garden · Deck · Equipped kitchen · Cellar
Mystic Valley, District 6 Sullivan County Tennessee · 1,324 sq.ft · 3 Bedrooms · 1 Bath · House · Garden · Deck · Equipped kitchen · Cellar
Totally updated and move-in ready! Located in an established northeast Kingsport neighborhood, this beautifully renovated cottage provides easy access to all the shopping, dining, and entertainment options of Memorial Boulevard, Stone Drive, and downtown Kingsport. This three-bedroom, one-bath home has been updated top to bottom, featuring durable, attractive LVP flooring throughout, as well as a newer roof, windows, and heat pump. The good-sized living room is bright and welcoming, with lots of natural light and a convenient ceiling fan. In the eat-in kitchen, you'll find new cabinets, upscale granite countertops, and stainless-steel appliances, plus access to the spacious, private back deck. The walkout basement features a beautifully finished den space with lots of built-in shelving, inset lighting, and french doors that open to the fenced backyard, in addition to an unfinished area that's great for storage. A shed in the backyard is ideal for protecting lawn and garden equipment fr
USD 222,000
273 Chimney View Loop
View photo
House · for sale
USD 398,955
USD 142/sq.ft
273 Chimney View Loop
Mystic Valley, District 6 Sullivan County Tennessee
· 2,799 sq.ft · 4 Bedrooms · 2 Baths · House
· Patio · Office room · Equipped kitchen
Mystic Valley, District 6 Sullivan County Tennessee · 2,799 sq.ft · 4 Bedrooms · 2 Baths · House · Patio · Office room · Equipped kitchen
The Hanover floorplan available at Fieldcrest Acres in Blountville, TN is one of our most popular floorplans. The foyer opens into an open concept main level. A large kitchen with a pantry and island with countertop seating overlooks a dining and living area. The downstairs also features a half bathroom and a flex room that could be used as a formal dining space or an office. Upstairs is a loft which provides extra space for work and play. The primary bedroom has a private bathroom and walk-in closet. Three additional bedrooms share a comfortable bathroom. There is also a laundry room upstairs for convenience. This floorplan is designed for any stage of life. Tradition Series Features include 9ft Ceilings on first floor, Shaker style cabinetry, Solid Surface Countertops with 4in backsplash, Stainless Steel appliances by Whirlpool, Moen Chrome plumbing fixtures with Anti-scald shower valves, Mohawk flooring, LED lighting throughout, Architectural Shingles, Concrete rear patio (may vary
USD 398,955
5855 Chestnut Ridge Road
View photo
House · for sale
USD 1,395,000
USD 288/sq.ft
5855 Chestnut Ridge Road
Mystic Valley, District 6 Sullivan County Tennessee
· 4,833 sq.ft · 4 Bedrooms · 4 Baths · House
· Equipped kitchen
Mystic Valley, District 6 Sullivan County Tennessee · 4,833 sq.ft · 4 Bedrooms · 4 Baths · House · Equipped kitchen
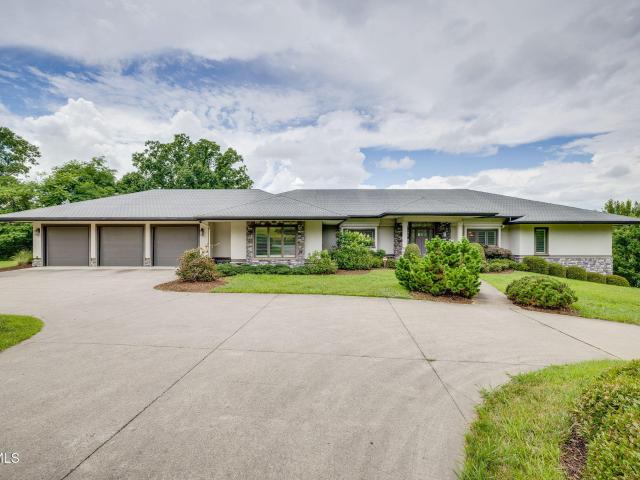
Architect-Designed Custom Estate with Panoramic Views. Experience timeless elegance and exceptional craftsmanship in this one-of-a-kind custom-designed ranch estate at 5855 Chestnut Ridge Road, ideally situated on 2.13 private acres just outside the Kingsport city limits. Designed and built by its architect-owner, this remarkable residence combines thoughtful design, superior quality, and breathtaking panoramic views stretching across the city skyline to the surrounding mountains. From the moment you arrive, the impressive entrance and beautifully landscaped grounds set the stage for a home that was carefully crafted with attention to every detail. Inside, the spacious open floor plan offers an ideal balance of luxury, comfort, and functionality. The stunning great room features soaring vaulted ceilings, custom built-in cabinetry, and expansive windows that showcase the spectacular views. The gourmet kitchen is a chef's dream, offering extensive custom cabinetry, granite countertops, a
USD 1,395,000

Get email alerts

Don't miss out: be the first to know about new properties

The alert was correctly created

On subscribing you accept the conditions of use and the privacy policy
Alert
Receive new ads in your inbox
Save this search
Receive alerts for new listings

We'll send you an email when we have new properties for: "Properties for sale in Mystic Valley, District 6 Sullivan County Tennessee"

The alert was correctly created

Litz Manor
Fox Run, Kingsport city District 11 Sullivan County Tennessee
Get email alerts and be the first to see new listings
Required field
On subscribing I accept the terms of the privacy policy
Perfect! You'll soon start receiving new listings via email
Alert
Receive an email when we have new ads for Properties for sale in Mystic Valley, District 6 Sullivan County Tennessee
Save this search
Filters

Bedrooms

Size (sq.ft)

sq.ft
sq.ft

Price

USD
USD

Property type

Bathrooms

Clear all filters
Receive notifications when new entries are published.