356 houses for sale in Naamans Gardens

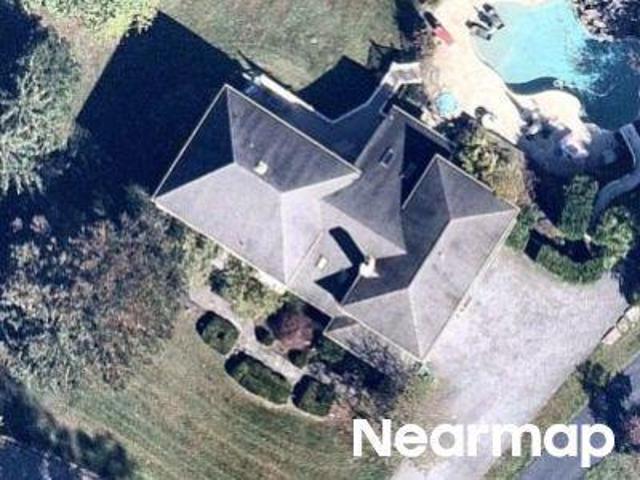
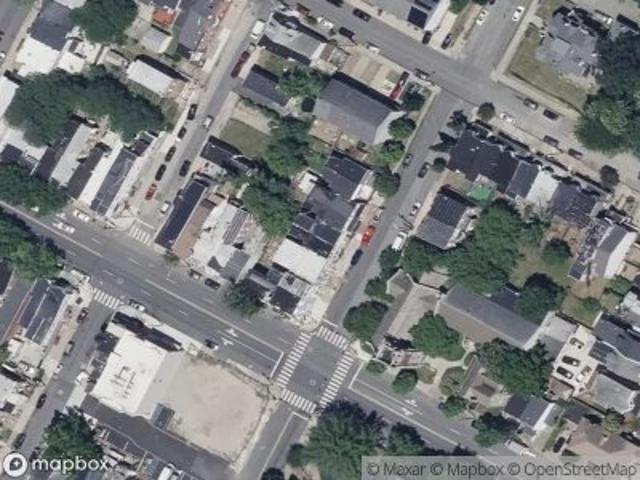
Center Ave
View photo
House · for sale
Request Details
Updated
Center Ave
Naamans Gardens
· 5,522 sq.ft · 4 Bedrooms · 4 Baths · House
Naamans Gardens · 5,522 sq.ft · 4 Bedrooms · 4 Baths · House
This home is in preforeclosure, which means the homeowner is in default (missed payments). Therefore, there could be an opportunity to strike a great deal with the owner and the bank
Request Details
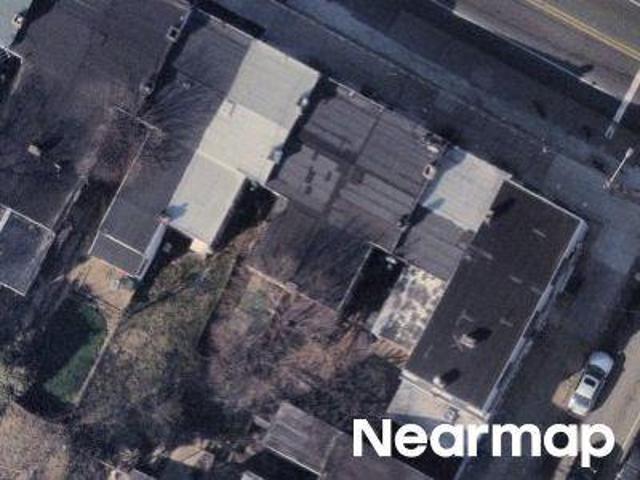
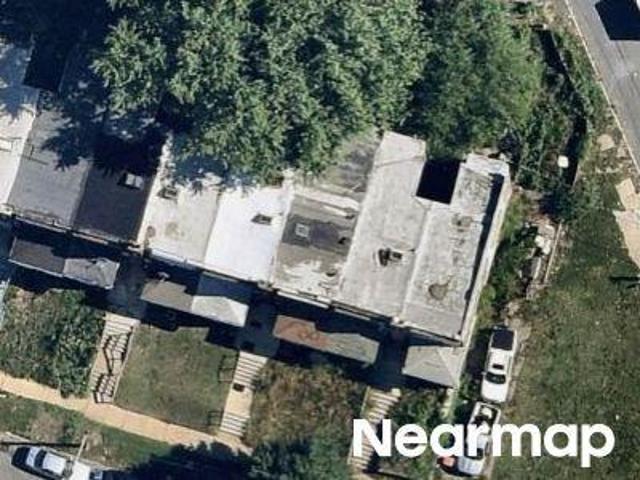
Highland Dr
View photo
House · for sale
Request Details
Updated
Highland Dr
Naamans Gardens
· 3,767 sq.ft · 4 Bedrooms · 3 Baths · House
Naamans Gardens · 3,767 sq.ft · 4 Bedrooms · 3 Baths · House
This home is in preforeclosure, which means the homeowner is in default (missed payments). Therefore, there could be an opportunity to strike a great deal with the owner and the bank
Request Details
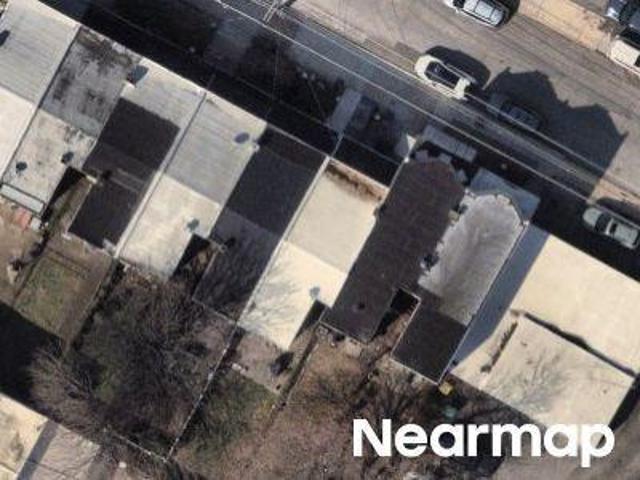
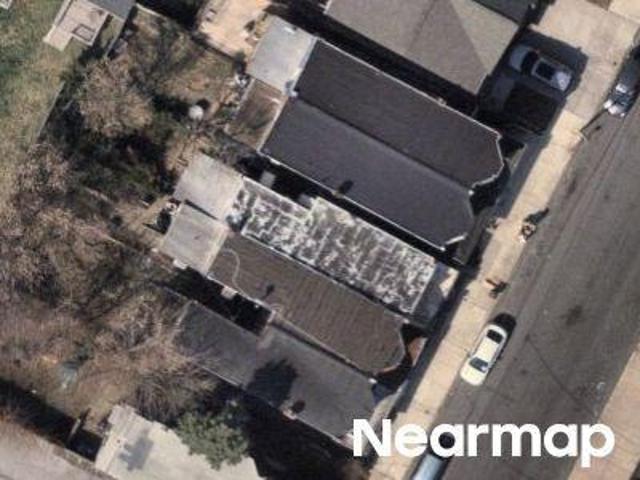
W 4th St
View photo
House · for sale
Request Details
Updated
W 4th St
Naamans Gardens
· 1,378 sq.ft · 3 Bedrooms · 1 Bath · House
Naamans Gardens · 1,378 sq.ft · 3 Bedrooms · 1 Bath · House
This home is in preforeclosure, which means the homeowner is in default (missed payments). Therefore, there could be an opportunity to strike a great deal with the owner and the bank
Request Details
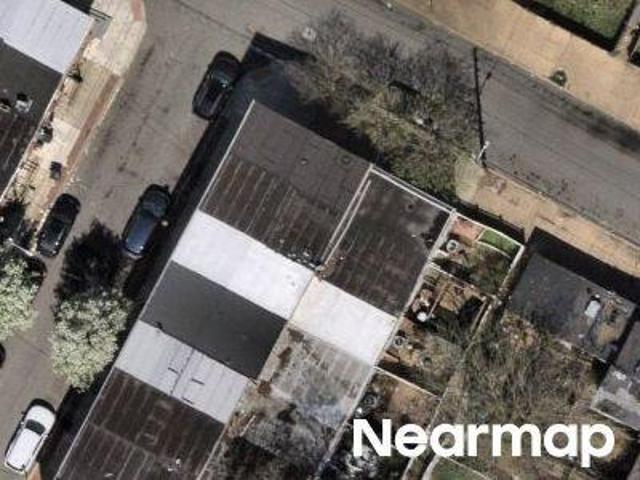
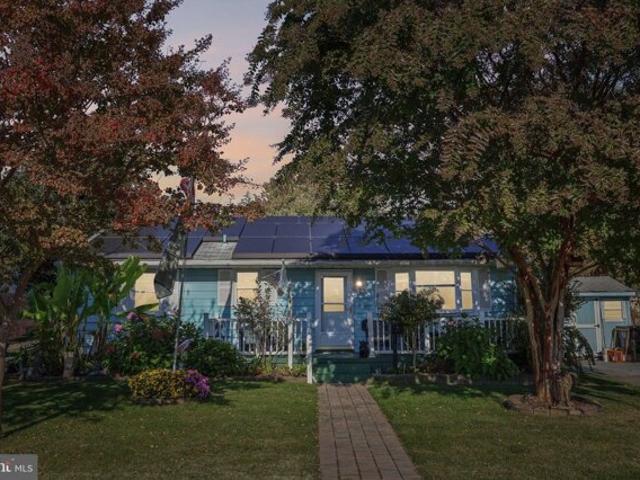
W 6th St
View photo
House · for sale
Request Details
Updated
W 6th St
Naamans Gardens
· 1,345 sq.ft · 3 Bedrooms · 1 Bath · House
Naamans Gardens · 1,345 sq.ft · 3 Bedrooms · 1 Bath · House
This home is in preforeclosure, which means the homeowner is in default (missed payments). Therefore, there could be an opportunity to strike a great deal with the owner and the bank
Request Details
Clover Ln
View photo
House · for sale
Request Details
Updated
Clover Ln
Naamans Gardens
· House
Naamans Gardens · House
This is a Real Estate-Owned (REO)/post-foreclosure home owned or managed by a bank. All offers are considered; however, the highest and best will most likely be accepted
Request Details
Kirkwood St
View photo
House · for sale
Request Details
Updated
Kirkwood St
Naamans Gardens
· 1,755 sq.ft · 3 Bedrooms · 2 Baths · House
Naamans Gardens · 1,755 sq.ft · 3 Bedrooms · 2 Baths · House
This home is in preforeclosure, which means the homeowner is in default (missed payments). Therefore, there could be an opportunity to strike a great deal with the owner and the bank
Request Details
N Rodney St
View photo
House · for sale
Request Details
Updated
N Rodney St
Naamans Gardens
· House
Naamans Gardens · House
This is a Real Estate-Owned (REO)/post-foreclosure home owned or managed by a bank. All offers are considered; however, the highest and best will most likely be accepted
Request Details
Keystone Rd
View photo
House · for sale
Request Details
Updated
Keystone Rd
Naamans Gardens
· 3 Bedrooms · 1 Bath · House
Naamans Gardens · 3 Bedrooms · 1 Bath · House
This is a Real Estate-Owned (REO)/post-foreclosure home owned or managed by a bank. All offers are considered; however, the highest and best will most likely be accepted
Request Details
N Scott St
View photo
House · for sale
Request Details
Updated
N Scott St
Naamans Gardens
· 1,550 sq.ft · 3 Bedrooms · 1 Bath · House
Naamans Gardens · 1,550 sq.ft · 3 Bedrooms · 1 Bath · House
This home is in preforeclosure, which means the homeowner is in default (missed payments). Therefore, there could be an opportunity to strike a great deal with the owner and the bank
Request Details
Fifth Ave, Carneys Point, Home For Sale
View photo
House · for sale
USD 249,900
USD 260/sq.ft
New
Fifth Ave, Carneys Point, Home For Sale
Naamans Gardens
· 958 sq.ft · 3 Bedrooms · 1 Bath · House
· Garden
Naamans Gardens · 958 sq.ft · 3 Bedrooms · 1 Bath · House · Garden
Welcome to 177 5th Avenue in Carneys Point! Cute as a button, this charming 3-bedroom, 1-bath rancher offers comfortable one-level living with views of the Delaware River. Owned by the same owner since 1965, this home reflects years of pride of ownership. Beautifully landscaped front and rear yards add to the property's curb appeal and provide inviting outdoor spaces to enjoy. With low property taxes and the convenience of ranch-style living, this home offers an appealing opportunity for its next owner. Full of charm and character, this delightful property is ready for its next chapter. Schedule your private showing today!
USD 249,900
101 Octoraro Terrace
View photo
House · for sale
USD 1,800,000
New
101 Octoraro Terrace
Naamans Gardens
· 4 Bedrooms · 3 Baths · House
· Terrace · Parking · Equipped kitchen · Lift
Naamans Gardens · 4 Bedrooms · 3 Baths · House · Terrace · Parking · Equipped kitchen · Lift
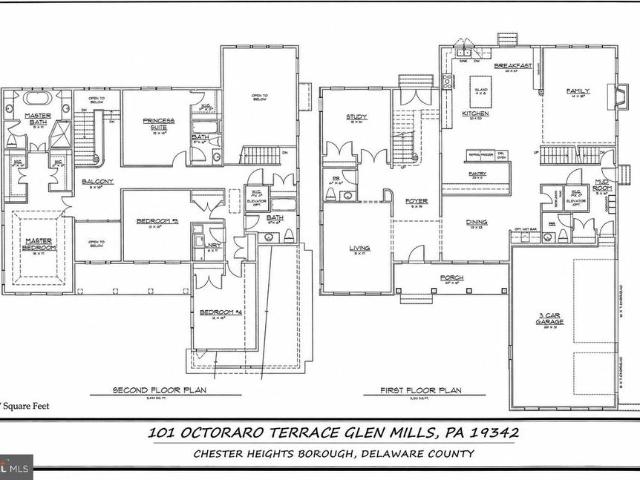
Coming Soon. New Construction in Garnet Valley School District! Situated on a Little Over an Acre in The Enclave at Old Quarry Knoll! First Floor Features: Stunning 2 Story Foyer w/ Sightlines Straight to Back of Home & Formal Staircase, Formal Living Room, Formal Dining Room with Wet Bar, Formal Study, Powder Room, Open Concept Kitchen w/ Custom Walk-In Pantry. Breakfast & 2 Story Family Room, Rear Staircase, Family Side Entry w/ Mudroom & 2nd Powder. 2nd Floor Features: Master Suite, Princess Suite, 3rd & 4th Bedroom w/ Center Hall Bathroom, Laundry Room. Additional Features: Side Entry 3 Car Garage, Covered Front Porch, Elevator Option, Custom Wine Closet Option, Main Level Bedroom Option. This One Will Be Special!
USD 1,800,000
11 Union Street
View photo
Townhouse · for sale
USD 250,000
USD 159/sq.ft
New
11 Union Street
Naamans Gardens
· 1,572 sq.ft · 3 Bedrooms · 1 Bath · Townhouse
· Equipped kitchen · Parking · Cellar
Naamans Gardens · 1,572 sq.ft · 3 Bedrooms · 1 Bath · Townhouse · Equipped kitchen · Parking · Cellar
Welcome to this well-maintained, newer-construction twin built in 2012! Freshly painted and offering a spacious layout, this home features three bedrooms, a formal dining room, and a kitchen with beautiful cherry cabinetry and plenty of counter space. A convenient powder room completes the first floor. The second floor offers three generously sized bedrooms and a full hall bathroom. The finished basement provides additional living space, along with laundry and another half bath, adding to the home's versatility. Enjoy the convenience of a one-car attached garage, plus an additional lot offering extra parking, outdoor entertaining space, or the exciting possibility of future construction, as the lot is buildable. With its newer construction, fresh paint, generous living space, and added lot, this property offers a unique combination of comfort, convenience, and potential!
USD 250,000
1101 Washington Street
View photo
House · for sale
USD 265,000
New
1101 Washington Street
Naamans Gardens
· 2 Bedrooms · House
· Parking
Naamans Gardens · 2 Bedrooms · House · Parking
1101 Washington Street is a three-unit investment property in Marcus Hook, Delaware County, available individually at $265,000 or as part of a three-building, seven-unit portfolio offered at $695,000. This 1,866 sq ft interior-row triplex includes two 1-bedroom, 1-bath units and one studio with one bath. All three units have been renovated and are tenant-occupied. The units are separately metered, with on-street parking and public water and sewer. The property is in a walkable part of Marcus Hook near I-95 and US-13. Based on seller-provided figures, the cap rate is 8.67% at the allocated $265,000 price. Across the full seven-unit package, the blended cap rate is 8.33%
USD 265,000
20 Marshall Avenue
View photo
House · for sale
USD 210,000
New
20 Marshall Avenue
Naamans Gardens
· 4 Bedrooms · House
· Parking
Naamans Gardens · 4 Bedrooms · House · Parking
20 Marshall Avenue is a two-unit investment property in Marcus Hook, Delaware County, available individually at $210,000 or as part of a three-building, seven-unit portfolio offered at $695,000. This 1,805 sq ft twin/semi-detached duplex has two 2-bedroom, 1-bath units, both currently tenant-occupied. Unit 2 has been renovated, and Unit 1 is unrenovated. The units are separately metered, and the property includes driveway parking for three cars. Public water and sewer serve the building. The location is walkable and near I-95 and US-13. Based on seller-provided figures, the cap rate is 9.06% at the allocated $210,000 price. The seven-unit package carries a blended 8.33% cap rate
USD 210,000
506 Market Street
View photo
House · for sale
USD 220,000
New
506 Market Street
Naamans Gardens
· 3 Bedrooms · House
· Cellar · Parking
Naamans Gardens · 3 Bedrooms · House · Cellar · Parking
506 Market Street is a two-unit investment property in Marcus Hook, Delaware County, available individually at $220,000 or as part of a three-building, seven-unit portfolio offered at $695,000. This 1,670 sq ft twin/semi-detached duplex includes one renovated 1-bedroom, 1-bath unit and one renovated 2-bedroom, 1-bath unit, both tenant-occupied, plus a full basement. Parking is on-street, with public water and sewer. The property is in a walkable part of Marcus Hook near I-95 and US-13. Based on seller-provided figures, the cap rate is 7.24% at the allocated $220,000 price. The seven-unit package carries a blended 8.33% cap rate
USD 220,000
1572 Market Street
View photo
Townhouse · for sale
USD 175,000
USD 153/sq.ft
1572 Market Street
Naamans Gardens
· 1,141 sq.ft · 3 Bedrooms · 1 Bath · Townhouse
· Parking · Equipped kitchen
Naamans Gardens · 1,141 sq.ft · 3 Bedrooms · 1 Bath · Townhouse · Parking · Equipped kitchen
This three bedroom twin home with 2 car garage is ready for you to make some renovations and make this your dream home or an amazing investment opportunity to expand your rental portfolio. The two-car cinder block garage with loft was built in 2005 with a new roof installed in 2025 and offers off street parking and access from the alley way. Enter the home through the rear and you will be welcomed by the back porch and laundry area which is waiting for you to create a true mud room. The Kitchen is in need of a full rehab. Main floor offers a Living room and Dining room both with lots of sun light. The second floor features 3 bedrooms and a full bathroom. Don't miss the 3rd floor walk up attic with a little more remodeling could be converted into a flex room to give this property even more square footage. The home features a 100amp main house service and a 50 amp dedicate garage electric, oil heat and a new sewer lateral in March of 2025. This is an opportunity that you don't want to mi
USD 175,000
66 Ivy Lane
View photo
House · for sale
USD 795,000
USD 303/sq.ft
66 Ivy Lane
Naamans Gardens
· 2,616 sq.ft · 3 Bedrooms · 3 Baths · House
· Parking
Naamans Gardens · 2,616 sq.ft · 3 Bedrooms · 3 Baths · House · Parking
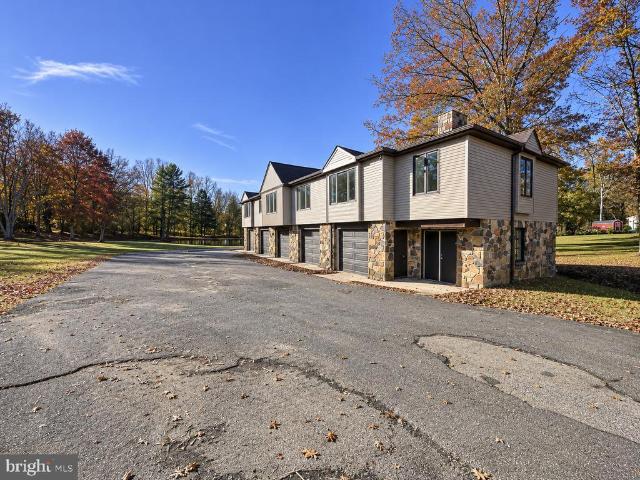
Welcome to 66 Ivy Lane, Glen Millsabsolutely one of Garnet Valley's most unique opportunities and a garage lover's dream! You must see this incredible two-story carriage property situated on a beautiful 3+ acre lot with a picturesque pond and fountain! First Level Features: Foyer Entry, 5 oversized, heated garage bays, a full bathroom, and additional storage space! 2nd Floor Features: 3 bedrooms, 2 full bathrooms, and a powder room! Upgrades & Extras Include: NEW siding, NEW septic system, NEW paint, and NEW flooring! The property is located in the desirable Fox Valley neighborhood and is conveniently situated near schools, parks, shopping, restaurants, and public transportation. Easy access to Route 1, Wawa Train Station, I-95, I-476, Route 3, West Chester, Wilmington, Delaware, Philadelphia, the Main Line, and King of Prussia! This is a special property, come and see this one today! Low Taxes, Award-Winning Garnet Valley Schools, Incredible Garage Space, 3+ Acres, and So Much More! A
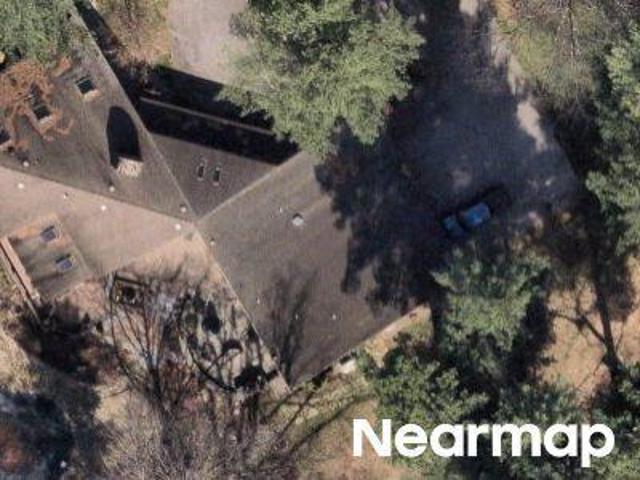
USD 795,000
2 Hickory Lane
View photo
House · for sale
USD 1,300,000
USD 266/sq.ft
2 Hickory Lane
Naamans Gardens
· 4,876 sq.ft · 5 Bedrooms · 3 Baths · House
· Fireplace
Naamans Gardens · 4,876 sq.ft · 5 Bedrooms · 3 Baths · House · Fireplace
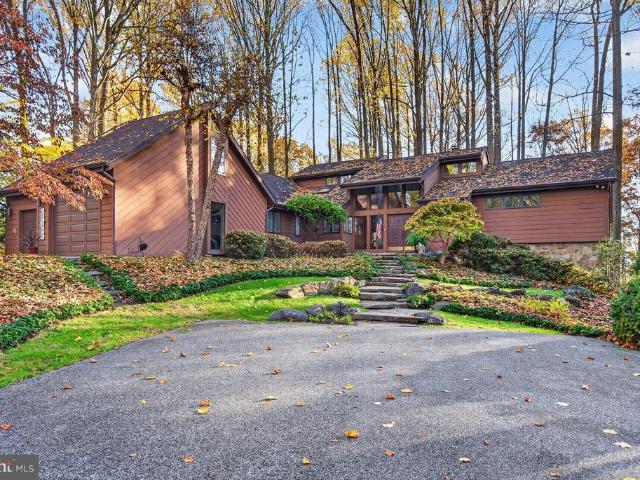
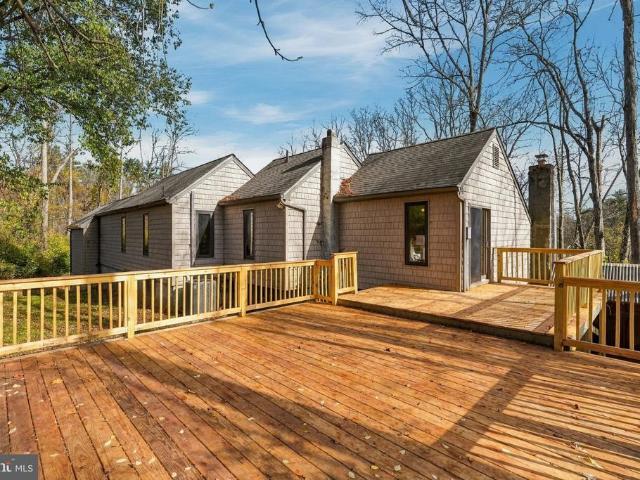
Architectural character meets natural beauty in this distinctive contemporary home, privately situated on 2.6 wooded acres at the end of a cul-de-sac in the sought-after Unionville-Chadds Ford School District. Offering approximately 4,883 square feet of living space, this exceptional 5-bedroom, 3-full and 2-half-bath home combines dramatic architectural details, generous living spaces, and a peaceful setting surrounded by nature. From the moment you arrive, the home's unique design, mature trees, and beautifully landscaped grounds create a sense of privacy and tranquility. Inside, soaring vaulted ceilings, exposed wood beams, skylights, and expansive windows bring the outdoors in, filling the home with natural light and showcasing the wooded views. At the heart of the home is a magnificent floor-to-ceiling stone fireplace, a stunning architectural focal point that anchors the main living area. Rich wood ceilings and natural materials create an inviting atmosphere, blending contemporary
USD 1,300,000
4228 Chatham Cir
View photo
Townhouse · for sale
USD 389,000
USD 178/sq.ft
4228 Chatham Cir
Naamans Gardens
· 2,174 sq.ft · 4 Bedrooms · 2 Baths · Townhouse
· Gym · Equipped kitchen · Cellar
Naamans Gardens · 2,174 sq.ft · 4 Bedrooms · 2 Baths · Townhouse · Gym · Equipped kitchen · Cellar
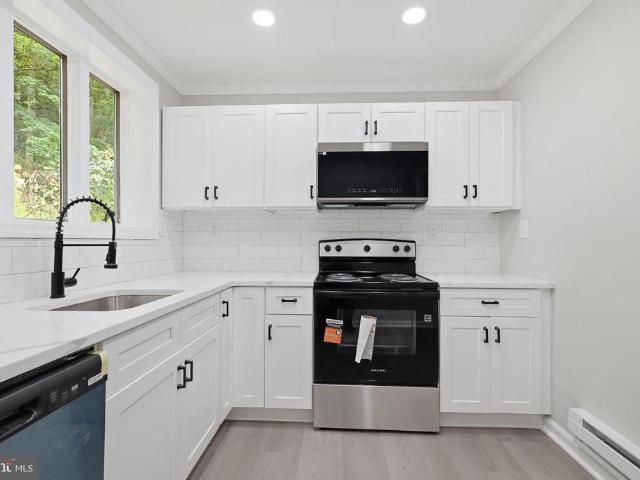
Welcome to 4228 Chatham Circle! This beautifully updated 4-bedroom, 2.5-bath home in Upper Chichester Township offers modern finishes, spacious living areas, and a versatile finished walk-out basement. Step inside to a bright and inviting living room featuring stylish wood-look flooring, neutral finishes, and contemporary lighting. The beautifully updated kitchen showcases white shaker-style cabinetry, sleek countertops, subway tile backsplash, stainless steel appliances, a brand-new refrigerator, and a spacious peninsula providing additional counter space. There is a convenient half bathroom. Upstairs, you'll find three bedrooms and two full bathrooms, including a primary bedroom with its own private bathroom. The bathrooms feature attractive modern finishes, including a double-sink vanity, contemporary fixtures, and elegant marble-look tile flooring. The spacious finished walk-out basement offers incredible flexibility for a recreation room, home gym, media room, or additional entert
USD 389,000
1718 Peach Street
View photo
House · for sale
USD 270,000
USD 325/sq.ft
1718 Peach Street
Naamans Gardens
· 829 sq.ft · 2 Bedrooms · 1 Bath · House
· Equipped kitchen · Cellar
Naamans Gardens · 829 sq.ft · 2 Bedrooms · 1 Bath · House · Equipped kitchen · Cellar
Beautifully renovated 2 bedroom, 1 bathroom bungalow-style home in Upper Chichester. Fresh neutral paint and bright clean hardwood floors throughout! Kitchen, bathroom, roof and more have been updated since 2022. From the covered front porch, enter into the living/dining room with high ceilings, recessed lighting, and beautiful bright hardwood floors. The kitchen features granite countertops, stainless steel appliances, a ceramic tile backsplash and shaker-style cabinets. This kitchen has a door to the covered cement back porch. Another door leads to the pantry closet and through that to steps up too the attic, which is floored, offering storage space. The two main-level bedrooms are a good size and have overhead lighted ceiling fans and closets. The full bathroom with tub shower is clean and fresh with ceramic tile surround and floor, plus a convenient linen closet. The basement is large and unfinished, with outside exit to BILCO doors, new in the last 3 years. The basement houses the
USD 270,000
504 Weir
View photo
House · for sale
USD 350,000
USD 239/sq.ft
504 Weir
Naamans Gardens
· 1,464 sq.ft · 3 Bedrooms · 1 Bath · House
· Garden · Fireplace · Equipped kitchen · Parking
Naamans Gardens · 1,464 sq.ft · 3 Bedrooms · 1 Bath · House · Garden · Fireplace · Equipped kitchen · Parking
Welcome to 504 Weir Road! Set on approximately 0.48 acres, this charming three-bedroom, one-bath ranch home combines the convenience of single-level living with inviting spaces inside and out. A spacious lawn, mature shade trees, and a welcoming enclosed front porch create a warm first impression. Inside, the living room features newer flooring and a classic brick fireplace that adds character to the space. The spacious eat-in kitchen offers newer stainless steel appliances, ample cabinetry and counter space, and plenty of room to gather around the table. Three bedrooms, a full bathroom, and a conveniently located laundry area round out the home's practical layout. One of the standout features is the enclosed breezeway connecting the home to the attached two-car garage. With rich wood paneling, a matching wood ceiling, and a long wall of windows, this versatile space offers a cozy setting for a sitting area, hobby room, or morning coffee overlooking the yard. The enclosed front sun por
USD 350,000
2332 Ferncroft Circle
View photo
House · for sale
USD 440,000
USD 218/sq.ft
2332 Ferncroft Circle
Naamans Gardens
· 2,013 sq.ft · 4 Bedrooms · 2 Baths · House
· Garden · Deck · Equipped kitchen · Cellar
Naamans Gardens · 2,013 sq.ft · 4 Bedrooms · 2 Baths · House · Garden · Deck · Equipped kitchen · Cellar
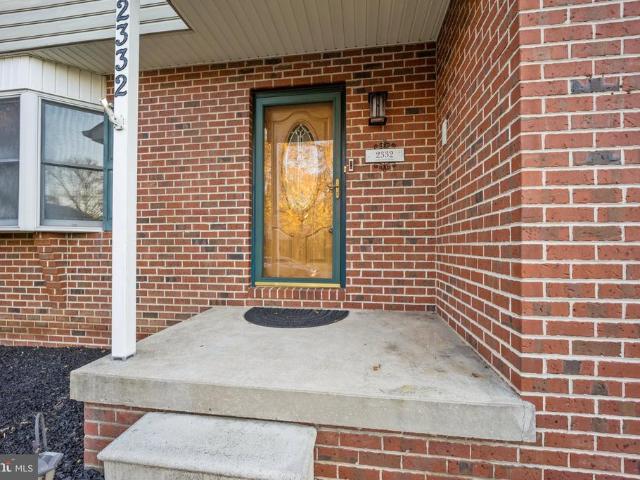
Welcome to this beautifully maintained 4-bedroom, 2-bath Colonial, lovingly cared for and meticulously prepared for sale by its longtime owners! This home is truly move-in ready, featuring a newer kitchen with updated countertops and backsplash, fresh paint throughout, and new carpeting. The spacious dining room offers access to a brand-new deck, perfect for outdoor entertaining and enjoying the beautiful, oversized backyard. A comfortable family room is conveniently located just off the kitchen, creating the perfect gathering space. The spacious primary bedroom features a generous walk-in closet and private full bathroom. There are three additional nice size bedrooms all with ceiling fans for added comfort. Additional highlights include a huge basement offering endless possibilities for storage, recreation, or future finishing. Pride of ownership shines throughout this wonderful home. Dont miss the opportunity to make it yours!
USD 440,000
4020 Market Street
View photo
House · for sale
USD 329,900
USD 276/sq.ft
4020 Market Street
Naamans Gardens
· 1,195 sq.ft · 3 Bedrooms · 1 Bath · House
· Garden · Office room · Parking · Gym · Deck · Fireplace · Equipped kitchen · Cellar
Naamans Gardens · 1,195 sq.ft · 3 Bedrooms · 1 Bath · House · Garden · Office room · Parking · Gym · Deck · Fireplace · Equipped kitchen · Cellar
Welcome to 4020 Market St, a nicely updated single-family home with plenty to offer! This property features a new asphalt driveway that extends around the home and leads to a detached garage. One of the property's standout features is the spacious lot of over 0.6 acres, plenty of open space, mature trees, and privacy. Inside, you'll find hardwood flooring and neutral colors throughout the main level. The living room features a brick fireplace and flows into the dining area and kitchen, creating a functional and comfortable layout. The kitchen offers oak cabinetry, stainless steel appliances, ample storage, and access to the newer rear deck overlooking the backyard. The main level includes two bedrooms and a conveniently located full bath. Upstairs, you'll find a third room that can serve as an additional bedroom, home office, or playroom. The basement provides plenty of storage space, a laundry area, exterior access, and additional room for a potential home gym or workshop. Convenientl
USD 329,900
2690 Weir Road
View photo
House · for sale
USD 549,900
USD 239/sq.ft
2690 Weir Road
Naamans Gardens
· 2,293 sq.ft · 4 Bedrooms · 2 Baths · House
· Fireplace · Equipped kitchen
Naamans Gardens · 2,293 sq.ft · 4 Bedrooms · 2 Baths · House · Fireplace · Equipped kitchen
Welcome to 2690 Weir Road, a beautifully maintained 4-bedroom, 2.5-bath split-level home offering an ideal combination of charm, comfort, and functionality in the heart of Aston! Situated on a spacious corner lot, this home features an inviting layout, tasteful updates, and plenty of room for both everyday living and entertaining. Step inside to discover warm and welcoming living spaces, including a spacious family room featuring rich wood flooring and a stunning stone-accented fireplace that serves as the perfect focal point. The beautifully appointed eat-in kitchen offers granite countertops, rich wood cabinetry, stainless steel appliances, a gas range, tile backsplash, and recessed lighting, combining timeless style with everyday practicality. Upstairs, the generously sized primary bedroom offers a relaxing retreat, complete with an impressive walk-in closet and a beautifully updated en-suite bathroom. Featuring a double-sink vanity, stylish gray cabinetry, modern finishes, and a sp
USD 549,900
1019 Yates Avenue
View photo
Townhouse · for sale
USD 195,000
USD 130/sq.ft
1019 Yates Avenue
Naamans Gardens
· 1,496 sq.ft · 3 Bedrooms · 1 Bath · Townhouse
· Garden · Deck · Equipped kitchen · Parking
Naamans Gardens · 1,496 sq.ft · 3 Bedrooms · 1 Bath · Townhouse · Garden · Deck · Equipped kitchen · Parking
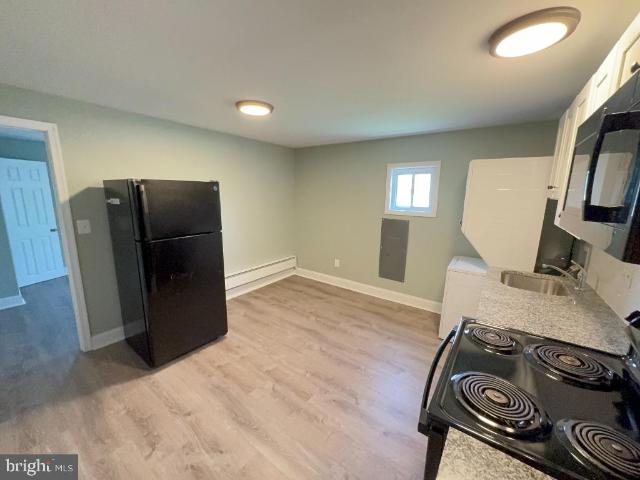
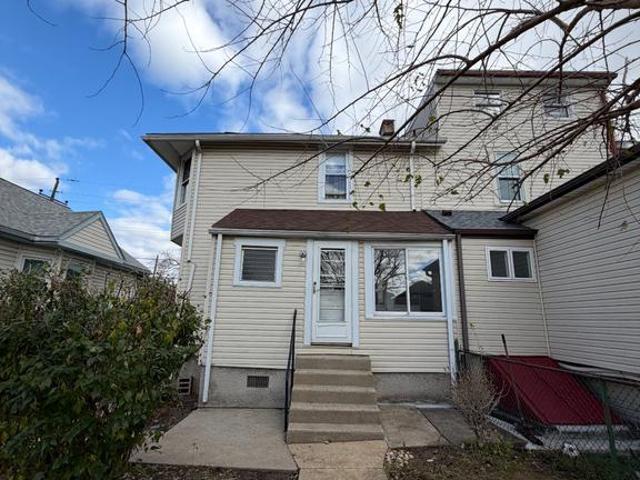
Welcome to 1019 Yates Avenue in Marcus Hook! This well-maintained and updated 3-bedroom, 1-bath home offers plenty of space inside and out. The main level features a spacious living room, large dining room, and an oversized kitchen, perfect for everyday living and entertaining. Recent updates include new flooring throughout. Outside, enjoy a fenced front yard, private backyard with a deck, and the property's standout feature: a. *huge detached 2-car garage with a lofted workshop or bonus storage space*, offering endless possibilities for hobbyists, contractors, or anyone needing extra room. Conveniently located near the scenic waterfront, public transportation, I-95, and I-476, with easy access to Philadelphia, Wilmington, and Philadelphia International Airport. A great opportunity for homeowners and investors alike. Property is being sold as-is
USD 195,000
111 Knollwood Court
View photo
Townhouse · for sale
USD 365,000
USD 188/sq.ft
111 Knollwood Court
Naamans Gardens
· 1,938 sq.ft · 2 Bedrooms · 2 Baths · Townhouse
· Office room · Deck · Equipped kitchen
Naamans Gardens · 1,938 sq.ft · 2 Bedrooms · 2 Baths · Townhouse · Office room · Deck · Equipped kitchen
Welcome to 111 Knollwood Ct, a beautifully maintained 2-bedroom, 2.5-bath townhouse in the Ballinahinch community. Step inside to find brand new wood floors for the entire home. The main level showcases a sunken living room with two sliding glass doors that lead to the back deck. This layout floods the space with natural light while creating an ideal flow for entertaining or relaxing. The spacious dining area seamlessly connects the living room and kitchen, perfect for hosting gatherings. The kitchen features a brand-new backsplash, abundant granite counter space, crisp white cabinetry, all brand new stainless appliances. Powder room is also conveniently located by the main entrance. Upstairs offers two-bedroom suites boasting private en-suite bathroom, plenty closet spaces. For added convenience, a laundry closet with a brand-new washer and dryer is also located on this level. The lower level adds even more versatility, offering a flexible den space perfect for a family room, office,
USD 365,000
1 Constitution Drive
View photo
House · for sale
USD 649,900
USD 243/sq.ft
1 Constitution Drive
Naamans Gardens
· 2,669 sq.ft · 4 Bedrooms · 2 Baths · House
· Patio · Deck · Fireplace · Equipped kitchen
Naamans Gardens · 2,669 sq.ft · 4 Bedrooms · 2 Baths · House · Patio · Deck · Fireplace · Equipped kitchen
Wow! 3.2 acres of pure serenity yet is nestled in the beautiful neighborhood of Chaddsford Knoll, and all in award-winning Unionville Chaddsford School District! This unique, custom home has natural wood, vaulted ceilings, open staircases, and slate floors and has so many updates! Fresh paint and carpet, a brand new powder room, brand new deck, 2 year new roof and skylights, 3 year new windows in living room, family room and foyer, 3 year new front door, patio and so much more! You will feel like you are on vacation in this contemporary colonial with so many oversized windows, skylights for so much extra light and the dramatic vaulted ceilings and open stairs, railings, etc. Throughout the home. The slate foyer leads you to a beautiful den with a wood burning stone fireplace, the 4th 1st floor bedroom (currently being used as an office), the laundry room, powder and utility room, the spacious living room and the amazing kitchen that boasts an abundance of birch cabinets, corian counter
USD 649,900
808 Maple Lane
View photo
House · for sale
USD 439,900
808 Maple Lane
Naamans Gardens
· 6 Bedrooms · House
· Equipped kitchen
Naamans Gardens · 6 Bedrooms · House · Equipped kitchen
Welcome to 808 Maple Ln, a beautifully renovated duplex offering modern updates and spacious living throughout. Unit A features 3 bedrooms and 1.5 bathrooms, while Unit B offers 3 bedrooms and 1 full bathroom, providing generous layouts with comfortable living spaces. Both units have been thoughtfully updated with new luxury vinyl plank flooring, plush carpeting, and fresh finishes throughout. The stylish kitchens feature custom cabinetry, stainless steel appliances, and ample cabinet space, blending functionality with contemporary design. Bright, inviting interiors and well-proportioned rooms create a warm and welcoming atmosphere in each unit. Conveniently located near local shopping, dining, parks, schools, and major commuter routes, this move-in-ready duplex combines modern finishes with everyday convenience. You do not want to miss out on this one, schedule your tour today!
USD 439,900
110 S Valentine Drive
View photo
House · for sale
USD 685,000
USD 268/sq.ft
110 S Valentine Drive
Naamans Gardens
· 2,551 sq.ft · 4 Bedrooms · 3 Baths · House
· Office room · Deck · Fireplace · Equipped kitchen · Swimming pool
Naamans Gardens · 2,551 sq.ft · 4 Bedrooms · 3 Baths · House · Office room · Deck · Fireplace · Equipped kitchen · Swimming pool
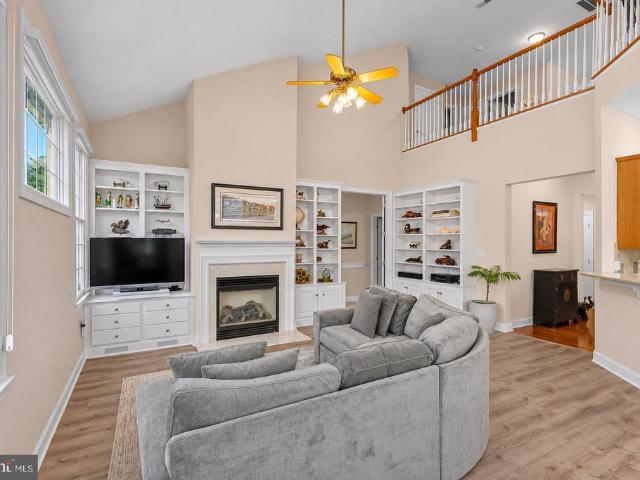
Welcome to 110 S Valentine Dr in Riviera at Concord, a gated 55+ community in an unbeatable location close to shopping, dining, and healthcare. Offering a main-floor primary suite, bright open-concept living, soaring two-story ceilings, and new stainless steel appliances in 2026. Enjoy a landscaped setting with no homes directly behind you, a Trex deck with retractable awning, and a location within walking distance of the clubhouse, indoor and outdoor pools, fitness center, tennis, pickleball and more. The kitchen features granite countertops, brand new appliances and opens to a dramatic family room with custom built-ins and a gas fireplace. A sun-filled front sitting room and dining area provide additional entertaining space, accented by plantation shutters. The main-floor primary suite includes a walk-in closet and bath with a soaking tub and separate shower. An office with custom built-ins doubles as the fourth bedroom, with another full bath and laundry completing the main level. U
USD 685,000
6 Weathervane Road
View photo
House · for sale
USD 1,749,000
USD 1,169/sq.ft
6 Weathervane Road
Naamans Gardens
· 1,496 sq.ft · 5 Bedrooms · 3 Baths · House
· Patio · Garden · Access for people with disabilities · Deck
Naamans Gardens · 1,496 sq.ft · 5 Bedrooms · 3 Baths · House · Patio · Garden · Access for people with disabilities · Deck
Welcome to 6 Weathervane Rd. Absolutely One of Aston Townships Best Neighborhoods & Could be One of Delco's Best Values! You Must See This Center Hall Colonial with Bonus Handicap Accessible In Law Quarters. First Floor Features: Covered Front Entry, Center Hall Foyer, Large Formal Living Room, Formal Dining Room, Eat-In-Kitchen, Powder Room, Laundry & Utility, Family Room Addition with Vaulted Ceiling (Or 5th Bedroom), Handicap Accessible Bathroom & Separate Entrance. 2nd floor Features: Master Bedroom w/ Walk-In-Closet & Master Bath, Three Additional Generously Sized Bedrooms & 3rd Full Center Hall Bathroom. Upgrades & Extras Include: Private Driveway, Fenced Yard, Deck, Patio, Storage Shed, New Heater (approx. 2023), New Hot Water Htr. (2019), Walking to Schools, Parks, Shopping & Public Transportation, Minutes to I95, I476, Wilmington, Delaware, & Philadelphia International Airport. Property is Being Sold As-Is. Buyer will be responsible for obtaining Use & Occupancy. Call & See Th
USD 1,749,000

Get email alerts

Don't miss out: be the first to know about new properties

The alert was correctly created

On subscribing you accept the conditions of use and the privacy policy
Alert
Receive new ads in your inbox
Save this search
Receive alerts for new listings

We'll send you an email when we have new properties for: "Houses for sale in Naamans Gardens"

The alert was correctly created

Northshire
Kings Ridge, Brandywine CCD New Castle County Delaware
Get email alerts and be the first to see new listings
Required field
On subscribing I accept the terms of the privacy policy
Perfect! You'll soon start receiving new listings via email
Alert
Receive an email when we have new ads for Houses for sale in Naamans Gardens
Save this search
Filters

Bedrooms

Size (sq.ft)

sq.ft
sq.ft

Price

USD
USD

Property type

Bathrooms

Clear all filters
Receive notifications when new entries are published.