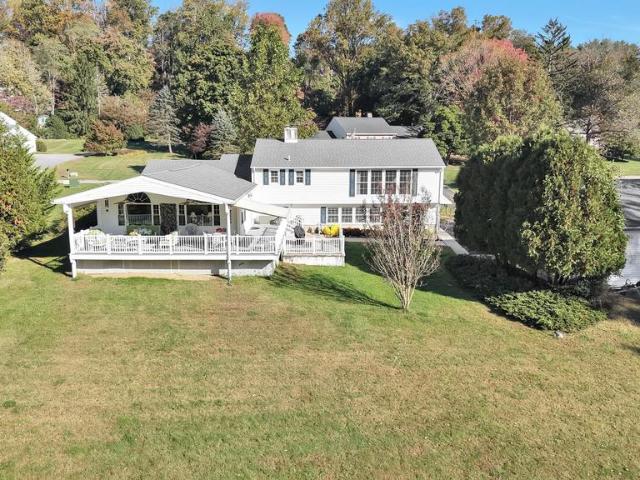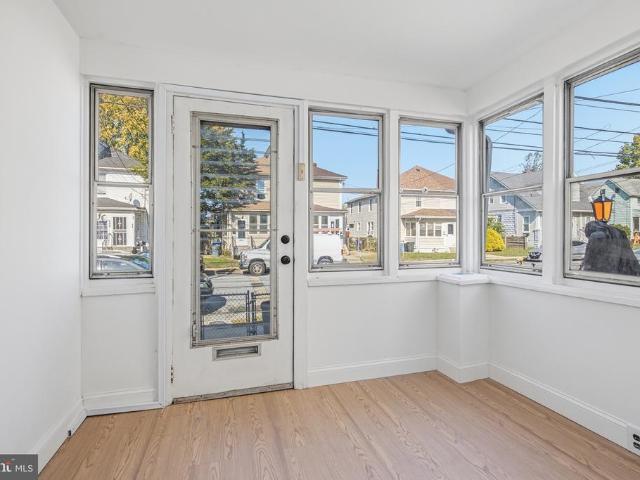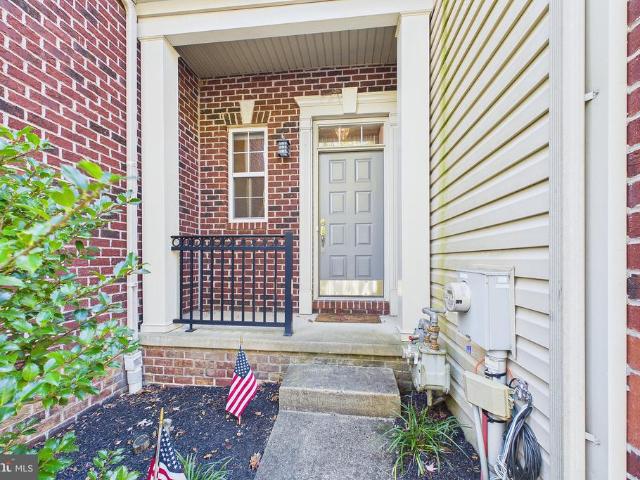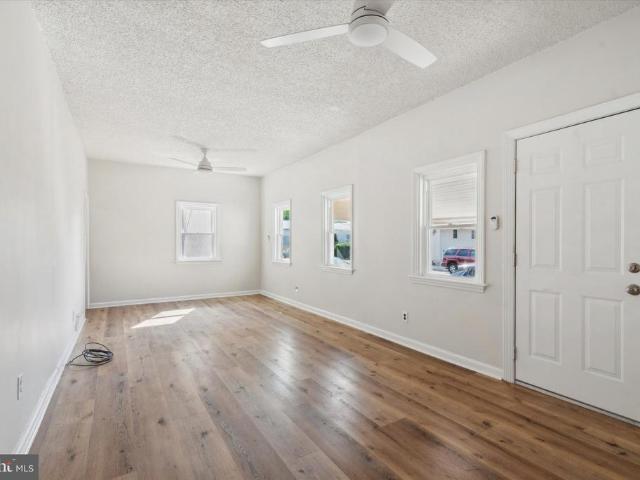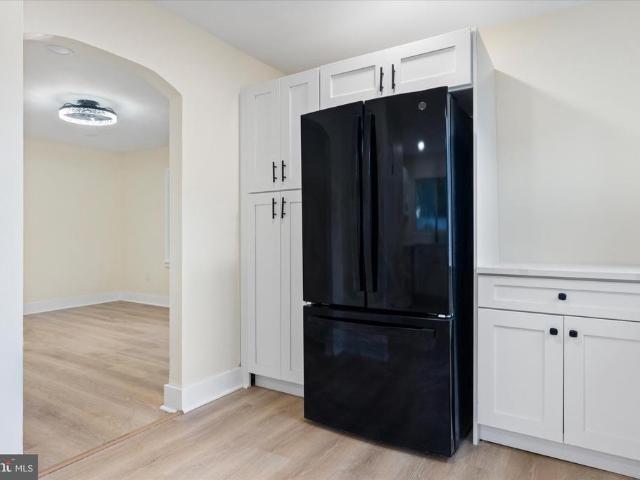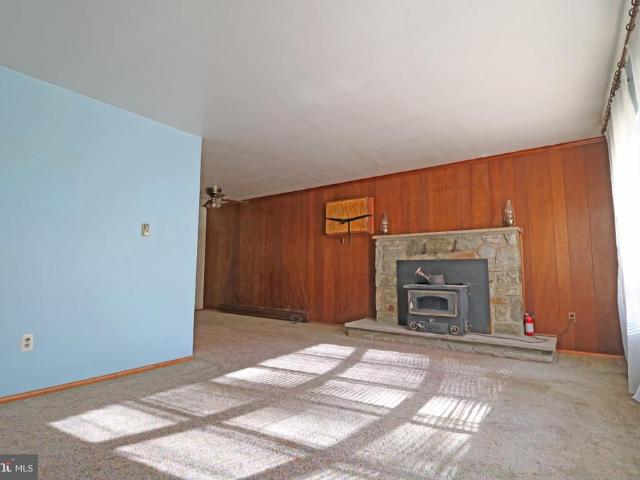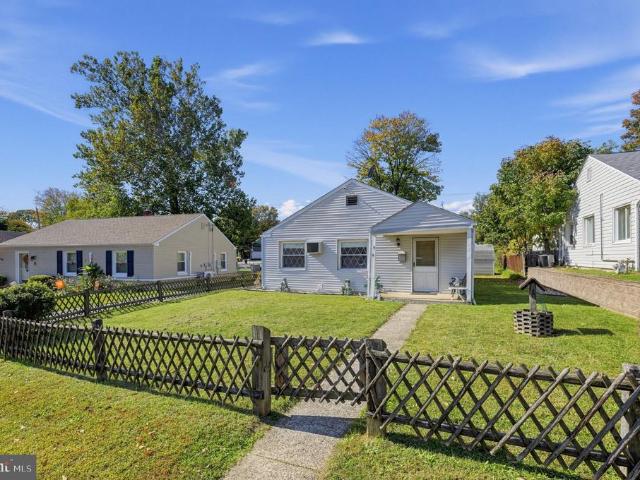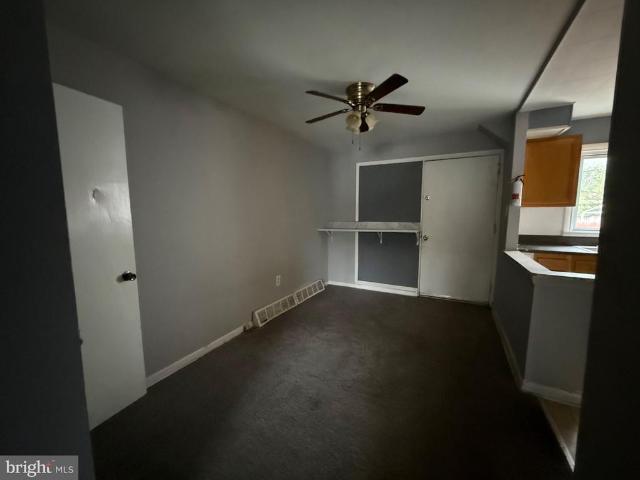
356 houses for sale in Naamans Gardens

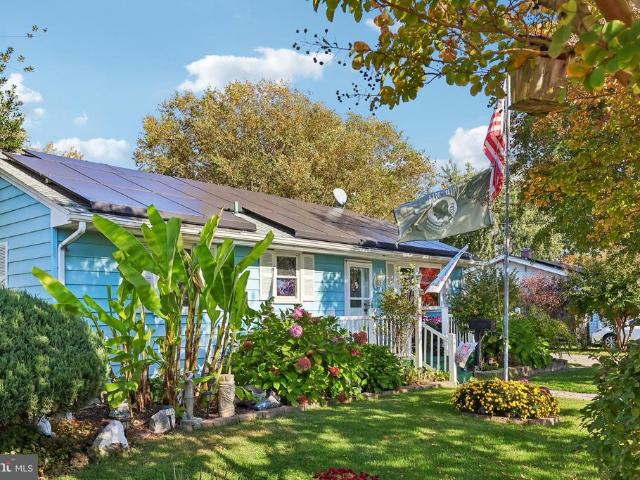
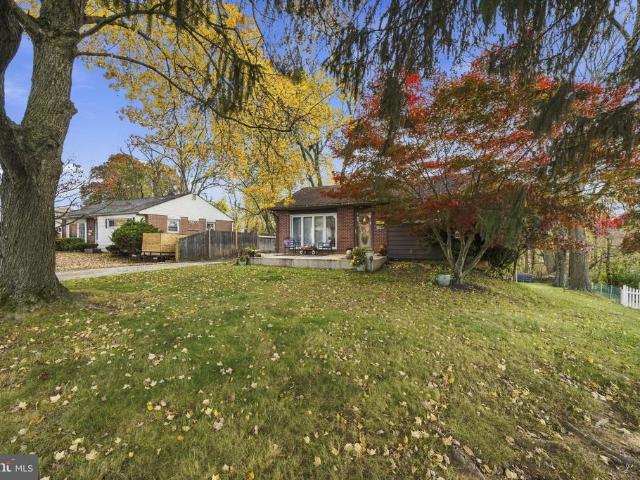
2237 S Lee Lane
View photo
House · for sale
USD 359,000
USD 277/sq.ft
2237 S Lee Lane
Naamans Gardens
· 1,292 sq.ft · 3 Bedrooms · 2 Baths · House
· Office room · Cellar · Parking
Naamans Gardens · 1,292 sq.ft · 3 Bedrooms · 2 Baths · House · Office room · Cellar · Parking
Discover the charm of this beautifully maintained ranch-style home nestled in the desirable Bridgewater Farms community. Built in 1954, this delightful brick residence offers a perfect blend of classic character and modern convenience, making it an ideal retreat for those seeking comfort and style. Step inside to find a spacious layout featuring three inviting bedrooms and a well-appointed full bathroom. The fully finished walkout basement provides additional living space, perfect for a cozy family room, home office, or entertainment area. The generous 0.21-acre lot offers ample outdoor space for gardening, play, or simply enjoying the fresh air. With a convenient driveway for parking, you'll appreciate the ease of access and the welcoming curb appeal of this charming home. Located in a peaceful neighborhood, this property is just a stone's throw away from local amenities, ensuring that shopping, dining, and recreation are always within reach. Whether you're looking to unwind in your p
USD 359,000
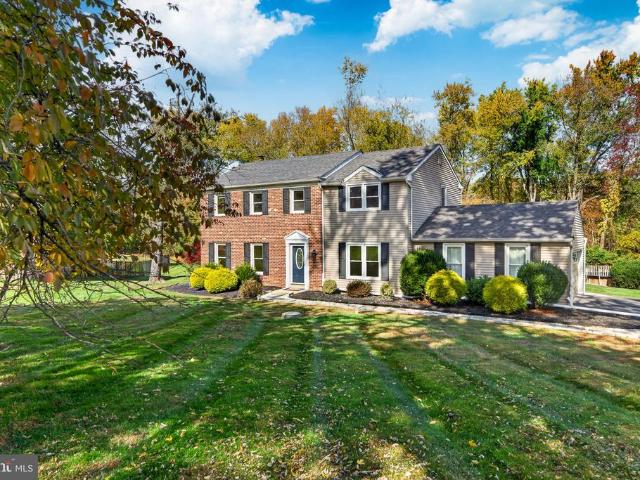
12 John Beal Drive
View photo
House · for sale
USD 1,029,000
USD 185/sq.ft
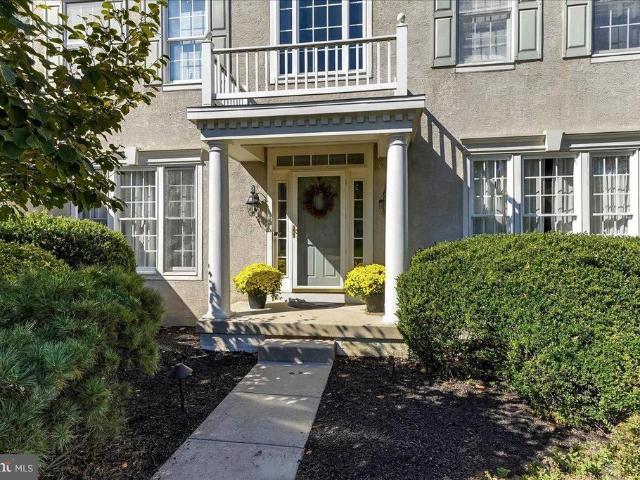
12 John Beal Drive
Naamans Gardens
· 5,533 sq.ft · 6 Bedrooms · 4 Baths · House
· Garden · Deck · Fireplace · Equipped kitchen
Naamans Gardens · 5,533 sq.ft · 6 Bedrooms · 4 Baths · House · Garden · Deck · Fireplace · Equipped kitchen
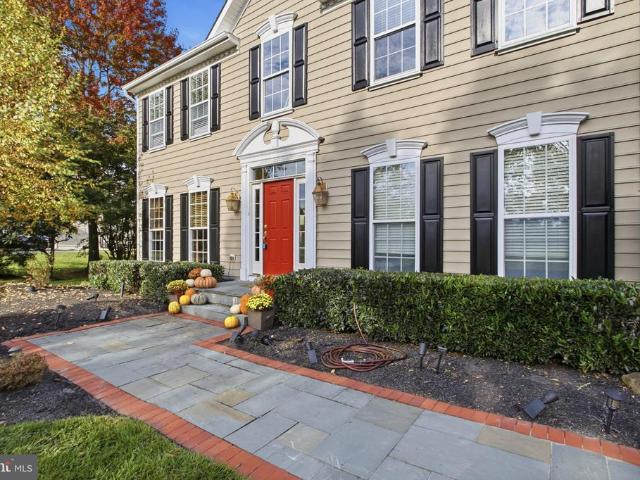
Coming soon. *. Exceptional colonial home nestled within the sought after Smithfield Estates community in the heart of Garnet Valley and conveniently situated to the top rated Garnet Valley School Campus, parks, jogging trails, Brandywine Youth Club practice fields and more, this lovely 4/5 bedroom, 4.5 bath Colonial home has it all and is only available due to downsizing. Welcome home to 12 John Beal Drive, adorned with meticulous landscaping, offering a serene retreat surrounded by lush trees and wooded views. Step inside through the lovely portico main entry into a grand two story foyer to discover an expansive interior, where elegance meets comfort. At the heart of the home is a beautiful family room with wood floors and a cozy gas fireplace, perfect for intimate gatherings and is central to a gourmet chef's kitchen featuring a breakfast room & sunroom and walks out to the oversized full length deck overlooking a beautiful private backyard flanked by mature trees for privacy. Conve
USD 1,029,000
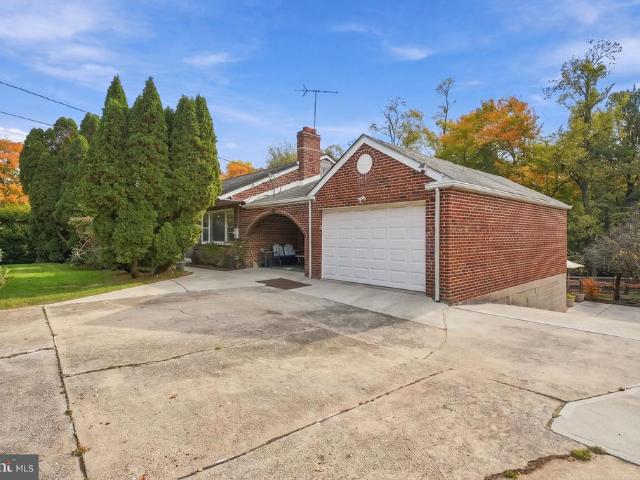
1819 Larkin Road
View photo
House · for sale
USD 575,000
USD 373/sq.ft
1819 Larkin Road
Naamans Gardens
· 1,539 sq.ft · 3 Bedrooms · 2 Baths · House
· Patio · Garden · Equipped kitchen · Swimming pool
Naamans Gardens · 1,539 sq.ft · 3 Bedrooms · 2 Baths · House · Patio · Garden · Equipped kitchen · Swimming pool
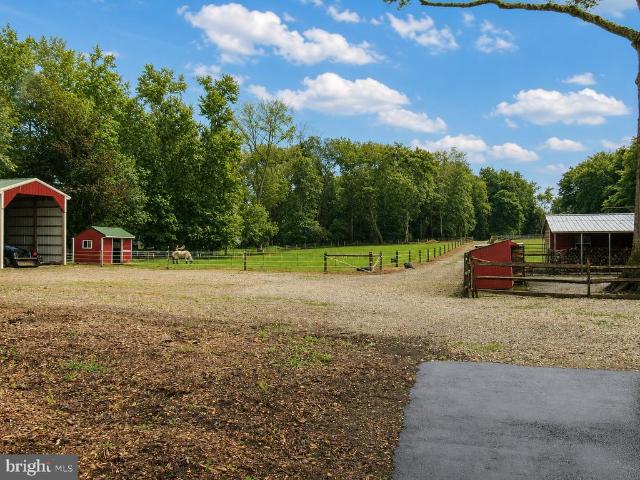
Are you an animal lover then this one-of-a-kind property in Upper Chichester Is for YOU: There are so many possibilities. Board Horses, Animal Rescue, Dog Trainer, Grow your own Fruits and Veggies, Green Houses for your around Gardening. The home features 3 bedrooms, 2 baths, and a year-round porch with heat and air. Step outside onto the brick Patio and Create your own backyard Oasis: Pool, Outdoor Kitchen, Gazebo, Movie night, BBQ's, Fall nights sitting around the Firepit, the possibilities are endless. This home is perfect for you and your four-legged animals, from HORSES TO DOGS. The show-stopping heated barn has water, a large loft, 3 stalls, and a dedicated tack room. The fenced-in pasture ensures the safety of the animals, no matter if they are free-roaming or you are training. Don't miss the multiple storage sheds for your unique needs and plenty of ground to store your RV, boat, jet ski, and all your other grown-up toys. The property offers a rare opportunity for homeowners, i
USD 575,000
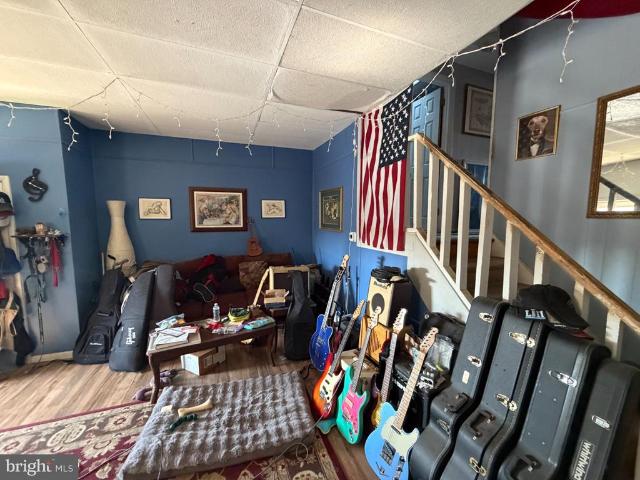
4120 Bethel Road
View photo
House · for sale
USD 324,900
USD 211/sq.ft
4120 Bethel Road
Naamans Gardens
· 1,539 sq.ft · 3 Bedrooms · 2 Baths · House
· Garden · Equipped kitchen · Cellar
Naamans Gardens · 1,539 sq.ft · 3 Bedrooms · 2 Baths · House · Garden · Equipped kitchen · Cellar
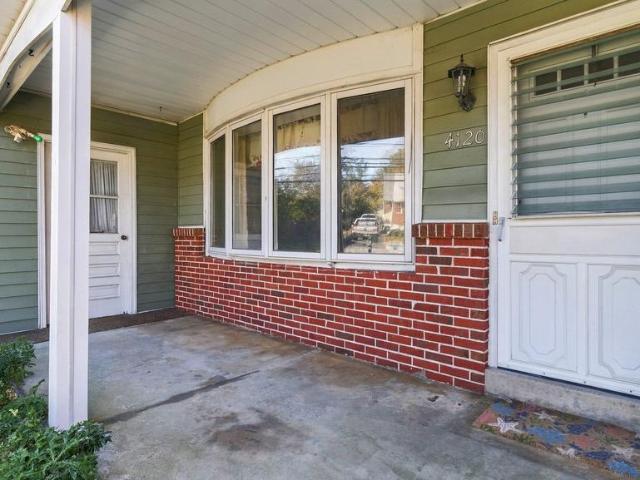
Looking for a home with great space and tons of potential? This ranch style home offers a large living room, formal dining room, sunroom, large eat-in kitchen, 3 good sized bedrooms, and 2.5 bathrooms. The finished walk-out basement provides even more living space, and the large backyard is perfect for entertaining. Great location on half an acre with close proximity to Wilmington, Philadelphia, Airport and 95. Make it your own, add your personal touches, and build some equity along the way. See it today!
USD 324,900
916 Sunset Street
View photo
Townhouse · for sale
USD 200,000
USD 119/sq.ft
916 Sunset Street
Naamans Gardens
· 1,668 sq.ft · 3 Bedrooms · 1 Bath · Townhouse
· Garden · Fireplace · Parking
Naamans Gardens · 1,668 sq.ft · 3 Bedrooms · 1 Bath · Townhouse · Garden · Fireplace · Parking
This charming twin has the potential to become your dream home, for what it lacks in updates it makes up for in space. Large rooms, off street parking and a spacious side yard that is deeded separately but is included in the sale. A large fireplace in the family room is the perfect place to gather, and a spacious living area greets your visitors at the front door. Pre-inspection and WDI are available listing documents
USD 200,000
808 Maple Lane
View photo
House · for sale
USD 439,900
USD 133/sq.ft
808 Maple Lane
Naamans Gardens
· 3,294 sq.ft · 6 Bedrooms · 2 Baths · House
· Equipped kitchen
Naamans Gardens · 3,294 sq.ft · 6 Bedrooms · 2 Baths · House · Equipped kitchen
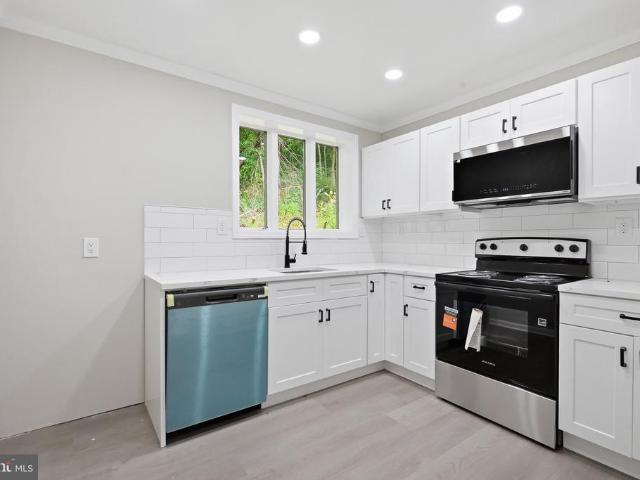
Welcome to this beautifully renovated 6-bedroom, 2.5-bath home, where modern finishes meet spacious living. Thoughtfully updated throughout, the home features new luxury vinyl plank flooring, plush carpeting, and a bright, inviting interior designed for both comfort and style. The stunning kitchen is the heart of the home, showcasing custom cabinetry, stainless steel appliances, and ample storage, making it as functional as it is beautiful. Generously sized bedrooms and multiple living spaces provide flexibility for a variety of lifestyles, while the 2.5 updated bathrooms offer convenience for everyday living. Ideally located near shopping, dining, parks, schools, and major commuter routes, this move-in-ready home combines quality renovations with timeless appeal. Don't miss the opportunity to make this exceptional property your own!
USD 439,900
1032 Baldwin Drive
View photo
House · for sale
USD 949,999
USD 215/sq.ft
1032 Baldwin Drive
Naamans Gardens
· 4,402 sq.ft · 4 Bedrooms · 2 Baths · House
· Parking · Equipped kitchen · Cellar
Naamans Gardens · 4,402 sq.ft · 4 Bedrooms · 2 Baths · House · Parking · Equipped kitchen · Cellar
Incredible Opportunity in the Heart of Garnet Valley School District! This stunning 4-bedroom, 2.5-bath Colonial in Bethel Township is located in Waiting Rock, one of the most beautiful developments in all of Garnet Valley School District. Featuring spacious lots, wide tree lined streets, and an incredible location just seconds from Bethel Springs Elementary School and Garnet Valley Middle and High Schools, this property offers the perfect combination of location, privacy, and accessibility. Beautifully maintained throughout, with a gorgeous floor plan, expanded kitchen, finished basement, and 2 car garage. Pull into this beautiful development, into the oversized private driveway, walk up the gorgeous slate walkway, and step into the First Floor: First Floor: A stunning two-story foyer welcomes you with neutral tones, custom wainscoting, and gorgeous Brazilian-toned hardwood flooring that continues throughout the entire first floor. To your right is a beautiful formal dining room featu
USD 949,999
403 White Sands Drive
View photo
House · for sale
USD 164,900
USD 156/sq.ft
403 White Sands Drive
Naamans Gardens
· 1,055 sq.ft · 2 Bedrooms · 1 Bath · House
· Patio · Deck · Fireplace · Equipped kitchen · Air conditioning
Naamans Gardens · 1,055 sq.ft · 2 Bedrooms · 1 Bath · House · Patio · Deck · Fireplace · Equipped kitchen · Air conditioning
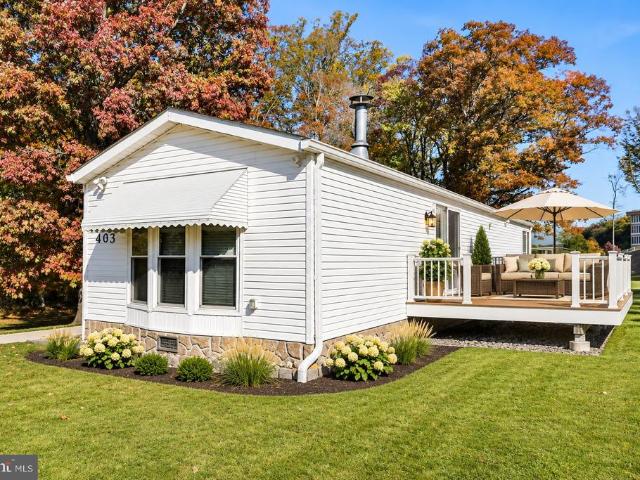
Welcome to 403 White Sands Drive! Nestled on a quiet cul-de-sac in Village Green Senior Community, this beautifully updated 2-bedroom, 1-bath manufactured home offers 1,056 square feet of comfortable living space and thoughtful improvements throughout. The inviting living area features a cozy propane fireplace and updated vinyl plank flooring, while the stunning, custom-designed kitchen boasts quartz countertops, stainless steel appliances, a farmhouse sink, spacious island, and clever storage solutions. Both bedrooms feature updated carpeting, and the bathroom includes a skylight, tub/shower combination, updated vanity, and generous linen storage. Major improvements include a new roof, gutters, and double-hung windows (2019), updated interior doors (2023), premium vinyl skirting (2024), and a new oil tank (2025). Central air conditioning and 200-amp electrical service add to the home's conveniences. Enjoy two outdoor living spaces: a covered front patio and a 10' x 10' Trex deck off t
USD 164,900
392 Fairville Road
View photo
House · for sale
USD 1,185,000
USD 539/sq.ft
392 Fairville Road
Naamans Gardens
· 2,196 sq.ft · 4 Bedrooms · 2 Baths · House
· Patio · Fireplace · Equipped kitchen
Naamans Gardens · 2,196 sq.ft · 4 Bedrooms · 2 Baths · House · Patio · Fireplace · Equipped kitchen
Rare opportunity to acquire an exceptional 23-acre private estate in Chadds Ford, located within the highly regarded Unionville-Chadds Ford School District. Surrounded by hundreds of acres of conserved countryside, with access to the Brandywine River, this distinctive offering combines a 3-acre residential homesite with an adjoining 20-acre parcel protected by a Brandywine Conservancy easement. The 4BR main residence beautifully blends period craftsmanship with modern amenities. The main level features an open-concept kitchen flowing seamlessly into the family room, highlighted by a dramatic walk-in cooking hearth fireplace. A formal living room offers a second front entrance, while the centrally positioned dining room, with its charming brick floors, opens to a light filled glass solarium ideal for entertaining. Multiple doors provide access to stone patios and outdoor gathering areas. The upper levels include a private primary suite, two additional bedrooms on the second floor, and a
USD 1,185,000
1813 Red Fox Lane
View photo
House · for sale
USD 500,000
USD 309/sq.ft
1813 Red Fox Lane
Naamans Gardens
· 1,615 sq.ft · 2 Bedrooms · 2 Baths · House
· Deck · Equipped kitchen · Parking · Cellar
Naamans Gardens · 1,615 sq.ft · 2 Bedrooms · 2 Baths · House · Deck · Equipped kitchen · Parking · Cellar
Open house. Sunday. Nov. 8TH. 1:00-2:00 Ranch-style home featuring 2 bedrooms and 2 full baths in the highly sought-after Fox Hill Farm 55+ community. Enjoy an open floor plan with a large living room flowing seamlessly into the dining area and kitchen, The dining area sliders take you to the deck (retractable Awning) with perfect views of lush greenery and beautiful landscaping creating the perfect relaxing retreat. The dining area and kitchen island offer plenty of space to entertain. Primary bedroom features a walk-in closet, an additional closet, full bathroom with a shower stall, soaking tub and a two-sink vanity. There is a 2nd bedroom, a full hall bath and a main floor laundry, so convenient! You can access the garage through the laundry room; garage has a garage door opener. Abundant extra-large windows fill this home with natural light. Full basement with sliders/ walk-out access. Excellent potential to finish the basement for additional living space. Experience low-maintenanc
USD 500,000
177 Fifth Avenue
View photo
House · for sale
USD 249,900
USD 260/sq.ft
177 Fifth Avenue
Naamans Gardens
· 958 sq.ft · 3 Bedrooms · 1 Bath · House
· Garden
Naamans Gardens · 958 sq.ft · 3 Bedrooms · 1 Bath · House · Garden
Welcome to 177 5th Avenue in Carneys Point! Cute as a button, this charming 3-bedroom, 1-bath rancher offers comfortable one-level living with views of the Delaware River. Owned by the same owner since 1965, this home reflects years of pride of ownership. Beautifully landscaped front and rear yards add to the propertys curb appeal and provide inviting outdoor spaces to enjoy. With low property taxes and the convenience of ranch-style living, this home offers an appealing opportunity for its next owner. Full of charm and character, this delightful property is ready for its next chapter. Schedule your private showing today!
USD 249,900
72 Colonial Circle
View photo
House · for sale
USD 824,900
USD 272/sq.ft
72 Colonial Circle
Naamans Gardens
· 3,025 sq.ft · 4 Bedrooms · 2 Baths · House
· Garden · Swimming pool · Deck · Fireplace · Equipped kitchen
Naamans Gardens · 3,025 sq.ft · 4 Bedrooms · 2 Baths · House · Garden · Swimming pool · Deck · Fireplace · Equipped kitchen
Ready for thanksgiving! Welcome to this home sweet home! Just Bring the Turkey & Fixings along with Family & Friends to this move-in ready home. Kick off your shoes at the foyer as you enter with new flooring & most newer carpeting. The center hall. Offers large rooms on either side. Most home owners on the Circle have switched rooms. Using the bigger room as the LARGE Dining room & the opposite side as an office or playroom instead of a formal living room. This floor plan can fit any lifestyle. Step into the Newer Kitchen OPEN to the FAMILY ROOM with Brick Gas Fireplace with Mantel. The LARGE Breakfast Island is perfect for a buffet style diner, seats 4 for any meal. Designer lighting, granite counters, tile backsplash, under the counter accent lighting, smooth cooktop range, stainless steel appliances. Both the Kitchen & Family Room overlook the incredible yard filled with year round fun from the deck to the above ground pool and year round HOT TUB. Plus level yard just waiting for t
USD 824,900
1099 Flora Lane
View photo
House · for sale
USD 349,900
USD 212/sq.ft
1099 Flora Lane
Naamans Gardens
· 1,647 sq.ft · 3 Bedrooms · 2 Baths · House
· Garden · Gym · Equipped kitchen · Parking
Naamans Gardens · 1,647 sq.ft · 3 Bedrooms · 2 Baths · House · Garden · Gym · Equipped kitchen · Parking
Welcome to 1099 Flora Lane, a spacious brick ranch home situated on nearly half an acre in Boothwyn! With a flexible floor plan, generous indoor and outdoor living spaces, three garage bays, and a large fenced backyard, this home offers so much more than meets the eye. As you arrive, step into the covered porch and through to a bright, spacious foyer surrounded by charming brick walls and beautiful views of the backyard. This welcoming space offers a unique introduction to the home, with access to the attached one-car garage, currently used as a home gym, to the right and the main living areas to the left. Inside, you'll find a spacious, open-concept living and dining area filled with natural light and featuring beautiful hardwood flooring. The layout offers plenty of room for everyday living and entertaining, with an easy flow between the main gathering spaces. Charming arched entryways lead into the kitchen, where ample space, great natural light, and a functional layout create a wel
USD 349,900
330 White Avenue
View photo
Townhouse · for sale
USD 99,000
USD 139/sq.ft
330 White Avenue
Naamans Gardens
· 710 sq.ft · 3 Bedrooms · 1 Bath · Townhouse
Naamans Gardens · 710 sq.ft · 3 Bedrooms · 1 Bath · Townhouse
Calling all investors! Check out this 3-bedroom, 1 bathroom home offering so much potential. Renovate the home and resell it (the neighboring property sold for $230K earlier this year) or fix it up and add it to your rental portfolio. The gas heater is 1 year old, and the roof is 6 years old but was recently resealed. This is an AS-IS sale and must be purchased with cash or a hard money loan and the buyer will take on the township resale inspection. Seller wants settlement on/ before 12/15 and the unit will be delivered vacant
USD 99,000
2741 Bethel Road
View photo
Townhouse · for sale
USD 145,000
USD 120/sq.ft
2741 Bethel Road
Naamans Gardens
· 1,206 sq.ft · 3 Bedrooms · 1 Bath · Townhouse
· Garden · Office room · Equipped kitchen · Parking
Naamans Gardens · 1,206 sq.ft · 3 Bedrooms · 1 Bath · Townhouse · Garden · Office room · Equipped kitchen · Parking
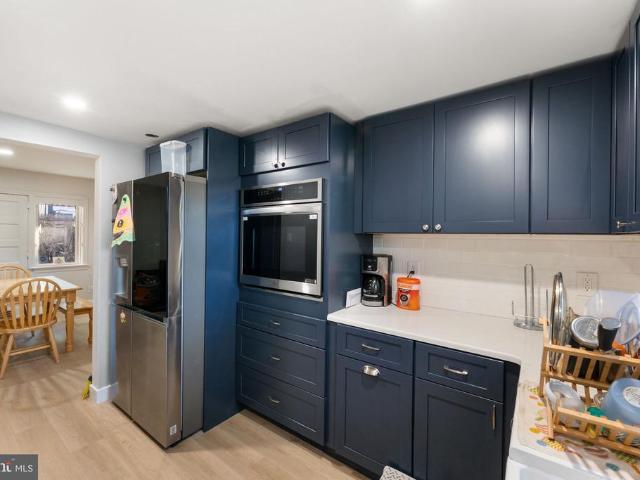
Welcome to 2741 Bethel Road! This 3-bedroom, 1-bath brick rowhome combines classic character with stylish interior finishes. The main level features an open living and dining area with wood-look flooring, recessed lighting, and a ceiling fan. Decorative white paneling adds charm to the dining space, creating a comfortable setting for everyday meals and gatherings. The kitchen stands out with navy cabinetry, contrasting white countertops, a white subway tile backsplash, stainless steel appliances, a built-in wall oven, gas cooktop, and farmhouse sink. Upstairs, three bedrooms offer flexibility for sleeping, guests, or a home office. The full bathroom features a tiled walk-in shower with marble-look walls, a pebble-style floor, and both overhead and handheld showerheads. Outside, enjoy a front garden area, driveway parking, and a rear yard with space for outdoor seating and gardening. With inviting living spaces and a standout kitchen and bathroom, this home deserves a spot on your tour
USD 145,000
2038 Naamans Creek Road
View photo
House · for sale
USD 365,000
USD 464/sq.ft
2038 Naamans Creek Road
Naamans Gardens
· 786 sq.ft · 3 Bedrooms · 1 Bath · House
· Office room · Equipped kitchen · Parking · Cellar
Naamans Gardens · 786 sq.ft · 3 Bedrooms · 1 Bath · House · Office room · Equipped kitchen · Parking · Cellar
Welcome to 2038 Naamans Creek Road, a beautifully renovated three-bedroom Colonial that blends timeless character with modern comfort. The refreshed kitchen is equipped with stainless steel appliances, while updated full and half bathrooms, recessed lighting, and attractive flooring give the home a polished, move-in-ready feel. A bright and inviting sunroom provides additional space to relax, entertain, or enjoy as a home office. The full unfinished basement offers abundant storage and excellent potential for future use. Outside, a detached one-car garage provides convenient parking and additional storage, and the driveway has been professionally resurfaced. Conveniently located near shopping, dining, and major commuter routes, this welcoming home is ready for its next owner
USD 365,000
4122 Sophia Lane
View photo
Townhouse · for sale
USD 360,000
USD 238/sq.ft
4122 Sophia Lane
Naamans Gardens
· 1,507 sq.ft · 2 Bedrooms · 2 Baths · Townhouse
· Deck · Equipped kitchen · Parking
Naamans Gardens · 1,507 sq.ft · 2 Bedrooms · 2 Baths · Townhouse · Deck · Equipped kitchen · Parking
Welcome to 4122 Sophia Lane. An end-of-row townhouse, where traditional elegance meets modern comfort. Built in 2011, this charming residence boasts 1,516 square feet of thoughtfully designed space. Step inside to find a warm and inviting atmosphere and an mudroom area that features a half bath. There is a well appointed family room on this level that features a laundry closet. Up the stairs you will find an open-concept layout that seamlessly connects the living and dining areas, perfect for entertaining or cozy evenings at home. The well-appointed kitchen awaits your culinary creations, while the deck invites you to unwind outdoors, surrounded by serene views. The upper level features two master suites, one with a walk in closet and the other features two large closets. This place has storage galore! With an attached garage and driveway, convenience is at your fingertips. This property offers a lifestyle of ease and sophistication, nestled in a tranquil setting. Experience the perfec
USD 360,000
10 Cobblestone Lane
View photo
House · for sale
USD 395,000
USD 227/sq.ft
10 Cobblestone Lane
Naamans Gardens
· 1,733 sq.ft · 3 Bedrooms · 1 Bath · House
· Garden · Deck
Naamans Gardens · 1,733 sq.ft · 3 Bedrooms · 1 Bath · House · Garden · Deck
Welcome to Woodbrook in Aston! This charming colonial offers the perfect blend of character, comfort, and everyday convenience in a desirable Aston neighborhood. Featuring 3 bedrooms and 1.5 bathrooms, this home has plenty of space to make your own. The second-floor hardwood floors have been recently refinished, while beautiful hardwood flooring continues throughout the home, just waiting to be uncovered and brought back to life. The full bathroom has been completely updated and features a relaxing whirlpool tub, creating the perfect place to unwind at the end of the day. The thoughtfully sized laundry room offers extra space to keep everyday life organized, with room for backpacks, coats, and all the essentials of a busy household. Sliding glass doors lead to a generously sized deck overlooking the backyard, making it easy to enjoy morning coffee, summer evenings, or time spent entertaining outdoors. A backyard shed is also included for additional storage. And the location? Its hard t
USD 395,000
174 Pole Cat Road
View photo
House · for sale
USD 850,000
USD 215/sq.ft
Updated
174 Pole Cat Road
Naamans Gardens
· 3,940 sq.ft · 3 Bedrooms · 2 Baths · House
· Equipped kitchen
Naamans Gardens · 3,940 sq.ft · 3 Bedrooms · 2 Baths · House · Equipped kitchen
Some homes are measured by the number of bedrooms. Others are best appreciated by the space they offer to truly live. Welcome to 174 Pole Cat Road, where generously sized rooms, inviting gathering spaces, and approximately one acre of land create a home with room for just about everything. Located in the Garnet Valley School District, this thoughtfully expanded 3-bedroom, 2.5-bath home offers approximately 3,945 square feet of total finished living space, including 2,741 square feet above grade and 1,204 square feet in the finished walkout lower level. Step inside and continue into the spacious kitchen, featuring stone countertops, a center island, dual ovens, abundant cabinetry, and under-cabinet lighting. From here, the home opens into an impressive great room, where soaring vaulted ceilings, distinctive arched windows, custom plantation shutters, and beautiful natural light create a space made for gathering. An open dining area, separate formal dining room, and additional living roo
USD 850,000
129 W Laughead Avenue
View photo
House · for sale
USD 325,000
USD 200/sq.ft
129 W Laughead Avenue
Naamans Gardens
· 1,625 sq.ft · 4 Bedrooms · 2 Baths · House
· Garden · Equipped kitchen · Parking
Naamans Gardens · 1,625 sq.ft · 4 Bedrooms · 2 Baths · House · Garden · Equipped kitchen · Parking
Searching for a turnkey home with a backyard, parking and everything new throughout? Look no further. This four-bedroom, 2-full bath recently underwent a full renovation that checks all the boxes. To see it yourself, walk through the front door and through the screened porch into the open concept floor plan. Here, warm luxury vinyl plank flooring shines with natural light. The living, dining and kitchen provide the perfect space for entertaining and everyday living. The all new kitchen features bright white cabinetry, stainless steel appliances, quartz countertops, and a peninsula island perfect for enjoying a cup of coffee or a casual meal. Pearlescent subway backsplash adds a luxe touch. Towards the back of the home, find another living area (or bonus room that could function as a great playroom or office) that also has access to a beautiful sunroom and the fenced backyard. There is a full bathroom with a walk-in shower on this level, as well. Upstairs, find all four bedrooms and the
USD 325,000
3142 Woods Edge Drive
View photo
Townhouse · for sale
USD 649,900
USD 303/sq.ft
3142 Woods Edge Drive
Naamans Gardens
· 2,142 sq.ft · 3 Bedrooms · 2 Baths · Townhouse
· Equipped kitchen · Parking
Naamans Gardens · 2,142 sq.ft · 3 Bedrooms · 2 Baths · Townhouse · Equipped kitchen · Parking
Welcome to 3142 Woods Edge Drive! This one owner lightly used 3-bedroom, 2.5 bath townhome with a 2-car garage has beautiful, wooded views and is ready for its next owner. This is the popular Belmont II floor plan. In addition, the Northbrook Community is highly sought after and is located within the award-winning Garnet Valley School District. One of the benefits of the community is public, township-maintained roads. The HOA fee is $75 month per month plus $575 annually. You dont typically see fees this low in most other communities. This home was purchased new in 2006 and has been meticulously maintained. The owner has never owned any pets. The HVAC system was replaced in 2024 along with a new updated shower in the Primary Suite. You enter the home via a two-story foyer with niche for those prized statement pieces! Continuing toward the rear of the home you see the bright, open concept design with large gourmet style kitchen with granite tops, second level breakfast bar including all
USD 649,900
300 N Governor Printz Boulevard
View photo
House · for sale
USD 229,000
USD 239/sq.ft
300 N Governor Printz Boulevard
Naamans Gardens
· 958 sq.ft · 3 Bedrooms · 1 Bath · House
· Garden · Cellar · Parking
Naamans Gardens · 958 sq.ft · 3 Bedrooms · 1 Bath · House · Garden · Cellar · Parking
Nestled in the charming Lester subdivision, this exquisite ranch-style home exudes warmth and timeless elegance. Built in 1940, this detached gem offers a perfect blend of classic charm and modern potential, set on a generous 0.32-acre lot. With three spacious bedrooms and a well-appointed full bathroom, this residence invites you to create cherished memories. The interior boasts an unfinished basement. Outside, the expansive yard offers a canvas for your landscaping dreams, perfect for outdoor entertaining or tranquil relaxation. With convenient driveway and on-street parking, accessibility is a breeze. Experience the exclusive lifestyle this property offers, where comfort meets potential in a serene setting. Embrace the opportunity to make this house your home
USD 229,000
2305 Thomas Avenue
View photo
Townhouse · for sale
USD 1,000,000
USD 794/sq.ft
Updated
2305 Thomas Avenue
Naamans Gardens
· 1,259 sq.ft · 2 Bedrooms · 1 Bath · Townhouse
· Parking
Naamans Gardens · 1,259 sq.ft · 2 Bedrooms · 1 Bath · Townhouse · Parking
This twin/semi-detached residential property, built in 1945, presents a compelling investment opportunity for discerning buyers. With a total unfinished area of 1,218 square feet, the property may feature two or three bedrooms and one full bathroom, offering a foundation for renovation and value enhancement. The structure requires major rehabilitation, allowing investors to customize the interior to meet current market demands. The presence of an attic provides additional potential for expansion or storage solutions, further increasing the property's utility. Situated on a 0.11-acre dead end lot, the property benefits from on-street parking, enhancing accessibility for future tenants or buyers. Given the current condition, this property is priced to reflect its investment potential, allowing for significant returns post-renovation. Investors can capitalize on the growing demand for updated residential spaces in the area, making this an attractive addition to any real estate portfolio.
USD 1,000,000
104 Elm Avenue
View photo
House · for sale
USD 585,000
USD 278/sq.ft
104 Elm Avenue
Naamans Gardens
· 2,099 sq.ft · 4 Bedrooms · 2 Baths · House
· Garden · Deck · Equipped kitchen
Naamans Gardens · 2,099 sq.ft · 4 Bedrooms · 2 Baths · House · Garden · Deck · Equipped kitchen
Seller offering a 2-1 mortgage rate buydown to help lower your monthly payments! One of two beautifully crafted new construction homes in Aston, offering the perfect combination of modern design, quality craftsmanship, and move-in-ready convenience. This is a fantastic opportunity to own a brand-new home without the long wait of building from scratch. Designed with today's lifestyle in mind, the open-concept main level features durable luxury vinyl plank flooring and a stunning custom kitchen complete with quartz countertops, soft-close cabinetry, stainless steel appliances, and a spacious center island that seamlessly connects the kitchen, dining area, and family roommaking it the perfect space for entertaining or everyday living. The inviting family room offers sliding glass doors leading to a rear deck overlooking the yard, providing plenty of room to relax or entertain outdoors. Upstairs, you'll find four spacious bedrooms, including a primary suite featuring an walk-in closet and
USD 585,000
3551 Weller Drive
View photo
House · for sale
USD 899,000
USD 183/sq.ft
3551 Weller Drive
Naamans Gardens
· 4,898 sq.ft · 4 Bedrooms · 2 Baths · House
· Office room · Equipped kitchen
Naamans Gardens · 4,898 sq.ft · 4 Bedrooms · 2 Baths · House · Office room · Equipped kitchen
Welcome to 3551 Weller Drive, where exceptional space, timeless elegance, and an outstanding Garnet Valley location come together! Situated in the highly sought-after Garnet Valley School District, this impressive 4-bedroom, 3.5-bath home offers the perfect combination of generous living spaces, thoughtful design, and everyday comfort in one of Delaware Countys most desirable communities. From the moment you step inside, a dramatic two-story foyer with soaring cathedral ceilings creates a beautiful first impression. The thoughtfully designed main level features an elegant formal dining room, a dedicated home office, and an expansive, light-filled kitchen and family room that truly serve as the heart of the home. Whether entertaining guests, hosting holiday gatherings, or enjoying a relaxing evening, the inviting floor plan offers an ideal balance of open gathering spaces and private retreats. Upstairs, youll discover an exceptionally spacious second floor featuring four generously size
USD 899,000
208 Half Mile Post S
View photo
Townhouse · for sale
USD 519,900
USD 324/sq.ft
208 Half Mile Post S
Naamans Gardens
· 1,604 sq.ft · 2 Bedrooms · 2 Baths · Townhouse
· Office room · Fireplace · Equipped kitchen · Parking
Naamans Gardens · 1,604 sq.ft · 2 Bedrooms · 2 Baths · Townhouse · Office room · Fireplace · Equipped kitchen · Parking
Welcome to easy, low-maintenance living in Belmont, one of the areas most sought-after 55+ communities! This beautifully maintained end-unit home offers 2 bedrooms, 2.5 baths, and the first-floor primary suite so many buyers are searching for, along with major peace of mind thanks to a brand new roof. Step inside to fresh paint throughout and gleaming hardwood floors flowing across the main living areas. The inviting living room is anchored by a cozy fireplace, perfect for relaxing evenings, and opens to a dining room thats ideal for both everyday meals and hosting family and friends. The kitchen continues the hardwood and keeps everything you need close at hand. Just off the kitchen, a convenient laundry room leads directly into the attached two-car garage, so unloading groceries on a rainy day is a breeze. A main-level half bath adds easy convenience for guests. The first-floor primary bedroom is a true retreat, featuring brand-new carpet and its own full bath. A flexible office, als
USD 519,900
3392 Garnet Mine Road
View photo
House · for sale
USD 569,999
USD 232/sq.ft
3392 Garnet Mine Road
Naamans Gardens
· 2,454 sq.ft · 3 Bedrooms · 2 Baths · House
· Garden · Fireplace · Equipped kitchen · Cellar
Naamans Gardens · 2,454 sq.ft · 3 Bedrooms · 2 Baths · House · Garden · Fireplace · Equipped kitchen · Cellar
Welcome to 3392 Garnet Mine Road, a stunning, completely renovated ranch-style home tucked away in a quiet Bethel Township neighborhood! No detail has been overlooked in this top-to-bottom transformation. The main floor features an inviting living area and family room anchored by a magnificent floor-to-ceiling brick fireplace with a rustic wood mantel. Prepare to be impressed by the fully updated kitchen, boasting crisp white shaker cabinets, sleek black hardware, high-end quartz countertops, and a wide pass-through breakfast bar built for easy hosting. Beautiful wide-plank flooring runs seamlessly throughout the home, leading down to a partially finished basement. This expansive lower level drastically increases your living footprint, offering a spacious recreational room perfect for entertaining and a convenient second full bathroom. Head outside to relax or host in your large backyard, an absolute paradise perfect for summer gatherings and outdoor fun. Enjoy the peace and quiet of t
USD 569,999
4018 Roseanna Court
View photo
House · for sale
USD 185,000
USD 180/sq.ft
4018 Roseanna Court
Naamans Gardens
· 1,023 sq.ft · 3 Bedrooms · 1 Bath · House
· Garden · Sauna · Deck · Fireplace · Equipped kitchen · Cellar
Naamans Gardens · 1,023 sq.ft · 3 Bedrooms · 1 Bath · House · Garden · Sauna · Deck · Fireplace · Equipped kitchen · Cellar
Welcome to 4018 Roseanna Ct. Nestled at the end of a quiet cul-de-sac, this 3-bedroom and 1.5 bathroom ranch-style home offers a wonderful opportunity to bring your vision to life and make it your own! Step inside to discover a spacious living room featuring a charming wood-burning fireplace, creating a warm and inviting atmosphere. Continue into the dining and kitchen area, where you'll find convenient access to the rear deck overlooking a generously sized backyard, perfect for outdoor entertaining, relaxing, or enjoying time with family and friends. Down the hallway, you will find three generously sized bedrooms and a full hall bathroom, offering comfortable and convenient single-level living. The recently waterproofed basement provides even more possibilities, featuring a half bathroom, a sauna, and ample space for storage or future improvements. Ideally situated with convenient access to public transportation, shopping, restaurants, and just minutes from I-95, this property combine
USD 185,000
9 Scarlet Avenue
View photo
House · for sale
USD 275,000
USD 255/sq.ft
9 Scarlet Avenue
Naamans Gardens
· 1,076 sq.ft · 3 Bedrooms · 1 Bath · House
Naamans Gardens · 1,076 sq.ft · 3 Bedrooms · 1 Bath · House
Welcome to 9 Scarlet Avenue, Aston, PA. Sometimes, the best things come in a perfectly sized package, and this charming 3-bedroom, 1-bath ranch is ready to welcome you home. So much potential here as you will see! Offering the convenience of single-floor living, this inviting detached home is a wonderful opportunity for first-time buyers looking to put down roots, those ready to simplify and downsize, or investors searching for their next opportunity. With three bedrooms offering flexibility for guests, a home office, or hobbies, this home provides the foundation for comfortable everyday living without the upkeep of a larger property. Location is everything, and Aston delivers. Nestled in desirable Delaware County, Aston offers a welcoming suburban atmosphere with a convenient location for commuters and those who love having everything within reach. Enjoy easy access to major roadways connecting you to Media, Wilmington, Philadelphia, and surrounding communities, making the daily commu
USD 275,000
3303 Carter Lane
View photo
Townhouse · for sale
USD 1,600,000
USD 1,388/sq.ft
3303 Carter Lane
Naamans Gardens
· 1,152 sq.ft · 3 Bedrooms · 1 Bath · Townhouse
Naamans Gardens · 1,152 sq.ft · 3 Bedrooms · 1 Bath · Townhouse
Take advantage of an opportunity to expand your rental portfolio with this 3-bedroom, 1.5-bathroom property in Chester, PA! Rental potential of $1,500 per month, generating $18,000 in annual gross rental income, this property offers investors an established income stream from day one. The real opportunity? Building cash flow and unlocking future value. With an existing tenant and consistent rental income, investors can start with an income-producing asset while evaluating current market rents and opportunities to improve future returns. This property is an appealing option for investors seeking to grow their rental holdings in the Greater Philadelphia area. Invest in Chester's growth potential. Home to Widener University and Subaru Park, the Philadelphia Union's soccer stadium, Chester offers convenient access to Philadelphia and the surrounding region. With established educational and entertainment destinations and ongoing revitalization efforts, the city presents opportunities for in
USD 1,600,000

Get email alerts

Don't miss out: be the first to know about new properties

The alert was correctly created

On subscribing you accept the conditions of use and the privacy policy
Alert
Receive new ads in your inbox
Save this search
Receive alerts for new listings

We'll send you an email when we have new properties for: "Houses for sale in Naamans Gardens"

The alert was correctly created

Northshire
Kings Ridge, Brandywine CCD New Castle County Delaware
Get email alerts and be the first to see new listings
Required field
On subscribing I accept the terms of the privacy policy
Perfect! You'll soon start receiving new listings via email
Alert
Receive an email when we have new ads for Houses for sale in Naamans Gardens
Save this search
Filters

Bedrooms

Size (sq.ft)

sq.ft
sq.ft

Price

USD
USD

Property type

Bathrooms

Clear all filters
Receive notifications when new entries are published.