220 houses for sale in Naces Corner

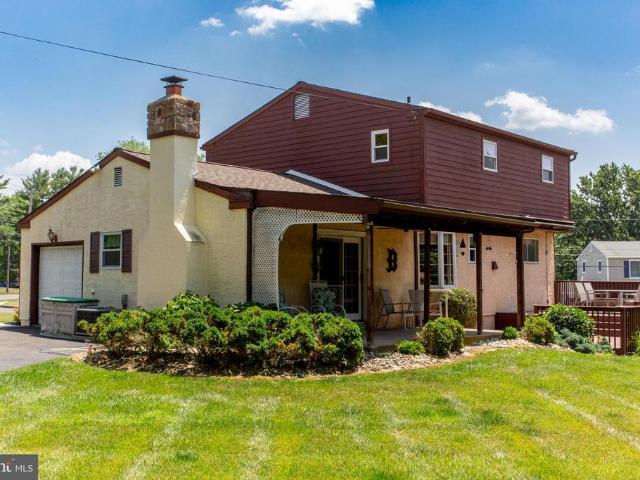
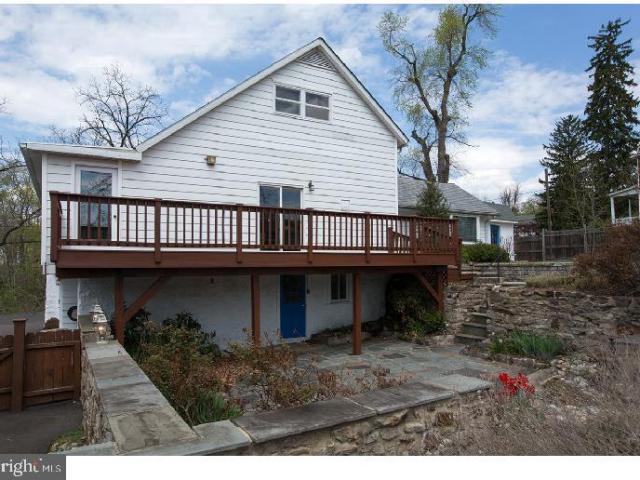
Stoneham Cir
View photo
House · for sale
Request Details
New
Stoneham Cir
Naces Corner
· 1,668 sq.ft · 3 Bedrooms · 1 Bath · House
Naces Corner · 1,668 sq.ft · 3 Bedrooms · 1 Bath · House
This home is in preforeclosure, which means the homeowner is in default (missed payments). Therefore, there could be an opportunity to strike a great deal with the owner and the bank
Request Details
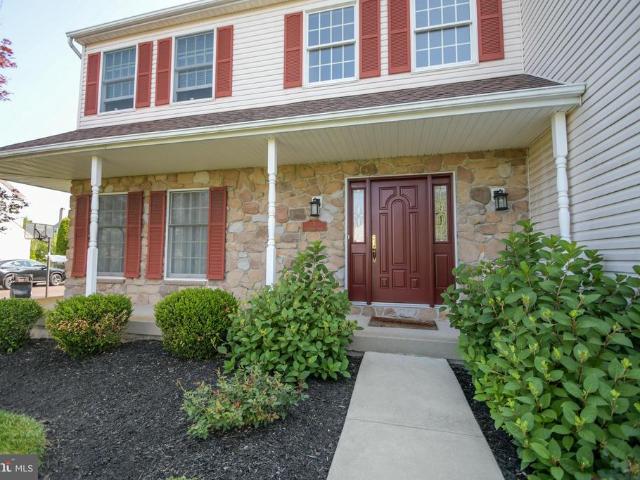
S Chapman Rd
View photo
House · for sale
Request Details
Updated
S Chapman Rd
Naces Corner
· 7,589 sq.ft · 8 Bedrooms · 6 Baths · House
Naces Corner · 7,589 sq.ft · 8 Bedrooms · 6 Baths · House
This home is in preforeclosure, which means the homeowner is in default (missed payments). Therefore, there could be an opportunity to strike a great deal with the owner and the bank
Request Details
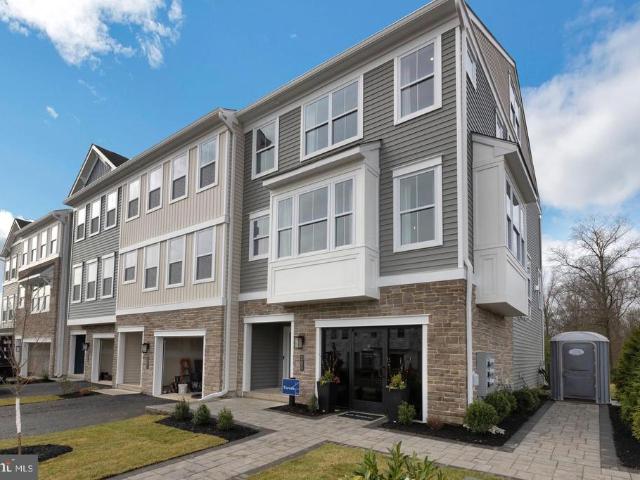
Old Oak Rd
View photo
House · for sale
Request Details
Updated
Old Oak Rd
Naces Corner
· 2,260 sq.ft · 3 Bedrooms · 2 Baths · House
Naces Corner · 2,260 sq.ft · 3 Bedrooms · 2 Baths · House
This home is in preforeclosure, which means the homeowner is in default (missed payments). Therefore, there could be an opportunity to strike a great deal with the owner and the bank
Request Details
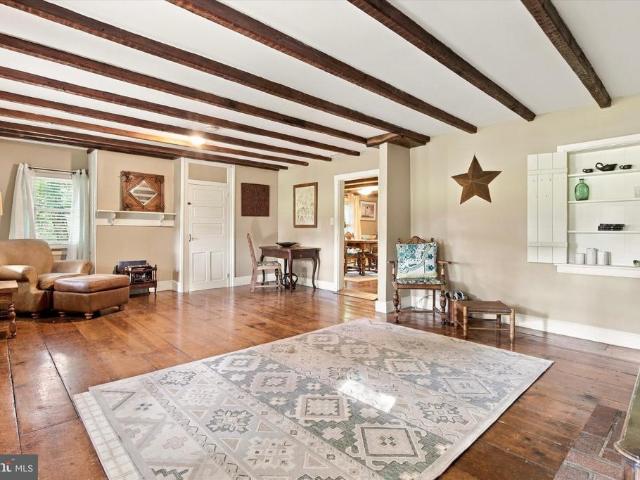
141 S Main Street
View photo
House · for sale
USD 595,000
USD 106/sq.ft
141 S Main Street
Naces Corner
· 5,608 sq.ft · 2 Bedrooms · 2 Baths · House
· Parking
Naces Corner · 5,608 sq.ft · 2 Bedrooms · 2 Baths · House · Parking
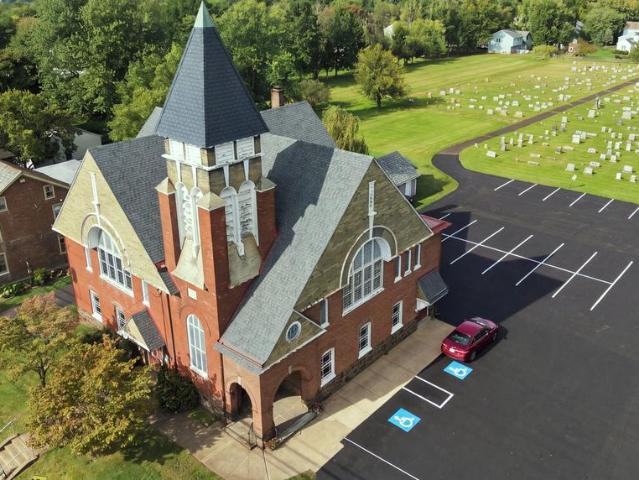
Step into a piece of local history with this grand 1891 brick and stone church, thoughtfully expanded in 1941 and brimming with architectural character. Offering 5,613 square feet of versatile interior space across two full floors, this landmark property presents a truly rare canvas for a visionary buyer, investor, or developer. Set on just under a full acre with public water and sewer, the property is uniquely equipped to suit a wide variety of adaptive reuse options. Keep it as a stunning place of worship, transform it into a dramatic single-family home, or convert it into boutique condominiums or multi-unit apartments. Beyond residential possibilities, Dublin Borough conditional use approvals open doors for a daycare center, private school, medical office, funeral home, or wellness facility. There is ample dedicated parking with 41 existing spaces and is situated right in the heart of Dublin Boroughwalkable to local shops, dining, and community parks. Both the driveway and roof are
USD 595,000
2 Baldwin Way
View photo
Townhouse · for sale
USD 489,990
USD 261/sq.ft
2 Baldwin Way
Naces Corner
· 1,873 sq.ft · 3 Bedrooms · 2 Baths · Townhouse
· Office room · Deck · Equipped kitchen · Cellar
Naces Corner · 1,873 sq.ft · 3 Bedrooms · 2 Baths · Townhouse · Office room · Deck · Equipped kitchen · Cellar
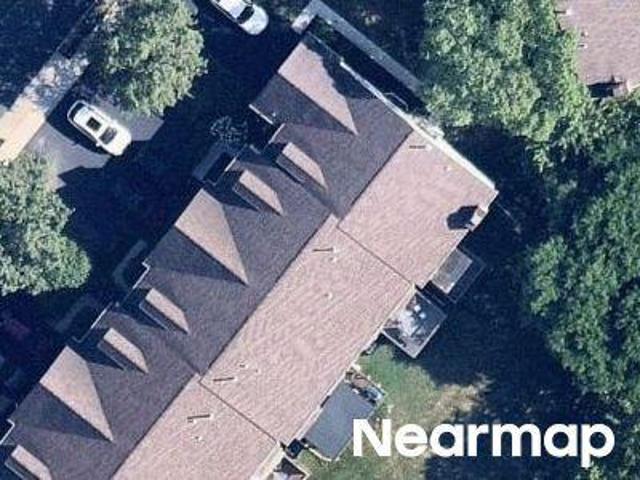
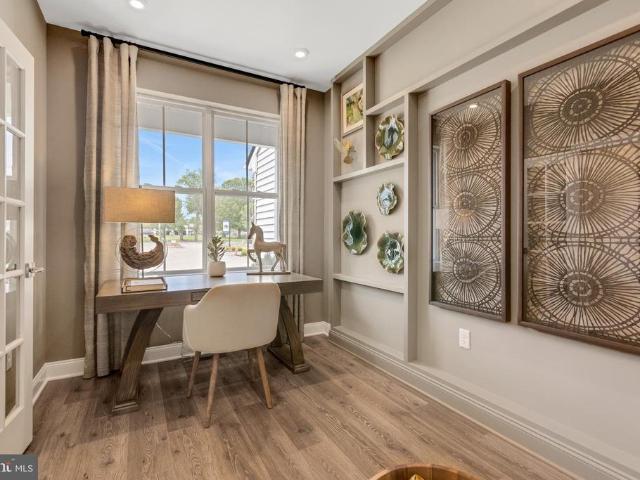
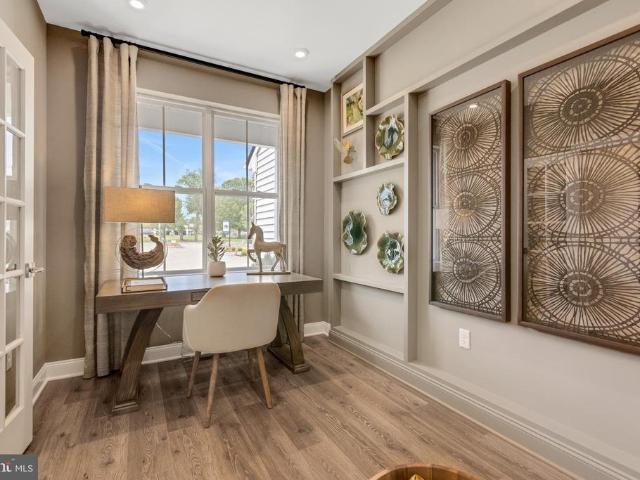
Discover the Standbridge. Entering this two-story townhome, you are welcomed by 9' ceilings and a warm foyer that is flanked by a versatile flex room, great for a home office or a quiet place to relax. Past the foyer is an open concept design where the kitchen, dining room, and great room are intertwined. In the spacious kitchen, the large central island, plentiful Century Kitchens cabinetry, and GE stainless steel appliances are sure to catch your eye. Nearby, access to the outdoor deck is the perfect place to enjoy those nice Summer days. Upstairs, the owner's suite features volume ceilings, a large walk in closet, and luxurious owner's bath with dual sink vanity, ceramic tile flooring, and glass enclosed shower with marble bench seat. Also found on this level of the home are two secondary bedrooms, a full hall bath, and convenient laundry room. Also featured on the Standbridge is a full unfinished basement offering plentiful storage or the opportunity to add additional living space.
USD 489,990
162 E Butler Avenue
View photo
House · for sale
USD 545,000
USD 259/sq.ft
162 E Butler Avenue
Naces Corner
· 2,099 sq.ft · 4 Bedrooms · 2 Baths · House
· Fireplace · Equipped kitchen · Parking
Naces Corner · 2,099 sq.ft · 4 Bedrooms · 2 Baths · House · Fireplace · Equipped kitchen · Parking
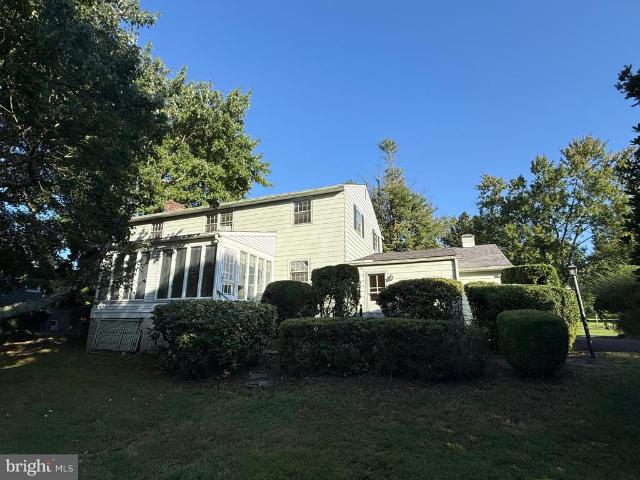
Great opportunity to own a 4 bedroom, 2.5 bathroom colonial home in Doylestown! The home is ready for a fresh start, has great bones and awaits your vision! As you walk through the front door, to the right is a large family room with a fireplace. To the left is the cozy den with built-in bookshelves and window shutters. In the back of the house, the kitchen flows into the dining room. Off the dining room is a spacious three seasons room for enjoyment. The main floor also includes a laundry/mud room off the garage entry, and a half bathroom. Up the stairs to the second level you will find the large primary bedroom with a walk-in dressing room, ample closet space, and a private bathroom. Three additional bedrooms and a full bathroom round out the 2nd floor. This home has incredible potential and is being sold as is. Conveniently located near 202, 611 and downtown Doylestown shops and restaurants!
USD 545,000
183 Cardinal Road
View photo
House · for sale
USD 599,000
USD 300/sq.ft
Updated
183 Cardinal Road
Naces Corner
· 1,991 sq.ft · 4 Bedrooms · 2 Baths · House
· Garden · Cellar
Naces Corner · 1,991 sq.ft · 4 Bedrooms · 2 Baths · House · Garden · Cellar
New price $599,000! Seller is ready to make a move! A fantastic opportunity to own a spacious home on a large, beautifully maintained lot in an established Chalfont neighborhood, all within the award-winning Central Bucks School District. Welcome to 183 Cardinal Road, a 4-bedroom, 2.5-bath Tudor-style Colonial offering generous living space, valuable recent improvements, and an exceptional backyard setting. The seller is motivated and has positioned this home at an attractive new price for todays market. Buy with confidence knowing several major improvements have already been completed, including a roof less than two years old, approximately four-year-old HVAC system, newer electrical panel, renovated upstairs bathrooms, and mostly replaced windows. Inside, the traditional two-story floor plan provides plenty of room for everyday living and entertaining, while the full unfinished basement offers additional storage and the opportunity for future finished living space. One of the home's
USD 599,000
0014 Baldwin Way
View photo
Townhouse · for sale
USD 569,990
USD 304/sq.ft
0014 Baldwin Way
Naces Corner
· 1,873 sq.ft · 3 Bedrooms · 2 Baths · Townhouse
· Deck · Equipped kitchen
Naces Corner · 1,873 sq.ft · 3 Bedrooms · 2 Baths · Townhouse · Deck · Equipped kitchen
Discover the Standbridge Elite on Homesite 14 with a September/October Move. In! Call to find out more about our Closing Cost Incentive! Entering this two-story townhome, you are welcomed by 9' ceilings and a warm foyer that is flanked by a powder room. The foyer is an open concept design where the kitchen, dining room, and great room are intertwined. In the spacious kitchen, the large central island, plentiful Century Kitchens cabinetry, a quartz countertops and GE stainless steel appliances are sure to catch your eye. Just off the dining room you'll enter your sunroom with access to the outdoor deck is the perfect place to enjoy those nice Summer days. Upstairs, the owner's suite features volume ceilings, a large walk in closet, and luxurious owner's bath with dual sink vanity, ceramic tile flooring, and glass enclosed shower with marble bench seat. Also found on this level of the home are two secondary bedrooms, a full hall bath, and convenient laundry room. Also featured on the Sta
USD 569,990
92 Evergreen Drive
View photo
House · for sale
USD 550,000
USD 347/sq.ft
92 Evergreen Drive
Naces Corner
· 1,582 sq.ft · 3 Bedrooms · 2 Baths · House
· Patio · Equipped kitchen
Naces Corner · 1,582 sq.ft · 3 Bedrooms · 2 Baths · House · Patio · Equipped kitchen
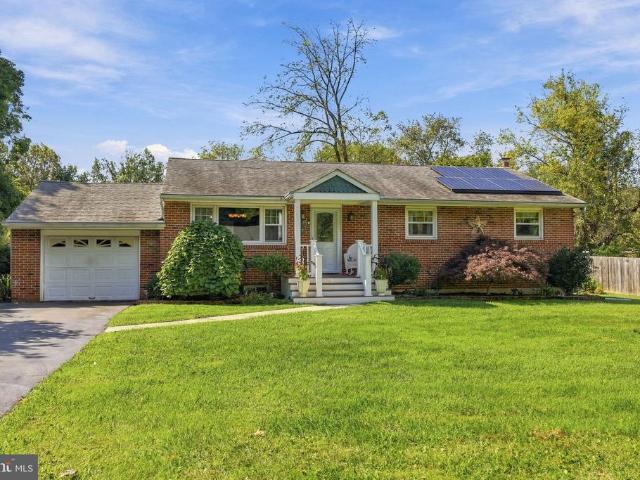
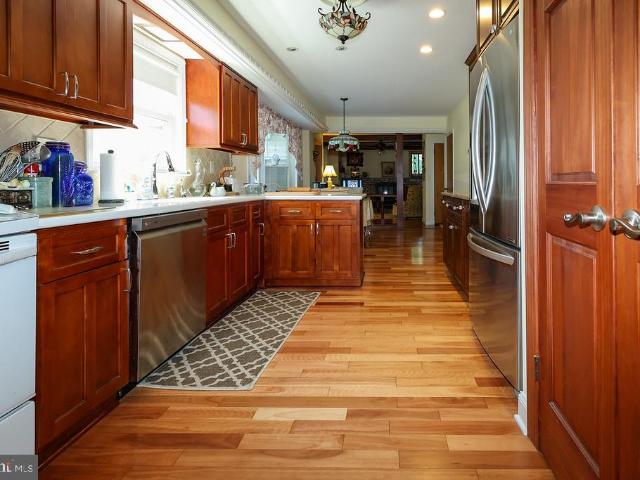
This one holds so many surprises! Theres more to 92 Evergreen Drive than its classic brick exterior suggests. Set on. 56 acres at the end of a no-through street, this updated New Britain ranch offers a beautifully renovated kitchen, a spacious family room addition, and plenty of room to enjoy the outdoors. Hardwood floors and bright, neutral dcor welcome you inside. The kitchen features warm wood cabinetry, Corian countertops, a tile backsplash, stainless steel appliances, and generous cabinet space. Glass-front cabinets provide a place to display your favorite pieces, and a built-in desk keeps everyday paperwork within easy reach. Two dining areas give you options for a quick breakfast or dinner with friends. The rear family room addition is a highlight, with a vaulted ceiling, exposed wood beams, skylights, and a large arched window. Its a comfortable spot to gather, read, or spend a quiet evening beside the pellet stove. Sliding doors lead to the patio for grilling and outdoor dinin
USD 550,000
28 Valley View Drive
View photo
House · for sale
USD 775,000
USD 275/sq.ft
28 Valley View Drive
Naces Corner
· 2,809 sq.ft · 3 Bedrooms · 2 Baths · House
· Garden · Equipped kitchen · Swimming pool
Naces Corner · 2,809 sq.ft · 3 Bedrooms · 2 Baths · House · Garden · Equipped kitchen · Swimming pool
Welcome to this charming brick Colonial tucked away on a private cul-de-sac in the sought-after Fountainville Hills neighborhood. Thoughtfully updated and exceptionally well maintained, this home blends classic character with comfortable modern living. Originally designed as a four-bedroom home, the current three-bedroom layout offers a spacious primary suite with a private tiled bath. The updated kitchen, fresh paint, and hardwood floors throughout create a warm and inviting atmosphere, while new windows installed in 2025 provide peace of mind. One of the homes standout features is the bright four-season sunroom, added in 2014, overlooking the beautifully landscaped, park-like backyard. Its an ideal spot for morning coffee, entertaining, or simply enjoying the peaceful surroundings. Outside, the professionally converted former inground pool has been transformed into a unique sunken garden, creating a beautiful focal point and a wonderful space for gardening or relaxing. Additional upd
USD 775,000
156 Vaux Drive
View photo
House · for sale
USD 175,000
USD 112/sq.ft
156 Vaux Drive
Naces Corner
· 1,561 sq.ft · 3 Bedrooms · 2 Baths · House
· Office room · Equipped kitchen
Naces Corner · 1,561 sq.ft · 3 Bedrooms · 2 Baths · House · Office room · Equipped kitchen
Welcome to this beautifully maintained 3-bedroom, 2-bathroom home located in the highly sought-after Central Bucks School District! The kitchen offers plenty of cabinet space. The main bedroom offers a walk in closet and a bathroom with a double sink. 2 additional spacious bedrooms offer a space for living, an office, storage, or workout area. Outside provides a shed with electric. This home is conveniently located within walking distance from Doylestown Borough and train station. Schedule your appointment today!
USD 175,000
48 Mill Creek
View photo
Townhouse · for sale
USD 995,000
USD 308/sq.ft
48 Mill Creek
Naces Corner
· 3,229 sq.ft · 3 Bedrooms · 2 Baths · Townhouse
· Equipped kitchen
Naces Corner · 3,229 sq.ft · 3 Bedrooms · 2 Baths · Townhouse · Equipped kitchen
Fully furnished! Nestled in the heart of charming Doylestown Walk, this Move-In Ready, Luxury Carriage Home stands apart with its perfect fusion of modern sophistication and timeless elegance. Step inside, and youll immediately notice the meticulous attention to detail and high-end finishes & upgrades that elevate this home above the rest. The gourmet kitchen is a standout feature, designed for both style and functionality. Boasting an oversized 12' x 4' island with plenty of seating, breakfast bar, sleek quartz countertops, an abundance of cabinetry with self-closing doors and drawers, under cabinet lighting, top-of-the-line appliances, six-burner gas cooktop, exposed hood vent, including a wall oven and built-in convection microwave. A butlers pantry adds an extra layer of convenience, making entertaining a breeze. Plus a walk-in pantry for all your storage needs. The open-concept main level is filled with natural light, thanks to expansive sliding glass doors that lead to a beautifu
USD 995,000
360 Village Way
View photo
Townhouse · for sale
USD 634,900
USD 205/sq.ft
360 Village Way
Naces Corner
· 3,089 sq.ft · 3 Bedrooms · 3 Baths · Townhouse
· Deck
Naces Corner · 3,089 sq.ft · 3 Bedrooms · 3 Baths · Townhouse · Deck
Welcome Home to 360 Village Way! A turn-key townhome blending elegant design with effortless entertaining in highly desired Reserve at New Britain. Step inside this gorgeous 3-bedroom, 3.5-bathroom townhome where tasteful, modern decorating meets functional everyday living. Located in the highly sought-after Central Bucks School District, this move-in-ready property offers the perfect balance of comfort, style, and premier location. Main Level Elegance: The main living space is anchored by gleaming hardwood floors that flow seamlessly throughout the open floor plan. Flooded with natural light, the beautifully appointed living and dining areas offer a warm, inviting atmosphere that makes you feel at home the moment you walk through the door. Outdoor Living: Step out from the main level onto a large, low-maintenance Trex deck. Whether you are hosting weekend summer barbecues, dining al fresco, or just enjoying a quiet morning coffee, this expansive outdoor space serves as a perfect exten
USD 634,900
Lot 2 W Butler Avenue
View photo
Townhouse · for sale
USD 585,000
USD 256/sq.ft
Lot 2 W Butler Avenue
Naces Corner
· 2,282 sq.ft · 3 Bedrooms · 2 Baths · Townhouse
· Parking
Naces Corner · 2,282 sq.ft · 3 Bedrooms · 2 Baths · Townhouse · Parking
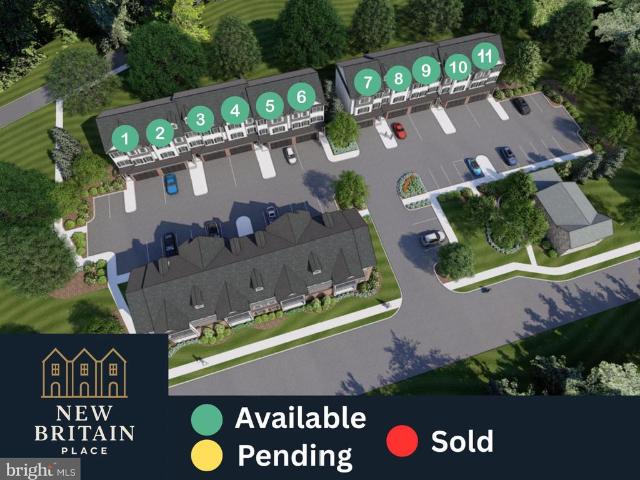
Welcome to New Britain Place an exclusive 11-home townhome community built for buyers who want new construction, quality finishes, and the kind of low-maintenance lifestyle that actually makes life easier. With one-third of the community already sold, demand is already building for these Craftsman-style homes set for completion in 2026. Each residence offers 3 bedrooms, 2.5 baths with the option for an additional bath, open-concept living, a 2-car attached garage, and additional driveway parking. Built with a blend of brick veneer, concrete, and frame construction, these homes were designed to bring together style, function, and lasting quality. The real advantage here is that buyers still have the opportunity to personalize finishes and fixtures while construction is underway giving you the flexibility to create a home that feels tailored to you without starting from scratch. Set in a location with easy access to everyday amenities, shopping, dining, and services, New Britain Place de
USD 585,000
119 Carousel Circle
View photo
Townhouse · for sale
USD 3,500,000
USD 3,038/sq.ft
119 Carousel Circle
Naces Corner
· 1,152 sq.ft · 2 Bedrooms · 1 Bath · Townhouse
· Patio · Garden · Fireplace · Equipped kitchen
Naces Corner · 1,152 sq.ft · 2 Bedrooms · 1 Bath · Townhouse · Patio · Garden · Fireplace · Equipped kitchen
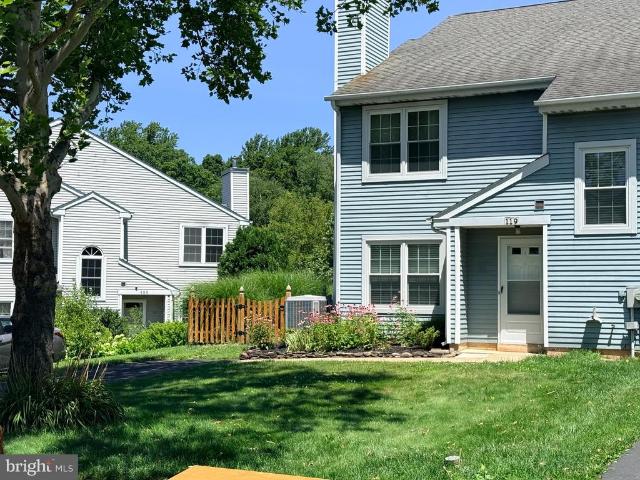
Charming end-unit 2-bedroom townhouse in Forest Park, New Britain Borough! This move-in ready home features an open floor plan, luxury plank flooring, an eat-in kitchen with ample cabinet and counter space, and a cozy living room with a wood-burning fireplace. Enjoy a fenced backyard with a patio and peaceful viewsperfect for relaxing or entertaining. Upstairs offers convenient laundry, a spacious primary bedroom with a walk-in closet, a generous second bedroom, and a refreshed full bath. Just minutes from Historic Doylestown, parks, restaurants, shopping, major commuter routes, and a nearby walking path, this home offers comfort, convenience, and charm in a desirable location
USD 3,500,000
100 New Jersey Avenue
View photo
House · for sale
USD 490,000
USD 228/sq.ft
100 New Jersey Avenue
Naces Corner
· 2,142 sq.ft · 4 Bedrooms · 2 Baths · House
· Parking
Naces Corner · 2,142 sq.ft · 4 Bedrooms · 2 Baths · House · Parking
Calling all investors! Heres your opportunity to bring your vision to life in a desirable Chalfont neighborhood. This 4-bedroom, 2-bathroom split-level home offers a great blank slate for your next renovation project. Situated on a corner lot, the property features a 2-car garage, oil heat, and public water and sewer. With a layout and location that offer plenty of potential, this could be an excellent opportunity for an investor looking for their next project. Please note: This property is being sold as-is and is intended for investors
USD 490,000
168 Chestnut Street
View photo
House · for sale
USD 499,900
USD 265/sq.ft
New
168 Chestnut Street
Naces Corner
· 1,884 sq.ft · 4 Bedrooms · 1 Bath · House
· Patio · Terrace · Deck · Equipped kitchen · Parking
Naces Corner · 1,884 sq.ft · 4 Bedrooms · 1 Bath · House · Patio · Terrace · Deck · Equipped kitchen · Parking
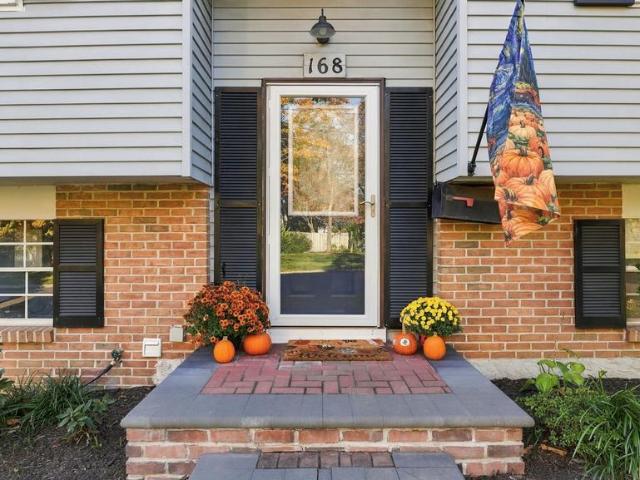
Welcome to 168 Chestnut Street, a bright and beautifully updated bi-level home in the heart of Chalfont. Offered at $499,900, this 4-bedroom, 1.5-bathroom residence sits within the Central Bucks School District and offers an unbeatable lifestyle. The main level features a sun-drenched, open-concept kitchen and dining area complete with sleek quartz countertops-island and stainless steel appliances. Step outside to the brand-new all-weather deck overlooking a private backyardperfect for morning coffee or dining under the stars. The lower level provides great flexibility with a fourth bedroom, half bath, and a spacious living area that opens to a new covered patio and stone terrace. Practical updates include a updated electric panel, a new oil tank and aborvite for added seclusion. In addition to the extended driveway & garage, youll find two more dedicated parking spots off the back alley next to the shed. This location is a standout, situated just moments from the community park, local
USD 499,900
165 Township Line Rd, Chalfont, PA
View photo
House · for sale
USD 2,180,000
165 Township Line Rd, Chalfont, PA
Naces Corner
· 4 Bedrooms · 5 Baths · House
· Cellar
Naces Corner · 4 Bedrooms · 5 Baths · House · Cellar
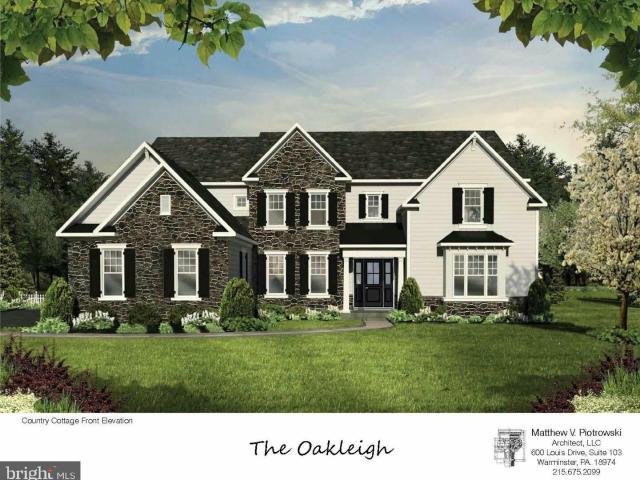
WOW! Here you go. New construction in Central Bucks School District. Introducing New Britain Estates by custom home builder Mar Mar Homes. This community will feature 7, 2+ acre level home sites sitting directly across Township Line Road from 150 acres of protected natural open space. This is high-end construction at its best with features like 10 ft basement ceiling heights, 10 ft. First floor and 9 ft second floor ceiling heights. Fantastic mill work included. 2 powder rooms on main level for the utmost convenience. All basements will feature a walk-up set of basement steps to grade. There is natural gas for heating and cooking, and public sewers. Buyers will work directly with our team of designers to craft the home of their dreams. If you can think it Mar Mar Homes can build it. This offering is for the Oakleigh model on home site #7. You will feel like you are out in the country but you are only 5 minutes to route 309 and 5 minutes to the quaint country town of Chalfont and the Ch
USD 2,180,000
1567 Lower State Road
View photo
House · for sale
USD 595,000
USD 231/sq.ft
1567 Lower State Road
Naces Corner
· 2,573 sq.ft · 4 Bedrooms · 2 Baths · House
· Patio · Garden · Office room · Parking · Fireplace · Equipped kitchen · Swimming pool
Naces Corner · 2,573 sq.ft · 4 Bedrooms · 2 Baths · House · Patio · Garden · Office room · Parking · Fireplace · Equipped kitchen · Swimming pool
Tucked up off the road just outside of Doylestown Borough this lovingly maintained 4 bedroom 2 1/2 Bath Colonial is waiting for it's second Owner. Enter into the Foyer with a Formal Living room on your right, Family room with raised brick Fireplace and sliding glass doors to the fenced rear yard and patio straight ahead. Move on to the spacious and immaculate Eat-in Kitchen with ample counter and cabinet space, glass top electric oven, tile backsplash, and another set of sliding glass doors to the rear patio. The Formal Dining room is currently being used as a family room and adjacent to the convenient office. The first floor also includes the Laundry room and inside entrance from the 2. Car garage with openers. The second floor includes a Master Bedroom w/ all tile Master bath and ample closet space, 3 more bedrooms and a spotless Hall Bath. The private fenced backyard is where the custom inground pool awaits your summers. A fantastic setting just minutes from Doylestown Borough, endl
USD 595,000
12 Warren Drive
View photo
Townhouse · for sale
USD 614,000
USD 286/sq.ft
12 Warren Drive
Naces Corner
· 2,142 sq.ft · 3 Bedrooms · 2 Baths · Townhouse
· Office room · Gym · Fireplace · Equipped kitchen · Parking
Naces Corner · 2,142 sq.ft · 3 Bedrooms · 2 Baths · Townhouse · Office room · Gym · Fireplace · Equipped kitchen · Parking
Welcome to this beautifully upgraded end-unit townhouse, perfectly situated in Chalfont Borojust moments from the train station, local shopping, dining, and historic Doylestown. Offering 3 bedrooms, 2 full baths, and 2 half baths, this home blends modern luxury with everyday comfort. Enter on the main level, which features a spacious family room, office, or flex spaceperfect for a home office, gym, or media roomalong with a convenient powder room and access to a two-car-attached garage. Upstairs, the open-concept main living area showcases upgraded vinyl engineered flooring throughout and a sleek linear fireplace that anchors the space. The gourmet kitchen is a showstopper with quartz countertops, a large center island, upgraded cabinetry, upgraded stainless steel appliances, and a 5-burner gas cooktopideal for both everyday cooking and entertaining. Retreat to the spacious primary suite, complete with a walk-in closet and a luxurious bath featuring elegant finishes and modern design.
USD 614,000
150 Irish Meetinghouse Road
View photo
House · for sale
USD 575,000
USD 445/sq.ft
150 Irish Meetinghouse Road
Naces Corner
· 1,292 sq.ft · 3 Bedrooms · 2 Baths · House
· Patio · Garden · Fireplace · Equipped kitchen
Naces Corner · 1,292 sq.ft · 3 Bedrooms · 2 Baths · House · Patio · Garden · Fireplace · Equipped kitchen
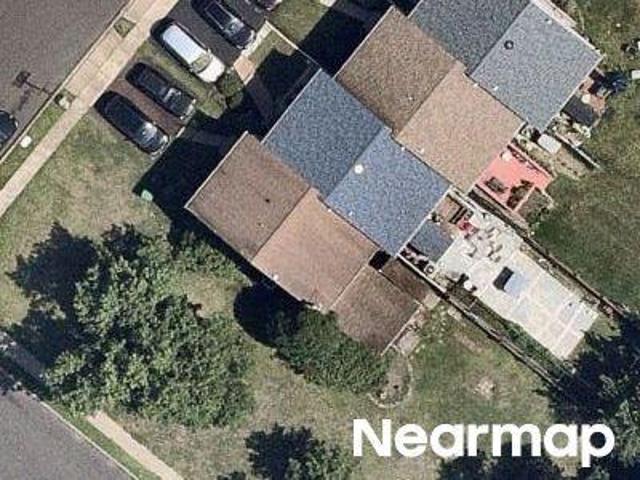
Welcome to 150 Irish Meetinghouse Road, a charming three-bedroom, two-bath ranch home nestled on two peaceful, private acres. As you approach the property you will see a long, picturesque driveway which creates an inviting sense of arrival. As you enter through the side door and look to the right you will see the inviting living room, featuring a striking brick accent wall with a wood-burning fireplace, a large bay window that fills the space with natural light, hardwood floors, and a beamed ceiling. To the left, you will see the dining room which includes a chair rail, beamed ceiling, and hardwood floors that continue to the kitchen. The kitchen offers tile flooring, a ceiling fan, electric cooking, a tile backsplash, and another large bay window overlooking the expansive backyard, garden, surrounding nature, and woods at the rear of the property. Moreover, there is a door from the kitchen that opens onto the covered patio, creating an ideal space for entertaining friends and family,
USD 575,000
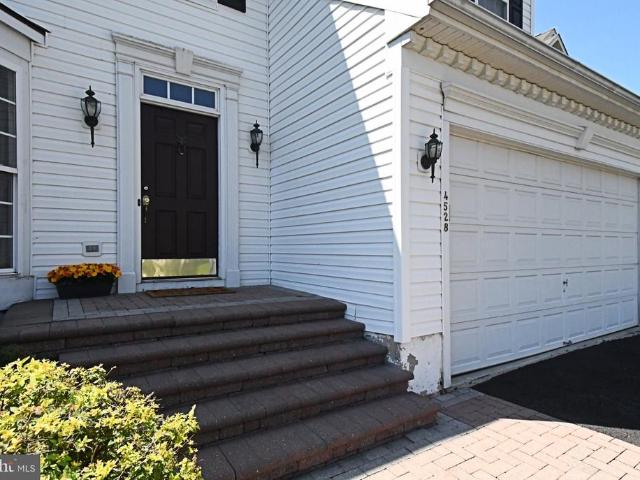
4528 Deep Glen Way
View photo
House · for sale
USD 725,000
USD 284/sq.ft
4528 Deep Glen Way
Naces Corner
· 2,551 sq.ft · 4 Bedrooms · 2 Baths · House
· Fireplace · Equipped kitchen
Naces Corner · 2,551 sq.ft · 4 Bedrooms · 2 Baths · House · Fireplace · Equipped kitchen
Welcome to this beautifully maintained 4-bedroom, 2-bath Colonial located in a highly desirable Doylestown area neighborhood. Offering a spacious and thoughtfully designed floor plan, this exceptional home combines timeless elegance with modern updates, making it perfect for both everyday living and entertaining. From the inviting curb appeal to the generously sized rooms and outstanding amenities, this home is one you won't want to miss. Beautiful hardwood floors gleam throughout the first floor, creating a warm and inviting atmosphere. The modern kitchen is designed for both everyday living and entertaining, featuring a center island, abundant counter space, and plenty of cabinetry. The sunny breakfast area is surrounded by windows, offering picturesque views and an abundance of natural light. The adjoining family room is highlighted by a cozy fireplace, making it the perfect gathering space. A convenient first-floor laundry room adds to the home's functionality. Upstairs, you'll fin
USD 725,000
4547 Old Oak Road
View photo
Townhouse · for sale
USD 625,000
USD 226/sq.ft
4547 Old Oak Road
Naces Corner
· 2,756 sq.ft · 3 Bedrooms · 2 Baths · Townhouse
· Equipped kitchen
Naces Corner · 2,756 sq.ft · 3 Bedrooms · 2 Baths · Townhouse · Equipped kitchen
Welcome to 4547 Old Oak Road, beautifully situated in the desirable Summer Hill community of Doylestown. This bright and airy townhome has been lovingly maintained and thoughtfully enhanced with numerous improvements and upgrades, offering a wonderful combination of style, comfort, and functionality. The centerpiece of the home is the newly renovated gourmet eat-in kitchen, designed for both everyday living and entertaining. Highlights include a spacious quartz counter, large center island with seating for four, generous 42-inch cabinetry, newer stainless-steel appliances, subway tile backsplash, custom exhaust hood, pot filler, and a highly practical back kitchen/pantry area. The kitchen flows seamlessly into the inviting two-story gathering room, creating an exceptional space for entertaining and everyday living. Oak flooring extends throughout the main level, which also features a formal dining area and powder room. Upstairs, the spacious primary suite provides a peaceful retreat co
USD 625,000
112 jameson way # 3 warwick interior
View photo
Townhouse · for sale
USD 598,165
USD 257/sq.ft
112 jameson way # 3 warwick interior
Naces Corner
· 2,325 sq.ft · 3 Bedrooms · 2 Baths · Townhouse
· Deck · Equipped kitchen · Parking
Naces Corner · 2,325 sq.ft · 3 Bedrooms · 2 Baths · Townhouse · Deck · Equipped kitchen · Parking
Welcome to Westview Square, luxury living at its finest! Homesite 3 is a Warwick Interior Home with a November /January Move. In Date! The Warwick is a stunning home that offers a seamless blend of modern design and thoughtful craftsmanship. Upon entering your home, you will find a welcoming foyer, 1-car garage, an oversized flex room and outside access. At the top of the staircase is an open-concept layout featuring a stunning center kitchen with upgraded white Century Kitchens cabinets, quartz countertops, and GE Profile stainless steel appliances. The spacious island flows into both the large dining room and great room which is perfect for entertaining guests. An optional Trex deck off the great room gives even more entertainment space! Upstairs, you will be amazed by the massive primary suite with a vaulted ceiling, spacious walk-in closet, and ensuite bath which includes a cathedral ceiling, dual sink vanity, and large shower with seat. Additionally on this level you will find you
USD 598,165
0037 Baldwin Way
View photo
Townhouse · for sale
USD 539,990
USD 262/sq.ft
New
0037 Baldwin Way
Naces Corner
· 2,056 sq.ft · 3 Bedrooms · 2 Baths · Townhouse
· Deck · Equipped kitchen
Naces Corner · 2,056 sq.ft · 3 Bedrooms · 2 Baths · Townhouse · Deck · Equipped kitchen
Discover the Stanbridge Elite, a beautifully crafted townhome setting a new benchmark for comfort and elegance. Homesite 37 is currently under construction and anticipated for an October/November move-in. Contact us today to learn more about our closing cost incentive! Step inside this beautifully designed townhome and experience a new level of comfort and elegance. A welcoming foyer with hardwood flooring and 9-foot ceilings sets the tone for the thoughtfully crafted living spaces throughout. The main level features a spacious dining room, expansive great room, private study, powder room, and a chef-inspired kitchen designed for both entertaining and everyday living. The stunning kitchen showcases an oversized center island, 42' upper cabinets, furniture-grade cabinetry by Century Kitchens, quartz countertops, GE stainless steel appliances, and hardwood flooring throughout the main living area. Just off the kitchen, enjoy convenient access to your private outdoor deck with steps to th
USD 539,990
82 Pawnee Road
View photo
House · for sale
USD 499,900
USD 284/sq.ft
82 Pawnee Road
Naces Corner
· 1,755 sq.ft · 3 Bedrooms · 2 Baths · House
Naces Corner · 1,755 sq.ft · 3 Bedrooms · 2 Baths · House
Theres something special about living in this peaceful part of Bucks County. Mornings can start with a walk through the neighborhood, weekends can mean a bike ride around Lake Galena at Peace Valley Park, and dinner in Doylestown is only a short drive away. Here youre tucked into an established neighborhood with wide streets, sidewalks, mature trees and generously sized lots, yet shopping and restaurants are close enough to walk to. The home makes a strong first impression from the street, situated nicely on its. 4 acre lot with mature landscaping, a wide driveway and a presence that gives it both privacy and curb appeal. Inside, the floor plan feels open and surprisingly spacious, with hardwood floors, large rooms and beautiful Andersen windows that bring in plenty of natural light. The lower-level family room adds another comfortable living space with exposed beams, stone accents and a cozy wood-burning stove for cooler evenings. A screened porch extends the living space outdoors, wh
USD 499,900
35 Beulah Road
View photo
House · for sale
USD 799,900
USD 352/sq.ft
35 Beulah Road
Naces Corner
· 2,271 sq.ft · 2 Bedrooms · 2 Baths · House
· Garden · Parking · Deck · Equipped kitchen
Naces Corner · 2,271 sq.ft · 2 Bedrooms · 2 Baths · House · Garden · Parking · Deck · Equipped kitchen
Located just south of Doylestown Boro and close to Rt 202, this unique opportunity offers a detached single family house, a separate bungalow/cottage and a large detached garage/storage building. The main residential unit (approx. 3,500 sf of finished space), currently rented on a month to month lease, offers 4 bedrooms, 2.5 baths and spacious rooms on the main level and lower level of the home. The separate bungalow/cottage, currently rented on a month to month lease, has 2 bedrooms and 1 full bath with kitchen and several large rooms. Both buildings have access to decks and use of the rear yard. The garage/storage building is approx. 2,000 sf and can be used for multi vehicles, work shop, storage space or a home business. There are approximately 9 designated parking spaces. This property offers many opportunities for the family with adult chidren moving back home or elderly parents moving into private in-law quarters
USD 799,900
7 Claremont Drive
View photo
House · for sale
USD 839,900
USD 296/sq.ft
7 Claremont Drive
Naces Corner
· 2,831 sq.ft · 4 Bedrooms · 2 Baths · House
· Fireplace · Equipped kitchen
Naces Corner · 2,831 sq.ft · 4 Bedrooms · 2 Baths · House · Fireplace · Equipped kitchen
Nestled in the charming Doylestown Knoll community, this exquisite Colonial-style residence offers a perfect blend of traditional elegance and modern comfort. With 2,832 square feet of thoughtfully designed living space, this 4 bedroom, 2 1/2 bathroom, home is a sanctuary that invites you to unwind and create lasting memories. As you step inside, you are greeted by a warm and inviting atmosphere, accentuated by hardwood and tile flooring that flows seamlessly throughout the main living areas. The heart of the home features a cozy gas fireplace, perfect for those chilly evenings, creating a focal point for gatherings and relaxation. The kitchen is equipped with beautiful appliances including a built-in range, refrigerator, microwave, dishwasher, and granite counters. The layout encourages both functionality and style, ensuring that every meal prepared here is a delight. This residence boasts four generously sized bedrooms, providing ample space for rest and rejuvenation. The master suit
USD 839,900
114 jameson way # 4 warwick interior
View photo
Townhouse · for sale
USD 616,790
USD 265/sq.ft
114 jameson way # 4 warwick interior
Naces Corner
· 2,325 sq.ft · 4 Bedrooms · 2 Baths · Townhouse
· Deck · Equipped kitchen · Parking
Naces Corner · 2,325 sq.ft · 4 Bedrooms · 2 Baths · Townhouse · Deck · Equipped kitchen · Parking
Welcome to Westview Square, luxury living at its finest! Homesite 4 is a Warwick Interior Home with an November/January Move. In Date! The Warwick is a stunning home that offers a seamless blend of modern design and thoughtful craftsmanship. Upon entering your home, you will find a welcoming foyer, 1-car garage, a bedroom with under-slab drain lines for a future bathroom and outside access. At the top of the oak stairs is an open-concept layout featuring a stunning center kitchen with upgraded white Century Kitchens cabinets, quartz countertops, and GE Profile stainless steel appliances. The spacious island flows into both the large dining room and great room which is perfect for entertaining guests. An optional Trex deck off the great room gives even more entertainment space! Upstairs, you will be amazed by the massive primary suite with a vaulted ceiling, spacious walk-in closet, and ensuite bath which includes a cathedral ceiling, dual sink vanity, and large shower with seat. Additi
USD 616,790
65 Mathews Avenue
View photo
House · for sale
USD 629,900
USD 390/sq.ft
65 Mathews Avenue
Naces Corner
· 1,615 sq.ft · 3 Bedrooms · 2 Baths · House
· Office room · Equipped kitchen · Parking · Air conditioning
Naces Corner · 1,615 sq.ft · 3 Bedrooms · 2 Baths · House · Office room · Equipped kitchen · Parking · Air conditioning
Historic Farmhouse Charm with a Detached In-Law Suite in New Britain Borough! Welcome to 65 Mathews Avenue, a charming 1910 farmhouse situated on approximately 0.40 acres in the Central Bucks School District. Offering three bedrooms, two full bathrooms, and 1,625 square feet of main-house living space, this distinctive property combines historic character with exceptional flexibility. The main level features a spacious living room, separate dining room, kitchen, first-floor bedroom, and full bathroom. Upstairs are two additional bedrooms and a second full bathroom, while the finished third-floor bonus room offers flexible space for a home office, playroom, or hobby room. A standout feature is the detached two-car garage with finished in-law suite above, complete with a bedroom, full bathroom, half bathroom, kitchen, and central air conditioning. Ideal for multigenerational living or extended-family accommodations, the suite has been verbally confirmed by New Britain Borough as approved
USD 629,900

Get email alerts

Don't miss out: be the first to know about new properties

The alert was correctly created

On subscribing you accept the conditions of use and the privacy policy
Alert
Receive new ads in your inbox
Save this search
Receive alerts for new listings

We'll send you an email when we have new properties for: "Houses for sale in Naces Corner"

The alert was correctly created

PineCrest
Colmar, Hatfield township Montgomery County Pennsylvania
Get email alerts and be the first to see new listings
Required field
On subscribing I accept the terms of the privacy policy
Perfect! You'll soon start receiving new listings via email
Alert
Receive an email when we have new ads for Houses for sale in Naces Corner
Save this search
Filters

Bedrooms

Size (sq.ft)

sq.ft
sq.ft

Price

USD
USD

Property type

Bathrooms

Clear all filters
Receive notifications when new entries are published.