247 houses for sale in Nahor

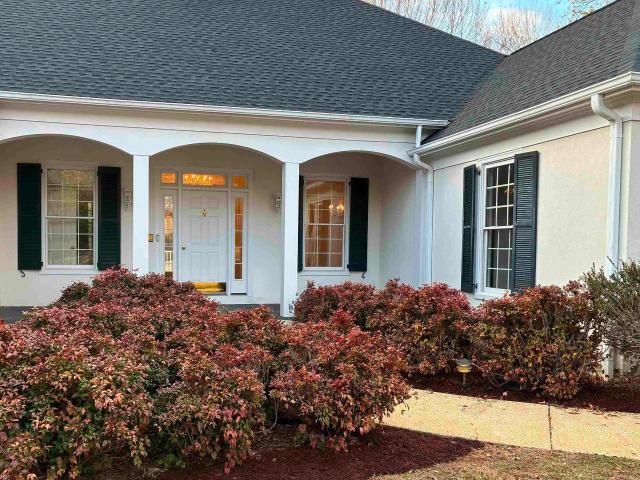
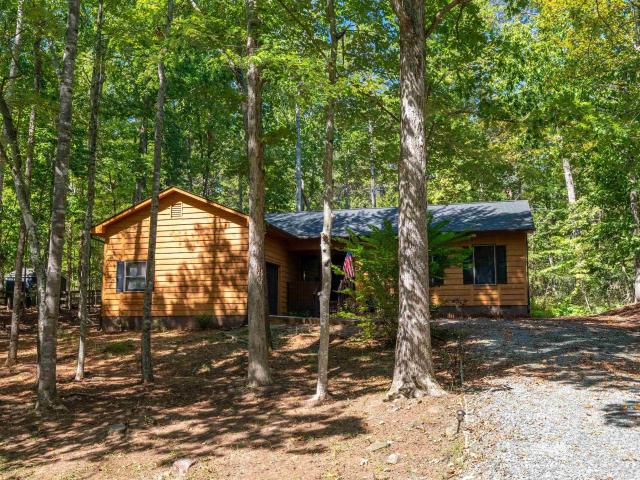
6668 thomas jefferson pkwy
View photo
House · for sale
USD 640,000
USD 166/sq.ft
6668 thomas jefferson pkwy
Nahor
· 3,843 sq.ft · 3 Bedrooms · 3 Baths · House
· Patio · Office room · Terrace
Nahor · 3,843 sq.ft · 3 Bedrooms · 3 Baths · House · Patio · Office room · Terrace
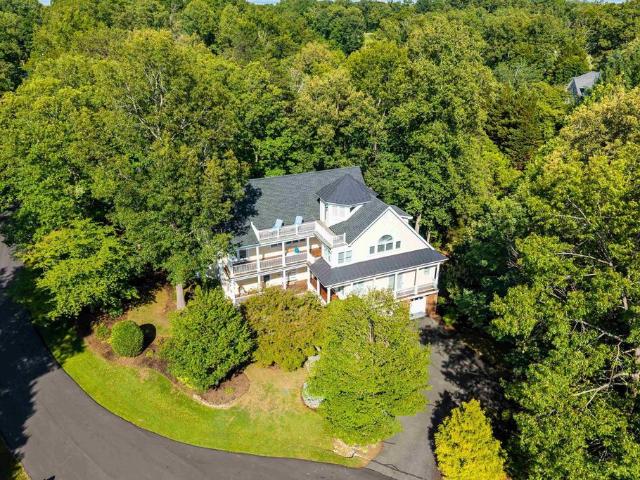
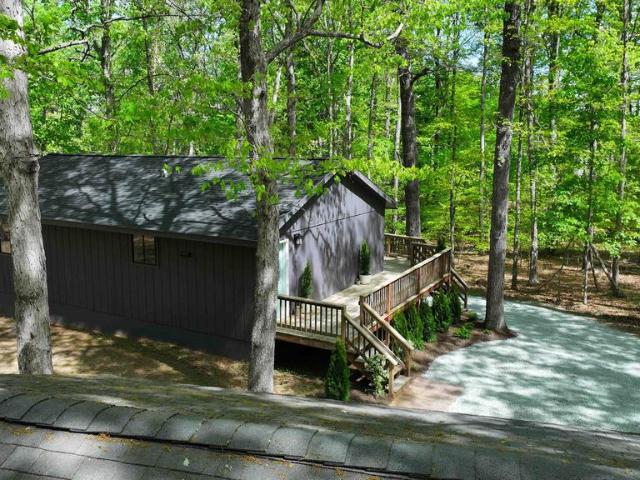
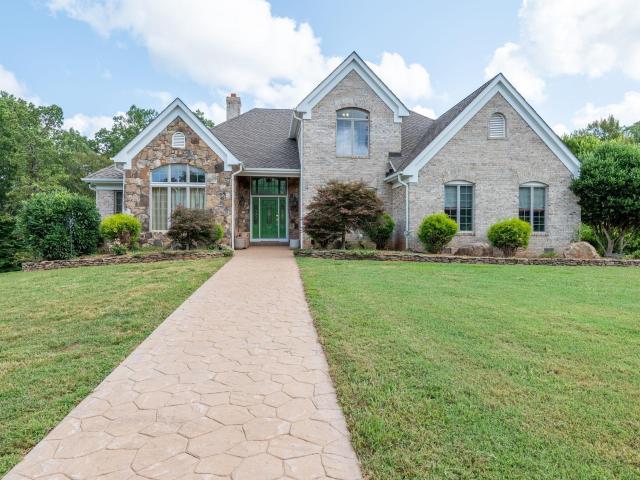
Builders Personal Residence on a PRIVATE LOT. The one you’ve been waiting for! CUSTOM HOME thoughtfully designed and lovingly maintained by the original builder-owner. QUALITY craftsmanship and attention to detail are evident throughout. The light-filled OPEN FLOOR PLAN features, office, ALL SEASON ROOM, soaring cathedral ceilings, skylights, and an inviting great room that creates the perfect setting for everyday living and entertaining. Enjoy peaceful mornings and relaxing evenings on the SCREENED PORCH overlooking the private surroundings. The spacious MAIN-LEVEL PRIMARY suite offers a luxurious private bath. A desirable split-bedroom design provides 2 ADDITIONAL BEDROOMS MAIN LEVEL, offering privacy for family and guests. Finished terrace level expands the living space with a large family room, full bath, abundant storage, workshop area, and unfinished space ready for future expansion. Step outside to the covered patio and enjoy the tranquil outdoor setting. Recent updates include
USD 640,000
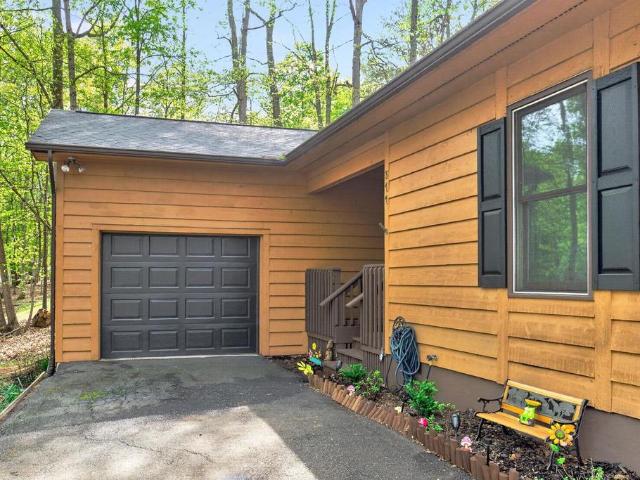
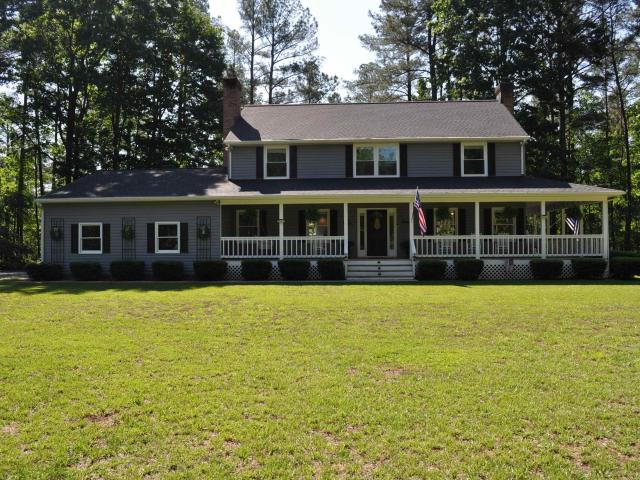
377 jefferson dr
12 pictures
House · for sale
USD 329,900
USD 223/sq.ft
377 jefferson dr
Nahor
· 1,475 sq.ft · 3 Bedrooms · 2 Baths · House
· Patio · Garden · Gym · Fireplace · Equipped kitchen · Parking
Nahor · 1,475 sq.ft · 3 Bedrooms · 2 Baths · House · Patio · Garden · Gym · Fireplace · Equipped kitchen · Parking
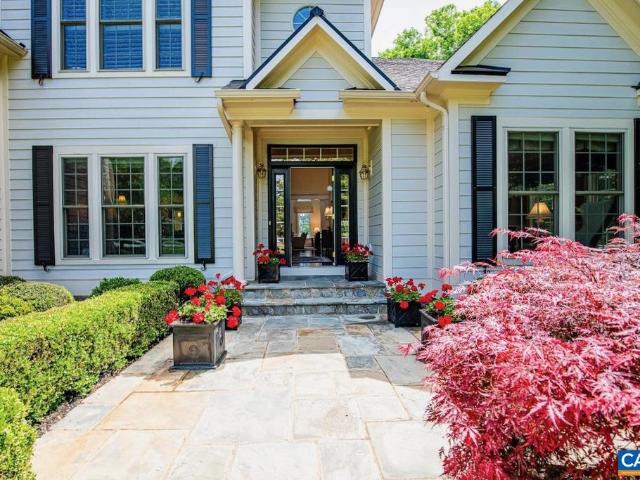
Immaculate, light-filled modern ranch, fully remodeled last year with recent upgrades! Move-in ready with a brand-new roof and a low-maintenance open floor plan featuring LVP flooring in the main areas and baths, plus newer carpet in bedrooms. The bright modern kitchen offers white cabinets, granite countertops, a coffee/wine bar, and a spacious pantry. The Bonus Family Room is filled with natural light and boasts wooded views, complete with an electric fireplace for ambiance. The one-car garage provides ample storage or space for a gym. Entertain on the back patio or enjoy the private wooded backyard. The gated Lake Monticello community offers a lake for boating, paddleboarding, and kayaking, a community pool, golf course, tennis/pickleball courts, and playgrounds. Conveniently located near the Turkeysag Trail gate, with a shopping center featuring a Food Lion, coffee shop, restaurants, and more. Just 25 minutes to Charlottesville, 19 minutes to Zion Crossroads (Lowes, Walmart, I-64 a
USD 329,900
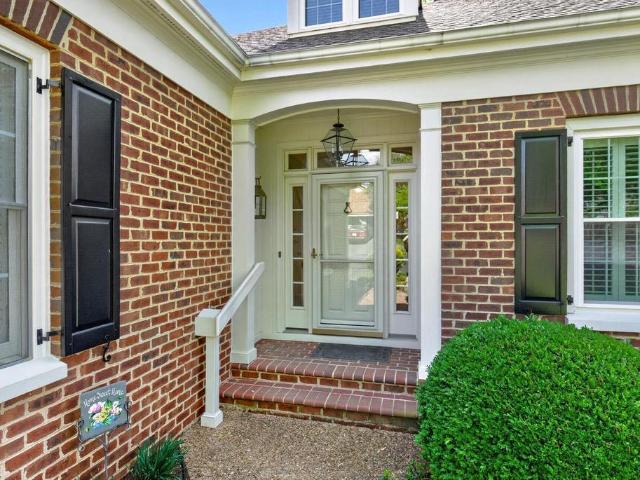
495 jefferson dr
View photo
House · for sale
USD 350,000
USD 172/sq.ft
495 jefferson dr
Nahor
· 2,034 sq.ft · 3 Bedrooms · 3 Baths · House
· Patio · Garden · Deck · Fireplace · Equipped kitchen · Cellar · Parking
Nahor · 2,034 sq.ft · 3 Bedrooms · 3 Baths · House · Patio · Garden · Deck · Fireplace · Equipped kitchen · Cellar · Parking
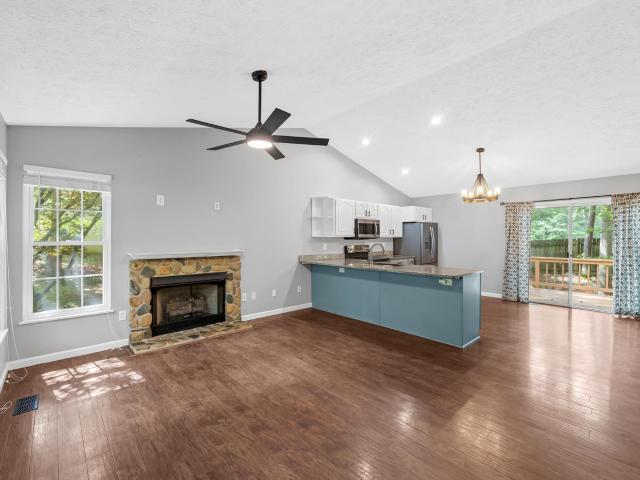
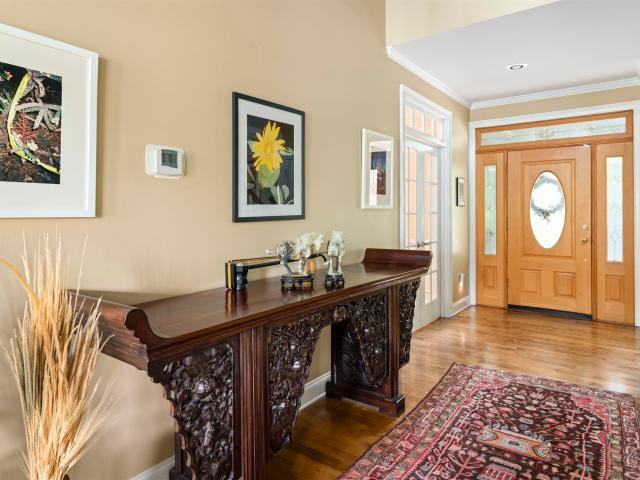
Lake life without compromise. Inside the gates of Lake Monticello, this 3BR/3BA home offers 2,032 finished sq ft (1,016 up, 1,016 down) plus full access to the community's best amenities. The main level shines with engineered wood flooring, a stone fireplace with gas logs, and a kitchen built to impress: granite countertops and fresh painted cabinets, opening to a deck off the back. Downstairs, a finished basement delivers a spacious living area and dedicated home theater, with a brand-new sliding glass door to the patio below. Out back, enjoy a fenced yard, a fire pit made for evenings under the stars, and a storage shed for all your gear. A circular asphalt driveway adds curb appeal and easy parking. Ownership here means a 350-acre lake at your doorstep: 5 beaches, a golf course, tennis and basketball courts, playgrounds, and a clubhouse anchoring an active community. Restaurants, a CVS, and a Food Lion sit outside the gates. Easy Route 53 access puts Charlottesville 25 minutes away,
USD 350,000
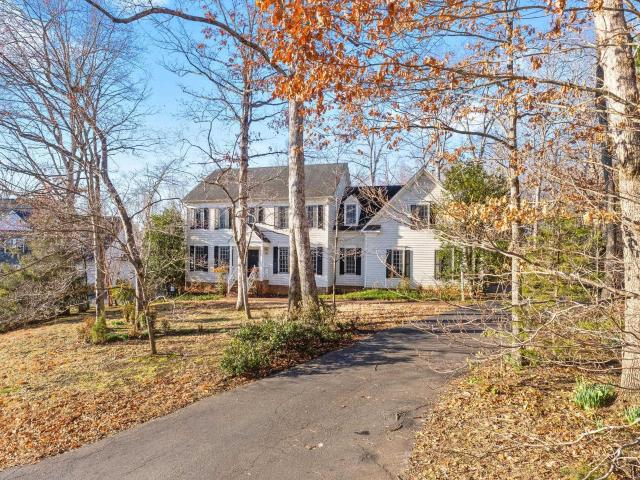
4624 Thomas Jefferson Pkwy
12 pictures
House · for sale
USD 459,456
USD 231/sq.ft
4624 Thomas Jefferson Pkwy
Nahor
· 1,981 sq.ft · 4 Bedrooms · 2 Baths · House
· Deck
Nahor · 1,981 sq.ft · 4 Bedrooms · 2 Baths · House · Deck
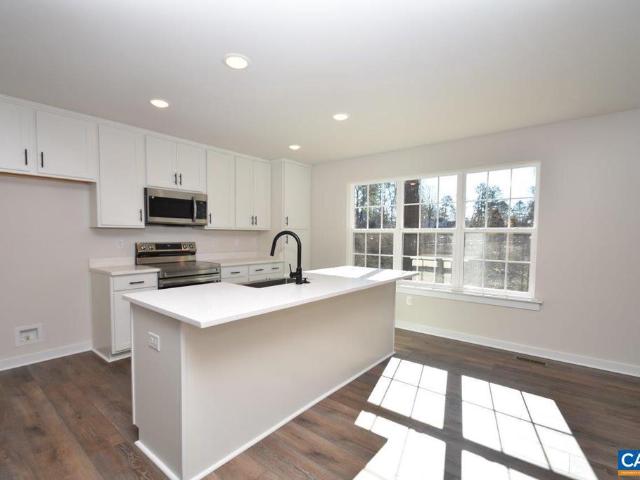
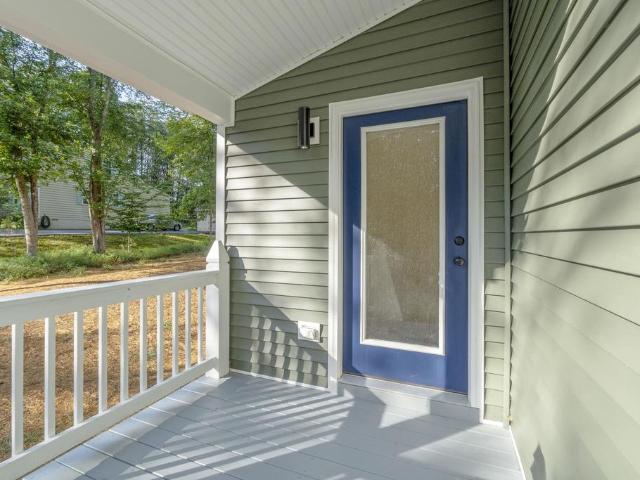
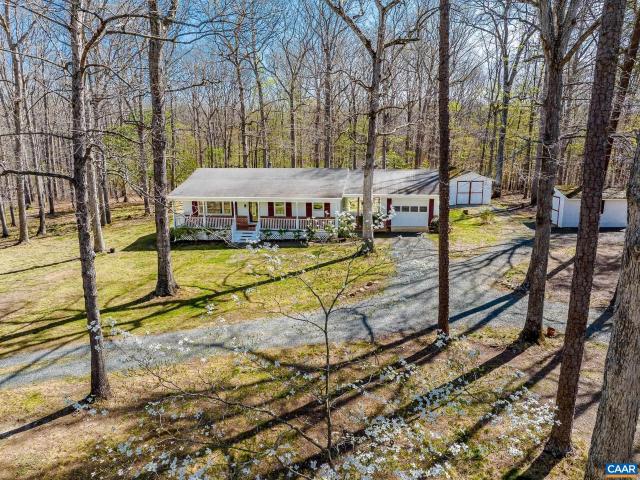
Late Summer Completion. The Brookwood with 2 private wooded acres & Great Location includes Granite counters, large island, upgraded cabinets w/ pantry, stainless appliances, laminate floors, upgraded trim & hardwood stairs with craftsman railings, Primary suite w/ sitting area, attached bath w/ 6ft ceramic tile shower & double vanity, Upgraded siding accents & wide window trim, 8' stained porch columns, and rear deck. Interior Photos are a similar home with options, colors & upgrades that may not be planned for this particular home. Up to $7500 in closing cost incentives available. Drive out to see this Wonderful property!
USD 459,456
5881 Thomas Jefferson Pkwy
View photo
House · for sale
USD 3,490,000
USD 2,175/sq.ft
5881 Thomas Jefferson Pkwy
Nahor
· 1,604 sq.ft · 3 Bedrooms · 3 Baths · House
· Garden · Fireplace · Equipped kitchen · Parking
Nahor · 1,604 sq.ft · 3 Bedrooms · 3 Baths · House · Garden · Fireplace · Equipped kitchen · Parking
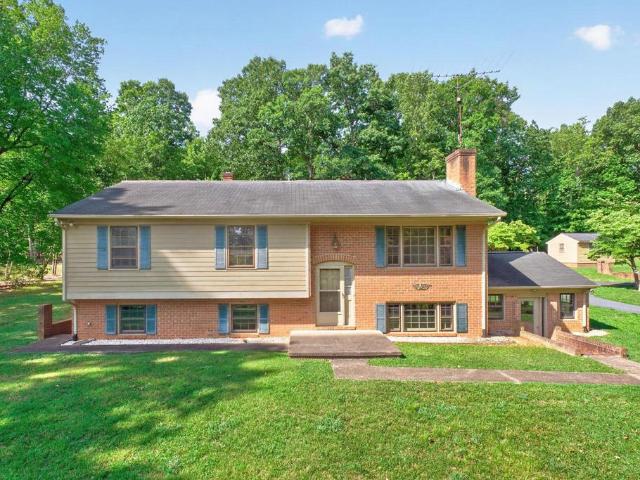
Prime location near shopping & restaurants. Bring your vision and discover the potential in this Spacious Brick home set on a 3+ Acre Oasis. Built for the original owners this home features: Hardwood flooring throughout, living room with wood burning fireplace, dining room with chair rail & crown molding & a large eat in kitchen w/ample counter space & cabinets. Primary bedroom on first level with an attached bath + additional 2 bedrooms & full bath. Enter into the lower level where you will find an unfinished bedroom, walk in closet, full bath, laundry, family room with wet bar & an attached Sun Room with private entrance. The lower level was set up for a future apartment/kitchen area with ample storage areas. Massive potential with the ultimate heated garage/workshop with 2 over head doors, electricity and a plumbed in bathroom area. Above the garage you will find an unfinished storage area + a finished bonus/hobby room. There is a shed for added storage. Beautiful level yard for you
USD 3,490,000
34 Turkeysag Trl
12 pictures
House · for sale
USD 439,900
USD 180/sq.ft
34 Turkeysag Trl
Nahor
· 2,433 sq.ft · 3 Bedrooms · 2 Baths · House
· Equipped kitchen
Nahor · 2,433 sq.ft · 3 Bedrooms · 2 Baths · House · Equipped kitchen
This exceptional custom three-bedroom, two-bath residence is designed for modern living. The spacious, open-concept family dining area seamlessly connects to a gourmet kitchen featuring high-quality wood cabinets, quartz countertops, and a large island that's perfect for entertaining. Enjoy the convenience of an extra-large walk-in pantry and real hardwood tongue-and-groove flooring throughout. The primary suite, which boasts a generous walk-in closet and a luxurious bathroom with dual vanities and a tiled walk-in shower. The additional bathroom offers a stylish tiled tub-shower combination and tiled floor. Family room on the lower level. This home showcases exquisite custom trim and features, offering the same high-end amenities as homes priced significantly higher. Located in the desirable Lake Monticello, you'll enjoy easy access to the Turkey Section gate, with grocery stores and other conveniences. Owner/Agent The marketing for this house began before construction started, so the
USD 439,900
377 Jefferson Dr
View photo
House · for sale
USD 316,000
USD 214/sq.ft
377 Jefferson Dr
Nahor
· 1,475 sq.ft · 3 Bedrooms · 2 Baths · House
· Garden · Fireplace · Equipped kitchen · Parking
Nahor · 1,475 sq.ft · 3 Bedrooms · 2 Baths · House · Garden · Fireplace · Equipped kitchen · Parking
Motivated sellers! Move-in ready and filled with natural light, this inviting 3-bedroom, 2-bath ranch offers easy one-level living with a garage and an added family room for extra space to relax and gather. The low-maintenance open floor plan features LVP flooring in the main living areas and baths, plus newer carpet in the bedrooms. The bright, modern kitchen is sure to impress with white cabinetry, granite countertops, a coffee/wine bar, and a spacious pantry. The bonus family room is surrounded by wooded views and offers the perfect place to unwind, complete with an electric fireplace. Outside, enjoy a low-maintenance yard and a private wooded backyard. A brand-new roof adds even more value and peace of mind. The crawlspace has been encapsulated
USD 316,000
113 mulberry dr
12 pictures
House · for sale
USD 515,000
USD 188/sq.ft
113 mulberry dr
Nahor
· 2,734 sq.ft · 3 Bedrooms · 3 Baths · House
· Office room · Gym · Deck · Equipped kitchen · Parking · Swimming pool
Nahor · 2,734 sq.ft · 3 Bedrooms · 3 Baths · House · Office room · Gym · Deck · Equipped kitchen · Parking · Swimming pool
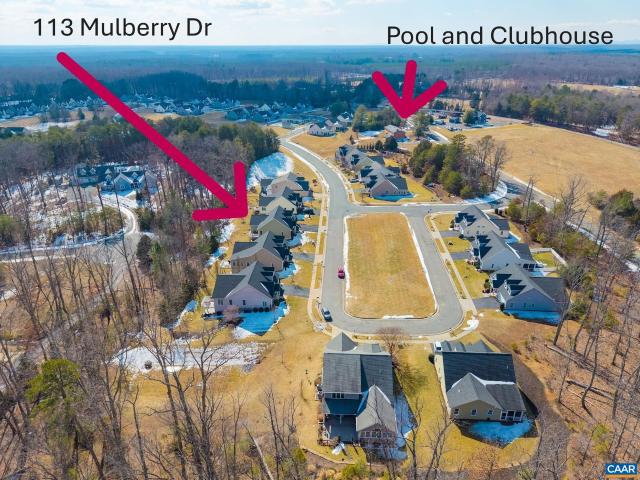
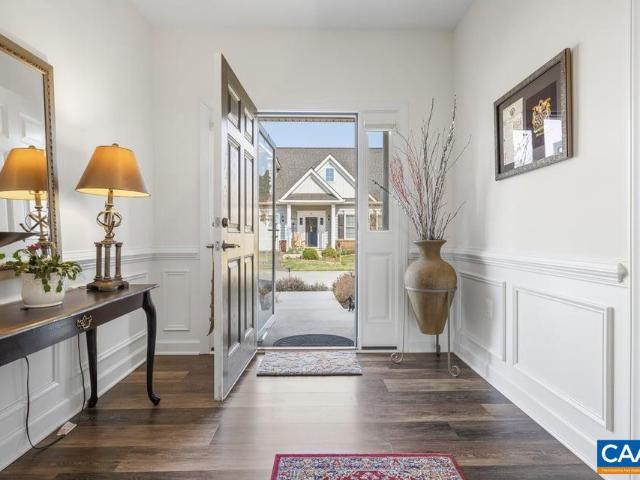
Experience effortless one-level living in The Villages at Nahor, a welcoming 55+ community offering pool, clubhouse, fitness room, lawn care, and snow removal for truly maintenance-free living. Step inside to a light-filled open floor plan highlighted by soaring vaulted ceilings and a spacious, airy feel. The upgraded kitchen features abundant cabinetry, a pantry, and beautiful granite countertops, providing generous prep space for any home chef. Just off the living room, the deck offers the perfect setting for grilling or relaxing outdoors. The main level includes a spacious primary suite with walk-in closet and private bath featuring double vanities and a separate water closet. A second bedroom with attached bath provides flexibility as a guest room, home office, or cozy den. The full-size laundry room, complete with utility sink, conveniently connects to the oversized two-car garage. Downstairs, you’ll find a large family room with an inviting sitting area, walk-out access to a priv
USD 515,000
89 crape myrtle dr
12 pictures
House · for sale
USD 415,000
USD 255/sq.ft
89 crape myrtle dr
Nahor
· 1,625 sq.ft · 2 Bedrooms · 2 Baths · House
· Patio · Equipped kitchen
Nahor · 1,625 sq.ft · 2 Bedrooms · 2 Baths · House · Patio · Equipped kitchen
Just what you've been waiting for! Barely one step to enter this lovely age-in-place home featuring the perfect blend of low-maintenance living and modern convenience. The thoughtfully designed floor plan includes two en-suite primary bedrooms privately located on opposite sides of the home, each with walk-in closets and attached bathrooms. A large welcoming foyer with crown molding and chair rail, opens to the spacious living room, dining area, and beautiful kitchen with vaulted and 9' ceilings thru-out. The kitchen offers abundant cabinet and counter space, breakfast bar, stainless steel appliances, pantry, recessed lighting, and low-maintenance LVP flooring thru-out the main living areas. The rear primary suite features double vanities, a walk-in shower with grab bars, and a private water closet. Enjoy plentiful storage with multiple closets and a large laundry room with wash basin and counter/cabinets. Relax outdoors in the screened porch or on the gorgeous patio surrounded by prof
USD 415,000
459 Jefferson Dr
12 pictures
House · for sale
USD 459,000
USD 182/sq.ft
459 Jefferson Dr
Nahor
· 2,519 sq.ft · 4 Bedrooms · 2 Baths · House
· Parking · Fireplace · Equipped kitchen
Nahor · 2,519 sq.ft · 4 Bedrooms · 2 Baths · House · Parking · Fireplace · Equipped kitchen
Seasonal Water Views! Create your own possibilities with this lovely home that backs directly to the Tufton Lake & within walking distance to the Fishing Dock/Pier & Lafayette Playground. Upon entering the towering 2 story glassed foyer, you will feel the openness and flow. The Heart of the home is the recently remodeled Chef's kitchen which offers a functional layout; an oversized center island, Sleek Quartz Counter tops, tiled backsplash, ss appliances, ample Prep space, Elegant glass-front upper cabinetry, deep Fire Clay Farm Sink, coffee/wine bar, pantry & breakfast room. The kitchen opens to the family room where the focal point is the white stone wood burning fireplace. Half bath, mud/laundry room on the 1st level off of the 2 car garage. Hardwood flooring throughout 1st level, formal DR w/chair rail. Follow the open staircase to the 2nd level where you will find a Large, Vaulted Ensuite w/walk in closet, luxurious bath w/whirlpool tub, dual vanities, shower. There are 3 add'tl b
USD 459,000
24 Fleetwood Dr
12 pictures
House · for sale
USD 649,000
USD 276/sq.ft
24 Fleetwood Dr
Nahor
· 2,347 sq.ft · 4 Bedrooms · 3 Baths · House
· Deck · Fireplace · Parking
Nahor · 2,347 sq.ft · 4 Bedrooms · 3 Baths · House · Deck · Fireplace · Parking
SPECTACULAR, Parade of Homes winner. This custom built home located in the ACRES, has all the whistles and bells you would expect and more. A Luxury home built for entertaining and relaxing, this home features loads of natural lighting, solid wood pocket doors allowing partitioning of private and public areas, vaulted and tray ceilings throughout, crown molding and architectural designs, hardwood and ceramic tile flooring, custom built ins, large open spaces, circular driveway, large 2 door garage and level walk in front door. A circular drive leads to a stamped concrete entrance. Inside, you're greeted by tons of natural light through skylights and custom Anderson sliders which lead to the oversized deck overlooking the pond. The living room features solid cherry built ins surrounding a cozy fireplace. Breakfast area is surrounded by windows and accesses both deck and screened porch. The primary bedroom includes a wall of windows and Anderson Sliders leading to the screened porch. A s
USD 649,000
339 jefferson dr
12 pictures
House · for sale
USD 319,000
USD 238/sq.ft
339 jefferson dr
Nahor
· 1,335 sq.ft · 3 Bedrooms · 2 Baths · House
· Garden · Deck · Equipped kitchen · Parking
Nahor · 1,335 sq.ft · 3 Bedrooms · 2 Baths · House · Garden · Deck · Equipped kitchen · Parking
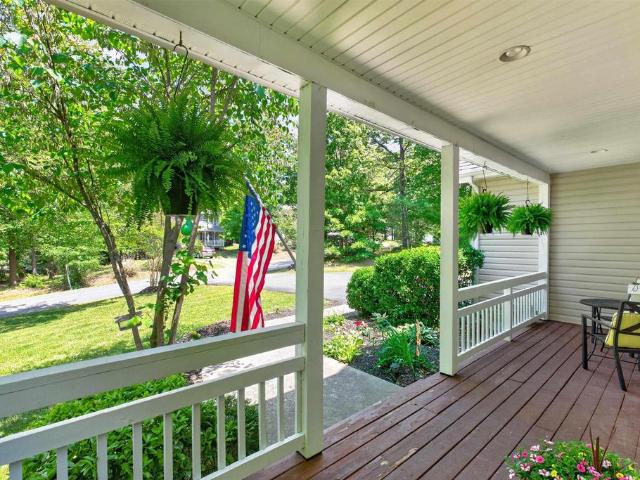
Beautiful single-level living in the gated Lake Monticello community! This sunny vaulted open floorplan offers spacious living and entertaining areas filled with natural light. The oversized kitchen features ample cabinet and counter space, perfect for cooking and gathering. Relax on the inviting front porch or enjoy the private backyard from the rear deck, backing to a peaceful wooded area. The spacious primary suite includes an attached bath and an extra-large walk-in closet with custom built-ins. A detached two-car garage and nicely landscaped yard complete the property. Enjoy resort-style amenities including 5 beaches, golf, fishing pond, tennis courts, basketball courts, and more — all conveniently located close to dining and shopping
USD 319,000
63 turkeysag trl
View photo
House · for sale
USD 365,000
USD 189/sq.ft
63 turkeysag trl
Nahor
· 1,927 sq.ft · 3 Bedrooms · 2 Baths · House
· Garden · Deck · Fireplace · Equipped kitchen · Parking · Cellar
Nahor · 1,927 sq.ft · 3 Bedrooms · 2 Baths · House · Garden · Deck · Fireplace · Equipped kitchen · Parking · Cellar
Tucked among mature landscaping in Lake Monticello, this beautifully updated ranch offers the perfect balance of PEACEFUL PRIVACY and EVERYDAY CONVENIENCE. The fully fenced backyard, elevated deck, and screened terrace-level porch create a serene outdoor retreat, while shopping, dining, pharmacy, and ice cream are all just a short walk away near a gated entrance. Inside, you'll find comfortable one-level living with additional finished space in the walkout basement and an oversized 2-car garage. Luxury vinyl plank flooring throughout the main level, featuring a spacious living room with gas fireplace and large picture window that fills the home with natural light. The EXTRA LARGE eat-in kitchen offers granite countertops, tile backsplash, painted cabinetry, newer stainless steel appliances, and sliding doors to back deck. The primary suite includes a walk-in closet and attached bath with double vanity, while two additional bedrooms and a full bath complete the main level. The finished
USD 365,000
3225 prestwick pl
View photo
House · for sale
USD 1,265,000
USD 310/sq.ft
3225 prestwick pl
Nahor
· 4,069 sq.ft · 4 Bedrooms · 3 Baths · House
· Terrace · Parking · Equipped kitchen
Nahor · 4,069 sq.ft · 4 Bedrooms · 3 Baths · House · Terrace · Parking · Equipped kitchen
Welcome to 3225 Prestwick Place in Glenmore. One of the nicest streets in the Glenmore neighborhood. Beautiful topography, views, and an easy walk to The Club at Glenmore. This all brick custom home is in impeccable condition and allows for wonderful one level living. Featuring 4 bedrooms, 3.5 baths and just over 4,000 finished square feet, plus a 3 car garage. The main living space is all on the main floor. Beautiful living room. Dining room, spacious kitchen and a comfortable family room or'keeping room'. The Southern exposure allows the owners to enjoy beautiful views including the magnificent sunsets as well enjoy the sun filled living spaces through out the day. The Terrace level provides comfortable living space including the 4th bedroom and the 3rd full bathroom and plenty of additional space for hobbies, personal interest, and / or recreational space. Beautiful wooded homesite with loads of privacy and serenity
USD 1,265,000
3161 Prestwick Pl
View photo
House · for sale
USD 1,350,000
USD 259/sq.ft
3161 Prestwick Pl
Nahor
· 5,210 sq.ft · 5 Bedrooms · 4 Baths · House
· Balcony · Equipped kitchen
Nahor · 5,210 sq.ft · 5 Bedrooms · 4 Baths · House · Balcony · Equipped kitchen
Prestwick Place is a home that embraces you from the moment you step onto its custom Brazilian Ipe front porch. Architecturally designed and built by Glenmore Select Builder Vito Cetta of WeatherHill Homes, this exceptional residence seamlessly blends timeless luxury with everyday functionality. Rich architectural details are showcased throughout all four levels, including graceful interior arches, soaring 10-foot ceilings, gleaming hardwood floors, extensive custom built-ins, and an abundance of oversized windows with plantation shutters that bathe the home in natural light. Each balcony provide spectacular vistas & mountain views! At the heart of the home is a magnificent chef's kitchen, thoughtfully designed to serve as both a culinary workspace and a gathering place. It flows effortlessly into the spacious breakfast room, inviting family room, & adjacent screened porch, making it ideal for everyday living & entertaining. One of WeatherHill Homes' signature design elements is the sp
USD 1,350,000
2084 Piper Way
12 pictures
House · for sale
USD 1,695,000
USD 274/sq.ft
2084 Piper Way
Nahor
· 6,178 sq.ft · 5 Bedrooms · 4 Baths · House
· Patio · Office room · Terrace · Fireplace · Equipped kitchen · Parking
Nahor · 6,178 sq.ft · 5 Bedrooms · 4 Baths · House · Patio · Office room · Terrace · Fireplace · Equipped kitchen · Parking
Open House May 3rd, Sunday 2-4. Nestled within the prestigious gated community of Glenmore, this flawlessly maintained estate offers the pinnacle of golf course living. A striking blue stone walkway leads into an expansive open floor plan defined by extensive millwork and a breathtaking great room featuring 20-foot coffered ceilings and a cozy fireplace. Perfectly designed for one-level living, the primary suite and a dedicated home office with custom built-in bookshelves are located on the main level, while a second level has 3 additional bedrooms, 2 baths & private office. The oversized kitchen is a chef? S delight, anchored by a massive island and an electric cooktop for easy cleanup. The finished terrace level serves as an entertainer? S sanctuary, boasting a family room with the home? S second fireplace, a full guest suite, an extensive wet bar, and a wine cooler. Outside, the rear blue stone patio provides a serene setting backing to the beautiful golf course. With a 3-car garage
USD 1,695,000
1631 gatewick pl
12 pictures
House · for sale
USD 1,348,888
USD 266/sq.ft
1631 gatewick pl
Nahor
· 5,059 sq.ft · 4 Bedrooms · 3 Baths · House
· Terrace · Deck · Fireplace · Equipped kitchen · Swimming pool
Nahor · 5,059 sq.ft · 4 Bedrooms · 3 Baths · House · Terrace · Deck · Fireplace · Equipped kitchen · Swimming pool
Extraordinary Glenmore waterfront residence with sweeping pond, fountain, and 7th tee views, ideally located on a private cul-de-sac. Enjoy resort-style living with golf, clubhouse, dining, pools, tennis, fitness center, and walking trails. This all-brick Georgian home offers over 5,000 finished sq. Ft. and nearly $200,000 in recent upgrades, including roof, decks, HVAC, whole-house generator, window coverings, lighting, water heater, toilets, and gutter screens. Designed for main-level living, it features two primary suites, including one on the first floor, plus three additional bedrooms and 3.5 baths. Highlights include a gourmet granite kitchen, loft/study with panoramic views, finished walkout terrace level, two wood-burning masonry fireplaces, Low-E vinyl-clad windows, 2x6 construction, maple flooring, and custom glass-front maple cabinetry. Outdoor spaces include gracious columned front and rear porches, charming courtyard entrance, and three decks—one covered and one screened—p
USD 1,348,888
2793 Milton Rd, Charlottesville, VA 22902 | MLS #675690
View photo
House · for sale
USD 375,000
USD 363/sq.ft
2793 Milton Rd, Charlottesville, VA 22902 | MLS #675690
Nahor
· 1,033 sq.ft · 2 Bedrooms · 1 Bath · House
· Garden · Office room · Equipped kitchen · Parking
Nahor · 1,033 sq.ft · 2 Bedrooms · 1 Bath · House · Garden · Office room · Equipped kitchen · Parking
Enjoy the convenience of this incredible location with easy access to Charlottesville in this adorable, well-maintained ranch-style home. Original refinished wood floors gleam throughout. The home offers two bedrooms plus a wonderful bonus room that could serve as a third bedroom, guest space, or home office. The updated bathroom still embraces its original vintage charm, while the kitchen has been thoughtfully renovated with granite countertops, an efficient layout, a large pantry, and a dining area. The property itself is truly special, offering nearly 2.5 acres of land to spread out and enjoy. Mature trees provide a beautiful setting, and there is a level garden spot complete with a potting shed. Additional features include a spacious one-car garage, two additional outbuildings, one of which serves perfectly as a garage workshop, ample parking, and a lovely circular driveway
USD 375,000
1680 wellesley knls
12 pictures
House · for sale
USD 1,199,999
USD 273/sq.ft
1680 wellesley knls
Nahor
· 4,392 sq.ft · 4 Bedrooms · 3 Baths · House
· Patio · Office room · Terrace · Deck · Fireplace · Equipped kitchen · Parking
Nahor · 4,392 sq.ft · 4 Bedrooms · 3 Baths · House · Patio · Office room · Terrace · Deck · Fireplace · Equipped kitchen · Parking
Golf front, main-level living just a 2-minute drive from the Glenmore Club! The welcoming front hall opens to great room w/gas fireplace, wet bar, and floor-to-ceiling views of a 700+ sq ft. Deck overlooking the 9th fairway. A pocket door leads to the light-filled kitchen w/newly installed quartz countertops, large undermount sink w/touchless faucet, and new gas range. Eat in the large breakfast nook or the formal dining room. The laundry/mudroom leads to an oversized garage w/room for two cars and a golf cart. Spacious primary suite w/deck access, cathedral ceiling, and ensuite bath w/double vanities, soaking tub, tiled shower, and WC. Ample shelving and window in walk-in closet allows natural light to reach the entire owner's suite. Second main floor bedroom with double closets shares a Jack-and-Jill bath with third bedroom/office. Open, bright terrace level w/brand new premium carpet, large windows, and walks out to a shaded patio leading directly to the tee box. The fourth bedroom
USD 1,199,999
3257 martin kings rd
View photo
House · for sale
USD 595,000
USD 242/sq.ft
3257 martin kings rd
Nahor
· 2,454 sq.ft · 4 Bedrooms · 3 Baths · House
· Garden · Fireplace · Parking
Nahor · 2,454 sq.ft · 4 Bedrooms · 3 Baths · House · Garden · Fireplace · Parking
New roof and encapsulated crawl, this home has it all! Privacy galore as this house backs up to an 80-acre conservation easement, so, no one is building behind you! Situated on 2.246 acres featuring a nice flat yard surrounding the house for your recreational pleasure! The wrap around porch is great for entertaining with a wall mounted TV and lounging area with gas firepit! RV hookup, water hydrant, large 2-car attached garage with extensive wall mounted shelving, generous driveway with turnaround area! This beautiful 4-bedroom 3 full bath home has so much charm and space. Featuring 2 family rooms, 2 fireplaces, 2 sets of washer and dryer hookups, mostly hardwood floors throughout and spacious bedrooms. Primary suite is massive with a sitting area, vanity area, and huge walk-in closet with a barn slider door and double ceiling fans. The owners have meticulously maintained this home and kept detailed records of the many improvements. Septic pumped out on May 29th, 26. No hoa. Come home
USD 595,000
3501 Wedgewood Ct
12 pictures
House · for sale
USD 770,000
USD 343/sq.ft
3501 Wedgewood Ct
Nahor
· 2,239 sq.ft · 3 Bedrooms · 3 Baths · House
· Office room · Deck · Fireplace · Equipped kitchen · Parking
Nahor · 2,239 sq.ft · 3 Bedrooms · 3 Baths · House · Office room · Deck · Fireplace · Equipped kitchen · Parking
This classic beauty is situated in the desirable Bremerton Cottages neighborhood of the gated Glenmore community. Walk in the front door & take in the beautiful hardwood floors, crown molding & sunlight streaming in. The living room is super comfortable for large gatherings, yet cozy for small get-togethers with its wood-burning fireplace & built-ins. To the left of the entry is an eat-in kitchen with Silestone countertops, conveniently located off the laundry room and a TRUE 2-car garage with storage. Between the kitchen & living room is a generous dining room for the ideal entertaining flow. The spacious primary suite features a renovated bathroom, walk-in closet, stunning light fixture, beautiful carpeting & direct deck-access to enjoy morning coffee on your enormous Trex deck overlooking a treed park-like common area! A flexible bedroom/den/office with adjacent full hall bathroom completes the main level. Upstairs is a LARGE bedroom suite with full bath, walk-in closet and TONS of
USD 770,000
3383 Marsden Point, Keswick, VA 22947 | MLS #673080
View photo
House · for sale
USD 899,000
USD 213/sq.ft
3383 Marsden Point, Keswick, VA 22947 | MLS #673080
Nahor
· 4,209 sq.ft · 4 Bedrooms · 3 Baths · House
· Garden · Parking · Equipped kitchen · Cellar
Nahor · 4,209 sq.ft · 4 Bedrooms · 3 Baths · House · Garden · Parking · Equipped kitchen · Cellar
Great location in Glenmore. End of the cul de sac with a beautiful backyard. Private and spacious! Close to the Glenmore golf course and an easy walk to the Carroll Creek Nature trails. Over 4,000 s.f. beautiful wood floor, granite counters in the kitchen, oversized bonus room above the spacious 2 car garage, finished basement. Great price. Enjoy The Glenmore Lifestyle!
USD 899,000
204 union mills rd
12 pictures
House · for sale
USD 329,000
USD 343/sq.ft
204 union mills rd
Nahor
· 958 sq.ft · 3 Bedrooms · 1 Bath · House
· Equipped kitchen · Cellar
Nahor · 958 sq.ft · 3 Bedrooms · 1 Bath · House · Equipped kitchen · Cellar
Nestled on a peaceful 2.25-acre lot, this beautifully renovated 3-bedroom, 1-bath home offers the perfect blend of privacy, functionality, and modern updates””all within approximately 3 minutes to I-64 and just 15-20 minutes to Downtown Charlottesville. Originally built in 1978 and fully refreshed in 2026, the property is move-in ready with thoughtful improvements throughout. Inside, you'll find approximately 960 square feet of comfortable living space featuring fresh paint, updated finishes, and a bright, clean feel. The renovated kitchen is equipped with stainless steel appliances, and the home also includes a brand-new washer and dryer for added convenience. Major upgrades include modernized electric, new plumbing with hot water heater and a new roof, giving buyers peace of mind for years to come. The spacious unfinished walk-out basement provides excellent potential for additional living space, storage, or a workshop””allowing you to customize it to fit your needs. Outside, enjoy t
USD 329,000
4995 Moriah Way, Keswick, VA 22947 | MLS #667884
View photo
House · for sale
USD 2,100,000
USD 285/sq.ft
4995 Moriah Way, Keswick, VA 22947 | MLS #667884
Nahor
· 7,363 sq.ft · 7 Bedrooms · 5 Baths · House
Nahor · 7,363 sq.ft · 7 Bedrooms · 5 Baths · House
A hidden gem within the scenic Keswick area! Only 10 minutes to Charlottesville and a couple minutes to I64 makes this location ideal! With over 33 acres, multiple ponds, a main house and a 2000 square foot cabin, the possibilities of this property are endless! There is even a portion of the land that has been used for weddings in the past! Bring your ATV! This property is the Outdoorsman's dream as it offers plenty of room for hunting and fishing! Turn it into your own personal retreat! Plenty of room for extended family or guest! The main house is custom built and holds a bit of history as the woodwork is from James Madison's Montpelier. You will find high craftsmanship through-out, including the Italian tile on the back porch. Make your appointment and come claim it for yourself!
USD 2,100,000
1631 Gatewick Pl
12 pictures
House · for sale
USD 8,850,000
USD 2,635/sq.ft
1631 Gatewick Pl
Nahor
· 3,358 sq.ft · 4 Bedrooms · 3 Baths · House
· Terrace · Deck · Fireplace · Equipped kitchen · Swimming pool
Nahor · 3,358 sq.ft · 4 Bedrooms · 3 Baths · House · Terrace · Deck · Fireplace · Equipped kitchen · Swimming pool
Extraordinary Glenmore waterfront residence with sweeping pond, fountain, and 7th tee views, ideally located on a private cul-de-sac. Enjoy resort-style living with golf, clubhouse, dining, pools, tennis, fitness center, and walking trails. This all-brick Georgian home offers over 5,000 finished sq. Ft. and nearly $200,000 in recent upgrades, including roof, decks, HVAC, whole-house generator, window coverings, lighting, water heater, toilets, and gutter screens. Designed for main-level living, it features two primary suites, including one on the first floor, plus three additional bedrooms and 3.5 baths. Highlights include a gourmet granite kitchen, loft/study with panoramic views, finished walkout terrace level, two wood-burning masonry fireplaces, Low-E vinyl-clad windows, 2x6 construction, maple flooring, and custom glass-front maple cabinetry. Outdoor spaces include gracious columned front and rear porches, charming courtyard entrance, and three decks? One covered and one screened?
USD 8,850,000

Get email alerts

Don't miss out: be the first to know about new properties

The alert was correctly created

On subscribing you accept the conditions of use and the privacy policy
Alert
Receive new ads in your inbox
Save this search
Receive alerts for new listings

We'll send you an email when we have new properties for: "Houses for sale in Nahor"

The alert was correctly created

Glenorchy
Milton, Scottsville district Albemarle County Virginia
Get email alerts and be the first to see new listings
Required field
On subscribing I accept the terms of the privacy policy
Perfect! You'll soon start receiving new listings via email
Alert
Receive an email when we have new ads for Houses for sale in Nahor
Save this search
Filters

Bedrooms

Size (sq.ft)

sq.ft
sq.ft

Price

USD
USD

Property type

Bathrooms

Clear all filters
Receive notifications when new entries are published.