78 properties for sale in Nash Grove

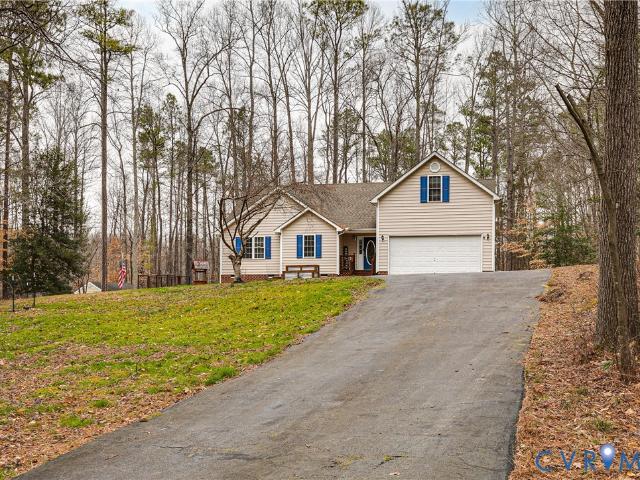
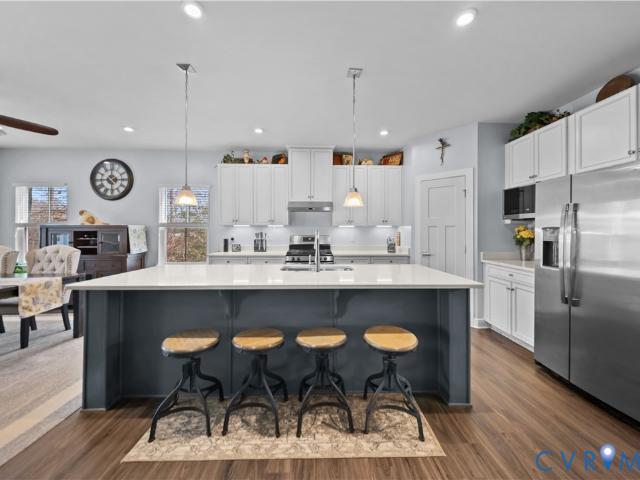
8349 Capernwray Drive
View photo
House · for sale
USD 885,000
USD 298/sq.ft
8349 Capernwray Drive
Nash Grove
· 2,960 sq.ft · 4 Bedrooms · 3 Baths · House
· Fireplace · Equipped kitchen · Parking
Nash Grove · 2,960 sq.ft · 4 Bedrooms · 3 Baths · House · Fireplace · Equipped kitchen · Parking
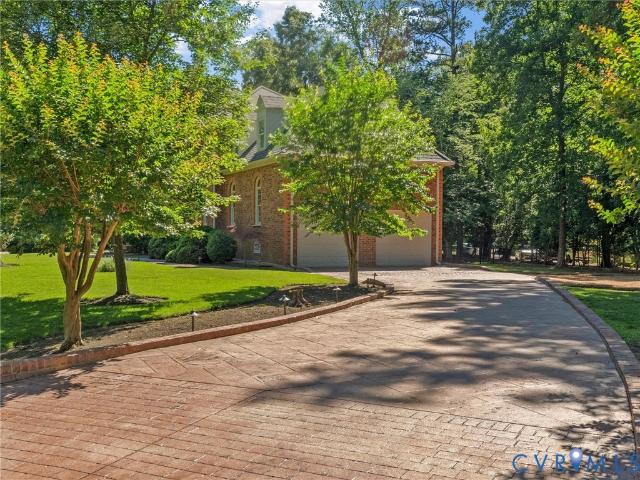
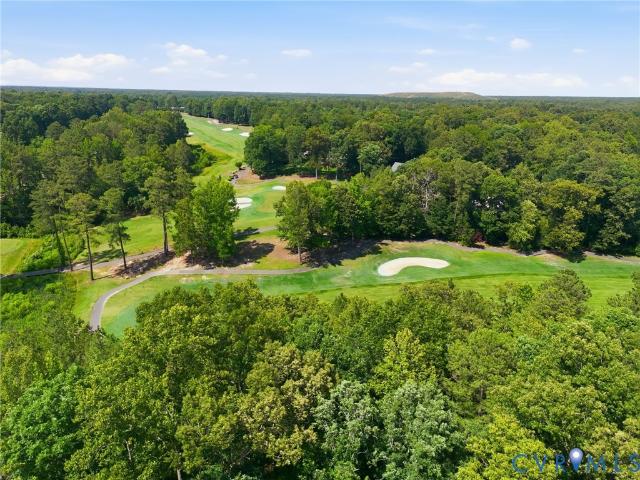
Elegant and detailed; Golf Course Living at Its Finest in The Highlands! Situated directly on the pristine Highlands golf course, this immaculate estate offers the perfect blend of luxury, privacy, and mainly one-level living. From the moment you arrive, the professional landscape draws you in. The home is finished with vinyl siding and stone, the welcoming front porch with striking post-and-beam detailing sets a tone of refined comfort. The manicured, park-like lot features a lush lawn with mobile app enabled sprinkler system, spacious double-car garage and large walk-in under house storage. Inside, a welcoming entryway leads to a dedicated first-floor office and a thoughtful split-bedroom layout, featuring two bright bedrooms sharing a full bath. The heart of the home is the great room, vaulted ceiling anchored by a stone, wood-burning fireplace that opens seamlessly to a modern kitchen and sunlit eat-in area. The kitchen features the latest and greatest in custom cabinetry, incredib
USD 885,000
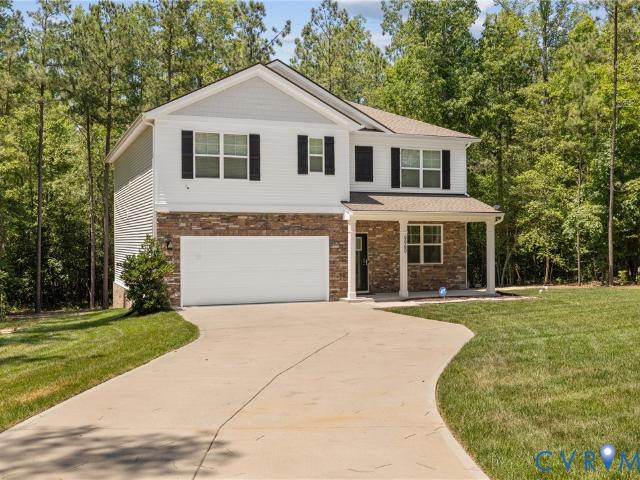
9405 Gadwell Terrace
View photo
House · for sale
USD 599,900
USD 185/sq.ft
9405 Gadwell Terrace
Nash Grove
· 3,240 sq.ft · 4 Bedrooms · 2 Baths · House
· Garden · Office room · Terrace · Fireplace · Equipped kitchen
Nash Grove · 3,240 sq.ft · 4 Bedrooms · 2 Baths · House · Garden · Office room · Terrace · Fireplace · Equipped kitchen
Nestled on over an acre at the end of a quiet cul-de-sac in the highly sought-after Woodland Ponds community, this spacious 3,240-square-foot home offers the perfect combination of privacy, functionality, and exceptional neighborhood amenities. Featuring 4 bedrooms, 2.5 bathrooms, and a massive bonus room, you’ll have endless flexibility for a recreation room, home office, playroom, media room, or even a potential fifth bedroom. The heart of the home is designed for gathering, the kitchen offers abundant cabinetry and storage, granite countertops, a center island with cooktop, double wall ovens, backsplash, and a convenient coffee bar/desk area. The open-concept layout flows seamlessly into the inviting family room, highlighted by a beautiful brick fireplace accented with shiplap wainscoting. Start your mornings in the stunning four-season sunroom overlooking the private backyard, the perfect place to enjoy your coffee or unwind after a long day. Retreat to your spacious primary bedroo
USD 599,900
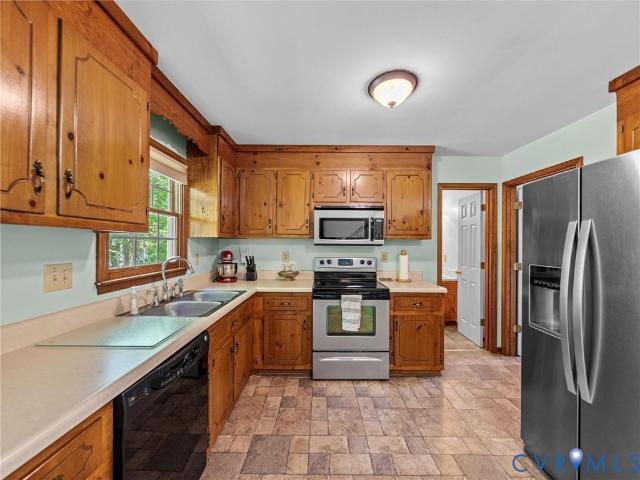
6819 Bixby Ln, Chesterfield, VA 23838 | MLS #2610
View photo
House · for sale
USD 305,000
USD 255/sq.ft
6819 Bixby Ln, Chesterfield, VA 23838 | MLS #2610
Nash Grove
· 1,195 sq.ft · 3 Bedrooms · 2 Baths · House
· Garden · Parking · Fireplace · Equipped kitchen
Nash Grove · 1,195 sq.ft · 3 Bedrooms · 2 Baths · House · Garden · Parking · Fireplace · Equipped kitchen
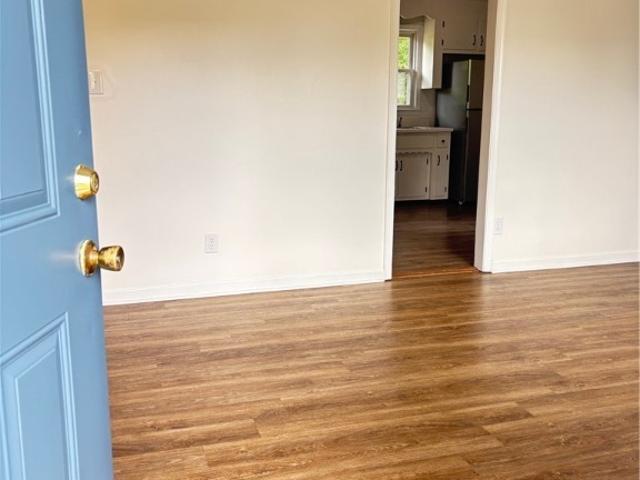
Welcome home to your new home! This charming ranch home with an expansive backyard. As you enter you will pass through the front living room and into the kitchen where you can look out over your kitchen sink into your large backyard with the privacy of woods at the back. Or, enter your home through your mudroom right off your one car garage. Your new home has a low maintenance exterior, vinyl flooring throughout, a cozy family room with a fireplace; a half bathroom, a cute full bathroom, and three bedrooms waiting for your family to enjoy! You will be the first to use your new refrigerator and range. Come see it! It could be yours!
USD 305,000
20100 Church Road
View photo
House · for sale
USD 115,000
USD 120/sq.ft
20100 Church Road
Nash Grove
· 958 sq.ft · 4 Bedrooms · 1 Bath · House
Nash Grove · 958 sq.ft · 4 Bedrooms · 1 Bath · House
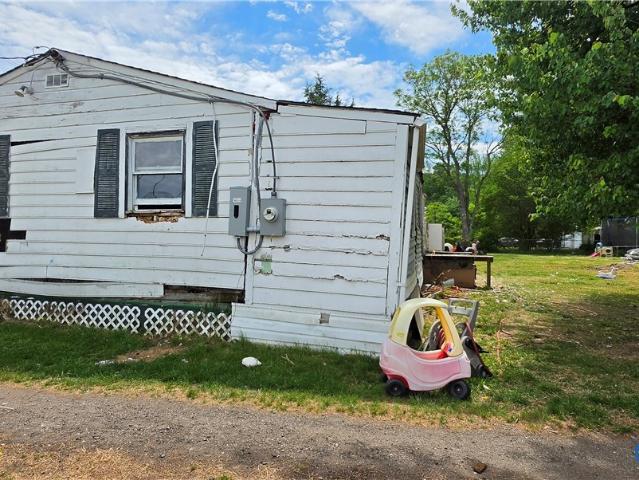
This 4-bedroom, 1.5-bath home offers approximately 1,000 square feet of living space and a functional ranch-style layout. The property provides a great opportunity for renovation and value improvement with plenty of potential throughout. Set on a spacious lot, it offers room for outdoor use, expansion, or future enhancements. Ideal for investors or buyers looking to customize a home to their needs. A solid canvas ready for updates and personal touch. Property sold AS-IS
USD 115,000
11030 Whistling Swan Place
View photo
House · for sale
USD 775,000
USD 231/sq.ft
11030 Whistling Swan Place
Nash Grove
· 3,348 sq.ft · 4 Bedrooms · 2 Baths · House
· Deck · Fireplace
Nash Grove · 3,348 sq.ft · 4 Bedrooms · 2 Baths · House · Deck · Fireplace
Beautifully updated, exceptionally maintained, and set on 1.20 private acres, 11030 Whistling Swan Place offers a rare combination of custom craftsmanship, extensive capital improvements, and exceptional community amenities. Listed at its recently appraised value, this custom-built residence has been thoughtfully upgraded over the past five years, with nearly every major system and feature renovated, replaced, or enhanced, including a Grand Manor roof, composite Palladian windows with a transferable 20-year warranty, updated HVAC system and furnace, renovated bathrooms, hardwood flooring, rebuilt deck, aluminum fencing, gas fireplace insert, whole-house water filtration system, oversized gutters with maintenance-free guards, updated doors throughout, fully repointed chimney, crawlspace improvements, generator wiring, and more. Enjoy Woodland Pond's private 120-acre lake for boating, fishing, kayaking, and canoeing, plus a community pool, tennis courts, and convenient access to Pocahont
USD 775,000
16110 Rowlett Road
View photo
House · for sale
USD 424,500
USD 342/sq.ft
16110 Rowlett Road
Nash Grove
· 1,238 sq.ft · 3 Bedrooms · 1 Bath · House
· Fireplace · Equipped kitchen
Nash Grove · 1,238 sq.ft · 3 Bedrooms · 1 Bath · House · Fireplace · Equipped kitchen
Discover the quiet elegance of 16110 Rowlett Rd, a beautifully reimagined brick-front residence set on approximately 2 acres of mature, wooded landscape in Chesterfield. Renovated with care in 2026, this home offers a serene, estate-like setting where modern finishes meet timeless natural beauty. Inside, the home features hard-surface flooring throughout, creating a seamless flow from room to room. Oak floors elevate the living spaces, complemented by dark hardwood in the den/flex dining room and ceramic tile in the kitchen and baths. The living room’s stone-accented gas log fireplace serves as a sophisticated focal point, adding warmth and architectural character. The full bath is finished with tiled shower walls and coordinated fixtures for a polished, spa-inspired feel. The renovated kitchen blends style and functionality with granite countertops, stainless steel appliances, and direct access to a dedicated laundry closet featuring a brand-new washer/dryer tower. Just beyond, a scre
USD 424,500
9030 Anvil Forge Lane
View photo
House · for sale
USD 479,950
USD 227/sq.ft
9030 Anvil Forge Lane
Nash Grove
· 2,110 sq.ft · 4 Bedrooms · 3 Baths · House
· Garden · Office room · Equipped kitchen · Parking
Nash Grove · 2,110 sq.ft · 4 Bedrooms · 3 Baths · House · Garden · Office room · Equipped kitchen · Parking
Move-in ready! Skip the wait and step into new construction with the Covington II, perfectly situated on almost an acre. This two-story home offers four bedrooms, 3.5 baths, and a two-car garage, with a layout designed for both everyday living and entertaining. The main level features durable laminate plank flooring and an open-concept design. A light-filled family room flows seamlessly into the dining area and chef-inspired kitchen, complete with a large center island, granite countertops, tile backsplash, stainless steel appliances, and a spacious pantry. Just off the kitchen, step out to a private, wooded backyard. Tucked away at the rear of the home, a pocket office provides a flexible space for work or hobbies. A mudroom off the garage entry and a powder room complete the first floor. Upstairs, the primary suite offers a true retreat with a large walk-in closet and an ensuite bath featuring a walk-in shower, tile flooring, and separate vanities. Bedrooms two, three, and four all i
USD 479,950
13406 Drake Mallard Court
View photo
House · for sale
USD 799,999
USD 296/sq.ft
13406 Drake Mallard Court
Nash Grove
· 2,702 sq.ft · 4 Bedrooms · 3 Baths · House
· Office room · Fireplace · Equipped kitchen
Nash Grove · 2,702 sq.ft · 4 Bedrooms · 3 Baths · House · Office room · Fireplace · Equipped kitchen
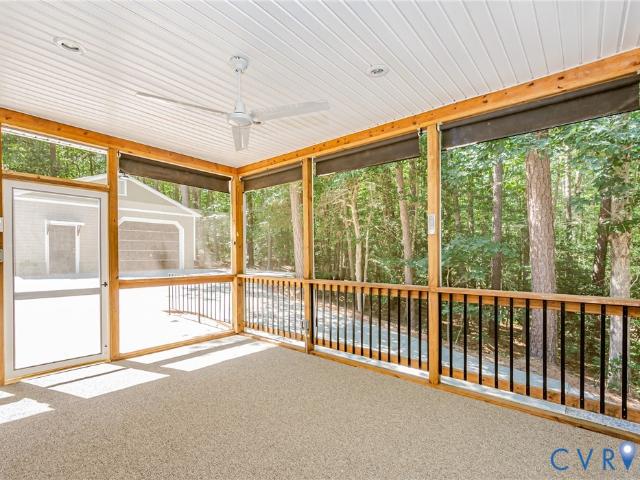
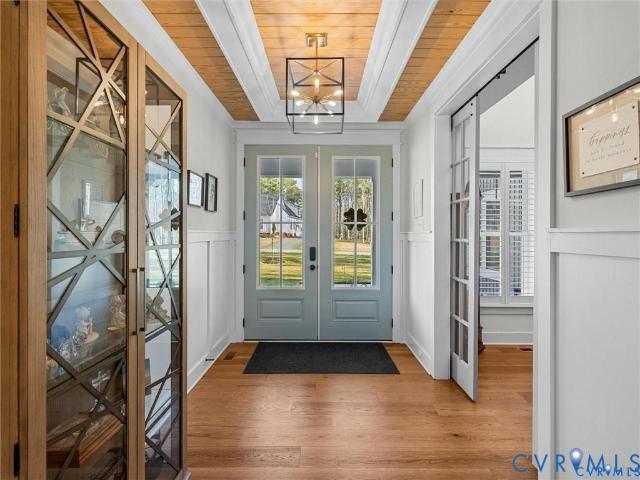
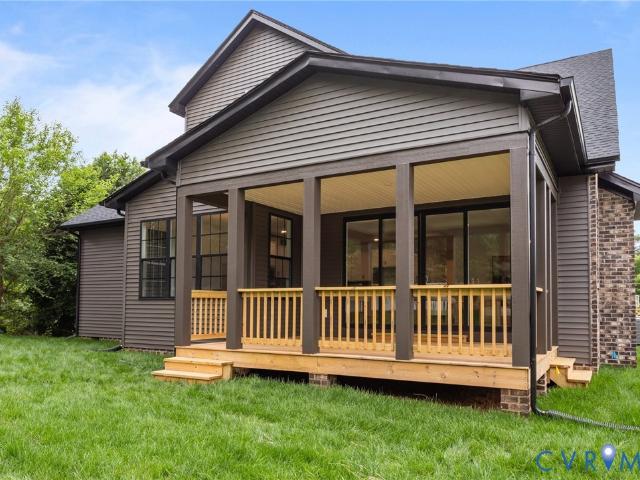
This 2022 Clay Street Builders Parade of Homes award-winning residence blends thoughtful design, craftsmanship, and everyday functionality in the highly sought-after Masters 55+ community in Chesdin Landing A beautifully detailed foyer welcomes you with a coffered, ceiling, wood panel accents, and designer lighting. Just off the entry is a private office featuring 20-foot ceilings, sliding glass barn doors, and hardwood floors that continue throughout the first level. The great room is the centerpiece of the home with vaulted ceilings, exposed wood beams, recessed lighting, and a floor-to-ceiling gas fireplace with custom built-ins, and access to the screened in porch. The kitchen was designed to impress with custom blue cabinetry, waterfall-edge quartz countertops, a large island with deep sink and dishwasher, a 5-burner gas cooktop with pot filler and statement hood, coffee station, walk-in pantry, and a wet bar with wine cooler. The adjoining morning room features decorative wall tr
USD 799,999
8118 Clancy Court
View photo
House · for sale
USD 804,950
USD 269/sq.ft
8118 Clancy Court
Nash Grove
· 2,992 sq.ft · 3 Bedrooms · 3 Baths · House
· Garden · Deck · Fireplace · Equipped kitchen · Swimming pool
Nash Grove · 2,992 sq.ft · 3 Bedrooms · 3 Baths · House · Garden · Deck · Fireplace · Equipped kitchen · Swimming pool
Move in this august! Located in Lake Margaret at The Highlands, this home offers access to a true lifestyle community centered around a championship golf course. Residents can enjoy lakefront pools, a clubhouse, tennis courts, walking trails, a playground, and over 100 acres of lakes for fishing, paddling, and relaxing. Don't waste time on yard work with this maintenance free section! Conveniently positioned between Richmond and Petersburg, you’re just minutes from dining, shopping, and everyday essentials. The Tiffany 2 by LifeStyle Home Builders offers 2,996 square feet, 3 bedrooms, 2 full baths, and a thoughtfully designed open layout perfect for everyday living and entertaining. The chef's kitchen features granite countertops, gas cooking, wall oven, a large center island, pantry, and seamless flow into the spacious family room with a gas fireplace and oversized windows that fill the home with natural light. The adjoining morning room provides access to the rear deck and creates th
USD 804,950
8201 McKibben Dr, Chesterfield, VA 23838 | MLS #2609
View photo
House · for sale
USD 624,950
USD 206/sq.ft
8201 McKibben Dr, Chesterfield, VA 23838 | MLS #2609
Nash Grove
· 3,025 sq.ft · 5 Bedrooms · 3 Baths · House
· Office room · Deck · Equipped kitchen · Parking
Nash Grove · 3,025 sq.ft · 5 Bedrooms · 3 Baths · House · Office room · Deck · Equipped kitchen · Parking
Move-in ready! Skip the wait and step into the Sutherland, a thoughtfully designed two-story home offering five bedrooms, three full baths, and a side-load garage. The main level features durable laminate plank flooring and an open, easy flow. Just off the foyer, you’ll find a flexible guest bedroom with direct access to a full bath, currently set up as a home office. The kitchen is built for both function and style, with granite countertops, a glass tile backsplash, stainless steel appliances including a wall oven, microwave, cooktop with range hood, a large center island with seating, and a double-door pantry. It opens to the dining area and a dramatic two-story family room filled with natural light, with direct access to the rear deck. Tucked privately at the back of the home, the first-floor primary suite offers a true retreat with dual walk-in closets, a tray ceiling, and a well-appointed ensuite featuring a double vanity, tile flooring, and a spacious walk-in shower. A mudroom an
USD 624,950
17237 Ivory Bill Lane
View photo
House · for sale
USD 695,000
USD 264/sq.ft
17237 Ivory Bill Lane
Nash Grove
· 2,626 sq.ft · 4 Bedrooms · 3 Baths · House
· Equipped kitchen
Nash Grove · 2,626 sq.ft · 4 Bedrooms · 3 Baths · House · Equipped kitchen
Welcome to this beautiful new construction home by DAVADI HOMES INC, perfectly situated on a spacious 1.91-acre wooded lot in the desirable Crimson Crest subdivision. Thoughtfully designed with modern finishes, comfortable living spaces, and quality craftsmanship throughout, this home offers the perfect blend of style, function, and privacy. Step inside to an inviting open-concept layout featuring a bright living room with recessed lighting and crown molding, an eat-in kitchen with a center island, quartz countertops, stainless steel appliances, a pantry, and a dedicated dining room ideal for everyday meals or entertaining guests. This home offers the rare convenience of two spacious primary bedrooms. The first-level primary suite features a walk-in closet, ceiling fan, and a full bathroom with quartz, making it an excellent option for main-level living. Upstairs, a second primary suite includes a walk-in closet, full bathroom with double vanities and quartz countertops, plus a sitting
USD 695,000
11965 River Road
View photo
House · for sale
USD 140,000
USD 117/sq.ft
11965 River Road
Nash Grove
· 1,195 sq.ft · 3 Bedrooms · 1 Bath · House
Nash Grove · 1,195 sq.ft · 3 Bedrooms · 1 Bath · House
Fixer upper opportunity in a fantastic Chesterfield County location! About halfway between The Highlands and Lake Chesdin, you'll love the rural feel and the 2 acre lot this home is perfectly positioned on! In need of complete renovation, here is a home you can invest in and realize a great return by reselling it or by keeping it as a long term investment! The oil furnace is approximately two years old and the electrical service was updated at some point. There's a paved driveway, older thermal windows, and a dawn to dusk light. This one is in need of complete renovation and will not qualify for most forms of financing. Cash offers preferred. An investor's dream
USD 140,000
15512 Chesdin Green Way
View photo
House · for sale
USD 1,300,000
USD 178/sq.ft
15512 Chesdin Green Way
Nash Grove
· 7,276 sq.ft · 6 Bedrooms · 6 Baths · House
· Garden · Fireplace · Equipped kitchen · Cellar
Nash Grove · 7,276 sq.ft · 6 Bedrooms · 6 Baths · House · Garden · Fireplace · Equipped kitchen · Cellar
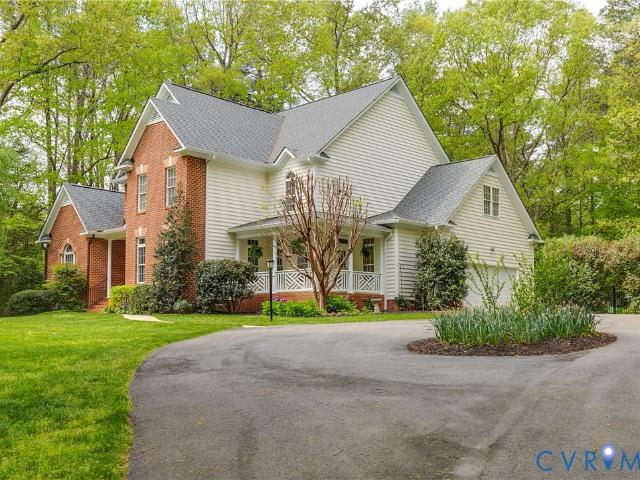
Welcome to a once-in-a-lifetime opportunity to own this extraordinary resort-style estate situated on the 13th green. Offering nearly 8,000 square feet of luxurious living space, this remarkable home blends elegance, comfort, and entertainment into one unforgettable property. Featuring 6 bedrooms and 6.5 bathrooms, the thoughtfully designed floor plan includes two first-floor bedrooms, including a stunning primary suite with vaulted ceilings, marble bathroom finishes, and custom closets. Beautiful hardwood floors, modern design elements, soaring ceilings, and three fireplaces create an inviting atmosphere throughout. The gourmet kitchen opens to spacious living and entertaining areas, while two laundry rooms provide everyday convenience. The finished walkout basement offers endless possibilities with three oversized bedrooms, two full bathrooms, a game room, wet bar, recreation area, and impressive stone fireplace. Step outside to your private backyard paradise. Enjoy a spectacular 12-
USD 1,300,000
8107 Fedora Drive
View photo
House · for sale
USD 924,999
USD 153/sq.ft
8107 Fedora Drive
Nash Grove
· 6,028 sq.ft · 6 Bedrooms · 4 Baths · House
· Office room · Fireplace · Equipped kitchen
Nash Grove · 6,028 sq.ft · 6 Bedrooms · 4 Baths · House · Office room · Fireplace · Equipped kitchen
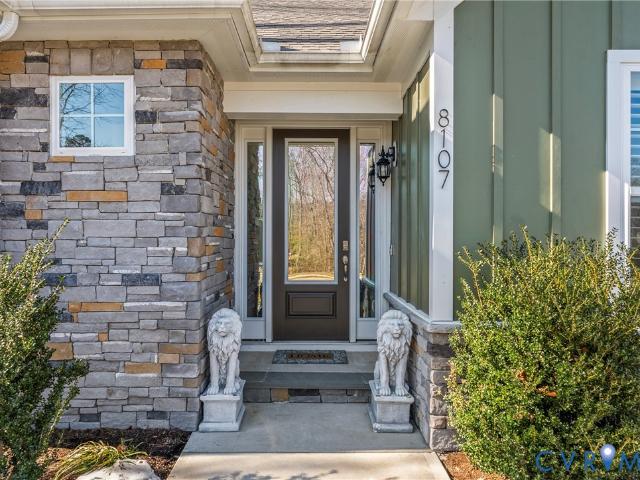
Welcome to this stunning 6-bedroom, 4.5-bath modern masterpiece located in the award-winning community of The Highlands in Chesterfield, VA. Perfectly blending architectural elegance with a true resort-style lifestyle, this home commands attention from the moment you arrive with its striking dark siding, stone veneer accents, and inviting front porch with stone columns. Step inside to a grand two-story foyer and open-concept layout designed for both everyday living and entertaining. The formal dining room sets the stage for memorable gatherings, while the private home office with glass French doors offers a quiet and stylish workspace. The living room features a floor-to-ceiling stone gas fireplace that anchors the space with warmth and character. The chef’s kitchen is a showstopper, complete with an oversized island, quartz countertops, stainless steel appliances, pantry, and a dedicated coffee bar. A unique first-floor flex bedroom that is currently used as a speakeasy room creates a
USD 924,999
13424 Janeka Drive
View photo
House · for sale
USD 415,000
USD 192/sq.ft
13424 Janeka Drive
Nash Grove
· 2,153 sq.ft · 4 Bedrooms · 3 Baths · House
· Fireplace · Equipped kitchen · Parking
Nash Grove · 2,153 sq.ft · 4 Bedrooms · 3 Baths · House · Fireplace · Equipped kitchen · Parking
Situated on over 2 acres in the desirable Second Branch neighborhood and just minutes from Pocahontas State Park, this 4-bedroom, 3 full bath home offers space, privacy, and flexibility. Tucked at the end of a quiet cul-de-sac and set back from the road, the property features a large paved driveway with direct entry to the attached insulated garage, as well as an additional large detached shed providing excellent storage, workshop, or hobby space. Inside, the home boasts a spacious layout with vaulted ceilings in the family room and a cozy gas fireplace as the focal point. Recent updates include fresh interior paint and updated fixtures and lighting throughout, adding a modern touch while maintaining the home’s warm character. The upgraded kitchen includes granite countertops, beautiful hardwood cabinetry, a large pantry, and a separate laundry room for added convenience. The first-floor primary suite offers a walk-in closet with custom shelving and an updated en-suite bath featuring a
USD 415,000
12001 Amara Drive
View photo
House · for sale
USD 775,000
USD 174/sq.ft
12001 Amara Drive
Nash Grove
· 4,445 sq.ft · 4 Bedrooms · 3 Baths · House
· Office room · Fireplace · Equipped kitchen
Nash Grove · 4,445 sq.ft · 4 Bedrooms · 3 Baths · House · Office room · Fireplace · Equipped kitchen
Updated home in the highlands with a flexible layout, high-end finishes, and multiple outdoor living spaces! This home delivers the space, flow, and upgrades today’s buyers are looking for—paired with access to one of the area’s most sought-after communities. Step inside to a bright home office with hardwood floors, recessed lighting, and two large windows, perfect for working from home. Just beyond, you’ll find two secondary bedrooms with carpet and ceiling fans, offering comfortable and functional living space. The main living area is designed for connection, featuring an open-concept kitchen, dining, and living space with hardwood floors throughout. The kitchen stands out with an oversized island, quartz countertops, under-cabinet lighting, stainless steel appliances, gas cooking, a large pantry, and recessed lighting. The dining area flows directly into the living room, highlighted by a stone fireplace, beamed ceiling, and an abundance of natural light. The primary suite offers har
USD 775,000
9960 Peacefield Lane
View photo
House · for sale
USD 485,000
USD 190/sq.ft
9960 Peacefield Lane
Nash Grove
· 2,551 sq.ft · 5 Bedrooms · 3 Baths · House
· Office room · Equipped kitchen
Nash Grove · 2,551 sq.ft · 5 Bedrooms · 3 Baths · House · Office room · Equipped kitchen
Looking for newer construction without the premium price tag? This barely lived-in home on Peacefield Lane was custom built in 2024 and offers all the benefits of new construction in a peaceful setting away from the city's hustle and bustle. With the owner already needing to downsize, this spacious home is move-in ready and waiting for its next family! It features 5 true bedrooms, multiple living areas, and a large and open kitchen and dining area with either a formal dining room to the side. Or you could use it as another bedroom or a home office! There are granite countertops, an oversized island/breakfast bar combo for additional seating, a walk-in pantry for excessive storage, and it's all matching and sleek stainless steel appliances. There's 1 main-level bedroom and bathroom. Perfect for hosting overnight guests, and the other bedrooms are upstairs. The upstairs flow is thoughtfully laid out with the oversized primary suite on a split bedroom layout, and there is a large loft liv
USD 485,000
12918 Devette Drive
View photo
House · for sale
USD 430,000
USD 197/sq.ft
12918 Devette Drive
Nash Grove
· 2,174 sq.ft · 4 Bedrooms · 3 Baths · House
· Garden · Fireplace · Equipped kitchen
Nash Grove · 2,174 sq.ft · 4 Bedrooms · 3 Baths · House · Garden · Fireplace · Equipped kitchen
Private. Peaceful. And 10 minutes from EVERYTHING! Welcome to the best of both worlds in the highly sought-after Second Branch community—where peaceful, wooded surroundings meet everyday convenience. Situated on a private one-acre lot with no HOA, this four-bedroom, three-and-a-half-bath home offers the feel of a quiet country retreat while being just minutes from shopping, dining, healthcare, and top-rated schools. Surrounded by mature trees, the property provides a sense of privacy and space that’s hard to find. Enjoy your morning coffee on the front porch while listening to the birds, or relax in the fully fenced backyard with room to spread out, garden, or entertain. A paved driveway and two storage sheds add everyday functionality. Inside, the home features a flexible layout designed for real life. The spacious family room spans the full depth of the home and includes hardwood flooring and a gas fireplace. The kitchen is bright and practical, with a smooth-top electric range, over
USD 430,000
12081 Hunters Hawk Court
View photo
House · for sale
USD 2,700,000
USD 1,900/sq.ft
Updated
12081 Hunters Hawk Court
Nash Grove
· 1,421 sq.ft · 4 Bedrooms · 3 Baths · House
· Garden · Office room · Gym · Equipped kitchen
Nash Grove · 1,421 sq.ft · 4 Bedrooms · 3 Baths · House · Garden · Office room · Gym · Equipped kitchen
Welcome to your new home, situated on a quiet, private 1.5-acre cul-de-sac with no HOA. Upon entering, you are greeted by an abundance of natural light and an open floor plan with seamless flow. The great room boasts vaulted ceilings and a wall of windows overlooking the backyard. The main level continues with a formal dining room with an oversized window, and a warm, inviting kitchen equipped with solid surface countertops, stainless steel appliances, and hardwood floors. The home's layout provides excellent privacy; two bedrooms and a full hall bath are located on one side, while the spacious primary suite sits on the opposite side. The primary bedroom features a tray ceiling, double closets, a wet bar, and an en suite bath with double vanities, a walk-in shower, and a jetted tub. An adjacent bedroom serves as an ideal space for an office or nursery. Upstairs, the finished second floor offers a versatile space perfect for a media room, gym, or fifth bedroom. Outside, you can enjoy th
USD 2,700,000
8136 Lake Margaret Terrace
View photo
House · for sale
USD 765,000
USD 188/sq.ft
8136 Lake Margaret Terrace
Nash Grove
· 4,069 sq.ft · 4 Bedrooms · 4 Baths · House
· Terrace · Equipped kitchen
Nash Grove · 4,069 sq.ft · 4 Bedrooms · 4 Baths · House · Terrace · Equipped kitchen
Set on nearly two private acres in the sought-after Lake Margaret community, this beautifully designed home offers the perfect balance of space, comfort, and low-maintenance living. Built in 2022, it delivers the feel of new construction without the wait while combining the peace and privacy of a wooded setting with the amenities and conveniences of a vibrant neighborhood. Inside, more than 4,000 square feet of living space features soaring ceilings, elegant millwork, custom built-ins, and abundant natural light throughout. Coffered ceilings add architectural character to the main living areas, while the open floor plan creates a seamless flow between gathering spaces. The kitchen serves as the heart of the home with extensive cabinetry, premium appliances, gas cooking, double wall ovens, generous workspace, and a large island perfect for entertaining or everyday living. The first-floor primary suite boasts a spacious walk-in closet and spa-inspired bath. Additional bedrooms and full b
USD 765,000
6819 Bixby Lane
View photo
House · for sale
USD 305,000
USD 255/sq.ft
6819 Bixby Lane
Nash Grove
· 1,195 sq.ft · 3 Bedrooms · 1 Bath · House
· Garden · Parking · Fireplace · Equipped kitchen
Nash Grove · 1,195 sq.ft · 3 Bedrooms · 1 Bath · House · Garden · Parking · Fireplace · Equipped kitchen
Welcome home to your new home! This charming ranch home with an expansive backyard. As you enter you will pass through the front living room and into the kitchen where you can look out over your kitchen sink into your large backyard with the privacy of woods at the back. Or, enter your home through your mudroom right off your one car garage. Your new home has a low maintenance exterior, vinyl flooring throughout, a cozy family room with a fireplace; a half bathroom, a cute full bathroom, and three bedrooms waiting for your family to enjoy! You will be the first to use your new refrigerator and range. Come see it! It could be yours!
USD 305,000
4401 Olgers Road
View photo
House · for sale
USD 485,000
USD 220/sq.ft
4401 Olgers Road
Nash Grove
· 2,196 sq.ft · 3 Bedrooms · 2 Baths · House
· Garden · Equipped kitchen · Parking
Nash Grove · 2,196 sq.ft · 3 Bedrooms · 2 Baths · House · Garden · Equipped kitchen · Parking
Motivated Seller! Price Improvement! This almost New Construction Beauty built in 2021, features a large amount of acreage (almost 6 acres) additional Bonus Room with closet, just a short walk to the lake. Open floor plan with hardwood, carpet and ceramic tile throughout. Ceiling fans, recessed lights. Gourmet kitchen boasts an island, stainless steel appliances and granite counters. Large Primary Suite with separate tub and shower. Nice Laundry room with built in cabinets and washer dryer that convey. Large Bonus/ FLEX room over the garage with Closet and separate Mini Split could offering additional room for a growing family or guests. Attic storage, insulated garage walls and sheetrock ceiling. The back yard is fenced and has a Huge 27' by 12'rear porch and recently cleared land behind the back yard that makes use of the additional acreage. There is a chicken coop that conveys for your farm to table enthusiasts rounding out this magnificent home. Close to Ft. Lee and I85/ I95 for an
USD 485,000
15606 Chesdin Point Drive
View photo
House · for sale
USD 745,000
USD 175/sq.ft
15606 Chesdin Point Drive
Nash Grove
· 4,252 sq.ft · 4 Bedrooms · 3 Baths · House
· Balcony · Fireplace · Equipped kitchen · Swimming pool
Nash Grove · 4,252 sq.ft · 4 Bedrooms · 3 Baths · House · Balcony · Fireplace · Equipped kitchen · Swimming pool
Experience refined waterfront living in the tranquil community of Chesdin Landing where resort-style amenities and a vibrant lifestyle come together. Residents enjoy access to a fitness center, Olympic-size pool, tennis, pickleball, basketball, scenic trails, and an award-winning championship golf course; all just a short drive from Midlothian’s shopping and dining. A welcoming neighborhood atmosphere is enhanced by year-round community events. This impressive 4-bedroom, 3.5-bath home offers a seamless blend of luxury and comfort, set amid spectacular landscaping with mature plantings and perennials. A sun-filled, two-story foyer creates a striking first impression. The kitchen was refreshed in 2024 with resurfaced white cabinetry, new backsplash, brushed gold fixtures, and updated Whirlpool and Frigidaire appliances. The dramatic two-story family room features an interior balcony, gas fireplace, built-in cabinetry, and flows into a bright sunroom with skylights. A cozy adjacent den pr
USD 745,000
8107 Killbevan Drive
View photo
House · for sale
USD 699,950
USD 260/sq.ft
8107 Killbevan Drive
Nash Grove
· 2,691 sq.ft · 3 Bedrooms · 3 Baths · House
· Office room · Fireplace · Equipped kitchen
Nash Grove · 2,691 sq.ft · 3 Bedrooms · 3 Baths · House · Office room · Fireplace · Equipped kitchen
Welcome to this pristine and beautifully maintained home in the highly desirable Lake Margaret neighborhood. Designed for comfortable one-level living, this residence offers a thoughtful floorplan, abundant natural light, and elegant finishes throughout, making it easy to feel right at home from the moment you arrive. At the heart of the home is the stunning chef’s kitchen, complete with a large center island, gas cooktop, stainless steel appliances, two pantries, and a spacious eat-in area perfect for casual dining. The kitchen opens seamlessly to the main living area, where a cozy gas fireplace creates an inviting setting for everyday living and entertaining. The spacious primary suite is a true retreat, featuring a luxurious spa-like bath and an enormous walk-in closet. Two additional bedrooms provide flexibility for guests or family—one with a private ensuite bath, and the other conveniently located near a full hall bath. A versatile flex space or dedicated office area offers endle
USD 699,950
8130 Clancy Court
View photo
House · for sale
USD 648,990
USD 195/sq.ft
8130 Clancy Court
Nash Grove
· 3,326 sq.ft · 4 Bedrooms · 3 Baths · House
· Fireplace · Equipped kitchen · Parking
Nash Grove · 3,326 sq.ft · 4 Bedrooms · 3 Baths · House · Fireplace · Equipped kitchen · Parking
Move-in ready! Lake Margaret at The Highlands is a charming, age-restricted neighborhood tucked in the lovely community at The Highlands in Chesterfield. The McDowell offers 4 bedrooms, 3.5 baths, and a side-load garage sitting on OVER 1.5 ACRES in the age-restricted section in Lake Margaret! The entry offers a formal dining room directly off the foyer. The open-concept plan features a kitchen with an island, a walk-in pantry, and a separate breakfast area adjoining the kitchen. A two-story family room with a gas fireplace is perfect for entertaining. The first-floor primary suite boasts a large walk-in closet and a 5-piece bath with a soaking tub, walk-in shower, double vanity, and linen closet. A powder room for guests, a laundry room, and a screen porch complete the first floor. The second floor features three spacious bedrooms with walk-in closets. Bedrooms two and three share a Jack-and-Jill bath, while bedroom 4 has a private, ensuite bath. An oversized open loft area and an unfi
USD 648,990

Get email alerts

Don't miss out: be the first to know about new properties

The alert was correctly created

On subscribing you accept the conditions of use and the privacy policy
Alert
Receive new ads in your inbox
Save this search
Receive alerts for new listings

We'll send you an email when we have new properties for: "Properties for sale in Nash Grove"

The alert was correctly created

Chesterfield, Dale district Chesterfield County Virginia
Lakewood Estates, Chester Bermuda district Chesterfield County Virginia
Get email alerts and be the first to see new listings
Required field
On subscribing I accept the terms of the privacy policy
Perfect! You'll soon start receiving new listings via email
Alert
Receive an email when we have new ads for Properties for sale in Nash Grove
Save this search
Filters

Bedrooms

Size (sq.ft)

sq.ft
sq.ft

Price

USD
USD

Property type

Bathrooms

Clear all filters
Receive notifications when new entries are published.