78 properties for sale in Nash Grove

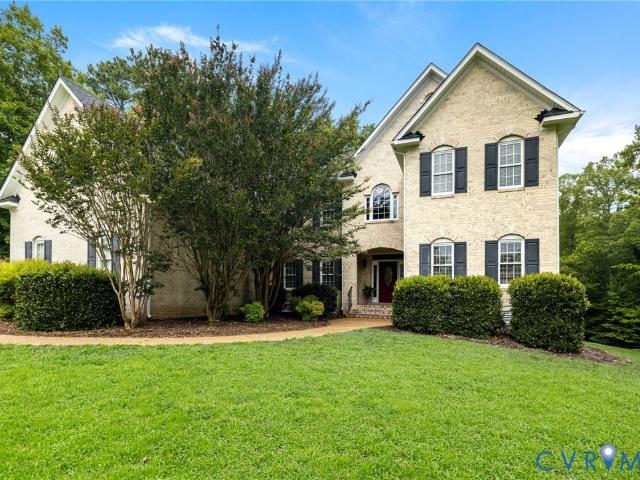
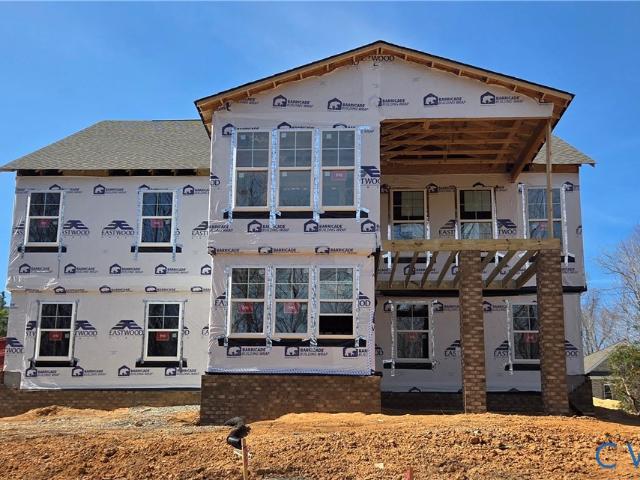
13249 Killbarney Drive
View photo
House · for sale
USD 769,999
USD 259/sq.ft
13249 Killbarney Drive
Nash Grove
· 2,971 sq.ft · 3 Bedrooms · 3 Baths · House
· Equipped kitchen · Swimming pool
Nash Grove · 2,971 sq.ft · 3 Bedrooms · 3 Baths · House · Equipped kitchen · Swimming pool
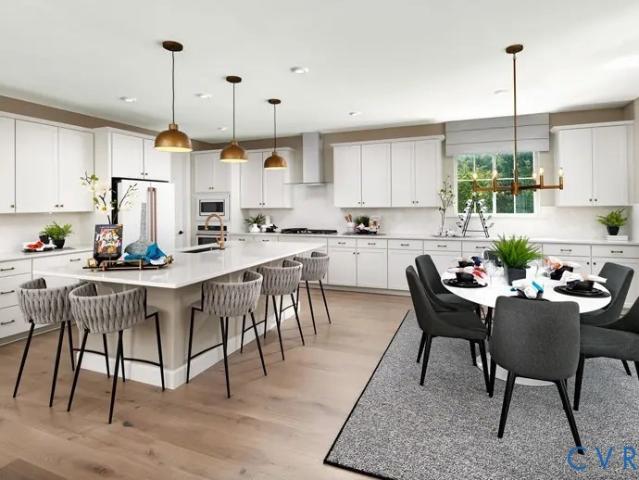
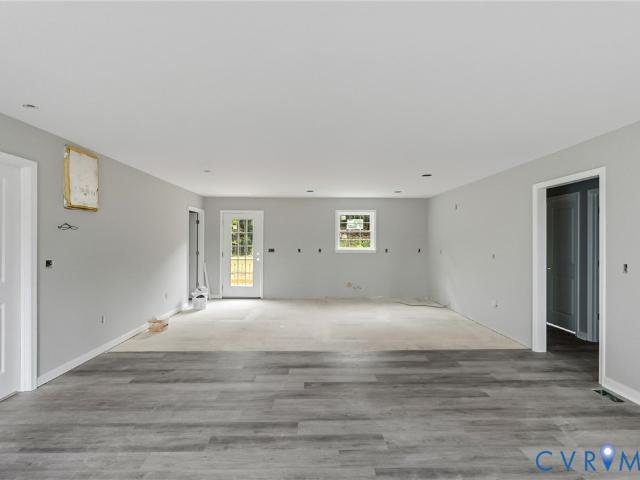
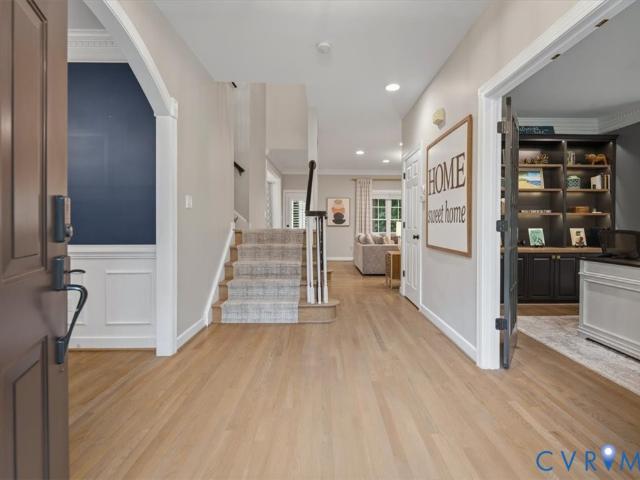
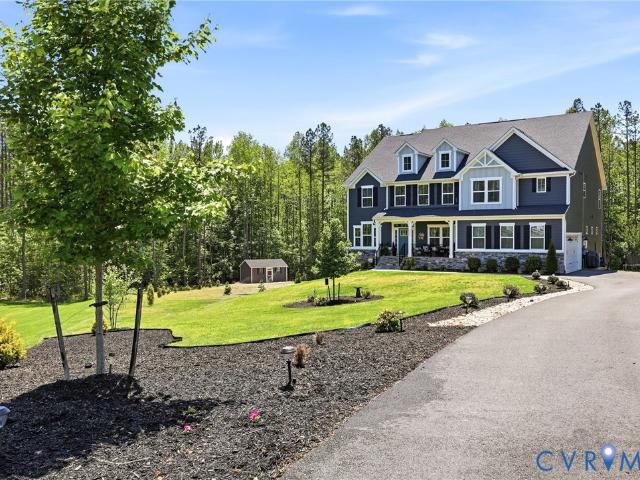
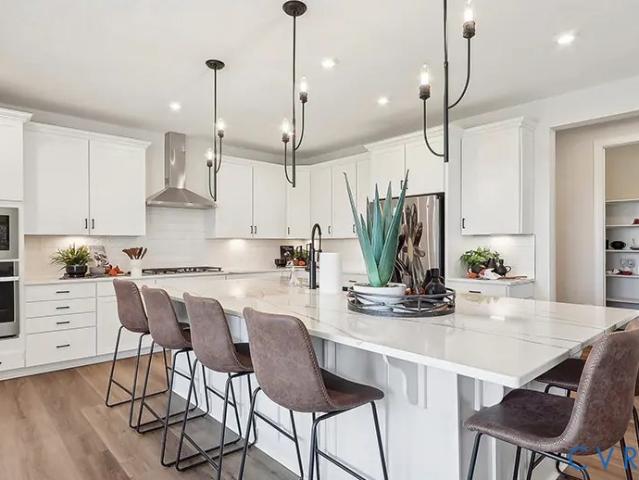
Under Construction Presley Plan! Ready for Fall 2026 Move-in! Two-story floorplan features: 4 Beds, 3.5 Baths. 2 car w/shop. Deluxe primary suite with tray ceiling. Designer Features inclusive of quartz countertops, luxury vinyl plank flooring, tile backsplash, stainless steel gourmet kitchen appliances, nine-foot ceilings, eight-foot doors, beautiful 1.5-acre lot that backs to trees. Located in beautiful Chesterfield, approximately 30 minutes south of downtown Richmond, Lake Margaret is a must-see for house hunters in Central Virginia. Onsite amenities include three pools, two lakes, an 18-hole golf course, sports courts, multiple walking trails and a playground. Residents will appreciate convenient access to notable schools, employment hubs, entertainment, recreation, theme parks, shopping, dining and more via I-95. Photos from builder library NOT of actual home
USD 769,999
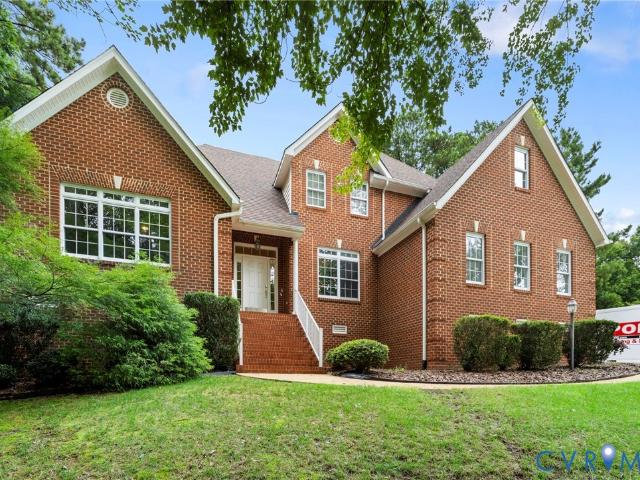
13231 Killbarney Drive
12 pictures
House · for sale
USD 795,999
USD 245/sq.ft
13231 Killbarney Drive
Nash Grove
· 3,240 sq.ft · 4 Bedrooms · 3 Baths · House
· Parking · Fireplace · Equipped kitchen
Nash Grove · 3,240 sq.ft · 4 Bedrooms · 3 Baths · House · Parking · Fireplace · Equipped kitchen
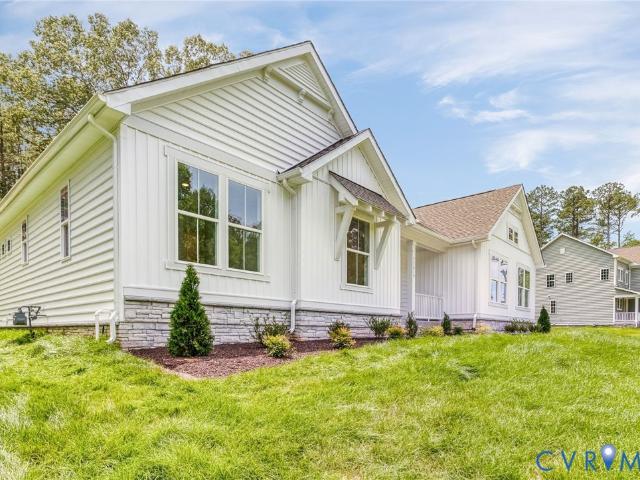
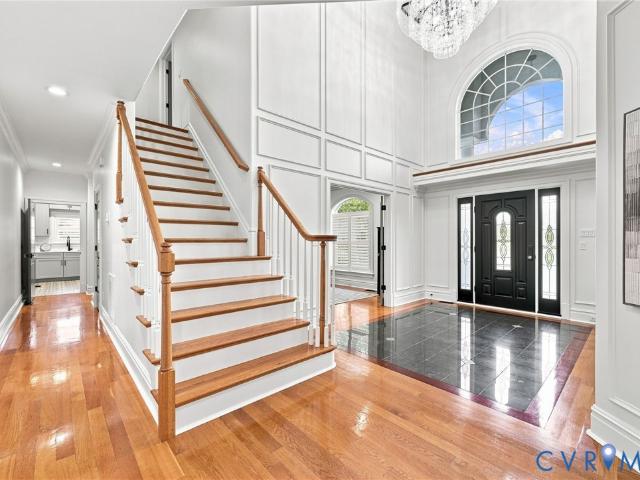
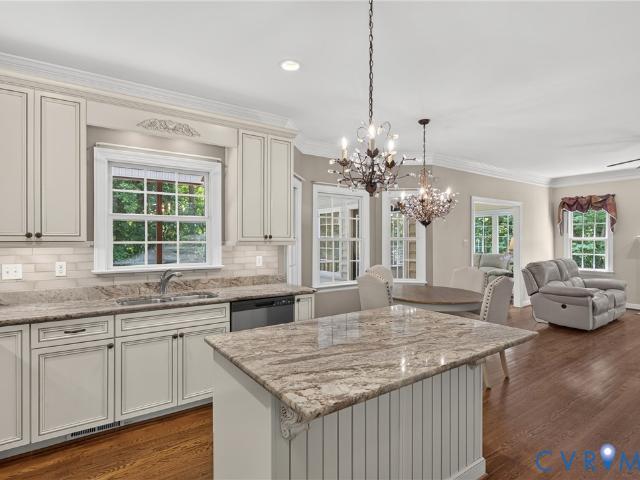
Why wait to build when this gorgeous Preston, loaded with upgrades, is available? This home offers 3,200+ sqft, 4 beds, 3.5 baths, side entry 2 car garage and is situated on a private 1.5-acre wooded lot. The 2-story foyer and elegant staircase welcome you as you walk in the door. The open layout boasts a Great Room with a stylish fireplace and picturesque 12' x 8' sliding glass doors. The Gourmet Kitchen has an oversized quartz island, SS appliances, pantry with wood shelving, 42' cabinets and opens to the cheerful Sunroom. Enjoy relaxing with nature or entertaining with family and friends from your 19' x 10' covered back porch. A study, powder room and formal dining room (or flex space) completes the first floor. Upstairs showcases a loft, a luxurious primary suite with modern glass shower, elevated quartz double vanity, water closet and WIC. Down the hall you will find a princess suite with private full bath & WIC, two additional secondary bedrooms, full hall bath with double vanity
USD 795,999
15412 Exter Mill Road
View photo
House · for sale
USD 345,000
USD 225/sq.ft
15412 Exter Mill Road
Nash Grove
· 1,528 sq.ft · 4 Bedrooms · 1 Bath · House
· Deck · Equipped kitchen · Parking
Nash Grove · 1,528 sq.ft · 4 Bedrooms · 1 Bath · House · Deck · Equipped kitchen · Parking
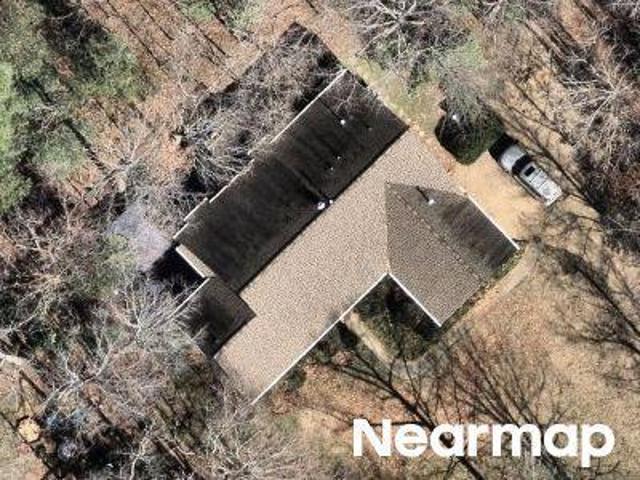
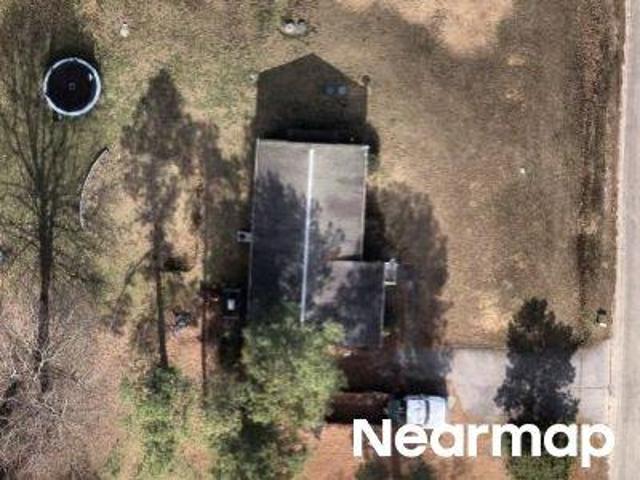
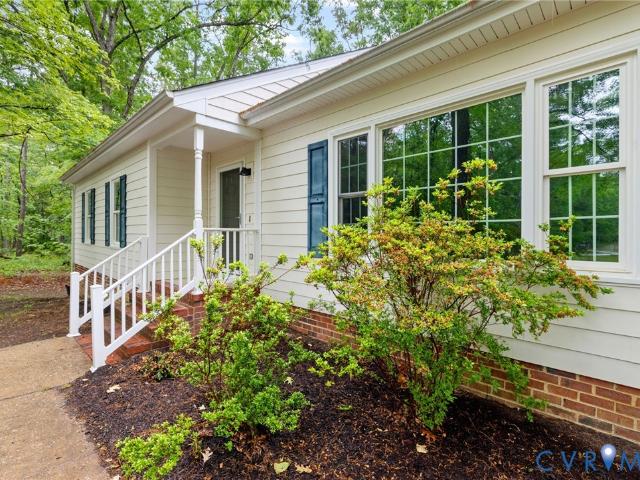
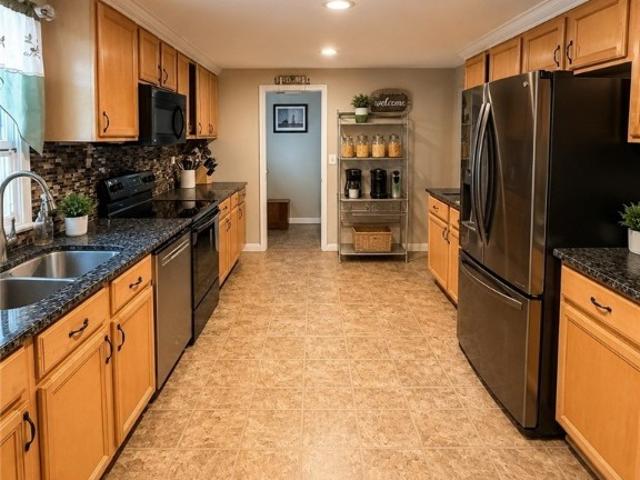
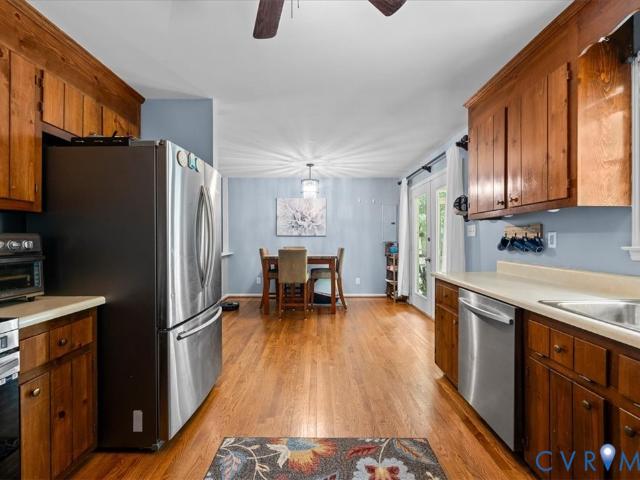
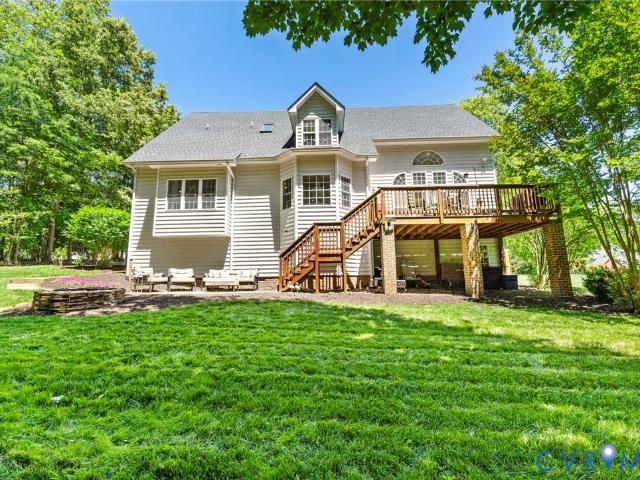
Welcome to a beautifully renovated 4-bedroom, 1.5-bath home where space, style, and comfort come together effortlessly. At the center of the home, an exceptionally spacious kitchen creates the perfect gathering place for cooking, entertaining, and everyday living. Fresh updates and thoughtful finishes bring a bright, polished feel throughout. Step outside and enjoy the stunning partially covered back deck, an ideal setting for morning coffee, evening unwinding, or lively gatherings with family and friends. The property also features an impressive oversized garage, offering incredible flexibility for storage, hobbies, or a workshop. Situated on over half an acre, this property offers the rare luxury of space and privacy while still maintaining convenience. Homes that combine recent renovation, generous outdoor living, and versatile spaces like this are a rare find. Move-in ready and designed for living well! This is the one buyers have been waiting for
USD 345,000
15412 Exter Mill Rd, Chesterfield, VA 23838 | MLS #2606
View photo
House · for sale
USD 345,000
USD 225/sq.ft
15412 Exter Mill Rd, Chesterfield, VA 23838 | MLS #2606
Nash Grove
· 1,528 sq.ft · 4 Bedrooms · 2 Baths · House
· Deck · Equipped kitchen · Parking
Nash Grove · 1,528 sq.ft · 4 Bedrooms · 2 Baths · House · Deck · Equipped kitchen · Parking
Welcome to a beautifully renovated 4-bedroom, 1.5-bath home where space, style, and comfort come together effortlessly. At the center of the home, an exceptionally spacious kitchen creates the perfect gathering place for cooking, entertaining, and everyday living. Fresh updates and thoughtful finishes bring a bright, polished feel throughout. Step outside and enjoy the stunning partially covered back deck, an ideal setting for morning coffee, evening unwinding, or lively gatherings with family and friends. The property also features an impressive oversized garage, offering incredible flexibility for storage, hobbies, or a workshop. Situated on over half an acre, this property offers the rare luxury of space and privacy while still maintaining convenience. Homes that combine recent renovation, generous outdoor living, and versatile spaces like this are a rare find. Move-in ready and designed for living well! This is the one buyers have been waiting for
USD 345,000
13219 Killbarney Dr, Chesterfield, VA 23838 | MLS #2616
View photo
House · for sale
USD 715,999
USD 309/sq.ft
13219 Killbarney Dr, Chesterfield, VA 23838 | MLS #2616
Nash Grove
· 2,314 sq.ft · 3 Bedrooms · 3 Baths · House
· Parking · Fireplace · Equipped kitchen
Nash Grove · 2,314 sq.ft · 3 Bedrooms · 3 Baths · House · Parking · Fireplace · Equipped kitchen
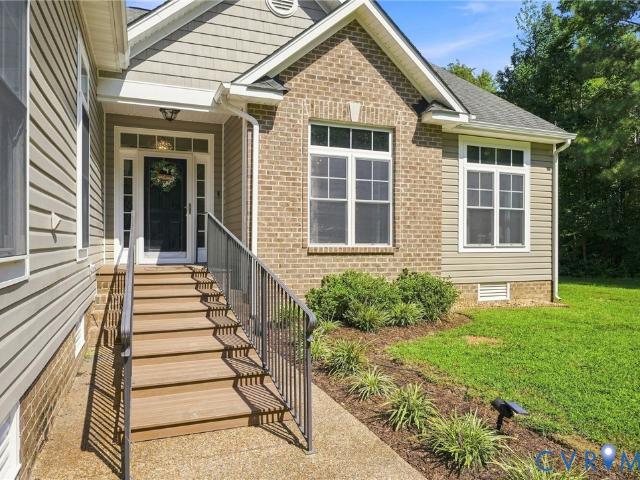
Available Now! Welcome to the bright & sunny Melody floorplan featuring 3 beds, 2.5, side entry 2 car garage and is situated on a nearly 2 acre wooded lot! Boasting an open yet inviting layout with an airy Great Room showcasing vaulted ceilings, stylish fireplace and 12' x 8' sliding glass doors. These picturesque glass doors lead to your extended 20'4' x 13' covered porch which is a perfect place to entertain or relax. Great room opens to the Gourmet kitchen which includes 42' white cabinetry, large island, quartz counters, WI pantry wu002F wooden shelving, SS appliances and a roomy designated dining area. The private primary suite has a luxurious bath with rain shower head, elevated quartz double vanity, water closet and WIC. Two secondary bedrooms, full hall bath, laundryu002Fmudroom and powder room complete this ranch-style plan. Other items to note are sophisticated matte black finishes, LVP and tile flooring throughout, 8' interior doors, 9' ceilings, conditioned crawl space, rad
USD 715,999
13219 Killbarney Drive
5 pictures
House · for sale
USD 715,999
USD 309/sq.ft
13219 Killbarney Drive
Nash Grove
· 2,314 sq.ft · 3 Bedrooms · 2 Baths · House
· Parking · Fireplace · Equipped kitchen
Nash Grove · 2,314 sq.ft · 3 Bedrooms · 2 Baths · House · Parking · Fireplace · Equipped kitchen
Available Now! Welcome to the bright & sunny Melody floorplan featuring 3 beds, 2.5, side entry 2 car garage and is situated on a nearly 2 acre wooded lot! Boasting an open yet inviting layout with an airy Great Room showcasing vaulted ceilings, stylish fireplace and 12' x 8' sliding glass doors. These picturesque glass doors lead to your extended 20'4' x 13' covered porch which is a perfect place to entertain or relax. Great room opens to the Gourmet kitchen which includes 42' white cabinetry, large island, quartz counters, WI pantry w/ wooden shelving, SS appliances and a roomy designated dining area. The private primary suite has a luxurious bath with rain shower head, elevated quartz double vanity, water closet and WIC. Two secondary bedrooms, full hall bath, laundry/mudroom and powder room complete this ranch-style plan. Other items to note are sophisticated matte black finishes, LVP and tile flooring throughout, 8' interior doors, 9' ceilings, conditioned crawl space, radon mitig
USD 715,999
Shorecrest Ct
View photo
House · for sale
Request Details
Updated
Shorecrest Ct
Nash Grove
· 6,738 sq.ft · 5 Bedrooms · 5 Baths · House
Nash Grove · 6,738 sq.ft · 5 Bedrooms · 5 Baths · House
This home is in preforeclosure, which means the homeowner is in default (missed payments). Therefore, there could be an opportunity to strike a great deal with the owner and the bank
Request Details
Hadden Hall Dr
View photo
House · for sale
Request Details
Updated
Hadden Hall Dr
Nash Grove
· 3,358 sq.ft · 5 Bedrooms · 4 Baths · House
Nash Grove · 3,358 sq.ft · 5 Bedrooms · 4 Baths · House
This home is in preforeclosure, which means the homeowner is in default (missed payments). Therefore, there could be an opportunity to strike a great deal with the owner and the bank
Request Details
13311 Lewis Road
12 pictures
House · for sale
USD 645,000
USD 258/sq.ft
13311 Lewis Road
Nash Grove
· 2,497 sq.ft · 4 Bedrooms · 3 Baths · House
· Garden · Equipped kitchen · Parking · Cellar
Nash Grove · 2,497 sq.ft · 4 Bedrooms · 3 Baths · House · Garden · Equipped kitchen · Parking · Cellar
If you’ve ever fantasized about living off the land & roaming your very own wide open spaces, then you've found an 8 acre oasis that fulfills your homesteading dreams. Enjoy the best of both worlds, with great shopping, parks & highways nearby, while retreating to your private estate nestled along Lewis Road. Suited for the true hobbyist, this brick ranch offers 2506 square feet of one floor living, plus an additional 2242 sq feetb of unfinished basement workshop space. Upstairs, the gracious floorplan flows from the foyer entry into a large living room with sunny bay window. Sliding barn doors provide a quiet place to work in the office directly off the living room. The warm & inviting eat-in kitchen is a baker's delight with new granite countertops, vintage appliances, & access to the screened porch overlooking the backyard. A second office OR fourth bedroom & full bath are tucked in the hallway behind the garage, & a formal dining room centered around a homey hearth & built-in bookc
USD 645,000
17400 Round Rock Court
View photo
House · for sale
USD 475,000
USD 192/sq.ft
17400 Round Rock Court
Nash Grove
· 2,465 sq.ft · 4 Bedrooms · 2 Baths · House
· Garden · Office room · Deck · Fireplace · Equipped kitchen · Parking
Nash Grove · 2,465 sq.ft · 4 Bedrooms · 2 Baths · House · Garden · Office room · Deck · Fireplace · Equipped kitchen · Parking
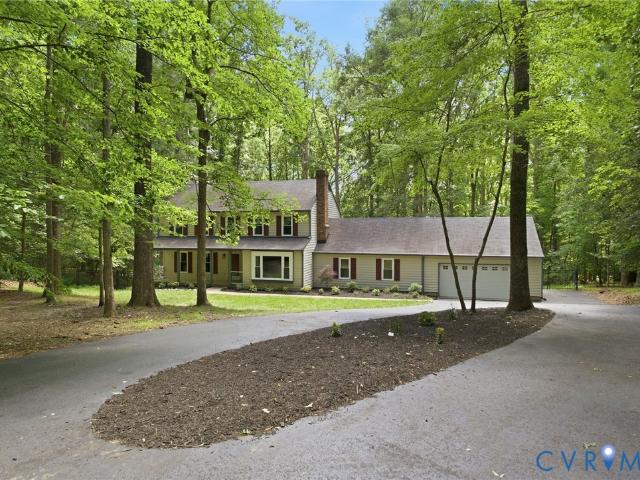
Beautifully and meticulously maintained home in Swift Creek Estates in Chesterfield, VA, situated on a private 1.5-acre corner lot with exceptional curb appeal. A paved driveway and oversized side-load 2-car garage create a striking first impression. This four bedroom home in Chesterfield, VA features a formal living room with hardwood floors that flows into a bright, open kitchen with stainless steel appliances, ample cabinetry, generous counter space, and a sunny eat-in area. The main level also includes a spacious family room with a gas fireplace, perfect for cozy evenings at home. Upstairs, the primary owner’s suite offers plush carpeting, two walk-in closets, and a private en-suite bathroom with double vanities. Three additional generously sized bedrooms share access to a full hall bath, providing flexibility for guests, home offices, or growing households. Enjoy outdoor living with a large deck, storage shed, and expansive backyard, ideal for entertaining or relaxing. Convenientl
USD 475,000
2811 Waterford Terrace
View photo
House · for sale
USD 749,900
USD 217/sq.ft
2811 Waterford Terrace
Nash Grove
· 3,455 sq.ft · 5 Bedrooms · 3 Baths · House
· Garden · Terrace · Swimming pool · Deck · Equipped kitchen · Air conditioning · Parking
Nash Grove · 3,455 sq.ft · 5 Bedrooms · 3 Baths · House · Garden · Terrace · Swimming pool · Deck · Equipped kitchen · Air conditioning · Parking
Lake chesdin, golf cart community! Absolutely gorgeous, custom built home for builder's personal residence on 2.51 PRIVATE landscaped acres! Inground 40' x 20' Saline Pool with diving board, concrete surround, Pavilion w/ ceiling fan, lights and AC outlets. Pool pump, timer, salt cell replaced in 2025. Asphalt driveway and parking. Large aggregate covered front porch with recessed lighting and leaded glass entryway and door. FIRST FLOOR MASTER with TRAY Ceiling, Recessed lighting, Ceiling fan, En Suite Master Bath with glass / tile walk in shower, Jacuzzi tub, huge walk in closet with built-ins. Second first floor master with private en suite full bath and walk-in closet. Two additional bedrooms on the first floor with ceiling fans, large closets and another full bath. Tile screened porch with swing overlooking backyard and pool! Two tiered deck with recessed HOT TUB and hard wired BOSE exterior speakers. Hardwood floors throughout the living, dining, kitchen and Master bedroom. Family
USD 749,900
11706 Carters Creek Drive
View photo
House · for sale
USD 525,000
USD 189/sq.ft
11706 Carters Creek Drive
Nash Grove
· 2,766 sq.ft · 4 Bedrooms · 2 Baths · House
· Fireplace · Equipped kitchen
Nash Grove · 2,766 sq.ft · 4 Bedrooms · 2 Baths · House · Fireplace · Equipped kitchen
Price Improved! Discover refined suburban living in this beautifully appointed 2,772 SF residence nestled in the quiet, established Carters Mill subdivision of Chesterfield, VA. Set on an expansive 1.52-acre homesite, this 4-bedroom, 2.5-bathroom home offers the rare combination of generous square footage, privacy, and the added luxury of having no HOA. Step inside to find a thoughtfully designed first floor, featuring hardwood flooring throughout, boasting a formal foyer, dining room, living room, and a large family room with a cathedral ceiling, built in shelving on both sides of the gas fireplace, kitchen with island, pantry, and breakfast nook. Upstairs the spacious primary suite delivers a private retreat with its own en-suite bath and walk in closet, 3 additional bedrooms, and laundry closet. The third floor offers a generously sized bonus room that allows for a variety of additional uses, as well as a walk-in attic for all your storage needs. Mechanical highlights include 2 zone
USD 525,000
13500 Chesdin Landing Drive
View photo
House · for sale
USD 775,000
USD 217/sq.ft
13500 Chesdin Landing Drive
Nash Grove
· 3,563 sq.ft · 5 Bedrooms · 4 Baths · House
· Fireplace · Equipped kitchen · Parking
Nash Grove · 3,563 sq.ft · 5 Bedrooms · 4 Baths · House · Fireplace · Equipped kitchen · Parking
Welcome to this exceptional custom-built home situated on nearly two acres in the highly sought-after Chesdin Landing community. From the moment you arrive, the circular driveway, impressive three-car garage, and beautiful curb appeal set the stage for what awaits inside. Step through the front door and fall in love with the thoughtfully designed floor plan, where luxury and comfort come together seamlessly. The elegant formal dining room with a coffered ceiling flows into the breathtaking great room, featuring soaring 20-foot ceilings, exposed wood beams, natural light, and a stunning stone wood-burning fireplace. The chef's kitchen is truly the heart of the home, showcasing custom cabinetry, an oversized island, farmhouse sink, smooth-top cooking, custom hood and mantle, spacious walk-in pantry, mudroom, and a bright eat-in dining area perfect for gathering with family and friends. A first-floor bedroom with a private ensuite bath provides the ideal space for guests. Upstairs, the lu
USD 775,000
15621 Corte Castle Place
12 pictures
House · for sale
USD 350,000
USD 186/sq.ft
15621 Corte Castle Place
Nash Grove
· 1,873 sq.ft · 4 Bedrooms · 2 Baths · House
· Garden · Office room · Deck · Fireplace · Equipped kitchen
Nash Grove · 1,873 sq.ft · 4 Bedrooms · 2 Baths · House · Garden · Office room · Deck · Fireplace · Equipped kitchen
Just listed! This 4-bedroom, 2.5-bath home is tucked away on a quiet cul-de-sac in the desirable Rivers Trace community! Set on a spacious. 92-acre lot, this property offers the perfect blend of comfort, functionality, and outdoor space. Step inside to find a bright and inviting layout with both formal and casual living areas. The cozy family room features a gas fireplace and direct access to the rear deck—ideal for relaxing or entertaining. The eat-in kitchen is a standout, complete with granite countertops, stylish backsplash, pantry, and plenty of space for gathering. Upstairs, the spacious primary suite offers a private bath with shower and a walk-in closet. Three additional bedrooms provide flexibility for guests, home office, or hobbies—all with ceiling fans and ample closet space. Enjoy outdoor living with a rear deck overlooking the partially fenced backyard backing to woods, perfect for pets, play, or simply unwinding. Additional features include a paved double-width driveway,
USD 350,000
7011 Amstel Bluff Way
View photo
House · for sale
USD 619,990
USD 177/sq.ft
7011 Amstel Bluff Way
Nash Grove
· 3,488 sq.ft · 4 Bedrooms · 3 Baths · House
· Patio · Garden · Deck · Equipped kitchen
Nash Grove · 3,488 sq.ft · 4 Bedrooms · 3 Baths · House · Patio · Garden · Deck · Equipped kitchen
Exceptional Colonial in Amstel Bluff offering an outstanding blend of elegance, versatility, privacy, and thoughtful upgrades throughout. The many features include an extended paved driveway, landscaped yard, screened porch, deck, paver patio, playground, and fully conditioned hobby cottage. A unique highlight is the private fourth-bedroom multigenerational suite with its own kitchen, full bath, laundry area, and separate entrance, ideal for extended family, guests, or a private apartment. Bamboo flooring runs throughout the first-floor living room, dining room, den or game room, laundry room, and powder room. The first-floor primary suite includes dual vanities, a walk-in shower, jetted tub, and two walk-in closets. The spacious kitchen features granite countertops, oak cabinetry, and a functional layout designed for cooking and entertaining. Upstairs offers a loft, two carpeted bedrooms, and engineered hardwood flooring in the fourth-bedroom suite and adjoining rooms. Major updates w
USD 619,990
9400 Woodpecker Road
View photo
House · for sale
USD 530,000
USD 235/sq.ft
9400 Woodpecker Road
Nash Grove
· 2,250 sq.ft · 4 Bedrooms · 2 Baths · House
· Patio · Garden · Swimming pool · Equipped kitchen · Parking
Nash Grove · 2,250 sq.ft · 4 Bedrooms · 2 Baths · House · Patio · Garden · Swimming pool · Equipped kitchen · Parking
Welcome to the ultimate entertaining home, perfectly situated on a spacious 1-acre lot! Offering 2,258 square feet of thoughtfully designed living space, this 4-bedroom, 2.5-bathroom home with attached garage combines comfort, functionality, and incredible outdoor living. The heart of the home is the stunning eat-in kitchen featuring granite countertops, a custom tile backsplash, walk-in pantry, and all appliances conveying. The kitchen opens seamlessly to the family room, where an impressive 85' television conveys, creating the perfect space for gatherings, game days, and movie nights. A formal dining room and convenient half bath complete the first floor. Step outside and prepare to be impressed! The beautiful 18' x 12' screened porch overlooks the expansive backyard and serves as the ideal spot for relaxing or entertaining guests. Continue outside to the patio featuring a built-in firepit and hot tub, creating your own private backyard retreat. Need extra storage or workspace? You'l
USD 530,000
13012 Lake Margaret Dr, Chesterfield, VA 23838 | MLS #2607
View photo
House · for sale
USD 639,000
USD 260/sq.ft
New
13012 Lake Margaret Dr, Chesterfield, VA 23838 | MLS #2607
Nash Grove
· 2,454 sq.ft · 3 Bedrooms · 3 Baths · House
· Fireplace · Equipped kitchen
Nash Grove · 2,454 sq.ft · 3 Bedrooms · 3 Baths · House · Fireplace · Equipped kitchen
The lilly 2 is a custom-built rancher home built by taylor custom homes. This home has been started for a spec build. This home is in a 55+ section of the neighborhood. The Lilly 2 offers an open floor plan. The kitchen has pantry with wood shelves, island with pendent lights, recess lighting, granite, Hardwood floors, custom cabinets, subway tile backsplash and eat-in area. Dining room with hardwood flooring. Great Room has hardwood flooring, fireplace, and fanu002Flight. Master bedroom fanu002Flight, carpet with master bath, and walk in closet with wood shelving. Master bath has custom cabinets, tile flooring, elongated toilet, and tile shower with bench. Officeu002Fstudy has hardwood flooring, fanu002Flight, and French doors. There are 2 other bedrooms and full bath with tile floors and custom cabinets. Second floor has a large bonus room. Hurry and make this home yours and customize it with your selections
USD 639,000
8506 McKibben Place
12 pictures
House · for sale
USD 925,000
USD 152/sq.ft
8506 McKibben Place
Nash Grove
· 6,071 sq.ft · 5 Bedrooms · 5 Baths · House
· Office room · Fireplace · Equipped kitchen · Cellar
Nash Grove · 6,071 sq.ft · 5 Bedrooms · 5 Baths · House · Office room · Fireplace · Equipped kitchen · Cellar
Welcome to 8506 McKibben PL! Situated on 1.78 acres at the end of a quiet cul-de-sac. This 3-year young 5-bedroom, 5.5-bath home features a thoughtfully designed layout and has all of the bells and whistles. Kitchen boast a 9x4 huge island with quartz countertops, a large eat-in area, over/under cabinet lighting, gas cooking, a butler's pantry, and a wine cooler. 1st level has a family room with a beautifully designed stone gas fireplace, a large dining room, a formal living area, an office and 2 rear covered porches to enjoy your morning coffee. The 2nd level has an expansive large primary bedroom and 3 additional bedrooms, all with walk-in closets with a sizable loft area overlooking the family room. Downstairs has a finished walkout basement with a large rec room, bedroom, bath, an additional room and an unfinished area with shelving for extra storage. The property also includes a 14x20 detached new shed and large play set. Residents enjoy access to walking trails, a golf course, cl
USD 925,000
16203 Rowlett Road
View photo
House · for sale
USD 319,500
USD 249/sq.ft
16203 Rowlett Road
Nash Grove
· 1,281 sq.ft · 3 Bedrooms · 2 Baths · House
· Garden · Fireplace · Parking
Nash Grove · 1,281 sq.ft · 3 Bedrooms · 2 Baths · House · Garden · Fireplace · Parking
Find your way to 16203 Rowlett Rd. You are going to LOVE this charming country rancher nestled on nearly an acre in the peaceful countryside of Chesterfield! Offering 1,288 square feet of comfortable living space, this well-maintained home features 3 spacious bedrooms, 2 full bathrooms, and an inviting floor plan that's perfect for everyday living. The cozy family room is highlighted by a beautiful masonry fireplace, creating the perfect place to gather on cool evenings. Outside, you'll enjoy relaxing on the large, screened porch while overlooking the private backyard where deer are frequent visitors. Recent updates include a newer roof, fresh paint, and newer carpet, making this home truly move-in ready. The property also offers mature landscaping, two storage sheds, and a double metal carport, providing plenty of room for hobbies, tools, and outdoor equipment. Enjoy the peace and privacy of country living while remaining just minutes from Chester, Colonial Heights, and major commutin
USD 319,500
11061 Long Branch Drive
12 pictures
House · for sale
USD 440,000
USD 189/sq.ft
11061 Long Branch Drive
Nash Grove
· 2,325 sq.ft · 4 Bedrooms · 2 Baths · House
· Deck · Fireplace · Equipped kitchen
Nash Grove · 2,325 sq.ft · 4 Bedrooms · 2 Baths · House · Deck · Fireplace · Equipped kitchen
Tucked away in this private neighborhood sits this beautiful updated and pristine brand new listing! With fresh neutral paint and lush new carpet, this home is move-in ready! The floor plan offers an oversized kitchen with gleaming white cabinetry and granite countertops, a walk-in pantry, island with seating area and glass doors to the oversized deck! The formal dining room is right off of the kitchen and also leads to a great overflow storage room and door to the exterior. The family room is huge with built-in cabinets surrounding a beautiful fireplace and it is open to the light filled sunroom with glass doors to the deck! The upstairs has 4 bedrooms including a huge primary bedroom with a spacious spa like bath! Outside you will find a delightful storage shed, multiple seating around a firepit all with a panoramic view of the most beautiful lot! Updated features include 2 Heat Pump Systems and Hot Water Heater approximately 5 years old. Asphalt shingle roof is 15 years old
USD 440,000
11937 Dunvegan Court
View photo
House · for sale
USD 539,000
USD 227/sq.ft
11937 Dunvegan Court
Nash Grove
· 2,368 sq.ft · 4 Bedrooms · 2 Baths · House
· Deck · Equipped kitchen
Nash Grove · 2,368 sq.ft · 4 Bedrooms · 2 Baths · House · Deck · Equipped kitchen
Welcome to The Highlands, an award-winning community where exceptional living meets timeless comfort. Nestled on a private homesite backing to peaceful woods, this beautifully updated and move-in-ready home offers the perfect blend of luxury, functionality, and outdoor living. Imagine starting your mornings in the light-filled Florida room, enjoying evenings on the spacious Trex deck or screened porch, and entertaining with ease in the gourmet kitchen featuring high-end granite countertops, a center island, KraftMaid cabinetry, tile backsplash, under-cabinet lighting, and abundant workspace. Rich hardwood floors span the entire main level, complemented by extensive crown molding that adds elegance throughout. The vaulted primary suite serves as a private retreat, complete with a spa-inspired bath featuring a large tiled steam shower, custom shoe closet, additional walk-in closet, and upscale vanity. Generously sized secondary bedrooms each offer walk-in closets, while the beautifully u
USD 539,000
15531 Saddlebrook Road
12 pictures
House · for sale
USD 305,000
USD 289/sq.ft
15531 Saddlebrook Road
Nash Grove
· 1,055 sq.ft · 3 Bedrooms · 2 Baths · House
· Equipped kitchen
Nash Grove · 1,055 sq.ft · 3 Bedrooms · 2 Baths · House · Equipped kitchen
Welcome to 15531 Saddlebrook Rd — beautifully renovated, truly turnkey living on nearly half an acre. This charming rancher has been thoughtfully updated, offering a perfect blend of modern comfort, stylish finishes, and easy single-level living. Step inside to find a spacious living room with LVP flooring throughout, and an inviting layout that flows seamlessly from room to room. The newer kitchen is a standout with shaker-style cabinetry, soft-close drawers and doors, quartz countertops, and updated appliances—an ideal space for cooking, entertaining, or gathering with loved ones. The home features two renovated bathrooms, including a refreshed primary en-suite. Major systems have already been handled for peace of mind: newer roof, windows, water heater, and comprehensive plumbing upgrades both inside and outside the home. Outside, enjoy nearly half an acre of usable space—perfect for gardening, outdoor living, or future expansion. Its fantastic location offers easy access to local c
USD 305,000
8136 Lake Margaret Ter, Chesterfield, VA 23838 | MLS #2615
View photo
House · for sale
USD 760,000
USD 186/sq.ft
8136 Lake Margaret Ter, Chesterfield, VA 23838 | MLS #2615
Nash Grove
· 4,069 sq.ft · 4 Bedrooms · 4 Baths · House
· Equipped kitchen
Nash Grove · 4,069 sq.ft · 4 Bedrooms · 4 Baths · House · Equipped kitchen
Set on nearly two private acres in the sought-after Lake Margaret community, this beautifully designed home offers the perfect balance of space, comfort, and low-maintenance living. Built in 2022, it delivers the feel of new construction without the wait while combining the peace and privacy of a wooded setting with the amenities and conveniences of a vibrant neighborhood. Inside, more than 4,000 square feet of living space features soaring ceilings, elegant millwork, custom built-ins, and abundant natural light throughout. Coffered ceilings add architectural character to the main living areas, while the open floor plan creates a seamless flow between gathering spaces. The kitchen serves as the heart of the home with extensive cabinetry, premium appliances, gas cooking, double wall ovens, generous workspace, and a large island perfect for entertaining or everyday living. The first-floor primary suite boasts a spacious walk-in closet and spa-inspired bath. Additional bedrooms and full b
USD 760,000
12013 Dunnottar Drive
View photo
House · for sale
USD 800,000
USD 179/sq.ft
12013 Dunnottar Drive
Nash Grove
· 4,456 sq.ft · 4 Bedrooms · 3 Baths · House
· Office room · Deck · Equipped kitchen
Nash Grove · 4,456 sq.ft · 4 Bedrooms · 3 Baths · House · Office room · Deck · Equipped kitchen
Elegant two-story home features white brick & is beautifully situated on nearly 3 private acres. From the moment you step inside, you’re welcomed by a wide, gracious foyer & hardwood flooring that extends throughout most of the main level. Designed for both everyday living & entertaining, the home offers front rear & staircases. The formal living room is thoughtfully defined, with French doors leading to a private office on one side & architectural columns creating a refined space. The formal dining room is generously sized & enhanced with crown molding & an elegant chandelier. The spacious kitchen featuring raised-panel, multi-level cabinetry, granite countertops, & stainless steel appliances including double ovens and a warming drawer. The kitchen flows seamlessly into a tiled morning room, where an extended wall of cabinetry offers exceptional storage, complete with a built-in wine cooler. Sliding doors lead to a composite deck overlooking the expansive homesite. The family room is
USD 800,000
8142 Lake Margaret Ter, Chesterfield, VA 23838 | MLS #2609
View photo
House · for sale
USD 798,990
USD 255/sq.ft
8142 Lake Margaret Ter, Chesterfield, VA 23838 | MLS #2609
Nash Grove
· 3,122 sq.ft · 4 Bedrooms · 3 Baths · House
· Deck · Fireplace · Equipped kitchen · Parking · Cellar
Nash Grove · 3,122 sq.ft · 4 Bedrooms · 3 Baths · House · Deck · Fireplace · Equipped kitchen · Parking · Cellar
This home is move-in ready! The Caldwell features four bedrooms, three full baths, a two-car garage, and a finished walkout basement. As you step inside, you’ll be greeted by the formal dining room featuring a tray ceiling directly off the foyer. The kitchen features an island, pantry, granite countertops, stainless steel appliances, and LED recessed lighting. A separate breakfast area adjoining the kitchen leads into the sunroom, which provides access to the composite deck. The spacious family room features a gas fireplace. The first-floor primary suite offers a tray ceiling, two walk-in closets, and an ensuite bath with a LUXURY shower and double vanity. Bedrooms two and three, with double door closets, share a full bath with a 4’ shower. A spacious laundry room completes the first floor. The finished walkout basement offers a large rec room and a fourth bedroom with direct access to a full bath featuring a 4’ shower. Two large unfinished storage areas complete the home. Lake Margare
USD 798,990

Get email alerts

Don't miss out: be the first to know about new properties

The alert was correctly created

On subscribing you accept the conditions of use and the privacy policy
Alert
Receive new ads in your inbox
Save this search
Receive alerts for new listings

We'll send you an email when we have new properties for: "Properties for sale in Nash Grove"

The alert was correctly created

Chesterfield, Dale district Chesterfield County Virginia
Lakewood Estates, Chester Bermuda district Chesterfield County Virginia
Get email alerts and be the first to see new listings
Required field
On subscribing I accept the terms of the privacy policy
Perfect! You'll soon start receiving new listings via email
Alert
Receive an email when we have new ads for Properties for sale in Nash Grove
Save this search
Filters

Bedrooms

Size (sq.ft)

sq.ft
sq.ft

Price

USD
USD

Property type

Bathrooms

Clear all filters
Receive notifications when new entries are published.