464 properties for sale in Nashua, Kansas City Kaw township Jackson County Missouri

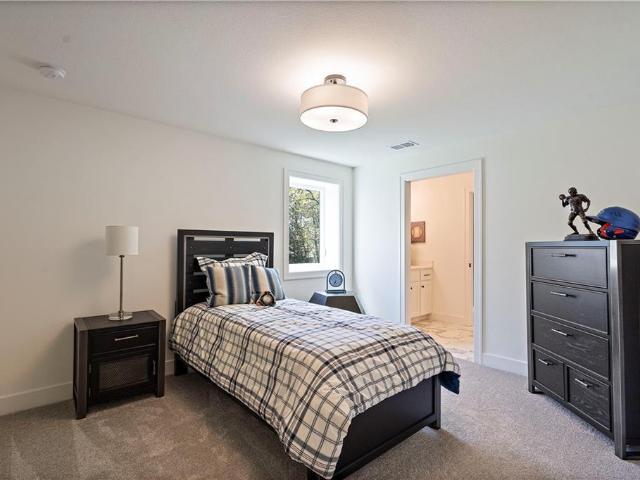
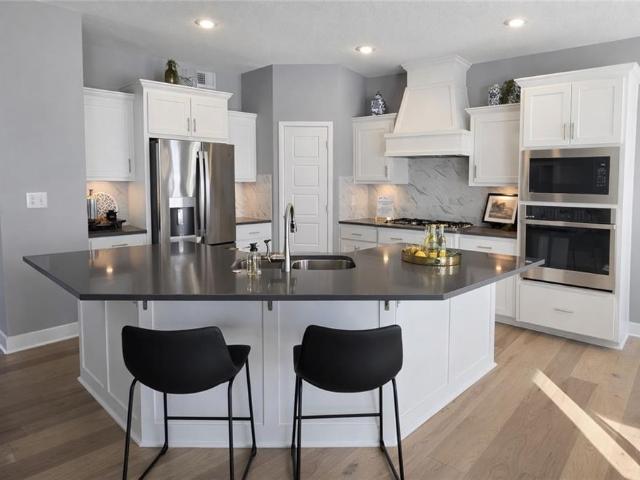
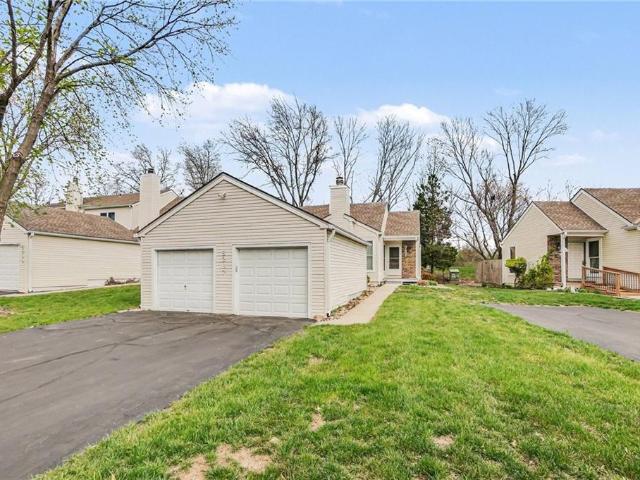
8254 NE 112 St, Kansas City, MO 64157 | MLS #2612
View photo
House · for sale
USD 329,900
USD 191/sq.ft
8254 NE 112 St, Kansas City, MO 64157 | MLS #2612
Nashua, Kansas City Kaw township Jackson County Missouri
· 1,722 sq.ft · 3 Bedrooms · 3 Baths · House
· Office room · Deck · Equipped kitchen · Parking
Nashua, Kansas City Kaw township Jackson County Missouri · 1,722 sq.ft · 3 Bedrooms · 3 Baths · House · Office room · Deck · Equipped kitchen · Parking
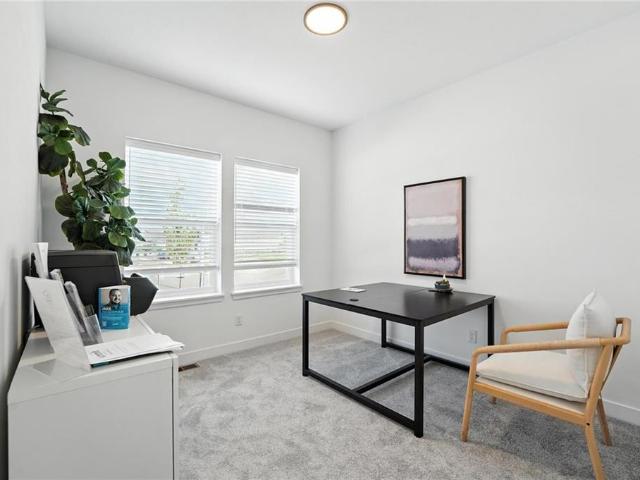
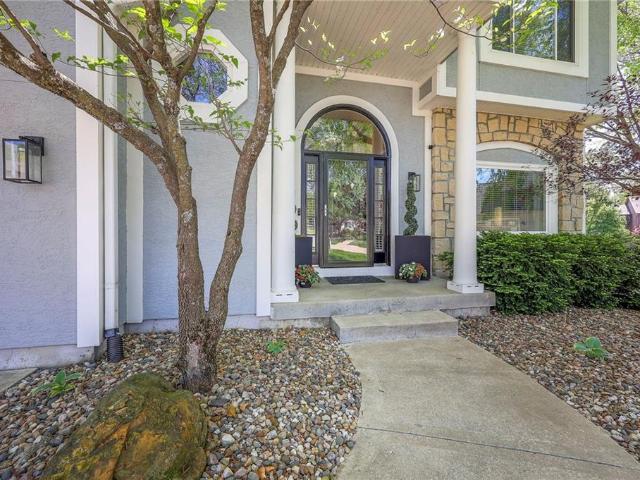
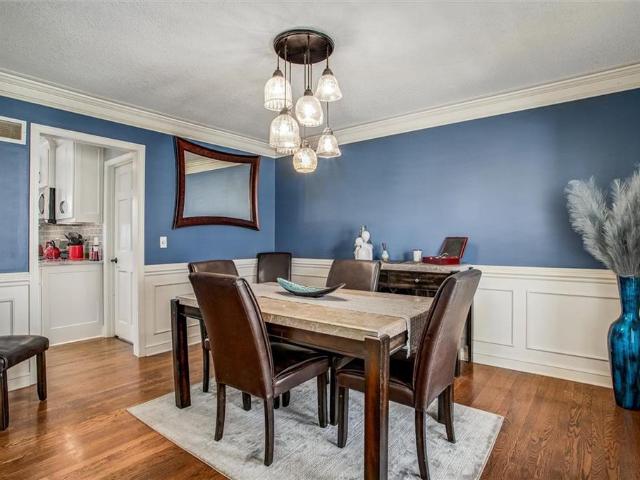
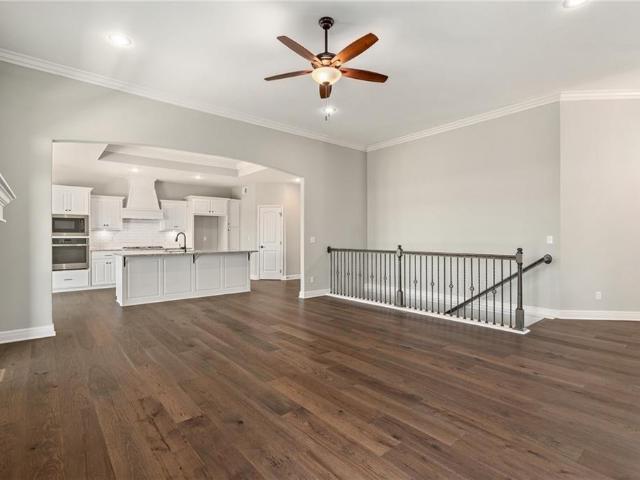
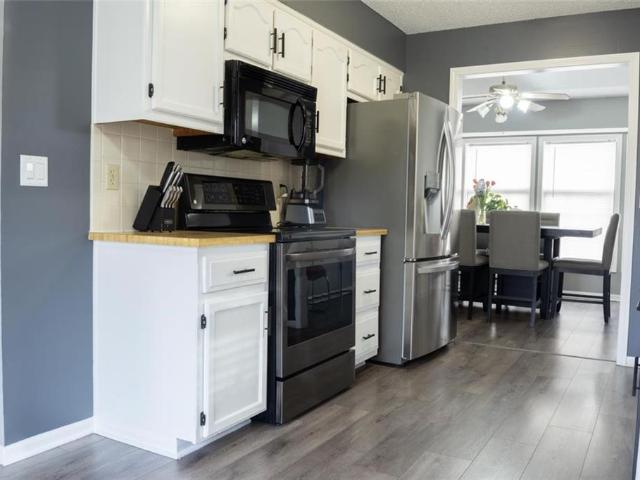
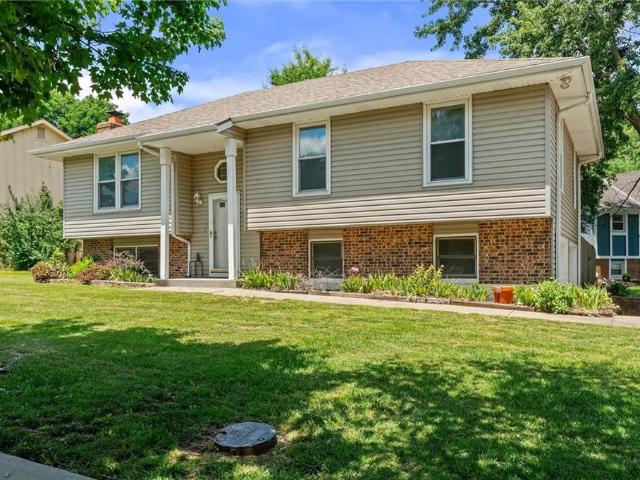
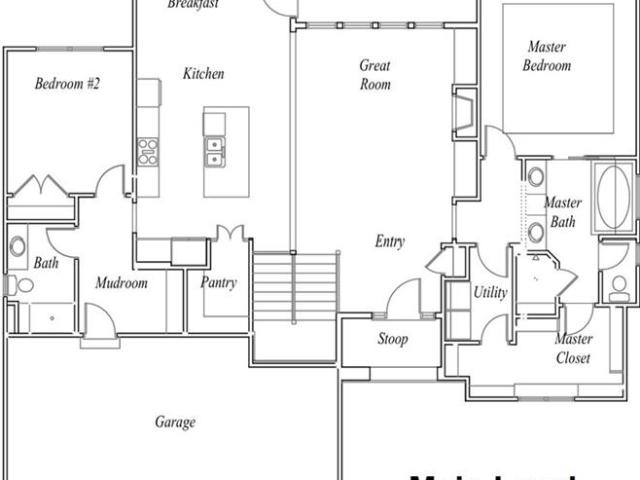
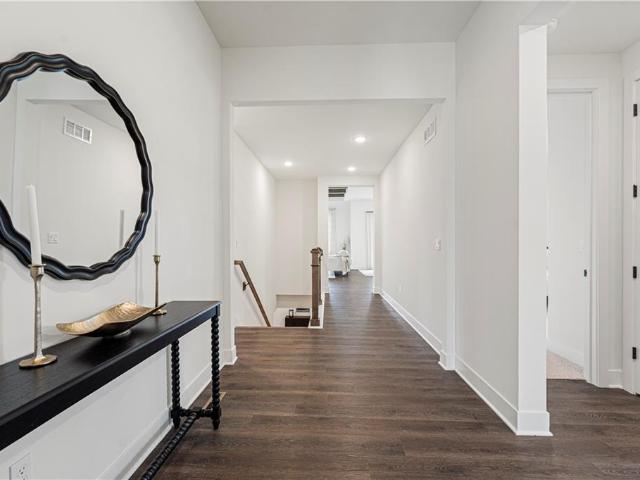
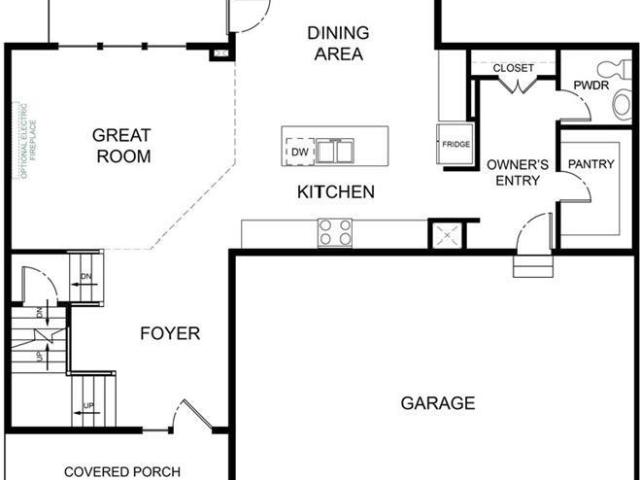
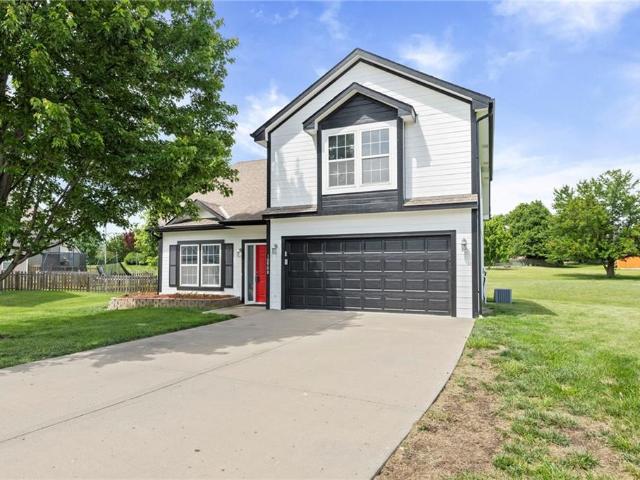
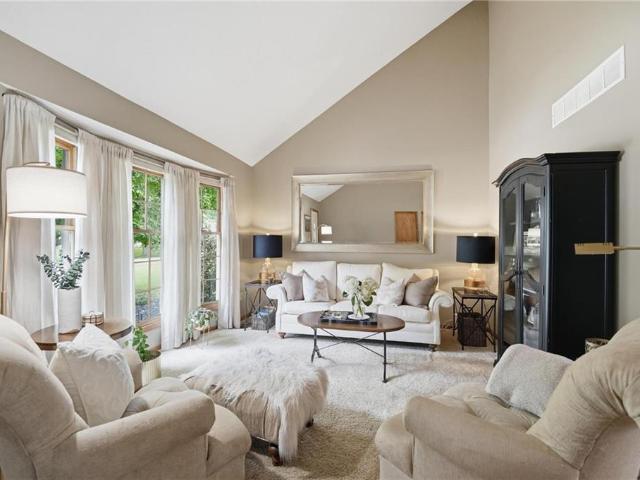
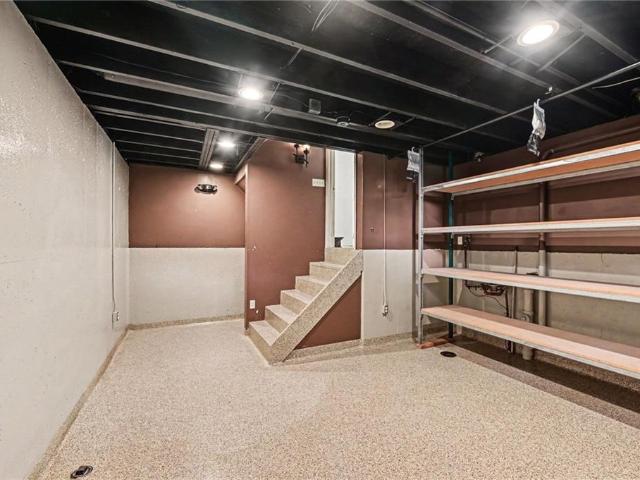
If you're looking for a home that offers comfort, functionality, and value within the Liberty School District, this one is worth a look. This 3-bedroom, 2.5-bath split-entry home backs to green space, giving you extra privacy and a great spot to relax on the deck—whether you're enjoying your morning coffee, grilling dinner, or hosting friends and family. Inside, the main level features a practical layout with three bedrooms, a full bath, and an open living, dining, and kitchen area that makes everyday living easy. The custom vaulted ceiling in the primary suite, paired with custom lighting, creates a one-of-a-kind space. The family room welcomes you as you enter and flows naturally into the heart of the home. Downstairs (street level), you'll find a two-car garage and a flexible bonus room that could work as a home office, rec room, workout space, or non-conforming fourth bedroom. There's also a sub-basement offering plenty of storage and room to expand or customize to fit your needs.
USD 329,900
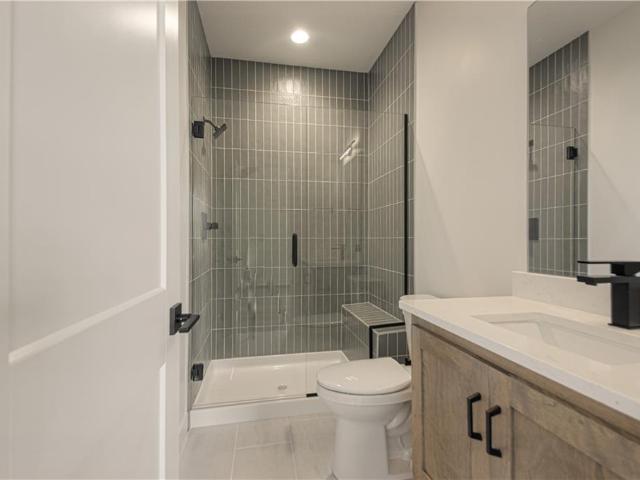
7551 NW Gower Ave, Kansas City, MO 64151 | MLS #2625
View photo
House · for sale
USD 715,000
USD 201/sq.ft
7551 NW Gower Ave, Kansas City, MO 64151 | MLS #2625
Nashua, Kansas City Kaw township Jackson County Missouri
· 3,552 sq.ft · 5 Bedrooms · 3 Baths · House
· Patio · Office room · Deck · Fireplace · Equipped kitchen
Nashua, Kansas City Kaw township Jackson County Missouri · 3,552 sq.ft · 5 Bedrooms · 3 Baths · House · Patio · Office room · Deck · Fireplace · Equipped kitchen
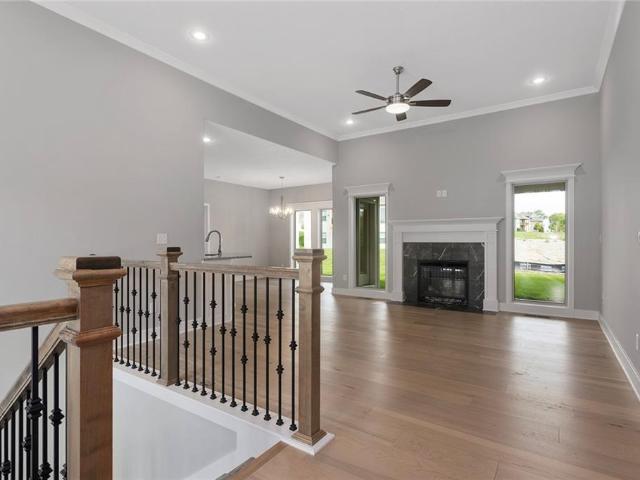
This beautifully crafted reverse 1.5-story home offers 5 bedrooms, 3 full bathrooms, and thoughtfully designed living spaces throughout. The open floor plan features vaulted ceilings, custom finishes, hardwood floors, and a striking fireplace in the living room. The spacious kitchen includes an oversized island, butler’s pantry, and abundant cabinetry, making it ideal for everyday living and entertaining. The private primary suite features a large walk-in closet with built-ins and a spacious shower. The finished lower level provides additional living space along with three bedrooms, offering flexibility for guests, family, or a home office. Outdoor features include a large two-tier composite deck and patio, creating the perfect setting for relaxing or entertaining. Additional upgrades include CAT-6 wiring, pre-wiring for speakers, security cameras, and a projector setup. Located in the Silverbrooke subdivision within the Park Hill School District, this move-in-ready home combines quali
USD 715,000
10316 N Smalley Dr, Kansas City, MO 64157 | MLS #2612
View photo
House · for sale
USD 566,200
USD 229/sq.ft
10316 N Smalley Dr, Kansas City, MO 64157 | MLS #2612
Nashua, Kansas City Kaw township Jackson County Missouri
· 2,465 sq.ft · 4 Bedrooms · 4 Baths · House
· Deck · Fireplace · Equipped kitchen · Parking
Nashua, Kansas City Kaw township Jackson County Missouri · 2,465 sq.ft · 4 Bedrooms · 4 Baths · House · Deck · Fireplace · Equipped kitchen · Parking
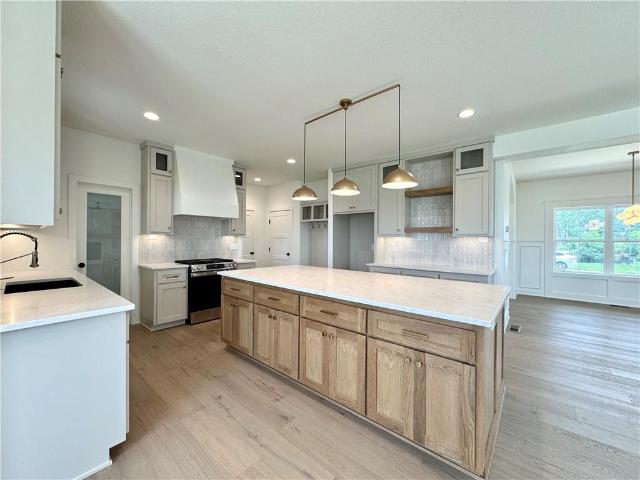
The “Joey” plan by IHB Homes in Benson Place Landing is now complete and ready for its new owners! A welcoming entry opens to a light-filled great room with custom built-ins and fireplace detail. The kitchen features a white oak island, warm Fawn Brindle cabinetry, designer Zellige backsplash, and a walk-in pantry. The main level also includes a dedicated breakfast area with access to the covered deck and a convenient drop zone off the garage with a built-in bench and storage. Upstairs, the private owner’s suite is separated from the secondary bedrooms and includes a spacious bath with a freestanding tub and a walk-in closet with custom built-in cabinetry. Wood flooring extends into all bedrooms, while soft neutral finishes, mixed textures, gold accents, and a blend of painted and natural wood details carry throughout the home. A lawn sprinkleru002Firrigation system completes this thoughtfully designed home
USD 566,200
8209 NE 103rd Street
View photo
House · for sale
USD 550,000
USD 176/sq.ft
8209 NE 103rd Street
Nashua, Kansas City Kaw township Jackson County Missouri
· 3,111 sq.ft · 5 Bedrooms · 3 Baths · House
· Garden · Fireplace · Equipped kitchen · Cellar
Nashua, Kansas City Kaw township Jackson County Missouri · 3,111 sq.ft · 5 Bedrooms · 3 Baths · House · Garden · Fireplace · Equipped kitchen · Cellar
Stop the car! You are going to want to see this one. Beautifully maintained 5 bedroom home that features a gorgeous kitchen with center island, stainless steel appliances, granite countertops, walk-in pantry plus bonus breakfast area. Open and bright great room offers up a warm and cozy fireplace. Upstairs you will find 4 of the 5 bedrooms, the spacious master suite is the perfect get away spot with its private master bath, double vanity, walk-in closet and whirlpool tub. An added bonus is an amazing finished basement that includes a 5th bedroom, full bath and two areas that can be family rooms, exercise rooms, craft rooms. Whatever you need. The landscaping is absolutely stunning. Additional bonuses include a fenced backyard, new high impact roof in 2025, new hot water heater in 2026 and new flooring upstairs in 2025. Fenced built in 2025. Previous contract cancelled through no fault of Sellers
USD 550,000
8415 NW 90th St, Kansas City, MO 64153 | MLS #2598
View photo
House · for sale
USD 630,000
USD 236/sq.ft
8415 NW 90th St, Kansas City, MO 64153 | MLS #2598
Nashua, Kansas City Kaw township Jackson County Missouri
· 2,669 sq.ft · 4 Bedrooms · 4 Baths · House
· Deck · Fireplace · Equipped kitchen · Parking · Cellar
Nashua, Kansas City Kaw township Jackson County Missouri · 2,669 sq.ft · 4 Bedrooms · 4 Baths · House · Deck · Fireplace · Equipped kitchen · Parking · Cellar
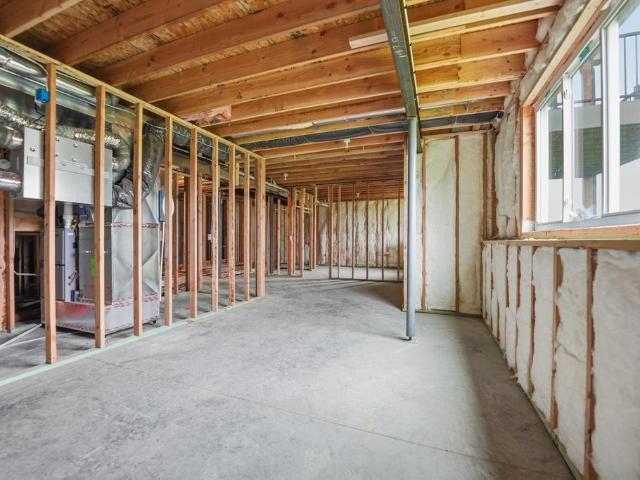
Introducing The Seattle, a stunning 4-bed, 3-bath, 2-story home offering 2,670 sq ft of modern design and thoughtful functionality. The main level features an open, light-filled layout anchored by a striking waterfall-style mantle with a linear fireplace, creating a true focal point for the living space. The kitchen showcases quartz countertops, quality cabinetry, and seamless flow to the dining area and covered deck—perfect for indoor-outdoor living. Upstairs, the spacious primary suite provides a relaxing retreat, complemented by generous secondary bedrooms and convenient laundry access. The framed basement offers future expansion potential with room for an additional bedroom, bath. Situated on a desirable corner lot with a side-entry 3-car garage, this home delivers curb appeal, functionality, and room to grow. A beautiful opportunity for buyers seeking new construction with elevated finishes and a smart, livable layout
USD 630,000
10523 N Jarboe Street
View photo
House · for sale
USD 532,282
USD 206/sq.ft
10523 N Jarboe Street
Nashua, Kansas City Kaw township Jackson County Missouri
· 2,573 sq.ft · 5 Bedrooms · 3 Baths · House
· Equipped kitchen
Nashua, Kansas City Kaw township Jackson County Missouri · 2,573 sq.ft · 5 Bedrooms · 3 Baths · House · Equipped kitchen
Stunning Model Home. Come take a look! Our Wildflower home plan embodies the ideal ranch layout, offering both style and functionality. As you enter through the front door, you’re welcomed by a spacious entryway that leads into a bright, open-concept kitchen, dining, and living area—perfect for both relaxation and entertainment. The main floor features three well-appointed bedrooms, including the primary suite, which boasts a beautiful shower and a generous walk-in closet. The second and third bedrooms are versatile, easily accommodating guests or serving as a home office, with a full bath conveniently located between them. Looking for additional space? Consider finishing the lower level as shown in this model to include a rec room, another bedroom, and an extra bathroom, enhancing the versatility and functionality of your home
USD 532,282
4801 NW 87th Street
View photo
House · for sale
USD 825,000
USD 183/sq.ft
4801 NW 87th Street
Nashua, Kansas City Kaw township Jackson County Missouri
· 4,489 sq.ft · 5 Bedrooms · 4 Baths · House
· Equipped kitchen
Nashua, Kansas City Kaw township Jackson County Missouri · 4,489 sq.ft · 5 Bedrooms · 4 Baths · House · Equipped kitchen
This 5 Bedroom home with 4 full bathrooms sits on the point of Coves North Lake with a panoramic view of the water but also maintaining unbelievable privacy too! The living space will astound you and every inch of this home has been painted and updated. The open floorplan off the kitchen complete with a walk-in pantry allows family and friends to gather yet there's still a formal Dining Room for special occasions. For less casual, enjoy the AMAZING screened porch or upper deck for coffee in the morning or a cocktail in the evening. Dual Staircases with newer carpet will take you to the HUGE Primary Suite Bedroom with its own sitting room and an enormous his and her walk-in closet! The other 3 additional bedrooms upstairs are also expansive, two of which, also have a water view. Gleaming white kitchen with granite countertops and tons of windows allowing the natural light to pour into the space. Lower Level is finished with a Wet Bar, Recreation Room and Second Primary Suite including a
USD 825,000
8016 N Flora Avenue
View photo
House · for sale
USD 405,000
USD 160/sq.ft
8016 N Flora Avenue
Nashua, Kansas City Kaw township Jackson County Missouri
· 2,519 sq.ft · 4 Bedrooms · 2 Baths · House
· Fireplace · Equipped kitchen
Nashua, Kansas City Kaw township Jackson County Missouri · 2,519 sq.ft · 4 Bedrooms · 2 Baths · House · Fireplace · Equipped kitchen
Welcome to this immaculately maintained 2 story home sitting on large lot. Too many upgrades to list, please see supplements. Formal dining room and eat in kitchen. Custom cabinetry in the kitchen and all appliances stay. Large living room with cozy fireplace and large windows. Main bedroom includes vaulted ceilings, walk-in closet and en-suite. Downstairs, the finished walkout includes family room and large storage area
USD 405,000
6926 NE 102nd Street
View photo
House · for sale
USD 527,120
USD 288/sq.ft
6926 NE 102nd Street
Nashua, Kansas City Kaw township Jackson County Missouri
· 1,830 sq.ft · 3 Bedrooms · 2 Baths · House
· Fireplace · Equipped kitchen
Nashua, Kansas City Kaw township Jackson County Missouri · 1,830 sq.ft · 3 Bedrooms · 2 Baths · House · Fireplace · Equipped kitchen
Welcome to Sara’s Meadow, where quality craftsmanship meets modern comfort in The Peyton Expanded by Hoffmann Custom Homes — a beautiful Ranch designed to impress from the moment you step inside. This spacious home offers 3 generous bedrooms and 2 full baths on the main level, featuring open sight lines, soaring ceilings, and wide-plank engineered hardwood floors that create a bright, airy feel throughout. The kitchen is as stunning as it is functional, showcasing granite countertops, bold black hardware and fixtures, a cooktop range, and a wall oven with built-in microwave — all designed for effortless cooking and entertaining. In the great room, an inviting neutral-toned fireplace with enameled wood trim becomes the perfect focal point, adding warmth and style while anchoring the space in an eye-catching way. The primary suite feels like a true retreat with double vanities, a soaker tub, and convenient access to the main-level laundry room. Two additional main-floor bedrooms feature
USD 527,120
10411 N Liberty Street
View photo
House · for sale
USD 669,950
USD 202/sq.ft
10411 N Liberty Street
Nashua, Kansas City Kaw township Jackson County Missouri
· 3,305 sq.ft · 5 Bedrooms · 4 Baths · House
· Fireplace · Equipped kitchen
Nashua, Kansas City Kaw township Jackson County Missouri · 3,305 sq.ft · 5 Bedrooms · 4 Baths · House · Fireplace · Equipped kitchen
New Price & Move-In Ready! Welcome to the Chestnut II by Aspen Homes, located in the sought-after Cadence community by Hunt Midwest! This beautifully designed two-story home blends thoughtful functionality with elevated finishes, offering space that truly works for everyday living and entertaining. The open main level features 9-foot ceilings, wide-plank engineered hardwoods, and a seamless flow between the living, dining, and kitchen areas. The kitchen is the heart of the home with stainless steel appliances, granite or quartz countertops, a generous walk-in pantry, and plenty of room to gather. The living room is anchored by a cozy fireplace, creating a warm, inviting atmosphere. Upstairs, the primary suite feels like a true retreat with a vaulted ceiling, spa-inspired bath featuring dual vanities, a zero-entry shower, and a freestanding tub. Additional bedrooms offer great flexibility for guests, work-from-home needs, or hobbies. The finished lower level adds even more space for mov
USD 669,950
4921 NW 70th Ter, Kansas City, MO 64151 | MLS #2452
View photo
House · for sale
USD 942,620
USD 294/sq.ft
4921 NW 70th Ter, Kansas City, MO 64151 | MLS #2452
Nashua, Kansas City Kaw township Jackson County Missouri
· 3,197 sq.ft · 4 Bedrooms · 4 Baths · House
· Deck · Fireplace · Equipped kitchen
Nashua, Kansas City Kaw township Jackson County Missouri · 3,197 sq.ft · 4 Bedrooms · 4 Baths · House · Deck · Fireplace · Equipped kitchen
Model not for sale! Award winning Don Julian Fleetwood plan! This unique and updated plan will impress you at every turn! No detail overlooked by one of the regions FINEST builders. Head thru the front door to be wowed by the stunning feature wall. Main floor has soaring ceilings, fireplace, stunning kitchen filled with light and tons of space. Enjoy your HUGE covered deck overlooking a treed private lot! Lower level has amazing bar, rec room and 2 additional bedrooms and full bath. Sq footage and taxes are estimated and should be verified by buyeru002Fbuyer's agent
USD 942,620
10130 N Winchester Avenue
View photo
House · for sale
USD 582,200
USD 198/sq.ft
10130 N Winchester Avenue
Nashua, Kansas City Kaw township Jackson County Missouri
· 2,928 sq.ft · 4 Bedrooms · 3 Baths · House
· Patio · Fireplace · Equipped kitchen
Nashua, Kansas City Kaw township Jackson County Missouri · 2,928 sq.ft · 4 Bedrooms · 3 Baths · House · Patio · Fireplace · Equipped kitchen
The Drake by Hoffmann Custom Homes, a beautifully designed Reverse 1.5-Story that seamlessly blends warmth, luxury, and thoughtful craftsmanship. From the moment you step inside, you'll be greeted by soaring ceilings, abundant natural light, and refined finishes throughout. The main level showcases engineered hardwood flooring and a chef-inspired kitchen featuring granite countertops, enameled cabinetry, brushed nickel hardware, a gas cooktop with wall oven, and under-cabinet lighting that adds both beauty and function. Whether you're entertaining guests or enjoying a quiet evening at home, this space was designed to impress. The inviting great room is anchored by a stunning stone fireplace with enameled wood trim accents and flows effortlessly onto the covered patio, creating the perfect indoor-outdoor living experience. The main-level owner's suite serves as a private retreat, complete with a freestanding soaking tub, double vanities, and a spacious walk-in closet. A second bedroom o
USD 582,200
8267 N Revere Avenue
View photo
House · for sale
USD 269,500
USD 205/sq.ft
8267 N Revere Avenue
Nashua, Kansas City Kaw township Jackson County Missouri
· 1,313 sq.ft · 3 Bedrooms · 2 Baths · House
· Patio · Garden · Fireplace · Equipped kitchen · Parking · Cellar
Nashua, Kansas City Kaw township Jackson County Missouri · 1,313 sq.ft · 3 Bedrooms · 2 Baths · House · Patio · Garden · Fireplace · Equipped kitchen · Parking · Cellar
Welcome home to this beautifully updated townhome in Barrybrooke! Soaring vaulted ceilings with exposed beam detail and a stunning brick fireplace set the tone for this warm, inviting space. The renovated kitchen (2022) shines with white shaker cabinets, dark countertops, subway tile backsplash, and stainless steel appliances — all appliances convey, washer & dryer included, and seller is open to leaving the property fully furnished! The primary bath was also refreshed in 2022, and three spacious bedrooms round out the upper level. Outside, a private backyard retreat awaits with a new wood privacy fence, concrete patio, and beautifully landscaped garden beds. The full unfinished basement offers endless potential — radon mitigation system already in place. Detached 2-car garage adds generous extra storage. The HOA maintains the exterior structure and roof, keeping homeowner's insurance costs low — and no snow shoveling or lawn mowing required. Low-maintenance living in the Park Hill Sch
USD 269,500
1910 NE 113th Terrace
View photo
House · for sale
USD 550,000
USD 191/sq.ft
1910 NE 113th Terrace
Nashua, Kansas City Kaw township Jackson County Missouri
· 2,874 sq.ft · 4 Bedrooms · 3 Baths · House
· Patio · Garden · Terrace · Fireplace · Equipped kitchen · Parking
Nashua, Kansas City Kaw township Jackson County Missouri · 2,874 sq.ft · 4 Bedrooms · 3 Baths · House · Patio · Garden · Terrace · Fireplace · Equipped kitchen · Parking
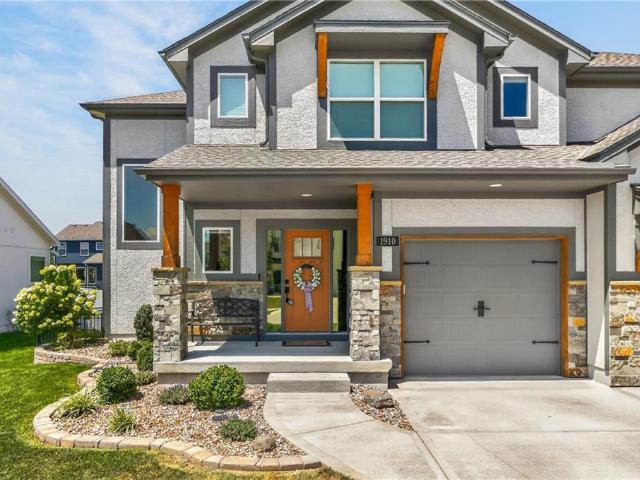
Better than new in desirable Staley Hills! This beautifully maintained Ernst Brothers two-story offers more than 2,800 square feet, a three-car garage and many improvements often missing from new construction. The fencing, window coverings, garage door openers, landscaping and outdoor living spaces are already complete. The attractive exterior features stone accents, carriage-style garage doors and a covered front porch. The fenced backyard includes a large screened porch with a ceiling fan and café lighting, plus an adjoining patio with room for grilling and a firepit. Inside, hardwood floors lead to a bright, open kitchen, dining area and family room. The family room features a stone fireplace and large windows overlooking the backyard. The kitchen includes white cabinetry, quartz countertops, stainless-steel appliances, a gas range with vent hood, subway-tile backsplash, under-cabinet lighting, a large island and an oversized walk-in pantry. A built-in drop zone provides convenient
USD 550,000
11526 N Wayne Avenue
View photo
House · for sale
USD 340,000
USD 181/sq.ft
11526 N Wayne Avenue
Nashua, Kansas City Kaw township Jackson County Missouri
· 1,873 sq.ft · 3 Bedrooms · 2 Baths · House
· Deck · Fireplace · Equipped kitchen · Parking
Nashua, Kansas City Kaw township Jackson County Missouri · 1,873 sq.ft · 3 Bedrooms · 2 Baths · House · Deck · Fireplace · Equipped kitchen · Parking
Huge price reduction*beautiful 3-bedroom, 2-bath home located in the highly wanted staley high school district, *new hvac system installed 04/10/2026*. Situated on a spacious corner lot! The living room features a cozy wood-burning fireplace, abundant natural light, creating a warm and welcoming atmosphere. The eat-in kitchen offers plenty of cabinet space and easy access to the large, open multi-level deck—perfect for outdoor dining and entertaining. LVP flooring was installed in 2023 throughout the living room, dining area, and hallway, along with fresh interior paint and new interior doors for a modern, updated feel. New carpet has been installed throughout the main level. The primary suite includes a walk-in closet, while the finished lower level provides a spacious recreation room ideal for gatherings, game nights, or a home theater setup. Additional highlights include a wide driveway with parking for 6–8 vehicles and a fantastic corner lot location. This move-in ready home offers
USD 340,000
10153 N Brighton Avenue
View photo
House · for sale
USD 479,900
USD 228/sq.ft
10153 N Brighton Avenue
Nashua, Kansas City Kaw township Jackson County Missouri
· 2,099 sq.ft · 4 Bedrooms · 2 Baths · House
· Parking · Deck · Fireplace · Swimming pool · Cellar
Nashua, Kansas City Kaw township Jackson County Missouri · 2,099 sq.ft · 4 Bedrooms · 2 Baths · House · Parking · Deck · Fireplace · Swimming pool · Cellar
The NEWEST PHASE OF PINE GROVE MEADOWS welcomes The'AMBER' by Robertson Construction! A lovely 2-Story with 4 bedrooms, 2 1/2 baths, 3 car garage featuring an open layout and plenty of space for relaxation and entertaining. The Main Level offers REAL HARDWOOD FLOORS, Gas Fireplace, a Wall of Windows that fills the space with lots of natural light, Dining Room, Breakfast area, Stainless Appliances, Solid Surface Countertops, Custom Built Cabinets with soft close doors, Island, and much attention to detail! Upstairs you will find the Master Suite, Walk-in Closet and Master Bath with a separate tub and shower along with 3 more Bedrooms, Full Bath and a LAUNDRY ROOM. Covered deck. Walkout basement. Located in the highly-rated NKC/Staley High School District. Super subdivision amenities include a pool, clubhouse, tennis/basketball court and play area. Ideal location with easy access to Downtown KCMO and MCI. Photos and matterport video are of a previously built home, finishes may vary
USD 479,900
10632 N Jefferson Street
View photo
House · for sale
USD 443,691
USD 269/sq.ft
10632 N Jefferson Street
Nashua, Kansas City Kaw township Jackson County Missouri
· 1,647 sq.ft · 3 Bedrooms · 2 Baths · House
· Equipped kitchen
Nashua, Kansas City Kaw township Jackson County Missouri · 1,647 sq.ft · 3 Bedrooms · 2 Baths · House · Equipped kitchen
Home is in permitting. Plenty of time to pick your finishes! Photos are of a previous model. Our Wildflower home plan embodies the ideal ranch layout, offering both style and functionality. As you enter through the front door, you’re welcomed by a spacious entryway that leads into a bright, open-concept kitchen, dining, and living area—perfect for both relaxation and entertainment. The main floor features three well-appointed bedrooms, including the primary suite, which boasts a beautiful shower and a generous walk-in closet. The second and third bedrooms are versatile, easily accommodating guests or serving as a home office, with a full bath conveniently located between them. Looking for additional space? Consider finishing the lower level as shown in this model to include a rec room, another bedroom, and an extra bathroom, enhancing the versatility and functionality of your home
USD 443,691
528 NE Karapat Drive
View photo
House · for sale
USD 270,000
USD 241/sq.ft
528 NE Karapat Drive
Nashua, Kansas City Kaw township Jackson County Missouri
· 1,119 sq.ft · 3 Bedrooms · 2 Baths · House
· Garden · Parking
Nashua, Kansas City Kaw township Jackson County Missouri · 1,119 sq.ft · 3 Bedrooms · 2 Baths · House · Garden · Parking
Opportunity awaits with this 3 bed, 2 bath split-entry home featuring 2 car garage and fenced in backyard. With a functional layout, ample space and solid potential, this home offers the chance to create something truly special. Its ready for your vision and updates. Bring your ideas and make this property your own!
USD 270,000
10510 N Liberty St, Kansas City, MO 64155 | MLS #2606
View photo
House · for sale
USD 646,950
USD 234/sq.ft
Updated
10510 N Liberty St, Kansas City, MO 64155 | MLS #2606
Nashua, Kansas City Kaw township Jackson County Missouri
· 2,756 sq.ft · 4 Bedrooms · 3 Baths · House
· Fireplace · Equipped kitchen
Nashua, Kansas City Kaw township Jackson County Missouri · 2,756 sq.ft · 4 Bedrooms · 3 Baths · House · Fireplace · Equipped kitchen
Move in Ready! Welcome to the Timberland Reverse by New Mark Homes, a beautifully designed reverse 1.5-story offering approximately 2,736 square feet of finished living space in the highly desirable Cadence community! This thoughtfully crafted home highlights true main-level living with a light-filled, open layout designed for both everyday comfort and entertaining. The great room, kitchen, and breakfast area flow seamlessly together, creating an inviting central gathering space. The chef’s kitchen features a large island, gas cooktop, quartz surfaces, and abundant custom built cabinetry, while the great room showcases a stunning fireplace and elegant finishes. The main-level primary suite offers a peaceful retreat with a freestanding soaking tub, walk-in closet, and spa-inspired bath. The laundry room, secondary bedroom, full bath, and convenient mudroom with built-in boot bench complete the main level, making daily living effortless and functional. The finished walkout lower level ex
USD 646,950
1800 NW 105th Street
View photo
House · for sale
USD 499,990
USD 273/sq.ft
1800 NW 105th Street
Nashua, Kansas City Kaw township Jackson County Missouri
· 1,830 sq.ft · 3 Bedrooms · 2 Baths · House
· Equipped kitchen · Cellar
Nashua, Kansas City Kaw township Jackson County Missouri · 1,830 sq.ft · 3 Bedrooms · 2 Baths · House · Equipped kitchen · Cellar
Welcome to your dream ranch home! The Gonzalez is a beautifully designed residence that features a desirable open-concept floor plan, perfect for modern living. The main level boasts three spacious bedrooms, including a serene master suite with a walk-in closet and a luxurious en-suite bathroom. Two additional bedrooms are thoughtfully situated near a well-appointed full bathroom, with an extra half bath conveniently located for guests. The heart of the home is the bright and airy living area, highlighted by large windows that flood the space with natural light. The kitchen, complete with ample counter space and an island, flows seamlessly into the dining area and living room, making it ideal for entertaining and family gatherings. With a large, unfinished basement. Options are endless. This is a Hunt Midwest Maintenance Provided Community. The maintenance free fee is $200 per month in addition to the annual HOA fee of $650
USD 499,990
10426 N Holly Street
View photo
House · for sale
USD 499,999
USD 202/sq.ft
10426 N Holly Street
Nashua, Kansas City Kaw township Jackson County Missouri
· 2,465 sq.ft · 4 Bedrooms · 3 Baths · House
· Equipped kitchen
Nashua, Kansas City Kaw township Jackson County Missouri · 2,465 sq.ft · 4 Bedrooms · 3 Baths · House · Equipped kitchen
The Sunflower home plan is a stunning two-story home that offers a warm and inviting atmosphere with a contemporary touch. Designed with modern living in mind, this home features a spacious open floor plan that seamlessly integrates the great room, kitchen, and dining areas—perfect for hosting gatherings and family meals. This home has four bedrooms and 3.5 bathrooms, all situated on the upper level, making it an ideal choice for growing families. Additional highlights of this home include walk-in closets in each bedroom, bathrooms conveniently near the bedrooms for added functionality, and a large walk-in pantry to accommodate all your storage needs. The Sunflower home plan combines practicality with style, making it an excellent fit for a variety of lifestyles
USD 499,999
10908 N Donnelly Court
View photo
House · for sale
USD 365,000
USD 158/sq.ft
10908 N Donnelly Court
Nashua, Kansas City Kaw township Jackson County Missouri
· 2,303 sq.ft · 4 Bedrooms · 2 Baths · House
· Office room · Deck · Fireplace · Equipped kitchen
Nashua, Kansas City Kaw township Jackson County Missouri · 2,303 sq.ft · 4 Bedrooms · 2 Baths · House · Office room · Deck · Fireplace · Equipped kitchen
Welcome to this beautifully updated 4 bedroom California split home nestled on a quiet cul-de-sac in sought-after Brooke Ridge! Fresh upgrades throughout make this home truly move-in ready — featuring brand new carpet, new exterior paint, and thoughtful improvements you'll notice the moment you arrive. The open-concept layout invites you in with beautiful floors, a spacious great room with a cozy gas fireplace, and a kitchen designed for gathering. The private master suite has its own level — complete with a corner whirlpool tub, vaulted ceilings, and a large walk-in closet — giving you the retreat you deserve. Head downstairs to a finished REC room that's perfect for movie nights, a playroom, or home office. The 4th bedroom downstairs with a bathroom makes this an ideal spot for older kids to hang out! Outside, enjoy a wood deck overlooking a generous 0.33-acre lot with plenty of room to relax and play. As a bonus, the kitchen refrigerator, washer, and dryer all stay — making your mov
USD 365,000
1011 NE 103rd Street
View photo
House · for sale
USD 385,000
USD 177/sq.ft
1011 NE 103rd Street
Nashua, Kansas City Kaw township Jackson County Missouri
· 2,164 sq.ft · 3 Bedrooms · 3 Baths · House
· Fireplace · Equipped kitchen
Nashua, Kansas City Kaw township Jackson County Missouri · 2,164 sq.ft · 3 Bedrooms · 3 Baths · House · Fireplace · Equipped kitchen
Welcome home to this rare, one-owner gem tucked away in a quiet cul-de-sac! Thoughtfully maintained and beautifully updated, this home offers the perfect blend of comfort, style, and privacy. Step inside to a bright and airy main level featuring vaulted ceilings that create an open, welcoming feel throughout the living room and beautifully updated kitchen. The heart of the home showcases new soft-close cabinetry, pull-out shelving and granite countertops. Upstairs, you'll find all three bedrooms, including a spacious primary suite with a private ensuite bathroom and a generous walk-in closet. Just a few steps down from the kitchen, you'll love the cozy family room featuring a beautiful fireplace flanked by rich stained built-in bookshelves—the perfect spot to curl up with a book, watch a movie, or gather with family and friends. The finished sub-basement adds even more living space with a versatile open area that could serve as a spacious rec room, a nonconforming fourth bedroom, or a
USD 385,000
3720 NE 90th Street
View photo
House · for sale
USD 508,080
USD 312/sq.ft
3720 NE 90th Street
Nashua, Kansas City Kaw township Jackson County Missouri
· 1,625 sq.ft · 3 Bedrooms · 2 Baths · House
· Equipped kitchen
Nashua, Kansas City Kaw township Jackson County Missouri · 1,625 sq.ft · 3 Bedrooms · 2 Baths · House · Equipped kitchen
Final phase. Final opportunity. Waterford is nearing completion, and no additional homes will be built! Secure your spot in this beloved subdivision while you still can! The Taylor is a beautifully designed, wide-open ranch plan offering over 1,600 square feet of thoughtfully crafted main-level living. Built with exceptional quality and energy efficiency in mind, this home combines modern style with functional comfort. Located in the prestigious Waterford community, it provides convenient access to Highway 152 and N. Indiana, with close proximity to shopping, schools, and churches, and easy connectivity to I-435. The kitchen features elegant enameled cabinetry and under-cabinet lighting, creating a bright and inviting space for cooking and entertaining. Home is currently in the Finishing Stages of construction. Check back in for status updates on the construction of this stunning new build! Photos are stock photos of plan and virtual tour is simulated; finishes may vary
USD 508,080
10513 N Wayne Avenue
View photo
House · for sale
USD 564,950
USD 221/sq.ft
10513 N Wayne Avenue
Nashua, Kansas City Kaw township Jackson County Missouri
· 2,551 sq.ft · 4 Bedrooms · 3 Baths · House
· Deck · Fireplace · Equipped kitchen
Nashua, Kansas City Kaw township Jackson County Missouri · 2,551 sq.ft · 4 Bedrooms · 3 Baths · House · Deck · Fireplace · Equipped kitchen
Oakwood Reverse plan on a daylight lot. Everything you need for main level living in this plan. Living Room with Corner Fireplace, Kitchen with custom painted cabinets, extended island, Breakfast room walks out to covered deck. Walk in Pantry. Primary Suite with free standing tub, large tiled shower, walk in closet that opens into the laundry room. Another bedroom or office along with a full bath complete the main level. Lower level Rec Room with natural daylight windows. Two good sized bedrooms both with walk in closets and full bath between them finish the lower level space. Still plenty of storage. Cabinets installed ready for Trim. Selections have been made but on trend/neutral colors similar to interior photos. LVP flooring in Kitchen, Entries and Living Room. Carpet in all bedrooms and Rec Room. Can make appliance selections. Completion July/August 2026
USD 564,950

Get email alerts

Don't miss out: be the first to know about new properties

The alert was correctly created

On subscribing you accept the conditions of use and the privacy policy
Alert
Receive new ads in your inbox
Save this search
Receive alerts for new listings

We'll send you an email when we have new properties for: "Properties for sale in Nashua, Kansas City Kaw township Jackson County Missouri"

The alert was correctly created

Gashland
Kirkwood, Gladstone city Gallatin township Clay County Missouri
Get email alerts and be the first to see new listings
Required field
On subscribing I accept the terms of the privacy policy
Perfect! You'll soon start receiving new listings via email
Alert
Receive an email when we have new ads for Properties for sale in Nashua, Kansas City Kaw township Jackson County Missouri
Save this search
Filters

Bedrooms

Size (sq.ft)

sq.ft
sq.ft

Price

USD
USD

Property type

Bathrooms

Clear all filters
Receive notifications when new entries are published.