581 properties for sale in Nellysford

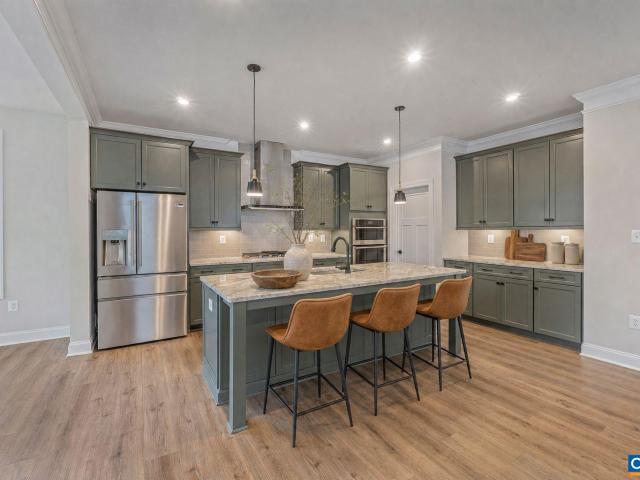
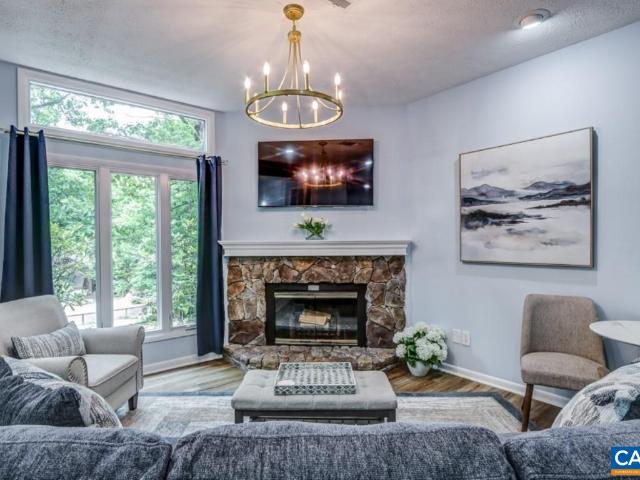
68b allen creek rd
View photo
House · for sale
USD 599,900
USD 218/sq.ft
68b allen creek rd
Nellysford
· 2,745 sq.ft · 4 Bedrooms · 2 Baths · House
· Equipped kitchen · Swimming pool · Cellar
Nellysford · 2,745 sq.ft · 4 Bedrooms · 2 Baths · House · Equipped kitchen · Swimming pool · Cellar
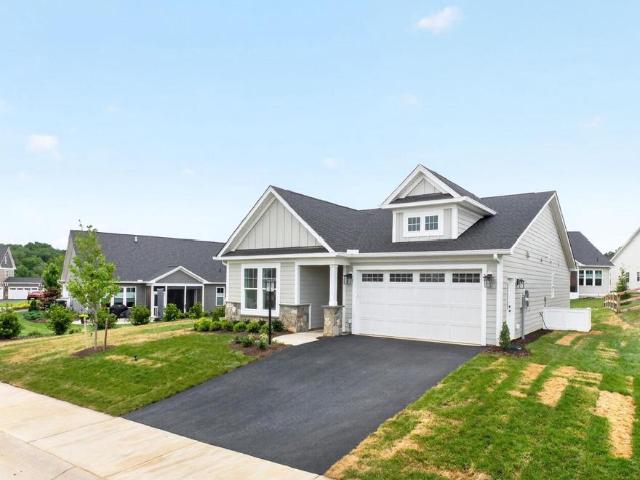
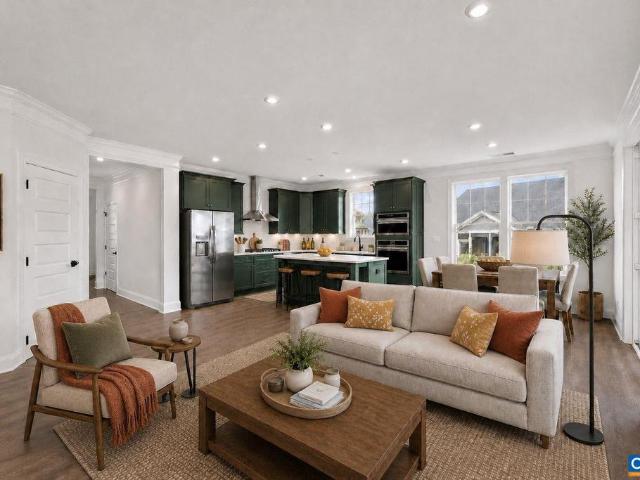
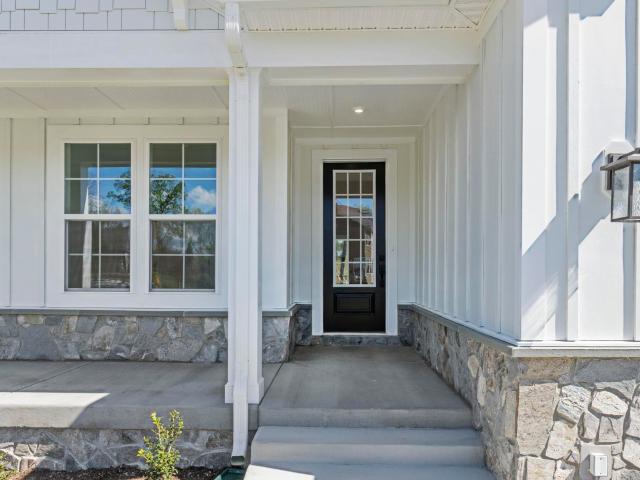
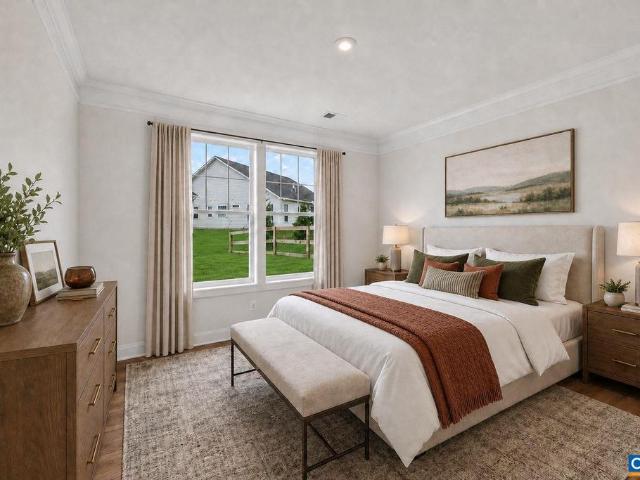
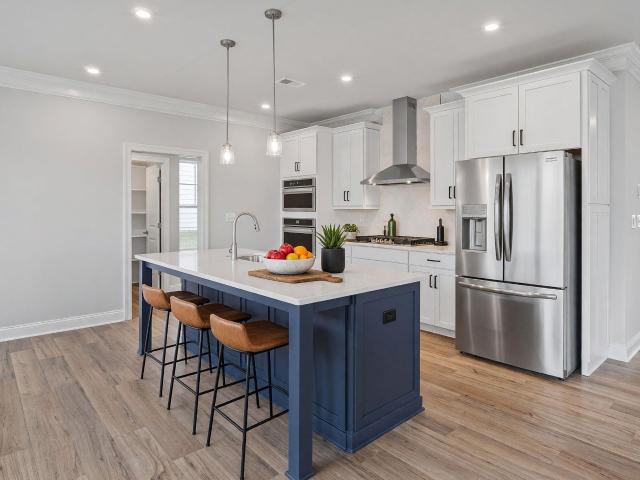
Build the Aspen from the ground up in Crawfords Place, a new neighborhood off Route 151 in Nellysford and part of the Wintergreen Property Owners Association. The main level features an open kitchen, family room, and dining area, along with a private study, walk-in pantry, half bath, and mudroom. Upstairs, a flexible loft adds extra living space, while the laundry room connects conveniently to the primary suite. Three additional bedrooms and a shared split bath complete the second floor. Standard features include 2x6 exterior walls, energy-efficient windows, wooden shelving, a tankless water heater, and high-efficiency HVAC. HOA services include snow plowing of neighborhood streets and common area maintenance, plus access to WPOA amenities including 2 pools, tennis and pickleball courts, pavilions, a community center, parks, and trails. Home is not yet built. Photos are of a previously built Aspen and may show upgrades. Price may vary by elevation and lot; basement foundation is availa
USD 599,900
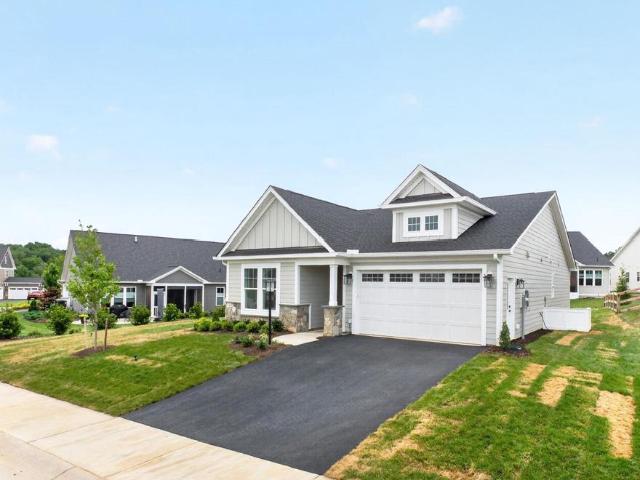
68 allen creek rd
View photo
House · for sale
USD 576,770
USD 337/sq.ft
68 allen creek rd
Nellysford
· 1,711 sq.ft · 3 Bedrooms · 2 Baths · House
· Patio · Equipped kitchen · Parking · Swimming pool
Nellysford · 1,711 sq.ft · 3 Bedrooms · 2 Baths · House · Patio · Equipped kitchen · Parking · Swimming pool
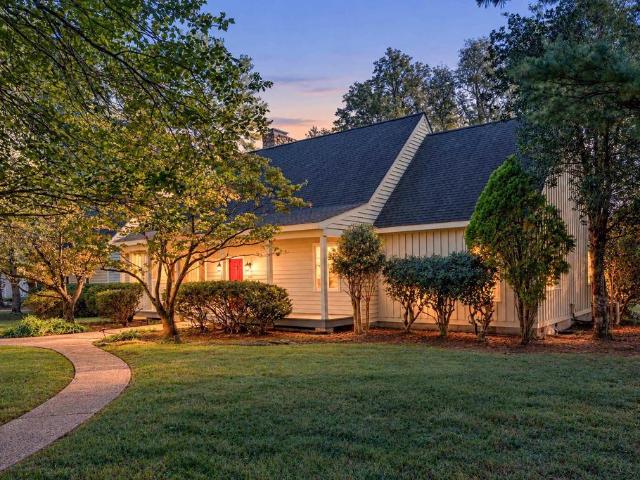
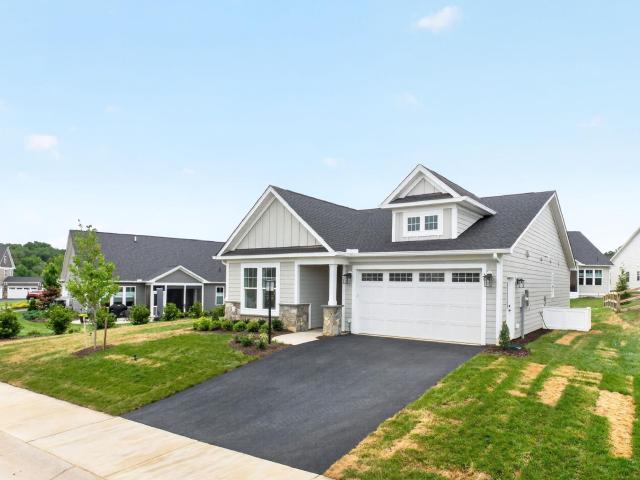
The Daisy is a brand new floor plan available to build on a slab foundation in Crawfords Place, a new neighborhood off Route 151 in Nellysford and part of the Wintergreen Property Owners Association. This single-level home offers 3 bedrooms, 2 full baths, 1,488 sq. Ft. and a 2-car garage. The open kitchen, dining area, and family room create an easy-flowing main living space, with the primary bedroom and private bath nearby. Personalize the plan with options such as a morning room, 3-season porch, screened porch, patio, or a 2' rear extension for additional living space. Buyers can also make interior design selections at the Design Gallery to personalize finishes and details. HOA services include snow plowing of neighborhood streets and common area maintenance, plus access to WPOA amenities including 2 pools, tennis and pickleball courts, pavilions, a community center, parks, and trails. Home is not yet built. Photos may show upgrades. Lot premiums may apply. Typical build time is 7–8
USD 576,770
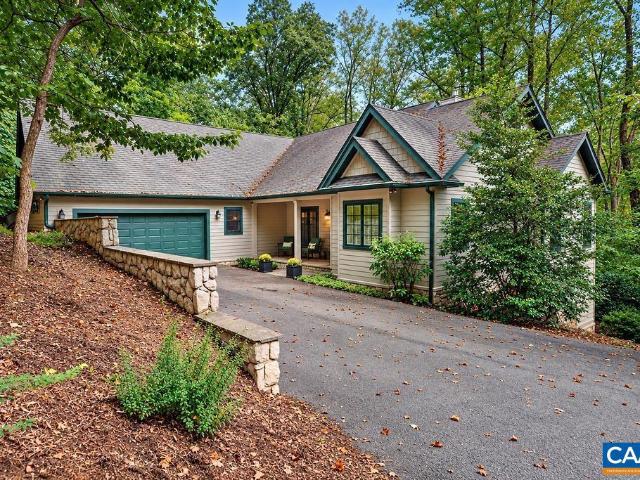
450 phillips ln
View photo
House · for sale
USD 875,000
USD 306/sq.ft
450 phillips ln
Nellysford
· 2,852 sq.ft · 4 Bedrooms · 3 Baths · House
· Gym · Deck · Fireplace · Equipped kitchen · Parking
Nellysford · 2,852 sq.ft · 4 Bedrooms · 3 Baths · House · Gym · Deck · Fireplace · Equipped kitchen · Parking
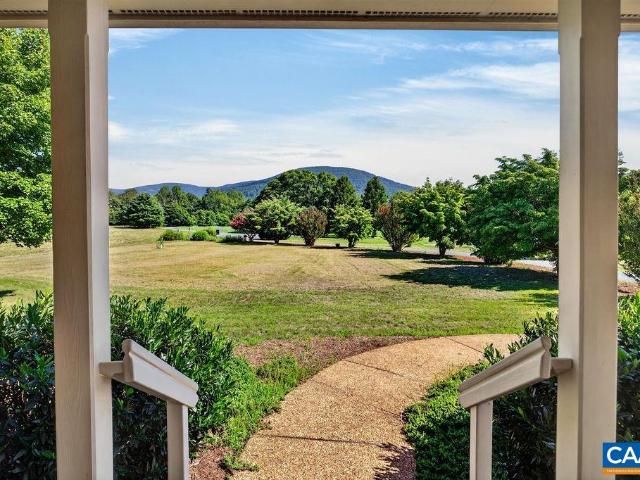
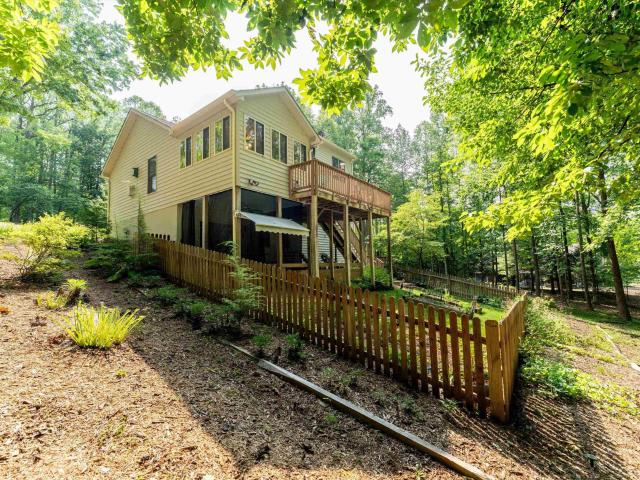
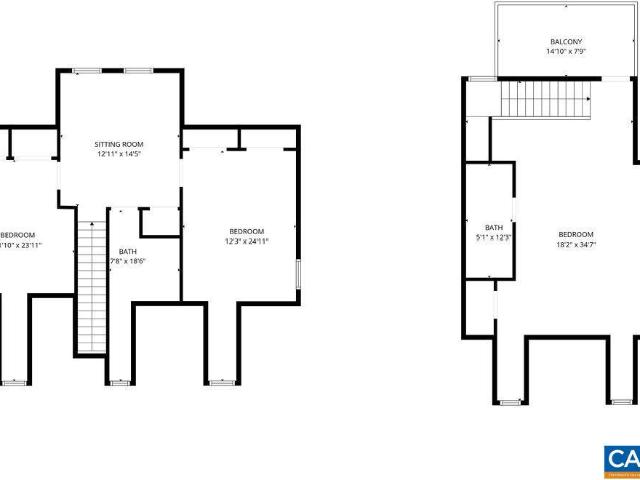
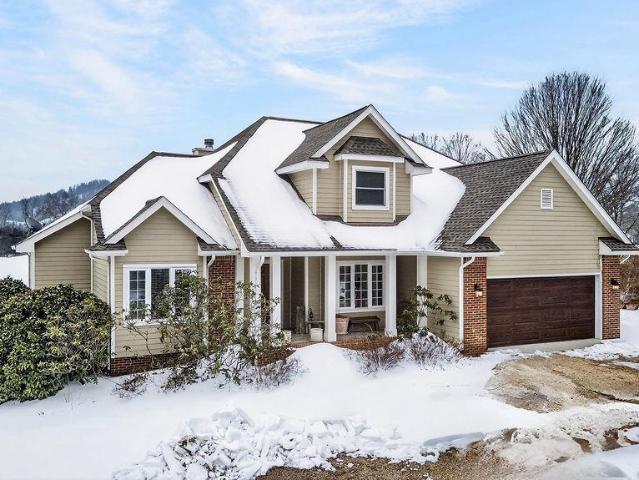
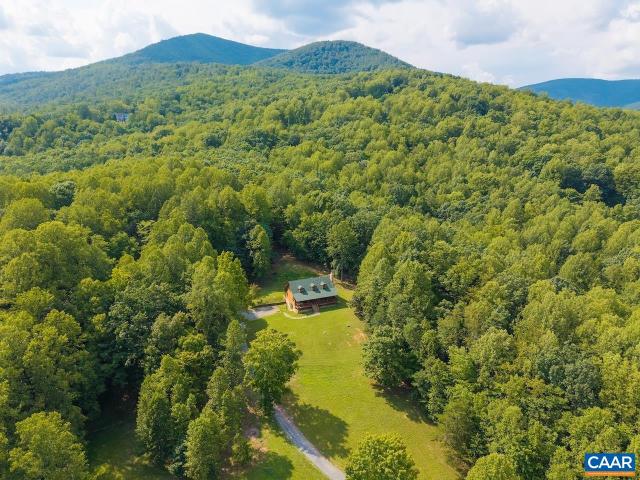
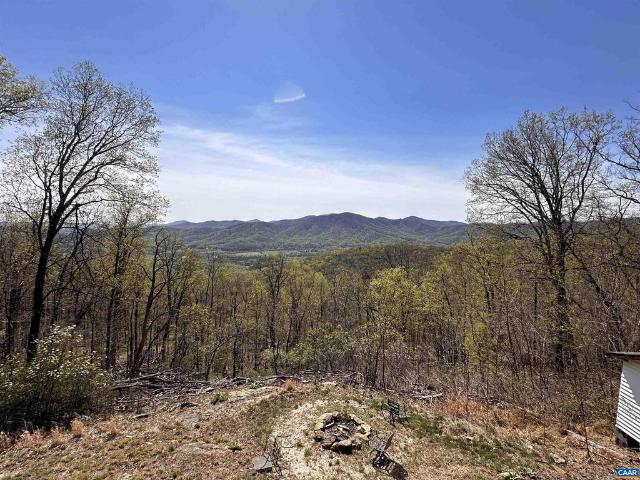
Set on 3.82 private acres in The Levels, this Arts & Crafts home delivers bold Blue Ridge Mountain views and a peaceful setting on a quiet cul-de-sac, accented by trees from a former apple orchard. Built in 2005 by Roger Gunden of Stagebridge Construction, the 1.5-story home offers 4 bedrooms, 3.5 baths, and a 3-car garage. At the heart of the home, the vaulted, cathedral-ceiling great room and gas log fireplace anchor the main living space, with a wall of windows framing panoramic mountain views. The kitchen features an island, granite and quartz counters, a double wall oven, and gas cooktop. The main level offers a primary suite plus a bedroom and full bath. Upstairs, two bedrooms share a full bathroom with walk-in storage closets; the front bedroom takes in a spectacular mountain view over the porch. Step out to the front or side porch to take in the views, or relax on the deck. A bonus room off the garage, with its own half bath, suits a gym or studio. Highlights: encapsulated craw
USD 875,000
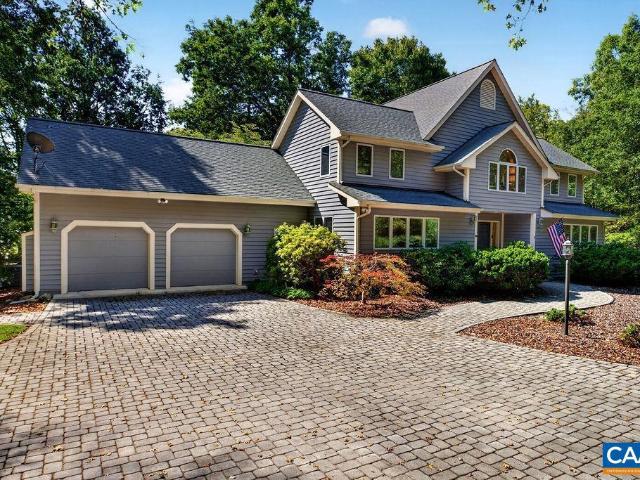
67 shingle oak ln
View photo
House · for sale
USD 465,000
USD 308/sq.ft
67 shingle oak ln
Nellysford
· 1,507 sq.ft · 3 Bedrooms · 2 Baths · House
· Patio · Deck · Fireplace · Equipped kitchen · Parking
Nellysford · 1,507 sq.ft · 3 Bedrooms · 2 Baths · House · Patio · Deck · Fireplace · Equipped kitchen · Parking
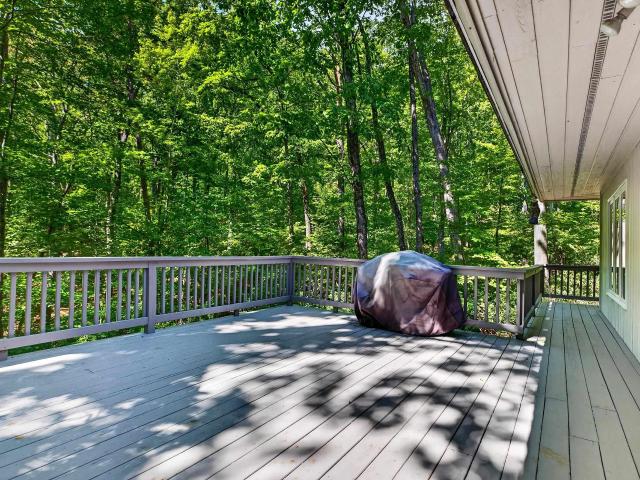
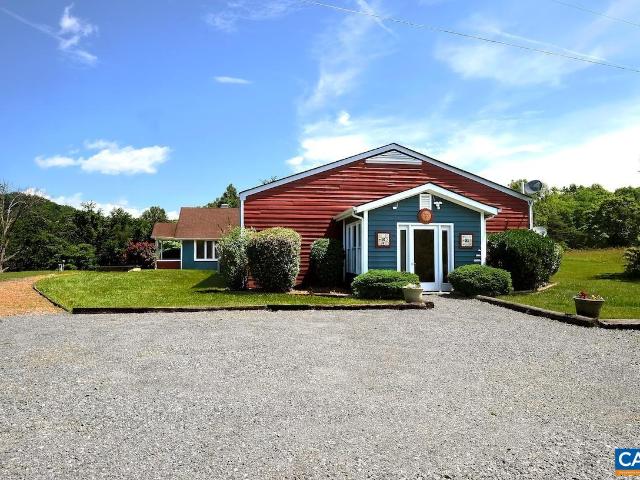
Easy one-level living in a peaceful and picturesque setting! This 3 BR, 2.5 BA home sits on a beautiful 2.12-acre lot offering wonderful privacy while still being just minutes from the heart of the community. The open floor plan connects the kitchen and dining area with a generously sized great room featuring a gas-log fireplace. The private primary suite occupies one end of the home and offers a walk-in closet and direct access to the wraparound deck. Two guest bedrooms are located in the opposite wing with a full bath between them. Outdoor living is a highlight, with a spacious rear deck overlooking the tranquil grounds, and a charming slate patio at the front. The exterior and deck were just freshly painted. New HVAC and well pump in the last two years. A large crawlspace provides excellent storage, and the level driveway offers generous parking. Just minutes from the golf clubhouse and Iron & Ale, and only about a 2-minute drive to Lake Monocan. A comfortable, easy home in a lovely
USD 465,000
2230 Adial Rd
View photo
House · for sale
USD 695,000
USD 172/sq.ft
Updated
2230 Adial Rd
Nellysford
· 4,026 sq.ft · 10 Bedrooms · 2 Baths · House
· Patio · Deck · Fireplace · Equipped kitchen
Nellysford · 4,026 sq.ft · 10 Bedrooms · 2 Baths · House · Patio · Deck · Fireplace · Equipped kitchen
This 11-acre scenic property features a 10 BR lodge and a premium hilltop building site, including a well. The lodge bedrooms (once horse stalls! )open to a center hallway, which joins an architect-designed addition. A sky-lit greatroom with a Tulikivi soapstone fireplace, 2 kitchenettes, an 800-ft event meeting gallery with a propane fireplace and a wrap-around deck w covered patio, provide bright & cozy gathering spaces. Currently operating as Acorn Inn, hosting yoga retreats, cyclist training camps, seminars, weddings, ski groups and casual travelers? The A-1 zoning makes this property well-suited for a number of possible future agriculture business endeavors or an extended family compound. 2 mi to Nellysford (groceries, banks, medical center, restaurants). Min. to Wintergreen Golf/Ski Resort, breweries, wineries, BR Pkway, Appalachian Trail and Shenandoah Nat Park. Half hour to Charlottesville and UVA. Painted Cabinets
USD 695,000
3 Allen Creek Rd
View photo
House · for sale
USD 589,600
USD 377/sq.ft
3 Allen Creek Rd
Nellysford
· 1,561 sq.ft · 3 Bedrooms · 2 Baths · House
· Equipped kitchen · Parking · Cellar
Nellysford · 1,561 sq.ft · 3 Bedrooms · 2 Baths · House · Equipped kitchen · Parking · Cellar
The Daisy is a brand new floor plan available to build in the new Crawfords Place neighborhood. Part of the Wintergreen Property Owners Association. This single-level home offers three bedrooms, two full bathrooms, and a layout that keeps daily living simple and comfortable. The open kitchen, dining area, and family room flow together easily, with the nearby primary bedroom featuring a private bath and walk-in shower. Starting at 1,488 square feet, there are options to expand, including a morning room or finishing the walkout basement with a recreation room, additional bedroom, and third full bath for up to 2,600 square feet of living space. A two-car garage adds convenience, and the smaller footprint appeals to those seeking a more manageable home without giving up the comfort of a detached layout. This home is not yet built. All photos are of similar homes previously constructed and may show upgraded features. Pricing varies by elevation, and lot premiums may apply. Build time is typ
USD 589,600
2b allen creek rd
View photo
House · for sale
USD 609,900
USD 259/sq.ft
2b allen creek rd
Nellysford
· 2,347 sq.ft · 4 Bedrooms · 2 Baths · House
· Patio · Equipped kitchen · Swimming pool · Cellar
Nellysford · 2,347 sq.ft · 4 Bedrooms · 2 Baths · House · Patio · Equipped kitchen · Swimming pool · Cellar
The Chestnut on an unfinished walkout basement is available to build in Crawfords Place, a new neighborhood off Route 151 in Nellysford and part of the Wintergreen Property Owners Association. The open main level features a kitchen with walk-in pantry and large island connecting to the dining and family rooms. Upstairs, the primary suite includes a private bath and walk-in closet, with 3 additional bedrooms, a full bath, and laundry room nearby. Optional upgrades include finishing the basement with a rec room, bedroom, and full bath, or adding a morning room, 3-season porch, screened porch, or patio. Buyers can also personalize interior finishes at the design gallery. HOA services include snow plowing of neighborhood streets and common area maintenance, plus access to WPOA amenities including 2 pools, tennis and pickleball courts, pavilions, a community center, parks, and trails. Home is not yet built. Photos may show upgrades. Pricing varies by elevation and lot. Build time is typical
USD 609,900
134 Saddle Ridge Ln
View photo
House · for sale
USD 619,000
USD 262/sq.ft
134 Saddle Ridge Ln
Nellysford
· 2,357 sq.ft · 3 Bedrooms · 2 Baths · House
· Parking · Deck · Fireplace · Swimming pool
Nellysford · 2,357 sq.ft · 3 Bedrooms · 2 Baths · House · Parking · Deck · Fireplace · Swimming pool
Come check out this lovely Golf front 3 bedroom home in Stoney Creek at Wintergreen! Great location in quiet cul de sac off the first hole of Stoney Creeks Monacan course. Within walking distance of clubhouse, Iron and Ale restaurant, pool, tennis exercise room and practice facility. One level living, perfect for retiring couple or small family. Minimal steps for anyone with restricted mobility. Nice sun room and family room with two sided stone fireplace to relax by. Decks overlook golf, recently re stained. Two car garage, level parking and large one acre lot. All original quest piping replaced with new piping. Solid Surface Counter, Fireplace in Dining Room, Fireplace in Family Room
USD 619,000
24 saddleback knl
View photo
House · for sale
USD 425,000
USD 163/sq.ft
24 saddleback knl
Nellysford
· 2,605 sq.ft · 3 Bedrooms · 2 Baths · House
· Garden · Office room · Terrace · Deck · Fireplace · Equipped kitchen
Nellysford · 2,605 sq.ft · 3 Bedrooms · 2 Baths · House · Garden · Office room · Terrace · Deck · Fireplace · Equipped kitchen
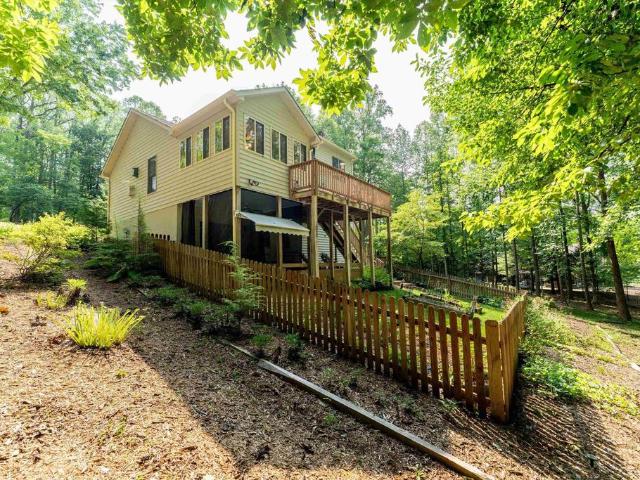
Motivated sellers, bring all offers. Impeccably maintained by its original owners since it was custom-built in 2000, this exceptional Stoney Creek home is truly move-in ready. Surrounded by mature trees and thoughtfully designed for easy one-level living, it offers a warm, welcoming feel from the moment you arrive. The main-level primary suite, inviting living room with gas fireplace, open concept kitchen and dining room, and a sun-filled four-season room create comfortable spaces to gather year-round. Outdoor living is equally impressive, featuring multi-level composite decks, a screen-curtained lower porch, electric awnings, direct gas line for grilling, fenced backyard, raised garden beds, and an 8x12 storage shed. Upstairs offers two guest bedrooms, a full bath, and a hidden sewing room, office, or creative retreat. The walk-out terrace level provides a spacious family room, exercise room, and abundant storage with custom built-ins. Additional highlights include dual-zone heat pump
USD 425,000
2230 adial rd
View photo
House · for sale
USD 725,000
USD 180/sq.ft
2230 adial rd
Nellysford
· 4,026 sq.ft · 10 Bedrooms · 2 Baths · House
· Patio · Deck · Fireplace · Equipped kitchen
Nellysford · 4,026 sq.ft · 10 Bedrooms · 2 Baths · House · Patio · Deck · Fireplace · Equipped kitchen
This 11-acre scenic property features a 10 BR lodge and a premium hilltop building site, including a well. The lodge bedrooms (once horse stalls! )open to a center hallway, which joins an architect-designed addition. A sky-lit greatroom with a Tulikivi soapstone fireplace, 2 kitchenettes, an 800-ft event meeting gallery with a propane fireplace and a wrap-around deck w covered patio, provide bright & cozy gathering spaces. Currently operating as Acorn Inn, hosting yoga retreats, cyclist training camps, seminars, weddings, ski groups and casual travelers—the A-1 zoning makes this property well-suited for a number of possible future agriculture business endeavors or an extended family compound. 2 mi to Nellysford (groceries, banks, medical center, restaurants). Min. to Wintergreen Golf/Ski Resort, breweries, wineries, BR Pkway, Appalachian Trail and Shenandoah Nat Park. Half hour to Charlottesville and UVA
USD 725,000
740 laurelwood condos
View photo
Condo · for sale
USD 274,000
USD 295/sq.ft
740 laurelwood condos
Nellysford
· 926 sq.ft · 2 Bedrooms · 2 Baths · Condo
· Deck · Fireplace · Equipped kitchen · Swimming pool
Nellysford · 926 sq.ft · 2 Bedrooms · 2 Baths · Condo · Deck · Fireplace · Equipped kitchen · Swimming pool
Turnkey, Fully finished, and just a short walk to ski slopes, Wintergreen Market, & ski lodge, beautifully updated 2-BR, 2-BA condo is ready to enjoy! Thoughtfully, renovated throughout, it features, new LVP flooring, new windows, new interior, and exterior doors, new carrier HVAC (2024), and more. The stylish kitchen offers freshly painted white cabinetry, granite countertops, new backsplash, & brand-new appliances, including refrigerator, oven, microwave, microwave & dryer. Updated, lighting, mirrors, & faucets add a fresh, modern touch throughout. Designed for convenience, this smart home includes remote control of HVAC, hot water heater, water supply, and primary bath heater, and keyless entry for easy access. After a day on the slopes or trails unwind by the cozy wood-burning fireplace or relax on your private deck overlooking Laurelwood's exclusive outdoor pool. The only private condo pool at Wintergreen. Most furnishings brand new, this exceptional condo is truly move-in ready
USD 274,000
67 Allen Creek Rd
View photo
House · for sale
USD 514,250
USD 346/sq.ft
67 Allen Creek Rd
Nellysford
· 1,485 sq.ft · 3 Bedrooms · 2 Baths · House
· Patio · Equipped kitchen · Parking · Swimming pool
Nellysford · 1,485 sq.ft · 3 Bedrooms · 2 Baths · House · Patio · Equipped kitchen · Parking · Swimming pool
The Daisy is a brand new floor plan available to build on a slab foundation in Crawfords Place, a new neighborhood off Route 151 in Nellysford and part of the Wintergreen Property Owners Association. This single-level home offers 3 bedrooms, 2 full baths, 1,488 sq. Ft. and a 2-car garage. The open kitchen, dining area, and family room create an easy-flowing main living space, with the primary bedroom and private bath nearby. Personalize the plan with options such as a morning room, 3-season porch, screened porch, patio, or a 2' rear extension for additional living space. Buyers can also make interior design selections at the Design Gallery to personalize finishes and details. HOA services include snow plowing of neighborhood streets and common area maintenance, plus access to WPOA amenities including 2 pools, tennis and pickleball courts, pavilions, a community center, parks, and trails. Home is not yet built. Photos may show upgrades. Lot premiums may apply. Typical build time is 7?8
USD 514,250
144 Hearthstone Ln
View photo
House · for sale
USD 925,000
USD 241/sq.ft
144 Hearthstone Ln
Nellysford
· 3,832 sq.ft · 5 Bedrooms · 5 Baths · House
· Deck · Equipped kitchen · Parking
Nellysford · 3,832 sq.ft · 5 Bedrooms · 5 Baths · House · Deck · Equipped kitchen · Parking
Enjoy sweeping 180-degree seasonal views from the elevated setting of this beautifully appointed 5-bedroom, 5-bath home offering 3,836 finished square feet. The light-filled main level features hardwood floors, a spacious living room, dining area and well-appointed kitchen with cherry cabinetry, granite countertops, breakfast bar and inviting eat-in space. Three main-level bedrooms provide convenient one-level accommodations, while the finished lower level offers two additional bedrooms, two full baths and a generous recreation room. A private second-floor office above the garage provides a quiet, separate workspace. The sunroom is a wonderful spot to enjoy the wooded surroundings and changing seasons. Expansive added decks extend the living space outdoors and provide exceptional vantage points for taking in the views, while a lovely water feature enhances the landscaped setting. From quiet mornings overlooking the valley to evenings on the deck, this inviting retreat offers a wonderfu
USD 925,000
177 May Apple Ln
View photo
House · for sale
USD 769,000
USD 243/sq.ft
177 May Apple Ln
Nellysford
· 3,154 sq.ft · 3 Bedrooms · 3 Baths · House
· Patio · Office room · Equipped kitchen · Lift
Nellysford · 3,154 sq.ft · 3 Bedrooms · 3 Baths · House · Patio · Office room · Equipped kitchen · Lift
Welcome to this exceptional 3-bedroom, 3.5-bath home perfectly situated on a private cul-de-sac in the sought-after Stoney Creek community. Enjoy peaceful golf course living with beautiful views and a quiet setting featuring a home elevator. Designed for comfortable living and effortless entertaining, this spacious home offers a thoughtful layout with generous living areas and inviting spaces throughout. The well-appointed kitchen flows seamlessly into the main living areas, creating the perfect gathering space for family and friends. The primary suite provides an attached sitting room/office, while additional bedrooms with private baths offer flexibility for guests. Located along the scenic fairway & green of Tuckahoe #2 of Stoney Creek, this property offers the rare combination of privacy, community, and resort-style living. Enjoy morning coffee overlooking the course, peaceful evenings on the patio, and all the beauty this desirable neighborhood has to offer. Granite Counter, Wood C
USD 769,000
858 Stoney Creek West
View photo
House · for sale
USD 1,250,000
USD 351/sq.ft
858 Stoney Creek West
Nellysford
· 3,552 sq.ft · 4 Bedrooms · 3 Baths · House
· Equipped kitchen · Parking
Nellysford · 3,552 sq.ft · 4 Bedrooms · 3 Baths · House · Equipped kitchen · Parking
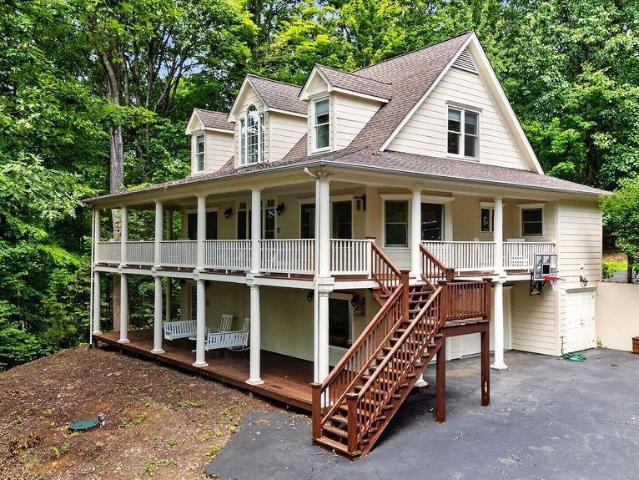
Recently built, this charming Southern Living Cape Cod Home, custom designed by William Poole, offers Main Level Living, a METAL ROOF, 2 lovely Full Porches on Front and Back of home, and an attached 3-Car Side Loading Garage and Studio w/kitchentte above! Situated on a private wooded Golf Course Lot, this Light filled Open Floorplan features 10' Ceilings, Crown Moulding, Textured Walls & Luxury Vinyl Plank Floors! Gorgeous White Kitchen boasts Granite Countertop, Large Island, Cabinets are Soft Close w/Pull Out Shelves and Pantry. The Spacious Sized Sunroom/Diningroom Combo has a Vaulted Ceiling, 2 Walls of Windows, and shares a See Thru Gas FP w/the Livingroom and French Doors leading to the relaxing Back Porch! Spacious Primary Ensuite w/ Primary Bathroom offering a Soaking Tub & Glass Enclosed Walk-In Shower, Double Bowled Granite Vanity, with French Doors that open up to the Inviting Back Porch! 2nd level boasts two (2) Generous Sized Bedrooms, a large Sitting Room/Den, and Full B
USD 1,250,000
1296 Stoney Creek West
View photo
House · for sale
USD 639,900
USD 321/sq.ft
1296 Stoney Creek West
Nellysford
· 1,991 sq.ft · 3 Bedrooms · 2 Baths · House
· Office room · Deck · Fireplace
Nellysford · 1,991 sq.ft · 3 Bedrooms · 2 Baths · House · Office room · Deck · Fireplace
Golf-front Stoney Creek living? Offered at $639,900, a price you've been waiting for. Wake up to panoramic golf course and Blue Ridge Mountain views in this three-bedroom home built for easy main-level living. The primary suite opens to a deck with gas fire pit overlooking the 18th green, fairway, and mountains? Perfect for morning coffee and evening sunsets. A vaulted living room with hand-sawn hardwood floors and a stone wood-burning fireplace welcomes you home. Upstairs offers flexible space for guests, work, or hobbies: an office/guest suite that converts back to two bedrooms, plus an additional bedroom and full bath. Stoney Creek's golf, swimming, tennis, clubhouse, and trails are close to home, with Wintergreen Resort's Mountain Village, hiking, skiing, and the 151 Trail's wineries, breweries, and restaurants all nearby. Charlottesville is about 35 minutes away; Iron & Ale Restaurant is a short stroll from your door. Firefly Fiber Internet keeps you connected for remote work. A r
USD 639,900
98 hidden springs ln
View photo
House · for sale
USD 699,000
USD 244/sq.ft
98 hidden springs ln
Nellysford
· 2,863 sq.ft · 4 Bedrooms · 3 Baths · House
· Office room · Deck · Swimming pool
Nellysford · 2,863 sq.ft · 4 Bedrooms · 3 Baths · House · Office room · Deck · Swimming pool
They say real estate is all about location, location, location, and that adage certainly applies to this property. Situated on one of the most beautiful home sites in Stoney Creek, the back deck sits just off the third green of the Monocan section of the famous 27-hole course. The home features spectacular views, a seasonal stream, a paved entrance, and grounds lovingly landscaped over many years by the owner, a master gardener. It is a short walk to fishing, beaches, and summer activities at Lake Monocan and surrounding ponds, and only about a quarter-mile from the Stoney Creek Clubhouse, which offers tennis, pools, golf, and the Iron and Ale restaurant. The property adjoins a Stoney Creek hiking trail and faces southwest, filling the house with natural sunlight and cool, comfortable breezes. Inside, the master bedroom is conveniently located on the main level, with three guest bedrooms upstairs alongside plenty of additional rooms for playrooms, offices, and storage. It is truly one
USD 699,000
40 Shadow Crest Ln
View photo
House · for sale
USD 1,395,000
USD 257/sq.ft
40 Shadow Crest Ln
Nellysford
· 5,414 sq.ft · 5 Bedrooms · 5 Baths · House
· Garden · Deck · Fireplace · Equipped kitchen
Nellysford · 5,414 sq.ft · 5 Bedrooms · 5 Baths · House · Garden · Deck · Fireplace · Equipped kitchen
Rarely does a Wintergreen Stoney Creek property offer such an exceptional blend of luxury, privacy, natural beauty and walkability. Set on nearly 2 acres at the end of a quiet cul-de-sac in a flatter section of the neighborhood, this extensively renovated home boasts 492 feet of golf frontage, sweeping 7th fairway and Solitude Lake views, and the soothing sound of its fountain. The backyard is a private park with landscaped grounds, walking trails, wildflower and pollinator gardens, and a picturesque lakeside sitting area. Inside, impressive architecture and sophisticated finishes shine. A dramatic two-story stone fireplace anchors the living area, flowing into a stunning kitchen with leathered granite, custom cabinetry, breakfast room and wet bar. The main-level primary suite is a luxurious retreat with a sitting area, fireplace, renovated bath, separate closets and dual sinks. Expansive decks and a new all-season porch capture tranquil fairway and lake views. Walk or bike to golf, po
USD 1,395,000
105 saddleback knl
View photo
House · for sale
USD 1,169,000
USD 179/sq.ft
105 saddleback knl
Nellysford
· 6,523 sq.ft · 5 Bedrooms · 4 Baths · House
· Patio · Office room · Terrace · Fireplace · Equipped kitchen
Nellysford · 6,523 sq.ft · 5 Bedrooms · 4 Baths · House · Patio · Office room · Terrace · Fireplace · Equipped kitchen
Beautifully maintained 5BR, 4BA residence set on 1.33 private acres overlooking picturesque Lost Pond in Stoney Creek. This exceptional property combines peaceful outdoor living with spacious and comfortable interiors. The professionally landscaped grounds feature mature plantings with irrigation, impressive stonework, a tranquil koi pond with adjoining slate patio, and a private dock ideal for fishing, relaxing, and enjoying the natural surroundings. The thoughtfully designed floor plan spans 2.5 levels and includes a spacious kitchen with premium appliances, a butler’s pantry, and a welcoming great room with a gas fireplace. The main-level primary suite offers a relaxing retreat with an adjoining sunroom and two walk-in closets. Upstairs, the loft area with a full bath provides flexible space for guests, hobbies, or a home office. The finished terrace level includes a large family room with wood-burning fireplace, wine bar, exercise room, and additional guest accommodations. Addition
USD 1,169,000
445 crawfords climb
View photo
House · for sale
USD 779,000
USD 287/sq.ft
445 crawfords climb
Nellysford
· 2,713 sq.ft · 3 Bedrooms · 3 Baths · House
· Deck · Fireplace · Equipped kitchen
Nellysford · 2,713 sq.ft · 3 Bedrooms · 3 Baths · House · Deck · Fireplace · Equipped kitchen
Built by Stage Bridge Co. This creekside property is beautifully designed to fit into the hillside with ease; the layout flows with the topography to allow for enjoyment from every window. There are three decks, with one screened porch—perfect for taking in the wooded creek views in all weather. The kitchen and all three bathrooms have been renovated with attractive components and materials, and there have been several other big improvements: whole house generator, encapsulated crawl spaces with commercial grade dehumidifier, HVAC, roof, painting. The den features a stone wood-burning fireplace, with the family room featuring a stone gas fireplace—both spaces have vaulted ceilings, custom cabinetry, and plenty of windows. All bedrooms are spread out for privacy and each have their own bathroom. This very private lot borders WPOA open space on two sides; there's not a neighbor in sight. You'll be immersed in nature here yet still very much part of the Stoney Creek community and close to
USD 779,000
Tbd lakeview ct
View photo
House · for sale
USD 485,000
USD 331/sq.ft
Tbd lakeview ct
Nellysford
· 1,464 sq.ft · 3 Bedrooms · 2 Baths · House
Nellysford · 1,464 sq.ft · 3 Bedrooms · 2 Baths · House
Experience the opportunity to own a beautiful new Oakton home by Mitchell Homes, thoughtfully designed for this scenic homesite in the desirable Stoney Creek community. Nestled on Lakeside Court overlooking the Stoney Creek Golf Course, this home offers a peaceful mountain setting with convenient access to the picturesque walking trail around Lake Monocan. Public water and sewer are already available, providing added convenience and eliminating the expense of private well and septic installation. The Oakton features an attractive, functional floor plan designed for modern living, with quality craftsmanship and customizable finishes available during the pre-construction process. Renderings and floor plans are representative of the home to be built. Located within the Firefly Fiber Internet service area, this property combines the tranquility of mountain living with modern connectivity. Enjoy easy access to the wineries, breweries, restaurants, and outdoor recreation along the Nelson 151
USD 485,000
68a allen creek rd
View photo
House · for sale
USD 479,900
USD 323/sq.ft
68a allen creek rd
Nellysford
· 1,485 sq.ft · 3 Bedrooms · 2 Baths · House
· Patio · Equipped kitchen · Parking · Swimming pool
Nellysford · 1,485 sq.ft · 3 Bedrooms · 2 Baths · House · Patio · Equipped kitchen · Parking · Swimming pool
The Daisy is a brand new floor plan available to build on a slab foundation in Crawfords Place, a new neighborhood off Route 151 in Nellysford and part of the Wintergreen Property Owners Association. This single-level home offers 3 bedrooms, 2 full baths, 1,488 sq. Ft. and a 2-car garage. The open kitchen, dining area, and family room create an easy-flowing main living space, with the primary bedroom and private bath nearby. Personalize the plan with options such as a morning room, 3-season porch, screened porch, patio, or a 2' rear extension for additional living space. Buyers can also make interior design selections at the Design Gallery to personalize finishes and details. HOA services include snow plowing of neighborhood streets and common area maintenance, plus access to WPOA amenities including 2 pools, tennis and pickleball courts, pavilions, a community center, parks, and trails. Home is not yet built. Photos may show upgrades. Lot premiums may apply. Typical build time is 7–8
USD 479,900
85 log mill ln
View photo
House · for sale
USD 575,000
USD 186/sq.ft
85 log mill ln
Nellysford
· 3,089 sq.ft · 3 Bedrooms · 3 Baths · House
· Fireplace · Equipped kitchen · Cellar
Nellysford · 3,089 sq.ft · 3 Bedrooms · 3 Baths · House · Fireplace · Equipped kitchen · Cellar
Log home with rustic charm, covered front porch, privacy and mountain views! Whether full time living, second home getaway, or investment property this home will check the boxes. Home has been lovingly maintained and improved with many new features and improvements. Roof (2022) hot water heater (2025), stainless steel kitchen appliances (2026), basement bathroom finished (2026), carpet and LVP flooring, exteriorly log restoration and staining, interior painting, septic pumping and replacement of the D box, chimney cap and masonry liner, 10x20 outbuilding for storage/workshop (2023), and more. Features vaulted ceiling, open flow great room for easy entertaining, multiple living spaces for gathering or recreation, full bathroom on each level, stone fireplace, wood stove, fiber optic internet. Perched on a hill with incredible views of mountains, nature, and wildlife and NOT neighbors. There is no community association or rules so live on your terms. Ag zoning permits chickens if desired.
USD 575,000
24 Saddleback Knl
View photo
House · for sale
USD 425,000
USD 146/sq.ft
24 Saddleback Knl
Nellysford
· 2,895 sq.ft · 3 Bedrooms · 2 Baths · House
· Garden · Office room · Terrace · Deck · Fireplace · Equipped kitchen
Nellysford · 2,895 sq.ft · 3 Bedrooms · 2 Baths · House · Garden · Office room · Terrace · Deck · Fireplace · Equipped kitchen
Motivated sellers, bring all offers. Impeccably maintained by its original owners since it was custom-built in 2000, this exceptional Stoney Creek home is truly move-in ready. Surrounded by mature trees and thoughtfully designed for easy one-level living, it offers a warm, welcoming feel from the moment you arrive. The main-level primary suite, inviting living room with gas fireplace, open concept kitchen and dining room, and a sun-filled four-season room create comfortable spaces to gather year-round. Outdoor living is equally impressive, featuring multi-level composite decks, a screen-curtained lower porch, electric awnings, direct gas line for grilling, fenced backyard, raised garden beds, and an 8x12 storage shed. Upstairs offers two guest bedrooms, a full bath, and a hidden sewing room, office, or creative retreat. The walk-out terrace level provides a spacious family room, exercise room, and abundant storage with custom built-ins. Additional highlights include dual-zone heat pump
USD 425,000
2A Allen Creek Rd
View photo
House · for sale
USD 544,900
USD 366/sq.ft
2A Allen Creek Rd
Nellysford
· 1,485 sq.ft · 3 Bedrooms · 2 Baths · House
· Equipped kitchen · Parking · Swimming pool · Cellar
Nellysford · 1,485 sq.ft · 3 Bedrooms · 2 Baths · House · Equipped kitchen · Parking · Swimming pool · Cellar
The Daisy is a brand new floor plan available to build in Crawfords Place, a new neighborhood off Route 151 in Nellysford and part of the Wintergreen Property Owners Association. This single-level home offers 3 bedrooms, 2 full baths, and 1,488 sq. Ft. with an open kitchen, dining area, and family room plus a primary bedroom with private bath and walk-in shower. Options include a morning room or finished walkout basement with rec room, additional bedroom, and full bath, expanding the home to as much as 2,600 sq. Ft. A 2-car garage adds convenience. HOA services include snow plowing of neighborhood streets and common area maintenance, plus access to WPOA amenities including 2 pools, tennis and pickleball courts, 2 pavilions, a community center, parks, and trails. Home is not yet built. Photos are of similar homes and may show upgrades. Pricing varies by elevation; lot premiums may apply. Typical build time is 7?8 months. Virtual staging is for inspiration only. Granite Counter, Painted
USD 544,900
24a allen creek rd
View photo
House · for sale
USD 704,900
USD 337/sq.ft
24a allen creek rd
Nellysford
· 2,088 sq.ft · 3 Bedrooms · 2 Baths · House
· Office room · Deck · Equipped kitchen · Parking · Swimming pool · Cellar
Nellysford · 2,088 sq.ft · 3 Bedrooms · 2 Baths · House · Office room · Deck · Equipped kitchen · Parking · Swimming pool · Cellar
The Willow with an unfinished walkout basement is available to build in Crawfords Place, a new neighborhood off Route 151 in Nellysford and part of the Wintergreen Property Owners Association. This single-level plan offers 3 bedrooms, 2.5 baths, a 2-car garage, open kitchen and living area, pocket office, and primary suite with private bath and walk-in closet. Optional upgrades offer more ways to personalize the plan, including finishing the basement with a rec room, bedroom, and full bath, or adding a 3-season porch, screened porch, or deck. Buyers can also select interior finishes at the design gallery. HOA services include snow plowing of neighborhood streets and common area maintenance, plus access to WPOA amenities including 2 pools, tennis and pickleball courts, pavilions, a community center, parks, and trails. Home is not yet built. Photos are of a previously built Willow and may show upgrades. Pricing varies by elevation and lot. Build time is typically 7–8 months. Virtual stag
USD 704,900
1494 Spruce Creek Ln
View photo
House · for sale
USD 359,000
USD 555/sq.ft
1494 Spruce Creek Ln
Nellysford
· 646 sq.ft · 1 Bedroom · 1 Bath · House
· Deck · Air conditioning
Nellysford · 646 sq.ft · 1 Bedroom · 1 Bath · House · Deck · Air conditioning
Appointment required. Do not drive out. One way road, cameras in place. Tucked into 17+ private acres of forest overlooking the Rockfish River Valley. Only accessible by 4WD/AWD, this special mountain property offers the kind of peace and space that? S getting harder to find. Two connected cabins create a warm and flexible retreat: the main cabin has been thoughtfully renovated for comfort, while the charming A-frame preserves its original character and awaits your personal touches. Step out onto the deck and take in sweeping, south-facing valley views, where mornings begin with soft mountain light and evenings settle into quiet sunsets over the ridgeline. The surrounding acreage invites exploration with room to hike, hunt, ride trails, or simply unplug and listen to the wind through the trees. Comfortable for year-round use with propane heat, high-speed internet, window A/C downstairs and an A/C and heat unit upstairs (mini-split also conveys but not yet installed). This rare property
USD 359,000
118 Stoney Creek West
View photo
House · for sale
USD 799,000
USD 267/sq.ft
118 Stoney Creek West
Nellysford
· 2,982 sq.ft · 4 Bedrooms · 3 Baths · House
· Swimming pool · Gym · Parking · Cellar
Nellysford · 2,982 sq.ft · 4 Bedrooms · 3 Baths · House · Swimming pool · Gym · Parking · Cellar
This southern colonial style home, complete with Jeffersonian Palladian windows and columns, has two covered porches? Perfect for entertaining and relaxing. Sip'n' Ski has been a short term rental property and is sold turn-key furnished with a hot tub, or seller can remove furniture if buyer's preference. The main level is easily accessible from the rear of the house for one-level living. Upstairs, there are two bedrooms along with a lovely light-filled study. The finished basement functions as a kids rec room and bedroom, or can be a guest apartment, gym, or home theater. The oversized garage has a pool table, ping pong table, and shuffleboard; a mini split was installed to both heat and cool the garage. For those wanting to some elevation with seasonal mountain views, but still want to be in a walkable/bikable area? This location is perfect with Stoney Creek Park and the stream about a 1/5 mile away, and the rest of the street to the east is generally flat. Already outfitted to be a
USD 799,000
68A Allen Creek Rd
View photo
House · for sale
USD 479,900
USD 266/sq.ft
68A Allen Creek Rd
Nellysford
· 1,798 sq.ft · 3 Bedrooms · 2 Baths · House
· Patio · Equipped kitchen · Parking · Swimming pool
Nellysford · 1,798 sq.ft · 3 Bedrooms · 2 Baths · House · Patio · Equipped kitchen · Parking · Swimming pool
The Daisy is a brand new floor plan available to build on a slab foundation in Crawfords Place, a new neighborhood off Route 151 in Nellysford and part of the Wintergreen Property Owners Association. This single-level home offers 3 bedrooms, 2 full baths, 1,488 sq. Ft. and a 2-car garage. The open kitchen, dining area, and family room create an easy-flowing main living space, with the primary bedroom and private bath nearby. Personalize the plan with options such as a morning room, 3-season porch, screened porch, patio, or a 2' rear extension for additional living space. Buyers can also make interior design selections at the Design Gallery to personalize finishes and details. HOA services include snow plowing of neighborhood streets and common area maintenance, plus access to WPOA amenities including 2 pools, tennis and pickleball courts, pavilions, a community center, parks, and trails. Home is not yet built. Photos may show upgrades. Lot premiums may apply. Typical build time is 7?8
USD 479,900
274 Cedar Glen Close
View photo
House · for sale
USD 695,000
USD 304/sq.ft
274 Cedar Glen Close
Nellysford
· 2,282 sq.ft · 3 Bedrooms · 2 Baths · House
· Office room · Deck · Fireplace · Equipped kitchen
Nellysford · 2,282 sq.ft · 3 Bedrooms · 2 Baths · House · Office room · Deck · Fireplace · Equipped kitchen
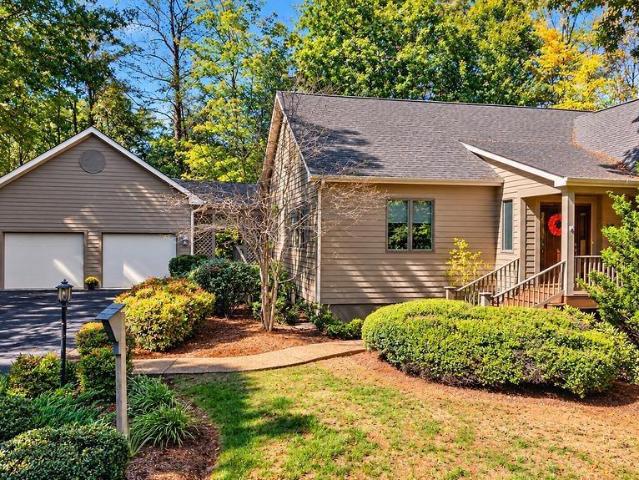
Thoughtfully designed for easy one floor living, this custom home is nestled in a quiet wooded area with a convenient central location and private setting. Gracious entry leads to a spacious living room with vaulted ceiling and views to the tree tops, open to the dining area and kitchen. A private office and screened in porch make this a home to enjoy all seasons-soak in the sun on the large deck. Extra washer/dryer on the main level, with another laundry on the lower level with guest rooms. Ramp to the home for ease of entry. A great house with distinctive design!,Solid Surface Counter, Fireplace in Living Room
USD 695,000

Get email alerts

Don't miss out: be the first to know about new properties

The alert was correctly created

On subscribing you accept the conditions of use and the privacy policy
Alert
Receive new ads in your inbox
Save this search
Receive alerts for new listings

We'll send you an email when we have new properties for: "Properties for sale in Nellysford"

The alert was correctly created

Lodebar
Crozet
Get email alerts and be the first to see new listings
Required field
On subscribing I accept the terms of the privacy policy
Perfect! You'll soon start receiving new listings via email
Alert
Receive an email when we have new ads for Properties for sale in Nellysford
Save this search
Filters

Bedrooms

Size (sq.ft)

sq.ft
sq.ft

Price

USD
USD

Property type

Bathrooms

Clear all filters
Receive notifications when new entries are published.