1,061 properties for sale in Crozet

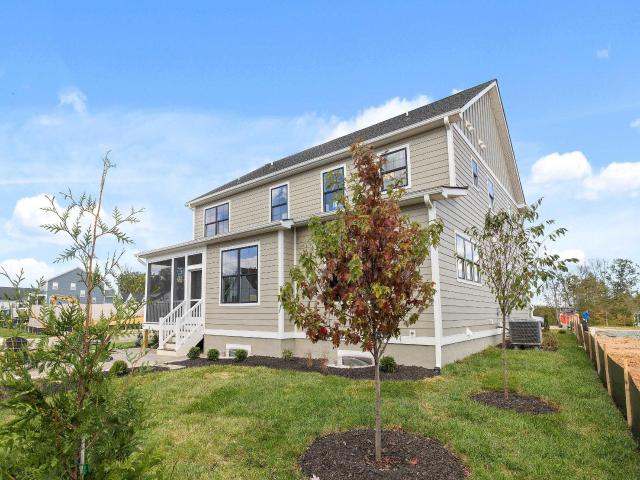
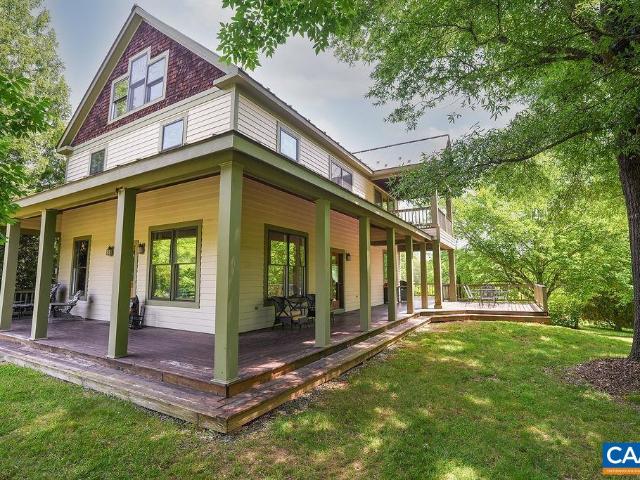
Woodbourne Ln
View photo
House · for sale
Request Details
Updated
Woodbourne Ln
Crozet
· House
Crozet · House
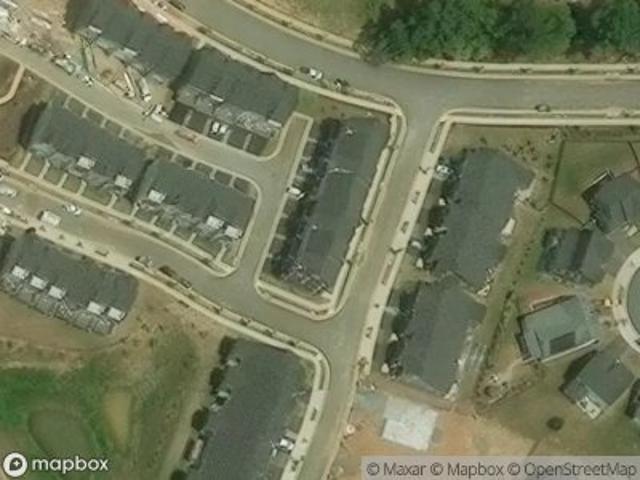
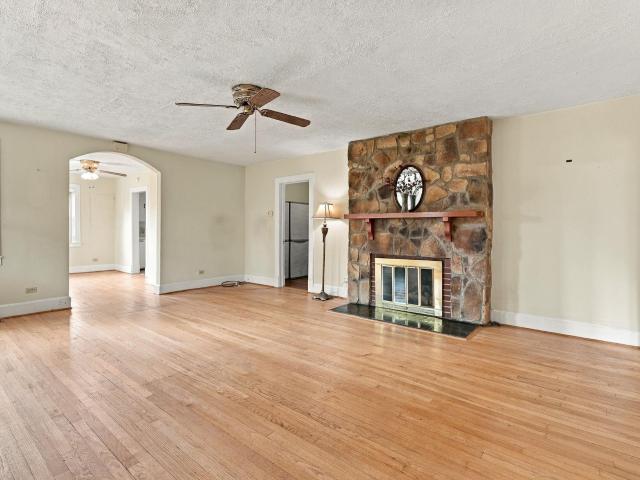
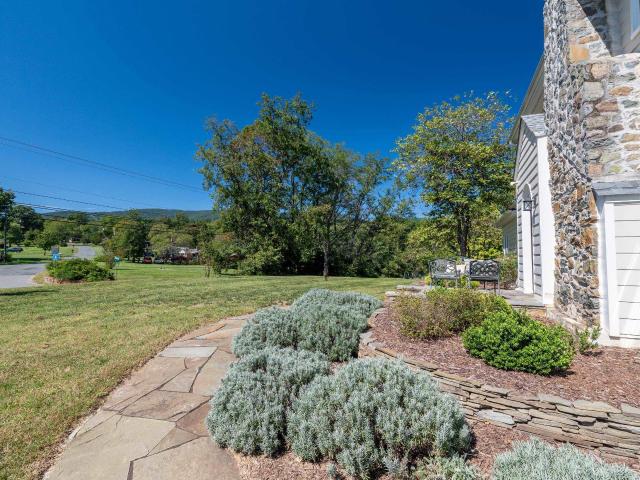
This home is in preforeclosure, which means the homeowner is in default (missed payments). Therefore, there could be an opportunity to strike a great deal with the owner and the bank
Request Details
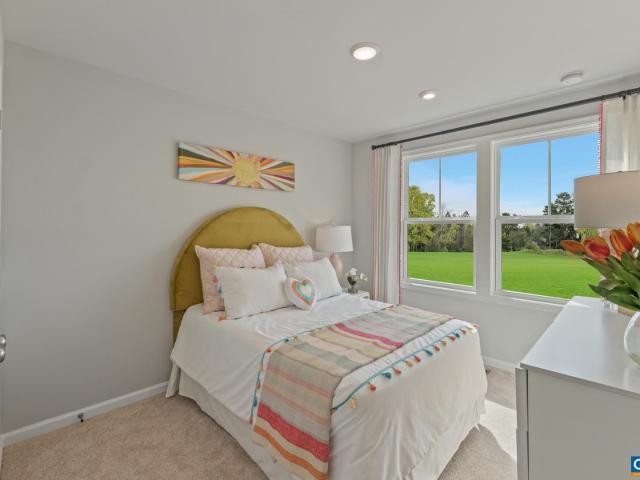
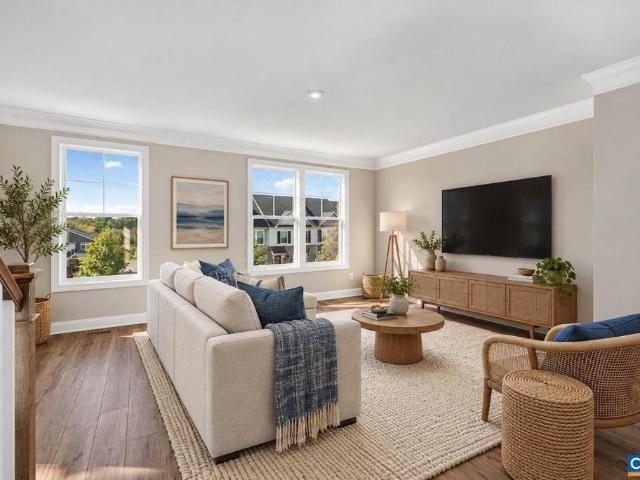
Arboleda Dr
View photo
Townhouse · for sale
USD 510,000
Updated
Arboleda Dr
Crozet
· 4 Bedrooms · 3 Baths · Townhouse
Crozet · 4 Bedrooms · 3 Baths · Townhouse
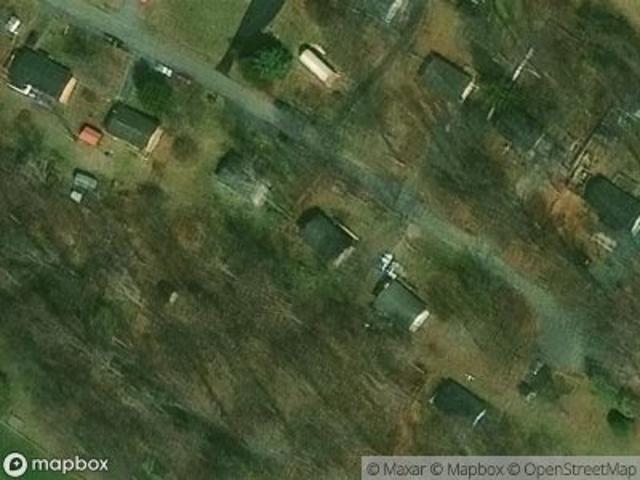
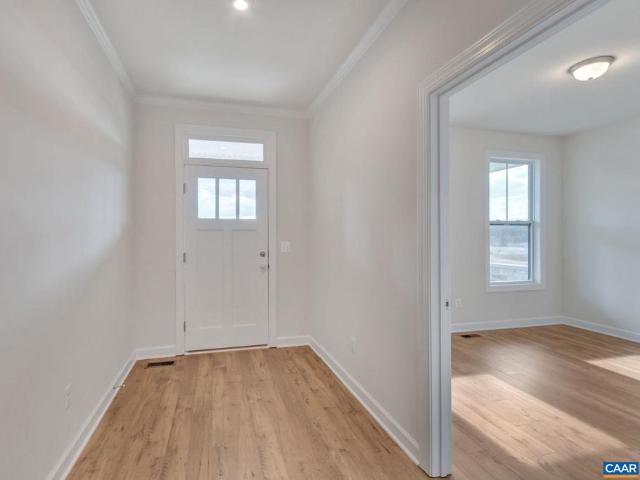
This is a Real Estate-Owned (REO)/post-foreclosure home owned or managed by a bank. All offers are considered; however, the highest and best will most likely be accepted
USD 510,000
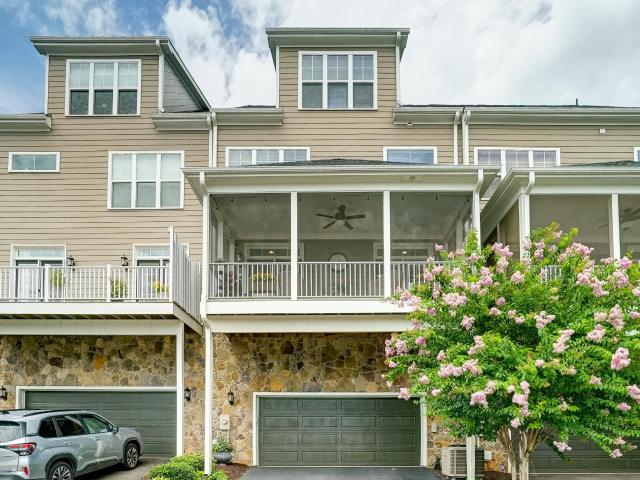
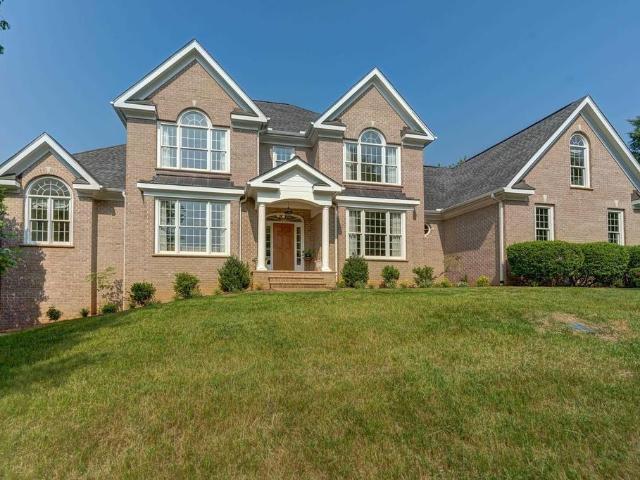
Corville Farm Rd
View photo
House · for sale
Request Details
Updated
Corville Farm Rd
Crozet
· 958 sq.ft · 3 Bedrooms · 1 Bath · House
Crozet · 958 sq.ft · 3 Bedrooms · 1 Bath · House
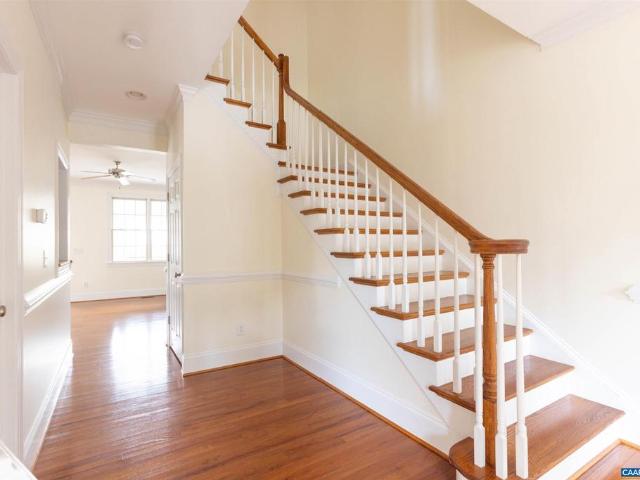
This is a Real Estate-Owned (REO)/post-foreclosure home owned or managed by a bank. All offers are considered; however, the highest and best will most likely be accepted
Request Details
3028 Rambling Brook Ln
View photo
Townhouse · for sale
USD 416,430
USD 199/sq.ft
3028 Rambling Brook Ln
Crozet
· 2,088 sq.ft · 3 Bedrooms · 2 Baths · Townhouse
· Deck · Equipped kitchen · Parking
Crozet · 2,088 sq.ft · 3 Bedrooms · 2 Baths · Townhouse · Deck · Equipped kitchen · Parking
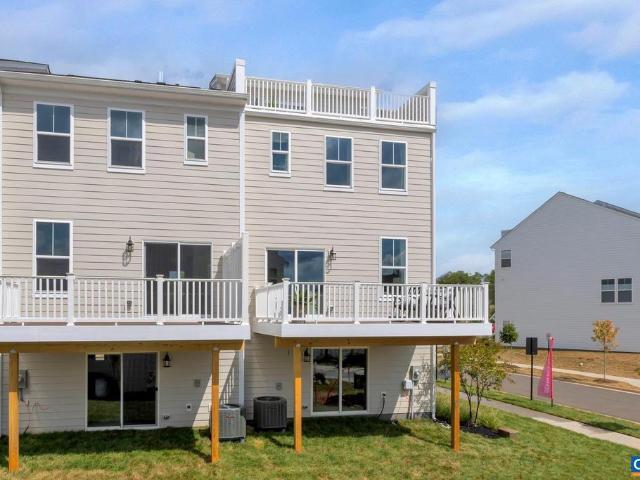
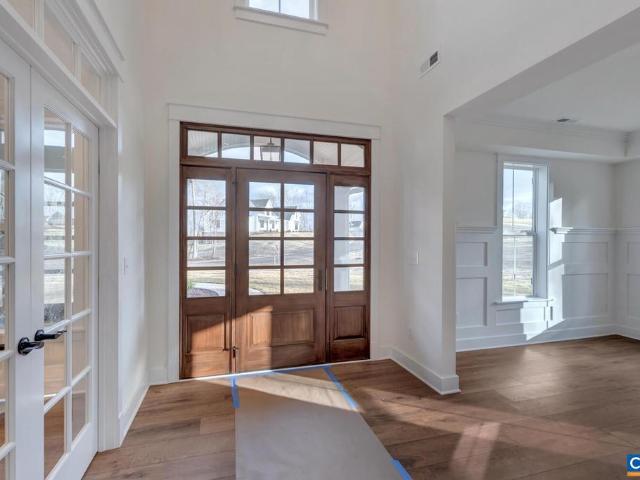
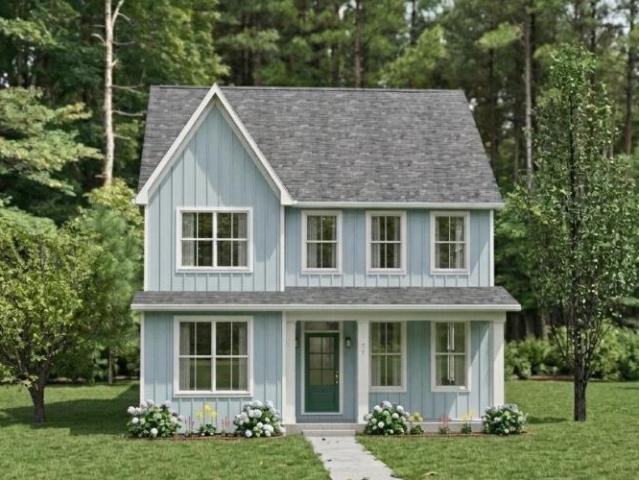
Pleasant Green in the Heart of Crozet! The LUCAS Lot 110 is coming soon and will be move-in, NOV/DEC, Located just steps from Downtown Crozet and only 15 miles from UVA, this 3-bedroom END UNIT townhome is thoughtfully designed with an oversized 1-car garage & flexible living spaces to fit today? S lifestyle. The entry level features a Recreation area with a Powder room ready to be made into a, perfect spot for entertaining kids or guests. On the open-concept main level, enjoy an open concept living area, a gourmet kitchen with GE stainless steel appliances, quartz countertops, a large island, and dining space that opens to a private deck for easy entertaining. Upstairs, the primary suite offers a walk-in closet and dual-vanity bath, complemented by Two additional bedrooms, a full bath, and convenient bedroom-level laundry. Enjoy HOA-maintained lawn care and new-home warranty coverage, along with access to community amenities such as fire pits, Grilling Stations, a renovated clubhouse,
USD 416,430
Could you also be interested in
5880 Emerald Ln
View photo
House · for sale
USD 1,049,000
USD 269/sq.ft
5880 Emerald Ln
Crozet
· 3,897 sq.ft · 4 Bedrooms · 3 Baths · House
· Patio · Garden · Office room · Deck · Equipped kitchen · Cellar
Crozet · 3,897 sq.ft · 4 Bedrooms · 3 Baths · House · Patio · Garden · Office room · Deck · Equipped kitchen · Cellar
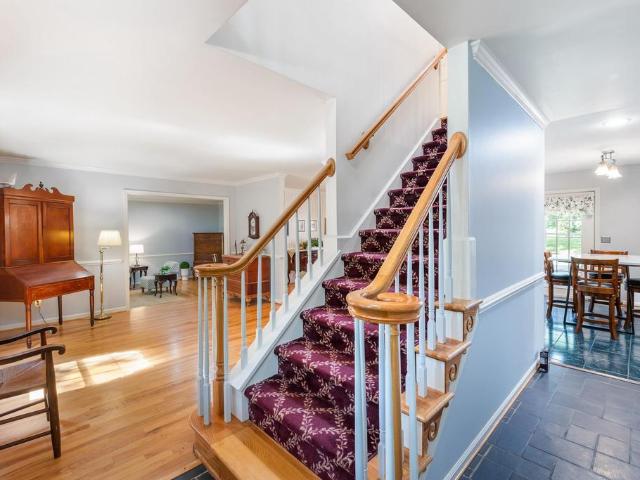
15,000 of buyers' closing costs will be paid by sellers. A rare offering. This private, country retreat near Crozet is WALKABLE to schools, tennis courts, restaurants and walking trails! On SIX PRIVATE ACRES and with its own, private path to the local schools, this well-maintained move-in ready home greets visitors with a welcoming stone front porch. Find gleaming HARDWOODS throughout most of main level, a spacious study and living room, plus a comfortable family room with vaulted ceiling just off the eat-in kitchen. Home office! Upstairs, an EXPANSIVE PRIMARY SUITE with cathedral ceiling and hardwood floors steps out to a private deck overlooking the LEVEL BACK YARD and woods. Upgraded primary bath! Relax in the SCREENED PORCH that opens to private patio with pavers and pergola, overlooking a big back yard ready for gardening, play and entertaining! The walkout basement features a huge family room, full bath and plenty of storage area. In a lovely open and wooded setting, the property
USD 1,049,000
3500 rowcross st
View photo
Townhouse · for sale
USD 700,000
USD 269/sq.ft
3500 rowcross st
Crozet
· 2,594 sq.ft · 4 Bedrooms · 4 Baths · Townhouse
· Deck · Balcony · Equipped kitchen · Parking · Lift
Crozet · 2,594 sq.ft · 4 Bedrooms · 4 Baths · Townhouse · Deck · Balcony · Equipped kitchen · Parking · Lift
New price! Rare four-story townhome in Old Trail Village featuring a private elevator servicing all levels and a covered rooftop veranda with Blue Ridge Mountain views. A standout combination in the Charlottesville market. Built in 2024 by Craig Builders, this 2,500-square-foot home offers 4 bedrooms and 4.5 baths across four thoughtfully designed levels. The entry level includes a bedroom, full bath, and two-car garage. The main level features an open kitchen with granite island, stainless appliances, dining room with built-in coffee bar, and a great room with French doors to a private deck with motorized awning. The third floor holds two bedrooms, including the primary suite with a tray ceiling, Juliet balcony with mountain views, and spa-style bath with dual vanities and a fully tiled glass shower, plus a guest bedroom with ensuite bath, and laundry room. The fourth floor adds a flexible living space, fourth bedroom, full bath, and covered rooftop veranda that is ideal for entertain
USD 700,000
2235 leeham st a & b
View photo
Townhouse · for sale
USD 659,850
USD 244/sq.ft
2235 leeham st a & b
Crozet
· 2,702 sq.ft · 5 Bedrooms · 3 Baths · Townhouse
· Patio · Office room · Deck
Crozet · 2,702 sq.ft · 5 Bedrooms · 3 Baths · Townhouse · Patio · Office room · Deck
Move-in-ready, new construction, end unit duplex opportunity available in Glenbrook! This 2-over-1 stacked layout includes a two-story townhome above a two-bedroom lower-level ADU. Unit A offers 3 bedrooms, 2.5 bathrooms, approximately 1,815 square feet, a home office, and a rear composite deck. Unit B includes 2 bedrooms, 1 bathroom, approximately 892 square feet, a walk-in primary closet, and a rear patio. Buyers may choose to occupy the upper townhome and use rental income from the ADU to help offset housing expenses, or rent both units as a dual-income property. The lower-level unit is zoned as affordable housing and is subject to income and rent restrictions; buyers should verify all applicable requirements. Actual photos!
USD 659,850
5477 Golf Dr
View photo
Townhouse · for sale
USD 725,000
USD 232/sq.ft
5477 Golf Dr
Crozet
· 3,122 sq.ft · 4 Bedrooms · 4 Baths · Townhouse
· Office room · Equipped kitchen
Crozet · 3,122 sq.ft · 4 Bedrooms · 4 Baths · Townhouse · Office room · Equipped kitchen
Welcome to sophisticated, low-maintenance living in Crozet's highly sought-after Old Trail community. This stunning, oversized-width townhouse combines modern architectural design with high-end finishes and breathtaking views of the Blue Ridge foothills. Boasting four finished floors with four bedrooms, five bathrooms, two living rooms, additional den/office, generous storage spaces, and a show-stopping rooftop veranda with incredible mountain views. Designed with versatility and comfort in mind, the open-concept main floor features soaring ceilings, abundant natural light, and seamless flow between living, dining, and gourmet kitchen spaces. Upstairs, an expansive primary suite serves as a private retreat, complete with spa-inspired ensuite bath featuring dual vanities and two spacious walk-in closets. Additional living spaces and bedroom options are found on top and lower levels, and don't miss the perfectly tucked away Peloton-room. Thoughtfully-designed to incorporate future elevat
USD 725,000
664 haden ln
View photo
House · for sale
USD 849,000
USD 358/sq.ft
664 haden ln
Crozet
· 2,368 sq.ft · 4 Bedrooms · 2 Baths · House
· Patio · Fireplace · Equipped kitchen · Parking · Cellar
Crozet · 2,368 sq.ft · 4 Bedrooms · 2 Baths · House · Patio · Fireplace · Equipped kitchen · Parking · Cellar
True one-level living in an all-brick home in the quietest corner of Old Trail! Four bedrooms and two full baths on the main level, plus a full unfinished basement with interior stairs and exterior walk-up. Hardwood floors throughout. Dining area with crown molding and chair rail opens to the living room, where a see-through gas fireplace is shared with a vaulted sunroom featuring patio access. Kitchen offers white cabinetry, granite, an island with breakfast bar, GE Profile double wall ovens, and downdraft cooktop. Distinctive dual-suite layout: two bedrooms, each with a large walk-in closet, share a central bath with two vanities, shower and water closet. Separate guest bedroom with walk-in closet and its own full bath, plus a fourth bedroom or office. Laundry room and oversized two-car garage with storage. The full unfinished basement offers an exterior walk-up, along with insulated walls, framing already in place, and plumbing roughed in for a future bathroom. Spanning nearly the f
USD 849,000
3e corsham st
View photo
House · for sale
USD 784,900
USD 296/sq.ft
3e corsham st
Crozet
· 2,648 sq.ft · 4 Bedrooms · 4 Baths · House
· Fireplace · Equipped kitchen · Cellar
Crozet · 2,648 sq.ft · 4 Bedrooms · 4 Baths · House · Fireplace · Equipped kitchen · Cellar
To be built. The MULBERRY showcases an open concept design with three bedrooms each with a full bathroom on the main level. A stunning great room with vaulted ceiling and optional fireplace open to the expansive kitchen and dining room. Upstairs an additional bedroom, full bathroom and loft area with an option for 5th bedroom. This home offers additional choices for a 5th bedroom, and basement with additional 6thbedroom, full bathroom, rec room, media room and plenty of storage. Lot premiums may apply. Personalize your home in our 3,000 sq ft professionally staffed Design Center. Pearl Certified. Similar photos
USD 784,900
1865 bargamin loop
View photo
House · for sale
USD 699,000
USD 201/sq.ft
1865 bargamin loop
Crozet
· 3,466 sq.ft · 5 Bedrooms · 3 Baths · House
· Equipped kitchen · Cellar
Crozet · 3,466 sq.ft · 5 Bedrooms · 3 Baths · House · Equipped kitchen · Cellar
Rare 5-bedroom 3.5 bath Crozet home with a main-level primary suite plus a finished walk-out lower level with bedroom, full bath, kitchenette and second laundry! Beautifully maintained home in the highly desirable Crozet community. Conveniently located near Crozet Downtown. Open floor plan with warm hardwood floors. Master suite on main floor with convenient main level laundry. Three spacious bedrooms upstairs open onto sun-filled, flexible loft space. Walk-out basement boasts living space. New Heater pump, laundry and stove; New laminate flooring in Master and Loft rooms; New carpet in all 3 bedrooms upper level; new grass seeding
USD 699,000
20 Larkin Ave
View photo
Townhouse · for sale
USD 549,900
USD 297/sq.ft
20 Larkin Ave
Crozet
· 1,851 sq.ft · 3 Bedrooms · 2 Baths · Townhouse
· Office room · Deck · Equipped kitchen · Parking
Crozet · 1,851 sq.ft · 3 Bedrooms · 2 Baths · Townhouse · Office room · Deck · Equipped kitchen · Parking
Oct delivery. Under construction. The Avon End Unit is a modern townhome thoughtfully designed for everyday comfort and flexibility. On the entry level, you? Ll find a finished study with French glass doors, a half bath, and a 2-car garage. Upstairs, the main level offers a bright and open layout, with large windows that fill the space with natural light. The L-shaped kitchen features ample cabinetry and a convenient pantry, flowing seamlessly into the dining area and great room. A tucked-away nook off the kitchen adds flexibility, perfect for a home office or additional storage while the rear deck expands your living space outdoors. The top level features a spacious primary suite with vaulted ceiling and a walk-in closet, along with two additional bedrooms, a full hall bath, and a centrally located laundry room. Similar photos. Granite Counter, Maple Cabinets, Painted Cabinets, White Cabinets
USD 549,900
717 Arboleda Dr
View photo
House · for sale
USD 874,900
USD 253/sq.ft
New
717 Arboleda Dr
Crozet
· 3,455 sq.ft · 5 Bedrooms · 3 Baths · House
· Garden · Office room · Equipped kitchen · Cellar
Crozet · 3,455 sq.ft · 5 Bedrooms · 3 Baths · House · Garden · Office room · Equipped kitchen · Cellar
Welcome to Glenbrook, one of the most convenient neighborhoods in Crozet! This beautiful nearly new home has five bedrooms, an open concept layout on the main level, a fenced in yard and a freshly finished basement! Upon entering, you'll see a playroom/office space to the left, and a beautifully appointed kitchen with a gas range, hood vent, and quartz counters. The kitchen opens up to the naturally lit dining area and large living room. Upstairs, the primary suite is a comfortable retreat with a generously sized bedroom, walk-in closet and luxurious spacious tiled shower. Three more bedrooms, a large laundry room, a second full bath and a loft (perfect for play space or a second office) complete the second level. This eco-friendly home boasts a tankless water heater, energy efficient HVAC and Low-E windows. Situated near a cul de sac, the backyard has been fully fenced by owners. Easily enjoy the walking trails that will take you over to the park or throughout the nearby neighborhoods
USD 874,900
6883 birmingham dr
View photo
House · for sale
USD 1,295,000
USD 237/sq.ft
6883 birmingham dr
Crozet
· 5,457 sq.ft · 6 Bedrooms · 4 Baths · House
· Garden · Office room · Swimming pool · Deck · Fireplace · Equipped kitchen · Cellar
Crozet · 5,457 sq.ft · 6 Bedrooms · 4 Baths · House · Garden · Office room · Swimming pool · Deck · Fireplace · Equipped kitchen · Cellar
One level living in Old Trail Creekside on over half an acre. With two newly finished lower level bedrooms this home is perfect for multi-generational living! Hardwood floors, custom window treatments, and upgraded trim and moulding details throughout the home. Work in the home office with built-in shelving and French doors. Entertain in the formal dining room or in the large great room with soaring ceiling, stone fireplace with built-in shelves on either side that opens to the gourmet kitchen with wood cabinets and two level granite breakfast bar. Dine or relax in the two light-filled sunrooms with access to the large deck and private rear yard with firepit and hot tub overlooking the nature trail! The main level owner's suite features a spa-like bathroom with soaking tub and walk-in tile shower. Two additional spacious bedrooms share a full bathroom on the main level. Upstairs, the finished bonus room and full bathroom offers flexible options. The walk out basement with access to scr
USD 1,295,000
1961 Delila Dr
View photo
House · for sale
USD 624,000
USD 220/sq.ft
1961 Delila Dr
Crozet
· 2,831 sq.ft · 4 Bedrooms · 3 Baths · House
· Patio · Office room · Terrace · Equipped kitchen
Crozet · 2,831 sq.ft · 4 Bedrooms · 3 Baths · House · Patio · Office room · Terrace · Equipped kitchen
Impeccably maintained and move-in ready, this exceptional home in sought-after Wickham Pond offers the perfect blend of comfort, style, and functionality with gorgeous mountain views. Designed with today's lifestyle in mind, the spacious floor plan includes four generously sized bedrooms, a dedicated home office, an expansive kitchen that opens to the main living areas, and a finished recreation room with a full bath on the terrace level. Built-in Sonos speakers provide seamless audio throughout, making entertaining effortless. The primary suite features a custom walk-in closet thoughtfully designed for maximum organization and storage. Step outside to a beautifully landscaped patio, an ideal setting for relaxing or dining outdoors while enjoying peaceful mountain views. Enjoy the best of both worlds with convenient access to downtown Crozet, local schools, outdoor recreation, shopping, and dining, all just a short drive from UVA and Charlottesville. Granite Counter, White Cabinets, Wo
USD 624,000
4406 Crewe St
View photo
House · for sale
USD 1,014,900
USD 339/sq.ft
4406 Crewe St
Crozet
· 2,992 sq.ft · 4 Bedrooms · 3 Baths · House
· Deck · Equipped kitchen · Parking · Cellar
Crozet · 2,992 sq.ft · 4 Bedrooms · 3 Baths · House · Deck · Equipped kitchen · Parking · Cellar
Recently Completed Hampton Model Home! Located in the newest and final section of Old Trail Village, the Highlands, this Hampton plan offers a perfect balance of comfort and function. The lower level rear entry Garage leads right into a finished Basement Rec Room, Bedroom & Full Bath zoned as an ADU for future rental potential, if you are interested! Then head upstairs to a light-filled main level featuring a private study, large dining room, upgraded Kitchen with large walk-in pantry, an open-concept great room and large rear deck. The 2nd floor is home to an oversized Primary Suite, 2 secondary bedrooms and a large full bath for them to share + a conveniently located Laundry Room! High-quality finishes include 2x6 exterior walls, a custom Mahogany front door, wood shelving throughout, and a zoned 15 SEER HVAC system. Purchase this Model for Leaseback Thru or Delayed Close in Spring of 2027!,Granite Counter, Maple Cabinets, Painted Cabinets, Wood Cabinets
USD 1,014,900
3379 Borthwick St
View photo
House · for sale
USD 895,103
USD 262/sq.ft
3379 Borthwick St
Crozet
· 3,412 sq.ft · 4 Bedrooms · 5 Baths · House
· Equipped kitchen
Crozet · 3,412 sq.ft · 4 Bedrooms · 5 Baths · House · Equipped kitchen
Pre-Sale with Fall 2026 Completion. Old Trail Single Family Homesites Now Available! The desirable Mechum plan blends luxury design, quality craftsmanship, and modern living! Located in the newest and final section of Old Trail Village, this home offers the perfect balance of comfort and function. The light-filled main level features a private study and an open-concept great room. The gourmet kitchen and spacious dining room extension are ideal for both entertaining and everyday living. Upstairs, a private Primary Suite, oversized Laundry room and 3 Bedrooms with 3 Bathrooms (one a J&J concept) ensure a space for everyone to enjoy. High-quality finishes include 2x6 exterior walls, a custom Mahogany front door, wood shelving throughout, and a zoned 15 SEER HVAC system. And with the ability to make interior selections alongside our talented Design Coordinator, you can truly design the dream home you've always wanted and move-in the late Summer/early Fall of 2026!,Granite Counter, Maple C
USD 895,103
40 borthwick st
View photo
House · for sale
USD 1,046,930
USD 265/sq.ft
40 borthwick st
Crozet
· 3,950 sq.ft · 5 Bedrooms · 4 Baths · House
· Patio · Office room · Deck · Equipped kitchen · Cellar
Crozet · 3,950 sq.ft · 5 Bedrooms · 4 Baths · House · Patio · Office room · Deck · Equipped kitchen · Cellar
PRESALE FALL 2026 DELIVERY The Madison single-family design is a sizeable home featuring 4-5 bedrooms, 3.5-5.5 baths, a large primary bedroom suite, jack and jill bath, and a covered front porch. The thoughtfully designed kitchen features granite countertops with a large island, maple cabinetry, oversized windows, and stainless steel appliances. The Addison also offers additional choices including a morning room extension, main level home office, a covered or screened rear deck/patio, and multiple exterior options. Basement options available for extra storage and living space. Lot premiums may apply. Personalize your home in our 3,000 sq ft professionally staffed Design Center. Pearl Certified. Similar photos
USD 1,046,930
3034 rambling brook ln
View photo
Townhouse · for sale
USD 376,985
USD 180/sq.ft
3034 rambling brook ln
Crozet
· 2,088 sq.ft · 3 Bedrooms · 2 Baths · Townhouse
· Deck · Equipped kitchen · Parking
Crozet · 2,088 sq.ft · 3 Bedrooms · 2 Baths · Townhouse · Deck · Equipped kitchen · Parking
Pleasant Green in the Heart of Crozet! The LUCAS Lot 107 is coming soon and will be move-in, NOV/DEC, Located just steps from Downtown Crozet and only 15 miles from UVA, this 3-bedroom townhome is thoughtfully designed with an oversized 1-car garage & flexible living spaces to fit today’s lifestyle. The entry level features a Recreation area with a Powder room ready to be made into a, perfect spot for entertaining kids or guests. On the open-concept main level, enjoy an open concept living area, a gourmet kitchen with GE stainless steel appliances, quartz countertops, a large island, and dining space that opens to a private deck for easy entertaining. Upstairs, the primary suite offers a walk-in closet and dual-vanity bath, complemented by Two additional bedrooms, a full bath, and convenient bedroom-level laundry. Enjoy HOA-maintained lawn care and new-home warranty coverage, along with access to community amenities such as fire pits, Grilling Stations, a renovated clubhouse, playgroun
USD 376,985
5457 golf dr
View photo
Townhouse · for sale
USD 775,000
USD 252/sq.ft
5457 golf dr
Crozet
· 3,068 sq.ft · 4 Bedrooms · 4 Baths · Townhouse
· Terrace · Gym · Fireplace · Equipped kitchen
Crozet · 3,068 sq.ft · 4 Bedrooms · 4 Baths · Townhouse · Terrace · Gym · Fireplace · Equipped kitchen
This light, bright, beautifully appointed Old Trail Village home in Crozet, VA offers a walkable lifestyle steps from Old Trail's shops, the gym, dining, golf course, and trail network. Walk to Crozet library, coffee shops and schools. Enjoy unencumbered Blue Ridge Mountain views! So many upgrades throughout! Luxury vinyl plank wood-look flooring for low maintenance living. The gourmet kitchen features a large quartz island, white cabinetry, and an oversized walk-in pantry, opening to a light-filled dining and living area with fireplace, ideal for entertaining, plus an oversized screened porch. The upper-level owner's suite includes a spa-like bath with double vanity, double-head shower, and two closets. A guest suite with ensuite bath and laundry complete that level. The top floor offers a large rec room with bedroom, full bath, and a covered rooftop terrace with the best mountain views on the street. Great private spot for guests or kids. The lower level adds a bedroom, full bath, an
USD 775,000
4235 slam gate rd
View photo
House · for sale
USD 925,000
USD 421/sq.ft
4235 slam gate rd
Crozet
· 2,196 sq.ft · 4 Bedrooms · 2 Baths · House
Crozet · 2,196 sq.ft · 4 Bedrooms · 2 Baths · House
Welcome to Slam Gate Road located in the heart of Crozet! Two adjacent parcels totaling 39 beautiful acres. The main house is located on the larger 35 acre parcel, & a 4 acre lot is included in the sale. The property has Amazing Mountain Views! This home is surrounded by spectacular farms and estate type properties and just minutes to downtown Crozet. House is in need of complete renovations but has great bones and a good foundation. This opportunity awaits the next lucky buyer! This property is perfect for a family compound or build a spec home on the the other parcel. Come live and enjoy 39 acres in beautiful Crozet!
USD 925,000
235 colony dr
View photo
House · for sale
USD 550,000
USD 415/sq.ft
235 colony dr
Crozet
· 1,324 sq.ft · 2 Bedrooms · 1 Bath · House
· Parking · Cellar
Crozet · 1,324 sq.ft · 2 Bedrooms · 1 Bath · House · Parking · Cellar
2.45 acres in the heart of Crozet, walkable to groceries, restaurants, and shops. The 2-bedroom, 1-bath home offers 1,330 square feet of finished living space. Below it, the unfinished basement is as large as the main level, so there is room to finish, expand, or use as-is for storage and projects. Outside, a detached garage and an additional carport cover parking, a workshop, or gear. Acreage, a walkable location, and this much potential are hard to find in Crozet
USD 550,000
3B Corsham St
View photo
House · for sale
USD 749,900
USD 376/sq.ft
3B Corsham St
Crozet
· 1,991 sq.ft · 3 Bedrooms · 3 Baths · House
· Patio · Deck · Equipped kitchen · Cellar
Crozet · 1,991 sq.ft · 3 Bedrooms · 3 Baths · House · Patio · Deck · Equipped kitchen · Cellar
To be built. The Azalea. True main level living, with a primary suite, kitchen, great room, two additional bedrooms (full baths en suite), and laundry all on one level. The kitchen features granite countertops, maple cabinetry, and stainless-steel appliances. The Azalea also offers additional choices including a covered or screened rear deck or patio, and multiple exterior architectural designs. Basement options available for extra storage and living space. Lot premiums may apply. Personalize your home in our 3,000 sq ft professionally staffed Design Center. Pearl Certified. Similar photos. Granite Counter, Maple Cabinets
USD 749,900
8120 West End Dr
View photo
Townhouse · for sale
USD 389,000
USD 217/sq.ft
8120 West End Dr
Crozet
· 1,787 sq.ft · 3 Bedrooms · 2 Baths · Townhouse
· Parking · Fireplace
Crozet · 1,787 sq.ft · 3 Bedrooms · 2 Baths · Townhouse · Parking · Fireplace
Wonderfully maintained, 3-sided brick end unit townhome located in popular Old Trail Village. Whole house interior paint just completed. Unique, spacious rear screened-in porch designed by renowned local Architect. One-car detached garage is accessible from a rear alleyway. Enjoy an abundance of walkable commercial and recreational amenities such as coffee shops, dining, 18-hole golf, athletic facilities and elaborate walking trails. Fireplace in Family Room
USD 389,000
4 Jarmans Gap Rd
View photo
House · for sale
USD 1,499,430
USD 313/sq.ft
4 Jarmans Gap Rd
Crozet
· 4,790 sq.ft · 6 Bedrooms · 6 Baths · House
· Balcony · Equipped kitchen · Parking
Crozet · 4,790 sq.ft · 6 Bedrooms · 6 Baths · House · Balcony · Equipped kitchen · Parking
Pre-Sale Squire with Feb 2027 Closing. The desirable Squire, set on a 1-acre scenic homesite with breathtaking mountain views, this main level living home offers the perfect balance of comfort and function in an ideal location, close to all things Crozet. The light-filled main level features a private Primary Suite, study and an open-concept great room. The gourmet kitchen and spacious dining room extension are great for entertaining and everyday living, plus a Nook off the Kitchen for everyday eating. Upstairs, 4 Bedrooms with 4 Bathrooms and a Bonus Room ensure a space for everyone to enjoy, plus a unique open balcony overlooking the first floors produces an abundance of natural light. High-quality finishes include 2x6 exterior walls, a custom Mahogany front door, wood shelving throughout, and a zoned 15 SEER HVAC system. With public water and sewer, a 2-car side-load garage and easily accessible mechanicals, this home has so much to offer. Walkable to both Downtown Crozet and Old Tr
USD 1,499,430
5362 break heart rd
View photo
House · for sale
USD 1,845,000
USD 532/sq.ft
5362 break heart rd
Crozet
· 3,466 sq.ft · 4 Bedrooms · 2 Baths · House
· Office room · Terrace
Crozet · 3,466 sq.ft · 4 Bedrooms · 2 Baths · House · Office room · Terrace
Experience the beauty and tranquility of country living with this custom-built farmhouse nestled on 75 picturesque acres in sought after Western Albemarle County. Surrounded by breathtaking mountain vistas and serene pasture views, this exceptional property offers privacy, natural beauty and endless possibilities for equestrian, agricultural or recreational pursuits. The thoughtfully designed residence features approximately 3400 sq. Ft. of living space, with 4 bedrooms (primary suite with lovely private covered porch), 2.5 baths, flex space on 3rd floor perfect for a playroom, office or teen space. The terrace level offers spectacular space for entertaining and living with lots of natural light. Tons of storage throughout the home plus beautiful built-ins. Warm and inviting interiors blend timeless farmhouse charm with modern comfort. A winding driveway leads to the home, offering a peaceful approach enhancing the property's sense of seclusion. Outdoor amenities include a 2-stall hors
USD 1,845,000
810 Park Ridge Dr
View photo
Townhouse · for sale
USD 516,344
USD 266/sq.ft
810 Park Ridge Dr
Crozet
· 1,938 sq.ft · 4 Bedrooms · 3 Baths · Townhouse
· Office room · Deck · Equipped kitchen · Parking
Crozet · 1,938 sq.ft · 4 Bedrooms · 3 Baths · Townhouse · Office room · Deck · Equipped kitchen · Parking
Just completed, this end unit Poplar II townhome in Glenbrook offers three levels of flexible living surrounded by mountain views, trails, and neighborhood spaces. This home features farmhouse-style architecture with stone accents and a modern, open layout. The main living level includes a spacious kitchen with a walk-in pantry, a light-filled dining area, and access to an elevated rear deck. On the first floor, a private bedroom with an adjacent full bath adds versatility for guests or a home office. Upstairs, three additional bedrooms include a comfortable primary suite. A two-car garage, oak stairs, upgraded trim, solid core doors, wood shelving, and energy-efficient systems add thoughtful detail throughout. Actual photos; virtual staging is provided for inspirational purposes only. Walkable to Crozet Park with future trail access planned to downtown Crozet. Located near the neighborhood fire pit and playground!,Painted Cabinets, Quartz Counter
USD 516,344
455 Foxdale Ln
View photo
House · for sale
USD 1,650,000
USD 282/sq.ft
455 Foxdale Ln
Crozet
· 5,845 sq.ft · 7 Bedrooms · 5 Baths · House
· Garden · Terrace · Fireplace · Equipped kitchen
Crozet · 5,845 sq.ft · 7 Bedrooms · 5 Baths · House · Garden · Terrace · Fireplace · Equipped kitchen
Elegant home and a spacious yard in Foxchase, western Albemarle. This custom-built estate is designed for multigenerational living, with primary suite options on all three levels for extended family, live-in care, or separate retreats under one roof. Located ten minutes from the University of Virginia and UVA Health System, with quick access to I-64, Crozet, the Blue Ridge Mountains, and the Monticello Wine Trail. The main level features a two-story great room with gas fireplace and built-ins, a gourmet kitchen with new stainless appliances, cherry cabinetry, and granite countertops, plus formal living and dining rooms. The main-level primary suite includes a gas fireplace and built-in bookshelves. Hardwood floors run throughout the main and upper levels. Upstairs, a second primary suite offers a jetted tub and separate shower, while three additional bedrooms share two full baths, ideal for a large or multigenerational household. The finished walk-out terrace level adds a rec room, a t
USD 1,650,000
14a crewe st
View photo
House · for sale
USD 776,779
USD 266/sq.ft
14a crewe st
Crozet
· 2,917 sq.ft · 3 Bedrooms · 3 Baths · House
· Office room · Deck · Equipped kitchen · Parking · Cellar
Crozet · 2,917 sq.ft · 3 Bedrooms · 3 Baths · House · Office room · Deck · Equipped kitchen · Parking · Cellar
To be built. The Greenbrier with Carriage House offers a spacious and flexible design featuring 3–5 bedrooms and 2.5–4.5 baths. Rent the space over the garage or use it personally. The main level includes an open kitchen with granite countertops, maple cabinetry, and stainless-steel appliances, overlooking a bright great room and dining area — ideal for everyday living and entertaining. A flexible front room can serve as a home office, playroom, or formal space, while the mudroom conveniently connects to the garage. Extend your living area outdoors with an optional open, covered, or screened deck. Upstairs, the home features a large primary suite with a walk-in closet and private bath, along with two additional bedrooms, a full bath, and a laundry room with optional upgrades. The optional finished basement offers even more possibilities, including a recreation room, wet bar, full bath, and additional bedroom — perfect for guests or multi-generational living. For added versatility, Make
USD 776,779
1457 crozet ave
View photo
House · for sale
USD 1,100,000
USD 302/sq.ft
1457 crozet ave
Crozet
· 3,638 sq.ft · 7 Bedrooms · 4 Baths · House
· Patio · Garden · Fireplace · Equipped kitchen
Crozet · 3,638 sq.ft · 7 Bedrooms · 4 Baths · House · Patio · Garden · Fireplace · Equipped kitchen
Resting majestically on over an acre of rolling land in the heart of Crozet, this historic six-bedroom farmhouse with a detached cottage is beautifully updated, exemplifying character without sacrificing modern comfort. Rising with presence above Crozet Avenue, one is struck by the curb appeal of the farmhouse architecture accentuated by the large stone chimney to the right of the covered, main entrance. Through the front door, one enters the great room brightened by hardwood floors illuminated by sunlight flooding through the windows in day and the firelight from that same stone fireplace at night. Past the dining room the space expands into the large open kitchen anchored by the massive quartz eat-in island and bordered on each side by a family room and breakfast nook, from which one can discover the butler's pantry tucked out of view. Past the study one arrives into the quiet primary suite secluded in a private wing of the home. Beyond the recently added stone patio in the backyard,
USD 1,100,000

Get email alerts

Don't miss out: be the first to know about new properties

The alert was correctly created

On subscribing you accept the conditions of use and the privacy policy
Alert
Receive new ads in your inbox
Save this search
Receive alerts for new listings

We'll send you an email when we have new properties for: "Properties for sale in Crozet"

The alert was correctly created

Western Ridge, Crozet White Hall district Albemarle County Virginia
Wickham Pond
Get email alerts and be the first to see new listings
Required field
On subscribing I accept the terms of the privacy policy
Perfect! You'll soon start receiving new listings via email
Alert
Receive an email when we have new ads for Properties for sale in Crozet
Save this search
Filters

Bedrooms

Size (sq.ft)

sq.ft
sq.ft

Price

USD
USD

Property type

Bathrooms

Clear all filters
Receive notifications when new entries are published.