261 properties for sale in Cory Farms

6 Warwick Dr, Unit LOT 6, Crozet, VA 22932 | MLS #672775
View photo
House · for sale
USD 819,900
USD 396/sq.ft
6 Warwick Dr, Unit LOT 6, Crozet, VA 22932 | MLS #672775
Cory Farms
· 2,067 sq.ft · 3 Bedrooms · 3 Baths · House
· Equipped kitchen · Parking
Cory Farms · 2,067 sq.ft · 3 Bedrooms · 3 Baths · House · Equipped kitchen · Parking
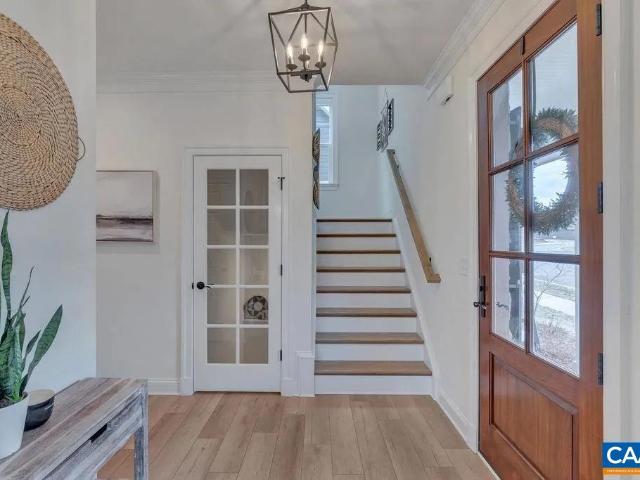
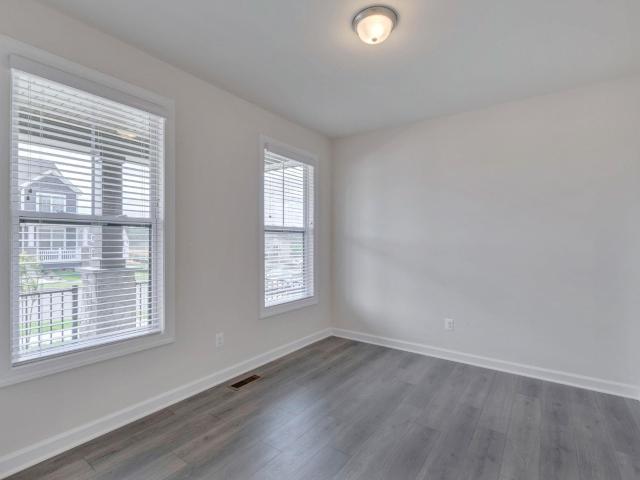
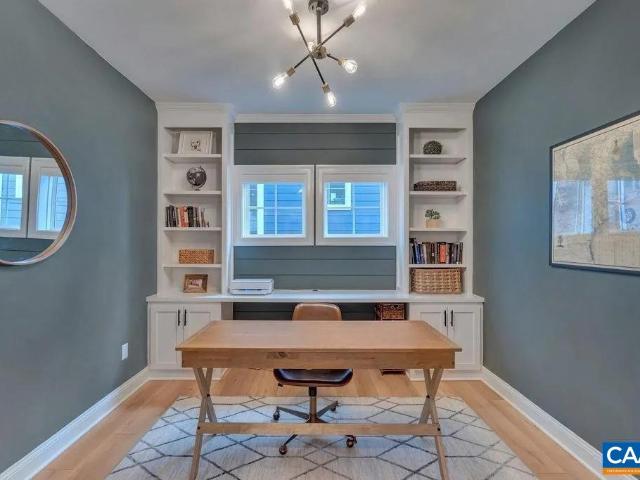
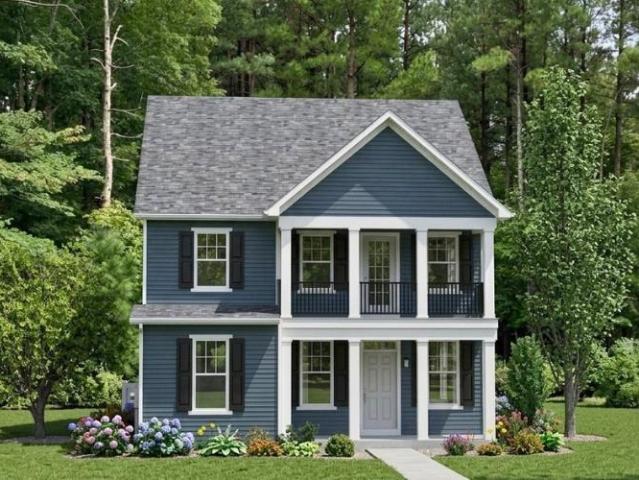
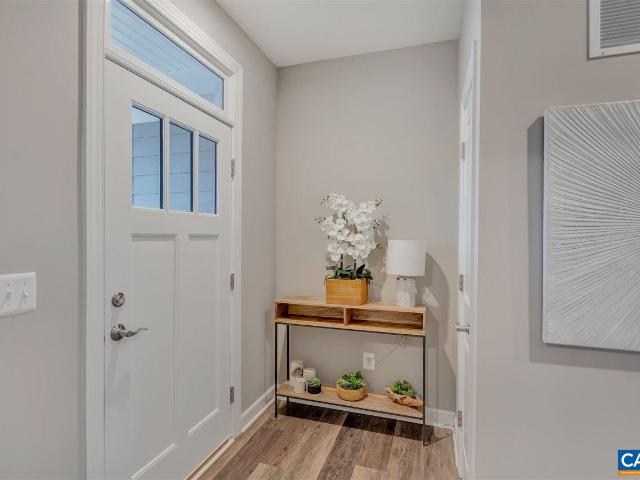
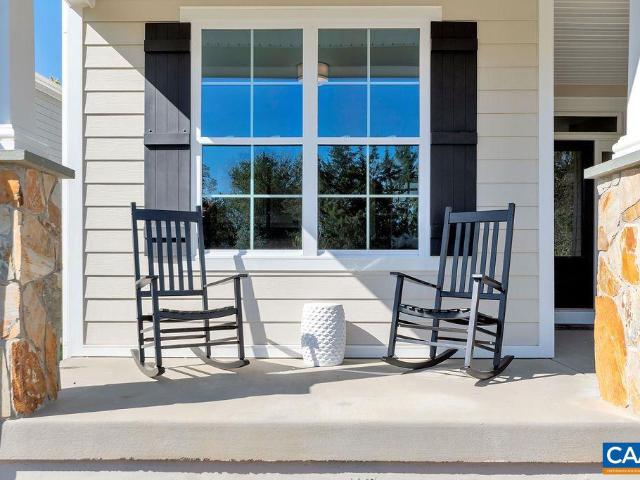
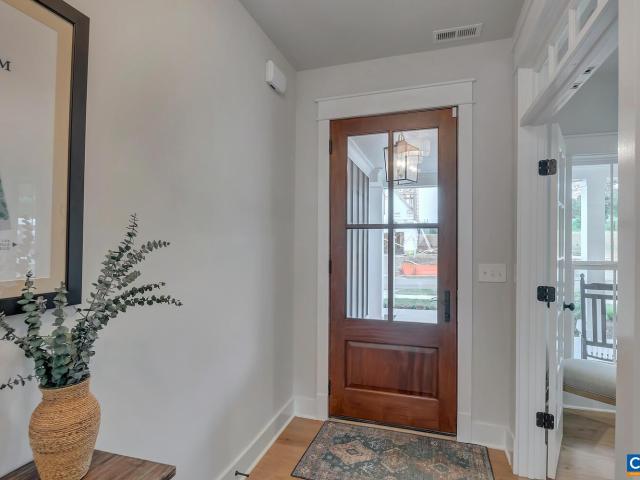
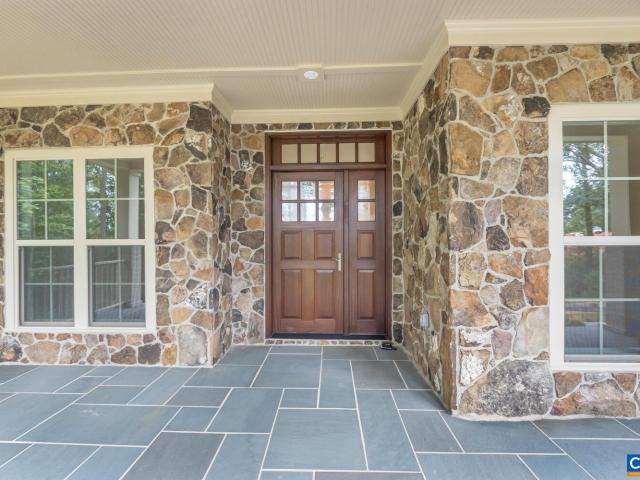
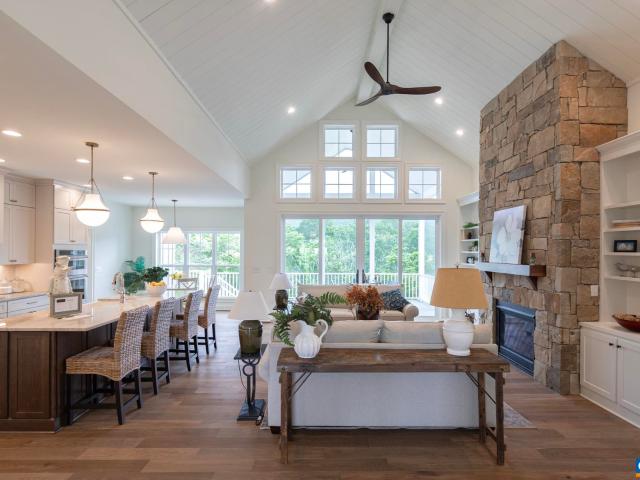
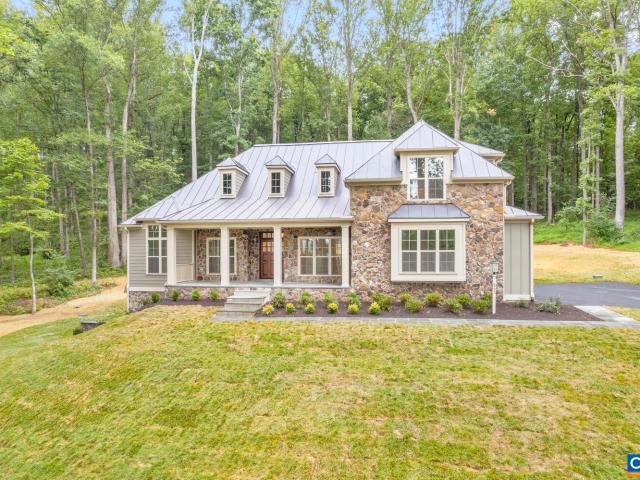
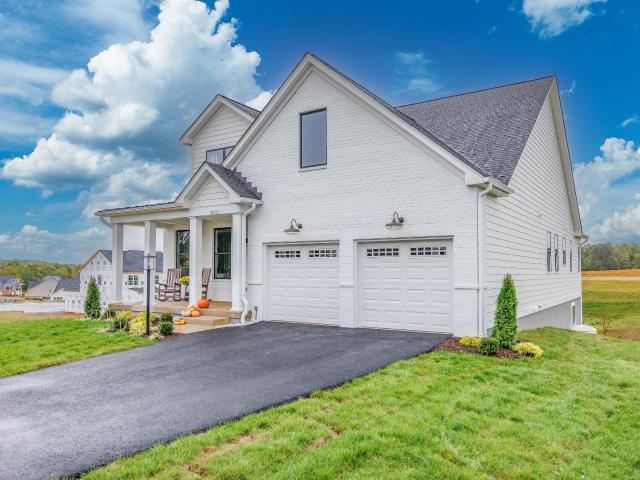
Main Level Living Chesapeake in the long awaited Highlands at Old Trail! The Chesapeake offers a light-filled, open-concept main level with a Private Primary Suite & Bath, large Study, upgraded Kitchen wu002F walk-in pantry, Dining Room, Great Room and Mud room entrance from 2-car Garage. The second floor is home to a light-filled Loft, 2 additional bedrooms & 1 full bath, plus an unfinished bonus room great for storage or additional finished space! Enjoy our quality included feature throughout: 2x6 exterior walls, high efficiency windows, custom Mahogany Front Doors, wood shelving throughout and much more. Work alongside our talented Design Coordinator to make this home exactly your style! Plan your move-in for this Fall (2026)!
USD 819,900
2 E Corsham St, Crozet, VA 22932 | MLS #671182
View photo
House · for sale
USD 784,900
USD 296/sq.ft
2 E Corsham St, Crozet, VA 22932 | MLS #671182
Cory Farms
· 2,648 sq.ft · 4 Bedrooms · 4 Baths · House
· Fireplace · Equipped kitchen · Cellar
Cory Farms · 2,648 sq.ft · 4 Bedrooms · 4 Baths · House · Fireplace · Equipped kitchen · Cellar
To be built. The MULBERRY showcases an open concept design with three bedrooms each with a full bathroom on the main level. A stunning great room with vaulted ceiling and optional fireplace open to the expansive kitchen and dining room. Upstairs an additional bedroom, full bathroom and loft area with an option for 5th bedroom. This home offers additional choices for a 5th bedroom, and basement with additional 6thbedroom, full bathroom, rec room, media room and plenty of storage. Lot premiums may apply. Personalize your home in our 3,000 sq ft professionally staffed Design Center. Pearl Certified. Similar photos
USD 784,900
22 Warwick Dr, Crozet, VA 22932 | MLS #676125
View photo
House · for sale
USD 934,900
USD 304/sq.ft
22 Warwick Dr, Crozet, VA 22932 | MLS #676125
Cory Farms
· 3,068 sq.ft · 4 Bedrooms · 4 Baths · House
· Deck · Equipped kitchen · Parking · Cellar
Cory Farms · 3,068 sq.ft · 4 Bedrooms · 4 Baths · House · Deck · Equipped kitchen · Parking · Cellar
Desirable Hampton Floorplan with newly release elevation! Located in the newest and final section of Old Trail Village, the Highlands, this Hampton plan offers a perfect balance of comfort and function. The lower level rear entry Garage leads right into a finished Basement Rec Room, Bedroom & Full Bath. Then head upstairs to a light-filled main level featuring a private study, large dining room, upgraded Kitchen with large walk-in pantry, an open-concept great room and large rear deck. The 2nd floor is home to an oversized Primary Suite, 2 secondary bedrooms and a large full bath for them to share + a conveniently located Laundry Room! High-quality finishes include 2x6 exterior walls, a custom Mahogany front door, wood shelving throughout, and a zoned 15 SEER HVAC system. And with the ability to make interior selections alongside our talented Design Coordinator, you can truly design the dream home you've always wanted and move-in in Jan 2027!
USD 934,900
2e corsham st
12 pictures
House · for sale
USD 784,900
USD 296/sq.ft
2e corsham st
Cory Farms
· 2,648 sq.ft · 4 Bedrooms · 4 Baths · House
· Fireplace · Equipped kitchen · Cellar
Cory Farms · 2,648 sq.ft · 4 Bedrooms · 4 Baths · House · Fireplace · Equipped kitchen · Cellar
To be built. The MULBERRY showcases an open concept design with three bedrooms each with a full bathroom on the main level. A stunning great room with vaulted ceiling and optional fireplace open to the expansive kitchen and dining room. Upstairs an additional bedroom, full bathroom and loft area with an option for 5th bedroom. This home offers additional choices for a 5th bedroom, and basement with additional 6thbedroom, full bathroom, rec room, media room and plenty of storage. Lot premiums may apply. Personalize your home in our 3,000 sq ft professionally staffed Design Center. Pearl Certified. Similar photos
USD 784,900
24 warwick dr
View photo
House · for sale
USD 849,900
USD 277/sq.ft
24 warwick dr
Cory Farms
· 3,068 sq.ft · 4 Bedrooms · 3 Baths · House
· Deck · Equipped kitchen · Parking · Cellar
Cory Farms · 3,068 sq.ft · 4 Bedrooms · 3 Baths · House · Deck · Equipped kitchen · Parking · Cellar
Desirable Hampton Floorplan with newly release elevation! Located in the newest and final section of Old Trail Village, the Highlands, this Hampton plan offers a perfect balance of comfort and function. The lower level rear entry Garage leads right into a finished Basement Rec Room, Bedroom & Full Bath. Then head upstairs to a light-filled main level featuring a private study, large dining room, upgraded Kitchen with large walk-in pantry, an open-concept great room and large rear deck. The 2nd floor is home to an oversized Primary Suite, 2 secondary bedrooms and a large full bath for them to share + a conveniently located Laundry Room! High-quality finishes include 2x6 exterior walls, a custom Mahogany front door, wood shelving throughout, and a zoned 15 SEER HVAC system. And with the ability to make interior selections alongside our talented Design Coordinator, you can truly design the dream home you've always wanted and move-in in Spring of 2027!
USD 849,900
18b crewe st
7 pictures
House · for sale
USD 699,900
USD 298/sq.ft
18b crewe st
Cory Farms
· 2,347 sq.ft · 3 Bedrooms · 2 Baths · House
· Office room · Deck · Equipped kitchen · Parking · Cellar
Cory Farms · 2,347 sq.ft · 3 Bedrooms · 2 Baths · House · Office room · Deck · Equipped kitchen · Parking · Cellar
To be built. The Greenbrier offers a spacious and flexible design featuring 3–5 bedrooms and 2.5–4.5 baths. The main level includes an open kitchen with granite countertops, maple cabinetry, and stainless-steel appliances, overlooking a bright great room and dining area — ideal for everyday living and entertaining. A flexible front room can serve as a home office, playroom, or formal space, while the mudroom conveniently connects to the garage. Extend your living area outdoors with an optional open, covered, or screened deck. Upstairs, the home features a large primary suite with a walk-in closet and private bath, along with two additional bedrooms, a full bath, and a laundry room with optional upgrades. The optional finished basement offers even more possibilities, including a recreation room, wet bar, full bath, and additional bedroom — perfect for guests or multi-generational living. For added versatility, The Greenbrier includes options to attach the garage or to upgrade the detach
USD 699,900
2 A Corsham St, Crozet, VA 22932 | MLS #671178
View photo
House · for sale
USD 729,900
USD 340/sq.ft
2 A Corsham St, Crozet, VA 22932 | MLS #671178
Cory Farms
· 2,142 sq.ft · 3 Bedrooms · 3 Baths · House
· Equipped kitchen · Swimming pool
Cory Farms · 2,142 sq.ft · 3 Bedrooms · 3 Baths · House · Equipped kitchen · Swimming pool
To be built. The Kempton single-family design features a light-filled 2-story great room, 3-5 bedrooms, 2.5-4.5 baths, and a covered front porch. The versatile kitchen design includes granite countertops, maple cabinetry, and stainless steel appliances. The Kempton plan also offers additional choices such as a morning room extension, covered or screened rear decku002Fpatio, and multiple exterior architectural designs. Choose your finishes in our design center wu002F our interior designer. Conveniently located near walking trails, schools, shops, dining, pool, and golf course. Fiber optic internet is available. Every home is Pearl Certified and HERS scored by a third party to ensure quality, comfort, and peace of mind. Similar photos
USD 729,900
43 Borthwick St
12 pictures
House · for sale
USD 867,653
USD 340/sq.ft
43 Borthwick St
Cory Farms
· 2,551 sq.ft · 4 Bedrooms · 2 Baths · House
· Patio · Office room · Deck · Equipped kitchen · Swimming pool
Cory Farms · 2,551 sq.ft · 4 Bedrooms · 2 Baths · House · Patio · Office room · Deck · Equipped kitchen · Swimming pool
PRESALE 2026 Delivery. The Prescott single-family design in Old Trail features a versatile 4-5 bedrooms, 2.5-3.5 baths, and a covered front porch. The large kitchen showcases granite countertops, maple cabinetry, and stainless steel appliances. Personalize the Prescott with various choices, including a main-level home office, coffered ceilings, a covered or screened rear deck/patio, and multiple exterior options. Choose your finishes in our design center w/ our interior designer. Conveniently located near walking trails, schools, shops, dining, pool, and golf course. Every home is Pearl Certified and HERS scored by a third party to ensure quality, comfort, and peace of mind. Similar photos. Granite Counter, Maple Cabinets
USD 867,653
4 Warwick Dr, Crozet, VA 22932 | MLS #671408
View photo
House · for sale
USD 799,900
USD 296/sq.ft
4 Warwick Dr, Crozet, VA 22932 | MLS #671408
Cory Farms
· 2,702 sq.ft · 4 Bedrooms · 5 Baths · House
· Equipped kitchen
Cory Farms · 2,702 sq.ft · 4 Bedrooms · 5 Baths · House · Equipped kitchen
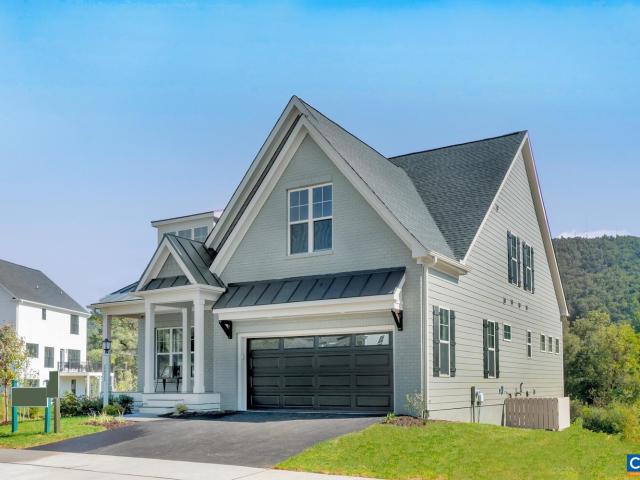
Old Trail Single Family Homesites Now Available! The desirable Mechum plan blends luxury design, quality craftsmanship, and modern living! Located in the newest and final section of Old Trail Village, this home offers the perfect balance of comfort and function. The light-filled main level features a private study and an open-concept great room. The gourmet kitchen and spacious dining room extension are ideal for both entertaining and everyday living. Upstairs, a private Primary Suite, oversized Laundry room and 3 Bedrooms with 3 Bathrooms (one a J&J concept) ensure a space for everyone to enjoy. High-quality finishes include 2x6 exterior walls, a custom Mahogany front door, wood shelving throughout, and a zoned 15 SEER HVAC system. And with the ability to make interior selections alongside our talented Design Coordinator, you can truly design the dream home you've always wanted and move-in the late Summeru002Fearly Fall of 2026!
USD 799,900
Woodbourne Ln
View photo
House · for sale
Request Details
Updated
Woodbourne Ln
Cory Farms
· House
Cory Farms · House
This home is in preforeclosure, which means the homeowner is in default (missed payments). Therefore, there could be an opportunity to strike a great deal with the owner and the bank
Request Details
Corville Farm Rd
View photo
House · for sale
Request Details
Updated
Corville Farm Rd
Cory Farms
· 958 sq.ft · 3 Bedrooms · 1 Bath · House
Cory Farms · 958 sq.ft · 3 Bedrooms · 1 Bath · House
This is a Real Estate-Owned (REO)/post-foreclosure home owned or managed by a bank. All offers are considered; however, the highest and best will most likely be accepted
Request Details
1973 Delila Dr
12 pictures
House · for sale
USD 525,000
USD 269/sq.ft
1973 Delila Dr
Cory Farms
· 1,948 sq.ft · 3 Bedrooms · 2 Baths · House
· Office room · Gym · Equipped kitchen · Cellar
Cory Farms · 1,948 sq.ft · 3 Bedrooms · 2 Baths · House · Office room · Gym · Equipped kitchen · Cellar
Move-in ready home in Wickham Pond, conveniently located just minutes from downtown Crozet and an easy drive to downtown Charlottesville and UVA. Hardwood floors flow through the main level, where a flexible living room or home office and an open kitchen and great room make everyday living and entertaining a pleasure. The kitchen features granite countertops, stained wood cabinetry, and a sunny eat-in dining area perfect for casual meals. Upstairs, the spacious owner's suite includes a large walk-in closet and a private bathroom with soaking tub and separate shower. Two additional bedrooms, a flexible loft space perfect for a playroom or home office, and a full bath complete the second floor. The unfinished walk-out basement offers excellent expansion potential, whether you envision a home gym, rec room, or additional living space. Wickham Pond is a friendly community with parks, clubhouse and trails, all within easy reach of Crozet shops, restaurants, and everything Charlottesville ha
USD 525,000
7 jarmans gap rd lot 7 jarmans gap
12 pictures
House · for sale
USD 1,877,308
USD 485/sq.ft
7 jarmans gap rd lot 7 jarmans gap
Cory Farms
· 3,864 sq.ft · 6 Bedrooms · 4 Baths · House
· Patio · Fireplace · Equipped kitchen · Swimming pool
Cory Farms · 3,864 sq.ft · 6 Bedrooms · 4 Baths · House · Patio · Fireplace · Equipped kitchen · Swimming pool
Pre-Sale with December 2026 Closing! Set on a scenic, level 1-acre homesite with breathtaking mountain views. Luxury finishes throughout and a detached pool house with bar and separate bedroom. 10' Ceilings throughout, professional grade appliances, quartzite countertops, Pella Windows and so much more. The light-filled main level features a private study, an expansive owner’s suite, two secondary bedrooms with a shared full bath, and an open-concept great room with soaring vaulted ceilings and a gas log fireplace. The gourmet kitchen and spacious dining area are ideal for both entertaining and everyday living. Upstairs, a finished bonus room with a full bath and separate bedroom provides flexible space for a guest suite, hobby room, or media lounge. Plus, a Guest/Pool House with Bedroom, Full Bath & oversized Bluestone patio. High-quality finishes include 2x6 exterior walls, a custom Mahogany front door, wood shelving throughout, and a zoned 15 SEER HVAC system. With public water and
USD 1,877,308
138 park ridge dr
12 pictures
Townhouse · for sale
USD 582,074
USD 253/sq.ft
138 park ridge dr
Cory Farms
· 2,293 sq.ft · 4 Bedrooms · 3 Baths · Townhouse
· Office room · Terrace · Deck · Equipped kitchen · Parking
Cory Farms · 2,293 sq.ft · 4 Bedrooms · 3 Baths · Townhouse · Office room · Terrace · Deck · Equipped kitchen · Parking
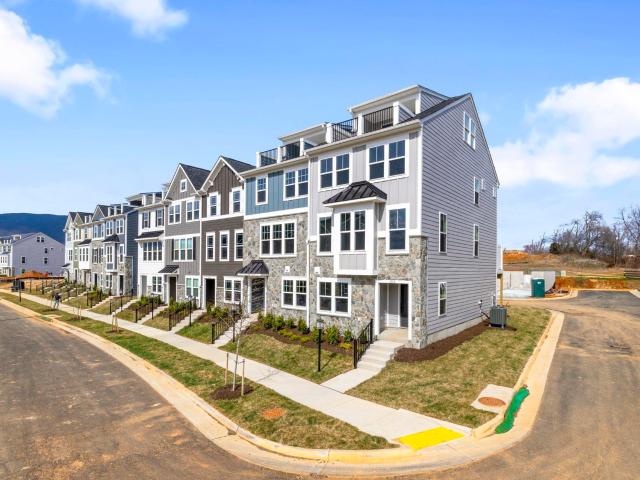
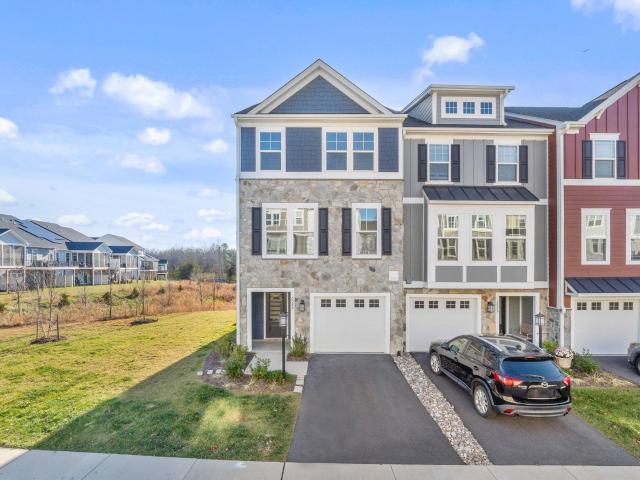
Under construction for a July completion, this end unit Poplar II townhome in Glenbrook offers four levels of flexible living surrounded by mountain views, trails, and neighborhood spaces. This home features farmhouse-style architecture with stone accents and a modern, open layout. The main living level includes a spacious kitchen with a walk-in pantry, a light-filled dining area, and access to an elevated rear deck. On the first floor, a private bedroom with an adjacent full bath adds versatility for guests or a home office. Upstairs, three additional bedrooms include a comfortable primary suite. The top level offers a loft and a rooftop terrace with views of the Blue Ridge. A two-car garage, oak stairs, upgraded trim, solid core doors, wood shelving, and energy-efficient systems add thoughtful detail throughout. Photos shown are of a similar home; virtual staging is provided for inspirational purposes only. Walkable to Crozet Park with future trail access planned to downtown Crozet.
USD 582,074
5685 park rd
12 pictures
House · for sale
USD 1,314,153
USD 402/sq.ft
5685 park rd
Cory Farms
· 3,261 sq.ft · 4 Bedrooms · 3 Baths · House
· Terrace · Deck · Equipped kitchen · Parking · Cellar
Cory Farms · 3,261 sq.ft · 4 Bedrooms · 3 Baths · House · Terrace · Deck · Equipped kitchen · Parking · Cellar
To-Be-Built Newport on highly sought after Park Road in Crozet! The Newport plan offers a light-filled main level with a private study, spacious primary wing, inviting great room with vaulted ceiling, upgraded kitchen, dining room, eat-in Nook, two secondary bedrooms with a full bath to share, 2-Car Garage and an oversized deck. The walkout basement with finished rec room, bedroom and full bath provide additional SF and entertaining spaces giving a terrace level feel with an abundance of natural light, plus great storage areas and easy to access mechanicals! Quality included features throughout like 2x6 exterior walls, custom Mahogany front door, wood shelving throughout, 15 SEER HVAC with separate zones, plus much more. With the ability to make interior selections alongside our talented Design Coordinator, there's so much opportunity to design the house you love! No construction loan needed. Builder will collect a deposit and then fund the build so you can obtain a loan just like a re
USD 1,314,153
1690 wickham way
View photo
Townhouse · for sale
USD 399,000
USD 207/sq.ft
1690 wickham way
Cory Farms
· 1,927 sq.ft · 3 Bedrooms · 2 Baths · Townhouse
· Garden · Office room · Deck · Equipped kitchen · Parking
Cory Farms · 1,927 sq.ft · 3 Bedrooms · 2 Baths · Townhouse · Garden · Office room · Deck · Equipped kitchen · Parking
Move-in ready luxury townhome under $400K with over 1,900 finished sq ft, just minutes from Crozet and an easy drive to Charlottesville. Recent updates include fresh interior paint, new luxury vinyl plank flooring on the first and third levels, and refreshed front and rear decks (2026). Additional improvements include a new washer (2024), kitchen vent (2023) and more. The open main level features hardwood floors, a gourmet eat-in kitchen with granite countertops, maple cabinetry, stainless steel appliances, and access to a private rear deck. The spacious living room opens to a front deck. Upstairs offers three bedrooms, including a generous owner's suite with a walk-in closet and dual-sink vanity. The finished lower-level rec room is ideal for a home office, or potential fourth bedroom, with rough-in plumbing for a future half bath, fenced backyard access, and an attached one-car garage. Enjoy maintenance-free living in a quiet, walkable community with tree-lined streets, pond, trails,
USD 399,000
1067 Highland Dr
View photo
Townhouse · for sale
USD 439,000
USD 313/sq.ft
1067 Highland Dr
Cory Farms
· 1,399 sq.ft · 3 Bedrooms · 2 Baths · Townhouse
· Garden · Equipped kitchen
Cory Farms · 1,399 sq.ft · 3 Bedrooms · 2 Baths · Townhouse · Garden · Equipped kitchen
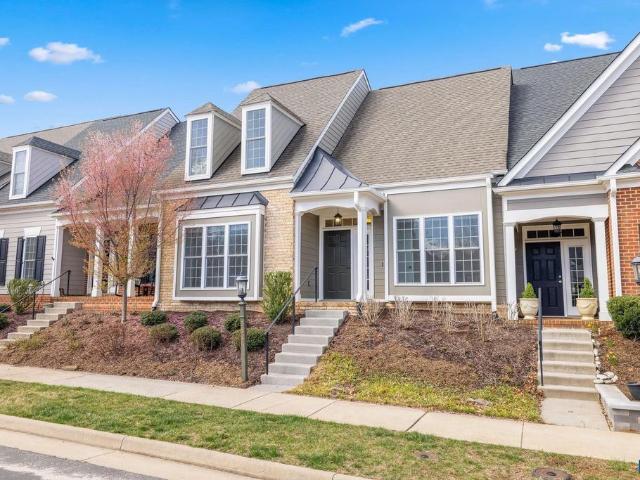
Amazing location in Western Albemarle. This home is Move-In ready in sought after Highlands neighborhood. Open floor plan with main level primary suite. Major updates have been done including new windows, HVAC, wood flooring, water filtration system, interior and exterior paint, beautiful landscaping, fencing, and the loft has been redesigned for a spacious third bedroom. Whole house recess lighting makes this home super light and bright. Kitchen has been updated with new cabinets, stainless steel appliances, solid surface counter tops, breakfast bar area. Both bathrooms have recently been updated. Home also features high ceilings, fully fenced in backyard with green space behind which adds privacy. There is an outdoor storage area and the home backs up to a lush common area. Updated home, desirable location, and a great school district make this an incredible value!
USD 439,000
6 Jarmans Gap Rd, Unit LOT 6, Crozet, VA 22932 | MLS #676332
View photo
House · for sale
USD 1,499,900
USD 519/sq.ft
6 Jarmans Gap Rd, Unit LOT 6, Crozet, VA 22932 | MLS #676332
Cory Farms
· 2,885 sq.ft · 3 Bedrooms · 4 Baths · House
· Fireplace · Equipped kitchen · Parking
Cory Farms · 2,885 sq.ft · 3 Bedrooms · 4 Baths · House · Fireplace · Equipped kitchen · Parking
Highly sought-after Newport plan blends luxury design, quality craftsmanship, and modern living! Set on a scenic 1-acre homesite with breathtaking mountain views, this home offers the perfect balance of comfort and function. The light-filled main level features a private study, an expansive owner’s suite, two secondary bedrooms with a shared full bath, and an open-concept great room with soaring vaulted ceilings and a gas log fireplace. The gourmet kitchen and spacious dining area are ideal for both entertaining and everyday living. Upstairs, a finished bonus room with a full bath provides flexible space for a guest suite, hobby room, or media lounge. High-quality finishes include 2x6 exterior walls, a custom Mahogany front door, wood shelving throughout, and a zoned 15 SEER HVAC system. With public water and sewer, a 2-car side-load garage, generous storage, and easily accessible mechanicals, this home is just as efficient as it is elegant. Walkable to both Downtown Crozet and Old Tra
USD 1,499,900
276 Claremont Ln
12 pictures
House · for sale
USD 695,000
USD 251/sq.ft
276 Claremont Ln
Cory Farms
· 2,766 sq.ft · 4 Bedrooms · 3 Baths · House
· Gym · Deck · Fireplace · Equipped kitchen · Parking · Swimming pool
Cory Farms · 2,766 sq.ft · 4 Bedrooms · 3 Baths · House · Gym · Deck · Fireplace · Equipped kitchen · Parking · Swimming pool
Crozet. Old Trail. Located just steps away from the Village Center with shops, gym, restaurants and various businesses. Built by Peak Builders, this home features a spacious open floor plan with details like solid doors, solid hardwood floors, heavy trim, quality windows, and more. The main level is wide open front to back with 9' ceilings. Spacious dining room up front, kitchen with island and stainless appliances, and large family room in the back with 2 sided fireplace and covered deck off the back. The primary suite is on the 2nd floor with tub, shower, and lots of tile and trim. Bedrooms 2 and 3 share the 2nd bath on this level. Downstairs is a spacious rec from plus a bedroom and full bath. The garage is accessed off the alley behind. Walkable to the nearby schools, great trail system, optional pool and golf memberships available in the community. Granite Counter, Fireplace in Family Room
USD 695,000
2440 Bargamin Orchard Ln
View photo
Townhouse · for sale
USD 393,000
USD 243/sq.ft
2440 Bargamin Orchard Ln
Cory Farms
· 1,615 sq.ft · 3 Bedrooms · 2 Baths · Townhouse
· Fireplace · Equipped kitchen
Cory Farms · 1,615 sq.ft · 3 Bedrooms · 2 Baths · Townhouse · Fireplace · Equipped kitchen
Fabulous location near downtown Crozet in coveted Bargamin Park! Sunny end unit townhome features mountain views, easy care living and a shady porch. Breezy, open flow floor plan is enhanced by hardwoods throughout the main level. Enjoy separate dining or create eat-in dining in the oversized kitchen! Relax in the cozy living room with gas fireplace flanked by built-in bookshelves. An upstairs primary suite includes a view to the mountains, large walk-in-closet and roomy bath with double vanities. Two other bedrooms share a hall bath. Enjoy a short walk to downtown amenities in one direction or the Old Trail Village Center in another! Easy access to area wineries and breweries. Enjoy the nearby neighborhood playground! All this, and walking distance to sought-after western Albemarle schools! OPEN SAT & SUN 5/2 & 5/3 FROM 2 UNTIL 4, Formica Counter, Maple Cabinets, Fireplace in Living Room
USD 393,000
5518 Hill Top St
12 pictures
House · for sale
USD 525,000
USD 221/sq.ft
5518 Hill Top St
Cory Farms
· 2,368 sq.ft · 4 Bedrooms · 2 Baths · House
· Garden · Office room · Fireplace · Equipped kitchen · Swimming pool
Cory Farms · 2,368 sq.ft · 4 Bedrooms · 2 Baths · House · Garden · Office room · Fireplace · Equipped kitchen · Swimming pool
Open House Sunday 1-3! *. Come find yourself at home in Parkside Village. One of the best-located neighborhoods in Crozet! This spacious 4-bedroom, 2.5 bedroom home is located in a vibrant neighborhood characterized by tree-lined streets, picket fences, and so close to downtown Crozet, Crozet Park, Crozet Library, Trails, dog park, year-round pool, fitness center, soccer and baseball fields, and numerous trails! The lot is huge by Crozet standards, with lovingly landscaped front, side, and rear of the home. The owners have done so much recently: fresh paint, new floors, new roof, kitchen updates and upgrades. Main level offers the dining room, living room with gas fireplace and open kitchen, half bath, laundry room, and easy access to the private level back yard. 2nd level has the primary bedroom suite, two bedrooms, and a full bath, while the third level has the 4th bedroom and a fantastic rec room/home office. Work at home in the morning, and walk to one of three coffee shops for a m
USD 525,000
1961 Delila Dr
View photo
House · for sale
USD 650,000
USD 229/sq.ft
1961 Delila Dr
Cory Farms
· 2,831 sq.ft · 4 Bedrooms · 3 Baths · House
· Patio · Office room · Terrace · Equipped kitchen
Cory Farms · 2,831 sq.ft · 4 Bedrooms · 3 Baths · House · Patio · Office room · Terrace · Equipped kitchen
Impeccably maintained and move-in ready, this exceptional home in sought-after Wickham Pond offers the perfect blend of comfort, style, and functionality with gorgeous mountain views. Designed with today's lifestyle in mind, the spacious floor plan includes four generously sized bedrooms, a dedicated home office, an expansive kitchen that opens to the main living areas, and a finished recreation room with a full bath on the terrace level. Built-in Sonos speakers provide seamless audio throughout, making entertaining effortless. The primary suite features a custom walk-in closet thoughtfully designed for maximum organization and storage. Step outside to a beautifully landscaped patio, an ideal setting for relaxing or dining outdoors while enjoying peaceful mountain views. Enjoy the best of both worlds with convenient access to downtown Crozet, local schools, outdoor recreation, shopping, and dining, all just a short drive from UVA and Charlottesville. Granite Counter, White Cabinets, Wo
USD 650,000
33 golf dr
View photo
Townhouse · for sale
USD 556,144
USD 290/sq.ft
33 golf dr
Cory Farms
· 1,916 sq.ft · 3 Bedrooms · 2 Baths · Townhouse
· Gym · Deck · Equipped kitchen
Cory Farms · 1,916 sq.ft · 3 Bedrooms · 2 Baths · Townhouse · Gym · Deck · Equipped kitchen
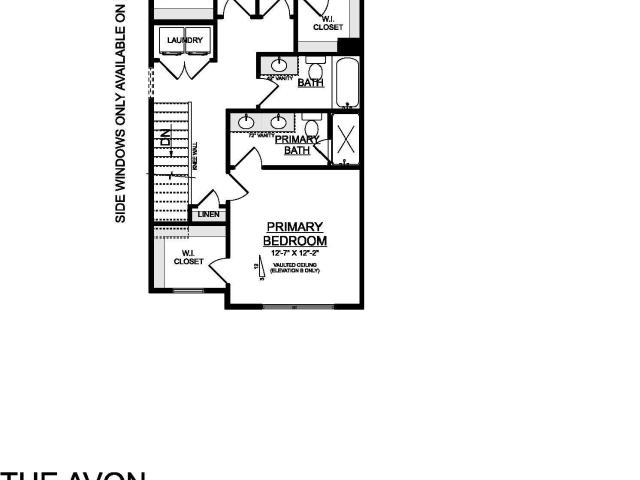
Presale spring 2026 delivery. The Avon, a brand new townhome design in Old Trail. This contemporary home has a thoughtfully designed main level w/ oversized picture windows and a well-appointed L-shape kitchen w/ pantry that is convenient to the deck for outdoor dining/cooking. Personalize the home to your needs: 3-4 beds, 2.5-3.5 baths, study, coffee bar, vaulted ceiling, and more. Premium exterior finishes: James Hardie & metal siding, metal roofing, dark bronze windows, & composite decking. Old Trail is set against the Blue Ridge mountains steps from dining, coffee shop, ACAC Gym, golf course, schools and more! Every home is Pearl GOLD Certified and HERS scored by a third party to ensure quality, comfort, & energy efficiency
USD 556,144
3432 Rowcross St
12 pictures
Townhouse · for sale
USD 650,000
USD 280/sq.ft
3432 Rowcross St
Cory Farms
· 2,314 sq.ft · 3 Bedrooms · 2 Baths · Townhouse
· Patio · Equipped kitchen
Cory Farms · 2,314 sq.ft · 3 Bedrooms · 2 Baths · Townhouse · Patio · Equipped kitchen
Refined, light-filled living in the heart of Old Trail. This Craig Builders attached home blends elevated design with a low-maintenance lifestyle, offering both comfort and sophistication in one of Crozet? S most desirable communities. Soaring ceilings and expansive windows create a bright, airy atmosphere, beautifully complemented by hardwood floors throughout the main level. The main-level primary suite offers a private retreat, while the gourmet kitchen anchors the home with both style and function? Perfect for entertaining or quiet evenings in. Upstairs, a spacious loft and two additional bedrooms provide flexibility for guests, work, or play, while an unfinished storage room presents an exceptional opportunity for future customization. Freshly painted and presented in pristine condition, the home is truly move-in ready. A private patio extends the living space outdoors, ideal for relaxing or hosting? Just moments from Old Trail? S shops, dining, golf, and scenic walking trails. Gr
USD 650,000
2023 meyers way
View photo
Townhouse · for sale
USD 564,900
USD 233/sq.ft
2023 meyers way
Cory Farms
· 2,422 sq.ft · 4 Bedrooms · 3 Baths · Townhouse
· Terrace · Deck · Equipped kitchen · Parking
Cory Farms · 2,422 sq.ft · 4 Bedrooms · 3 Baths · Townhouse · Terrace · Deck · Equipped kitchen · Parking
End unit townhome located in Glenbrook of Crozet. Enjoy Blue Ridge Mountain views from the rooftop terrace. Glenbrook features parks and access to walking trails, and is within walking distance downtown Crozet. This farmhouse-style townhome is impressive – fresh architecture featuring real stone, generously sized kitchen with walk-in pantry for storage and prep space. The entry level includes a private bedroom and full bath perfect for guests or office space. The open main level features kitchen/dining/living with a deck in the back. The bedroom level has the primary suite with luxury bath, plus 2 additional bedrooms, full bath, and laundry. This home has a 4th level loft + the rooftop terrace to enjoy the outdoors and the beautiful views! Thoughtful and quality upgrades throughout, including a 1-car attached garage, oak stairs, solid core doors, wood shelving, upgraded trim, energy efficient furnace, the list goes on
USD 564,900

Get email alerts

Don't miss out: be the first to know about new properties

The alert was correctly created

On subscribing you accept the conditions of use and the privacy policy
Alert
Receive new ads in your inbox
Save this search
Receive alerts for new listings

We'll send you an email when we have new properties for: "Properties for sale in Cory Farms"

The alert was correctly created

Lewis Hill East
Lewis Hill West
Get email alerts and be the first to see new listings
Required field
On subscribing I accept the terms of the privacy policy
Perfect! You'll soon start receiving new listings via email
Alert
Receive an email when we have new ads for Properties for sale in Cory Farms
Save this search
Filters

Bedrooms

Size (sq.ft)

sq.ft
sq.ft

Price

USD
USD

Property type

Bathrooms

Clear all filters
Receive notifications when new entries are published.