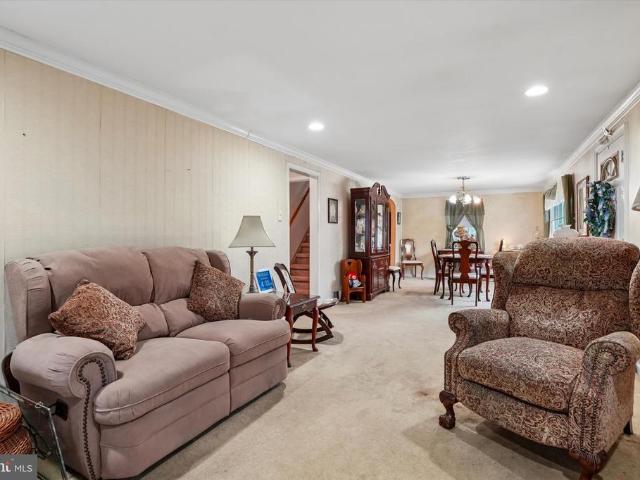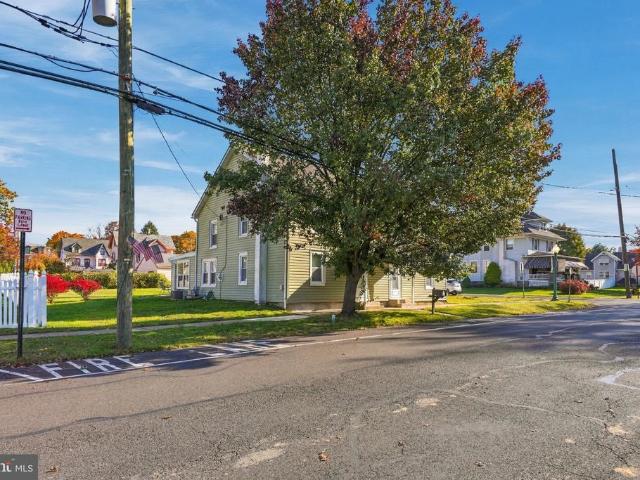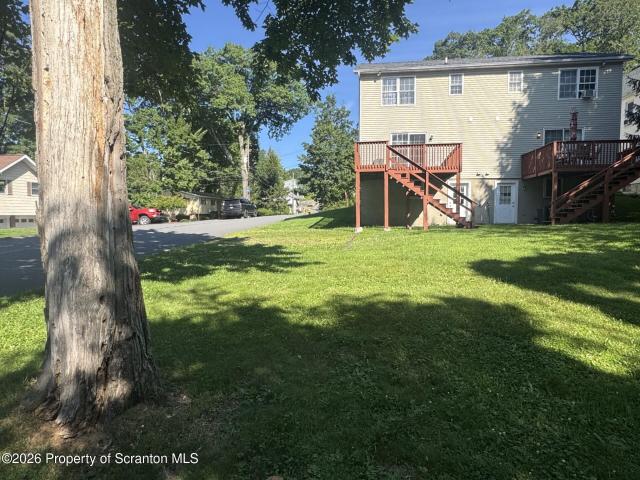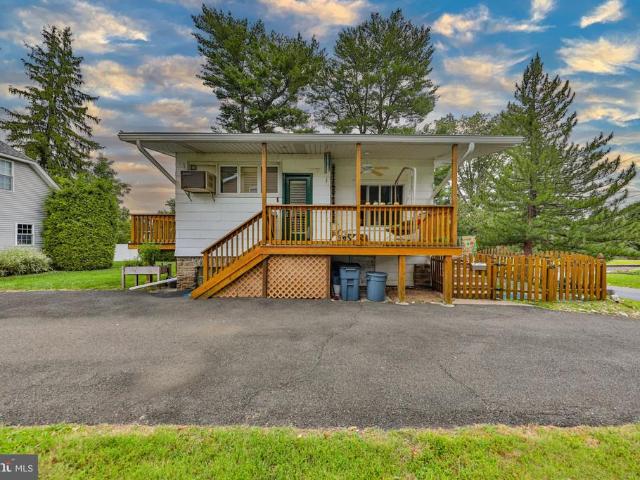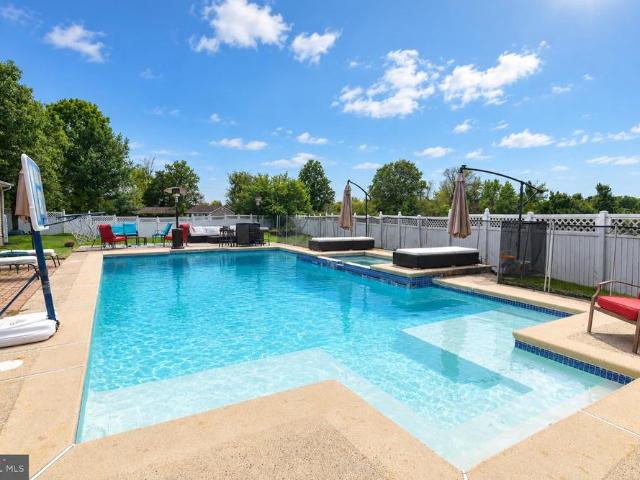
504 properties for sale in Neshaminy

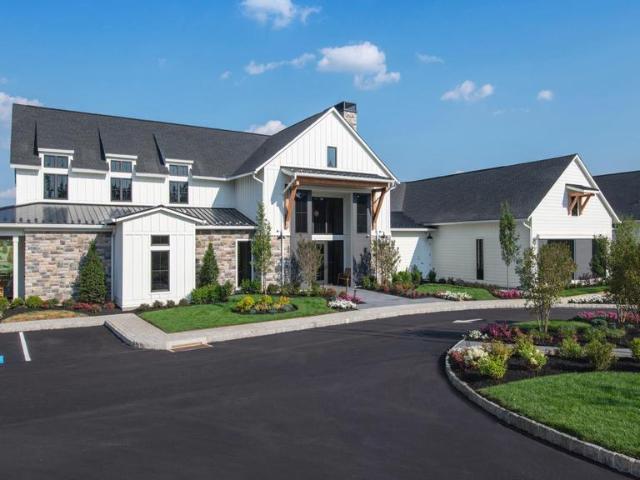
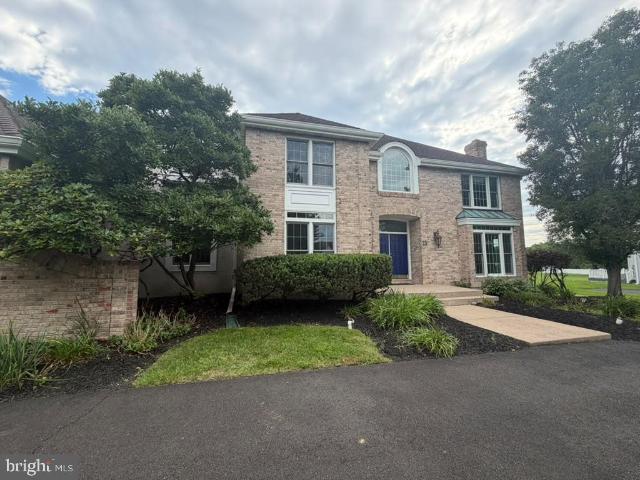
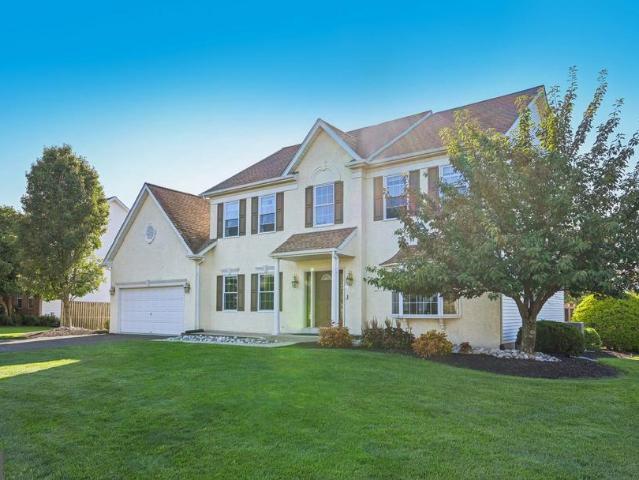
312 Alexander Court
View photo
House · for sale
USD 889,900
USD 204/sq.ft
312 Alexander Court
Neshaminy
· 4,349 sq.ft · 4 Bedrooms · 2 Baths · House
· Fireplace · Equipped kitchen · Cellar
Neshaminy · 4,349 sq.ft · 4 Bedrooms · 2 Baths · House · Fireplace · Equipped kitchen · Cellar
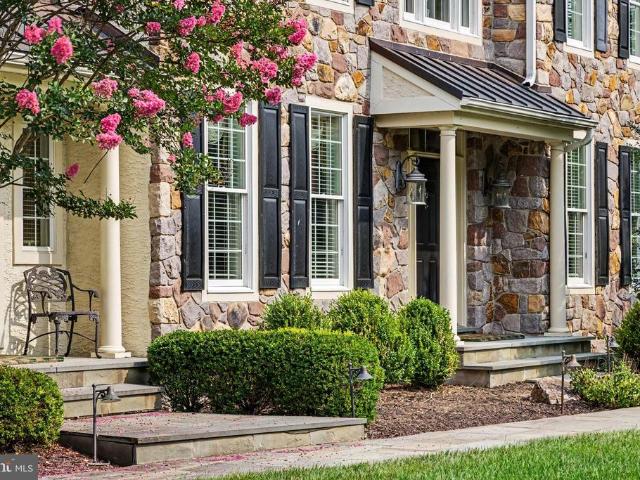
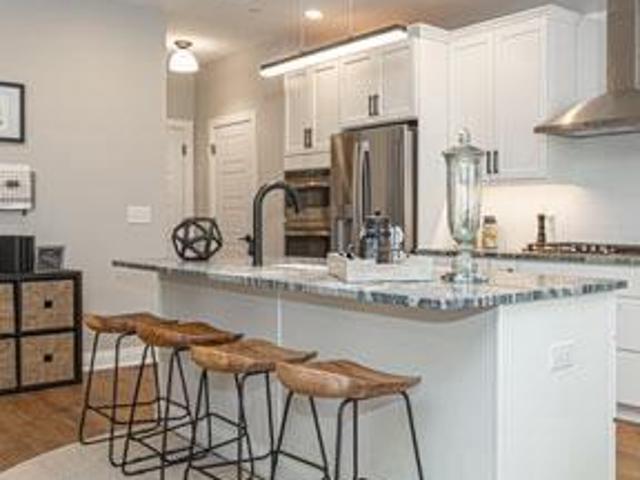
Nestled in the prestigious Warrington Hunt community, this exquisite Colonial home offers a harmonious blend of luxury and comfort. Spanning over 3,374 square feet, the residence features four spacious bedrooms and three and a half elegantly appointed bathrooms, including a primary suite with a soaking tub and walk-in shower, perfect for unwinding after a long day. Step inside to discover a gourmet kitchen that will delight any culinary enthusiast, complete with upgraded countertops, stainless steel appliances, and a generous island. The inviting breakfast area flows seamlessly into the family room, creating an ideal space for gatherings. Formal dining is enhanced by chair railings and crown moldings, adding a touch of sophistication. The fully finished basement offers additional living space, while the main floor laundry adds convenience to your daily routine. Enjoy cozy evenings by the gas fireplace or entertain guests at the wet/dry bar. Outside, the expansive 0.61-acre lot features
USD 889,900
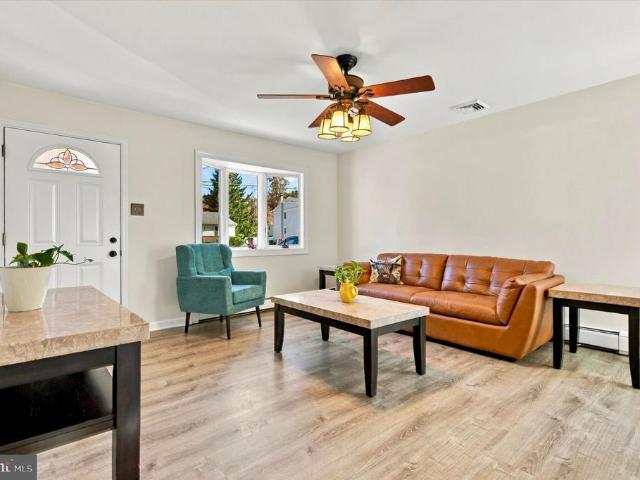
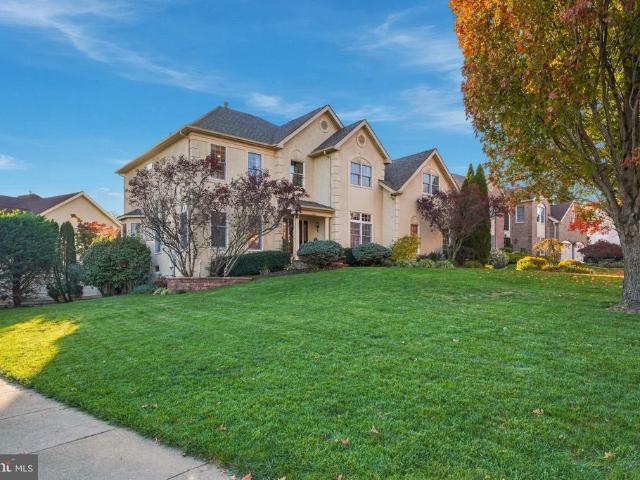
386 Hawthorne Street
View photo
House · for sale
USD 425,000
USD 346/sq.ft
New
386 Hawthorne Street
Neshaminy
· 1,227 sq.ft · 3 Bedrooms · 2 Baths · House
· Garden · Equipped kitchen · Cellar
Neshaminy · 1,227 sq.ft · 3 Bedrooms · 2 Baths · House · Garden · Equipped kitchen · Cellar
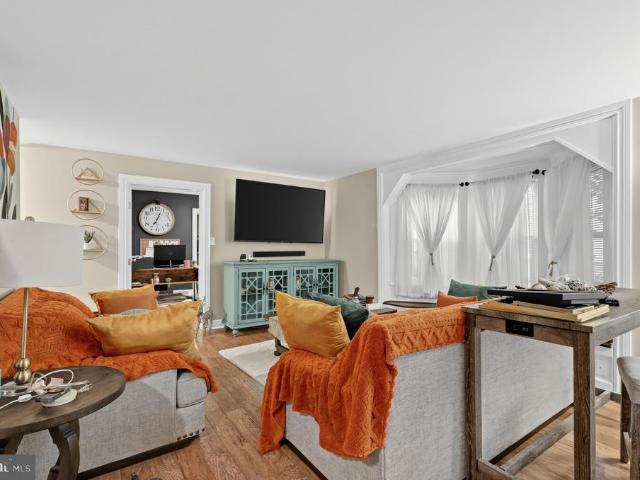
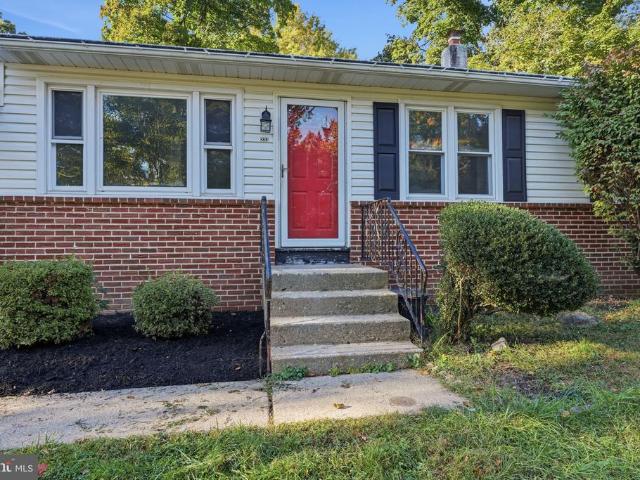
Welcome to 386 Hawthorne Street, a well-kept three-bedroom, two-full-bath ranch home offering comfortable one-floor living on a level lot in Warminster. A roof replaced in 2026, freshly painted interior, and brand-new bedroom carpeting provide a fresh start for the next owner. The front door opens into the living room, where a bay window brings in natural light and a coat closet provides convenient storage. From here, access the large eat-in kitchen with updated appliances and a door opening directly to the backyard. The hallway leads to the primary bedroom with its own en-suite bathroom featuring a stall shower, two additional bedrooms, and a full hall bathroom recently updated with a new shower surround. Air conditioning adds comfort during warmer months. Downstairs, the unfinished basement has drywall installed on the walls and ceiling, offering a head start for future improvements, along with a large laundry area and plenty of storage space. Outside, the fully fenced backyard featu
USD 425,000
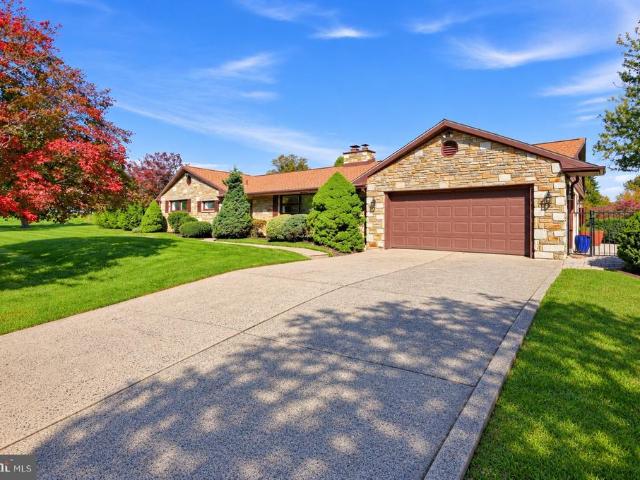
257 Rush Lane # LOT 275
View photo
House · for sale
USD 1,299,000
USD 471/sq.ft
257 Rush Lane # LOT 275
Neshaminy
· 2,756 sq.ft · 3 Bedrooms · 3 Baths · House
· Office room · Deck · Fireplace · Equipped kitchen
Neshaminy · 2,756 sq.ft · 3 Bedrooms · 3 Baths · House · Office room · Deck · Fireplace · Equipped kitchen
Last chance to own a brand new single family home in this community that has never been lived in! The popular Applebach Newhaven is underway for a Fall completion and settlement, just in time before the holidays! If you were previously not quite ready to take advantage of purchasing a brand new home in this amazing community, here is your final opportunity. Enter the foyer and walk past your secondary bed and bath, then your home office as you continue to the rear open concept layout. A great room will greet you and the area is complete with a wonderful gourmet kitchen that will include beautiful quartz countertops and oversized island, stacked cabinets and Kitchen Aid appliances complete your gourmet entertaining needs. The main gathering room with warming gas fireplace is all set with wall mounted TV hook-up above. Step outside onto the popular covered deck which has been expanded and extends your living space almost year round. Upstairs a third bedroom and full bath as well as open
USD 1,299,000
25 Sandtrap Circle
View photo
House · for sale
USD 1,190,000
USD 242/sq.ft
25 Sandtrap Circle
Neshaminy
· 4,898 sq.ft · 5 Bedrooms · 4 Baths · House
· Fireplace · Equipped kitchen
Neshaminy · 4,898 sq.ft · 5 Bedrooms · 4 Baths · House · Fireplace · Equipped kitchen
Welcome to luxury living at 25 Sandtrap Circle, an exceptional 5-bedroom, 4.5-bathroom estate situated in the highly coveted Ivyland community and the prestigious Council Rock School District. Perfectly positioned near premier golfing, this meticulously updated residence offers an unparalleled blend of classic architectural elegance and modern sophistication. A grand two-story foyer with sweeping staircase and marble flooring sets the tone upon entry. Freshly refinished hardwood floors flow seamlessly into the formal living room, anchored by a craftsman-style fireplace, and an elegant adjoining dining room perfect for entertaining. The chef's kitchen is a culinary masterpiece, featuring Corian countertops, a custom tiled backsplash, flat-panel cabinetry, and premium appliances including a 42' Sub-Zero refrigerator and double oven range. An expansive center island with a built-in sink provides ample prep space, seamlessly connecting to a sunlit casual dining area with a wall of windows
USD 1,190,000
2116 Harmony Lane
View photo
House · for sale
USD 625,000
USD 409/sq.ft
2116 Harmony Lane
Neshaminy
· 1,528 sq.ft · 3 Bedrooms · 2 Baths · House
· Fireplace · Equipped kitchen
Neshaminy · 1,528 sq.ft · 3 Bedrooms · 2 Baths · House · Fireplace · Equipped kitchen
6.5% 30-year fixed financing available. Potentially save hundreds per month compared with current market-rate financing! Or choose up to $10,000 seller assist. Ask for details. Welcome to charming 2116 Harmony! Nestled on a picturesque 0.91-acre lot, this beautifully updated 3-bedroom, 2-full-bath home offers a wonderful blend of character, style, and comfortable living. Step inside to gleaming hardwood floors, soaring vaulted ceilings, and an inviting open-concept layout that seamlessly connects the living room, dining area, and kitchen. The stunning floor-to-ceiling stone gas fireplace serves as the focal point of the living space, complemented by large windows on either side that fill the home with natural light. The spacious kitchen features crisp white cabinetry, stylish appliances, quartz countertops, and a large center island with an integrated sink, creating an ideal space for everyday living and entertaining. The primary bedroom offers the convenience of a private full bathroo
USD 625,000
30 W Moreland Avenue
View photo
House · for sale
USD 450,000
USD 200/sq.ft
30 W Moreland Avenue
Neshaminy
· 2,250 sq.ft · 4 Bedrooms · 1 Bath · House
· Office room · Equipped kitchen
Neshaminy · 2,250 sq.ft · 4 Bedrooms · 1 Bath · House · Office room · Equipped kitchen
Welcome to 30 West Moreland Avenue. This charming 4-bedroom single-family home offers an inviting blend of space, comfort, and convenience, all within walking distance to the Boro! Step inside to a bright and spacious living room featuring beautiful hardwood floors and a large bay window that fills the space with natural light. The living room flows seamlessly into the formal dining room and an expansive eat-in kitchen, complete with a large center island, breakfast area, tile flooring and backsplash, gas cooking, and an abundance of cabinet space. The main level continues with a generously sized study or home office featuring impressive floor-to-ceiling built-in cabinetry, a beautifully renovated powder room, and the added convenience of main-floor laundry, a mudroom, and additional storage. Upstairs, the spacious primary bedroom features two closets, including a walk-in, along with three additional nicely sized bedrooms. The full hall bathroom offers dual sinks, a tub/shower combinat
USD 450,000
125 Muirfield Lane
View photo
House · for sale
USD 1,695,000
USD 291/sq.ft
125 Muirfield Lane
Neshaminy
· 5,813 sq.ft · 5 Bedrooms · 4 Baths · House
· Equipped kitchen
Neshaminy · 5,813 sq.ft · 5 Bedrooms · 4 Baths · House · Equipped kitchen
Tucked away at the end of a quiet cul-de-sac within an exclusive collection of just six distinguished estates, this remarkable three-acre residence is enveloped by mature woodlands, offering an extraordinary sense of privacy and tranquility. Designed for both grand-scale entertaining and everyday living, the home encompasses five bedrooms, four full baths, and two powder rooms, where timeless architecture is complemented by sophisticated interiors and impeccable craftsmanship. Rich hardwood flooring flows throughout the main level, introducing elegant formal living and dining rooms, a private executive study, and beautifully proportioned gathering spaces. At the heart of the residence, a recently reimagined culinary kitchen blends exceptional design with professional-grade performance. Appointed with a Wolf range, Sub-Zero refrigeration, a bespoke Italian range hood, honed quartz countertops, handcrafted brick flooring, and extensive custom cabinetry, the space is anchored by an oversi
USD 1,695,000
110 W Lehman Avenue
View photo
House · for sale
USD 699,900
USD 311/sq.ft
110 W Lehman Avenue
Neshaminy
· 2,250 sq.ft · 4 Bedrooms · 2 Baths · House
Neshaminy · 2,250 sq.ft · 4 Bedrooms · 2 Baths · House
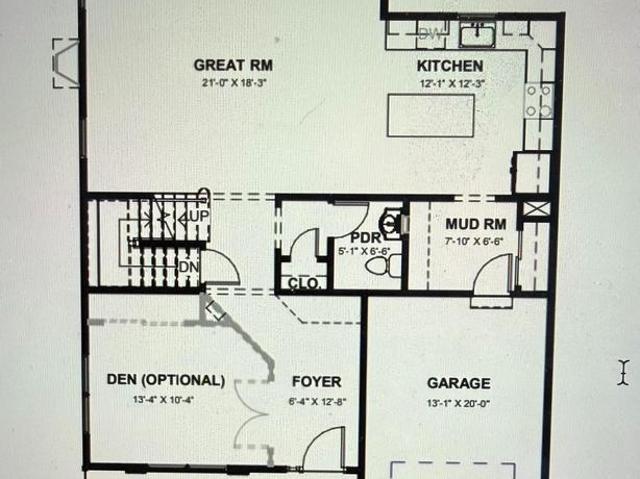
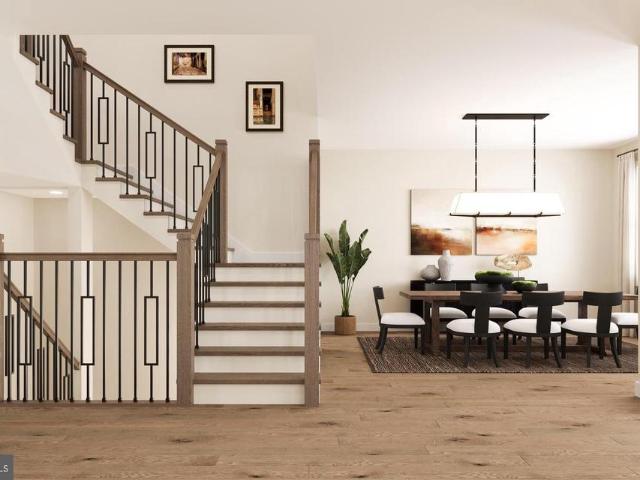
Welcome to 110 W. Lehman Avenue, an exceptional new construction residence by The Webb Building Group, thoughtfully designed to blend timeless elegance with modern living. Introducing the Dawson Elite, a Modern Traditional Colonial offering refined craftsmanship, sophisticated finishes, and an unparalleled lifestyle in the heart of Hatboro Borough. Perfectly positioned on a charming homesite, this custom-built home is currently under construction, providing a rare opportunity for the next owner to personalize select finishes and create a home that reflects their unique style before completion. Designed with both everyday comfort and effortless entertaining in mind, the Dawson Elite offers four spacious bedrooms, two-and-a-half baths, and an expansive open-concept floor plan. A welcoming large covered front porch leads to a dramatic entrance in to a spacious Living Room/Den continue to walk through this seamlessly flowing home passing by an elegant oak staircase with designer wood raili
USD 699,900
48 Mill Creek
View photo
Townhouse · for sale
USD 995,000
USD 308/sq.ft
48 Mill Creek
Neshaminy
· 3,229 sq.ft · 3 Bedrooms · 2 Baths · Townhouse
· Equipped kitchen
Neshaminy · 3,229 sq.ft · 3 Bedrooms · 2 Baths · Townhouse · Equipped kitchen
Fully furnished! Nestled in the heart of charming Doylestown Walk, this Move-In Ready, Luxury Carriage Home stands apart with its perfect fusion of modern sophistication and timeless elegance. Step inside, and youll immediately notice the meticulous attention to detail and high-end finishes & upgrades that elevate this home above the rest. The gourmet kitchen is a standout feature, designed for both style and functionality. Boasting an oversized 12' x 4' island with plenty of seating, breakfast bar, sleek quartz countertops, an abundance of cabinetry with self-closing doors and drawers, under cabinet lighting, top-of-the-line appliances, six-burner gas cooktop, exposed hood vent, including a wall oven and built-in convection microwave. A butlers pantry adds an extra layer of convenience, making entertaining a breeze. Plus a walk-in pantry for all your storage needs. The open-concept main level is filled with natural light, thanks to expansive sliding glass doors that lead to a beautifu
USD 995,000
5 Sawtooth Lane #
View photo
House · for sale
USD 549,000
USD 372/sq.ft
5 Sawtooth Lane #
Neshaminy
· 1,475 sq.ft · 3 Bedrooms · 2 Baths · House
· Fireplace · Equipped kitchen
Neshaminy · 1,475 sq.ft · 3 Bedrooms · 2 Baths · House · Fireplace · Equipped kitchen
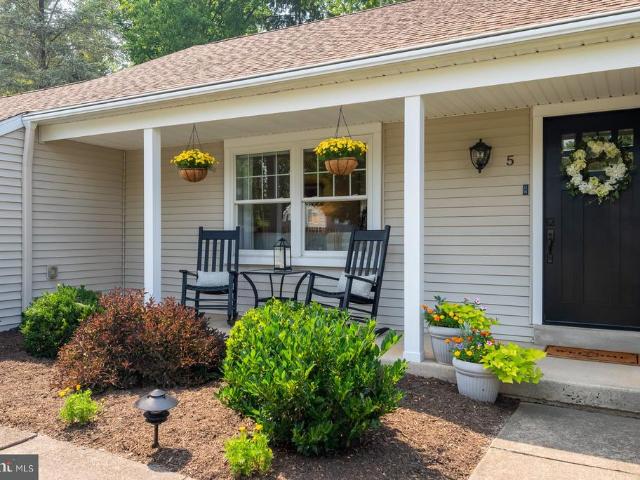
They say there is no perfect home; well, this ranch-style home is! This home has been meticulously maintained, Immaculately kept and pristinely clean. Offering 3 spacious bedrooms and 2 full baths all on one floor easy living! Nestled in the corner of a cul-de-sac, this impeccable property wows you as you pull up into the driveway. The beautiful landscaping and inviting front porch welcome you into the home through the Mahogany front door. Once inside, the sunlit living room feels fresh and light-filled, and there are hardwood floors throughout. The warm and inviting gas burning fireplace is the cenetr of the living room to gather with friends and family is the focal point of this room. The gorgeous kitchen features leathered granite countertops with herringbone pattern tile, plenty of cabinet space for all of your cooking and baking needs and stainless steel appliances. A beautiful butcher block island with seating for three also offers more storage space. The dining room flows off th
USD 549,000
3204 Centennial Station
View photo
Condo · for sale
USD 325,000
USD 51/sq.ft
3204 Centennial Station
Neshaminy
· 6,340 sq.ft · 2 Bedrooms · 2 Baths · Condo
· Office room · Swimming pool · Lift
Neshaminy · 6,340 sq.ft · 2 Bedrooms · 2 Baths · Condo · Office room · Swimming pool · Lift
Large 2BR 2BA Osprey unit on 2nd floor of building 3. Brand New Carpets. Vinyl plank and tile in all other areas. Immaculately clean, neutral, and in move in condition. In summary, you are getting the convenience and low maintenance advantages of a condominium blended with single home features and room sizes. All that and this home is also located in a dramatic sky-lit atrium building with its own recreation room. Building 3 has a Newer Large Otis Elevator As Well As Sprinklers Throughout Units And Common Areas. Rent Includes Trash, Snow, Water, Sewer, Hi Def Cable T. V. for your 1st TV, security system monitoring, Plus Activity Center W/Indoor Year-Round heated 25M Saltwater Pool, Exercise Room, Card Room, Billiard Room, And Meeting/Banquet Room. Commercial Wing Has Hair Salon, Wealth Advisor, Dentist, Restaurant, and Real Estate Office providing free notary, copying, and internet for residents
USD 325,000
1567 Lower State Road
View photo
House · for sale
USD 595,000
USD 231/sq.ft
1567 Lower State Road
Neshaminy
· 2,573 sq.ft · 4 Bedrooms · 2 Baths · House
· Patio · Garden · Office room · Parking · Fireplace · Equipped kitchen · Swimming pool
Neshaminy · 2,573 sq.ft · 4 Bedrooms · 2 Baths · House · Patio · Garden · Office room · Parking · Fireplace · Equipped kitchen · Swimming pool
Tucked up off the road just outside of Doylestown Borough this lovingly maintained 4 bedroom 2 1/2 Bath Colonial is waiting for it's second Owner. Enter into the Foyer with a Formal Living room on your right, Family room with raised brick Fireplace and sliding glass doors to the fenced rear yard and patio straight ahead. Move on to the spacious and immaculate Eat-in Kitchen with ample counter and cabinet space, glass top electric oven, tile backsplash, and another set of sliding glass doors to the rear patio. The Formal Dining room is currently being used as a family room and adjacent to the convenient office. The first floor also includes the Laundry room and inside entrance from the 2. Car garage with openers. The second floor includes a Master Bedroom w/ all tile Master bath and ample closet space, 3 more bedrooms and a spotless Hall Bath. The private fenced backyard is where the custom inground pool awaits your summers. A fantastic setting just minutes from Doylestown Borough, endl
USD 595,000
234 Hill Avenue
View photo
House · for sale
USD 410,000
USD 317/sq.ft
234 Hill Avenue
Neshaminy
· 1,292 sq.ft · 3 Bedrooms · 1 Bath · House
· Parking · Equipped kitchen · Cellar
Neshaminy · 1,292 sq.ft · 3 Bedrooms · 1 Bath · House · Parking · Equipped kitchen · Cellar
Wonderful opportunity to own a single home in Horsham Township at a great price point. This three bedroom, one and a half bath home features wood floors (under carpet as well) in every room except for the kitchen and the bathroom. The combination living/dining area features lots of natural light, a very handy built-in and a convenient table and storage under seating. The kitchen offers ample space and also features an egress to the exterior. Three bedrooms (all with ceiling fans), access to the attic and a recently upgraded full hall bathroom round out the first floor. Downstairs you will find a partially finished basement that is ready for entertaining guests or just a quiet retreat. Also downstairs is a half-bath, more storage space, laundry space, a newer hot water heater and a whole house humidifier. Outside you will find an expanded driveway which has enough space for at least six vehicles. The detached garage provides additional parking and work/storage space. Saving the best for
USD 410,000
2241 Blackhorse Drive
View photo
House · for sale
USD 717,500
2241 Blackhorse Drive
Neshaminy
· 4 Bedrooms · 2 Baths · House
· Patio · Garden · Deck · Fireplace · Equipped kitchen · Swimming pool
Neshaminy · 4 Bedrooms · 2 Baths · House · Patio · Garden · Deck · Fireplace · Equipped kitchen · Swimming pool
Welcome home to 2241 Blackhorse Dr in the sought-after Palomino Farms neighborhood of Warrington! This spacious 4-bedroom, 2.5-bath Colonial offers 2,328 sq ft of living space across 10 well-proportioned rooms, blending classic Colonial charm with thoughtful updates. Inside, youll find a functional layout with living, dining, and family spaces, including a cozy wood-burning fireplace. The kitchen was updated in 2019, and a bathroom remodel and new flooring were completed in 2026. Four generous bedrooms provide plenty of space for everyone. Step outside to your own private backyard oasis featuring an in-ground pool surrounded by a concrete patio, a rear deck, mature landscaping, and a fully fenced yard with privacy plantings, ideal for summer entertaining and relaxing weekends at home. Ideally located in Warrington Township with easy access to Route 611, shopping, and dining, and within the award-winning Central Bucks School District. Dont miss this opportunity to own a well-sized Colon
USD 717,500
50 Kulp Road E
View photo
House · for sale
USD 875,000
50 Kulp Road E
Neshaminy
· 4 Bedrooms · 3 Baths · House
· Patio · Garden · Swimming pool · Deck · Equipped kitchen
Neshaminy · 4 Bedrooms · 3 Baths · House · Patio · Garden · Swimming pool · Deck · Equipped kitchen
Welcome to this spacious and light-filled home in the sought-after Warrington Hunt community, offering an exceptional floor plan, generous living spaces, and a backyard that opens to peaceful open space. Enter through the grand two-story foyer, flanked by a private home office with elegant glass French doors and a spacious living room. The living room flows seamlessly into the formal dining room, creating an ideal setting for entertaining. The heart of the home is the large eat-in kitchen, featuring an abundance of cabinet space, generous countertops, and an oversized center island with seating. A bright breakfast nook offers sliding glass doors leading to the expansive rear deck, featuring a combination of covered and open space. From the deck, access the ground-level patio with a hot tub and the flat backyard that backs to open space. The breakfast nook opens directly into the inviting family room, where vaulted ceilings, large windows overlooking the deck and backyard, and a gas fir
USD 875,000
2281 Sunrise Way
View photo
House · for sale
USD 925,000
USD 257/sq.ft
2281 Sunrise Way
Neshaminy
· 3,595 sq.ft · 5 Bedrooms · 3 Baths · House
· Equipped kitchen · Cellar
Neshaminy · 3,595 sq.ft · 5 Bedrooms · 3 Baths · House · Equipped kitchen · Cellar
Welcome to 2281 Sunrise Way, a gracious 4 bedroom, 3.1 bath home in Jamisons Estates at Bucks County Country Club neighborhood, served by the Central Bucks School District. Offering over 3,600 square feet of above-ground living space plus a finished walkout basement, this beautiful home combines impressive architectural details, generous gathering spaces, and an inviting outdoor retreat. Mature landscaping frames the entrance, where a soaring two-story foyer and sweeping staircase create a memorable welcome. Gorgeous hardwood floors, decorative moldings, and abundant natural light bring warmth and character to the main level. The living and dining rooms provide an elegant backdrop for entertaining, with oversized windows and classic detailing. At the heart of the home, the kitchen features abundant cabinetry, stainless steel appliances, double wall ovens, and a center island with seating. The adjoining breakfast area opens to the spectacular two-story great room, where a marble firepla
USD 925,000
818 Honeysuckle Drive
View photo
House · for sale
USD 649,900
USD 365/sq.ft
818 Honeysuckle Drive
Neshaminy
· 1,776 sq.ft · 5 Bedrooms · 3 Baths · House
Neshaminy · 1,776 sq.ft · 5 Bedrooms · 3 Baths · House
Welcome to 818 Honeysuckle Drive, a distinctive, custom-built stone raised rancher, proudly situated on an elevated corner lot in the highly desirable Casey Highlands neighborhood of Warminster, Pennsylvania. Combining timeless architectural character with extensive modern improvements, this exceptional residence offers the space, versatility, and thoughtful updates todays buyers are searching forall at an attainable price point. This home offers three generously sized bedrooms on the main level, two additional versatile rooms (bedrooms) on the lower level, three full bathrooms, and an abundance of beautifully finished living space designed to accommodate both todays lifestyle and tomorrows possibilities. From the moment you arrive, the homes distinctive natural stone exterior, expansive picture windows, elevated setting, and beautifully appointed solid wood custom entry door create an unforgettable first impression. Step inside the welcoming foyer, featuring newly installed ceramic ti
USD 649,900
1220 Kennedy Way
View photo
Townhouse · for sale
USD 619,900
USD 221/sq.ft
1220 Kennedy Way
Neshaminy
· 2,799 sq.ft · 3 Bedrooms · 2 Baths · Townhouse
· Garden · Office room · Gym · Equipped kitchen · Parking · Air conditioning
Neshaminy · 2,799 sq.ft · 3 Bedrooms · 2 Baths · Townhouse · Garden · Office room · Gym · Equipped kitchen · Parking · Air conditioning
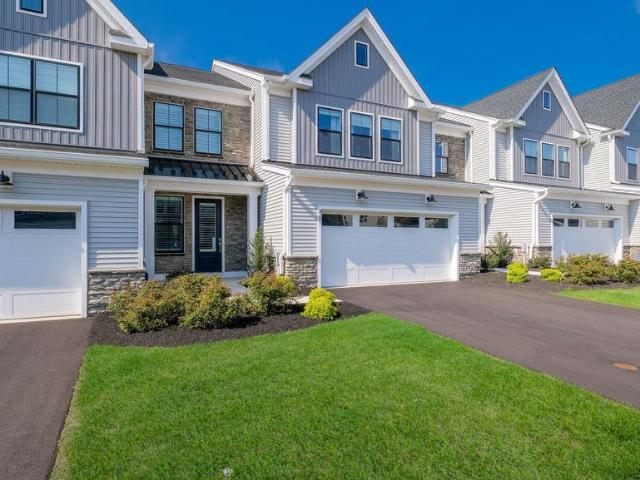
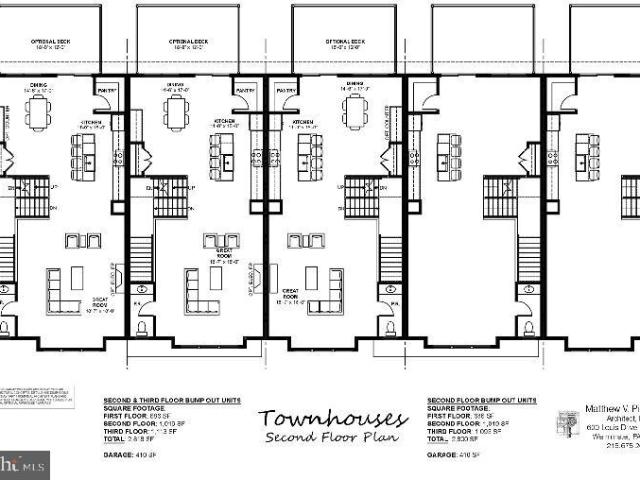
Luxury Townhomes for Sale 1250 W. Bristol Road Welcome to The Woods at Meetinghouse by Toner Homes, a premier Warminster, PA townhome community featuring 20 luxury townhomes on a private cul-de-sac within a tranquil 6.1-acre wooded setting. Perfectly situated for commuters and families, this neighborhood offers easy access to shopping, major highways, and the SEPTA train station, combining small-town charm with modern convenience. Each thoughtfully designed new construction townhome includes: 3 spacious bedrooms and 2 1/2 bathrooms 2-car garage, 9' ceiling height on 1st and 2nd floor, Central air conditioning and natural gas heating The entry level features a 17 x 23 flex room, ideal as a home office, gym, or entertainment space, complete with direct access to the rear yard. Add the optional 4th bedroom with full bath for extra living space or guest accommodations. The main level offers an open-concept design with a gourmet kitchen, walk-in pantry, bright breakfast area, and a spacious
USD 619,900
23 Norwyn Road #
View photo
House · for sale
USD 422,500
USD 268/sq.ft
23 Norwyn Road #
Neshaminy
· 1,572 sq.ft · 3 Bedrooms · 3 Baths · House
· Patio · Garden
Neshaminy · 1,572 sq.ft · 3 Bedrooms · 3 Baths · House · Patio · Garden
Showings being Monday 8/31*. This charming Cape Cod-style home, built in 1948, offers a delightful blend of classic architecture and modern comfort. Nestled in the inviting community of Blair Mill Village, this residence boasts 1,574 square feet of living space, featuring three spacious bedrooms and three full bathrooms, making it an ideal retreat for those seeking both comfort and functionality. Step inside to discover a warm and welcoming interior adorned with plush carpeting and elegant ceramic tile. The entry-level bedroom provides convenience and accessibility, while the dining area invites gatherings and shared meals. The layout flows seamlessly, creating an atmosphere perfect for both relaxation and entertaining. The exterior of the home is equally appealing, showcasing low-maintenance vinyl siding and thoughtful landscaping. Enjoy the outdoors on the inviting patio, perfect for morning coffee or evening gatherings. The property also features a rear yard, providing ample space f
USD 422,500
63 Wilson Avenue
View photo
House · for sale
USD 650,000
63 Wilson Avenue
Neshaminy
· 6 Bedrooms · House
Neshaminy · 6 Bedrooms · House
Don't miss this incredible opportunity to own an income-producing duplex in the heart of Historic Ivyland Borough! Nestled in a beautifully preserved neighborhood rich in charm and history, this property offers the perfect combination of character, location, and investment potential. Situated on a spacious corner lot, this duplex features two updated, 3-bedroom units, both currently tenant-occupied, providing immediate rental income. INVESTMENT HIGHLIGHTS: $4,700 in total monthly rental income; $56,400 in annual gross rental income. Landlord pays water; tenants are responsible for all other utilities. Whether you're looking to expand your investment portfolio or secure a property with established rental income, this is an opportunity you won't want to miss!
USD 650,000
439 Summit Avenue
View photo
Townhouse · for sale
USD 279,900
USD 203/sq.ft
439 Summit Avenue
Neshaminy
· 1,378 sq.ft · 2 Bedrooms · 1 Bath · Townhouse
· Garden · Deck · Cellar
Neshaminy · 1,378 sq.ft · 2 Bedrooms · 1 Bath · Townhouse · Garden · Deck · Cellar
Modern, affordable living in the Abingtons. 2 bedrooms, 1.5 bathrooms, a private yard, private deck. Convenient location just blocks from State Street, Abington Heights school district. Basement can easily be finished
USD 279,900
410 Continental Road
View photo
House · for sale
USD 450,000
USD 212/sq.ft
410 Continental Road
Neshaminy
· 2,120 sq.ft · 4 Bedrooms · 2 Baths · House
· Deck · Equipped kitchen
Neshaminy · 2,120 sq.ft · 4 Bedrooms · 2 Baths · House · Deck · Equipped kitchen
Welcome to this spacious and distinctive 4-bedroom, 2-full-bath Cape Cod offering a wonderful combination of character, functionality, and abundant storage. The home features two bedrooms on the main level and two additional bedrooms upstairs, providing flexible living arrangements. Nearly every room throughout the home features built-ins, adding both charm and practical storage while giving the home a unique character of its own. The main level features wood flooring in the living and dining room, while the upper-level bedrooms offer carpeting. Plantation shutters on various window and sliding glass doors. The kitchen includes a newer Sub-Zero refrigerator and provides access to two exterior decks. One of the home's most appealing features is the large rear deck, which connects the primary bedroom and living room, with sliding glass doors from both rooms creating an easy connection to the outdoors. In total, the property offers three exterior decks, providing multiple options for rela
USD 450,000
2046 Harmony Lane
View photo
House · for sale
USD 1,175,000
USD 342/sq.ft
2046 Harmony Lane
Neshaminy
· 3,434 sq.ft · 4 Bedrooms · 2 Baths · House
· Office room · Equipped kitchen
Neshaminy · 3,434 sq.ft · 4 Bedrooms · 2 Baths · House · Office room · Equipped kitchen
Bocce Anyone? Start your day with exquisite views and private serenity from this gorgeous home. Welcome to 2046 Harmony Lane where timeless elegance, generous living spaces, and resort style outdoor amenities come together in one remarkable home. This 4-bedroom 4 bath home is perfectly set on 1.7 acres of manicured landscaping bursting with perennials. Drive up the lighted driveway to be greeted by a large wrap around porch and enjoy the surrounding fall views. Welcoming foyer will lead you to the downstairs office where working from home will be effortless with two dedicated office spaces including the one upstairs. The spacious gourmet kitchen serves as the heart of the home with new Bosch dishwasher, Subzero refrigerator, and 8 burner commercial blue flame propane gas stove with 2 ovens, and a stunning vented hood. New serenity polished granite counters line the expanded island where the trash compactor, Subzero freezer drawers and Bosch microwave are conveniently located. The kitch
USD 1,175,000
1208 Kennedy Way
View photo
Townhouse · for sale
USD 605,400
USD 216/sq.ft
1208 Kennedy Way
Neshaminy
· 2,799 sq.ft · 3 Bedrooms · 2 Baths · Townhouse
· Garden · Office room · Gym · Parking · Air conditioning
Neshaminy · 2,799 sq.ft · 3 Bedrooms · 2 Baths · Townhouse · Garden · Office room · Gym · Parking · Air conditioning
Luxury Townhomes for Sale 1250 W. Bristol Road Welcome to The Woods at Meetinghouse by Toner Homes, a premier Warminster, PA townhome community featuring 20 luxury townhomes on a private cul-de-sac within a tranquil 6.1-acre wooded setting. Perfectly situated for commuters and families, this neighborhood offers easy access to shopping, major highways, and the SEPTA train station, combining small-town charm with modern convenience. Each thoughtfully designed new construction townhome includes: 3 spacious bedrooms and 2 full bathrooms and 2 powder rooms, with an optional 4th bedroom and full bath on the entry level 2-car garage, 9' ceiling height on 1st and 2nd floor, Central air conditioning and natural gas heating The entry level features a 17 x 23 flex room, ideal as a home office, gym, or entertainment space, complete with direct access to the rear yard. Add the optional 4th bedroom with full bath for extra living space or guest accommodations. The main level offers an open-concept d
USD 605,400
57 Woodlawn Avenue
View photo
House · for sale
USD 1,199,000
USD 285/sq.ft
57 Woodlawn Avenue
Neshaminy
· 4,198 sq.ft · 6 Bedrooms · 4 Baths · House
· Equipped kitchen
Neshaminy · 4,198 sq.ft · 6 Bedrooms · 4 Baths · House · Equipped kitchen
Amazing custom-built home with incredible ada-compliant in-law suite! Welcome to this exceptional custom home, built in 2017 and beautifully maintained, offering approximately 4,200 square feet of living space on an incredible 42,000+ square-foot private lot. This remarkable property offers space, privacy, flexibility, quality construction, and thoughtful design throughout. One of the home's most impressive features is the spacious, ADA-compliant in-law suite with its own private entrance. The suite offers one large bedroom, a generous living area, a full kitchen, and a warm and cozy family room, along with a full private laundry room and plenty of closet and storage space. This exceptional space provides tremendous flexibility for extended family, guests, or those looking for a comfortable private living arrangement. The suite has separate heating and cooling, providing comfort and independence from the main house. The in-law suite also has the added benefit of a 5-foot fully insulate
USD 1,199,000
10100 Centennial Station
View photo
Condo · for sale
USD 310,000
USD 153/sq.ft
10100 Centennial Station
Neshaminy
· 2,013 sq.ft · 2 Bedrooms · 2 Baths · Condo
· Office room · Lift · Cellar
Neshaminy · 2,013 sq.ft · 2 Bedrooms · 2 Baths · Condo · Office room · Lift · Cellar
Come check out this rare property in Beautiful Centennial Station Condominiums. All the benefits of a condo with the privacy and square footage and Finished Basement of a single home. Enjoy the convenience of your own private entrance and unwind on your personal covered porch, ideal for morning coffees or evening relaxation. This condo boasts over 2,000 square feet of finished living space and Super Low Taxes under $4,000/year. The finished lower level is an excellent space for the grandchildren to play or just more room to breathe. Lower Level consists of Huge Famiy Room, Full Bath, Office, Storage Room and Hobby/Craft Area. Sparkling clean and ready for immediate occupancy. UNLIKE any other 55 Plus Community I'm aware of, access your lower level by way of your private staircase or use the building's elevator to get there without any steps! Original owner turned the main floor's 2nd bedroom into a formal dining room. Property is a 2 bedroom unit on the tax records and according to the
USD 310,000
11 Spring Drive # LOT 14
View photo
Townhouse · for sale
USD 750,000
USD 281/sq.ft
New
11 Spring Drive # LOT 14
Neshaminy
· 2,669 sq.ft · 3 Bedrooms · 2 Baths · Townhouse
Neshaminy · 2,669 sq.ft · 3 Bedrooms · 2 Baths · Townhouse
LAST CHANCE to live at The Reserve at Spring Mill! Move right into this stunning, fully upgraded Model Home! Photos are of the exact home! Don't miss out on our charming Beckett Elite Model Home! Contact the Sales Consultant today for more information!
USD 750,000
233 Dora Avenue
View photo
House · for sale
USD 540,000
USD 295/sq.ft
233 Dora Avenue
Neshaminy
· 1,830 sq.ft · 3 Bedrooms · 2 Baths · House
· Equipped kitchen
Neshaminy · 1,830 sq.ft · 3 Bedrooms · 2 Baths · House · Equipped kitchen
Nestled in the charming community of Horshamtowne, this exquisite ranch-style residence offers a perfect blend of timeless elegance and modern comfort. This beautifully maintained brick-front home exudes warmth and character, inviting you to experience a lifestyle of luxury and ease. As you step inside, you are greeted by a spacious and airy layout that seamlessly connects the living spaces, creating an inviting atmosphere for both relaxation and entertaining. The heart of the home features a generous living room bathed in natural light, perfect for cozy evenings or lively gatherings with friends and loved ones. The well-appointed kitchen is a culinary enthusiast's dream, offering ample counter space and a functional layout that encourages creativity and connection. Whether you're preparing a gourmet meal or enjoying a casual breakfast, this space is designed to inspire. With three thoughtfully designed bedrooms, this home provides a serene retreat for rest and rejuvenation. The two fu
USD 540,000
1484 Breton Hill Drive # 8
View photo
House · for sale
USD 1,900,879
USD 364/sq.ft
1484 Breton Hill Drive # 8
Neshaminy
· 5,210 sq.ft · 5 Bedrooms · 5 Baths · House
· Garden · Office room · Fireplace · Equipped kitchen
Neshaminy · 5,210 sq.ft · 5 Bedrooms · 5 Baths · House · Garden · Office room · Fireplace · Equipped kitchen
The final homesite that can accomodate our most spacious Kingswood home design is luxurious and sophisticated and can be ready for move-in this winter. This home has everything you need for everyone to have their own space. Plus our Designer Appointed Features have been incorporated for your convenience so you don't have to worry about coordinating all the choices. As you enter, an elegant foyer flows past a bright dining room and a flex room ideal for a home office or playroom. Continue to the rear great room which features a wow factor soaring two story ceiling and a cozy fireplace, perfect for gatherings or quiet nights in. Adjacent, a charming casual dining area with rear yard access, and the kitchen which showcases a spacious island with seating, plenty of counter and cabinet space, a walk-in pantry, and a butler's pantry adjoining the dining room. A secluded secondary bedroom on the main level features a walk-in closet and a lovely full bath with a dual-sink vanity and a large sh
USD 1,900,879
7311 Centennial Station
View photo
Condo · for sale
USD 297,500
USD 297/sq.ft
7311 Centennial Station
Neshaminy
· 1,001 sq.ft · 2 Bedrooms · 2 Baths · Condo
· Balcony · Equipped kitchen · Lift
Neshaminy · 1,001 sq.ft · 2 Bedrooms · 2 Baths · Condo · Balcony · Equipped kitchen · Lift
Welcome to Centennial Station, a sought-after 55+ active adult community where comfort, convenience, and an engaging lifestyle come together. Located on the third floor of Building 7, this well-appointed 1,008-square-foot condominium offers 2 bedrooms, 2 full baths, an updated kitchen, private balcony, and thoughtfully designed living spaces all make this home an ideal place to relax, entertain, and enjoy all that Centennial Station has to offer. Building 7 also benefits from a large recently renovated elevator as well as it is one of only 4 buildings that directly connect to the community center making it convenient to enjoy all the amenities in all weather conditions without needing to go outside. Step inside your new condo to a welcoming foyer that opens to the comfortably sized living and dining area. The bright interior and nicely proportioned rooms create an inviting atmosphere for both everyday living and entertaining. A private balcony, complete with two storage closets, provid
USD 297,500

Get email alerts

Don't miss out: be the first to know about new properties

The alert was correctly created

On subscribing you accept the conditions of use and the privacy policy
Alert
Receive new ads in your inbox
Save this search
Receive alerts for new listings

We'll send you an email when we have new properties for: "Properties for sale in Neshaminy"

The alert was correctly created

Fulmor
Fairoaks, Horsham Horsham township Montgomery County Pennsylvania
Get email alerts and be the first to see new listings
Required field
On subscribing I accept the terms of the privacy policy
Perfect! You'll soon start receiving new listings via email
Alert
Receive an email when we have new ads for Properties for sale in Neshaminy
Save this search
Filters

Bedrooms

Size (sq.ft)

sq.ft
sq.ft

Price

USD
USD

Property type

Bathrooms

Clear all filters
Receive notifications when new entries are published.