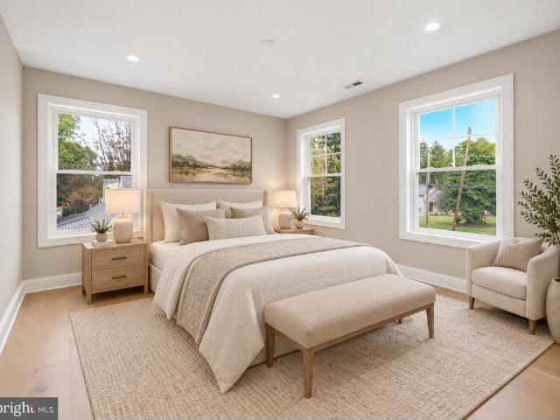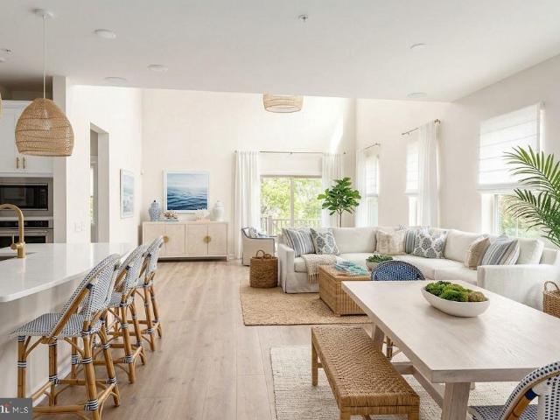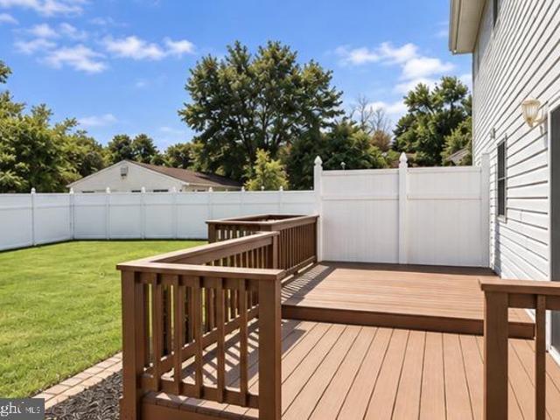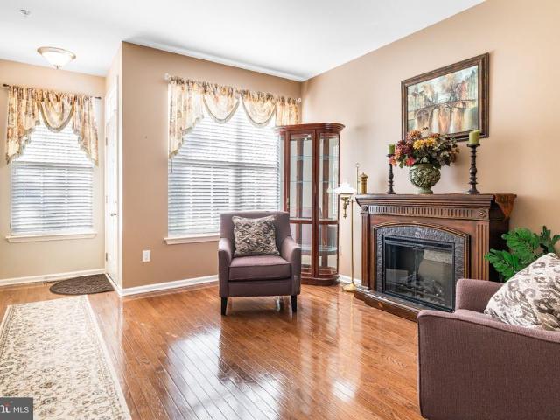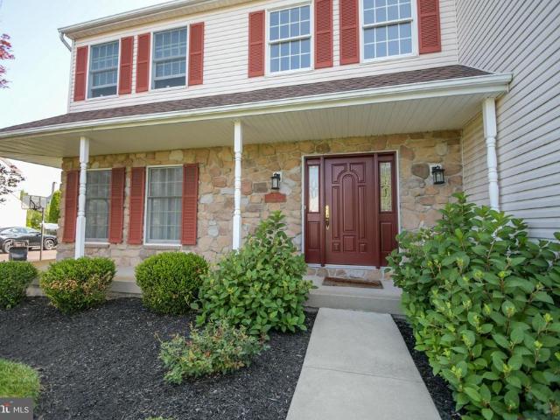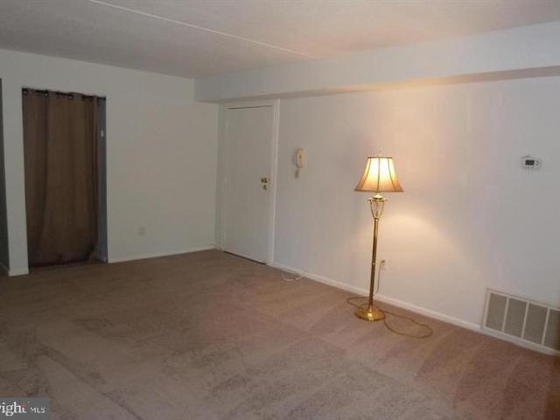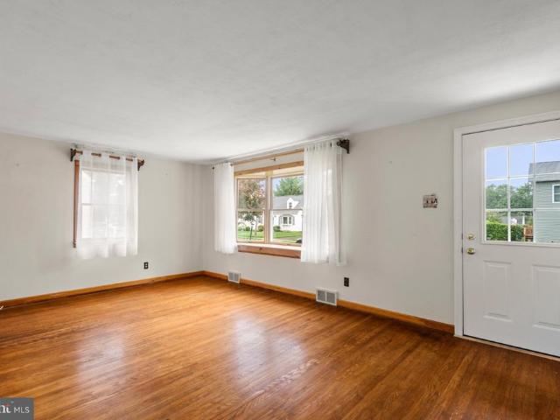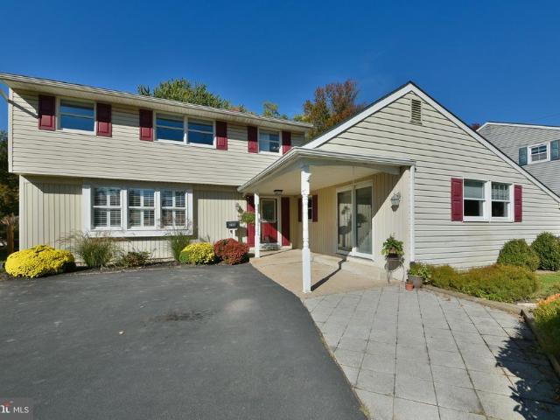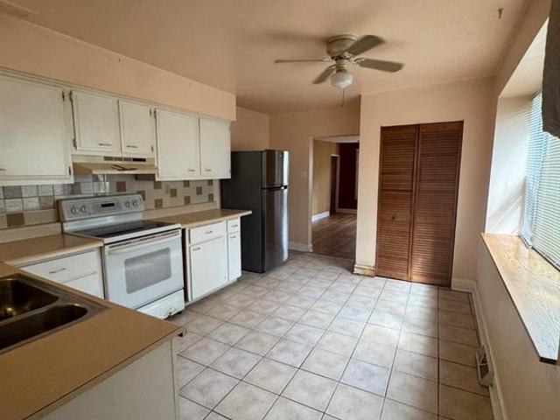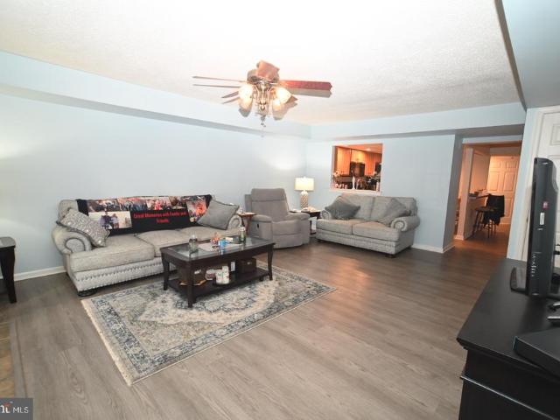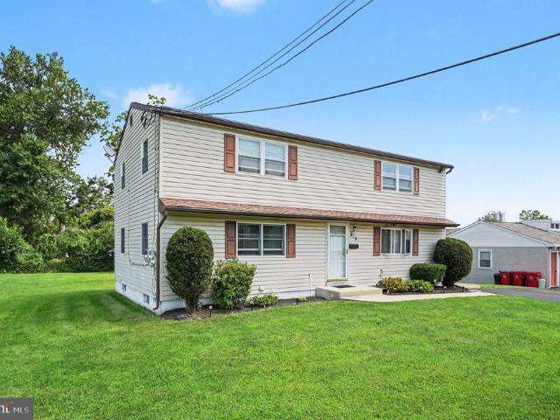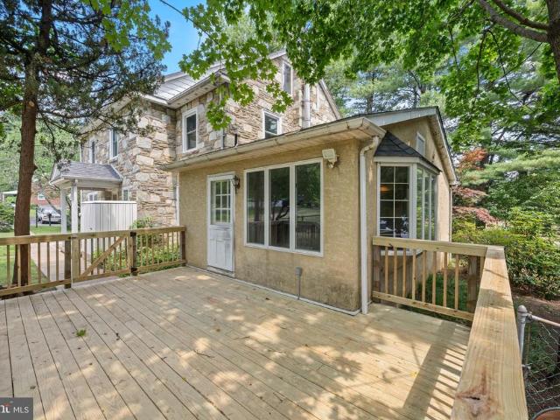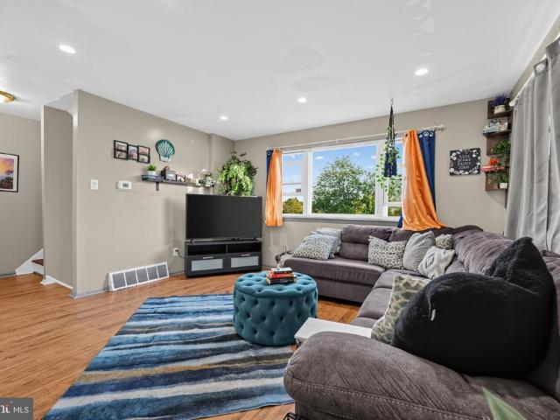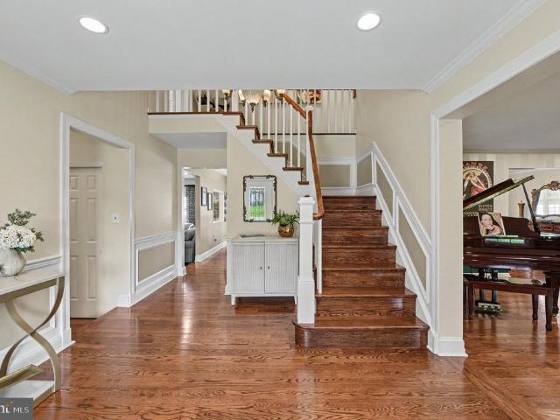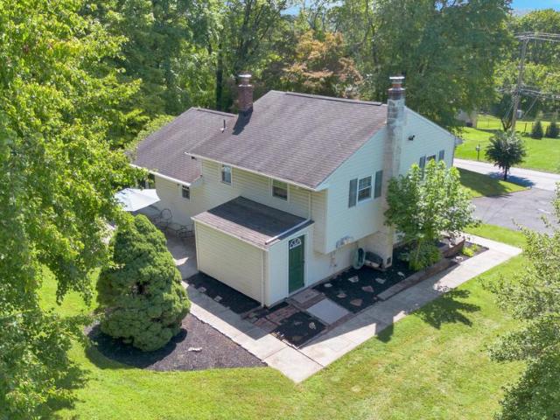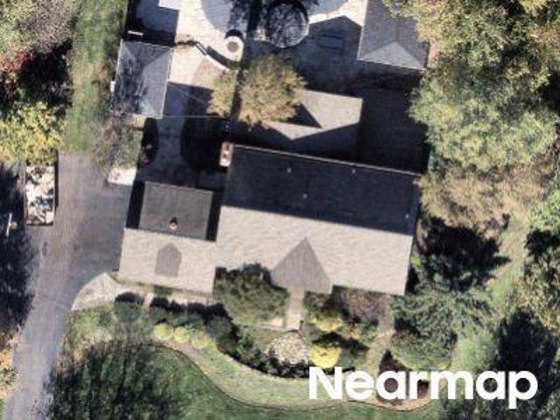
504 properties for sale in Neshaminy

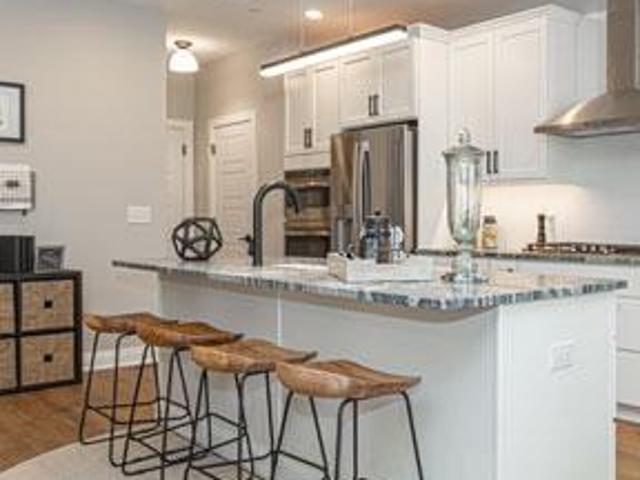
1224 Kennedy Way
View photo
Townhouse · for sale
USD 599,900
USD 214/sq.ft
1224 Kennedy Way
Neshaminy
· 2,799 sq.ft · 3 Bedrooms · 2 Baths · Townhouse
· Garden · Office room · Gym · Equipped kitchen · Parking · Air conditioning
Neshaminy · 2,799 sq.ft · 3 Bedrooms · 2 Baths · Townhouse · Garden · Office room · Gym · Equipped kitchen · Parking · Air conditioning
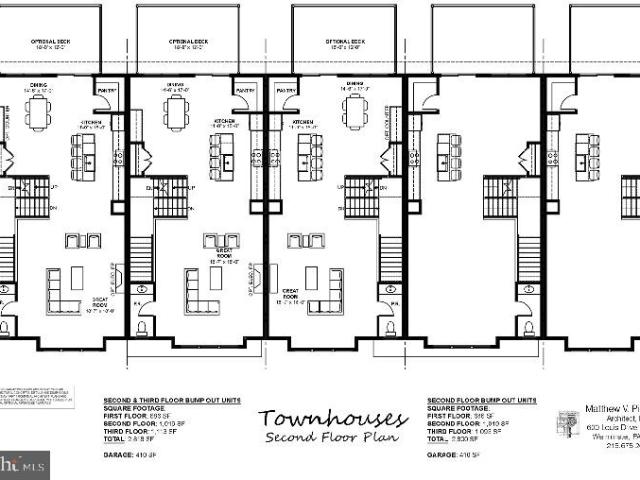
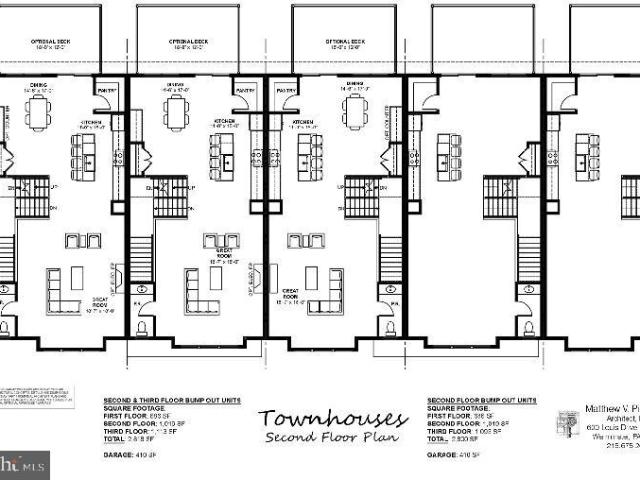
Luxury Townhomes for Sale 1250 W. Bristol Road Welcome to The Woods at Meetinghouse by Toner Homes, a premier Warminster, PA townhome community featuring 20 luxury townhomes on a private cul-de-sac within a tranquil 6.1-acre wooded setting. Perfectly situated for commuters and families, this neighborhood offers easy access to shopping, major highways, and the SEPTA train station, combining small-town charm with modern convenience. Each thoughtfully designed new construction townhome includes: 3 spacious bedrooms and 2 1/2 bathrooms 2-car garage, 9' ceiling height on 1st and 2nd floor, Central air conditioning and natural gas heating The entry level features an unfinished 17 x 23 flex room, ideal as a home office, gym, or entertainment space, complete with direct access to the rear yard. Add the optional 4th bedroom with full bath for extra living space or guest accommodations. The main level offers an open-concept design with a gourmet kitchen, walk-in pantry, bright breakfast area, an
USD 599,900
12 Jessop Lane
View photo
Townhouse · for sale
USD 509,999
USD 283/sq.ft
12 Jessop Lane
Neshaminy
· 1,798 sq.ft · 3 Bedrooms · 2 Baths · Townhouse
· Equipped kitchen · Parking
Neshaminy · 1,798 sq.ft · 3 Bedrooms · 2 Baths · Townhouse · Equipped kitchen · Parking
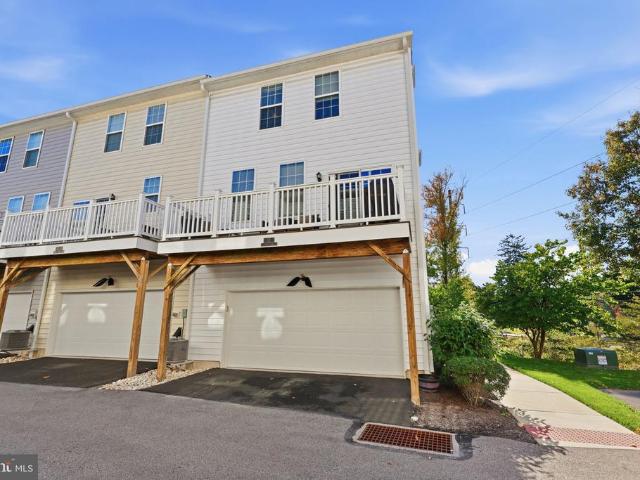
Welcome to 12 Jessop Lane! This stunning Toll Brothers-built contemporary end-unit townhome offers one of the largest floor plans in the community and was lovingly maintained by its original owners. Featuring nearly every builder upgrade, this exceptional home offers additional windows not found in interior units, providing abundant natural light and beautiful views of the professionally landscaped grounds. The lower-level entry features a spacious foyer, family room, sitting area, large storage room, and access to the two-car garage. The garage boasts a professionally installed epoxy floor, Wi-Fi-enabled opener with remote access, and ample storage. Keyless entry adds convenience. The main living level features beautiful hardwood floors, recessed lighting, and an open-concept layout. The spacious living room offers elegant crown molding. The gourmet kitchen boasts oversized cabinetry with crown molding, granite countertops, subway tile backsplash, high-end stainless steel appliances,
USD 509,999
45 Davisville Road
View photo
House · for sale
USD 899,900
USD 212/sq.ft
45 Davisville Road
Neshaminy
· 4,241 sq.ft · 4 Bedrooms · 3 Baths · House
· Equipped kitchen
Neshaminy · 4,241 sq.ft · 4 Bedrooms · 3 Baths · House · Equipped kitchen
4-bedroom, 3 full and 1 half bath home situated on an approximately 1/2-acre lot. Currently under construction with anticipated delivery in approximately 60 days, this home offers buyers a limited opportunity to make select finish choices, including kitchen and bathroom cabinetry. Selection deadlines are approaching quickly, so buyers interested in personalizing these finishes should act sooner rather than later. Please note-43 Davisville is being customized for the buyer-ceiling fans where shown are not included and other upgrades in kitchen. Want to get a better feel for the finished home? Buyers also have the opportunity to walk through neighboring 43 Davisville Road, which is approximately 90% complete, to see the builders craftsmanship, layout and quality of finishes firsthand. Thoughtfully designed for todays lifestyle, 45 Davisville combines generous living space, quality construction and desirable modern finishes. The main level features 9-foot ceilings, hardwood flooring, a sp
USD 899,900
2016 Marquis Lane
View photo
Townhouse · for sale
USD 9,900,000
USD 9,782/sq.ft
2016 Marquis Lane
Neshaminy
· 1,012 sq.ft · 3 Bedrooms · 3 Baths · Townhouse
· Patio · Equipped kitchen
Neshaminy · 1,012 sq.ft · 3 Bedrooms · 3 Baths · Townhouse · Patio · Equipped kitchen
Built in 2024 and enhanced with more than $146,000 in builder upgrades, this Northbrook end-unit carriage home offers the ease of new construction without the wait. Every finish and design detail has already been carefully selected, creating a home that's truly move-in ready. Filled with natural light, the open floor plan creates an effortless flow throughout the home. A soaring two-story foyer welcomes you into a light-filled interior featuring luxury vinyl plank flooring. The kitchen is truly the heart of the home, featuring quartz countertops, premium Bosch and KitchenAid appliances, a farmhouse sink, generous center island, and integrated Sonos sound. Open to the dining area and living room, it's a natural gathering place for family and friends. Just beyond the living area, the covered patio offers a comfortable place to relax and enjoy the outdoors. The first-floor primary suite provides a peaceful retreat with a tray ceiling, spacious walk-in closet, and a bath with dual vanities
USD 9,900,000
315 A Olive Avenue
View photo
Townhouse · for sale
USD 429,000
USD 265/sq.ft
315 A Olive Avenue
Neshaminy
· 1,615 sq.ft · 3 Bedrooms · 2 Baths · Townhouse
· Deck · Equipped kitchen · Air conditioning · Cellar
Neshaminy · 1,615 sq.ft · 3 Bedrooms · 2 Baths · Townhouse · Deck · Equipped kitchen · Air conditioning · Cellar
Welcome to 315A Olive Avenue, a clean and well-maintained 3-bedroom, 2.5-bath home offering 1,620 square feet of above-grade living space in Horsham Township. The main level features an open flow between the kitchen and dining area, creating a comfortable, connected layout for everyday living and entertaining. Major big-ticket improvements have already been addressed, including a new roof in 2021, new furnace and central A/C in 2025, and a new deck in 2025, offering added peace of mind for the next owner. Additional improvements are scheduled for October 5, including new carpeting in the general living areas and installation of a new washer. Upstairs you'll find three comfortable bedrooms, including a primary bedroom with its own full bath, plus an additional full hall bath. A full basement provides valuable flexible space for storage, recreation, hobbies, or future possibilities. Located in the highly convenient Horsham area within the Hatboro-Horsham School District, with easy access
USD 429,000
8 Jamies Court
View photo
Townhouse · for sale
USD 614,900
USD 297/sq.ft
8 Jamies Court
Neshaminy
· 2,067 sq.ft · 3 Bedrooms · 2 Baths · Townhouse
· Deck · Fireplace · Equipped kitchen
Neshaminy · 2,067 sq.ft · 3 Bedrooms · 2 Baths · Townhouse · Deck · Fireplace · Equipped kitchen
This meticulously maintained three-bedroom, two-and-one-half-bath townhouse in Whispering Pines is in move-in condition. The foyer welcomes you into the living room, complemented by hardwood floors that extend throughout the main level. The chef in the family will appreciate the open concept kitchen, featuring recessed lighting, stainless steel appliances, abundant counter and cabinet space including a large pantry cabinet, a tile backsplash, gas cooking, and a center island breakfast bar with pendant lighting and seating. This exceptional space opens seamlessly to the dining area, which overlooks the spacious family room. The family room is highlighted by sliding doors with a transom window and a double window that flood the space with natural light, alongside a gas fireplace that creates an inviting setting for entertaining. The sliders lead to a composite deck with stairs descending to the walking trail, presenting an incredible view of the surrounding woods. A powder room and direc
USD 614,900
7 Claremont Drive
View photo
House · for sale
USD 839,900
USD 296/sq.ft
7 Claremont Drive
Neshaminy
· 2,831 sq.ft · 4 Bedrooms · 2 Baths · House
· Fireplace · Equipped kitchen
Neshaminy · 2,831 sq.ft · 4 Bedrooms · 2 Baths · House · Fireplace · Equipped kitchen
Nestled in the charming Doylestown Knoll community, this exquisite Colonial-style residence offers a perfect blend of traditional elegance and modern comfort. With 2,832 square feet of thoughtfully designed living space, this 4 bedroom, 2 1/2 bathroom, home is a sanctuary that invites you to unwind and create lasting memories. As you step inside, you are greeted by a warm and inviting atmosphere, accentuated by hardwood and tile flooring that flows seamlessly throughout the main living areas. The heart of the home features a cozy gas fireplace, perfect for those chilly evenings, creating a focal point for gatherings and relaxation. The kitchen is equipped with beautiful appliances including a built-in range, refrigerator, microwave, dishwasher, and granite counters. The layout encourages both functionality and style, ensuring that every meal prepared here is a delight. This residence boasts four generously sized bedrooms, providing ample space for rest and rejuvenation. The master suit
USD 839,900
25 Hatters Court # 25
View photo
Condo · for sale
USD 185,000
USD 245/sq.ft
25 Hatters Court # 25
Neshaminy
· 753 sq.ft · 1 Bedroom · 1 Bath · Condo
· Patio · Equipped kitchen · Parking
Neshaminy · 753 sq.ft · 1 Bedroom · 1 Bath · Condo · Patio · Equipped kitchen · Parking
Welcome to The Woodwinds, a quiet condominium community located just outside the Borough of Hatboro. This tenant-occupied first-floor unit offers an excellent opportunity for investors looking to add an income-producing property to their portfolio. The unit features a spacious living room with sliding glass doors leading to a private patio overlooking the community grounds. The eat-in kitchen provides ample cabinet space and room for a table, while the generously sized bedroom offers multiple closets and plenty of storage. Additional conveniences include a first-floor common laundry room and ample parking for residents and guests. The community is conveniently located near shopping, dining, parks, public transportation, and major roadways, within the Hatboro-Horsham School District. *With an existing tenant already in place, this property provides an opportunity for an investor to acquire a rental property with immediate rental income.
USD 185,000
26 Barbara Road
View photo
House · for sale
USD 389,500
USD 249/sq.ft
26 Barbara Road
Neshaminy
· 1,561 sq.ft · 3 Bedrooms · 1 Bath · House
· Garden · Office room · Equipped kitchen · Parking · Cellar
Neshaminy · 1,561 sq.ft · 3 Bedrooms · 1 Bath · House · Garden · Office room · Equipped kitchen · Parking · Cellar
Opportunity is knocking! Welcome to 26 Barbara Road, a solidly built single-family home with a spacious family room addition and a deep, level yard, located on a quiet lane in Hatboro. This is a tremendous opportunity to build equity and renovate a home to your exact liking. The main level features a nicely sized living room with hardwood flooring and a centrally located kitchen overlooking the large dining room. The terrific family room addition is highlighted by a corner gas stove with realistic ceramic logs. Two main-level bedrooms are serviced by a hall bathroom featuring a convenient walk-in tub and shower. Upstairs, you will find two additional rooms offering the potential for use as bedrooms, a home office or flexible living space. The basement provides tremendous storage space, laundry facilities and plenty of possibilities. Outside, the extra-deep detached one-car garage includes a perfectly situated storage shed attached to the rear. The deep, level yard offers excellent spac
USD 389,500
298 Centennial Road
View photo
House · for sale
USD 545,000
USD 192/sq.ft
298 Centennial Road
Neshaminy
· 2,831 sq.ft · 5 Bedrooms · 2 Baths · House
· Garden · Fireplace · Equipped kitchen
Neshaminy · 2,831 sq.ft · 5 Bedrooms · 2 Baths · House · Garden · Fireplace · Equipped kitchen
Welcome to a spacious and inviting 4-5 bedroom, 2.5 bath single-family home offering a versatile floor plan, comfortable living spaces and backing to woods! The living room and formal dining room feature engineered hardwood flooring, while the kitchen offers wood cabinetry, granite countertops, a large pantry cabinet, built-in range, microwave and dishwasher, and a stainless steel refrigerator. The adjoining breakfast area overlooks the cozy family room, highlighted by a full-wall brick fireplace that adds warmth and character. Sliding glass doors lead to a charming covered rear porch, the perfect place to enjoy morning coffee, outdoor dining, or simply relax and take in the peaceful surroundings. The fenced backyard backs to a beautiful wooded tree line, creating a picturesque setting with a wonderful sense of privacy. Upstairs, the main bedroom features 2 large closets and a remodeled private bath with ceramic tile flooring and a tiled walk-in shower with glass enclosure. Three addit
USD 545,000
18 Hatters Court
View photo
Condo · for sale
USD 241,000
USD 263/sq.ft
18 Hatters Court
Neshaminy
· 915 sq.ft · 2 Bedrooms · 1 Bath · Condo
· Balcony · Equipped kitchen · Parking
Neshaminy · 915 sq.ft · 2 Bedrooms · 1 Bath · Condo · Balcony · Equipped kitchen · Parking
Welcome to 18 Hatters Court, where low-maintenance living meets an incredibly convenient Hatboro location! This inviting upper-level condo in the desirable Woodwinds community offers approximately 950 square feet with 2 spacious bedrooms and 1 full bath. Inside, you'll find a bright, comfortable layout highlighted by a remodeled kitchen, generously sized bedrooms, and plenty of functional living space. Step outside to your private covered balcony, the perfect spot for morning coffee or relaxing at the end of the day. Dedicated parking adds everyday convenience, while the condominium lifestyle helps keep exterior upkeep to a minimum. Located within the highly regarded Hatboro-Horsham School District, the home is within walking distance of Crooked Billet Elementary and close to the heart of Hatboro Borough, with its restaurants, shops, community events, and SEPTA access. Whether you're purchasing your first home, downsizing, or simply looking for an easy-to-maintain property in a fantast
USD 241,000
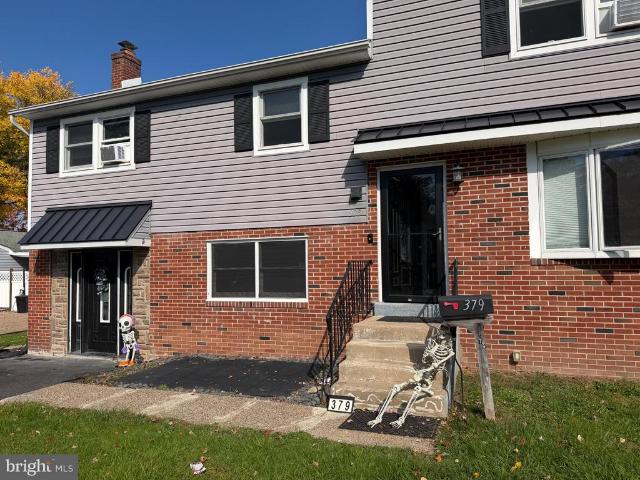
379 Kalmia Street
View photo
House · for sale
USD 499,900
USD 438/sq.ft
379 Kalmia Street
Neshaminy
· 1,141 sq.ft · 3 Bedrooms · 3 Baths · House
· Garden · Fireplace · Parking · Equipped kitchen
Neshaminy · 1,141 sq.ft · 3 Bedrooms · 3 Baths · House · Garden · Fireplace · Parking · Equipped kitchen
Single Split Level Home Offered in the Speedway Subdivision in Warminster. Lovely design with lots of Natural Lighting! Modern Spacious Eat-In Kitchen, Three Updated Full Bathrooms, Three Large Bedrooms with 2nd Floor Laundry, Lower Level Family Room with a gas fireplace. Fenced in Rear Yard. Ample Off Street Parking with Wide Driveway
USD 499,900
117 Manor Road
View photo
House · for sale
USD 260,000
USD 185/sq.ft
117 Manor Road
Neshaminy
· 1,399 sq.ft · 3 Bedrooms · 1 Bath · House
· Parking
Neshaminy · 1,399 sq.ft · 3 Bedrooms · 1 Bath · House · Parking
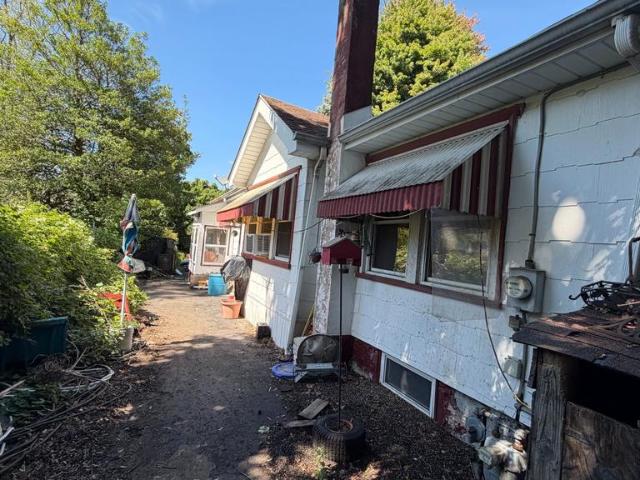
Charming 3-Bedroom Bungalow in the Heart of Hatboro Bring Your Vision! *. Welcome to this charming 3-bedroom, 1-bath bungalow filled with character and plenty of potential! Built in 1930, it offers a unique blend of vintage charm and modern potential, perfect for those seeking a cozy retreat. This diamond in the rough is ready for the right owner to bring some TLC, creativity, and fresh ideas to make it shine. With great bones, an awesome detached garage and a classic bungalow feel, this home offers an exciting opportunity to create a space that truly reflects your style. Whether you're looking to renovate or transform the property into your dream home, the possibilities are here. Best of all, enjoy a fantastic location within walking distance of. *Downtown Hatboro*, where you'll find restaurants, shopping, nightlife, breweries, and the. *Hatboro Train Station*. For an easy commute. Come take a look, explore the possibilities, and imagine what this home could become. *Bring your creati
USD 260,000
7 Lily Lane
View photo
House · for sale
USD 2,390,000
USD 338/sq.ft
7 Lily Lane
Neshaminy
· 7,061 sq.ft · 5 Bedrooms · 4 Baths · House
· Equipped kitchen · Cellar
Neshaminy · 7,061 sq.ft · 5 Bedrooms · 4 Baths · House · Equipped kitchen · Cellar
Welcome to an exceptional residence offering approximately 1.04 acres of beautifully appointed indoor and outdoor living space, thoughtfully designed with luxury finishes, extensive technology, and resort-style amenities. The impressive interior is highlighted by dramatic 20-foot coffered ceilings in the family room, upgraded 10-foot ceilings throughout the first floor, and 9-foot ceilings on both the second floor and basement level. The home features four bedrooms, four full bathrooms, and two half bathrooms, including a private princess suite and a spacious primary suite. At the heart of the home is a beautifully upgraded kitchen featuring GE Monogram appliances, granite countertops and backsplash, an oversized center island with an impressive extra-thick countertop, and an instant hot water faucet. A whole-home filtration and reverse osmosis system further enhances the home's extensive list of upgrades. The primary suite provides a private retreat complete with a dual-sided electric
USD 2,390,000
328 Fir Street
View photo
House · for sale
USD 299,900
USD 313/sq.ft
328 Fir Street
Neshaminy
· 958 sq.ft · 2 Bedrooms · 1 Bath · House
· Patio · Garden · Equipped kitchen
Neshaminy · 958 sq.ft · 2 Bedrooms · 1 Bath · House · Patio · Garden · Equipped kitchen
Charming 1945 bungalow in the desirable Speedway neighborhood, this 2-bedroom, 1-bathroom home offers comfortable living space. The interior features a cozy kitchen with a self-cleaning oven and a butler's pantry, perfect for culinary enthusiasts. Enjoy the convenience of main floor laundry and ceiling fans throughout for added comfort. The property sits on a level lot, featuring a spacious front and fenced rear yard, ideal for outdoor activities or gardening. A patio provides a great space for relaxation or entertaining. Located in Warminster Township, residents benefit from nearby parks, excellent schools, and convenient access to public services. The neighborhood fosters a welcoming atmosphere, making it a great place to call home. Don't miss the opportunity to own this delightful property that combines classic charm with modern conveniences. HVAC Replaced 2020
USD 299,900
11000 Centennial Station
View photo
Condo · for sale
USD 325,000
USD 197/sq.ft
11000 Centennial Station
Neshaminy
· 1,647 sq.ft · 2 Bedrooms · 2 Baths · Condo
· Patio · Gym · Equipped kitchen · Swimming pool · Parking
Neshaminy · 1,647 sq.ft · 2 Bedrooms · 2 Baths · Condo · Patio · Gym · Equipped kitchen · Swimming pool · Parking
Some pictures have been virtually staged. Huge condo. Tiny Taxes! Rare condo with super convenient private entrance from patio/parking lot-NO STEPS! Upgraded Corner Condo in immaculate condition At Centennial Station (55+ Housing) in our youngest building. Extremely generous room sizes. Very bright and cheery w/ 11 windows. Our only model with a Formal Dining Room. Upgrades include but are not limited to Newer HVAC, Water Heater, and Fridge, Hard flooring throughout, GRANITE Kitchen Counters, Handsome Ceramic Backsplash, Elegant Tray Ceilings, Multiple Ceiling Fans, Granite Vanities, and Upgraded faucets. All that and it's located in A Building That Is Right Across from the Extensive Activity Center Including Indoor Year-Round Pool, Game Room, Ball Room, Card Room, Library, and Fitness Room. Bldg. 11 is Made Of Concrete/Cinderblock with Sprinklers Throughout Units And Common Areas. Condo Charge Includes Trash, Snow, Water, Sewer, Cable T. V. 24 hour security system monitoring, master i
USD 325,000
215 Maple Street
View photo
House · for sale
USD 490,000
USD 255/sq.ft
215 Maple Street
Neshaminy
· 1,916 sq.ft · 3 Bedrooms · 1 Bath · House
· Garden · Office room · Equipped kitchen · Parking
Neshaminy · 1,916 sq.ft · 3 Bedrooms · 1 Bath · House · Garden · Office room · Equipped kitchen · Parking
Welcome to 215 Maple St, a 3 bedroom, 1.5 bath home offering a comfortable layout, generous yard, and plenty of possibilities in an established Warminster neighborhood. Set back from the street with mature trees and ample parking, the property offers a combination of indoor and outdoor space ready for its next owner to make their own. Home is conveniently located within walking distance to Warminster Station (SEPTA). This station is the start of the line so you will always have a seat. The main level offers a bright living room that flows into the dining area, providing defined spaces that still feel connected. The kitchen is located just off the dining area and offers plenty of cabinetry and workspace for everyday use. With a functional layout already in place, the space also provides an opportunity for the next owner to update and personalize it over time. An additional room on the main level adds valuable flexibility and can serve as a home office, den, playroom, hobby space, or gue
USD 490,000
750 E Street Road
View photo
House · for sale
USD 599,000
USD 169/sq.ft
750 E Street Road
Neshaminy
· 3,541 sq.ft · 4 Bedrooms · 2 Baths · House
· Deck · Equipped kitchen · Parking
Neshaminy · 3,541 sq.ft · 4 Bedrooms · 2 Baths · House · Deck · Equipped kitchen · Parking
Welcome to this exceptional 3,545 Square-foot stone single family home offering timeless charm, quality craftsmanship, and room to grow! Featuring 4 spacious bedrooms and 2.5 baths, this beautifully maintained home boasts generous-sized rooms, aoriginal hardwood floors, and tile throughout. The expansive eat-in kitchen provides abundant space for cooking, gathering, and entertaining. A flexible floor plan offers potential for an in-law suite or multigenerational living. Recent updates include brand-new windows, a newer roof, and a new deck, creating peace of mind and the perfect outdoor space to relax or entertain. Also, outside you'll find a detached one-car stone garage a driveway with parking for three vehicles, plus two additional off-road parking spaces. A large storage shed provides ample room for a tractor, lawn equipment, gardening tools, and more. Conveniently located near shopping, dining, schools, and major commuter routes, this move in ready home offers the perfect blend of
USD 599,000
11 Spring Drive # LOT 14
View photo
Townhouse · for sale
USD 815,000
USD 305/sq.ft
11 Spring Drive # LOT 14
Neshaminy
· 2,669 sq.ft · 3 Bedrooms · 2 Baths · Townhouse
Neshaminy · 2,669 sq.ft · 3 Bedrooms · 2 Baths · Townhouse
LAST CHANCE to live at The Reserve at Spring Mill! Move right into this stunning, fully upgraded Model Home! Photos are of the exact home! Don't miss out on our charming Beckett Elite Model Home! Contact the Sales Consultant today for more information!
USD 815,000
419 Continental Road
View photo
House · for sale
USD 429,000
USD 207/sq.ft
419 Continental Road
Neshaminy
· 2,067 sq.ft · 4 Bedrooms · 1 Bath · House
· Garden · Parking · Cellar
Neshaminy · 2,067 sq.ft · 4 Bedrooms · 1 Bath · House · Garden · Parking · Cellar
Bring Your Vision and Unlock the Potential! Location location location this charming 4-bedroom, 1.5-bath Cape Cod is situated on a beautiful generous corner lot in desirable Hatboro and offers endless possibilities for the right buyer! Featuring Hardwood floors throughout, a detached two-car garage and a finished basement offering additional space and plenty of opportunity, this home has so much to offer and has so many possibilities. Step outside to a spacious yard with room for family gatherings, outdoor entertaining or creating your very own backyard oasis. While renovations and updates are needed, the opportunity to transform this property into something truly special is undeniable and is ready for your vision. Whether youre looking to restore its original charm or create a space that reflects your personal style, this home is ready for your imagination and finishing touches. Bring your creativity, roll up your sleeves, and make it your own! This home is in walking distance of the
USD 429,000
200 Maple Street
View photo
House · for sale
USD 619,900
USD 290/sq.ft
200 Maple Street
Neshaminy
· 2,131 sq.ft · 4 Bedrooms · 2 Baths · House
· Garden · Office room · Fireplace · Equipped kitchen · Swimming pool · Cellar
Neshaminy · 2,131 sq.ft · 4 Bedrooms · 2 Baths · House · Garden · Office room · Fireplace · Equipped kitchen · Swimming pool · Cellar
If comfort and style are the first words that come to mind when you describe your dream home, this is the house for you. From the voluminous front porch ready for relaxed outdoor seating, to the dream living room with a marble wood burning fireplace extended all the way to the ceiling, to the brand new gourmet stainless steel and granite kitchen, literally reproduced from the pages of Architectural Digest, complete with an island and pendant lighting, to luxury flooring and an enormous back yard, just waiting for a pool or an entire soccer team to file in. This home will not disappoint. It also boast 4 upstairs bedrooms and two newly crafted baths, inclusive of a luxurious rainforest shower in the master and a double sink in the hall bath, a second floor water proofed laundry room and a poetic loft, ready to become a playroom, an office, a man cave or a theater for the entire family. The basement is nice and clean, waterproofed and windowed, and ready to be finished if desired. All app
USD 619,900
1832 Heritage Drive
View photo
House · for sale
USD 785,000
USD 311/sq.ft
1832 Heritage Drive
Neshaminy
· 2,519 sq.ft · 4 Bedrooms · 2 Baths · House
· Patio · Garden · Office room · Fireplace · Cellar
Neshaminy · 2,519 sq.ft · 4 Bedrooms · 2 Baths · House · Patio · Garden · Office room · Fireplace · Cellar
Freshly painted throughout, this inviting 4 Bedroom Colonial in Woodfield Estates is the ideal place for walks to the park, for commuting to school, for getting just about everywhere in Central Bucks you could need to go. The Center Hall layout has been upgraded in the last year to add a private office with its own climate control off the laundry area, meaning more space for living after you shut the laptop for the day. The family room with fireplace is a cozy, inviting, space and looks out over the patio and fenced rear yard. Upstairs, the four bedroom layout includes a large main suite with walk-in closet and private bath, while the redesigned hall bath now has additional storage for daily living. Outside, the landscaping has been designed to provide optimal enjoyment and minimal work, and includes a small synthetic turf area for recreation. A large basement with high-ceilings provides a great opportunity for additional space or abundant storage. A delightful, move-in ready, home in
USD 785,000
15 Drexel Road #
View photo
House · for sale
USD 449,900
USD 311/sq.ft
15 Drexel Road #
Neshaminy
· 1,442 sq.ft · 4 Bedrooms · 1 Bath · House
· Office room
Neshaminy · 1,442 sq.ft · 4 Bedrooms · 1 Bath · House · Office room
Welcome to 15 Drexel Road in desirable Hatboro! This charming 4-bedroom, 1-bath Cape Cod offers 1,447 square feet of living space, classic character, and plenty of potential to make it your own. The home features a flexible layout with four bedrooms, offering options for comfortable living, a home office, or guest space. Situated on an approximately 7,500-square-foot lot, the property provides outdoor space for relaxing, entertaining, or gardening. A private driveway adds everyday convenience. Located in the Hatboro-Horsham School District, with convenient access to local shopping, dining, parks, and major commuter routes. Whether youre a first-time buyer, looking for additional space, or searching for a home to personalize, 15 Drexel Road presents a wonderful opportunity. Schedule your private showing today and discover the possibilities!
USD 449,900
210 Wood Street
View photo
House · for sale
USD 672,800
USD 306/sq.ft
210 Wood Street
Neshaminy
· 2,196 sq.ft · 3 Bedrooms · 2 Baths · House
· Garden · Equipped kitchen
Neshaminy · 2,196 sq.ft · 3 Bedrooms · 2 Baths · House · Garden · Equipped kitchen
Move right into this beautiful, newly constructed custom Colonial by D. LaRosa Builders, ideally situated in desirable Hatboro Borough! From the moment you arrive, the inviting front porch sets the stage for the exceptional craftsmanship, quality construction, and attention to detail found throughout this home. Step inside to a bright, welcoming foyer that opens to the living room. The heart of the home is the beautifully appointed gourmet kitchen, featuring quartz countertops, 42-inch cabinetry, under-cabinet lighting, a dry bar area, Sharp microwave drawer, GE stainless steel appliances, and recessed and pendant lighting. Designed for both comfortable everyday living and entertaining, the open-concept floor plan seamlessly connects the kitchen, dining area, and family room. Sliding glass doors provide easy access to the spacious backyard, offering the perfect setting for outdoor dining, entertaining, or relaxing with family and friends. A conveniently located powder room completes th
USD 672,800
Lot 19 1204 Kennedy Way
View photo
Townhouse · for sale
USD 639,900
USD 228/sq.ft
Lot 19 1204 Kennedy Way
Neshaminy
· 2,799 sq.ft · 3 Bedrooms · 2 Baths · Townhouse
· Garden · Office room · Gym · Parking · Air conditioning
Neshaminy · 2,799 sq.ft · 3 Bedrooms · 2 Baths · Townhouse · Garden · Office room · Gym · Parking · Air conditioning
Luxury Townhomes for Sale 1250 W. Bristol Road Welcome to The Woods at Meetinghouse by Toner Homes, a premier Warminster, PA townhome community featuring 20 luxury townhomes on a private cul-de-sac within a tranquil 6.1-acre wooded setting. Perfectly situated for commuters and families, this neighborhood offers easy access to shopping, major highways, and the SEPTA train station, combining small-town charm with modern convenience. Each thoughtfully designed new construction townhome includes: 3 spacious bedrooms and 2 full bathrooms + 2 powder rooms, with an optional 4th bedroom and full bath on the entry level 2-car garage, 9' ceiling height on 1st and 2nd floor, Central air conditioning and natural gas heating The entry level features a 17 x 23 flex room, ideal as a home office, gym, or entertainment space, complete with a powder room and direct access to the rear yard. Add the optional 4th bedroom with full bath for extra living space or guest accommodations. The main level offers a
USD 639,900
210 Newtown Road
View photo
House · for sale
USD 539,900
USD 296/sq.ft
210 Newtown Road
Neshaminy
· 1,819 sq.ft · 3 Bedrooms · 2 Baths · House
· Fireplace · Parking
Neshaminy · 1,819 sq.ft · 3 Bedrooms · 2 Baths · House · Fireplace · Parking
Discover a beautifully renovated split-level home in the heart of Centennial Hills, where modern comfort meets community charm. This contemporary 3-bedroom, 2-bathroom residence, set on a generous 0.29-acre lot, has been thoughtfully updated in 2026, ensuring a fresh and inviting atmosphere. Enjoy cozy evenings by the fireplace or entertain in the spacious living areas adorned with stylish vinyl and ceramic tile flooring. Centennial Hills boasts a vibrant neighborhood with excellent schools, lush parks, and convenient public services, making it an ideal place to call home. With an attached garage and ample driveway parking, convenience is at your fingertips. This home is not just a property; it's a gateway to a fulfilling lifestyle in a welcoming community. Whats special: New windows New roof New siding New HVAC New appliances Embrace the warmth and comfort that awaits you in this delightful residence!
USD 539,900
112 Byberry Road # 5
View photo
Townhouse · for sale
USD 220,000
USD 229/sq.ft
112 Byberry Road # 5
Neshaminy
· 958 sq.ft · 2 Bedrooms · 1 Bath · Townhouse
· Office room · Cellar · Parking
Neshaminy · 958 sq.ft · 2 Bedrooms · 1 Bath · Townhouse · Office room · Cellar · Parking
Discover an exquisite opportunity in this Hatboro community, where practical meets convenience in this charming Colonial-style townhouse. This meticulously maintained end-of-row residence, built in 1965, boasts a fully finished basement and a thoughtfully designed layout that maximizes both space and comfort. Step inside to find a warm and inviting atmosphere, accentuated by the elegant stucco and vinyl siding exterior. The main living area flows seamlessly, providing an ideal setting for both relaxation and entertaining. With two spacious bedrooms and one and a half bathrooms, this home offers a perfect blend of functionality and style. The fully finished basement presents endless possibilities-transform it into a private home office, a cozy media room, or a vibrant entertainment space. The versatility of this area enhances the overall living experience, catering to your lifestyle needs. Parking is a breeze with off-street options and a dedicated parking lot accommodating up to three
USD 220,000
2010 Buckingham Drive
View photo
House · for sale
USD 900,000
USD 282/sq.ft
Updated
2010 Buckingham Drive
Neshaminy
· 3,186 sq.ft · 4 Bedrooms · 2 Baths · House
· Equipped kitchen
Neshaminy · 3,186 sq.ft · 4 Bedrooms · 2 Baths · House · Equipped kitchen
6.875% interest rate available now! Nestled in the serene enclave of Mountain View, this exquisite Colonial-style residence offers a harmonious blend of luxury and comfort, perfect for those seeking an elevated lifestyle. This meticulously maintained home boasts over 3,500 square feet of finished living space, thoughtfully designed to cater to both relaxation and entertaining. Step inside to discover a warm and inviting atmosphere, accentuated by rich hardwood flooring and elegant crown moldings that grace the main living areas. The traditional floor plan flows seamlessly, leading you from the formal dining room to the heart of the home, the gourmet kitchen. A culinary enthusiast's dream, the kitchen features an expansive island and a charming breakfast area bathed in natural light. With ample counter space and modern conveniences, this kitchen is designed for both intimate meals and grand celebrations. Adjacent to the kitchen is the spacious family room where a stunning brick fireplac
USD 900,000
1042 Davis Grove Road
View photo
House · for sale
USD 550,000
USD 313/sq.ft
1042 Davis Grove Road
Neshaminy
· 1,755 sq.ft · 3 Bedrooms · 1 Bath · House
· Garden · Equipped kitchen
Neshaminy · 1,755 sq.ft · 3 Bedrooms · 1 Bath · House · Garden · Equipped kitchen
Welcome to 1042 Davis Grove Road, Ambler, PA Offered at $550,000. Welcome home to this warm and inviting 3-bedroom, 1.5-bath single-family home, beautifully situated on nearly half an acre in a desirable Ambler location! Offering approximately 1,755 square feet of living space, a finished lower level and a wonderful park-like backyard setting, this home combines comfortable everyday living with the space to entertain, relax and enjoy the outdoors. Step inside and appreciate the home's desirable open-concept floor plan, where the living room, dining area and kitchen flow together to create a bright and welcoming gathering space. Whether enjoying a quiet evening at home or entertaining family and friends, the open layout provides the flexibility today's buyers are looking for The home features three bedrooms and 1.5 bathrooms, along with a finished lower-level great room with an authentic and operating wood stove that expands the home's usable living and entertaining space. The updated k
USD 550,000
Linsay Way Aka 694 Linsey Way
View photo
House · for sale
USD 554,883
New
Linsay Way Aka 694 Linsey Way
Neshaminy
· House
Neshaminy · House
This home is in preforeclosure, which means the homeowner is in default (missed payments). Therefore, there could be an opportunity to strike a great deal with the owner and the bank
USD 554,883

Get email alerts

Don't miss out: be the first to know about new properties

The alert was correctly created

On subscribing you accept the conditions of use and the privacy policy
Alert
Receive new ads in your inbox
Save this search
Receive alerts for new listings

We'll send you an email when we have new properties for: "Properties for sale in Neshaminy"

The alert was correctly created

Fulmor
Fairoaks, Horsham Horsham township Montgomery County Pennsylvania
Get email alerts and be the first to see new listings
Required field
On subscribing I accept the terms of the privacy policy
Perfect! You'll soon start receiving new listings via email
Alert
Receive an email when we have new ads for Properties for sale in Neshaminy
Save this search
Filters

Bedrooms

Size (sq.ft)

sq.ft
sq.ft

Price

USD
USD

Property type

Bathrooms

Clear all filters
Receive notifications when new entries are published.