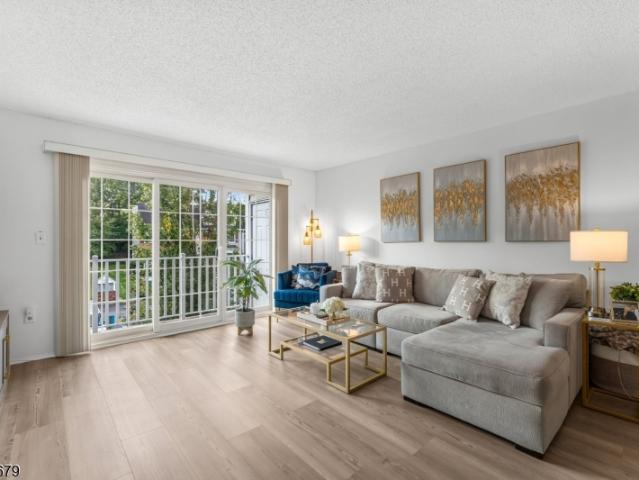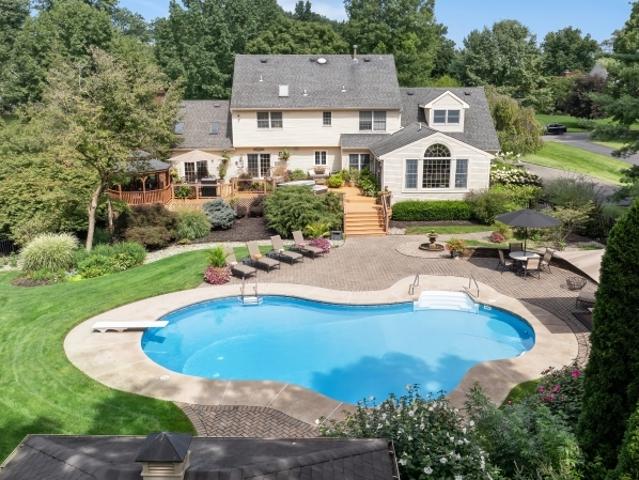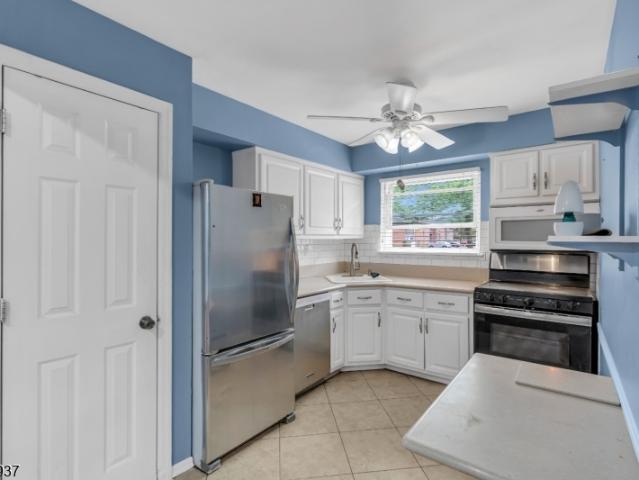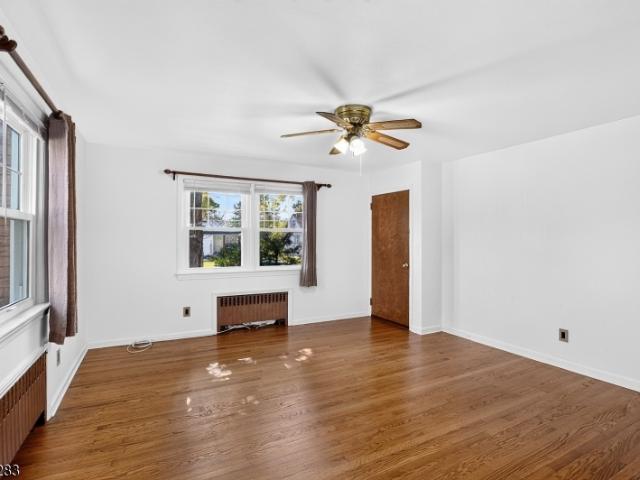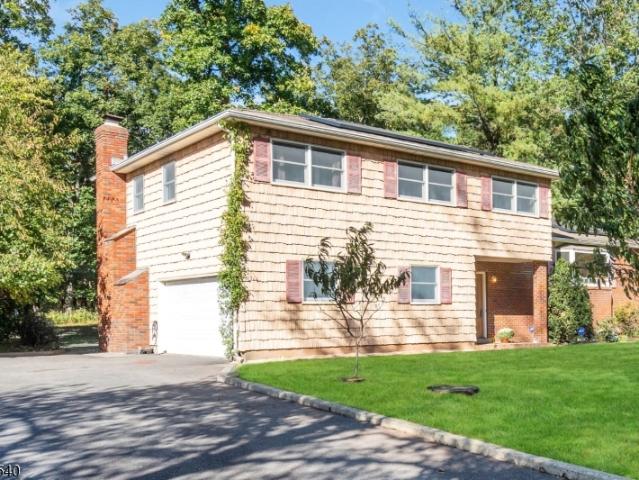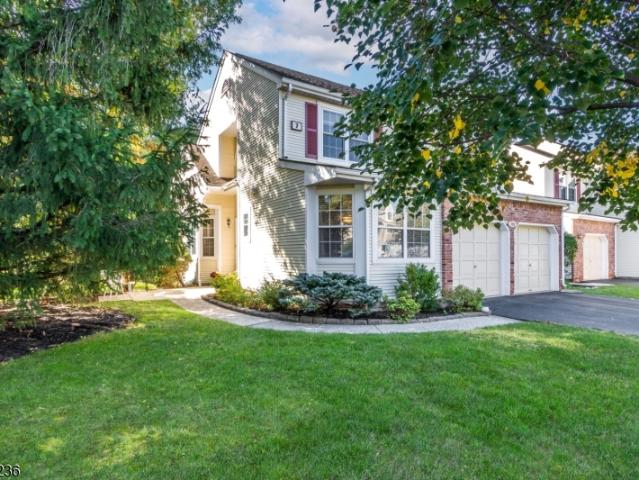
301 properties for sale in Neshanic Station

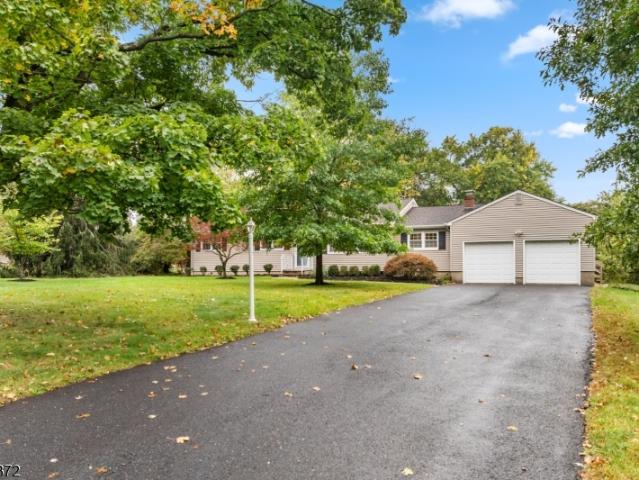
723 Rt523
View photo
House · for sale
USD 1,280,000
723 Rt523
Neshanic Station
· 4 Bedrooms · 2 Baths · House
· Patio · Fireplace · Equipped kitchen · Parking · Cellar
Neshanic Station · 4 Bedrooms · 2 Baths · House · Patio · Fireplace · Equipped kitchen · Parking · Cellar
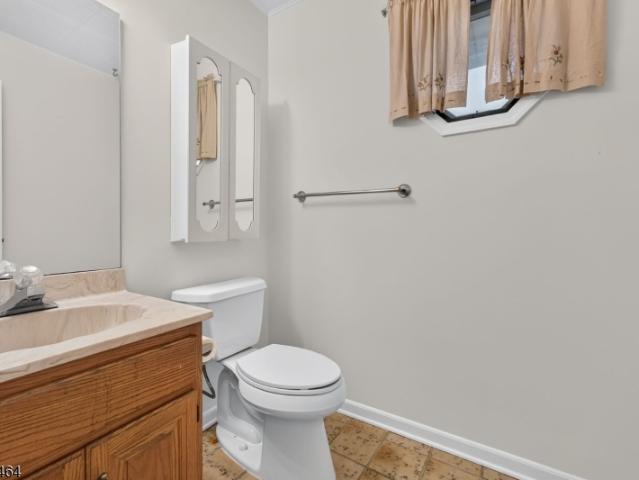
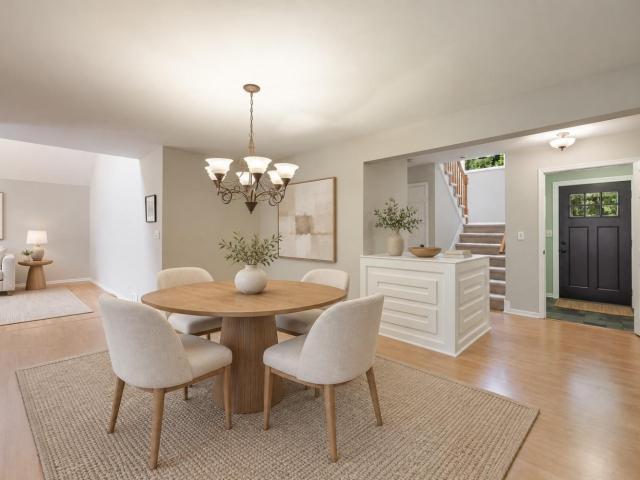
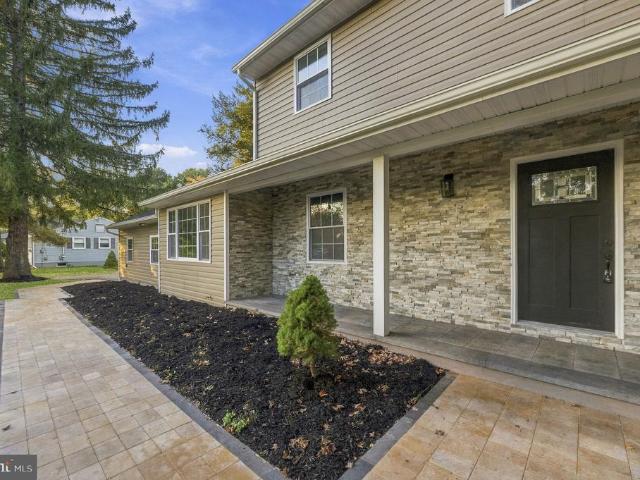
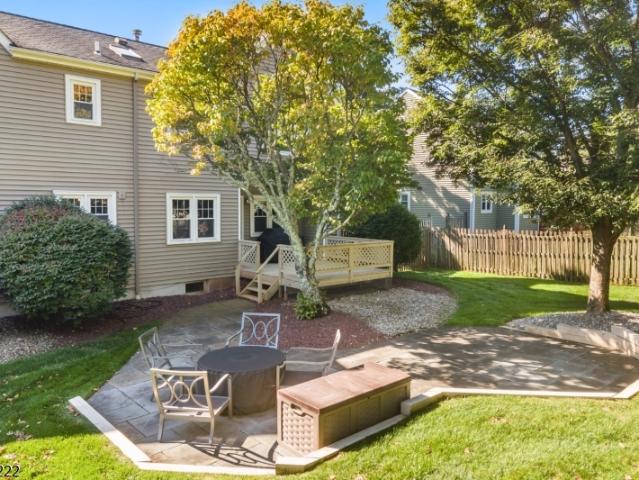
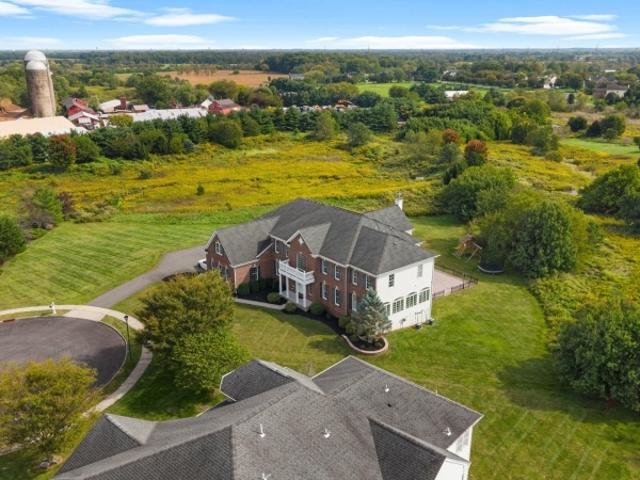
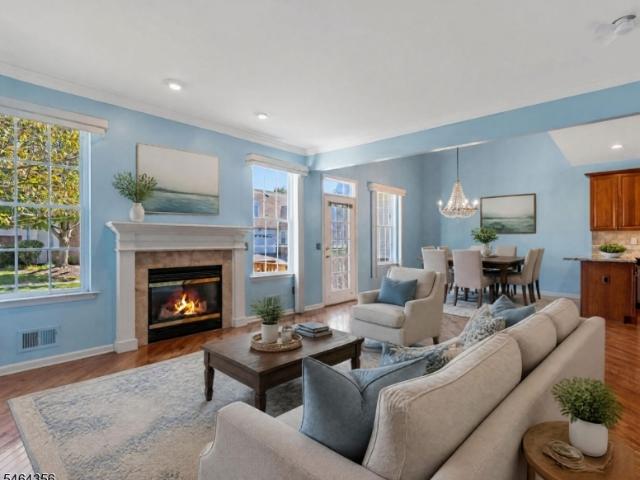
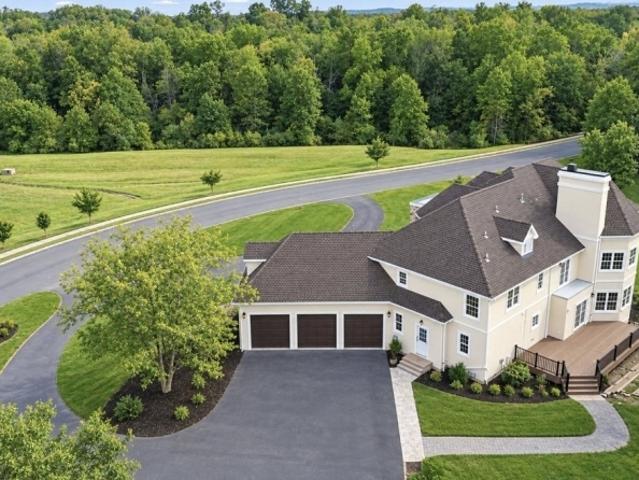
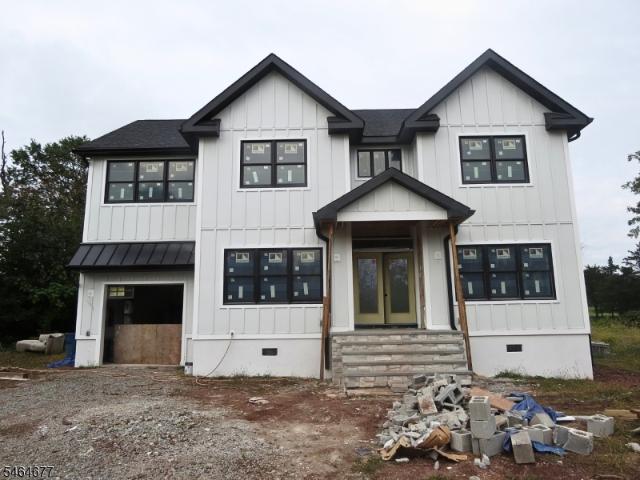
Custom 4-bed, 2.5-bath Readington home with 3,183 sq ft of luxurious living, including a semi-finished basement and 2-car garage. Open concept first floor features hardwood floors, crown molding, formal dining, and a Great Room with a gas/wood fireplace. The kitchen with the works includes: quartz countertops, Quaker cabinets, professional electric range, LG appliances, island, pantry, and wet bar. The Primary Suite boasts cathedral ceiling, oversized skylight, dual walk. In closets with custom cabinetry, and spa-like en-suite bath. The home features three additional bedrooms, Jack & Jill bath, and high-end finishes throughout. Additional extras include two-zone Rheem HVAC, Anderson windows, and insulated garage provide comfort and efficiency. No expense spared with the paver patio, landscaped lawns, and white stucco foundation. Come see the exceptional craftsmanship, timeless design, and modern amenities make this home perfect for you in the serene Readington setting
USD 1,280,000
836 Atkinson Cir
View photo
House · for sale
USD 1,149,000
836 Atkinson Cir
Neshanic Station
· 4 Bedrooms · 3 Baths · House
· Garden · Office room · Deck · Fireplace · Equipped kitchen
Neshanic Station · 4 Bedrooms · 3 Baths · House · Garden · Office room · Deck · Fireplace · Equipped kitchen
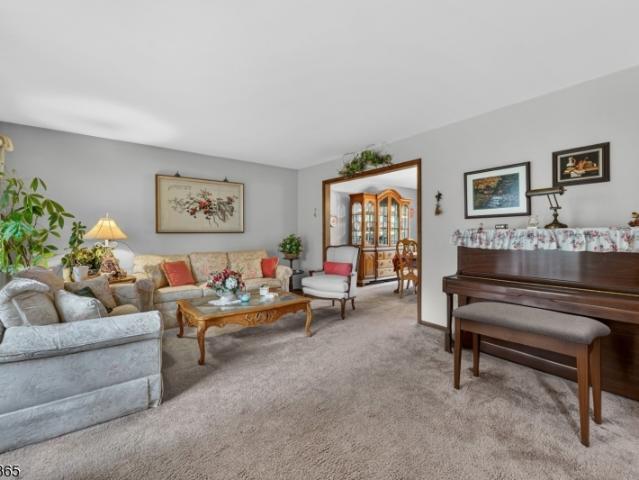
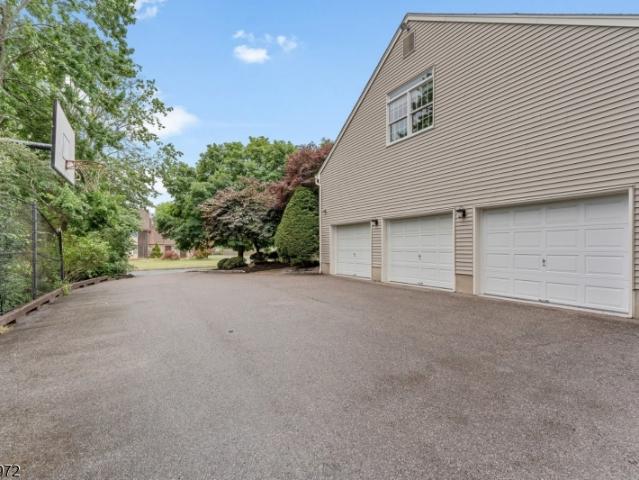
Offering over 4,000 square feet of exquisitely designed living space, this remarkable Eastpointe Estates residence blends timeless elegance with distinctive architectural details. Gleaming hardwood floors & custom millwork grace the expansive main level, featuring a grand formal dining room, a living room with French doors opening to a private office/playroom, and a warm family room with vaulted ceilings, skylights, and a gas fireplace. At the heart of the home, the sun-filled eat-in kitchen showcases classic cabinetry, a center island, modern appliances, and a butler's pantry, flowing seamlessly to a newly renovated deck with custom outdoor lighting and a fully fenced yard. Thoughtfully configured for modern living, dual staircases lead to a multi-zone second floor with a generous secondary family/bonus room, offering potential for a fifth bedroom or a third space to work from home! The suite accommodations include a luxurious primary retreat with a private sitting room, a Princess Su
USD 1,149,000
9 Fieldhedge Dr
View photo
House · for sale
USD 699,000
Updated
9 Fieldhedge Dr
Neshanic Station
· 3 Bedrooms · 2 Baths · House
· Garden · Deck · Fireplace · Cellar
Neshanic Station · 3 Bedrooms · 2 Baths · House · Garden · Deck · Fireplace · Cellar
Freshly painted throughout and featuring recently refinished hardwood floors, this well-maintained home offers the perfect blend of comfort and functionality, making this anything but your everyday ranch. Imagine gathering in the open living and dining areas, where conversations flow as easily as the layout itself. The spacious family room, anchored by a classic raised hearth wood burning brick fireplace, invites cozy evenings by the fire and opens seamlessly to the expansive deck for summer barbecues, morning coffee, or simply unwinding at the end of the day. The level back yard offers a wooded rear border with a scenic stream and bridge, giving the home a serene and private setting, yet it is minutes to shopping, schools, hospitals and transit options. The thoughtfully expanded primary suite, complete with a private bath, two generously sized closets, and access to a private deck, will exceed your expectations. The full unfinished basement offers incredible flexibility and room to gr
USD 699,000
10 Hemlock Ct
View photo
Townhouse · for sale
USD 424,900
USD 245/sq.ft
10 Hemlock Ct
Neshanic Station
· 1,733 sq.ft · 2 Bedrooms · 3 Baths · Townhouse
· Deck · Equipped kitchen · Parking
Neshanic Station · 1,733 sq.ft · 2 Bedrooms · 3 Baths · Townhouse · Deck · Equipped kitchen · Parking
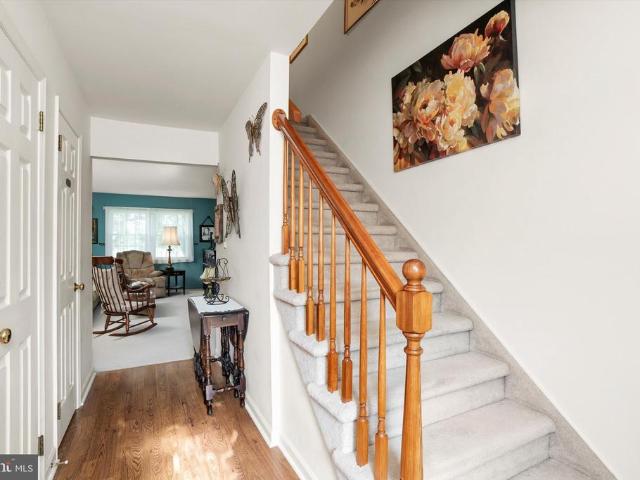
Welcome to 10 Hemlock Court, one of the largest townhome models in desirable Sun Ridge, offering approximately 1,740 sq. Ft. of above-grade living space plus a finished lower level. This spacious 2-bedroom, 3.5-bath home features generous room sizes, abundant natural light, and flexible living space throughout. The main level offers an expansive living room with cathedral-style ceilings and skylights, a dining area, and an eat-in kitchen with ample cabinetry, breakfast-bar seating, and access to the rear deck. The deck provides a comfortable outdoor extension of the living space, with mature trees and landscaping creating a pleasant backdrop for relaxing, dining or entertaining outdoors. A powder room and direct-entry one-car garage complete the first floor. Upstairs, the oversized primary bedroom features a walk-in closet and private full bath. A second spacious bedroom, additional full bath, and second-floor laundry add convenience. The finished lower level includes a large recreatio
USD 424,900
102 Mitchell Close
View photo
House · for sale
USD 749,900
USD 331/sq.ft
102 Mitchell Close
Neshanic Station
· 2,260 sq.ft · 3 Bedrooms · 2 Baths · House
· Patio · Garden · Deck · Fireplace · Equipped kitchen · Parking · Cellar
Neshanic Station · 2,260 sq.ft · 3 Bedrooms · 2 Baths · House · Patio · Garden · Deck · Fireplace · Equipped kitchen · Parking · Cellar
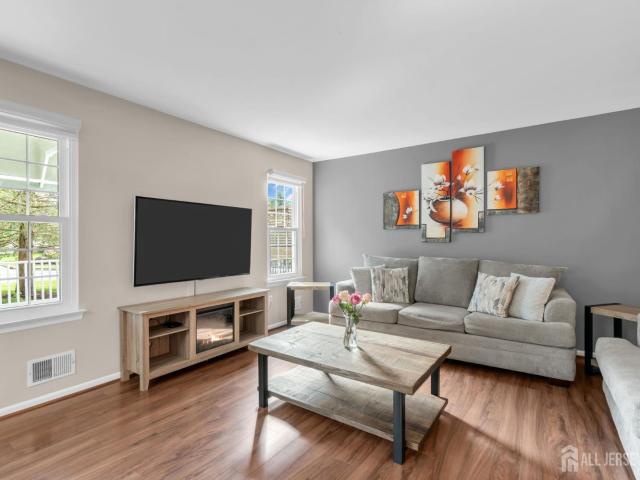
Price cut! Turnkey 3-bedroom, 2.5-bath home in the Majestic Knolls community of Hillsborough. Offering 2,262 sq. ft. Of living space, a 2-car garage, and 1,000+ sq. Ft. of finished basement space. Community amenities include private tennis and basketball courts, a modern playground, and proximity to Hillsborough's excellent schools. Upgrades include James Hardie siding, Pergo flooring throughout the main level, smart lighting, Pella windows and French doors, newer stainless steel appliances, and roof. The dramatic two-story living room features natural wood beams and a stunning two-sided gas fireplace shared with the inviting family room. The eat-in kitchen flows into the dining room and opens to a private deck overlooking the side yard, stone patio, fire pit, and peaceful common space. The primary suite offers a walk-in closet and Carrara marble en-suite bath with two sinks, soaking tub, and shower. A spacious first-floor bedroom with walk-in closet and nearby updated full bath can ea
USD 749,900
327 Summer Rd
View photo
House · for sale
USD 1,079,000
USD 402/sq.ft
327 Summer Rd
Neshanic Station
· 2,680 sq.ft · 5 Bedrooms · 4 Baths · House
· Office room · Equipped kitchen · Swimming pool
Neshanic Station · 2,680 sq.ft · 5 Bedrooms · 4 Baths · House · Office room · Equipped kitchen · Swimming pool
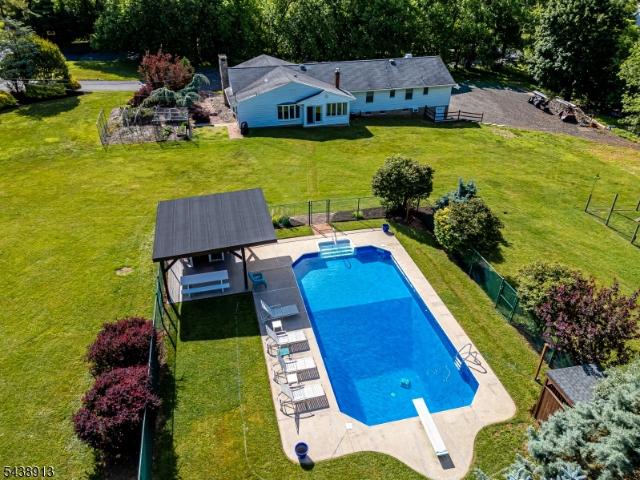
Welcome to a one-of-a-kind custom retreat where luxury, craftsmanship, & everyday living come together on more than two private acres in desirable Neshanic Station. This beautifully renovated 5-bedroom, 4-bath home also offers a dedicated office/flex room, making it ideal for working from home, guests, or future lifestyle needs. Designed for entertaining, the heart of the home is a stunning chef's kitchen featuring premium finishes, generous workspace, & seamless flow into spacious living & dining areas filled with natural light. Step outside & experience your own private resort. Relax by the sparkling in-ground pool, gather beneath the cabana, enjoy evenings around the outdoor entertaining spaces, & take in the peaceful setting that offers both privacy & room to breathe. One of the property's most unique features is the exceptional workshop perfect for contractors, woodworkers, hobbyists, car enthusiasts, or anyone seeking an incredible workspace without leaving home. Whether you're h
USD 1,079,000
68 Johnson Drive
View photo
House · for sale
USD 925,000
USD 300/sq.ft
68 Johnson Drive
Neshanic Station
· 3,078 sq.ft · 4 Bedrooms · 2 Baths · House
· Patio · Garden · Gym · Equipped kitchen · Swimming pool · Cellar
Neshanic Station · 3,078 sq.ft · 4 Bedrooms · 2 Baths · House · Patio · Garden · Gym · Equipped kitchen · Swimming pool · Cellar
Welcome to 68 Johnson Drive, a beautifully renovated 4-bedroom, 2.5-bath Colonial situated on 1.2 acres in desirable Montgomery Township! Offering nearly 2,300 square feet of above-grade living space, this home combines the charm of an established neighborhood with the comfort andconvenience of extensive modern upgrades. Step inside to discover a brand-new kitchen, beautifully remodeled bathrooms, and gleaming hardwood fl oorsthat have been professionally sanded and refi nished. Major improvements include a NEW ROOF, new windows, BRAND NEW SEPTIC, 2024 HVAC, newsiding/stone exterior and a new driveway, providing peace of mind for years to come. The fi nished basement offers additional fl exible living space, perfect forrecreation, entertaining, or a home gym. Outside, enjoy your own private backyard retreat featuring an in-ground pool with a new liner and surrounding patio. Backing to more than 17 acres of township-owned land, the property offers a wonderful sense of privacy and a peac
USD 925,000
47 Amerman Ln
View photo
House · for sale
USD 950,000
USD 311/sq.ft
47 Amerman Ln
Neshanic Station
· 3,046 sq.ft · 4 Bedrooms · 2 Baths · House
· Patio · Garden · Deck · Fireplace · Equipped kitchen · Cellar
Neshanic Station · 3,046 sq.ft · 4 Bedrooms · 2 Baths · House · Patio · Garden · Deck · Fireplace · Equipped kitchen · Cellar
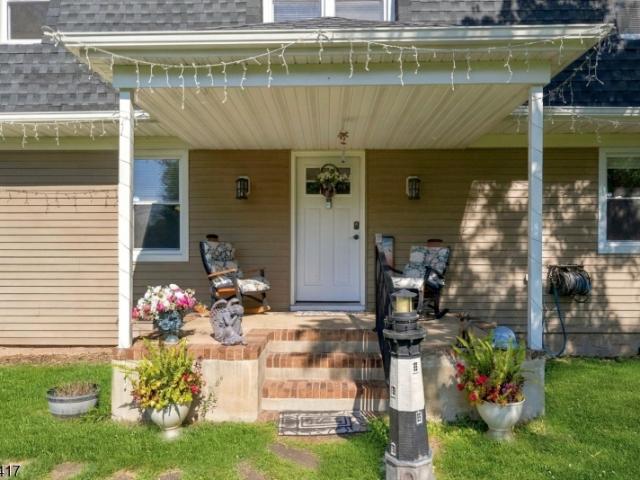
Meticulous inside & out! Nestled on a quiet cul-de-sac, this beautifully updated home welcomes you with an adorable front porch & impressive skylit, two-story foyer. Admire predominantly new flooring throughout, including luxury vinyl plank, carpeting & tile, along with a stunning white kitchen and stylishly renovated baths. The kitchen shines with granite countertops, stainless steel appliances (5 yrs old), gas range, pantry & sunny breakfast nook. An oversized living/dining area flows seamlessly for effortless entertaining, while the inviting family room features a cozy wood burning fireplace & access to the deck, patio & fenced-in backyard. Upstairs are four generously sized bedrooms, a convenient laundry room with utility sink & a gorgeous hall bath. The spacious primary suite is a true retreat with sitting room & private bath featuring skylight, dual sinks, stall shower & linen closet. The finished open concept basement is heated and offers even more room to relax, entertain or pl
USD 950,000
61 Leghorn Ave
View photo
House · for sale
USD 590,000
61 Leghorn Ave
Neshanic Station
· 4 Bedrooms · 1 Bath · House
· Garden · Office room · Deck · Swimming pool · Cellar
Neshanic Station · 4 Bedrooms · 1 Bath · House · Garden · Office room · Deck · Swimming pool · Cellar
Country charm, room to grow, and a Bradley Gardens setting! Nestled on a 10,000-square-foot lot in Bridgewater, this inviting 4-bedroom, 1-bath Cape Cod combines cozy living with exciting possibilities. The living/dining room combination offers flexible space for everyday comfort and gatherings. A full basement spanning the length of the home features a walkout directly to the backyard and excellent potential to finish for additional living space, subject to required approvals. Imagine a recreation room, home office, or hobby area tailored to your needs. The fully fenced backyard is an outdoor retreat featuring a large, brand-new deck and a 14,000-gallon Intex saltwater pool measuring 18 ft x 32 ft x 54 in. Enjoy summer swims, outdoor dining, and entertaining with room to relax. The Bradley Gardens area offers recreation at Duke Island Park and Alfred S. Brown Park. Approximately one mile away, DeLucia's Brick Oven Pizza in Raritan earned a standout 9.4 rating from Dave Portnoy. Whethe
USD 590,000
7 Weavers Ln
View photo
House · for sale
USD 790,000
Updated
7 Weavers Ln
Neshanic Station
· 4 Bedrooms · 2 Baths · House
· Garden · Office room · Deck · Fireplace · Equipped kitchen
Neshanic Station · 4 Bedrooms · 2 Baths · House · Garden · Office room · Deck · Fireplace · Equipped kitchen
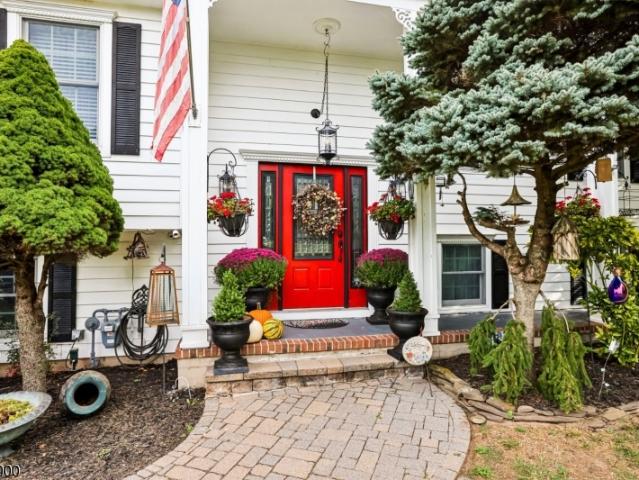
Welcome to this beautifully renovated 4-bedroom, 2.5-bath home nestled in desirable Readington Township. Surrounded by lush greenery and mature trees, this inviting property offers the perfect combination of modern updates, comfortable living, and peaceful outdoor surroundings. Through the charming red front door, you are instantly greeted by thoughtfully renovated relaxing and entertaining spaces. The open concept chef's kitchen featuring Viking appliances boasts ample storage and counter space perfect for hosting. Eat at the large kitchen island, in the dining room or out the sliding doors on the composite deck overlooking your own backyard private oasis. The updated living environment also features a comfortable family room complete with a brick fireplace, a light filled den and a gorgeous sunroom. A primary suite with new bathroom, three additional generously sized bedrooms and a separate office, perfect for working from home, round out this ideal floorplan. The expansive yard, dec
USD 790,000
1009 Breckenridge Dr
View photo
Condo · for sale
USD 379,900
USD 336/sq.ft
1009 Breckenridge Dr
Neshanic Station
· 1,130 sq.ft · 2 Bedrooms · 2 Baths · Condo
· Deck · Equipped kitchen
Neshanic Station · 1,130 sq.ft · 2 Bedrooms · 2 Baths · Condo · Deck · Equipped kitchen
Welcome to 1009 Breckenridge Dr, a bright & inviting 2-bedroom, 2-bath condo in Branchburg? S desirable Society Hill community. This well-maintained home features new vinyl plank flooring throughout the main living area, with comfortable carpeting in both bedrooms. The renovated kitchen offers modern cabinetry & granite countertops. Additional improvements over the years include updated lighting, replacement windows & a Lennox HVAC system. The spacious primary bedroom features its own ensuite bath & walk-in closet. A second bedroom & full hall bath provide added versatility. Additional highlights include an in-unit washer & dryer, ample closet space & a covered deck with a private storage room. Located on the sunny side of the building, the home enjoys plenty of natural light throughout the day. Enjoy a convenient location near White Oak Park, Branchburg Central Middle School, Stony Brook School, shopping, retail & restaurants, with easy access to major roadways and mass transit in Rar
USD 379,900
11 Ewing Dr
View photo
House · for sale
USD 974,000
USD 304/sq.ft
11 Ewing Dr
Neshanic Station
· 3,197 sq.ft · 4 Bedrooms · 3 Baths · House
· Garden · Office room · Swimming pool · Deck · Fireplace · Equipped kitchen
Neshanic Station · 3,197 sq.ft · 4 Bedrooms · 3 Baths · House · Garden · Office room · Swimming pool · Deck · Fireplace · Equipped kitchen
Set on 1.2 beautifully landscaped acres in Flemington's sought-after North Forty section, this exceptional 4-bedroom, 3-full-bath center hall Colonial blends timeless elegance with resort-style living. Professionally designed perennial gardens, expansive decks, a gazebo, heated in-ground pool and pool house create a private outdoor oasis perfect for entertaining, relaxing and enjoying every season. Inside, the custom gourmet kitchen with casual dining area flows into a stunning living room with vaulted ceiling, skylights and wood-burning fireplace. The great room features a wet bar, backyard views and sliders to the decks, hot tub and pool. A nearby full bath with stall shower adds convenience. A formal dining room and first-floor den/office complete the main level. Upstairs, the spacious primary suite boasts a large walk-in closet and luxurious bath with jetted tub, stall shower, dual sinks, vanity and abundant natural light. Three additional bedrooms and a brand-new full bath complet
USD 974,000
527 Andria Ave
View photo
Condo · for sale
USD 269,999
527 Andria Ave
Neshanic Station
· 2 Bedrooms · 1 Bath · Condo
· Patio · Equipped kitchen · Swimming pool
Neshanic Station · 2 Bedrooms · 1 Bath · Condo · Patio · Equipped kitchen · Swimming pool
Welcome to this beautifully maintained, 2-bedroom, 1-bath first-floor unit in the desirable Alexandria at Hillsborough Community! Enjoy a bright, open layout that flows from the spacious living and dining area to a private patio with a secondary entrance perfect for indoor-outdoor living. The kitchen features ceramic tile flooring, subway tile backsplash, and plenty of cabinet space. Both bedrooms are generously sized, with ample closet storage. One bedroom is equipped with a handicapped-accessible roll-in shower and convenient in-unit laundry. This community offers great amenities including a pool, tennis courts, and a playground. Ideally located near top universities like Rutgers and Princeton, major hospitals, and spots such as the New Brunswick Performing Arts Center. Enjoy nearby outdoor recreation at Colonial Park, the D&R Canal, and Duke Island Park. Commuters will appreciate the easy access to the train, bus, and major routes
USD 269,999
36 Ardmaer Dr
View photo
House · for sale
USD 750,000
USD 264/sq.ft
36 Ardmaer Dr
Neshanic Station
· 2,831 sq.ft · 4 Bedrooms · 3 Baths · House
· Parking · Air conditioning · Cellar
Neshanic Station · 2,831 sq.ft · 4 Bedrooms · 3 Baths · House · Parking · Air conditioning · Cellar
Rare Find! 2 Family opportunity! Near to Ardmaer Park, Ideal for investors owner occupants! Rental income plus live in one unit, has finished basement Rms, laundry Rm, and 3rd full bath. Separate heat, HW, gas and electric. 2nd floor central air and 1st floor multi zone ductless split AC units. Enclosed Florida Rm over looking 100x200 setting with oversized 2 car detached garage. Move-in condition!
USD 750,000
126 Timothy Pl
View photo
House · for sale
USD 599,000
Updated
126 Timothy Pl
Neshanic Station
· 4 Bedrooms · 2 Baths · House
· Garden · Fireplace · Equipped kitchen
Neshanic Station · 4 Bedrooms · 2 Baths · House · Garden · Fireplace · Equipped kitchen
Welcome home to 126 Timothy Place! Nestled on a quiet, tree-lined street in the highly desirable township of Bridgewater, this classic 4-bedroom split-level home offers the perfect blend of suburban tranquility and everyday convenience. The floor plan features bright, sundrenched rooms, pristine hardwood flooring, and an effortless flow ideal for modern entertaining. The main level welcomes you with an open living room leading into a functional kitchen layout. Just a few steps down, the lower level features a spacious family room anchored by a cozy fireplace with direct access to a private backyard. Situated on nearly half an acre, the generous exterior lot offers mature landscaping and plenty of space for outdoor recreation. Located in close distance to the top-rated Bradley Gardens Elementary School and just minutes from major commuting corridors, dining, and shopping!
USD 599,000
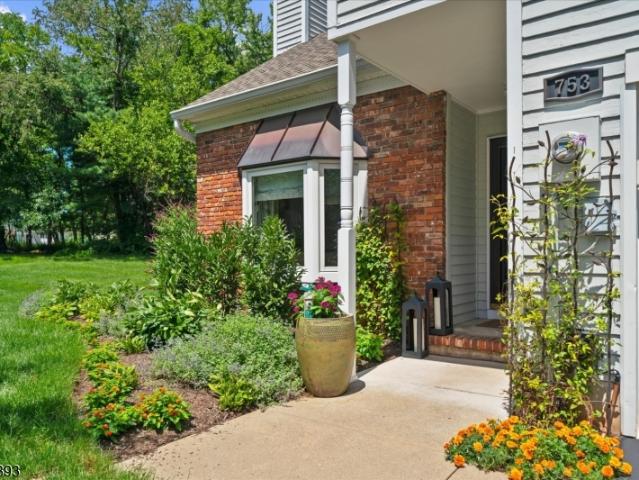
753 Vanessa Ln
View photo
Townhouse · for sale
USD 619,900
753 Vanessa Ln
Neshanic Station
· 2 Bedrooms · 2 Baths · Townhouse
· Deck · Fireplace · Cellar
Neshanic Station · 2 Bedrooms · 2 Baths · Townhouse · Deck · Fireplace · Cellar
Welcome Home to a surprisingly spacious. Updated. End unit townhome with a full finished basement and a large loft that could be transformed into a 3rd bedroom. Enjoy all the space of a single family home and the convenience of low maintenance townhome living. First floor greets you at the door with a large living room perfect for relaxing with your favourite book, and on those cooler days relax by a wood burning fireplace. First floor also offers you a full formal dining room and a family room perfect for those movie nights. Off the family room is a spacious, semi private deck, with gorgeous well kept grounds. The morning light, the quiet moments, and the familiar routines all find their place here. The layout supports a natural flow that helps each day start on the right note. It's a space that feels calm before the world asks anything of you. That sense of ease lingers as the day unfolds, creating a foundation that feels steady and welcoming. There's a quiet confidence in a place th
USD 619,900
701 Porter Way West
View photo
Townhouse · for sale
USD 598,900
USD 347/sq.ft
701 Porter Way West
Neshanic Station
· 1,722 sq.ft · 3 Bedrooms · 2 Baths · Townhouse
· Garden · Fireplace · Equipped kitchen · Security · Cellar
Neshanic Station · 1,722 sq.ft · 3 Bedrooms · 2 Baths · Townhouse · Garden · Fireplace · Equipped kitchen · Security · Cellar
This 3BR/2.5BTH End-Unit home, lovingly maintained by its one and only owner, boasts countless features for the discerning Buyer. The large Primary BR, on the 1st floor, has a high tray ceiling and overlooks the peaceful greenery of lawn/trees. The Primary BR Suite has a sizable Walk-In Closet, and a spacious Bathroom w/ 2 sinks, soaking tub, shower, and a private water closet for added privacy and convenience. The dramatic light-filled Living Room has vaulted ceilings, a wood-burning fireplace, and two glass doors accessing the secluded backyard area. The bright Kitchen has brand new stainless steel appliances, white cabinetry w/ new hardware, and a generously-sized eat-in area, enhanced by an angled wall for architectural interest. One ascends to the 2nd level's large Loft, which majestically overlooks the 1st floor. The rest of the 2nd level is completed with two front-facing bedrooms, and a full Bath, assessable through either the hall or one of the bedrooms. The basement is HUGE a
USD 598,900
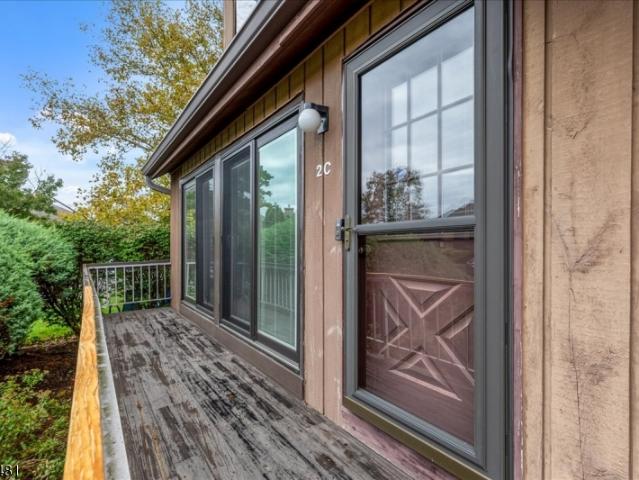
112 Bluebird Dr # 2C
View photo
Townhouse · for sale
USD 425,000
112 Bluebird Dr # 2C
Neshanic Station
· 2 Bedrooms · 2 Baths · Townhouse
· Patio · Deck · Fireplace · Equipped kitchen · Parking · Air conditioning · Cellar
Neshanic Station · 2 Bedrooms · 2 Baths · Townhouse · Patio · Deck · Fireplace · Equipped kitchen · Parking · Air conditioning · Cellar
Welcome to this delightfully updated, townhome in one of Somerset County's most desirable communities. This unit had a brand new HVAC unit with an allergen Scrubber, & New Sliding glass doors and windows! The main level features new laminate flooring and an open layout that connects the kitchen, family room, and dining area. The kitchen has been updated with timeless cabinets. The Livingroom includes a fireplace, high ceilings, great natural light from the new sliding doors. An updated powder room and a laundry room with a large pantry. The one-car garage is directly off of the laundry room. Upstairs are two generously sized bedrooms, a den, and an updated full bathrooms. The spacious primary suite offers ample closet space and an updated private bathroom, while the second bedroom includes a large closet. The basement is partially finished. Recent exterior improvements include a new Patio, roof, deck, and siding. The Meadows offers a community pool and tennis courts, with convenient ac
USD 425,000
3411 Richmond Court # 3411
View photo
Condo · for sale
USD 340,000
USD 332/sq.ft
3411 Richmond Court # 3411
Neshanic Station
· 1,023 sq.ft · 2 Bedrooms · 1 Bath · Condo
· Deck · Fireplace · Equipped kitchen · Swimming pool
Neshanic Station · 1,023 sq.ft · 2 Bedrooms · 1 Bath · Condo · Deck · Fireplace · Equipped kitchen · Swimming pool
Welcome to 3411 Richmond Ct, Hillsborough, NJ! This charming 2 bedroom, 1.5 bathroom condo offers a comfortable 5-room layout and a wonderful combination of comfort, convenience, and community amenities. The inviting living room features a cozy wood-burning fireplace, perfect for relaxing or entertaining. The home also includes a kitchen, separate dining room, two bedrooms, one full bathroom, and one half bathroom. Enjoy outdoor living on the private deck overlooking a peaceful wooded area, an ideal spot for morning coffee, relaxing, or entertaining guests. Residents enjoy an array of community amenities, including a clubhouse, tennis courts, outdoor swimming pool, and scenic walking trails. Conveniently located near local shopping, restaurants, and everyday conveniences, this home offers an easy and enjoyable lifestyle in a desirable Hillsborough community. Whether you're a first-time buyer, downsizing, or looking for a low-maintenance home, 3411 Richmond Ct is a wonderful opportunity
USD 340,000
34 Mallard Court
View photo
Townhouse · for sale
USD 339,000
USD 311/sq.ft
34 Mallard Court
Neshanic Station
· 1,087 sq.ft · 2 Bedrooms · 2 Baths · Townhouse
· Balcony · Equipped kitchen · Air conditioning · Swimming pool · Parking
Neshanic Station · 1,087 sq.ft · 2 Bedrooms · 2 Baths · Townhouse · Balcony · Equipped kitchen · Air conditioning · Swimming pool · Parking
Welcome to Mallard Court, a two-bedroom, two-full-bath home in the well sought out Hunter's Crossing community. Start your mornings on the spacious second-floor balcony overlooking a park-like setting. It feels miles away from everything, yet it sits in one of Hunterdon County's most commutable locations. With over 1,000 square feet, the layout feels open and comfortable, with skylights, a separate dining area, and in-unit laundry. No expense has been spared when maintaining this unit; updates completed between 2018. 2025 include a remodeled kitchen and primary bathroom; new refrigerator, range, microwave, dishwasher, washer, and dryer; new windows throughout and a replacement front door; new AC condenser, hot water heater, and thermostat; and new carpet, blinds, and fresh paint throughout. Community amenities include an in-ground pool, tennis courts, and ample parking. Per association rules, dogs are not permitted. Buyers to verify all HOA rules, fees, and restrictions
USD 339,000
73F Farm Rd # F
View photo
Condo · for sale
USD 225,000
Updated
73F Farm Rd # F
Neshanic Station
· 1 Bedroom · 1 Bath · Condo
· Balcony · Swimming pool
Neshanic Station · 1 Bedroom · 1 Bath · Condo · Balcony · Swimming pool
Welcome to Wildflower Village, a desirable community offering comfortable living and convenience! This bright and spacious second-floor condo has been freshly painted throughout and features new carpeting in the living room, dining room, and entryway, giving the home a fresh, inviting feel. Inside, the open layout offers plenty of room to relax and entertain. The generously sized living room provides a comfortable gathering space, while the adjacent dining room is ideal for entertaining guests. Newer blackout blinds throughout the unit provide privacy and light control. The spacious bedroom comfortably accommodates a king-size bed and features two closets, making storage a breeze. The recently renovated bathroom adds a modern touch, while the private balcony overlooking the tranquil courtyard provides a pleasant outdoor space to enjoy throughout the day. Wildflower Village residents enjoy an array of amenities, including a swimming pool, clubhouse, tennis courts, basketball courts, and
USD 225,000
432 Roycefield Rd
View photo
House · for sale
USD 299,800
432 Roycefield Rd
Neshanic Station
· House
Neshanic Station · House
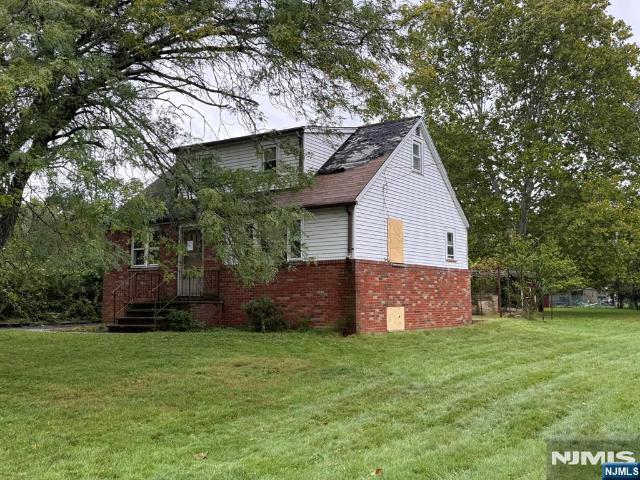
Rare opportunity to own 2.75 acres of land rich in history and potential. This unique property is home to an original structure dating back to the 1700s, with an addition completed sometime in the 1800s. While the existing home has experienced fire damage and is not currently habitable, it presents a blank canvas for redevelopment. Value is in the land, making this an ideal opportunity for builders, investors, or end-users looking to create a custom estate. The seller has already completed a wetlands review, providing valuable preliminary due diligence for future plans. With its generous lot size and layout, there may be a potential opportunity for subdivision (buyer to perform their own due diligence and verify with the township). Whether you're looking to build your dream home, explore development possibilities, or invest in a sizable parcel with character and history, this property offers endless potential. All utilities gas, electric and water in the street
USD 299,800
30 Farm Road # 4
View photo
Townhouse · for sale
USD 329,900
USD 257/sq.ft
30 Farm Road # 4
Neshanic Station
· 1,281 sq.ft · 2 Bedrooms · 1 Bath · Townhouse
· Equipped kitchen
Neshanic Station · 1,281 sq.ft · 2 Bedrooms · 1 Bath · Townhouse · Equipped kitchen
Welcome to 30-4 Farm Road, a lovingly maintained 2-story townhome nestled in the friendly, conveniently located community of Hillsborough Village in Hillsborough Twp one of Central Jersey's most sought-after communities. Step inside to a welcoming foyer featuring wide-plank LVP flooring, then head into the charming eat-in kitchen featuring quartz countertops, elongated upper cabinets that extend all the way to the ceiling, providing both style and ample storage, and a convenient pantry. Just beyond the kitchen, an open-concept combination family room and dining area creates an inviting space for everyday living and entertaining. Sliding glass doors fill the room with natural light, offering an easy connection to the outdoors, and a convenient half bath completes the main level. Upstairs, you'll find two exceptionally spacious bedrooms, each offering generous closet space. The full bath is conveniently situated between the bedrooms, while the primary suite offers the added luxury of a p
USD 329,900
10 Raker Ct
View photo
House · for sale
USD 1,599,900
USD 248/sq.ft
Updated
10 Raker Ct
Neshanic Station
· 6,426 sq.ft · 4 Bedrooms · 6 Baths · House
· Office room · Fireplace · Equipped kitchen · Parking · Cellar
Neshanic Station · 6,426 sq.ft · 4 Bedrooms · 6 Baths · House · Office room · Fireplace · Equipped kitchen · Parking · Cellar
Welcome to 10 Raker Ct, an impressive north-facing Center Hall Colonial nestled on nearly an acre at the end of a desirable Hillsborough cul-de-sac. Offering 4 bedrooms, 6 full & 1 half baths, a 3-car garage & finished walkout basement, this 16-year-young home offers exceptional space & versatility. A dramatic 2-story foyer with butterfly staircase welcomes you inside. The main level features formal living & dining rooms, a private office, sun-filled bonus room & spacious family room with soaring ceilings & gas fireplace. The kitchen features granite countertops, pantry, premium GE Monogram appliances & dining area overlooking the bright sunroom. Upstairs, the expansive primary suite offers a sitting room, 3 walk-in closets & ensuite bath with dual vanities & jetted tub. Three additional bedrooms each feature private ensuite baths, with 2 also offering sitting rooms. A bright & versatile great room completes the level. The finished walkout basement offers a massive living area, 3 bonus
USD 1,599,900
12 Munsee Trail
View photo
Townhouse · for sale
USD 499,900
USD 334/sq.ft
12 Munsee Trail
Neshanic Station
· 1,496 sq.ft · 2 Bedrooms · 2 Baths · Townhouse
· Office room · Deck · Equipped kitchen · Cellar
Neshanic Station · 1,496 sq.ft · 2 Bedrooms · 2 Baths · Townhouse · Office room · Deck · Equipped kitchen · Cellar
Welcome to this beautifully maintained 2-bedroom, 2.5-bath townhome, tucked away on a quiet cul-de-sac in a desirable Branchburg community. Offering an inviting open layout, versatile living spaces, and an exceptionally low HOA of just $87 per month, this home combines comfort, convenience, and value. The main level features an open and airy flow between the family room, dining area, and generously sized kitchen, creating an ideal setting for both everyday living and entertaining. Updated first-floor flooring adds a fresh touch throughout. Upstairs, an open loft-style area provides flexible space for a home office, reading nook, or additional living area. The spacious primary bedroom features a walk-in closet and private full bathroom. The expansive basement, with high ceilings and durable epoxy flooring, offers additional versatile space for recreation, entertaining, hobbies, or storage. Step outside to enjoy the brand-new, expanded deck with a motorized retractable awning perfect for
USD 499,900
2 Rittenhouse Cir
View photo
House · for sale
USD 695,000
USD 301/sq.ft
2 Rittenhouse Cir
Neshanic Station
· 2,303 sq.ft · 4 Bedrooms · 2 Baths · House
· Parking
Neshanic Station · 2,303 sq.ft · 4 Bedrooms · 2 Baths · House · Parking
Set on a one-acre corner lot with mature trees in sought after Pleasant View Estates, this classic center-hall Colonial offers four bedrooms, two and a half baths, and room to make it your own. The spacious primary suite and flexible living areas provide space for everyday life and entertaining. Ready for updates, the home gives you the opportunity to bring your style and vision to it. Recent improvements include a BRAND NEW SEPTIC SYSTEM, a new HVAC system in 2024, newer garage doors, and hot water heater (7 Years). Located in the Flemington-Raritan and Hunterdon Central school districts
USD 695,000
111 Linden Street
View photo
House · for sale
USD 300,000
111 Linden Street
Neshanic Station
· 3 Bedrooms · 1 Bath · House
· Garden · Office room · Equipped kitchen · Cellar
Neshanic Station · 3 Bedrooms · 1 Bath · House · Garden · Office room · Equipped kitchen · Cellar
Spectacular opportunity in desirable Bridgewater! Set on a deep, dead-level lot, this charming 1950s Cape offers wonderful potential, a versatile floor plan, and an incredible property with plenty of room to enjoy, entertain, garden, or create your own outdoor retreat. The main level features a welcoming living room, formal dining room, bright kitchen, comfortable bedroom, and full hall bath, providing the convenience of first-floor living. Upstairs, two additional bedrooms offer excellent space and flexibility for family, guests, or a home office. A full walk-out basement adds tremendous possibilities for storage, recreation, workshop space, or future expansion and provides easy access to the impressive backyard. With its classic Cape design, functional layout, and outstanding lot, this home is an excellent canvas for a buyer looking to update, personalize, and unlock its full potential. Ideally located in sought-after Bridgewater Township with convenient access to shopping, dining, p
USD 300,000
8 Joseph Dr
View photo
Condo · for sale
USD 435,000
Updated
8 Joseph Dr
Neshanic Station
· 1 Bedroom · 2 Baths · Condo
· Deck · Equipped kitchen · Parking
Neshanic Station · 1 Bedroom · 2 Baths · Condo · Deck · Equipped kitchen · Parking
Welcome home to fabulous end-unit living in sought-after flemington fields! This beautifully appointed home offers the perfect blend of style, comfort and low-maintenance living in a wonderful 55+ adult community. Step inside to an inviting open floor plan filled with natural light and beautiful hardwood flooring throughout the first floor. The spacious primary suite features a tray ceiling, hardwood flooring and a private en-suite bath. A convenient powder room is perfect for guests. The expansive living room flows seamlessly into the dining room, featuring a beautiful vaulted ceiling and access to the private deck perfect for relaxing or entertaining. The dining room opens to the updated kitchen, complete with granite countertops, stainless steel appliances, custom backsplash and an abundance of cabinet space. A first-floor laundry room and direct access to the one-car garage add everyday convenience. Upstairs, discover a versatile loft overlooking the main living area, a full bath a
USD 435,000
44 Bridle Path
View photo
House · for sale
USD 2,100,000
44 Bridle Path
Neshanic Station
· 5 Bedrooms · 5 Baths · House
· Fireplace · Equipped kitchen · Cellar
Neshanic Station · 5 Bedrooms · 5 Baths · House · Fireplace · Equipped kitchen · Cellar
Welcome to the signature property of Saddlewood Estates in Belle Mead. Set on 2.75 acres, this reimagined Mediterranean Colonial offers five bedrooms, six bathrooms and a finished walkout basement. Distinctive rooflines, rotundas, a stone archway and a new stucco exterior create a striking arrival. Inside, 9. Inch-wide European oak floors, imported tile and statement chandeliers complement soaring ceilings and carefully curated finishes. The chef's kitchen features Taj Mahal quartzite countertops, ZLINE Autograph Edition appliances, a butler's pantry and a large dry pantry. A redesigned laundry room offers extensive cabinetry, with a full bathroom on the first floor. The primary suite includes an oversized bedroom, expansive walk-in closet, redesigned bath and sitting room with a double-sided gas fireplace. Additional bedrooms feature walk-in closets and full bathrooms. The finished walkout basement adds generous ceiling height, a bedroom and full bath. Improvements include a new roof,
USD 2,100,000
225 Hockenbury Rd
View photo
House · for sale
USD 725,000
USD 268/sq.ft
225 Hockenbury Rd
Neshanic Station
· 2,702 sq.ft · 4 Bedrooms · 2 Baths · House
· Garden · Deck · Equipped kitchen · Parking · Cellar
Neshanic Station · 2,702 sq.ft · 4 Bedrooms · 2 Baths · House · Garden · Deck · Equipped kitchen · Parking · Cellar
Welcome to 225 Hockenbury Road, a beautifully renovated 4-bedroom, 2.5-bath Colonial situated on over 3 acres in Hillsborough. This spacious home blends modern updates with exceptional indoor and outdoor living. The main level features a large eat-in kitchen, elegant dining room, comfortable living room, billiards room, and a stunning four-season room overlooking the expansive backyard. Step outside to a huge deck, fenced-in yard, and acres of space offering privacy and room to entertain. Upstairs are four bedrooms, including a spacious primary suite with a walk-in closet and access to a second-story deck with sweeping views of the property. The partially finished basement provides additional recreation space with convenient access from the garage. An oversized driveway, large carport, 2-car garage, and Tesla charger provide plenty of parking and everyday convenience. Fully renovated, move-in ready, and set on more than 3 acres this is a rare opportunity to enjoy space, privacy, and mo
USD 725,000

Get email alerts

Don't miss out: be the first to know about new properties

The alert was correctly created

On subscribing you accept the conditions of use and the privacy policy
Alert
Receive new ads in your inbox
Save this search
Receive alerts for new listings

We'll send you an email when we have new properties for: "Properties for sale in Neshanic Station"

The alert was correctly created

Raritan, Raritan borough Somerset County New Jersey
Royce Valley
Get email alerts and be the first to see new listings
Required field
On subscribing I accept the terms of the privacy policy
Perfect! You'll soon start receiving new listings via email
Alert
Receive an email when we have new ads for Properties for sale in Neshanic Station
Save this search
Filters

Bedrooms

Size (sq.ft)

sq.ft
sq.ft

Price

USD
USD

Property type

Bathrooms

Clear all filters
Receive notifications when new entries are published.