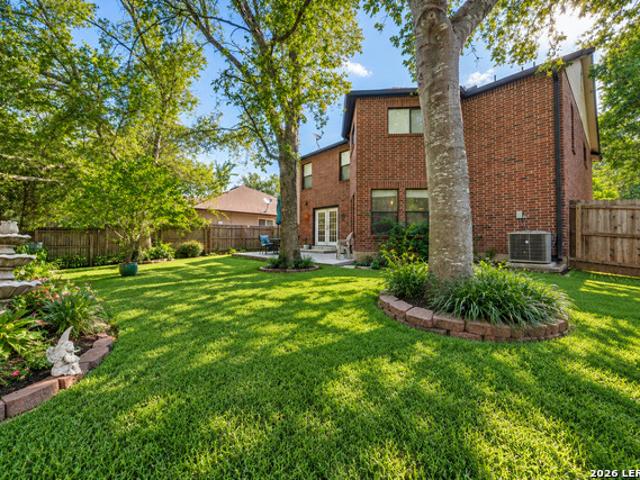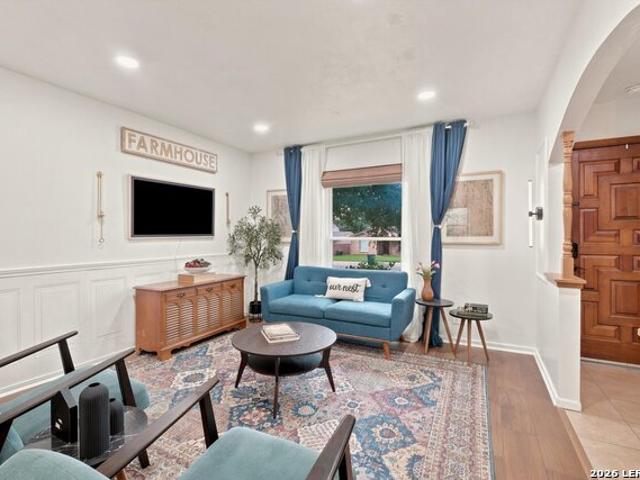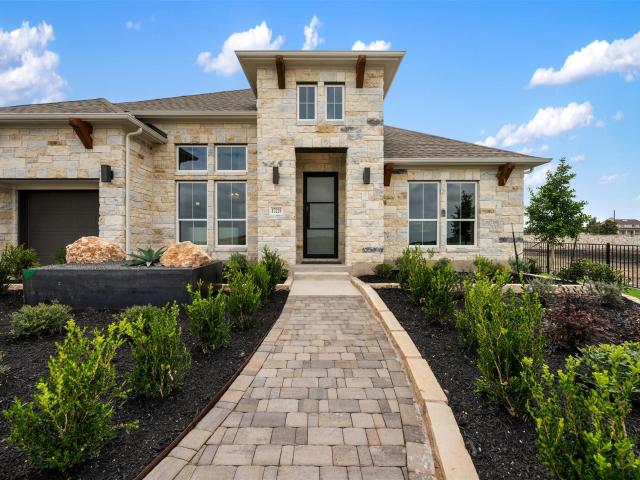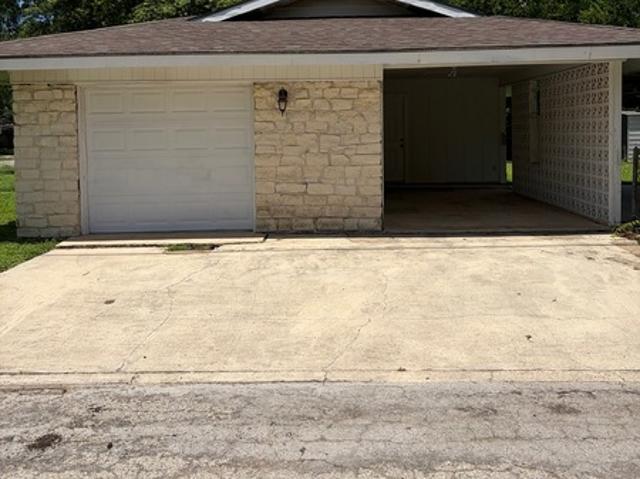
2,213 houses for sale in New Braunfels city

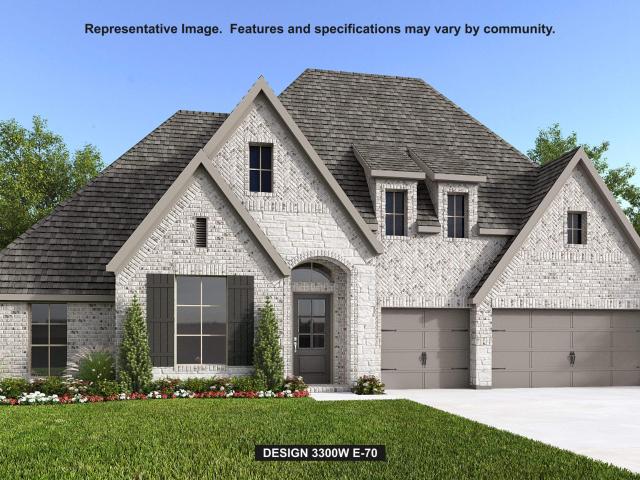
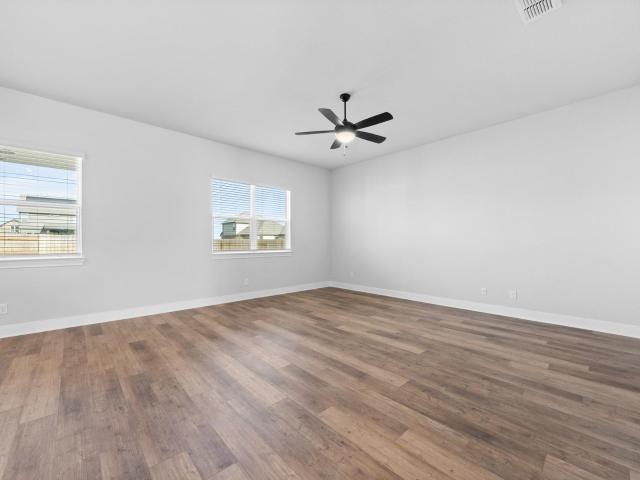
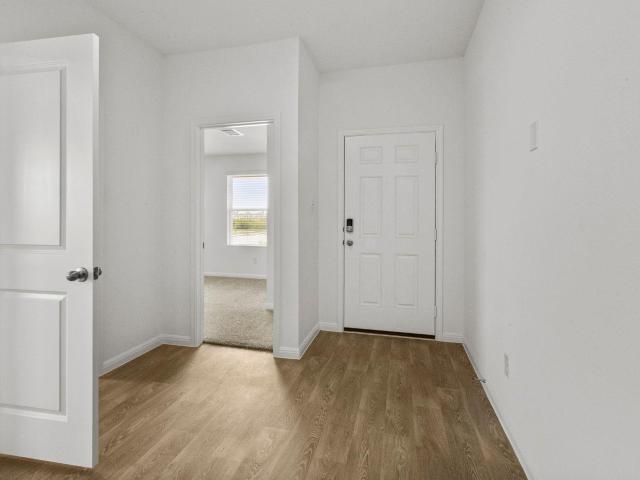
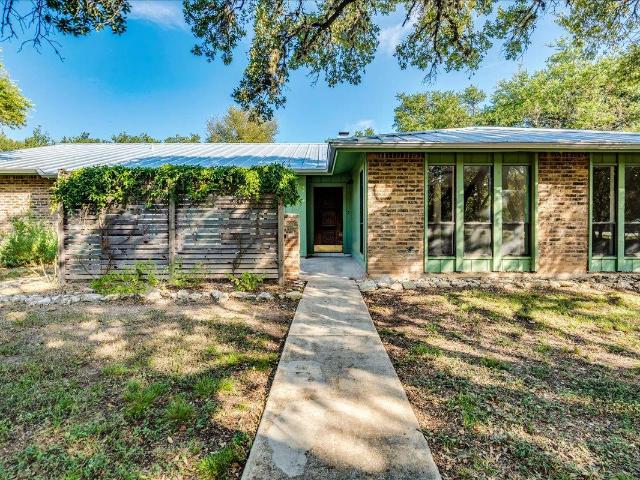
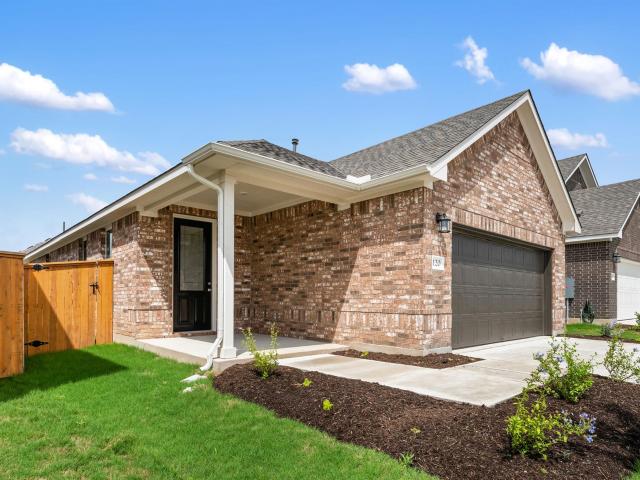
332 Bundleflower Way
View photo
House · for sale
USD 474,900
USD 217/sq.ft
332 Bundleflower Way
New Braunfels city
· 2,185 sq.ft · 4 Bedrooms · 2 Baths · House
· Patio · Garden · Equipped kitchen · Parking
New Braunfels city · 2,185 sq.ft · 4 Bedrooms · 2 Baths · House · Patio · Garden · Equipped kitchen · Parking
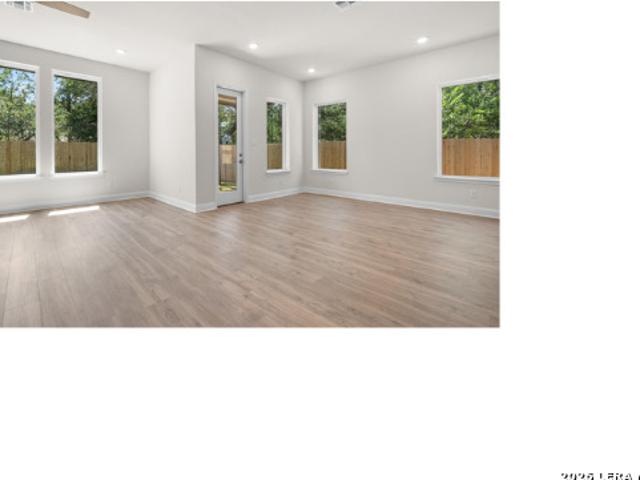
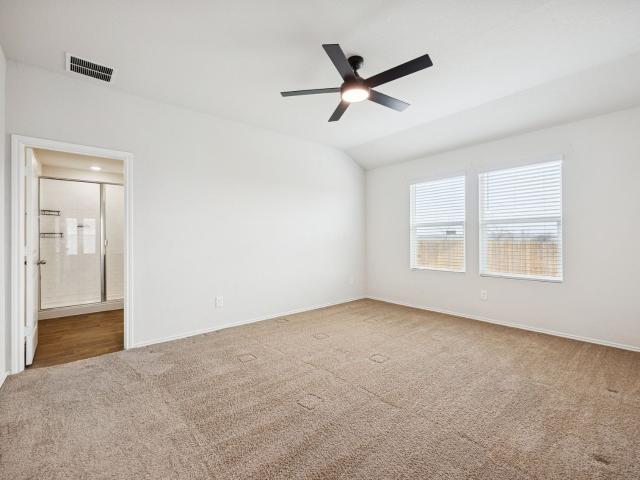
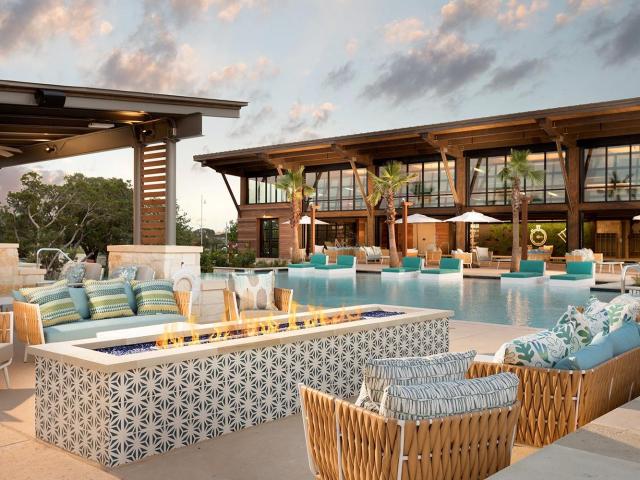
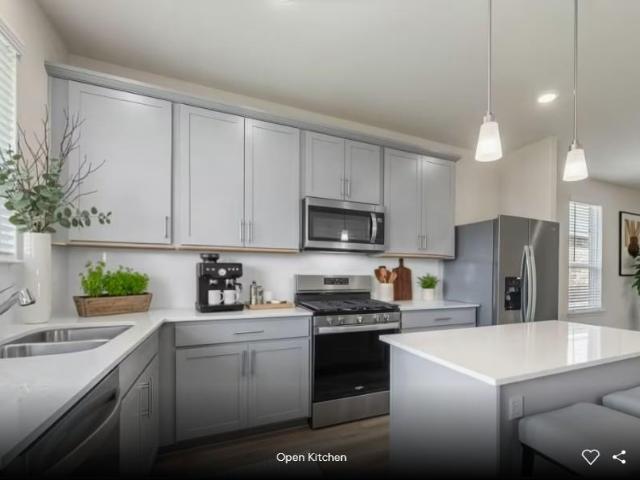
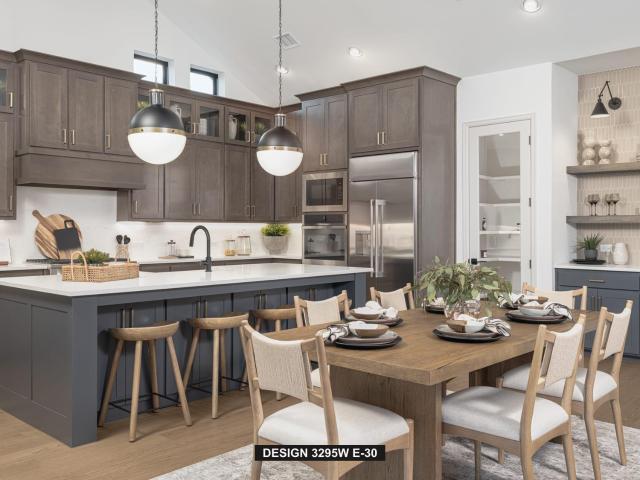
Entry leads past all secondary bedrooms, a full bath, and a formal dining room to the spacious main living areas. Family room with wall of windows flows into an inviting kitchen featuring a 5-burner gas cooktop and a generous island with built-in seating space. The adjoining morning area with a corner of windows provides access to the extended covered backyard patio. Primary suite includes bedroom with a wall of windows and double-entry to the primary bath with dual vanities, a freestanding tub, a separate glass-enclosed shower, and large walk-in closet. This design offers a two-car garage
USD 474,900
8507 Park Olympia
View photo
House · for sale
USD 349,000
USD 121/sq.ft
8507 Park Olympia
New Braunfels city
· 2,863 sq.ft · 3 Bedrooms · 2 Baths · House
· Garden · Office room · Fireplace · Equipped kitchen
New Braunfels city · 2,863 sq.ft · 3 Bedrooms · 2 Baths · House · Garden · Office room · Fireplace · Equipped kitchen
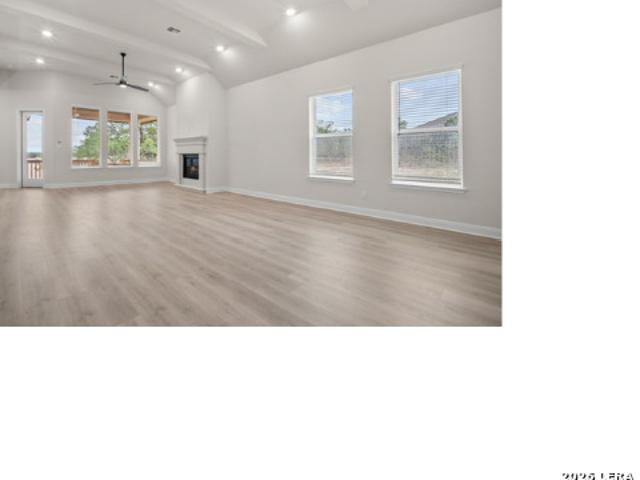
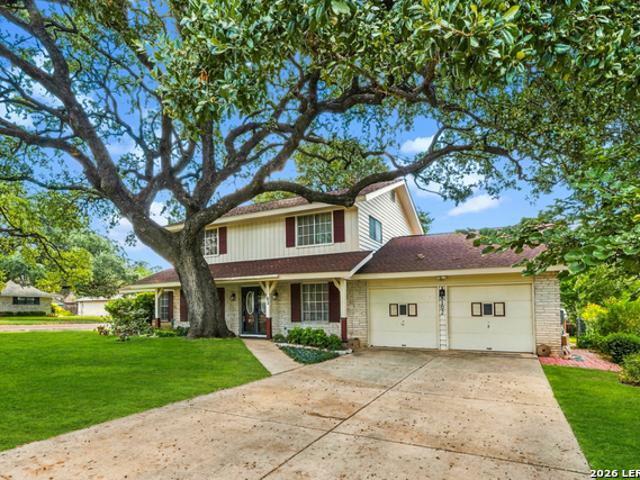
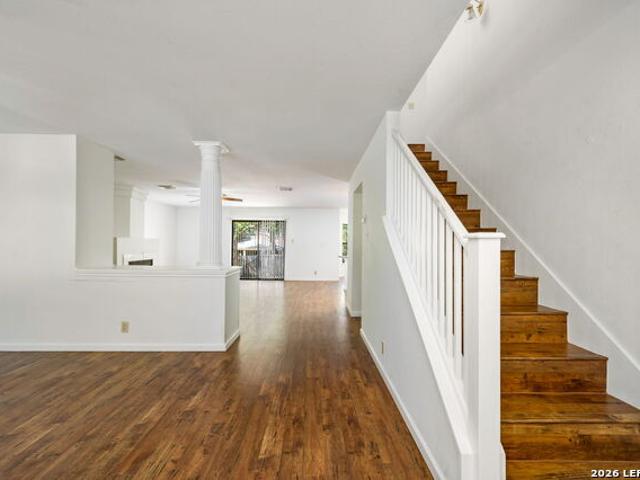
Welcome to 8507 Park Olympia, a spacious two-story home offering 2,871 square feet, two generous living areas, and a convenient location near Randolph Air Force Base with easy access to major highways, shopping, dining, and everyday amenities. The main level offers plenty of room to gather and entertain, including a large kitchen with abundant cabinet and counter space, an extra-large pantry, laminate wood flooring, and a cozy fireplace anchoring the living space. With two separate living areas, there is flexibility for a formal living room, game room, home office, or additional family space. All bedrooms are located upstairs, creating a private retreat from the main living areas. The oversized primary suite offers plenty of room for a sitting area or workspace, while the secondary bedrooms provide additional flexibility for family or guests. Outside, enjoy a fenced backyard with room for pets, play, or outdoor entertaining. With its generous floor plan, abundant storage, and excellent
USD 349,000
8746 Park Olympia
View photo
House · for sale
USD 255,000
USD 143/sq.ft
8746 Park Olympia
New Braunfels city
· 1,776 sq.ft · 3 Bedrooms · 2 Baths · House
· Equipped kitchen
New Braunfels city · 1,776 sq.ft · 3 Bedrooms · 2 Baths · House · Equipped kitchen
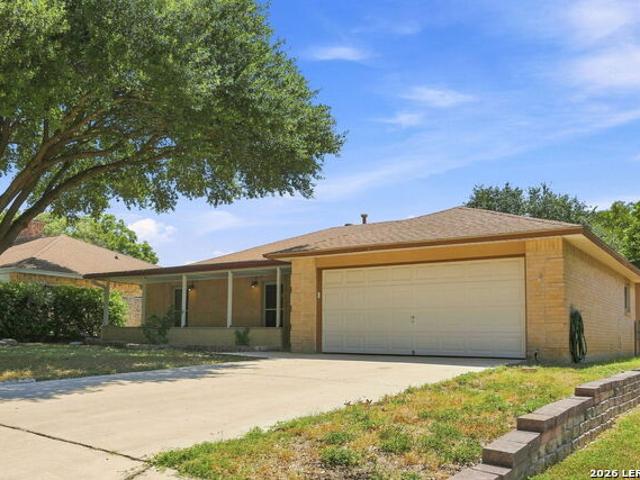
Welcome to this bright and inviting one-story home, ideally situated in a convenient yet peaceful location. The open floor plan features a spacious island kitchen with abundant counter and cabinet space, perfect for everyday living and entertaining. A generously sized dining area provides plenty of room for family gatherings, while the large pantry offers ample storage. Thoughtfully designed with comfort and functionality in mind, this home offers inviting spaces and an easy-flowing layout. Conveniently located near Randolph AFB, IH-35, shopping, hospitals, dining, and entertainment. Don't miss the opportunity to make this home yours!
USD 255,000
157 Werner Dr
View photo
House · for sale
USD 360,000
USD 135/sq.ft
157 Werner Dr
New Braunfels city
· 2,659 sq.ft · 5 Bedrooms · 3 Baths · House
· Garden · Office room · Equipped kitchen
New Braunfels city · 2,659 sq.ft · 5 Bedrooms · 3 Baths · House · Garden · Office room · Equipped kitchen
Large yard 0.34 acres! Owner financing available! This home is also available for rent, so it will not last long! Spacious, Move-In Ready Home on a Rare Oversized Lot in Cottonwood Creek! Beautifully maintained 5-bedroom, 3.5-bathroom home offering 2,662 square feet of living space on a rare 0.34-acre lot in the sought-after Cottonwood Creek community. Built in 2019, this home blends modern design with exceptional functionality. Inside you will find an open-concept layout featuring high ceilings, abundant natural light, and a spacious kitchen that overlooks the dining and living areas — ideal for entertaining. The primary suite is located on the main floor, offering privacy and convenience, with an en-suite bathroom and large walk-in closet. Upstairs, you'll find four generously sized bedrooms, two full bathrooms, and a versatile second living area — perfect as a game room, media space, or home office setup. Outside, enjoy the expansive backyard with plenty of room to play, garden, or
USD 360,000
Could you also be interested in
1116 Rusty Blackhaw Trl
View photo
House · for sale
USD 549,900
USD 196/sq.ft
1116 Rusty Blackhaw Trl
New Braunfels city
· 2,799 sq.ft · 4 Bedrooms · 3 Baths · House
· Office room · Equipped kitchen
New Braunfels city · 2,799 sq.ft · 4 Bedrooms · 3 Baths · House · Office room · Equipped kitchen
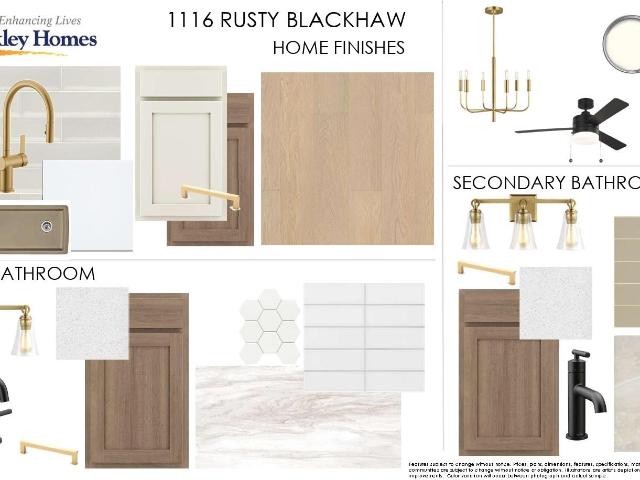
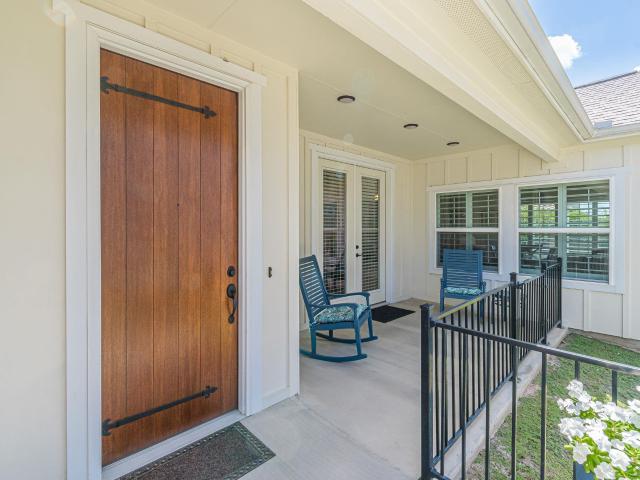
Enhance your lifestyle with this stunning new home in the San Marcos, Texas Hill Country! This David Weekley home provides a glamorous atmosphere for social gatherings and special occasions. Escape to the Owner’s Retreat, which includes a gorgeous tray-ceiling and a private spa-like Owner’s Bath featuring an oversized walk-in closet and luxurious 8' Super Shower. Natural light and boundless interior design possibilities create a picture-perfect setting for the cherished memories you’ll build in the open-concept gathering spaces of this home. The streamlined kitchen provides an easy culinary layout for the resident chef while granting a delightful view of the sunny family room and dining area. Three spacious junior bedrooms provide wonderful places for your creative decorative styles to shine. The versatile study is a great place for a home office, while the extended covered porch presents a rocking chair-ready place to enjoy your leisure time in the shade. Contact the David Weekley Hom
USD 549,900
128 Allin Oaks
View photo
House · for sale
USD 549,999
USD 235/sq.ft
128 Allin Oaks
New Braunfels city
· 2,336 sq.ft · 4 Bedrooms · 3 Baths · House
· Patio · Equipped kitchen · Parking
New Braunfels city · 2,336 sq.ft · 4 Bedrooms · 3 Baths · House · Patio · Equipped kitchen · Parking
Welcome to 128 Allin Oaks, a beautiful home located in the heart of Universal City built by Beazer Homes. This stunning home features 4 beds and 3.5 baths, offering ample space for comfortable living. The 2,345 sq ft layout includes a spacious living room, a modern kitchen with a built-in oven and cooktop, and a cozy dining area. The primary suite boasts an oversized walk-in closet, while the additional bedrooms provide plenty of room for family or guests. Step outside to enjoy the covered patio, perfect for entertaining or relaxing. Additional highlights include a 3-car garage. Located in the desirable Universal City neighborhood, this home is close to walking trails, The Forum shopping center, and numerous restaurants, making it an ideal choice for those seeking convenience and comfort. Beazer Homes is proud to be America's #1 Energy-Efficient homebuilder. In 2024, our homes achieved an average net HERS score of 37 (including solar) and a gross HERS score of 42, the lowest publicly r
USD 549,999
236 Knockout Rose Dr
View photo
House · for sale
USD 22,400,000
USD 6,800/sq.ft
236 Knockout Rose Dr
New Braunfels city
· 3,294 sq.ft · 4 Bedrooms · 3 Baths · House
· Patio · Garden · Office room · Fireplace · Equipped kitchen
New Braunfels city · 3,294 sq.ft · 4 Bedrooms · 3 Baths · House · Patio · Garden · Office room · Fireplace · Equipped kitchen
Home office with French doors set at the entry with a 12-foot ceiling. Extended entry leads to the open family room, dining area, and kitchen with 16-foot ceilings throughout. Family room features a wood mantel fireplace and sliding glass doors that lead to the extended covered backyard patio with 16-foot ceiling. Kitchen features a 5-burner gas cooktop, walk-in pantry, generous counter space, and oversized island with built-in seating space. Game room with a wall of windows just off the dining area. Primary suite includes a bedroom with a wall of windows. Primary bath features 11-foot ceiling, dual vanities, freestanding tub, separate glass-enclosed shower, and two walk-in closets. A Hollywood bath adds to this spacious four-bedroom home. Mud room off three car-garage
USD 22,400,000
125 Skyflower Ln
View photo
House · for sale
USD 299,900
USD 214/sq.ft
125 Skyflower Ln
New Braunfels city
· 1,399 sq.ft · 3 Bedrooms · 2 Baths · House
· Patio · Equipped kitchen
New Braunfels city · 1,399 sq.ft · 3 Bedrooms · 2 Baths · House · Patio · Equipped kitchen
Practically new and move-in ready! This beautifully maintained 3-bed, 2-bath, 1,403 sq ft single-story home in San Marcos's sought-after Trace community is just waiting for its next owner. Gently lived in for just one year by a single occupant, the home is in near-perfect condition and has been thoroughly cleaned and touched up throughout showing like new. Step through the oversized front door into a bright, open-concept layout with soaring 9-foot ceilings and a vaulted primary suite that create an airy, spacious feel. Luxury wood-look vinyl plank flows through the main living areas and primary suite, with soft carpet in the secondary bedrooms. The kitchen shines with granite countertops, gas cooking, and ample cabinet space, and all appliances convey, including the gas range/oven, over-range microwave, dishwasher, and refrigerator. The private primary suite offers a generous layout with dual vanities, a walk-in shower, linen closet, and a walk-in closet. Out back, a covered patio and
USD 299,900
104 Wagner Way
View photo
House · for sale
USD 340,000
USD 167/sq.ft
104 Wagner Way
New Braunfels city
· 2,024 sq.ft · 4 Bedrooms · 2 Baths · House
· Office room · Equipped kitchen
New Braunfels city · 2,024 sq.ft · 4 Bedrooms · 2 Baths · House · Office room · Equipped kitchen
5% lender incentive offered with the use of the seller’s in-house lender, Homeward Mortgage! Incentive may be used towards buyer closing costs and/or rate buy-down, subject to lender approval and buyer qualification. This thoughtfully designed home offers a functional layout ideal for modern living, featuring multiple bedrooms and spacious living areas to accommodate a variety of lifestyles. The open-concept design seamlessly connects the kitchen, dining, and family room, creating a central space perfect for everyday living and entertaining. The kitchen is equipped with modern finishes, ample cabinetry, and a center island, providing both style and functionality. The private primary suite offers a comfortable retreat with an en-suite bath and walk-in closet, while secondary bedrooms are well-positioned for added privacy and flexibility—perfect for guests, a home office, or growing households. Additional highlights include energy-efficient construction, smart home features (per builder)
USD 340,000
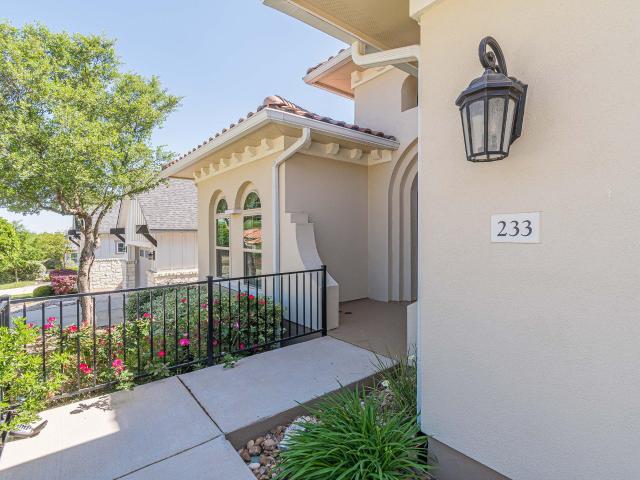
233 Hopping Peach St
View photo
House · for sale
USD 539,000
USD 296/sq.ft
233 Hopping Peach St
New Braunfels city
· 1,819 sq.ft · 2 Bedrooms · 2 Baths · House
· Patio · Fireplace · Equipped kitchen · Parking
New Braunfels city · 1,819 sq.ft · 2 Bedrooms · 2 Baths · House · Patio · Fireplace · Equipped kitchen · Parking
Wow! This stunning Wheaton home sets the standard for style, comfort, and easy living. From the moment you arrive, you'll be impressed by the beautiful Santa Barbara-inspired exterior and exceptional curb appeal. The spacious two-car garage plus a dedicated golf cart garage provides all the room you need to enjoy the active lifestyle in the prestigious Kissing Tree community. Inside, elegant arched windows throughout the home create a warm Mediterranean-inspired ambiance. The open-concept kitchen, dining, and living areas are perfect for entertaining, offering an inviting space where family and friends can gather with ease. The oversized living room features a striking stone fireplace that adds warmth and character, while large sliding glass doors open to an expansive screened-in patio, creating seamless indoor-outdoor living. Privately situated at the rear of the home, the spacious primary suite offers a peaceful retreat complete with a generously sized en-suite bathroom and two rare
USD 539,000
160 Rosanna Ridge
View photo
House · for sale
USD 499,999
USD 241/sq.ft
160 Rosanna Ridge
New Braunfels city
· 2,067 sq.ft · 4 Bedrooms · 2 Baths · House
· Patio · Garden · Equipped kitchen · Parking
New Braunfels city · 2,067 sq.ft · 4 Bedrooms · 2 Baths · House · Patio · Garden · Equipped kitchen · Parking
Welcome to 160 Rosanna Ridge, a beautiful home located in the heart of Universal City built by Beazer Homes. This stunning home features 4 beds and 2.5 baths, offering ample space for comfortable living. The 2067 sq. ft. Layout includes a spacious living room, a modern kitchen with a built-in cooktop & oven, and a cozy dining area. The primary suite boasts an oversized walk-in closet, while additional bedrooms provide plenty of room for family and guests. Step outside to enjoy the patio, perfect for entertaining or relaxing. Additional highlights include a 3-car garage and landscaped yard. Located in the desirable Cibolo Crossing neighborhood, this home is close to walking trails, making it an idea choice for those seeking convenience and comfort. Beazer Homes is proud to be America's #1 Energy-Efficient homebuilder. In 2024, our homes achieved an average net HERS score of 37 (including solar) and a gross HERS score of 42. The lowest publicly reported scores among the top 30 U. S. home
USD 499,999
323 Shimmering Cove, San Marcos, US, TX
View photo
House · for sale
USD 307,000
323 Shimmering Cove, San Marcos, US, TX
New Braunfels city
· 3 Bedrooms · 2 Baths · House
· Patio · Garden · Equipped kitchen · Parking
New Braunfels city · 3 Bedrooms · 2 Baths · House · Patio · Garden · Equipped kitchen · Parking
Located in Cottonwood Creek, San Marcos, The Baxtor is a thoughtfully designed 1,409-square-foot home featuring 3 bedrooms and 2 full baths. A welcoming, extended foyer leads into a spacious family room that opens to the kitchen and dining area—perfect for everyday living and entertaining. The kitchen offers granite countertops, a large center island, and sleek black appliances. The private primary bedroom is located just off the dining area and features a walk-in shower and a generous walk-in closet. Two additional bedrooms are tucked away in a separate hall and share a full bath, offering added privacy for guests or family members. Enjoy the covered back patio and privacy-fenced backyard that overlooks an open field—no back neighbors and peaceful views. The home also includes a dedicated laundry room and a two-car garage. Professional landscaping and an irrigated yard with Bermuda sod complete the exterior. Additionally, the Home Is Connected base package is included, featuring Alexa
USD 307,000
107 Yellowcress Ln
View photo
House · for sale
USD 677,888
USD 261/sq.ft
107 Yellowcress Ln
New Braunfels city
· 2,594 sq.ft · 4 Bedrooms · 3 Baths · House
· Equipped kitchen
New Braunfels city · 2,594 sq.ft · 4 Bedrooms · 3 Baths · House · Equipped kitchen
Spelman plan with upgraded kitchen, quartz countertops, upgraded tile flooring, full foam insulation, optional utility room cabinets with sink, optional free standing tub in master bath, optional study with double doors, optional showers in bath #2 and #3, tray ceiling in foyer, tankless hot water heater with recirculating pump
USD 677,888
606 Harmons Way
View photo
House · for sale
USD 249,000
USD 132/sq.ft
606 Harmons Way
New Braunfels city
· 1,873 sq.ft · 3 Bedrooms · 2 Baths · House
· Garden · Swimming pool · Deck · Equipped kitchen
New Braunfels city · 1,873 sq.ft · 3 Bedrooms · 2 Baths · House · Garden · Swimming pool · Deck · Equipped kitchen
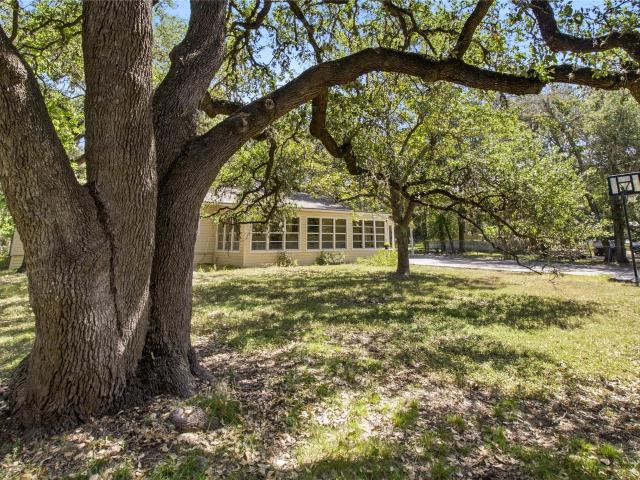
Set on. 49 acre just outside San Marcos, this unique property offers an impressive amount of usable space, both inside and out. Mature oak and pecan trees shade the fully fenced property, including a beautiful grandfather oak that covers much of the front yard. A gated entrance and additional backyard gates provide privacy and easy access, including a gate large enough for an RV. The 1,874-square-foot, three-bedroom, two-bath home offers multiple living and dining areas, including a 330-square-foot sunroom across much of the front of the home. The kitchen features granite countertops and soft-close cabinetry, with an adjoining utility room providing washer/dryer space and additional storage. The spacious primary bedroom includes a large walk-in closet. Across the back of the home is approximately 700 square feet of covered decking with access ramp, ceiling fans, built-in workshop/storage space, and a functioning hot tub—a great extension of the living space beneath the surrounding tree
USD 249,000
904 Willow Creek Cir
View photo
House · for sale
USD 450,000
USD 211/sq.ft
904 Willow Creek Cir
New Braunfels city
· 2,131 sq.ft · 4 Bedrooms · 2 Baths · House
· Garden · Fireplace
New Braunfels city · 2,131 sq.ft · 4 Bedrooms · 2 Baths · House · Garden · Fireplace
After a very full weekend, we received one offer! Any and all offers should be submitted ASAP as sellers will review today and respond by end of day. A rare find with character, privacy, and endless potential! This unique one-story ranch-style home, built in 1977, sits on almost an acre of beautiful, mature trees and feels like a private escape while still being minutes from everything you need. The big-ticket items are already taken care of with a brand-new metal roof, high-end HVAC system, high wood-beamed ceilings, custom fireplace and great room wall, and high end wood tile flooring throughout. From here, the possibilities are completely up to your vision. Imagine waking up to tree-filled views from nearly every window, with a backyard full of mature trees backing to a wooded greenbelt. 4 bedrooms, 2 baths, 2132 sqft of open floor plan, and endless outdoor lifestyle living. Cozy, private, and full of charm. This is a home you can make truly your own (and the neighbors are awesome)!
USD 450,000
120 Blackfoot Daisy Path
View photo
House · for sale
USD 60,000
USD 41/sq.ft
120 Blackfoot Daisy Path
New Braunfels city
· 1,453 sq.ft · 3 Bedrooms · 2 Baths · House
New Braunfels city · 1,453 sq.ft · 3 Bedrooms · 2 Baths · House
New construction by pulte homes! Available July 2026! A covered front porch welcomes you into the Becket, a one-story plan packed with smart features and open living spaces
USD 60,000
136 Seibel Ridge
View photo
House · for sale
USD 529,999
USD 229/sq.ft
136 Seibel Ridge
New Braunfels city
· 2,314 sq.ft · 3 Bedrooms · 3 Baths · House
· Patio · Garden · Equipped kitchen
New Braunfels city · 2,314 sq.ft · 3 Bedrooms · 3 Baths · House · Patio · Garden · Equipped kitchen
Welcome to The Valencia located at 136 Seibel Ridge, a beautiful single-family home located in the heart of Universal City built by Beazer Homes. This stunning one-story features three (3) beds and three and a-half (3.5) baths, offering ample space for comfortable living. The 2316 sq ft layout includes a spacious living room, a large dining area, and modern kitchen with an enormous center island and walk-in pantry. The primary suite has an adjacent study and boasts a beautiful bathroom suite with a stand-alone garden tub, an oversized separate shower, and spacious split walk-in closet. Additional bedrooms provide plenty of room for family or guests, one being a separate casita that can serve as an In-Law Suite, a location for older children, a media room, home theater, or afford a little get-away for entertaining. Step outside to enjoy the covered patio overlooking the preserve, perfect for entertaining or relaxing. Additional highlights include the incredible breezeway connecting the
USD 529,999
102 Da Gama
View photo
House · for sale
USD 279,670
USD 131/sq.ft
102 Da Gama
New Braunfels city
· 2,131 sq.ft · 5 Bedrooms · 2 Baths · House
· Patio · Garden
New Braunfels city · 2,131 sq.ft · 5 Bedrooms · 2 Baths · House · Patio · Garden
Picturesque Corner Lot with Texas Size Oak Tree welcomes you to this vintage modern HOME! Five large bedrooms with master downstairs means space to have it all! Half bath off the laundry is a neat feature for this neighborhood. Covered patio, two sheds and spacious backyard is a gardeners dream
USD 279,670
228 Knockout Rose Dr
View photo
House · for sale
USD 749,900
USD 227/sq.ft
228 Knockout Rose Dr
New Braunfels city
· 3,294 sq.ft · 4 Bedrooms · 3 Baths · House
· Patio · Garden · Office room · Fireplace · Equipped kitchen · Parking
New Braunfels city · 3,294 sq.ft · 4 Bedrooms · 3 Baths · House · Patio · Garden · Office room · Fireplace · Equipped kitchen · Parking
Home office with French doors set at entry with 12-foot ceiling. Extended entry leads to open family room, dining area and kitchen with 17-foot ceilings throughout. Family room features a decorative beam ceiling, sliding glass doors and a wood mantel fireplace. Kitchen features generous counter space, a 5-burner gas cooktop, a walk-in pantry and island with built-in seating space. Primary suite with wall of windows. Double doors lead to primary bath with 11-foot ceiling, dual vanities, a freestanding tub, separate glass-enclosed shower and two walk-in closets. Game room with French doors features wall of windows. A guest suite plus abundant closet and storage space add to this open one-story design. Extended covered backyard patio with 16-foot ceiling. Mud room off three-car garage
USD 749,900
182 Clear Oak
View photo
House · for sale
USD 239,900
USD 159/sq.ft
182 Clear Oak
New Braunfels city
· 1,507 sq.ft · 4 Bedrooms · 2 Baths · House
· Garden · Fireplace
New Braunfels city · 1,507 sq.ft · 4 Bedrooms · 2 Baths · House · Garden · Fireplace
This 4BR/2BA home in the established, no-HOA Meadow Oaks neighborhood is truly move-in ready. Brand-new interior paint, high-quality windows, and zero carpet throughout make this one easy to love. A classic covered front porch welcomes you in, while the vaulted, beamed living room centers on a cozy wood-burning brick fireplace. Enjoy indoor-outdoor living with not one but two covered/screened porch areas, plus a fully fenced backyard shaded by mature trees on a 0.165-acre lot. Zoned to Judson ISD. Minutes from JBSA-Randolph, The Forum at Olympia Parkway, and the IKEA at Live Oak Town Center, with easy access to I-35/Loop 1604. A well-maintained, one-owner gem in a quiet, established community. Don't miss it!
USD 239,900
109 Mountain Sorrel Ct
View photo
House · for sale
USD 380,000
USD 243/sq.ft
109 Mountain Sorrel Ct
New Braunfels city
· 1,561 sq.ft · 2 Bedrooms · 2 Baths · House
· Equipped kitchen · Parking
New Braunfels city · 1,561 sq.ft · 2 Bedrooms · 2 Baths · House · Equipped kitchen · Parking
Experience the perfect blend of comfort and style in The Branum by David Weekley Homes, nestled on a quiet cul-de-sac homesite in the gated 55+ community of Kissing Tree. This thoughtfully designed one-story home offers 2 bedrooms, 2 bathrooms, a private study, and a 2-car garage within 1,568 square feet of beautifully planned living space. The attractive stucco exterior with blue coral stone accents welcomes you inside, where the Salt Flat designer collection creates a light, airy feel with painted linen cabinetry, quartz countertops, warm wood-look flooring, soft neutral tile and carpet, and contemporary matte black plumbing and lighting fixtures. The open-concept kitchen features a dine-in island, gas range, and walk-in pantry, flowing seamlessly into the family and dining areas. Enjoy a private Owner's Retreat, a comfortable guest suite, and a covered rear porch designed for relaxing outdoors. Expected completion: November 2026. Contact the David Weekley Homes at Kissing Tree Team
USD 380,000
105 Silver Lupine Cv
View photo
House · for sale
USD 565,975
USD 256/sq.ft
105 Silver Lupine Cv
New Braunfels city
· 2,207 sq.ft · 3 Bedrooms · 2 Baths · House
· Equipped kitchen · Parking
New Braunfels city · 2,207 sq.ft · 3 Bedrooms · 2 Baths · House · Equipped kitchen · Parking
Welcome to The Conner by David Weekley Homes, beautifully situated on a cul-de-sac in Kissing Tree. This thoughtfully designed single-story home offers 2 bedrooms, 2 full baths, a private study with French doors, a spacious 3-car garage, and a covered back porch, all wrapped in a striking stucco and stone exterior. Step inside to an inviting open-concept design where the kitchen, dining and family room flow seamlessly together, creating a wonderful space for everyday living and entertaining. The kitchen features a large island overlooking the family and dining areas, plus a walk-in pantry and convenient access to the utility room. Curated design selections bring warmth and personality to the home with rich green cabinetry, light countertops, warm wood-look flooring, brushed-gold accents and coordinating designer lighting. Tucked privately toward the rear of the home, the spacious Owner’s Retreat offers a relaxing escape with an en suite bath featuring dual vanities, a walk-in shower an
USD 565,975
8643 Park Olympia
View photo
House · for sale
USD 349,000
USD 121/sq.ft
8643 Park Olympia
New Braunfels city
· 2,863 sq.ft · 3 Bedrooms · 2 Baths · House
· Garden · Office room · Equipped kitchen
New Braunfels city · 2,863 sq.ft · 3 Bedrooms · 2 Baths · House · Garden · Office room · Equipped kitchen
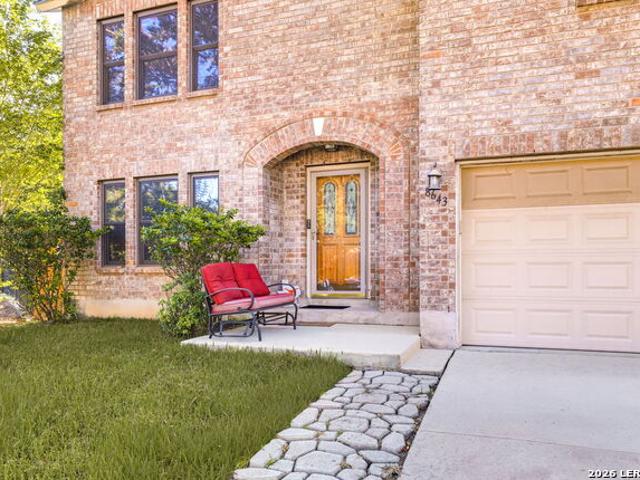
A spacious 2-Story Home with an island kitchen and open floor plan. The main level is designed for both everyday living and entertaining, featuring a large kitchen with abundant cabinet and counter space, and an oversized large pantry. Two separate living spaces provide exceptional flexibility and can easily accommodate a formal living room, game room, home office, or additional family room. All bedrooms are located upstairs, creating a private retreat away from the main living areas. The oversized primary suite offers plenty of space for a sitting area or home office. The fenced backyard includes a covered porch and a storage building. Located near Randolph Air Force Base. Easy access to shopping, dining, and everyday amenities. A Must See!
USD 349,000
8622 Park Olympia
View photo
House · for sale
USD 299,000
USD 104/sq.ft
8622 Park Olympia
New Braunfels city
· 2,863 sq.ft · 3 Bedrooms · 2 Baths · House
· Garden · Office room · Equipped kitchen · Parking
New Braunfels city · 2,863 sq.ft · 3 Bedrooms · 2 Baths · House · Garden · Office room · Equipped kitchen · Parking
Welcome to Park Olympia! This inviting 3-bedroom, 2.5-bath home offers a spacious and functional floor plan with a 2-car garage, mature trees, and plenty of room for comfortable everyday living and entertaining. Step inside to a bright interior featuring exotic Brazilian cherry hardwood flooring throughout the first floor and a spacious kitchen with generous counter space and an oversized pantry for additional storage. The primary suite provides a relaxing retreat with a spacious closet, private bath, and sitting area. Upstairs, you'll also find a versatile loft/game room that offers additional space for entertaining, a home office, playroom, or second living area. Step outside and enjoy the fenced backyard with no immediate back neighbors, offering added privacy and plenty of space to relax or entertain. ROOF replaced in 2020, water heater replaced in 2020. Conveniently located near The Forum, shopping, dining, IKEA, and entertainment, with easy access to I-35 and Loop 1604. Convenien
USD 299,000
110 Silver Lupine Cv
View photo
House · for sale
USD 625,000
USD 256/sq.ft
110 Silver Lupine Cv
New Braunfels city
· 2,433 sq.ft · 3 Bedrooms · 3 Baths · House
· Patio · Equipped kitchen · Parking
New Braunfels city · 2,433 sq.ft · 3 Bedrooms · 3 Baths · House · Patio · Equipped kitchen · Parking
Experience exceptional luxury living in the Brooke by David Weekley Homes, located in the highly sought-after 55+ community of Kissing Tree. This beautifully designed single-story home features 3 spacious bedrooms, 3 full bathrooms, and an oversized garage, offering the perfect blend of comfort, elegance, and everyday functionality. The open-concept floor plan is enhanced with designer finishes, a gourmet kitchen featuring premium appliances, quartz countertops, and abundant cabinetry that flows seamlessly into the expansive family and dining areas. The private Owner's Retreat offers a spa-inspired bath and generous walk-in closet, while the secondary bedrooms provide ideal accommodations for guests or hobbies. Step outside to the oversized covered patio, perfect for entertaining or enjoying peaceful Hill Country evenings. As a Kissing Tree homeowner, you'll enjoy resort-style amenities including golf, pickleball, a state-of-the-art fitness center, walking trails, on-site dining, and a
USD 625,000
630 Balboa Drive
View photo
House · for sale
USD 299,999
USD 126/sq.ft
630 Balboa Drive
New Braunfels city
· 2,379 sq.ft · 5 Bedrooms · 2 Baths · House
· Patio · Garden · Office room
New Braunfels city · 2,379 sq.ft · 5 Bedrooms · 2 Baths · House · Patio · Garden · Office room
Welcome to this inviting two story home in Coronado Village community, offering space, flexibility, and a generous 0.33-acre lot. With 5 bedrooms and 2.5 bathrooms, this home provides a versatile floor plan designed to adapt to the way you live. Inside, you'll find thoughtfully updated spaces with modern finishes and plenty of room for both everyday living and entertaining. The flexible fifth bedroom can easily be tailored to your needs as a home office, media room, playroom, or additional bedroom, giving you options as your lifestyle evolves. Step outside to enjoy the expansive backyard, where a privacy fence, covered patio, and mature outdoor space create a comfortable setting for relaxing, entertaining, gardening, or enjoying time with family. The spacious lot provides plenty of room for recreation, a playscape, or creating your own backyard retreat. A metal roof adds to the home's appeal and curb presence. Location is another standout feature, with convenient access to major highwa
USD 299,999
132 Bigtooth Maple Ln
View photo
House · for sale
USD 678,431
USD 212/sq.ft
132 Bigtooth Maple Ln
New Braunfels city
· 3,186 sq.ft · 4 Bedrooms · 3 Baths · House
· Patio · Office room · Equipped kitchen
New Braunfels city · 3,186 sq.ft · 4 Bedrooms · 3 Baths · House · Patio · Office room · Equipped kitchen
New construction by ashton woods! Available December 2026! La Cima is the hidden jewel in the Hill Country. The community features resort style amenities, incredible hill country views, with over 1600 acres of untouched green space. This large single story features 4 bedrooms, 11 and 12 foot ceilings throughout the home, an office backing to greenbelt. This home features Ashton Woods Serene Collection. This home features stacked cabinets in the kitchen, our large spa laundry room with wall to wall cabinets, hardwood floors, large 15' sliders opening to a large extended covered patio, freestanding tub with walk-in shower in the primary, and a wine grotto
USD 678,431
302 E Byrd Blvd
View photo
House · for sale
USD 189,900
USD 161/sq.ft
302 E Byrd Blvd
New Braunfels city
· 1,173 sq.ft · 3 Bedrooms · 2 Baths · House
· Garden · Equipped kitchen
New Braunfels city · 1,173 sq.ft · 3 Bedrooms · 2 Baths · House · Garden · Equipped kitchen
This cozy and inviting home is waiting for you to call home. Recently renovated with care and patience. On the inside you'll find upgraded flooring, bathrooms, bedrooms and kitchen. Major appliances were upgraded no longer 2020. The outside of this home is just as great as the inside with tons of backyard space for kids, animals, and everyday living. This home is conveniently located near major highways, shopping, dining, and entertainment. Also great for active or retired military because this home sits right in front of Randolph Air Force Base. Don't miss the opportunity to make this home, home!
USD 189,900
120 Lions Tail Cv
View photo
House · for sale
USD 264,719
USD 180/sq.ft
120 Lions Tail Cv
New Braunfels city
· 1,464 sq.ft · 3 Bedrooms · 2 Baths · House
New Braunfels city · 1,464 sq.ft · 3 Bedrooms · 2 Baths · House
New construction by ashton woods! Available June 2026! 1-Story in the heart of the Hill Country. Many great features in this beautiful home, including: LVP throughout first floor, quartz countertops, 42' shaker cabinets with gold hardware, 8' glass front door, and tankless water heater. Must see the best kept secret in the Hill Country!
USD 264,719
108 Dreaming Plum Ln
View photo
House · for sale
USD 439,000
USD 258/sq.ft
108 Dreaming Plum Ln
New Braunfels city
· 1,701 sq.ft · 2 Bedrooms · 2 Baths · House
· Office room
New Braunfels city · 1,701 sq.ft · 2 Bedrooms · 2 Baths · House · Office room
Super classy and comfy in this beautiful Kissing Tree home! The large front porch gives every arrival a true wow factor. Step inside to a wonderfully spacious, light-filled interior with a flexible floor plan designed for both comfort and privacy. Offering hardwood floors throughout, crisp white cabinetry, and sleek black granite countertops give the home a stylish designer feel. The two bedrooms are thoughtfully separated, with an additional flex space offering endless possibilities—home office, hobby room, second living area, or whatever best fits your lifestyle. Beautiful inside and out, this home makes it easy to settle in, spread out, and make the space your own. So many options, so much natural light, and an impressive look throughout—this one truly checks all the boxes! Come check out this fabulous home and the Kissing Tree neighborhood so you can see what your best life looks like here! Call Ysolette Dailey with any questions
USD 439,000

Get email alerts

Don't miss out: be the first to know about new properties

The alert was correctly created

On subscribing you accept the conditions of use and the privacy policy
Alert
Receive new ads in your inbox
Save this search
Receive alerts for new listings

We'll send you an email when we have new properties for: "Houses for sale in New Braunfels city"

The alert was correctly created

Villa Serena, New Braunfels city New Braunfels CCD Comal County Texas
Parkridge Estates, New Braunfels city New Braunfels CCD Comal County Texas
Get email alerts and be the first to see new listings
Required field
On subscribing I accept the terms of the privacy policy
Perfect! You'll soon start receiving new listings via email
Alert
Receive an email when we have new ads for Houses for sale in New Braunfels city
Save this search
Filters

Bedrooms

Size (sq.ft)

sq.ft
sq.ft

Price

USD
USD

Property type

Bathrooms

Clear all filters
Receive notifications when new entries are published.