2,056 houses for sale in McQueeney

148 Isle Of View Drive
View photo
House · for sale
USD 1,350,000
USD 33/sq.ft
148 Isle Of View Drive
McQueeney
· 40,763 sq.ft · House
· Parking
McQueeney · 40,763 sq.ft · House · Parking
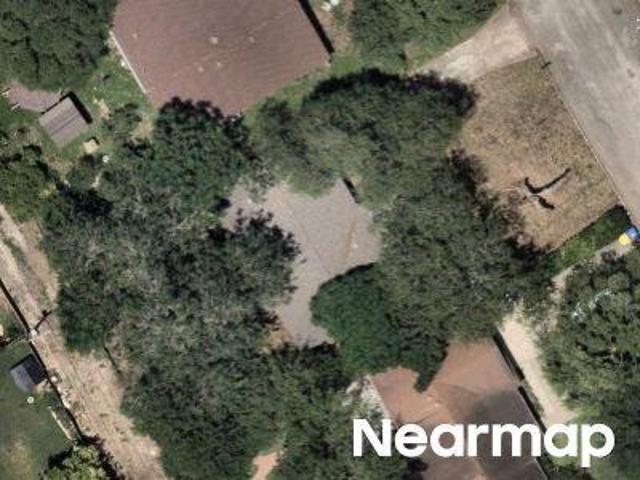
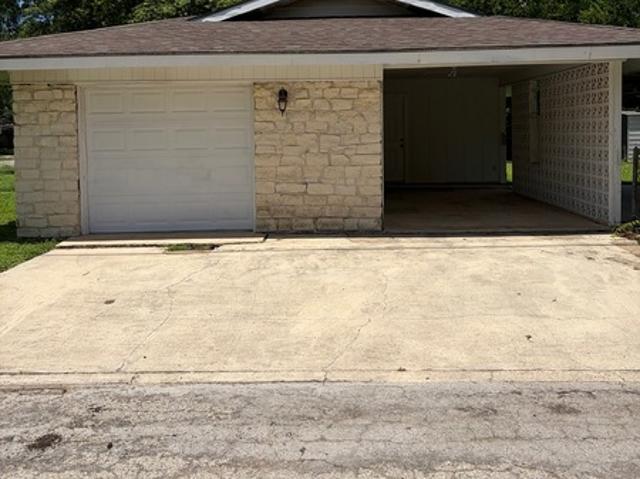
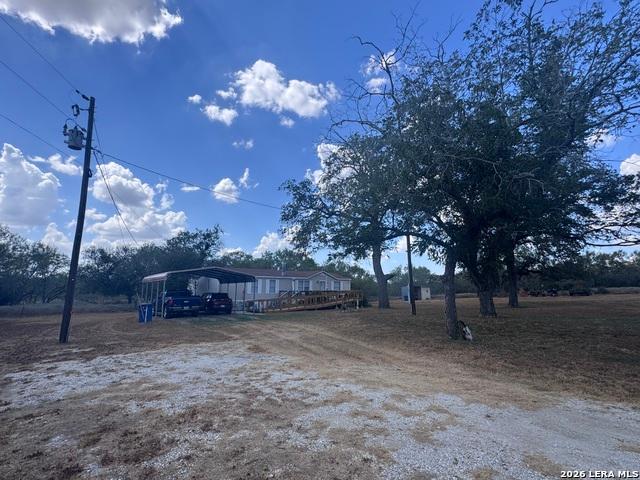
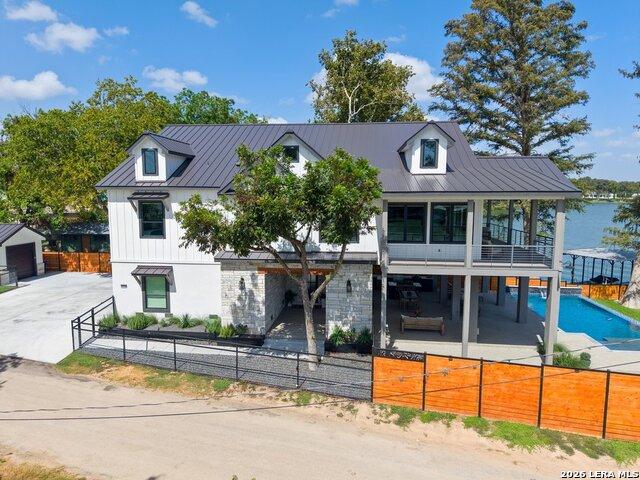
Discover the perfect setting for your dream waterfront retreat on this beautiful 1-acre lot with RV pad, metal carport, and concrete driveway with several parking spaces at 148 Isle of View. Nestled along the water with stunning open lake views, this exceptional property offers the ideal blend of privacy, natural beauty, and recreational access. Enjoy direct waterfront living with ample space to design and build the custom home you've always envisioned. Located near the Lake Breeze Ski Lodge, you'll have perfect views of the fireworks from your land. Whether you're looking for a weekend getaway or a permanent residence, this waterfront acreage offers endless possibilities in a highly desirable location. Don't miss this opportunity to own on the water where recreation, relaxation, and natural beauty come together
USD 1,350,000
128 Riverview Road
View photo
House · for sale
USD 199,777
USD 168/sq.ft
128 Riverview Road
McQueeney
· 1,184 sq.ft · 3 Bedrooms · 2 Baths · House
· Patio · Garden · Office room · Fireplace · Equipped kitchen
McQueeney · 1,184 sq.ft · 3 Bedrooms · 2 Baths · House · Patio · Garden · Office room · Fireplace · Equipped kitchen
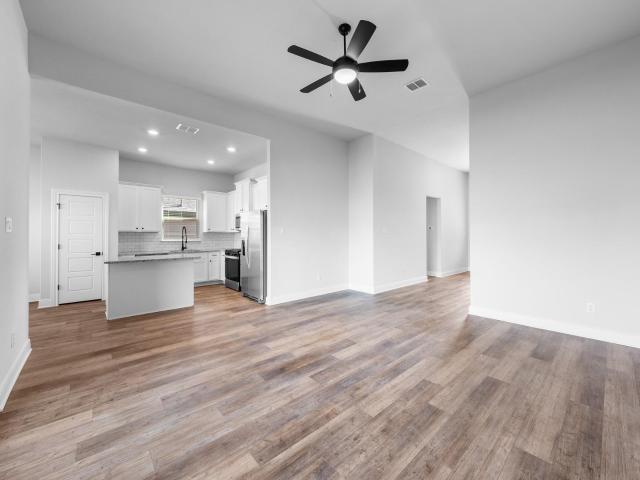
Welcome to this charming and move-in-ready gem offering 3 Bedrooms, 2 Bathrooms, plus a flexible room that can easily serve as a 4th Bedroom, Office, or space to fit your lifestyle. Fresh interior creates a bright, inviting feel, while luxury vinyl plank flooring in the living areas and carpet in all bedrooms add modern comfort and style. The eat in Kitchen with breakfast bar flows seamlessly into the Living room with wood burning Fireplace, making it ideal for everyday living and entertaining. Step outside to a fully fenced backyard complete with a pergola-covered patio—perfect for summer barbecues, morning coffee, relaxing evenings, or creating your own outdoor retreat. Conveniently located with easy access to IH-10 and just minutes from both New Braunfels and Seguin, this home offers the perfect combination of comfort, versatility, affordability, and convenience. Don't miss your opportunity to make this wonderful property your next home or investment!
USD 199,777
North Blvd
View photo
House · for sale
Request Details
Updated
North Blvd
McQueeney
· 2,024 sq.ft · 4 Bedrooms · 2 Baths · House
McQueeney · 2,024 sq.ft · 4 Bedrooms · 2 Baths · House
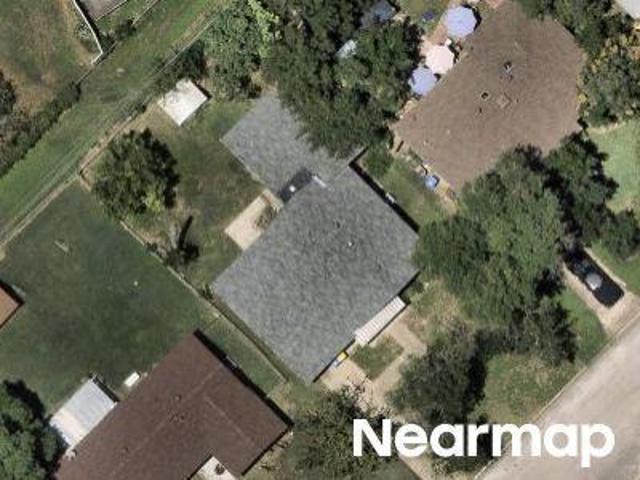
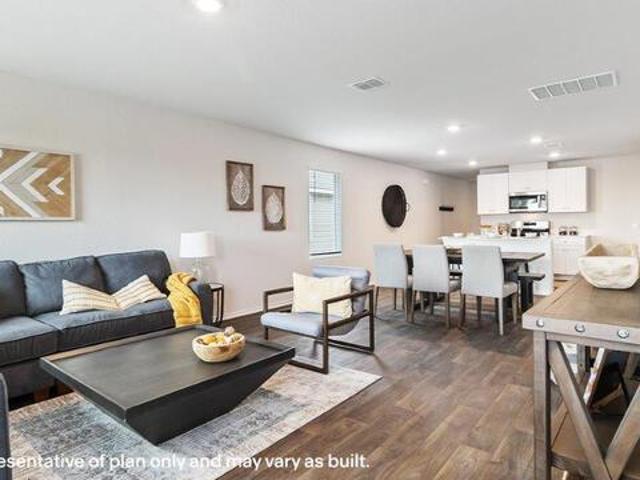
This home is in preforeclosure, which means the homeowner is in default (missed payments). Therefore, there could be an opportunity to strike a great deal with the owner and the bank
Request Details
Spiny Lizard Ln
View photo
House · for sale
Request Details
Updated
Spiny Lizard Ln
McQueeney
· House
McQueeney · House
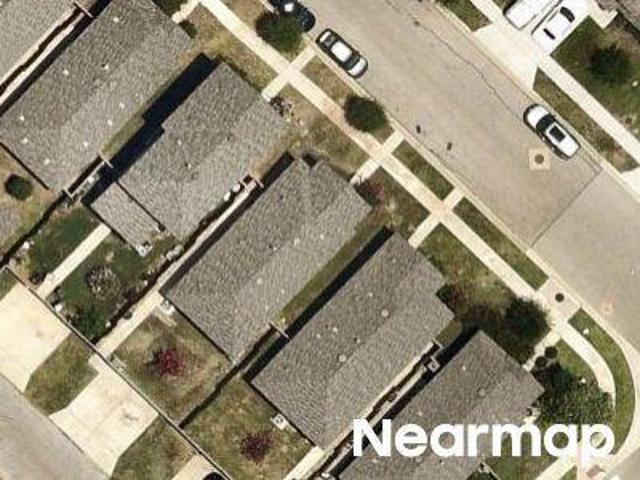
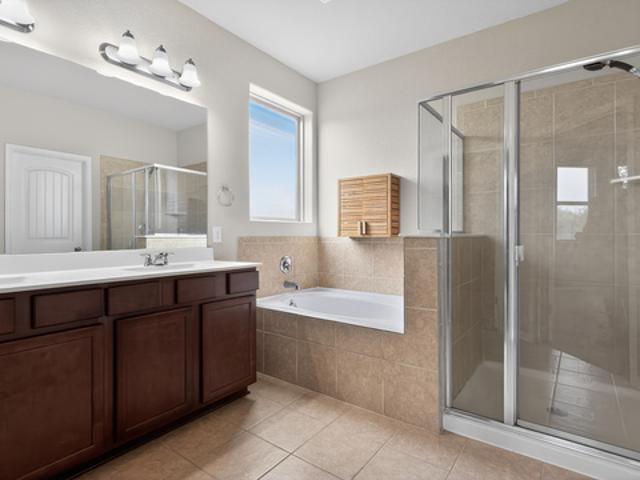
This is a Real Estate-Owned (REO)/post-foreclosure home owned or managed by a bank. All offers are considered; however, the highest and best will most likely be accepted
Request Details
Esplanade Pkwy
View photo
House · for sale
Request Details
Updated
Esplanade Pkwy
McQueeney
· House
McQueeney · House
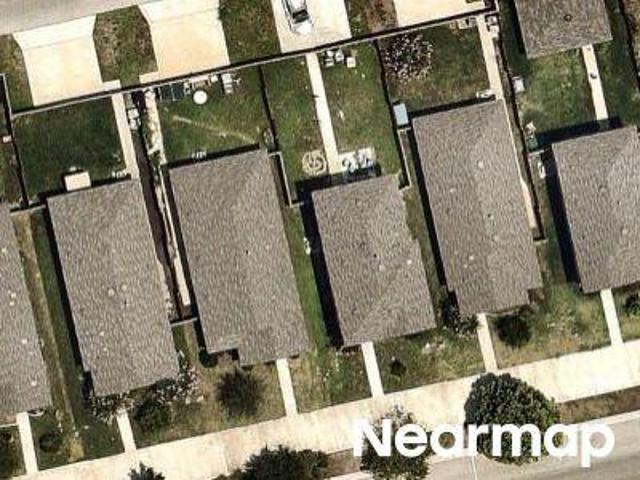
This is a Real Estate-Owned (REO)/post-foreclosure home owned or managed by a bank. All offers are considered; however, the highest and best will most likely be accepted
Request Details
Winn Ave
View photo
House · for sale
Request Details
Updated
Winn Ave
McQueeney
· House
McQueeney · House
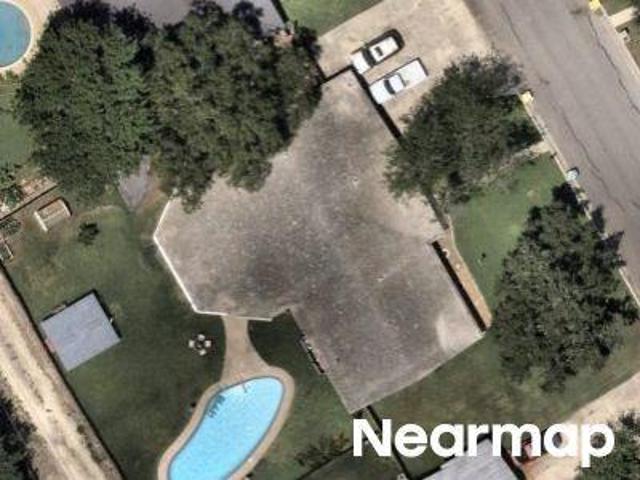
This is a Real Estate-Owned (REO)/post-foreclosure home owned or managed by a bank. All offers are considered; however, the highest and best will most likely be accepted
Request Details
309 Lt John Decker Dr
View photo
House · for sale
USD 323,900
USD 218/sq.ft
Updated
309 Lt John Decker Dr
McQueeney
· 1,485 sq.ft · 3 Bedrooms · 2 Baths · House
· Patio · Equipped kitchen
McQueeney · 1,485 sq.ft · 3 Bedrooms · 2 Baths · House · Patio · Equipped kitchen
This charming Terrata home, located within the exciting TRACE master plan, features three bedrooms, including the private master retreat, with an expansive family room, impressive kitchen and formal dining room. A covered back patio creates the perfect outdoor living space for sipping lemonade on hot summer evenings or gathering around a fire pit roasting marshmallows. Designed with your needs in mind, this home provides the perfect backdrop to the most fulfilling life
USD 323,900
5019 Rancagua, Converse, TX 78109 | MLS #1945
View photo
House · for sale
USD 342,500
USD 180/sq.ft
Updated
5019 Rancagua, Converse, TX 78109 | MLS #1945
McQueeney
· 1,894 sq.ft · 4 Bedrooms · 2 Baths · House
· Equipped kitchen · Parking
McQueeney · 1,894 sq.ft · 4 Bedrooms · 2 Baths · House · Equipped kitchen · Parking
5% lender incentive offered with the use of the seller's in-house lender! Incentive may be used towards buyer closing costs andu002For rate buy-down, subject to lender approval and buyer qualification. Tour this home anytime. No appointment or agent needed. Simply verify your ID at the door and explore on your own schedule, 7 days a week. Welcome to The Knight, our largest single-story home offered at Steele Creek in Cibolo, TX. Featuring 4 bedrooms, 2 bathrooms, 2-car garage and 1901 square feet of living space, this floor plan is sure to turn heads. Spacious, comfortable living greets you at the door with a long foyer leading to a decorative wall nook and a grand, open concept living room, kitchen and dining area. The kitchen is complete with beautiful quartz countertops, stainless steel appliances, classic white subway tile backsplash, and an oversized kitchen island with a deep single basin sink. Your blended living room and dining area feature luxury hard surface flooring and plen
USD 342,500
5136 Wild Boar Xing
View photo
House · for sale
USD 259,610
USD 204/sq.ft
5136 Wild Boar Xing
McQueeney
· 1,270 sq.ft · 3 Bedrooms · 2 Baths · House
· Office room · Equipped kitchen · Parking
McQueeney · 1,270 sq.ft · 3 Bedrooms · 2 Baths · House · Office room · Equipped kitchen · Parking
The Barton is a charming one-story home featured at Avenida in Converse, TX. Featuring 4 classic front exteriors, this 3 bedroom, 2 bathroom home also offers 1281 square feet of living space and a 2-car garage. A front porch (per plan) welcomes you into the home and opens to the gourmet kitchen which includes granite counter tops, quality cabinets, stainless steel appliances and an open concept floorplan with the kitchen flowing seamlessly into the dining room and living room. The main bedroom has an attractive ensuite bathroom that features a granite vanity countertop and quality cabinetry. Enjoy additional storage with a spacious walk-in closet located off of the primary bathroom. Your secondary bedrooms all feature quality carpet flooring and a closet, and can be used as bedrooms, offices, work out spaces or other bonus rooms. The possibilities are endless with The Barton floor plan. Additional features include sheet vinyl flooring in entry, living room, and all wet areas, granite c
USD 259,610
9855 Red Iron Crk
View photo
House · for sale
USD 297,999
USD 148/sq.ft
9855 Red Iron Crk
McQueeney
· 2,013 sq.ft · 3 Bedrooms · 2 Baths · House
· Patio · Garden · Equipped kitchen
McQueeney · 2,013 sq.ft · 3 Bedrooms · 2 Baths · House · Patio · Garden · Equipped kitchen
Welcome to this charming and well-maintained home that offers the perfect blend of comfort style, and convenience. Located in a desirable neighborhood, this property is ideal for families, first. Time home buyers, or anyone looking to upgrade their living space offering 2018 sq ft built in 2016 3 bedrooms / 2 bathrooms Update kitchen with modern appliances and plenty of cabinet space. Large primary suite with private bath. With a large loft that can be used for a game room or family room. Backyard space ready for relaxing or entertaining with an Enclosed patio for relaxing outside. Easy access to Loop 1604, IH-10 and I-35. Minutes away from the Forum Shopping Center and located approximately a half mile form Randolph AFB back gate. Come See It Today!
USD 297,999
12575 Thyme Pass
View photo
House · for sale
USD 322,800
USD 225/sq.ft
12575 Thyme Pass
McQueeney
· 1,432 sq.ft · 3 Bedrooms · 2 Baths · House
· Garden · Equipped kitchen · Parking
McQueeney · 1,432 sq.ft · 3 Bedrooms · 2 Baths · House · Garden · Equipped kitchen · Parking
Introducing The Torre, a one-story home featured in our Avenida community in Converse, TX. This floor plan offers 3 classic exteriors, 2-car garage, and a full yard landscaping and irrigation package, ensuring that your home looks its best every single day. Inside this 3 bedroom, 2 bathroom home, you'll find 1442 square feet of open-concept living. A front foyer leads you to a blended dining area, gourmet kitchen, and living room, perfect for entertaining and every day living. Your kitchen includes granite countertops, stainless steel appliances, gas cooking range, stylish subway tile backsplash and abundant cabinet storage space. The private main bedroom is located off the living room towards the back of the home and includes a connected ensuite bathroom with dual vanity sink, a garden bathtub and a spacious tiled walk in shower. Enjoy additional privacy with a separate door for the toilet and a walk-in closet with built in shelving. Your secondary bedrooms are located at the front of
USD 322,800
11838 Verbena Bluff
View photo
House · for sale
USD 201,099
USD 131/sq.ft
11838 Verbena Bluff
McQueeney
· 1,528 sq.ft · 4 Bedrooms · 2 Baths · House
· Equipped kitchen
McQueeney · 1,528 sq.ft · 4 Bedrooms · 2 Baths · House · Equipped kitchen
The Cibola. Upon entry of this new two-story home is a well-equipped kitchen, dining area and family room arranged in a desirable open floorplan that promotes seamless transitions between spaces. The second level showcases all four bedrooms to provide restful retreats, including the owner's suite with an adjoining bathroom and walk-in closet. Estimated Completion November 2026. The completion date, prices and features may vary and are subject to change. Please verify with Lennar directly. Photos are for illustrative purposes only
USD 201,099
128 Allin Oaks
View photo
House · for sale
USD 549,999
USD 235/sq.ft
New
128 Allin Oaks
McQueeney
· 2,336 sq.ft · 4 Bedrooms · 3 Baths · House
· Patio · Equipped kitchen · Parking
McQueeney · 2,336 sq.ft · 4 Bedrooms · 3 Baths · House · Patio · Equipped kitchen · Parking
Welcome to 128 Allin Oaks, a beautiful home located in the heart of Universal City built by Beazer Homes. This stunning home features 4 beds and 3.5 baths, offering ample space for comfortable living. The 2,345 sq ft layout includes a spacious living room, a modern kitchen with a built-in oven and cooktop, and a cozy dining area. The primary suite boasts an oversized walk-in closet, while the additional bedrooms provide plenty of room for family or guests. Step outside to enjoy the covered patio, perfect for entertaining or relaxing. Additional highlights include a 3-car garage. Located in the desirable Universal City neighborhood, this home is close to walking trails, The Forum shopping center, and numerous restaurants, making it an ideal choice for those seeking convenience and comfort. Beazer Homes is proud to be America's #1 Energy-Efficient homebuilder. In 2024, our homes achieved an average net HERS score of 37 (including solar) and a gross HERS score of 42, the lowest publicly r
USD 549,999
12552 Ivory Pkwy, Converse, TX 78109 | MLS #1996
View photo
House · for sale
USD 270,000
USD 184/sq.ft
Updated
12552 Ivory Pkwy, Converse, TX 78109 | MLS #1996
McQueeney
· 1,464 sq.ft · 3 Bedrooms · 3 Baths · House
· Equipped kitchen · Parking
McQueeney · 1,464 sq.ft · 3 Bedrooms · 3 Baths · House · Equipped kitchen · Parking
5% lender incentive offered with the use of the seller's in-house lender! Incentive may be used towards buyer closing costs andu002For rate buy-down, subject to lender approval and buyer qualification. Welcome to The Davis, a two-story home located at Avenida in Converse, TX. This floor plan offers 2 classic exteriors and 2-car garage. Inside this 3 bedroom, 2.5 bathroom home, you'll find 1489 square feet of living space. The entry opens to a gourmet kitchen before flowing into the dining and family room with an open floorplan concept. The kitchen includes quartz counter tops, quality cabinetry, stainless steel appliances, large breakfast island, and pantry. Head up the stairs to find the main bedroom suite, all secondary bedrooms, the laundry room, and a full bath. The Davis layout is perfect if you love entertaining downstairs and relaxing upstairs. The private main bedroom features an attractive ensuite with quality cabinetry. A spacious tiled walk-in shower and large walk-in closet
USD 270,000
104 Wagner Way
View photo
House · for sale
USD 340,000
USD 167/sq.ft
104 Wagner Way
McQueeney
· 2,024 sq.ft · 4 Bedrooms · 2 Baths · House
· Office room · Equipped kitchen
McQueeney · 2,024 sq.ft · 4 Bedrooms · 2 Baths · House · Office room · Equipped kitchen
5% lender incentive offered with the use of the seller’s in-house lender, Homeward Mortgage! Incentive may be used towards buyer closing costs and/or rate buy-down, subject to lender approval and buyer qualification. This thoughtfully designed home offers a functional layout ideal for modern living, featuring multiple bedrooms and spacious living areas to accommodate a variety of lifestyles. The open-concept design seamlessly connects the kitchen, dining, and family room, creating a central space perfect for everyday living and entertaining. The kitchen is equipped with modern finishes, ample cabinetry, and a center island, providing both style and functionality. The private primary suite offers a comfortable retreat with an en-suite bath and walk-in closet, while secondary bedrooms are well-positioned for added privacy and flexibility—perfect for guests, a home office, or growing households. Additional highlights include energy-efficient construction, smart home features (per builder)
USD 340,000
5315 Blacktail Rd, Converse, TX 78109 | MLS #1944
View photo
House · for sale
USD 264,500
USD 208/sq.ft
Updated
5315 Blacktail Rd, Converse, TX 78109 | MLS #1944
McQueeney
· 1,270 sq.ft · 3 Bedrooms · 2 Baths · House
· Equipped kitchen · Parking
McQueeney · 1,270 sq.ft · 3 Bedrooms · 2 Baths · House · Equipped kitchen · Parking
5% lender incentive offered with the use of the seller's in-house lender! Incentive may be used towards buyer closing costs andu002For rate buy-down, subject to lender approval and buyer qualification. Tour this home anytime. No appointment or agent needed. Simply verify your ID at the door and explore on your own schedule, 7 days a week Discover easy, single-story living with The Barton floorplan at Avenida. This thoughtfully designed home features 3 bedrooms, 2 bathrooms, 1,281 square feet of well-utilized space, and a 2-car garage. Step inside from the inviting front porch into an airy open layout designed for both comfort and connection. The kitchen serves as the heart of the home, showcasing quartz countertops, stylish cabinetry, stainless steel appliances, and generous counter space. All opening to the dining and living areas for effortless entertaining. The primary suite offers a peaceful retreat with a private bath featuring quartz countertops, quality cabinetry, and a large wa
USD 264,500
12519 Desert Fox
View photo
House · for sale
USD 248,500
USD 169/sq.ft
12519 Desert Fox
McQueeney
· 1,464 sq.ft · 3 Bedrooms · 2 Baths · House
· Equipped kitchen · Parking
McQueeney · 1,464 sq.ft · 3 Bedrooms · 2 Baths · House · Equipped kitchen · Parking
5% lender incentive offered with the use of the seller's in-house lender! Incentive may be used towards buyer closing costs and/or rate buy-down, subject to lender approval and buyer qualification. Welcome to The Davis, a two-story home located at Avenida in Converse, TX. This floor plan offers 4 classic exteriors and 2-car garage. Inside this 3 bedroom, 2.5 bathroom home, you'll find 1489 square feet of living space. The entry opens to a gourmet kitchen before flowing into the dining and family room with an open floorplan concept. The kitchen includes quartz counter tops, quality cabinetry, stainless steel appliances, large breakfast island, and pantry. Head up the stairs to find the main bedroom suite, all secondary bedrooms, the laundry room, and a full bath. The Davis layout is perfect if you love entertaining downstairs and relaxing upstairs. The private main bedroom features an attractive ensuite with quality cabinetry. A spacious tiled walk-in shower and large walk-in closet pro
USD 248,500
5425 Cloves Cov
View photo
House · for sale
USD 260,000
USD 155/sq.ft
5425 Cloves Cov
McQueeney
· 1,668 sq.ft · 3 Bedrooms · 2 Baths · House
· Garden
McQueeney · 1,668 sq.ft · 3 Bedrooms · 2 Baths · House · Garden
Short sale opportunity! Welcome to this nearly new, modern single-story home built in 2024 by Lennar. Featuring a highly functional split-bedroom floor plan, the home offers two secondary bedrooms sharing a full bath near the front, while the private owner's suite sits tucked away in the back for ultimate privacy. Enjoy a bright, open-concept living area that's perfect for entertaining and flows easily out to the spacious backyard. Nestled in the desirable Sage Meadows community, residents enjoy a highly walkable neighborhood with sidewalks and streetlights. The location offers fantastic lifestyle perks, sitting just minutes away from local city parks, playgrounds, and community pools. Commuting is a breeze with rapid access to Loop 1604, I-10, and I-35, putting Randolph AFB, local H-E-B shopping, and the San Antonio metro area right at your fingertips. Please note: this is a short sale. The listing price is a rough estimate of the property's value, and all offers are subject to final
USD 260,000
136 Seibel Ridge
View photo
House · for sale
USD 529,999
USD 229/sq.ft
136 Seibel Ridge
McQueeney
· 2,314 sq.ft · 3 Bedrooms · 3 Baths · House
· Patio · Garden · Equipped kitchen
McQueeney · 2,314 sq.ft · 3 Bedrooms · 3 Baths · House · Patio · Garden · Equipped kitchen
Welcome to The Valencia located at 136 Seibel Ridge, a beautiful single-family home located in the heart of Universal City built by Beazer Homes. This stunning one-story features three (3) beds and three and a-half (3.5) baths, offering ample space for comfortable living. The 2316 sq ft layout includes a spacious living room, a large dining area, and modern kitchen with an enormous center island and walk-in pantry. The primary suite has an adjacent study and boasts a beautiful bathroom suite with a stand-alone garden tub, an oversized separate shower, and spacious split walk-in closet. Additional bedrooms provide plenty of room for family or guests, one being a separate casita that can serve as an In-Law Suite, a location for older children, a media room, home theater, or afford a little get-away for entertaining. Step outside to enjoy the covered patio overlooking the preserve, perfect for entertaining or relaxing. Additional highlights include the incredible breezeway connecting the
USD 529,999
317 E Wright Blvd
View photo
House · for sale
USD 199,900
USD 158/sq.ft
Updated
317 E Wright Blvd
McQueeney
· 1,259 sq.ft · 3 Bedrooms · 2 Baths · House
· Garden · Equipped kitchen
McQueeney · 1,259 sq.ft · 3 Bedrooms · 2 Baths · House · Garden · Equipped kitchen
Move-in ready 3BR/2BA minutes from Randolph AFB. No rehab needed. This fully renovated single-story home is ready for its next family with zero work required. Every major system has already been redone: new foundation repair (with a lifetime transferable warranty), updated plumbing, and a full interior refresh. All inspected and passed through the City of Universal City's official permitting process. Inside, you'll find newer appliances, brand-new cordless blinds, and exceptional natural light throughout an open, functional layout. The kitchen features a stylish barn-door entry and butcher block counters. And the refrigerator stays. Out back, a massive, fully cleared yard gives you room to spread out, garden, or just relax under mature shade trees. Minutes from Randolph AFB, with easy access to shopping and major routes. A great fit for military relocation, first-time buyers, or anyone who wants character and peace of mind in one package
USD 199,900
105 Mossridge
View photo
House · for sale
USD 319,999
USD 128/sq.ft
Updated
105 Mossridge
McQueeney
· 2,486 sq.ft · 4 Bedrooms · 2 Baths · House
· Patio · Equipped kitchen · Parking
McQueeney · 2,486 sq.ft · 4 Bedrooms · 2 Baths · House · Patio · Equipped kitchen · Parking
Updated split-level home with a NEW roof, beautifully refreshed interior, and a $5,000 flooring concession for the next owner! Nestled on a quiet cul-de-sac in the heart of Universal City, this move-in ready home offers a flexible floorplan with multiple living spaces, updated bathrooms, fresh interior and exterior paint, new fixtures throughout, and a spacious kitchen with an adjoining formal dining area. The oversized laundry and storage room, covered back patio, mature trees, garage workshop, and fenced dog run make everyday living as functional as it is enjoyable. Conveniently located in Schertz-Cibolo-Universal City ISD, just minutes from Randolph Air Force Base, The Forum, I-35, and Loop 1604, you'll enjoy easy access to shopping, dining, and commuting while still coming home to a peaceful neighborhood. Major updates include: New Roof (2026), gas water heater (2026), water softener (2026), HVAC replaced (2018), ductwork 2014, This home offers the peace of mind of major updates wi
USD 319,999
341 W Spiny Lizard Ln W
View photo
House · for sale
USD 296,000
USD 190/sq.ft
341 W Spiny Lizard Ln W
McQueeney
· 1,550 sq.ft · 3 Bedrooms · 2 Baths · House
McQueeney · 1,550 sq.ft · 3 Bedrooms · 2 Baths · House
Excellent turnkey addition to your rental portfolio! This cash-flowing property is currently occupied by a reliable, long-term tenant paying $2,000/month through May 2027 with a perfect payment history. Instant income from Day 1 with zero upfront vacancy or leasing costs. Market rents support an upside of up to $2,300/month. Property is managed professionally by Trusted Property Management. To respect tenant privacy, physical showings are restricted until an executed contract is in place. Drive-by viewings only
USD 296,000
434 W Byrd Blvd
View photo
House · for sale
USD 98,000
USD 108/sq.ft
434 W Byrd Blvd
McQueeney
· 904 sq.ft · 3 Bedrooms · 1 Bath · House
· Patio · Garden · Equipped kitchen
McQueeney · 904 sq.ft · 3 Bedrooms · 1 Bath · House · Patio · Garden · Equipped kitchen
Perfect fixer upper. Great for investors. Owner has already made many major updates*Roof replaced in 2024*. Complete HVAC installed 2024*. Electrical System replaced (inside panel and ext. Panel) in 2024*Exterior Paint in 2026*. Home is being sold'AS IS' only. Home will not qualify for traditional financing due to plumbing leak under the slab. Large living area at entrance of the home. Pass through kitchen and combined dining area at back of home with access to the backyard covered patio. Three bedrooms and 1 bath all located on main hallway. The location offers a quick commute to JBSA Randolph and Fort Sam, as well as nearby highways and shopping. Home has great rental potential
USD 98,000
302 E Byrd Blvd
View photo
House · for sale
USD 189,900
USD 161/sq.ft
302 E Byrd Blvd
McQueeney
· 1,173 sq.ft · 3 Bedrooms · 2 Baths · House
· Garden · Equipped kitchen
McQueeney · 1,173 sq.ft · 3 Bedrooms · 2 Baths · House · Garden · Equipped kitchen
This cozy and inviting home is waiting for you to call home. Recently renovated with care and patience. On the inside you'll find upgraded flooring, bathrooms, bedrooms and kitchen. Major appliances were upgraded no longer 2020. The outside of this home is just as great as the inside with tons of backyard space for kids, animals, and everyday living. This home is conveniently located near major highways, shopping, dining, and entertainment. Also great for active or retired military because this home sits right in front of Randolph Air Force Base. Don't miss the opportunity to make this home, home!
USD 189,900
211 Las Lomas Dr
View photo
House · for sale
USD 304,000
USD 194/sq.ft
211 Las Lomas Dr
McQueeney
· 1,561 sq.ft · 3 Bedrooms · 2 Baths · House
· Equipped kitchen · Parking
McQueeney · 1,561 sq.ft · 3 Bedrooms · 2 Baths · House · Equipped kitchen · Parking
5% lender incentive offered with the use of the seller’s in-house lender, Homeward Mortgage! Incentive may be used towards buyer closing costs and/or rate buy-down, subject to lender approval and buyer qualification. Step into the Denton at Trace. This one-story home is perfect for small families looking for extra space. Inside this 1,566 square foot home, you will find 3 bedrooms, 2 bathrooms and a 2-car garage. Coming into the house from the covered front porch, you'll find a foyer and hallway that takes you to the heart of the house, the living space. The open concept design of kitchen, dining room and family room allows for easy entertaining and everyday living. The L-shaped kitchen includes quartz countertops, a large island with an undermount sink, a corner pantry closet, stainless-steel appliances and 36' upper cabinets. The primary bedroom is off the dining room and has its own attached bathroom. Enjoy the 5' walk in shower, vanity, and separate door to the toilet for privacy.
USD 304,000

Get email alerts

Don't miss out: be the first to know about new properties

The alert was correctly created

On subscribing you accept the conditions of use and the privacy policy
Alert
Receive new ads in your inbox
Save this search
Receive alerts for new listings

We'll send you an email when we have new properties for: "Houses for sale in McQueeney"

The alert was correctly created

78123
Terrell Hills city
Get email alerts and be the first to see new listings
Required field
On subscribing I accept the terms of the privacy policy
Perfect! You'll soon start receiving new listings via email
Alert
Receive an email when we have new ads for Houses for sale in McQueeney
Save this search
Filters

Bedrooms

Size (sq.ft)

sq.ft
sq.ft

Price

USD
USD

Property type

Bathrooms

Clear all filters
Receive notifications when new entries are published.