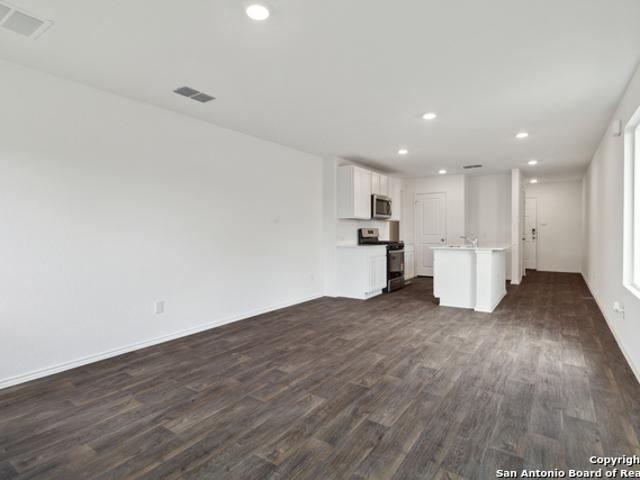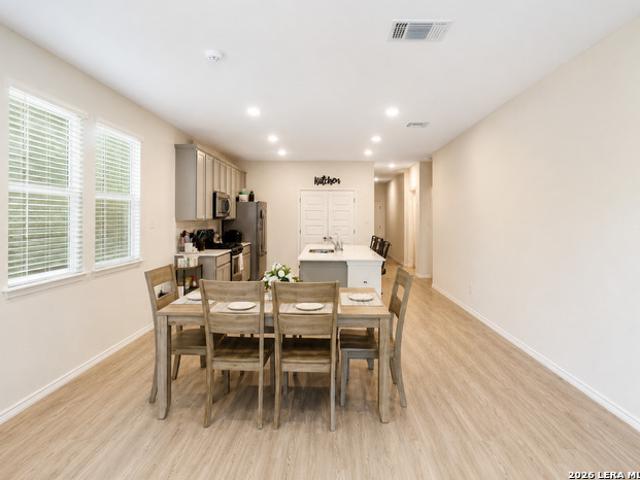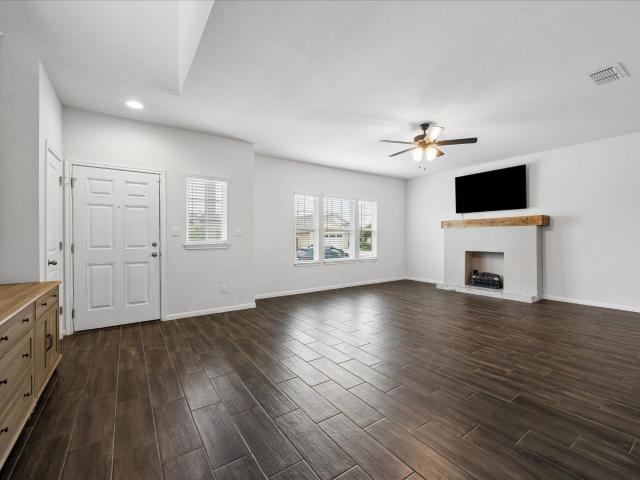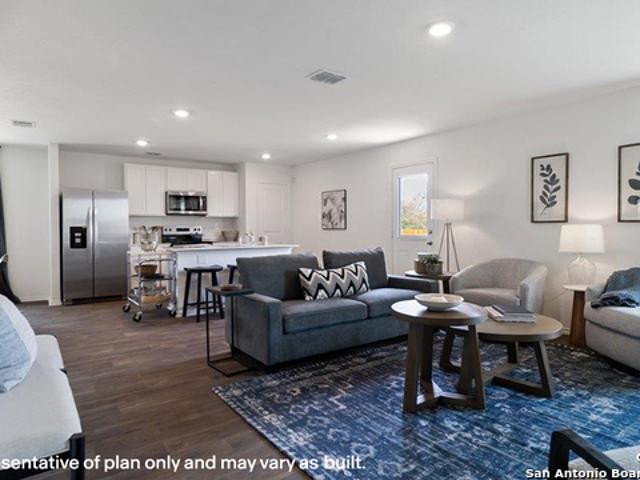
2,056 houses for sale in McQueeney

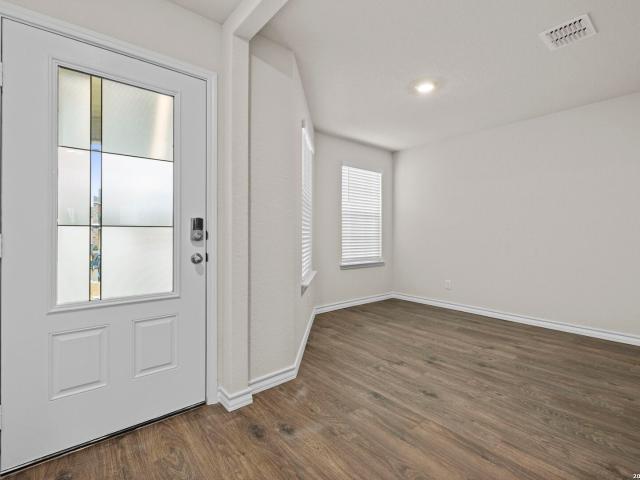
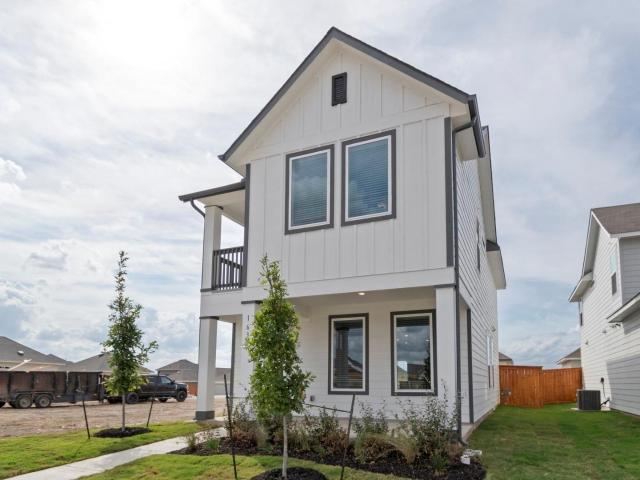
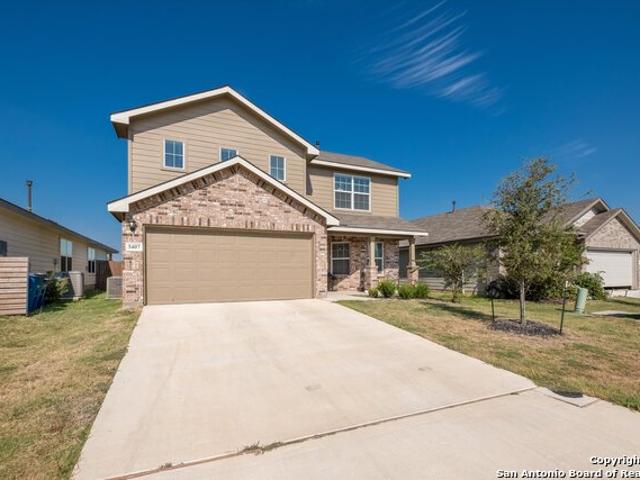
5407 Champs Elysees
View photo
House · for sale
USD 344,900
USD 149/sq.ft
5407 Champs Elysees
McQueeney
· 2,314 sq.ft · 4 Bedrooms · 2 Baths · House
· Patio · Equipped kitchen
McQueeney · 2,314 sq.ft · 4 Bedrooms · 2 Baths · House · Patio · Equipped kitchen
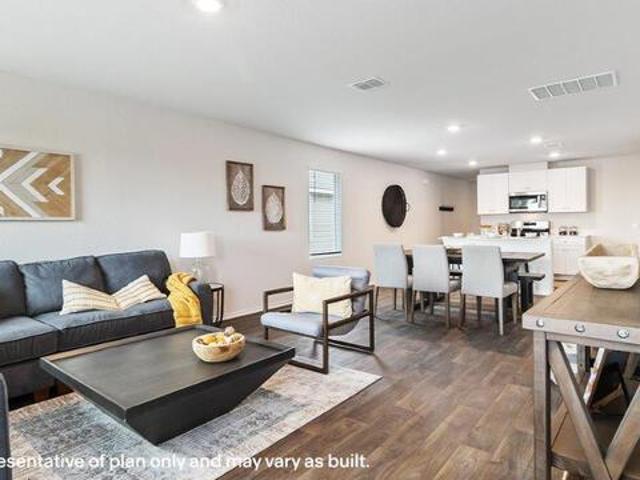
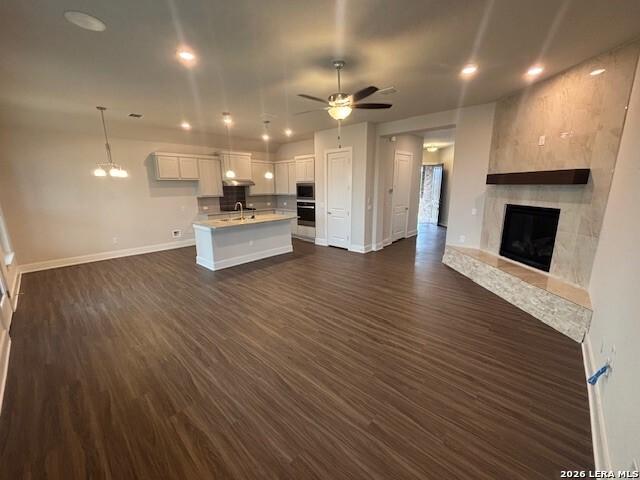
Usda zero down payment eligible home on a greenbelt and cul de sac! Practically new, this beautiful home offers the comforts of a serene home and lots of privacy, as it backs up to a Greenbelt area and in a cul de sac that you can see out of for miles. You will LOVE the quiet setting! Looks & feels like a model home, with its elegant and modern decor. Fabulous covered front porch and back patio. The kitchen is a dream w/stainless steel appliances and a clean, gorgeous tile backsplash! Granite countertops with plenty of cabinets. 2 living areas with a huge loft/game room area upstairs, plenty of room for everyone to enjoy causal family & friends gatherings. Beautiful vaulted ceiling in living room. Bedrooms are very spacious and have walk in closets, especially the primary bedroom closet. You will love the space! Don't miss out on making this beautiful and welcoming home yours! Usda zero down payment for qualified applicants. Ask me about this!
USD 344,900
12638 Olozaga
View photo
House · for sale
USD 336,500
USD 197/sq.ft
12638 Olozaga
McQueeney
· 1,701 sq.ft · 4 Bedrooms · 2 Baths · House
· Garden · Equipped kitchen · Parking
McQueeney · 1,701 sq.ft · 4 Bedrooms · 2 Baths · House · Garden · Equipped kitchen · Parking

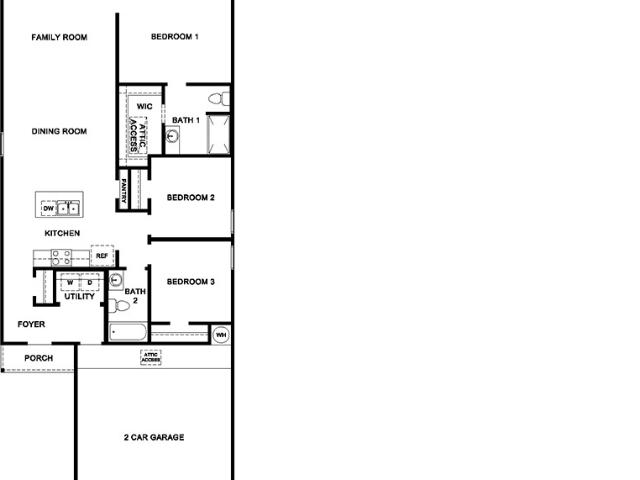
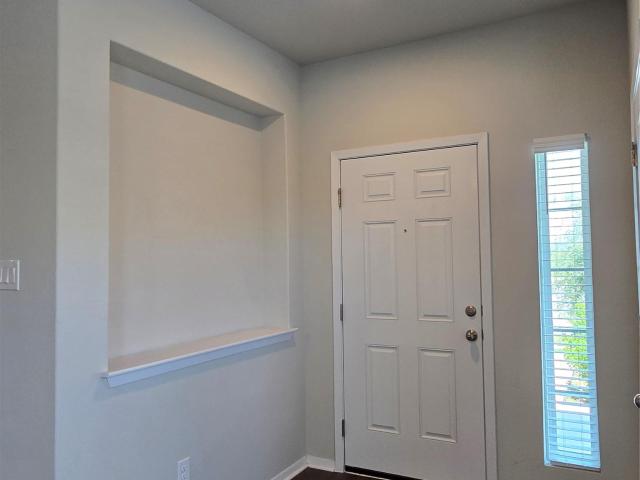
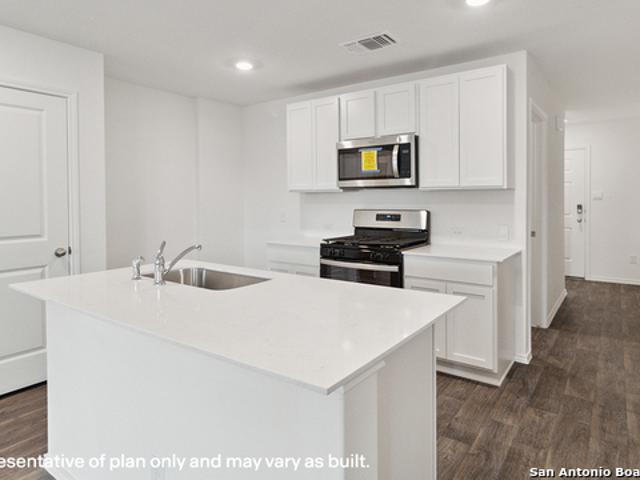
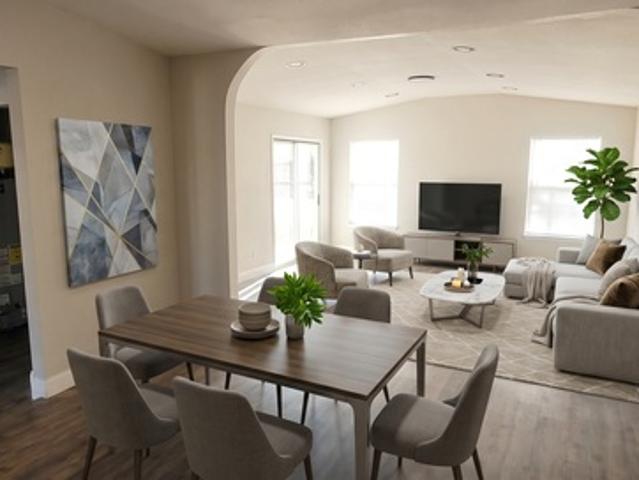
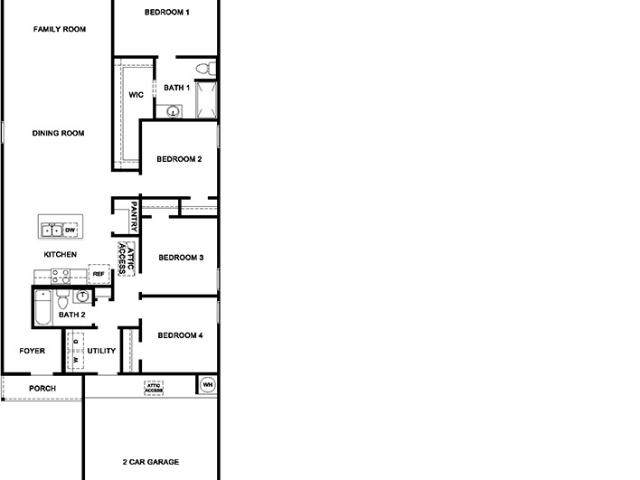
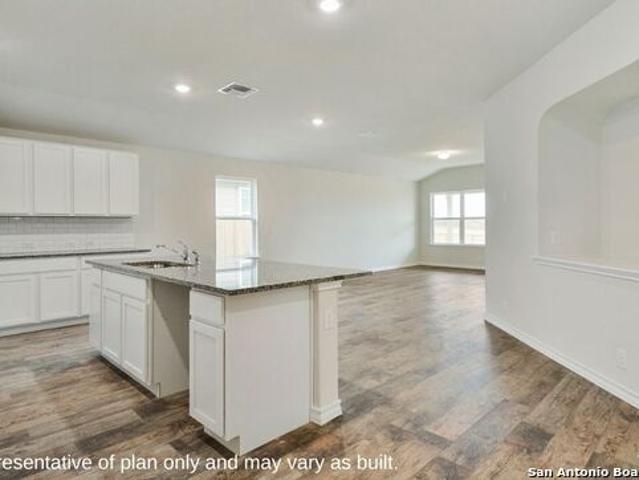
The Bryant is a stunning single-story home featured at Avenida in Converse, TX. The Bryant is sure to impress with its selection of 3 front exteriors, 4 bedrooms, 2 bathrooms and 2-car garage. Welcome guests as they walk through the elongated foyer with a decorative nook wall feature to the spacious eat-in kitchen. Facing the blended dining area and living room, the kitchen includes an oversized island, corner pantry with shelving, plenty of cabinet storage, quartz countertops, stylish subway tile backsplash, stainless steel appliances, and a gas cooking range. The private main bedroom is located at the back of the house and features a relaxing ensuite bathroom complete with double vanities, a garden tub, walk-in shower, and a spacious walk-in closet. If privacy is your top priority, this bathroom comes standard with a separate water closet. Two secondary bedrooms are located off the entry and the other is centrally located off the kitchen. All have quality carpet, spacious closets and
USD 336,500
5015 Rancagua, Converse, TX 78109 | MLS #1945
View photo
House · for sale
USD 360,000
USD 155/sq.ft
Updated
5015 Rancagua, Converse, TX 78109 | MLS #1945
McQueeney
· 2,314 sq.ft · 4 Bedrooms · 3 Baths · House
· Equipped kitchen
McQueeney · 2,314 sq.ft · 4 Bedrooms · 3 Baths · House · Equipped kitchen
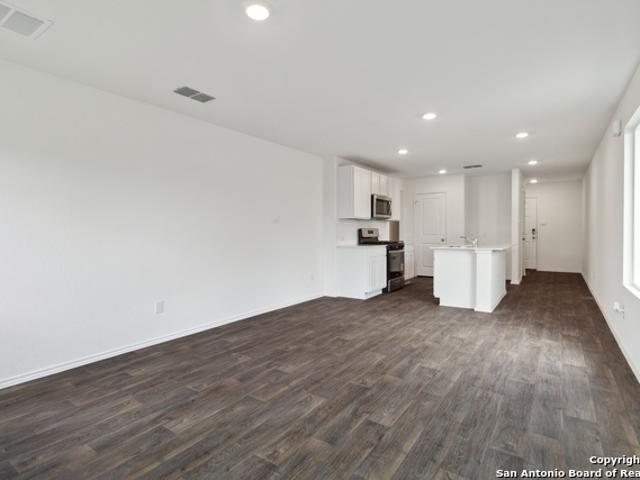
5% lender incentive offered with the use of the seller's in-house lender! Incentive may be used towards buyer closing costs andu002For rate buy-down, subject to lender approval and buyer qualification. Tour this home anytime. No appointment or agent needed. Simply verify your ID at the door and explore on your own schedule, 7 days a week. Welcome to The Walsh, a stunning two-story home located at Avenida in Converse, TX. A spacious covered front porch welcomes you inside this 4 bedroom, 2.5 bathroom home where you'll find 2323 square feet of living space. Follow the entry hallway past a beautiful formal dining room and into the open kitchen featuring stainless steel appliances, quartz countertops, stylish white subway tile backsplash, spacious corner pantry, tons of cabinet space and a large eat-in breakfast bar. The kitchen opens to a spacious living room, complete with a stunning vaulted ceiling and easy-maintenance hard surface flooring. The living room extends to a lengthy covered
USD 360,000
12535 Ivory Pkwy, Converse, TX 78109 | MLS #1949
View photo
House · for sale
USD 259,500
USD 177/sq.ft
Updated
12535 Ivory Pkwy, Converse, TX 78109 | MLS #1949
McQueeney
· 1,464 sq.ft · 3 Bedrooms · 3 Baths · House
· Equipped kitchen
McQueeney · 1,464 sq.ft · 3 Bedrooms · 3 Baths · House · Equipped kitchen
5% lender incentive offered with the use of the seller's in-house lender! Incentive may be used towards buyer closing costs andu002For rate buy-down, subject to lender approval and buyer qualification. Tour this home anytime. No appointment or agent needed. Simply verify your ID at the door and explore on your own schedule, 7 days a week. Welcome to The Davis, a two-story home located at Avenida in Converse, TX. Inside this 3 bedroom, 2.5 bathroom home, you'll find 1,470 square feet of living space. The entry opens to a gourmet kitchen before flowing into the dining and family room with an open floorplan concept. The kitchen includes quartz counter tops, quality cabinetry, stainless steel appliances, large breakfast island, and pantry. Head up the stairs to find the main bedroom suite, all secondary bedrooms, the laundry room, and a full bath. The Davis layout is perfect if you love entertaining downstairs and relaxing upstairs. The private main bedroom features an attractive ensuite w
USD 259,500
141 Oaklane Dr
View photo
House · for sale
USD 335,000
USD 204/sq.ft
141 Oaklane Dr
McQueeney
· 1,636 sq.ft · 3 Bedrooms · 2 Baths · House
· Garden · Office room · Equipped kitchen · Swimming pool
McQueeney · 1,636 sq.ft · 3 Bedrooms · 2 Baths · House · Garden · Office room · Equipped kitchen · Swimming pool
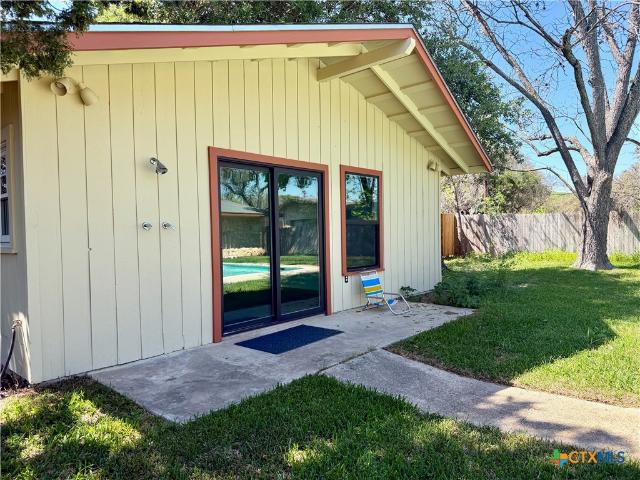
Pool! casita! Relax around your full size swimming pool at the perfect Texas home! With a spacious main house and an ADU with full bath that can be used as a guest house, home office or poolhouse. It even has an outdoor shower! With granite countertops and masonry accents, the kitchen is laid out in a perfectly functional triangle and has plenty of cabinet space. In addition, you have a pretty and peaceful view of your backyard pool from the sink. Recent high value updates to the home include fresh paint and carpet throughout, new drainlines and a fully warrantied foundation leveling, completed in the fall of 2025. The main house bathrooms have lovely vintage pink tile in excellent shape. The primary bedroom has a large walk-in closet and a second bedroom has a wall of built in shelves, adding great character and storage options. List of updates available
USD 335,000
5132 Wild Boar Xing
View photo
House · for sale
USD 277,670
USD 176/sq.ft
5132 Wild Boar Xing
McQueeney
· 1,572 sq.ft · 4 Bedrooms · 2 Baths · House
· Office room · Equipped kitchen · Parking
McQueeney · 1,572 sq.ft · 4 Bedrooms · 2 Baths · House · Office room · Equipped kitchen · Parking
The Estero is a charming one-story home featured in Avenida in Converse, TX. Featuring 4 classic front exteriors, this 4 bedroom, 2 bathroom home also offers 1586 square feet of living space and a 2-car garage. A front porch (per plan) welcomes you into the home and opens to the gourmet kitchen which includes granite counter tops, shaker style cabinets, stainless steel appliances and an open concept floorplan with the kitchen flowing seamlessly into the dining room and living room. The main bedroom has an attractive ensuite bathroom that features a granite vanity countertop, shaker style cabinetry and a spacious tiled walk-in shower. Enjoy additional storage with a large walk-in closet in the primary bedroom. Your secondary bedrooms all feature quality carpet flooring and a closet, and can be used as bedrooms, offices, work out spaces or other bonus rooms. The possibilities are endless with The Estero floor plan. Additional features include sheet vinyl flooring in entry, living room, a
USD 277,670
5204 Wild Boar Xing
View photo
House · for sale
USD 276,668
USD 175/sq.ft
5204 Wild Boar Xing
McQueeney
· 1,572 sq.ft · 4 Bedrooms · 2 Baths · House
· Office room · Equipped kitchen · Parking
McQueeney · 1,572 sq.ft · 4 Bedrooms · 2 Baths · House · Office room · Equipped kitchen · Parking
The Estero is a charming one-story home featured in Avenida in Converse, TX. Featuring 4 classic front exteriors, this 4 bedroom, 2 bathroom home also offers 1586 square feet of living space and a 2-car garage. A front porch (per plan) welcomes you into the home and opens to the gourmet kitchen which includes quartz counter tops, shaker style cabinets, stainless steel appliances and an open concept floorplan with the kitchen flowing seamlessly into the dining room and living room. The main bedroom has an attractive ensuite bathroom that features a quartz vanity countertop, shaker style cabinetry and a spacious tiled walk-in shower. Enjoy additional storage with a large walk-in closet in the primary bedroom. Your secondary bedrooms all feature quality carpet flooring and a closet, and can be used as bedrooms, offices, work out spaces or other bonus rooms. The possibilities are endless with The Estero floor plan. Additional features include sheet vinyl flooring in entry, living room, and
USD 276,668
13226 Hagerd Loop
View photo
House · for sale
USD 310,000
USD 175/sq.ft
New
13226 Hagerd Loop
McQueeney
· 1,765 sq.ft · 4 Bedrooms · 2 Baths · House
· Office room
McQueeney · 1,765 sq.ft · 4 Bedrooms · 2 Baths · House · Office room
Welcome home to this beautiful 3-bedroom, 2-bathroom home featuring an extra den/office space-perfect for working from home, a playroom, or additional living space! Enjoy a convenient location near shopping, gas stations, major highway access, and Randolph Air Force Base. With plenty of space and a great location, this home has so much to offer! Schedule your tour today!
USD 310,000
145 Horsemint Way
View photo
House · for sale
USD 325,000
USD 180/sq.ft
145 Horsemint Way
McQueeney
· 1,798 sq.ft · 3 Bedrooms · 2 Baths · House
· Garden · Parking · Balcony · Fireplace · Equipped kitchen
McQueeney · 1,798 sq.ft · 3 Bedrooms · 2 Baths · House · Garden · Parking · Balcony · Fireplace · Equipped kitchen
Turnkey charm meets thoughtful upgrades at this beautifully maintained 3 bedroom, 2.5 bath home in the sought after Trace community of San Marcos. Featuring upgraded flooring and an updated kitchen that opens seamlessly to the living area, this home was designed for both comfort and entertaining. The cozy installed fireplace creates a warm focal point in the living room, while natural light pours throughout the open concept layout. Upstairs, enjoy a charming private balcony off the second story. The perfect spot for morning coffee or winding down in the evenings. Outside, the backyard offers a unique outdoor shower and a detached garage with ample space and future potential for a guest suite or apartment above. Cute, inviting, and full of character, this home offers modern convenience with room to grow. Conveniently located near I-35, shopping, dining, and Texas State University. Qualified buyers may have the opportunity to assume the seller's existing VA loan at approximately 2.8% int
USD 325,000
5208 Wild Boar Xing
View photo
House · for sale
USD 285,793
USD 151/sq.ft
5208 Wild Boar Xing
McQueeney
· 1,884 sq.ft · 5 Bedrooms · 2 Baths · House
· Equipped kitchen
McQueeney · 1,884 sq.ft · 5 Bedrooms · 2 Baths · House · Equipped kitchen
The Franklin plan is one of our two-story homes featured in Avenida in Converse, TX. This new home layout offers 4 classic front exteriors, 5 bedrooms or 4 bedrooms with a loft space, 2.5 baths, 2 car-garage and 1891 square feet of comfortable living. Step inside The Franklin to find an elongated foyer opening to an open concept living room, kitchen, and dining area. The gourmet kitchen faces the living area so you don't miss a thing while cooking and includes quartz counter tops, stainless steel appliances and shaker style cabinetry. The main bedroom is located toward the front of the home on the second story and features an attractive attached bathroom with a walk-in shower, quartz countertops, a grand walk-in closet and plenty of storage space. The second story includes all secondary bedrooms, and two full bathrooms. You'll have carpeted floors in every bedroom and sheet vinyl flooring in your bathrooms and utility room. Additional features include sheet vinyl flooring in entry, liv
USD 285,793
4906 Iguana
View photo
House · for sale
USD 252,610
USD 198/sq.ft
4906 Iguana
McQueeney
· 1,270 sq.ft · 3 Bedrooms · 2 Baths · House
· Office room · Equipped kitchen · Parking
McQueeney · 1,270 sq.ft · 3 Bedrooms · 2 Baths · House · Office room · Equipped kitchen · Parking
The Barton is a charming one-story home featured at Avenida in Converse, TX. Featuring 4 classic front exteriors, this 3 bedroom, 2 bathroom home also offers 1281 square feet of living space and a 2-car garage. A front porch (per plan) welcomes you into the home and opens to the gourmet kitchen which includes quartz counter tops, quality cabinets, stainless steel appliances and an open concept floorplan with the kitchen flowing seamlessly into the dining room and living room. The main bedroom has an attractive ensuite bathroom that features a quartz vanity countertop and quality cabinetry. Enjoy additional storage with a spacious walk-in closet located off of the primary bathroom. Your secondary bedrooms all feature quality carpet flooring and a closet, and can be used as bedrooms, offices, work out spaces or other bonus rooms. The possibilities are endless with The Barton floor plan. Additional features include sheet vinyl flooring in entry, living room, and all wet areas, quartz coun
USD 252,610
1225 Grandview Dr
View photo
House · for sale
USD 235,000
USD 167/sq.ft
1225 Grandview Dr
McQueeney
· 1,399 sq.ft · 4 Bedrooms · 2 Baths · House
· Garden · Deck · Equipped kitchen
McQueeney · 1,399 sq.ft · 4 Bedrooms · 2 Baths · House · Garden · Deck · Equipped kitchen
Ask your agent about $0.00 Down Options. Welcome to the newly renovated 1225 Grandview Dr in San Marcos sitting on a glorious acre of land. Just enough space to stretch out, enjoy the land, and enjoy the newly built and large back deck (10 x 20). If you are looking for a dream home outside of city limits with peace, a piece of land to enjoy the outdoors, and renovations, then this is the place to be. Gardens, storage shed, and more await you at 1225 Grandview. This 4 bedroom and 2 full bathroom property is a perfect family home. The kitchen has an open floorplan with a bar area for the family. Plenty of room to stretch out inside and the master bedroom is separated from the other rooms. Enjoy your soaking tub and dual vanities in the master bathroom. The updated roof, the updated luxury vinyl plank floor, and the newly installed HVAC system will give you peace of mind and enjoying life moving forward while you spend your days enjoying your new piece of land and your renovated home
USD 235,000
109 Bosque Dr
View photo
House · for sale
USD 210,500
USD 205/sq.ft
109 Bosque Dr
McQueeney
· 1,023 sq.ft · 2 Bedrooms · 2 Baths · House
· Garden · Equipped kitchen
McQueeney · 1,023 sq.ft · 2 Bedrooms · 2 Baths · House · Garden · Equipped kitchen
Built in 2018, this well-maintained 2-bedroom, 2-bath home offers comfortable living in the popular Trace subdivision. The open living, dining, and kitchen area is filled with natural light and features tile and luxury plank vinyl flooring throughout—no carpet. The spacious primary bedroom includes a large walk-in closet, while the secondary bedroom also offers a walk-in closet. All stainless steel kitchen appliances, along with the stackable washer and dryer, convey with the home. Outside, the fully irrigated yard is designed for easy maintenance, leaving more time to enjoy the neighborhood. A community park is directly across the street, with the neighborhood amenity center just a few blocks away and the elementary school nearby. Conveniently located with quick access to IH-35, Texas State University, shopping, and dining, this home is ready for its next owner
USD 210,500
12536 Spoor Vly
View photo
House · for sale
USD 249,000
USD 173/sq.ft
12536 Spoor Vly
McQueeney
· 1,432 sq.ft · 3 Bedrooms · 2 Baths · House
· Equipped kitchen · Parking
McQueeney · 1,432 sq.ft · 3 Bedrooms · 2 Baths · House · Equipped kitchen · Parking
5% lender incentive offered with the use of the seller's in-house lender, Homeward Mortgage! Incentive may be used towards buyer closing costs and/or rate buy-down, subject to lender approval and buyer qualification. *Tour this home anytime. No appointment or agent needed. Simply verify your ID at the door and explore on your own schedule, 7 days a week. The Caprock is a charming one-story home featured at Avenida in Converse, TX. This 3 bedroom, 2 bathroom home offers 1435 square feet of living space and a 2-car garage. A front porch welcomes you into the home and opens to the gourmet kitchen which includes quartz counter tops, quality cabinets, stainless steel appliances and an open concept floorplan with the kitchen flowing seamlessly into the dining room and living room. The main bedroom has an attractive ensuite bathroom that features a quartz vanity countertop and quality cabinetry. Enjoy additional storage with a spacious walk-in closet located off of the primary bathroom. Your
USD 249,000
12544 Ivory Pkwy, Converse, TX 78109 | MLS #1944
View photo
House · for sale
USD 264,500
USD 208/sq.ft
Updated
12544 Ivory Pkwy, Converse, TX 78109 | MLS #1944
McQueeney
· 1,270 sq.ft · 3 Bedrooms · 2 Baths · House
· Equipped kitchen · Parking
McQueeney · 1,270 sq.ft · 3 Bedrooms · 2 Baths · House · Equipped kitchen · Parking
5% lender incentive offered with the use of the seller's in-house lender! Incentive may be used towards buyer closing costs andu002For rate buy-down, subject to lender approval and buyer qualification. This home can be toured anytime using our smart tour function. Discover easy, single-story living with The Barton floorplan at Avenida. This thoughtfully designed home features 3 bedrooms, 2 bathrooms, 1,281 square feet of well-utilized space, and a 2-car garage. Step inside from the inviting front porch into an airy open layout designed for both comfort and connection. The kitchen serves as the heart of the home, showcasing quartz countertops, stylish cabinetry, stainless steel appliances, and generous counter space. All opening to the dining and living areas for effortless entertaining. The primary suite offers a peaceful retreat with a private bath featuring quartz countertops, quality cabinetry, and a large walk-in closet. Secondary bedrooms include soft carpet flooring, ample closet
USD 264,500
124 Edward R Gaytan St
View photo
House · for sale
USD 4,120,000
USD 2,835/sq.ft
124 Edward R Gaytan St
McQueeney
· 1,453 sq.ft · 3 Bedrooms · 2 Baths · House
· Equipped kitchen
McQueeney · 1,453 sq.ft · 3 Bedrooms · 2 Baths · House · Equipped kitchen
Wonderfully maintained home that is move in ready. It is situated on a fabulous, premium lot that has no neighbors behind and open space (easement) to the left. Electric range in the kitchen but is already plumbed for gas so as to be easily converted. Ceiling fans added to 4 rooms. The oven is an air fryer as well. The refrigerator is included
USD 4,120,000
5121 Wild Boar Xing
View photo
House · for sale
USD 265,110
USD 185/sq.ft
5121 Wild Boar Xing
McQueeney
· 1,432 sq.ft · 3 Bedrooms · 2 Baths · House
· Office room · Equipped kitchen · Parking
McQueeney · 1,432 sq.ft · 3 Bedrooms · 2 Baths · House · Office room · Equipped kitchen · Parking
The Caprock is a charming one-story home featured at Avenida in Converse, TX. Featuring 4 classic front exteriors, this 3 bedroom, 2 bathroom home also offers 1435 square feet of living space and a 2-car garage. A front porch (per plan) welcomes you into the home and opens to the gourmet kitchen which includes quartz counter tops, quality cabinets, stainless steel appliances and an open concept floorplan with the kitchen flowing seamlessly into the dining room and living room. The main bedroom has an attractive ensuite bathroom that features a quartz vanity countertop and quality cabinetry. Enjoy additional storage with a spacious walk-in closet located off of the primary bathroom. Your secondary bedrooms all feature quality carpet flooring and a closet, and can be used as bedrooms, offices, work out spaces or other bonus rooms. The possibilities are endless with The Caprock floor plan. Additional features include sheet vinyl flooring in entry, living room, and all wet areas, quartz co
USD 265,110
141 Trudy Lane
View photo
House · for sale
USD 248,900
USD 129/sq.ft
141 Trudy Lane
McQueeney
· 1,916 sq.ft · 3 Bedrooms · 2 Baths · House
· Garden
McQueeney · 1,916 sq.ft · 3 Bedrooms · 2 Baths · House · Garden
Extreme Home Makeover! Affordable living in Universal City! 3 bedrooms, 2 baths, Multiple living areas. Your buyers will love this one! Clean! Clean! Clean! Fresh paint. Luxury Vinyl Plank (LVP) flooring throughout. Vaulted ceiling in living room. New appliances. Granite countertops. Ceramic tile showers. Storage shed in backyard. Roof installed July 2025. Nice backyard. Large corner lot. Easy access to Randolph AFB and Fort Sam Houston
USD 248,900
1632 Esplanade Pkwy
View photo
House · for sale
USD 282,900
USD 185/sq.ft
1632 Esplanade Pkwy
McQueeney
· 1,528 sq.ft · 3 Bedrooms · 2 Baths · House
· Office room · Balcony · Equipped kitchen
McQueeney · 1,528 sq.ft · 3 Bedrooms · 2 Baths · House · Office room · Balcony · Equipped kitchen
MLS# 7829-. Built by Pacesetter Homes. Ready Now! Welcome to 1632 Esplanade Parkway, a charming two-story cottage-style home located in the highly sought-after Trace community of San Marcos, offering timeless curb appeal with elegant white and grey exterior accents and a large covered front porch that welcomes you home. Step inside to a very open and spacious first-floor layout where the living room, dining area, and kitchen flow seamlessly together, filled with an abundance of natural light and designed for both everyday living and entertaining. The kitchen features quartz countertops, a luxury tiled backsplash, and quartz surfaces throughout the home for a clean, modern finish. Upstairs, the large primary suite serves as a private retreat with a walk-in closet, double vanity, tile-to-ceiling shower, and access to a beautiful tiled covered balcony, perfect for enjoying sunrise views or unwinding in the evening. Two additional bedrooms provide flexible space for guests, a home office,
USD 282,900
104 Allin Oaks
View photo
House · for sale
USD 560,810
USD 268/sq.ft
104 Allin Oaks
McQueeney
· 2,088 sq.ft · 3 Bedrooms · 2 Baths · House
· Garden · Equipped kitchen
McQueeney · 2,088 sq.ft · 3 Bedrooms · 2 Baths · House · Garden · Equipped kitchen
This community is a hidden treasure, tucked away behind Olympia Hills Golf Course in Universal City. This lovely 1 story open floor plan with a few from entire back of the home including Primary bedroom, great room and kitchen and dining area. Home has approximately 2,090 square feet with nice finish outs and private rear yard. Bedroom 2 is oversized and perfect for having small living/sitting area in bedroom. Entire home has Foam insulation, four sides masonry, irrigation and beautifully landscaped
USD 560,810
12607 Desert Fox, Converse, TX 78109 | MLS #1954
View photo
House · for sale
USD 269,500
USD 171/sq.ft
Updated
12607 Desert Fox, Converse, TX 78109 | MLS #1954
McQueeney
· 1,572 sq.ft · 4 Bedrooms · 2 Baths · House
· Office room · Equipped kitchen · Parking
McQueeney · 1,572 sq.ft · 4 Bedrooms · 2 Baths · House · Office room · Equipped kitchen · Parking
5% lender incentive offered with the use of the seller's in-house lender! Incentive may be used towards buyer closing costs andu002For rate buy-down, subject to lender approval and buyer qualification. The Estero is a charming one-story home featured in Avenida in Converse, TX. Featuring 4 bedrooms, 2 bathrooms offering 1586 square feet of living space and a 2-car garage. A front porch welcomes you into the home and opens to the gourmet kitchen which includes quartz counter tops, shaker style cabinets, stainless steel appliances and an open concept floorplan with the kitchen flowing seamlessly into the dining room and living room. The main bedroom has an attractive ensuite bathroom that features a quartz vanity countertop, shaker style cabinetry and a spacious tiled walk-in shower. Enjoy additional storage with a large walk-in closet in the primary bedroom. Your secondary bedrooms all feature quality carpet flooring and a closet, and can be used as bedrooms, offices, work out spaces or
USD 269,500
12544 Spoor Valley, Converse, TX 78109 | MLS #1996
View photo
House · for sale
USD 270,000
USD 171/sq.ft
Updated
12544 Spoor Valley, Converse, TX 78109 | MLS #1996
McQueeney
· 1,572 sq.ft · 4 Bedrooms · 2 Baths · House
· Equipped kitchen · Parking
McQueeney · 1,572 sq.ft · 4 Bedrooms · 2 Baths · House · Equipped kitchen · Parking
5% lender incentive offered with the use of the seller's in-house lender, Incentive may be used towards buyer closing costs andu002For rate buy-down, subject to lender approval and buyer qualification. The Estero is a charming one-story home featured in Avenida in Converse, TX. Featuring 4 classic front exteriors, this 4 bedroom, 2 bathroom home also offers 1586 square feet of living space and a 2-car garage. A front porch (per plan) welcomes you into the home and opens to the gourmet kitchen which includes quartz counter tops, shaker style cabinets, stainless steel appliances and an open concept floorplan with the kitchen flowing seamlessly into the dining room and living room. The main bedroom has an attractive ensuite bathroom that features a quartz vanity countertop, shaker style cabinetry and a spacious tiled walk-in shower. Enjoy additional storage with a large walk-in closet in the primary bedroom. Your secondary bedrooms all feature quality carpet flooring and a closet, and can
USD 270,000
12524 Spoor Valley, Converse, TX 78109 | MLS #1954
View photo
House · for sale
USD 269,500
USD 171/sq.ft
Updated
12524 Spoor Valley, Converse, TX 78109 | MLS #1954
McQueeney
· 1,572 sq.ft · 4 Bedrooms · 2 Baths · House
· Equipped kitchen · Parking
McQueeney · 1,572 sq.ft · 4 Bedrooms · 2 Baths · House · Equipped kitchen · Parking
5% lender incentive offered with the use of the seller's in-house lender, Homeward Mortgage! Incentive may be used towards buyer closing costs andu002For rate buy-down, subject to lender approval and buyer qualification. Tour this home anytime. No appointment or agent needed. Simply verify your ID at the door and explore on your own schedule, 7 days a week. The Estero is a charming one-story home featured in Avenida in Converse, TX. Featuring 4 bedrooms, 2 bathrooms offering 1586 square feet of living space and a 2-car garage. A front porch welcomes you into the home and opens to the gourmet kitchen which includes quartz counter tops, shaker style cabinets, stainless steel appliances and an open concept floorplan with the kitchen flowing seamlessly into the dining room and living room. The main bedroom has an attractive ensuite bathroom that features a quartz vanity countertop, shaker style cabinetry and a spacious tiled walk-in shower. Enjoy additional storage with a large walk-in clo
USD 269,500
12614 Desert Fox, Converse, TX 78109 | MLS #1953
View photo
House · for sale
USD 269,500
USD 171/sq.ft
Updated
12614 Desert Fox, Converse, TX 78109 | MLS #1953
McQueeney
· 1,572 sq.ft · 4 Bedrooms · 2 Baths · House
· Equipped kitchen · Parking
McQueeney · 1,572 sq.ft · 4 Bedrooms · 2 Baths · House · Equipped kitchen · Parking
5% lender incentive offered with the use of the seller's in-house lender, Incentive may be used towards buyer closing costs andu002For rate buy-down, subject to lender approval and buyer qualification. Tour this home anytime. No appointment or agent needed. Simply verify your ID at the door and explore on your own schedule, 7 days a week The Estero is a charming one-story home featured in Avenida in Converse, TX. This 4 bedroom, 2 bathroom home offers 1586 square feet of living space and a 2-car garage. A front porch welcomes you into the home and opens to the gourmet kitchen which includes quartz counter tops, shaker style cabinets, stainless steel appliances and an open concept floorplan with the kitchen flowing seamlessly into the dining room and living room. The main bedroom has an attractive ensuite bathroom that features a quartz vanity countertop, shaker style cabinetry and a spacious tiled walk-in shower. Enjoy additional storage with a large walk-in closet in the primary bedro
USD 269,500
205 Trudy Ln
View photo
House · for sale
USD 225,000
USD 143/sq.ft
New
205 Trudy Ln
McQueeney
· 1,572 sq.ft · 3 Bedrooms · 2 Baths · House
· Garden · Equipped kitchen · Parking
McQueeney · 1,572 sq.ft · 3 Bedrooms · 2 Baths · House · Garden · Equipped kitchen · Parking
Stunning Mid-Century Modern Home in the Heart of Universal City! Welcome home to this beautifully updated 3-bedroom, 2-full-bath home with a spacious 2-car garage, ideally located in the highly desirable Old Rose Garden neighborhood of Universal City! Pride of ownership shines throughout this move-in-ready property, where timeless mid-century modern character blends beautifully with stylish updates. Step inside to discover attractive high quality wood laminate flooring and a flexible floor plan featuring two separate living areas, offering plenty of space for relaxing, entertaining, a home office, or an additional family room. The spacious kitchen provides abundant granite counter space and plenty of room for meal preparation and entertaining. This solidly built, authentic mid-century modern ranch home retains many of its original character features, including custom-built cabinetry and the original artisan-crafted solid wood front door. Architecturally designed and framed with highly
USD 225,000

Get email alerts

Don't miss out: be the first to know about new properties

The alert was correctly created

On subscribing you accept the conditions of use and the privacy policy
Alert
Receive new ads in your inbox
Save this search
Receive alerts for new listings

We'll send you an email when we have new properties for: "Houses for sale in McQueeney"

The alert was correctly created

78123
Terrell Hills city
Get email alerts and be the first to see new listings
Required field
On subscribing I accept the terms of the privacy policy
Perfect! You'll soon start receiving new listings via email
Alert
Receive an email when we have new ads for Houses for sale in McQueeney
Save this search
Filters

Bedrooms

Size (sq.ft)

sq.ft
sq.ft

Price

USD
USD

Property type

Bathrooms

Clear all filters
Receive notifications when new entries are published.