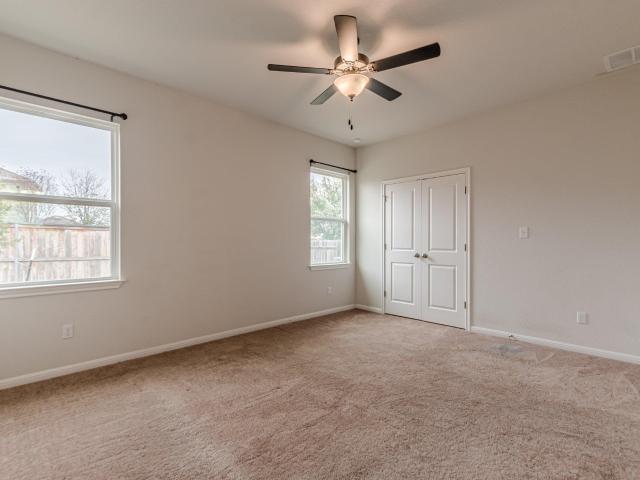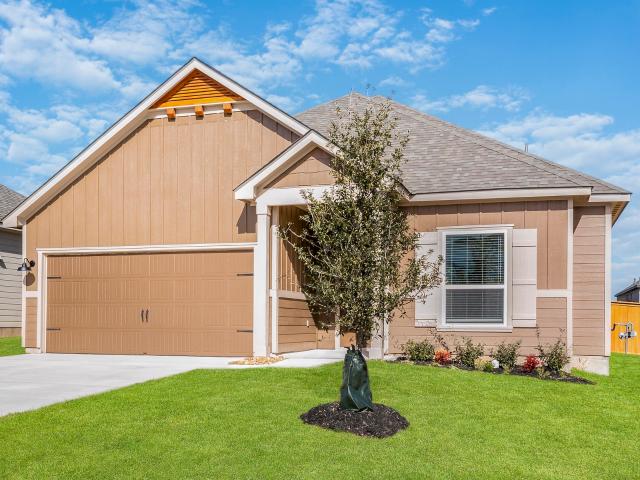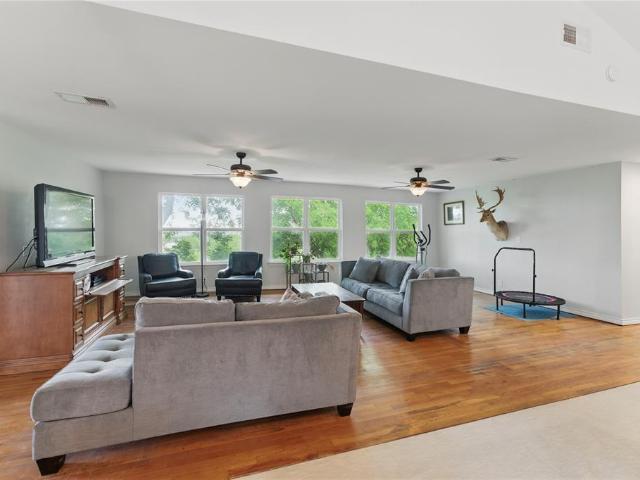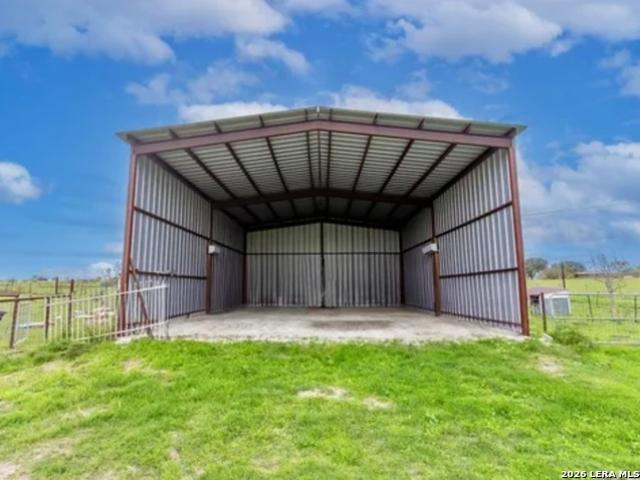
2,056 houses for sale in McQueeney

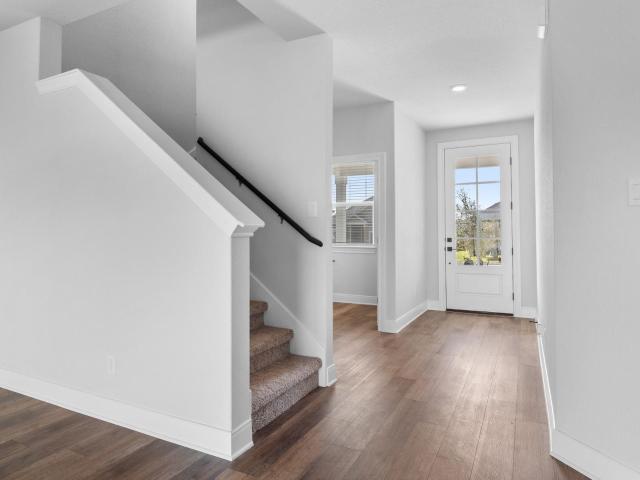
12559 Thyme Pass
View photo
House · for sale
USD 334,580
USD 203/sq.ft
12559 Thyme Pass
McQueeney
· 1,647 sq.ft · 3 Bedrooms · 2 Baths · House
· Equipped kitchen · Parking
McQueeney · 1,647 sq.ft · 3 Bedrooms · 2 Baths · House · Equipped kitchen · Parking
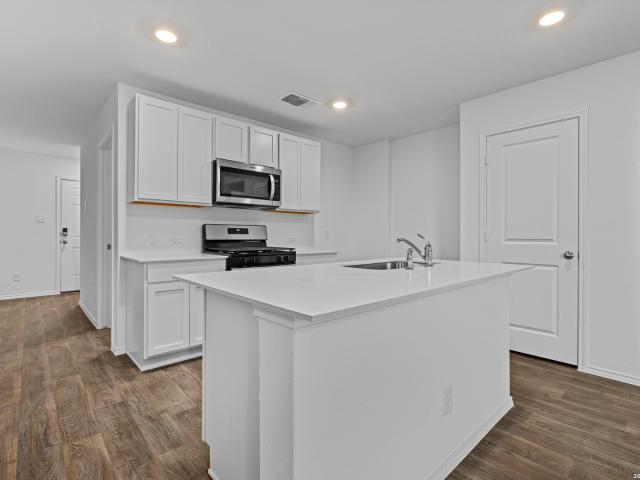
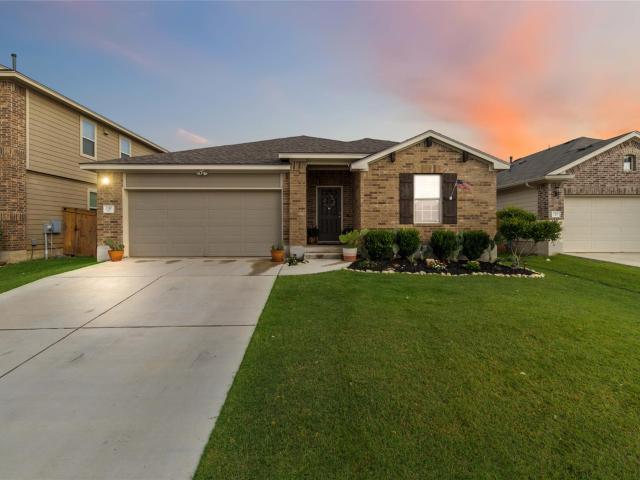
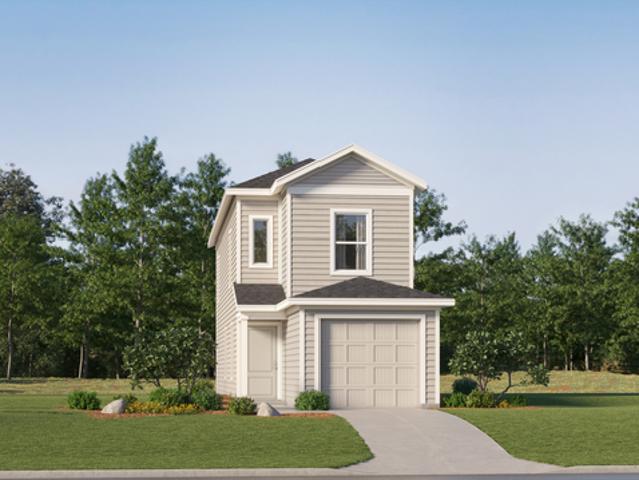
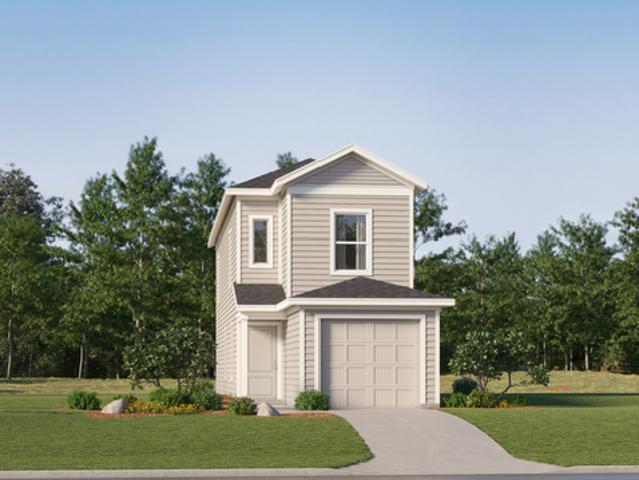
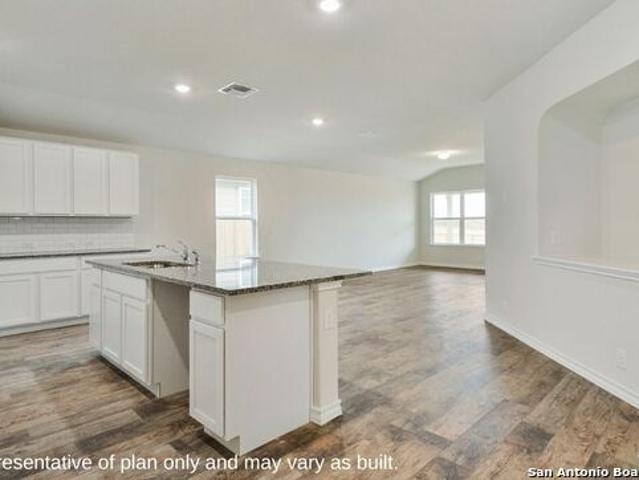
Step into The Brown floor plan at Avenida in Converse, TX, a single-story home featuring 3 bedrooms and 2 bathrooms. The Brown also offers 3 classic front exteriors, a 2-car garage and 1651 square feet of comfortable living. The Brown features classic design and modern features that blend seamlessly to create the perfect everyday space. A welcoming foyer leads to a formal dining room with large windows and a connecting doorway to the galley kitchen. The kitchen includes plenty of cabinet storage, granite counter tops, subway tile backsplash, stainless steel appliances, and a gas cooking range. A large kitchen island with a deep, single basin sink overlooks the spacious living room. The large first bedroom suite is located off the family room and features a double vanity sink, separate tub and walk-in shower and a private water closet. You'll have all the space you need to get ready in the morning with a large walk-in closet. Spacious secondary bedrooms with large closets and quality ca
USD 334,580
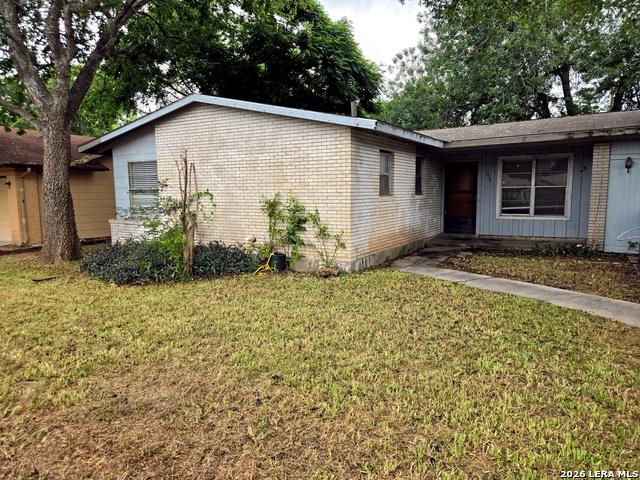
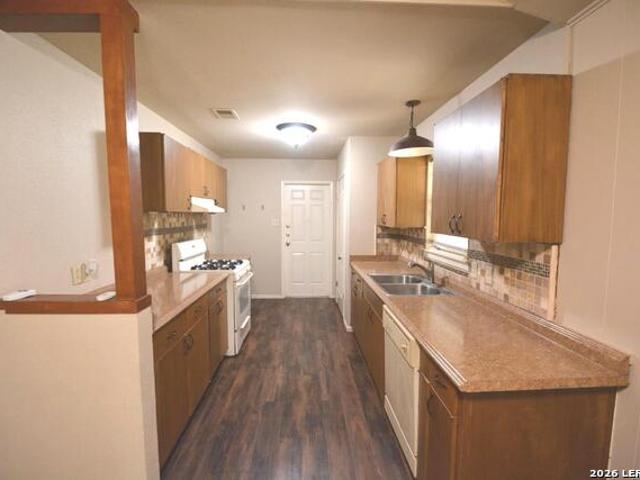
209 Winn Ave
View photo
House · for sale
USD 143,000
USD 113/sq.ft
209 Winn Ave
McQueeney
· 1,259 sq.ft · 3 Bedrooms · 2 Baths · House
· Parking
McQueeney · 1,259 sq.ft · 3 Bedrooms · 2 Baths · House · Parking
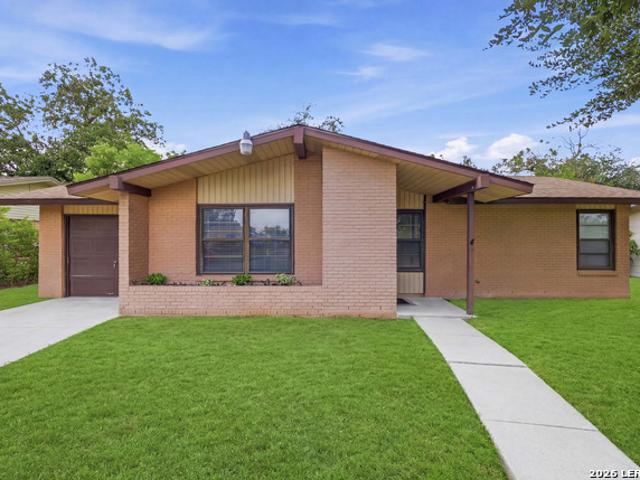
Great opportunity in Universal City! This 3-bedroom, 2-bath home offers approximately 1,265 square feet, an attached garage, and a functional floor plan with plenty of potential. The property is being sold as-is and is priced below the BCAD-assessed value, making it a great opportunity for an investor, landlord, or owner-occupant looking to build equity. Conveniently located near shopping, schools, Randolph AFB, and major highways. Bring your vision and update this home to suit your needs. Seller will make no repairs. Property is being sold as-is. Move quickly-this one likely won't last long
USD 143,000
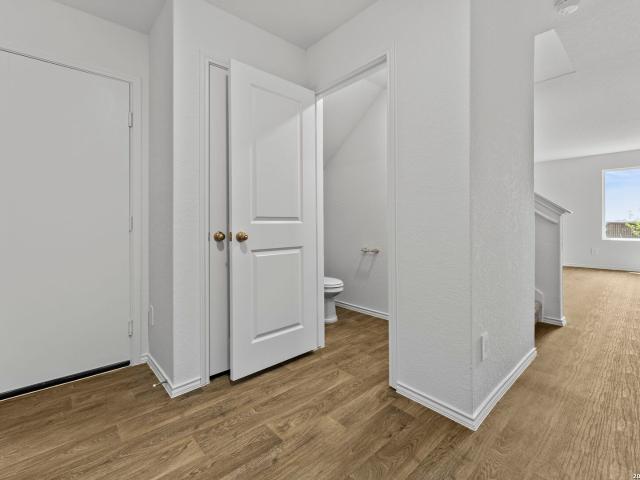
1064 Esplanade Pkwy
View photo
House · for sale
USD 210,000
1064 Esplanade Pkwy
McQueeney
· 2 Bedrooms · 2 Baths · House
McQueeney · 2 Bedrooms · 2 Baths · House
Discover an exceptional opportunity in San Marcos, where modern comfort meets serene living. This delightful residence presents an ideal blend of thoughtful design and prime location, offering a lifestyle of ease and accessibility. The single-story layout ensures effortless navigation, creating a welcoming atmosphere for all. Enjoy the generous living area spanning 1026 square feet, providing ample space for relaxation and entertaining. The home features two well-appointed bedrooms and two full bathrooms, offering comfort and privacy. Situated on a charming 0.09-acre lot, the property provides a manageable outdoor space perfect for enjoying the Texas sunshine. Its location on Esplanade Parkway places you within a vibrant community, offering convenient access to local amenities and the unique charm of San Marcos. This home is a true gem, perfect for those seeking a tranquil retreat without sacrificing urban conveniences
USD 210,000
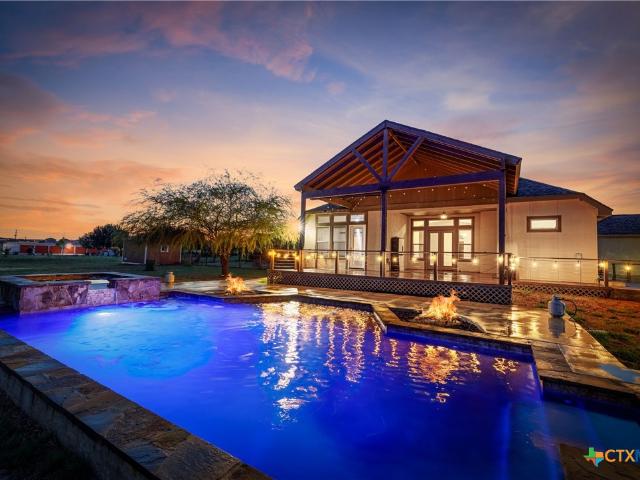
309 Lt. John Decker Dr, San Marcos, TX 78666 | MLS #9856
View photo
House · for sale
USD 323,900
USD 218/sq.ft
Updated
309 Lt. John Decker Dr, San Marcos, TX 78666 | MLS #9856
McQueeney
· 1,485 sq.ft · 3 Bedrooms · 2 Baths · House
· Patio · Equipped kitchen
McQueeney · 1,485 sq.ft · 3 Bedrooms · 2 Baths · House · Patio · Equipped kitchen
This charming Terrata home, located within the exciting TRACE master plan, features three bedrooms, including the private master retreat, with an expansive family room, impressive kitchen and formal dining room. A covered back patio creates the perfect outdoor living space for sipping lemonade on hot summer evenings or gathering around a fire pit roasting marshmallows. Designed with your needs in mind, this home provides the perfect backdrop to the most fulfilling life
USD 323,900
366 Arrow Hl
View photo
House · for sale
USD 575,000
USD 238/sq.ft
366 Arrow Hl
McQueeney
· 2,411 sq.ft · 4 Bedrooms · 3 Baths · House
· Garden · Equipped kitchen
McQueeney · 2,411 sq.ft · 4 Bedrooms · 3 Baths · House · Garden · Equipped kitchen
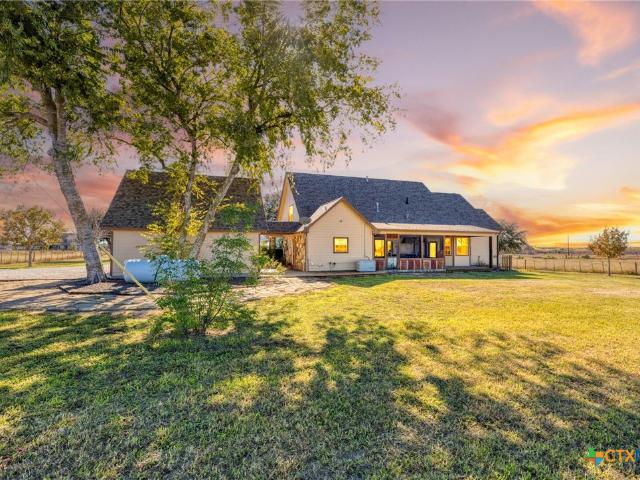
Outside the city limits! Breathtaking Hilltop Retreat on 4.99 Acres in San Marcos, TX! Come experience the peace and beauty of country living at 366 Arrow Hill! Perched atop a scenic hill, this stunning 4-bedroom, 3-bathroom home provides panoramic views that stretch over five miles—and on clear nights, you can even catch fireworks displays from six different cities! Designed for comfort and versatility, the home features two spacious bedrooms that could each serve as a primary suite, both complete with private bathrooms and breathtaking views. Use one as a second living area, guest suite, or a private retreat—your options are endless. The remodeled kitchen showcases custom cabinetry, blending style and function for the heart of the home. Step outside to enjoy nearly 5 acres of natural beauty including a stock tank filled with perch and bass, a thriving garden area, 11 pecan trees, several peach trees, and an abundance of native wildflowers and wildlife. Located just outside the city l
USD 575,000
2702 Blue Creek Rd
View photo
House · for sale
USD 5,500,000
USD 2,675/sq.ft
Updated
2702 Blue Creek Rd
McQueeney
· 2,056 sq.ft · 3 Bedrooms · 3 Baths · House
McQueeney · 2,056 sq.ft · 3 Bedrooms · 3 Baths · House
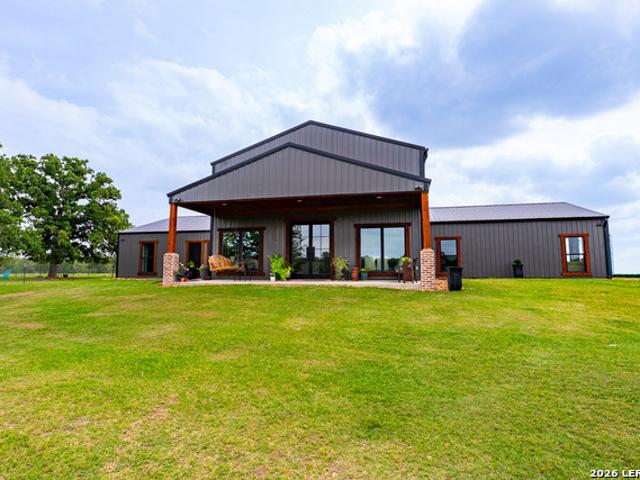
Welcome to 2702 Blue Creek in La Vernia, TX, where country living meets incredible potential! Nestled on approximately 11 acres, this beautifully remodeled 3-bedroom, 3-bathroom ranch-style home offers a rare opportunity to add your finishing touches and make it your own. The all-brick home features a durable metal roof and has undergone extensive renovations, including new flooring, updated bathrooms, fixtures, cabinets, and an open-concept floor plan created by thoughtfully reconfiguring the interior. The property is packed with amenities, including a 1,500 sq. Ft. game room complete with a full bathroom, additional washer/dryer hookup, and space to finish an additional bedroom. A pool table conveys with the sale. Outside, you'll find everything you need for work, hobbies, or country living. The property features a massive metal shop with concrete floors, water, and electricity, plus a dedicated woodworking shop with a built-in air tank. Horse enthusiasts will appreciate the horse le
USD 5,500,000
317 Lt John Decker Dr
View photo
House · for sale
USD 338,900
USD 157/sq.ft
317 Lt John Decker Dr
McQueeney
· 2,153 sq.ft · 4 Bedrooms · 2 Baths · House
· Office room · Equipped kitchen
McQueeney · 2,153 sq.ft · 4 Bedrooms · 2 Baths · House · Office room · Equipped kitchen
Offering a spacious, open floor plan, your new home is waiting for you, and has everything you’ve been searching for. From the modern exterior to the two-story layout, this thoughtfully designed home will take your lifestyle to the next level. From the moment you walk into the welcoming entryway, you are greeted by the expansive family room, designer kitchen, and open dining area. With three bedrooms, in addition to the private master suite, you will have plenty of room for kids, guests, or even a private at-home office. No matter your needs, this stunning Terrata home is sure to check all your boxes
USD 338,900
823 Highgate
View photo
House · for sale
USD 195,000
USD 169/sq.ft
823 Highgate
McQueeney
· 1,152 sq.ft · 3 Bedrooms · 2 Baths · House
· Patio · Garden · Parking · Equipped kitchen
McQueeney · 1,152 sq.ft · 3 Bedrooms · 2 Baths · House · Patio · Garden · Parking · Equipped kitchen
Welcome home to this charming and well-maintained home featuring 3 spacious bedrooms and 2 full baths. Clean and trim curb appeal! Elegant flooring in kitchen, dining and livings areas for easy living! 2 Living/1 Dining. You will love making this house your home! Ceiling fans in bedrooms! Nice architectural features give this home pizazz! Both bathrooms have been updated with gorgeous tile and modern touches. Other updates include an outlet ready for EV charging station plus one car garage. Roof and gutters recently replaced, too! This is a perfect home to entertain friends or enjoy quiet evenings at home. Awesome backyard with large covered patio for hours of fun in the sunshine, plus cookouts and gardening! Excellent Schertz-Cibolo-UC ISD schools that feed into Clemens High! Located close to RAFB and The Forum with tons of shopping, entertainment and restaurants. Enjoy quick access to the newly renovated Red Horse Park. Ready for a new owner NOW!
USD 195,000
12618 Desert Fox, Converse, TX 78109 | MLS #1954
View photo
House · for sale
USD 279,500
USD 148/sq.ft
Updated
12618 Desert Fox, Converse, TX 78109 | MLS #1954
McQueeney
· 1,884 sq.ft · 4 Bedrooms · 3 Baths · House
· Equipped kitchen
McQueeney · 1,884 sq.ft · 4 Bedrooms · 3 Baths · House · Equipped kitchen
5% lender incentive offered with the use of the seller's in-house lender! Incentive may be used towards buyer closing costs andu002For rate buy-down, subject to lender approval and buyer qualification. Tour this home anytime. No appointment or agent needed. Simply verify your ID at the door and explore on your own schedule, 7 days a week. The Franklin plan is one of our two-story homes featured in Avenida in Converse, TX. This new home layout offers 5 bedrooms, 2.5 baths, 2 car-garage and 1891 square feet of comfortable living. Step inside The Franklin to find an elongated foyer opening to an open concept living room, kitchen, and dining area. The gourmet kitchen faces the living area so you don't miss a thing while cooking and includes quartz counter tops, stainless steel appliances and shaker style cabinetry. The main bedroom is located toward the front of the home on the second story and features an attractive attached bathroom with a walk-in shower, quartz countertops, a grand walk
USD 279,500
212 Ferryboat Ln, New Braunfels, TX 78130 | MLS #593401
View photo
House · for sale
USD 650,000
USD 230/sq.ft
Updated
212 Ferryboat Ln, New Braunfels, TX 78130 | MLS #593401
McQueeney
· 2,820 sq.ft · 5 Bedrooms · 4 Baths · House
· Office room · Fireplace · Equipped kitchen
McQueeney · 2,820 sq.ft · 5 Bedrooms · 4 Baths · House · Office room · Fireplace · Equipped kitchen
Set on just over an acre with no HOA, this property perfectly embodies the Texas lifestyle, combining modern finishes, spacious living, and outdoor amenities designed for everyday comfort and entertaining. With dual entry access and a layout that flows beautifully, it's a home that truly fits the way you want to live. The living area welcomes you with high ceilings, abundant natural light, and a beautiful brick fireplace. The kitchen shines with sleek countertops, an abundance of cabinetry, a large island, and gas cooking, making gathering with family and friends effortless. Off the main entry, a private office with French doors creates the ideal space for working from home or managing daily tasks. The primary suite is set apart for privacy and designed as a true retreat, featuring its own outdoor access, rustic barn doors, and a stunning en-suite with a large custom walk-in shower and bench seating. Four additional bedrooms are thoughtfully designed for comfort and space, with two off
USD 650,000
12536 Spoor Valley, Converse, TX 78109 | MLS #1949
View photo
House · for sale
USD 249,000
USD 173/sq.ft
Updated
12536 Spoor Valley, Converse, TX 78109 | MLS #1949
McQueeney
· 1,432 sq.ft · 3 Bedrooms · 2 Baths · House
· Equipped kitchen · Parking
McQueeney · 1,432 sq.ft · 3 Bedrooms · 2 Baths · House · Equipped kitchen · Parking
5% lender incentive offered with the use of the seller's in-house lender, Homeward Mortgage! Incentive may be used towards buyer closing costs andu002For rate buy-down, subject to lender approval and buyer qualification. Tour this home anytime. No appointment or agent needed. Simply verify your ID at the door and explore on your own schedule, 7 days a week. The Caprock is a charming one-story home featured at Avenida in Converse, TX. This 3 bedroom, 2 bathroom home offers 1435 square feet of living space and a 2-car garage. A front porch welcomes you into the home and opens to the gourmet kitchen which includes quartz counter tops, quality cabinets, stainless steel appliances and an open concept floorplan with the kitchen flowing seamlessly into the dining room and living room. The main bedroom has an attractive ensuite bathroom that features a quartz vanity countertop and quality cabinetry. Enjoy additional storage with a spacious walk-in closet located off of the primary bathroom. Yo
USD 249,000
429 E Wright Blvd
View photo
House · for sale
USD 205,000
USD 188/sq.ft
429 E Wright Blvd
McQueeney
· 1,087 sq.ft · 3 Bedrooms · 2 Baths · House
· Garden · Equipped kitchen
McQueeney · 1,087 sq.ft · 3 Bedrooms · 2 Baths · House · Garden · Equipped kitchen
Beautifully updated and move-in ready! This charming home features a new roof, new luxury vinyl plank flooring, fresh modern finishes, and an inviting open layout designed for comfortable everyday living. The updated kitchen offers stylish cabinetry, quartz countertops, stainless steel appliances, and contemporary fixtures, while the refreshed bathrooms provide a clean, modern feel. Natural light fills the living spaces, creating a warm and welcoming atmosphere throughout. Step outside to a spacious backyard with room to relax, entertain, or garden. Located in the heart of Universal City, this home is nestled in an established neighborhood known for its mature trees and convenient location. Enjoy quick access to Loop 1604, I-35, Randolph Air Force Base, The Forum shopping and dining, schools, parks, and everyday conveniences, making commuting and daily errands a breeze. This thoughtfully updated home is ready for its next owner!
USD 205,000
132 Sage Meadows Dr
View photo
House · for sale
USD 294,999
USD 153/sq.ft
132 Sage Meadows Dr
McQueeney
· 1,927 sq.ft · 4 Bedrooms · 2 Baths · House
· Garden · Office room · Equipped kitchen · Parking
McQueeney · 1,927 sq.ft · 4 Bedrooms · 2 Baths · House · Garden · Office room · Equipped kitchen · Parking
Impeccably Maintained One-Story Home in the Trace Community! This 4-bedroom, 2-bath home features a new roof (2024) and brand-new HVAC (2025), offering peace of mind and energy efficiency. Gently lived in and kept to exceptional standards, the home is clean, fresh, and move-in ready. You have flexible layout options—keep all four bedrooms or convert one into a front-facing home office. The dedicated dining area, spacious foyer, and open-concept layout create a welcoming flow, with a large kitchen island offering seating and views into the living area. The walk-in pantry doubles as a laundry room for extra functionality and access to the attached garage. The private primary suite boasts high ceilings and tall windows and includes an ensuite bathroom with a walk-in shower, dual vanity and linen closet. The second full bathroom and two other bedrooms are tucked down a hallway with natural light pouring in from the south-facing windows. Outside enjoy lush and manicured front and back yards
USD 294,999
12611 Desert Fox, Converse, TX 78109 | MLS #1953
View photo
House · for sale
USD 279,500
USD 148/sq.ft
Updated
12611 Desert Fox, Converse, TX 78109 | MLS #1953
McQueeney
· 1,884 sq.ft · 4 Bedrooms · 3 Baths · House
· Equipped kitchen
McQueeney · 1,884 sq.ft · 4 Bedrooms · 3 Baths · House · Equipped kitchen
5% lender incentive offered with the use of the seller's in-house lender, Incentive may be used towards buyer closing costs andu002For rate buy-down, subject to lender approval and buyer qualification. Tour this home anytime. No appointment or agent needed. Simply verify your ID at the door and explore on your own schedule, 7 days a week. The Franklin plan is one of our two-story homes featured in Avenida in Converse, TX. This new home layout offers 4 bedrooms with a loft space, 2.5 baths, 2 car-garage and 1891 square feet of comfortable living. Step inside The Franklin to find an elongated foyer opening to an open concept living room, kitchen, and dining area. The gourmet kitchen faces the living area so you don't miss a thing while cooking and includes quartz counter tops, stainless steel appliances and shaker style cabinetry. The main bedroom is located toward the front of the home on the second story and features an attractive attached bathroom with a walk-in shower, quartz counter
USD 279,500
4680 Dreibrodt Rd, San Marcos, TX 78666 | MLS #621218
View photo
House · for sale
USD 800,000
USD 242/sq.ft
Updated
4680 Dreibrodt Rd, San Marcos, TX 78666 | MLS #621218
McQueeney
· 3,294 sq.ft · 5 Bedrooms · 3 Baths · House
· Office room · Fireplace · Equipped kitchen
McQueeney · 3,294 sq.ft · 5 Bedrooms · 3 Baths · House · Office room · Fireplace · Equipped kitchen
Price Improved | Unrestricted 11.3 Acres | No HOA | 5BRu002F3.5BA Custom Home | Navarro ISD | Barn, Workshop & Pond | Horse & Cattle Ready A rare Central Texas find: an unrestricted 11.3-acre horse and cattle property with a move-in-ready custom home, no HOA, and no restrictions — minutes from San Marcos, Seguin, and New Braunfels in Navarro ISD. Built in 2007, the two-story, approximately 3,300 sq ft home offers multiple living areas, a gas fireplace, and stainless steel kitchen appliances. The main level features a spacious primary suite, two additional bedrooms, and a large laundry room. Upstairs, two oversized bedrooms, a full bath, and a second living area create flexible space for a home office, media room, or guest suite. The land is fully set up to work: two barns (including a three-stall barn with breezeway), a pond, multiple storage sheds, an outdoor kitchen, covered front and back porches, and a workshop. Level, cleared pasture makes fencing and rotational grazing easy for c
USD 800,000
11842 Verbena Bluff
View photo
House · for sale
USD 192,099
USD 141/sq.ft
11842 Verbena Bluff
McQueeney
· 1,356 sq.ft · 3 Bedrooms · 2 Baths · House
· Equipped kitchen
McQueeney · 1,356 sq.ft · 3 Bedrooms · 2 Baths · House · Equipped kitchen
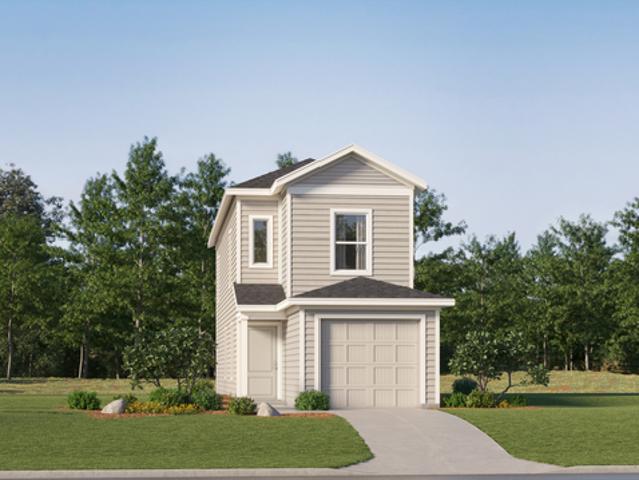
The Pima. The first floor of this two-story home is host to a spacious open floorplan that seamlessly connects an inviting family room, elegant dining room and chef-inspired kitchen. Upstairs, there are three bedrooms, including the luxe owner's suite, which features a restful bedroom, en-suite bathroom and generous walk-in closet. Estimated Completion October 2026. The completion date, prices and features may vary and are subject to change. Please verify with Lennar directly. Photos are for illustrative p
USD 192,099
4922 Winecup Cove
View photo
House · for sale
USD 191,099
USD 140/sq.ft
4922 Winecup Cove
McQueeney
· 1,356 sq.ft · 3 Bedrooms · 2 Baths · House
· Equipped kitchen
McQueeney · 1,356 sq.ft · 3 Bedrooms · 2 Baths · House · Equipped kitchen
The Pima. The first floor of this two-story home is host to a spacious open floorplan that seamlessly connects an inviting family room, elegant dining room and chef-inspired kitchen. Upstairs, there are three bedrooms, including the luxe owner's suite, which features a restful bedroom, en-suite bathroom and generous walk-in closet. Estimated Completion October 2026. The completion date, prices and features may vary and are subject to change. Please verify with Lennar directly. Photos are for illustrative p
USD 191,099
3350 Fm 1104
View photo
House · for sale
USD 1,450,000
USD 716/sq.ft
3350 Fm 1104
McQueeney
· 2,024 sq.ft · 4 Bedrooms · 2 Baths · House
· Air conditioning
McQueeney · 2,024 sq.ft · 4 Bedrooms · 2 Baths · House · Air conditioning
The 4,000 sq/ft main home was built in 2022 on a slab foundation with a metal exterior and R-panel metal roof. The home includes a master suite, three additional bedrooms, two full bathrooms, and one half-bath, finished with concrete flooring throughout. Central AC serves the home. A gravel driveway leads to the residence, with internet service through GVEC. Nash Creek runs through the property with low-water crossings, fed by runoff. Two ponds anchor the property. One at the north end and one at the south end, both runoff-fed. A private electric well draws from the Carrizo-Wilcox aquifer at 420' depth, producing 50 GPM, and serves the house and stock troughs. The property supports native whitetail, Rio Grande turkey, dove, and quail, with coyote present. Nash Creek Farm fits a buyer looking for a modern, finished country home on a manageable acreage with a working creek and pond setup. The 2022 build, Nash Creek frontage, and location between Austin and San Antonio give it appeal as e
USD 1,450,000
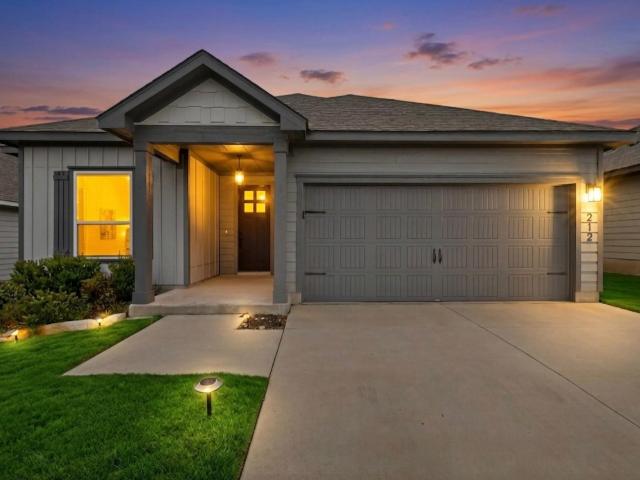
212 Lt John Decker Dr
View photo
House · for sale
USD 295,000
USD 198/sq.ft
Updated
212 Lt John Decker Dr
McQueeney
· 1,485 sq.ft · 3 Bedrooms · 2 Baths · House
· Patio · Garden · Equipped kitchen · Parking
McQueeney · 1,485 sq.ft · 3 Bedrooms · 2 Baths · House · Patio · Garden · Equipped kitchen · Parking
Move in Ready, single story home, nicely updated with modern touches throughout with high vaulted ceilings. Living room features recently installed luxury vinyl plank flooring. Kitchen features island, stainless steel appliances, gas cooking, subway tile back splash & new kitchen faucet. The primary suite features luxury vinyl plank flooring with full bath having double vanities and large walk-in shower. Recent updates include light & plumbing fixtures, recent interior paint and flooring, & finished garage. This home also includes a spacious backyard, covered patio with extended flagstone, perfect for unwinding or gatherings with friends and family!
USD 295,000
11834 Verbena Bluff
View photo
House · for sale
USD 168,099
USD 123/sq.ft
11834 Verbena Bluff
McQueeney
· 1,356 sq.ft · 3 Bedrooms · 2 Baths · House
· Equipped kitchen
McQueeney · 1,356 sq.ft · 3 Bedrooms · 2 Baths · House · Equipped kitchen
The Pima. The first floor of this two-story home is host to a spacious open floorplan that seamlessly connects an inviting family room, elegant dining room and chef-inspired kitchen. Upstairs, there are three bedrooms, including the luxe owner's suite, which features a restful bedroom, en-suite bathroom and generous walk-in closet. Estimated Completion October 2026. The completion date, prices and features may vary and are subject to change. Please verify with Lennar directly. Photos are for illustrative purposes only
USD 168,099
12563 Thyme Pass
View photo
House · for sale
USD 336,780
USD 197/sq.ft
12563 Thyme Pass
McQueeney
· 1,701 sq.ft · 4 Bedrooms · 2 Baths · House
· Garden · Equipped kitchen · Parking
McQueeney · 1,701 sq.ft · 4 Bedrooms · 2 Baths · House · Garden · Equipped kitchen · Parking
The Bryant is a stunning single-story home featured at Avenida in Converse, TX. The Bryant is sure to impress with its selection of 3 front exteriors, 4 bedrooms, 2 bathrooms and 2-car garage. Welcome guests as they walk through the elongated foyer with a decorative nook wall feature to the spacious eat-in kitchen. Facing the blended dining area and living room, the kitchen includes an oversized island, corner pantry with shelving, plenty of cabinet storage, granite countertops, stylish subway tile backsplash, stainless steel appliances, and a gas cooking range. The private main bedroom is located at the back of the house and features a relaxing ensuite bathroom complete with double vanities, a garden tub, walk-in shower, and a spacious walk-in closet. If privacy is your top priority, this bathroom comes standard with a separate water closet. Two secondary bedrooms are located off the entry and the other is centrally located off the kitchen. All have quality carpet, spacious closets an
USD 336,780
4934 Daisy Blossom
View photo
House · for sale
USD 120,999
USD 144/sq.ft
4934 Daisy Blossom
McQueeney
· 840 sq.ft · 2 Bedrooms · 2 Baths · House
· Equipped kitchen
McQueeney · 840 sq.ft · 2 Bedrooms · 2 Baths · House · Equipped kitchen
The Felton. This two-story home features a low-maintenance and modern design offering ample space to live and grow. An open-concept layout on the first floor combines the kitchen and living room to simplify everyday multitasking, and the luxurious owner's suite is tucked away at the back of the home, complete with an en-suite bathroom and walk-in closet. A versatile loft and secondary bedroom share the second floor. Estimated Completion July 2026. The completion date, prices and features may vary and are subject to change. Please verify with Lennar directly. Photos are for illustrative purposes only
USD 120,999
330 Grandview Dr
View photo
House · for sale
USD 295,000
USD 175/sq.ft
330 Grandview Dr
McQueeney
· 1,679 sq.ft · 4 Bedrooms · 2 Baths · House
· Garden · Office room
McQueeney · 1,679 sq.ft · 4 Bedrooms · 2 Baths · House · Garden · Office room
Welcome to 330 Grandview Dr. Where peaceful country living meets the convenience of city access. Situated on a beautiful 1-acre lot in the Eaglepoint community, this well-maintained 4-bedroom, 2-bath home offers 1,680 square feet of comfortable living space and has been converted to real property. Fresh interior paint and attractive laminate flooring create a warm, move-in-ready atmosphere, while the spacious layout provides room for family, guests, or a home office. Step outside and enjoy your own private retreat featuring mature shade trees, fruit trees, flowering trees, a tranquil koi pond, chicken coop, pergola, BBQ pit, RV cover, two-room storage shed, and additional outbuilding. The expansive yard offers endless possibilities for gardening, entertaining, hobbies, or simply enjoying the outdoors. Ideally located between Austin and San Antonio, this property provides easy access to I-35, making commuting simple while still enjoying the privacy of country living. Texas State Univers
USD 295,000
217 Snowbell St
View photo
House · for sale
USD 389,900
USD 166/sq.ft
217 Snowbell St
McQueeney
· 2,336 sq.ft · 3 Bedrooms · 2 Baths · House
· Equipped kitchen
McQueeney · 2,336 sq.ft · 3 Bedrooms · 2 Baths · House · Equipped kitchen
Move-in ready, impeccably clean, and seller concessions available. This thoughtfully designed home combines modern finishes, functional living spaces, and the added benefit of community amenities. Offering 3 bedrooms, 2.5 bathrooms, a dedicated study with glass French doors, an upstairs game room, and a first-floor primary suite, the layout provides flexibility for working from home, entertaining, and everyday living. The kitchen features quartz countertops, built-in gas appliances, white cabinetry, and an open-concept design overlooking the main living area. The spacious primary suite includes tray ceilings, dual vanities, a walk-in shower, two walk-in closets, and direct access to the utility room for added convenience. Residents enjoy access to a community pool, playground, sand volleyball court, half basketball court, covered pavilion, picnic areas, and barbecue pits—a great perk for enjoying the Texas summers. Conveniently located within walking distance to the neighborhood elemen
USD 389,900
420 Spiny Lizard Ln
View photo
House · for sale
USD 211,900
USD 207/sq.ft
420 Spiny Lizard Ln
McQueeney
· 1,023 sq.ft · 2 Bedrooms · 2 Baths · House
· Garden · Equipped kitchen · Parking
McQueeney · 1,023 sq.ft · 2 Bedrooms · 2 Baths · House · Garden · Equipped kitchen · Parking
Seller financing available! This charming 2-bedroom, 2-bathroom home combines modern style, everyday comfort, and flexible financing options. Thoughtfully designed with matching flooring, recessed lighting, and ceiling fans throughout, the bright, cohesive interior creates an inviting space you’ll love coming home to. The kitchen is a true centerpiece, featuring sleek granite countertops, a spacious island, pantry, and stainless steel appliances, including a gas range and built-in microwave—perfect for cooking, gathering, and entertaining. Retreat to the spacious primary suite with a walk-in shower and an oversized walk-in closet. Outside, enjoy a private backyard with convenient exterior access to parking, offering the ideal space for relaxing or hosting guests. Located just minutes from Texas State University, shopping, dining, and everyday conveniences, this home offers exceptional value in a prime location. Seller financing is available, providing a fantastic opportunity for buyers
USD 211,900

Get email alerts

Don't miss out: be the first to know about new properties

The alert was correctly created

On subscribing you accept the conditions of use and the privacy policy
Alert
Receive new ads in your inbox
Save this search
Receive alerts for new listings

We'll send you an email when we have new properties for: "Houses for sale in McQueeney"

The alert was correctly created

78123
Terrell Hills city
Get email alerts and be the first to see new listings
Required field
On subscribing I accept the terms of the privacy policy
Perfect! You'll soon start receiving new listings via email
Alert
Receive an email when we have new ads for Houses for sale in McQueeney
Save this search
Filters

Bedrooms

Size (sq.ft)

sq.ft
sq.ft

Price

USD
USD

Property type

Bathrooms

Clear all filters
Receive notifications when new entries are published.