568 houses for sale in New Caney

9729 Roaring River Falls Lane
View photo
House · for sale
USD 535,500
USD 169/sq.ft
9729 Roaring River Falls Lane
New Caney
· 3,165 sq.ft · 4 Bedrooms · 3 Baths · House
· Patio · Office room · Equipped kitchen · Parking
New Caney · 3,165 sq.ft · 4 Bedrooms · 3 Baths · House · Patio · Office room · Equipped kitchen · Parking
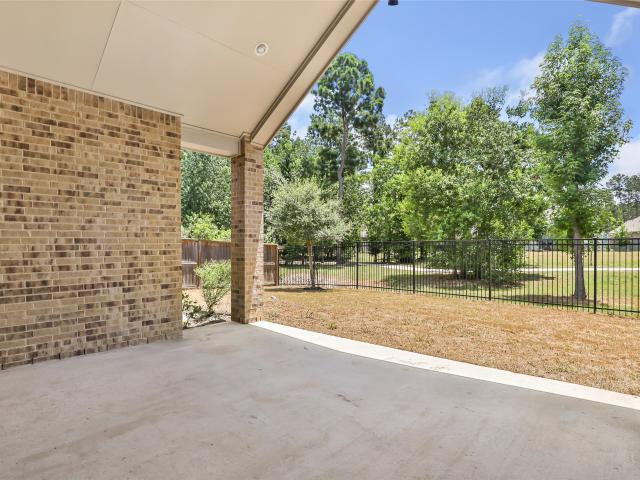
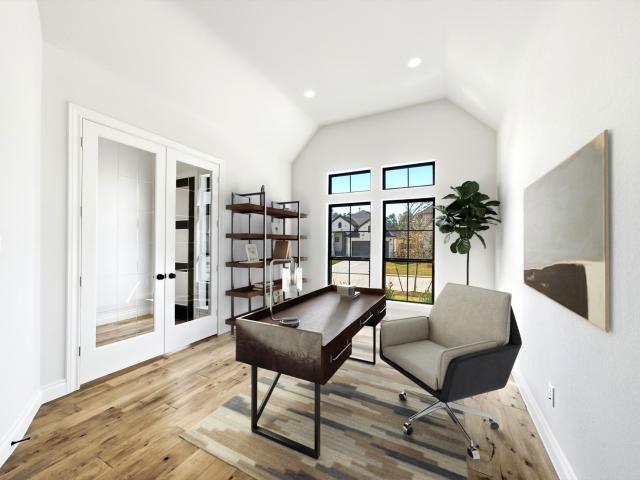
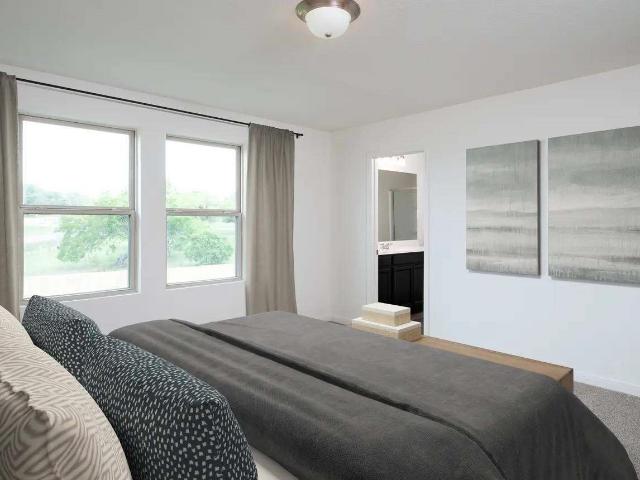
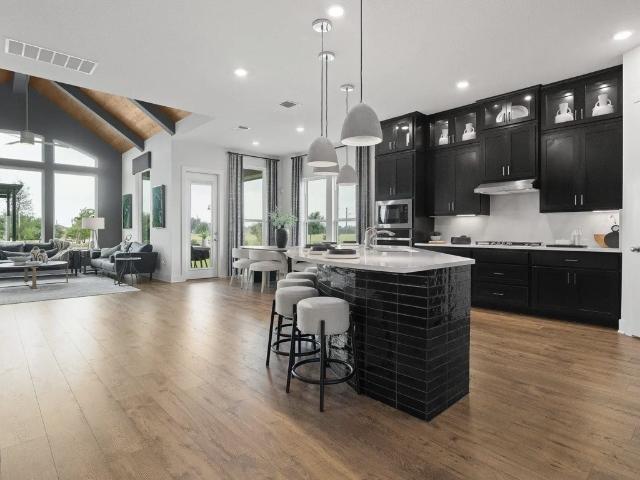
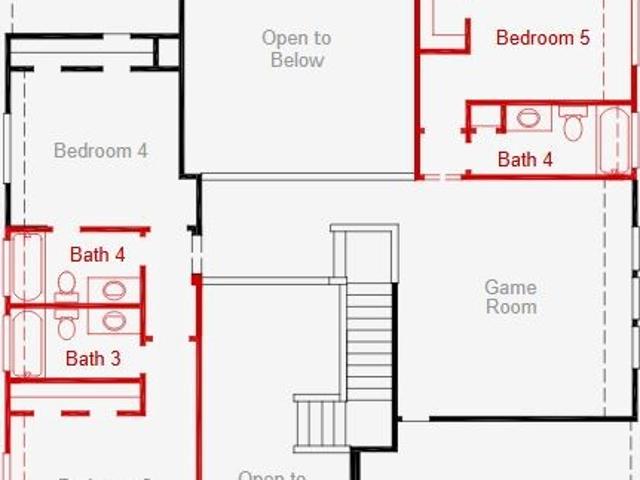
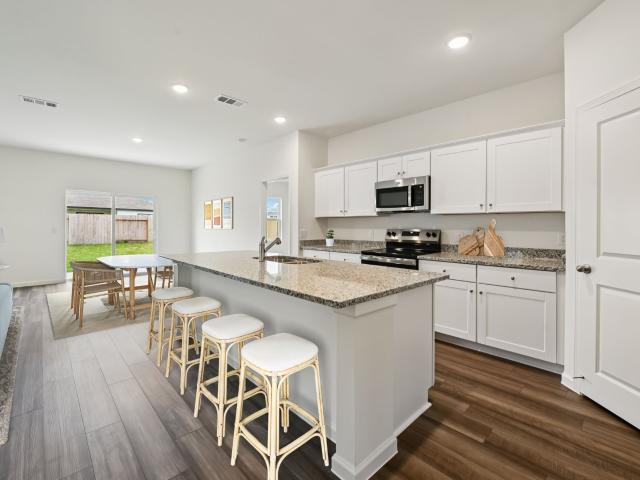
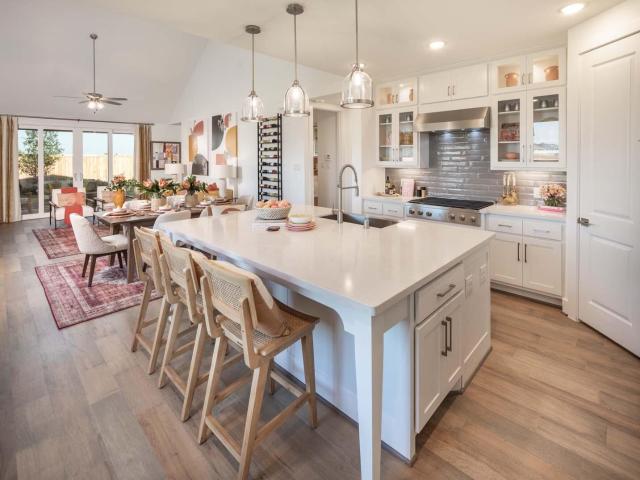
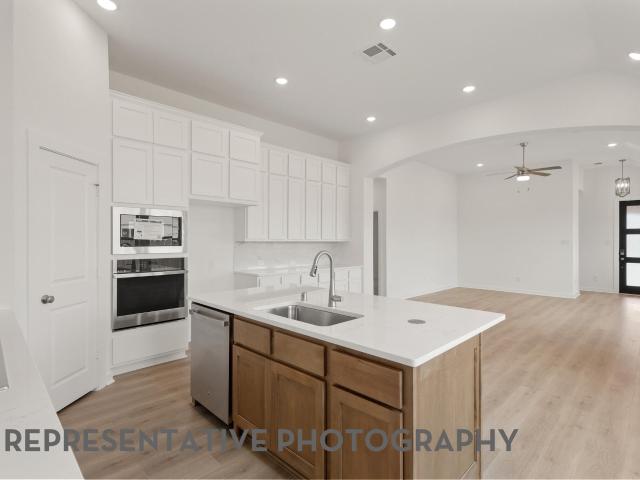
Move in ready. The MacAlister. Two Story, 4 Bedroom/ 3.5 Bath with study and 2-car attached garage. Large open family room, casual dining area and kitchen with double islands. Secondary bedrooms feature walk-in closet. Game room located upstairs with a flex space. Private primary suite located on the 1st floor Welcome to your brand-new Chesmar home—where modern design meets comfort and functionality. This stunning new construction MacAlister offers 4 bedrooms, 3.5 bathrooms, and 3,173 of beautifully crafted living space. The gourmet kitchen boasts quartz countertops, a spacious island, and stainless steel appliances—perfect for entertaining or everyday living. Additional highlights include a home office, game room, covered patio, and a two-car garage. Located in The Highlands, just minutes from schools, shopping, resturants and more
USD 535,500
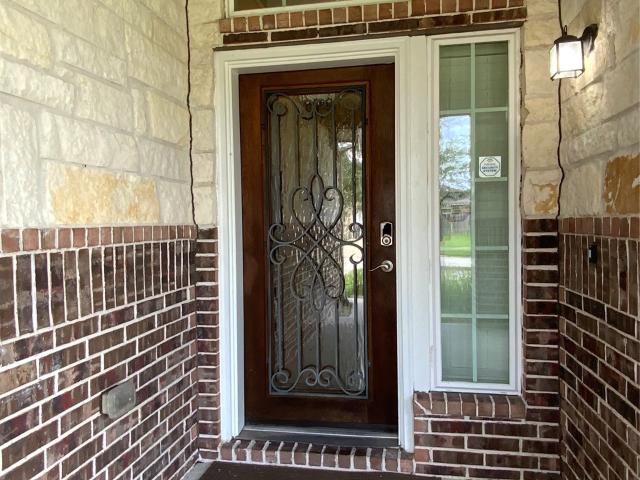
21602 Royal Melbourne Court
View photo
House · for sale
USD 375,000
USD 139/sq.ft
21602 Royal Melbourne Court
New Caney
· 2,691 sq.ft · 4 Bedrooms · 3 Baths · House
· Patio · Office room · Parking
New Caney · 2,691 sq.ft · 4 Bedrooms · 3 Baths · House · Patio · Office room · Parking
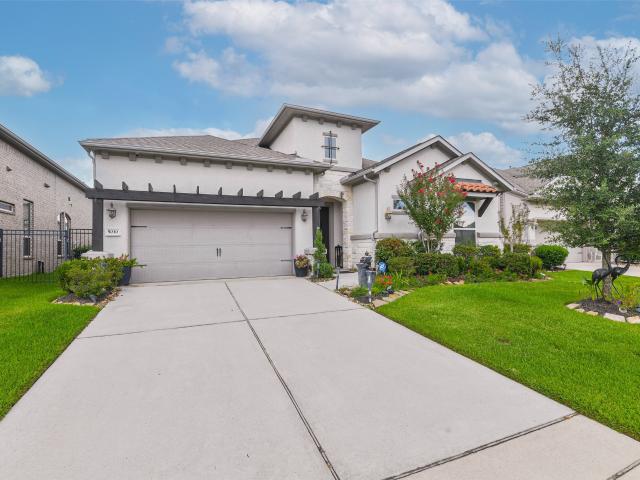
Welcome to 21602 Royal Melbourne Ct. A fantastic home that checks all the boxes on an oversized corner lot. This four bedroom, three full bath, one half bath home features an amazing brick paved front covered porch and a very large covered back patio awaiting you, your family and your guests. NEW Carpet in all carpeted areas, Real Hardwood floors in the living room, FRESH PAINT throughout. Grand entry with separate entry/mudroom from the garage. Two story ceilings in Foyer and Living Area makes the home feel spacious yet warm and inviting. Space and storage abound in this floor plan with an office, a bonus room, a study nook adjacent to the oversized game room. Walk in closets for all bedrooms, large utility room and abundant under the stair storage. Garage extension makes for a great area for tools along side the whole house water softener. Smart home features throughout. Motion sensor lights in all kid areas to ensure lights get turned off. All appliances included
USD 375,000
21873 Otter Point Lane
View photo
House · for sale
USD 639,900
USD 197/sq.ft
21873 Otter Point Lane
New Caney
· 3,240 sq.ft · 4 Bedrooms · 3 Baths · House
· Office room · Equipped kitchen · Parking
New Caney · 3,240 sq.ft · 4 Bedrooms · 3 Baths · House · Office room · Equipped kitchen · Parking
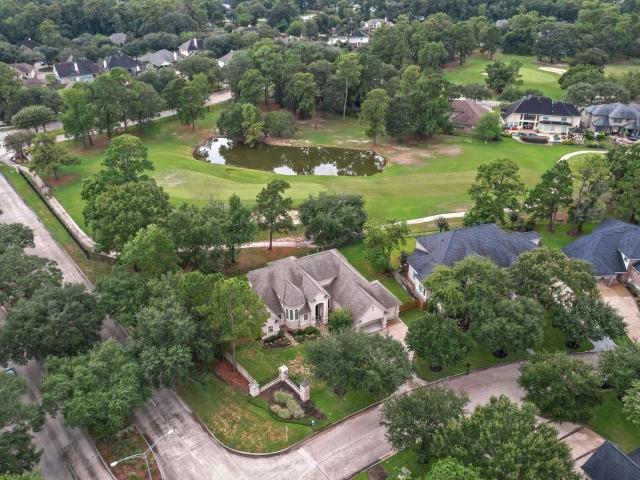
Gorgeous 4-bedroom, 3.5-bathroom, 3-car garage home in The Highlands! This beautifully designed home features a spacious open kitchen with an additional versatile space just off the kitchen, perfect for a home office, playroom, sitting area, or entertaining space. The desirable split floorplan offers privacy and functionality, with plenty of room for everyone to spread out and enjoy. With its spacious layout and thoughtful design, this stunning home is a must-see!
USD 639,900
9733 Roaring River Falls Lane
View photo
House · for sale
USD 628,900
USD 202/sq.ft
New
9733 Roaring River Falls Lane
New Caney
· 3,100 sq.ft · 4 Bedrooms · 3 Baths · House
· Equipped kitchen · Parking
New Caney · 3,100 sq.ft · 4 Bedrooms · 3 Baths · House · Equipped kitchen · Parking
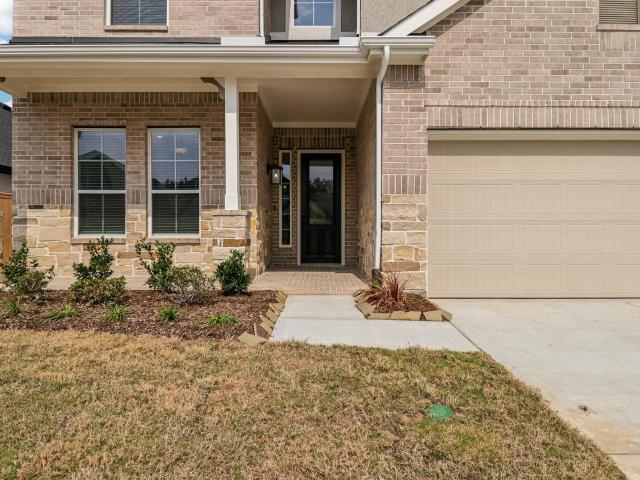
This thoughtfully designed 2-story, 4-bedroom, 3.5-bath home features an extended entry with soaring 21-foot ceilings that leads to a private study and open-concept kitchen, dining, and family areas. Floor-to-ceiling windows fill the family room with natural light, while the centrally located kitchen offers 42-inch cabinets and an oversized island with high-bar seating. Upstairs, a grand staircase leads to an expansive game room, three secondary bedrooms, and two full baths. The primary bath features a freestanding tub, separate shower, dual vanities, and an oversized walk-in closet. A 2.5-car garage completes the home
USD 628,900
22515 Stillwater Valley Lane
View photo
House · for sale
USD 325,000
USD 119/sq.ft
22515 Stillwater Valley Lane
New Caney
· 2,713 sq.ft · 4 Bedrooms · 2 Baths · House
· Patio · Garden · Deck · Fireplace · Equipped kitchen · Swimming pool
New Caney · 2,713 sq.ft · 4 Bedrooms · 2 Baths · House · Patio · Garden · Deck · Fireplace · Equipped kitchen · Swimming pool
Amazing, Unbelievable Price! *. Spacious 2-story home built in 2014 Valley Ranch – Fresh Price Reduction! Ready for Your Vision? This elegant brick home offers comfortable living w/ 4 generous bdrms, 2.5 bthrms, and thoughtful updates. Step inside to soaring ceilings, abundant natural light, and a warm family room anchored by a cozy gas log fireplace. The 1st. Floor primary suite provides convenient single-story living w/ a spacious bedroom and luxurious en-suite bath. Upstairs, you’ll find 3 bedrooms plus and a large game room (24x14) ideal for a home office, play area, or retreat. The kitchen features granite counters, stainless appliances, and flows easily into the dining and living areas. Enjoy laminate flooring in the main living spaces, custom paint, and extras like attic decking. Outside, relax on the covered patio in your fully fenced backyard. Amenities include pool, playgrounds, and trails. Schedule your private showing today and imagine making this house your home!
USD 325,000
3425 Ridgeberry Glen Lane
View photo
House · for sale
USD 310,040
USD 170/sq.ft
3425 Ridgeberry Glen Lane
New Caney
· 1,819 sq.ft · 3 Bedrooms · 2 Baths · House
· Garden · Equipped kitchen · Parking
New Caney · 1,819 sq.ft · 3 Bedrooms · 2 Baths · House · Garden · Equipped kitchen · Parking
Two-Story Living with LVP Flooring and Spacious Game Room The Voyager is a well-designed two-story home offering 1,826 square feet with 3 bedrooms, 2.5 bathrooms, and a 2-car garage. The open-concept main level features LVP flooring throughout the main living areas and a modern kitchen with granite countertops, a large island, soft close cabinets and drawers, and stainless steel appliances, creating a seamless flow for everyday living and entertaining. Upstairs includes a spacious game room and a private primary suite with a walk-in closet and en suite bath. A fully fenced backyard adds inviting outdoor space to relax and enjoy. Located in the Royal Pines Community, this home offers modern finishes and a flexible layout in a welcoming neighborhood designed for comfortable living
USD 310,040
22711 Sheep Creek Court
View photo
House · for sale
USD 570,500
USD 218/sq.ft
22711 Sheep Creek Court
New Caney
· 2,616 sq.ft · 4 Bedrooms · 3 Baths · House
· Garden · Equipped kitchen · Parking
New Caney · 2,616 sq.ft · 4 Bedrooms · 3 Baths · House · Garden · Equipped kitchen · Parking
Welcome home to the beautiful Madison by Chesmar Homes! This thoughtfully designed 2,617 sq. Ft. residence offers 4 spacious bedrooms, 3 full bathrooms, and a 2-car garage, perfectly blending style, comfort, and functionality. Nestled on a desirable cul-de-sac homesite with no back neighbors, this home provides added privacy and peaceful views. The open-concept layout is ideal for both everyday living and entertaining, featuring generous living spaces, a well-appointed kitchen, and a luxurious owner’s retreat designed for relaxation. Enjoy the tranquility of your private backyard while still being close to all the amenities your community has to offer. With its exceptional floor plan, prime location, and elegant design, this Madison home delivers the perfect balance of sophistication and everyday comfort. Don’t miss the opportunity to make this stunning home yours!
USD 570,500
22721 Sonora Drive
View photo
House · for sale
USD 1,900,000
USD 280/sq.ft
22721 Sonora Drive
New Caney
· 6,770 sq.ft · 5 Bedrooms · 4 Baths · House
· Patio · Garden · Office room · Parking · Balcony · Equipped kitchen · Swimming pool · Lift
New Caney · 6,770 sq.ft · 5 Bedrooms · 4 Baths · House · Patio · Garden · Office room · Parking · Balcony · Equipped kitchen · Swimming pool · Lift
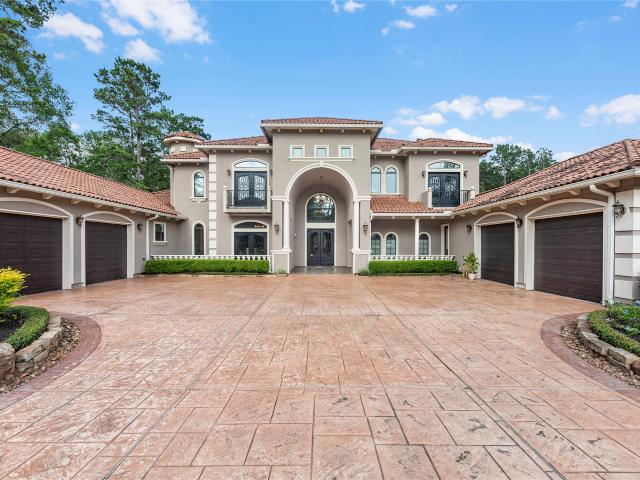
This magnificent custom home nestled on 4+ acres land. Featuring private automatic call double gates access. A massive iron & glass double doors that opens to a welcoming foyer w/soaring ceilings & curved staircase, dome ceiling w/custom beautiful chandelier. Formal living & dining great for entertaining your special guests. The chef kitchen features custom cabinetry, high-end appliances, hammered copper sink and island. Kitchen open to a large breakfast area & family room overlooks the beautiful backyard. Luxury master retreat w/ spa like bathroom including showpiece master tub, His & Hers Bathroom, his & her walk in closets. Guest suite, home office down. Built in elevator, game room w/ large balcony overlooks beautiful backyard. Gorgeous cover patio, outdoor kitchen/bar, tropical pool (heated), spa with lights & fountains, outdoor fire pit & multiple sitting area for outdoor fun & entertaining! How about fishing at your own stocked fishing pond & the 4 car garage for your toys
USD 1,900,000
8703 Mancos Valley Court
View photo
House · for sale
USD 513,241
USD 196/sq.ft
8703 Mancos Valley Court
New Caney
· 2,616 sq.ft · 4 Bedrooms · 3 Baths · House
· Office room · Equipped kitchen · Swimming pool
New Caney · 2,616 sq.ft · 4 Bedrooms · 3 Baths · House · Office room · Equipped kitchen · Swimming pool
Invite elegant style and streamlined comforts to your life with The Marshall floor plan by David Weekley Homes in The Highlands. The open kitchen features an optimal culinary layout while maintaining uninterrupted sight lines and easy style. A large retreat rests at the top of the stairs, creating a lovely space for relaxation away from the home's primary gathering areas. Both upstairs bedrooms and main-level guest room provide plenty of space and privacy for kids, home offices and guest accommodations. The Owner's Retreat presents calm, quiet luxuries to make the end of each day superb, and includes an en suite Owner's Bath and walk-in closet. All this affordable luxury located in The Highlands, 2024 and 2025 Master Planned Community of the Year! The Highlands offers a resort-style amenities facility with a beach entry pool, water slides and a lazy river
USD 513,241
22162 Oleta River Drive
View photo
House · for sale
USD 749,900
USD 219/sq.ft
22162 Oleta River Drive
New Caney
· 3,423 sq.ft · 4 Bedrooms · 3 Baths · House
· Patio · Garden · Office room · Fireplace · Equipped kitchen · Parking
New Caney · 3,423 sq.ft · 4 Bedrooms · 3 Baths · House · Patio · Garden · Office room · Fireplace · Equipped kitchen · Parking
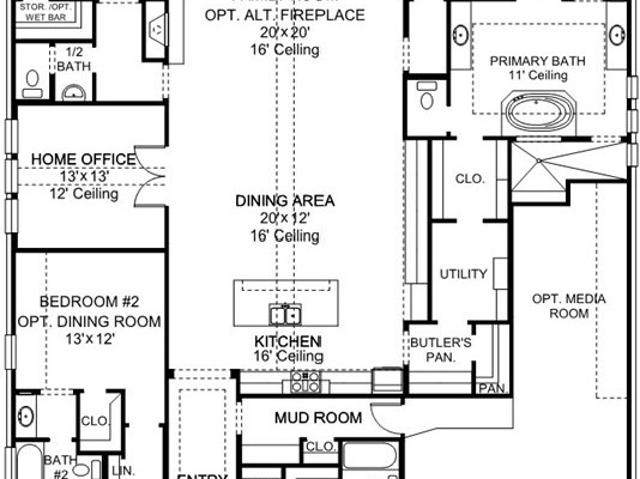
Welcoming entry with 12-foot ceilings flows to the family room, dining area and kitchen. Open family room with a wood mantel fireplace and wall of windows. Island kitchen with built-in seating space, double wall oven, a 5-burner gas cooktop, butler's pantry and corner walk-in pantry. Home office with French doors just off the open floor dining area. Private primary suite offers 13-foot coffered ceiling, double door entry to bathroom, dual vanities, freestanding tub, spacious glass enclosed shower, and a walk-in closet with private access to the utility room. Half bathroom just off the game room with 13-foot coffered ceiling near rear of home with additional storage area. Guest suite with full bathroom and walk-in closet. Additional bedrooms with walk-in closets and a Hollywood bathroom complete this generous design. Covered backyard patio. Mud room with closet just off the three-car garage
USD 749,900
8308 Mount Washburn Court
View photo
House · for sale
USD 834,657
USD 222/sq.ft
8308 Mount Washburn Court
New Caney
· 3,746 sq.ft · 5 Bedrooms · 5 Baths · House
· Patio · Parking
New Caney · 3,746 sq.ft · 5 Bedrooms · 5 Baths · House · Patio · Parking
Welcome to this exquisite 2-story home, where luxury living meets sophisticated style! Step inside and be amazed by the grand entryway with soaring ceilings, complemented by beautiful double front doors. This home is perfect for entertaining guests or hosting family gatherings in the spacious, dedicated generational suite, which features private living space and an en-suite. Enjoy a peaceful evening outdoors under the large covered back patio that overlooks The Highlands' very own'Echo Lake'. For relaxing nights indoors, retreat to the primary suite, featuring a stunning bow window, an oversized shower, and a large walk-in closet. The second floor offers iron railing overlooking the main floor, a game room and three additional bedrooms. The 3-car tandem garage provides plenty of workspace, storage, and room to park the golf cart you'll use on the community course. Don't miss your chance to own this dream home!
USD 834,657
6231 Willow Sky Court
View photo
House · for sale
USD 316,500
USD 173/sq.ft
6231 Willow Sky Court
New Caney
· 1,819 sq.ft · 4 Bedrooms · 2 Baths · House
· Garden · Equipped kitchen · Parking
New Caney · 1,819 sq.ft · 4 Bedrooms · 2 Baths · House · Garden · Equipped kitchen · Parking
Spacious One-Story Living with LVP Flooring and Four Bedrooms The Firefly is a beautifully designed one-story home offering 1,827 square feet with 4 bedrooms, 2 bathrooms, and a 2-car garage. A large living room anchors the open-concept layout, enhanced by LVP flooring throughout the main living areas for both style and durability. The modern kitchen features granite countertops, a large island, soft close cabinets and drawers, and stainless steel appliances, seamlessly connecting to the dining and living spaces. The private primary suite includes a walk-in closet and en suite bath, creating a comfortable retreat. A fully fenced backyard adds inviting outdoor space for relaxing or entertaining. Located in the Royal Pines Community, this home offers modern finishes and a spacious layout in a welcoming neighborhood designed for comfortable living
USD 316,500
9023 Cliff Palace Drive
View photo
House · for sale
USD 439,990
USD 194/sq.ft
9023 Cliff Palace Drive
New Caney
· 2,260 sq.ft · 3 Bedrooms · 3 Baths · House
· Patio · Swimming pool
New Caney · 2,260 sq.ft · 3 Bedrooms · 3 Baths · House · Patio · Swimming pool
Our Windermere floor plan features a two-story ceiling in the family/living area giving a feeling of openness and grandeur. With the addition of a second bedroom down, this home gives the option of using the space as a study or bedroom with another full bath. So many possibilities! This neighborhood is nestled in close proximity to the many amenities The Highlands has to offer such as an 18-hole Zoysia golf course, miles of hiking/biking trails, a nature preserve and an award-winning park with a resort style pool complex. And more to come! And the patio has been enhanced, giving more room for outdoor living! Come see why this floorplan is one of our favorites!
USD 439,990
23461 Aestival Street
View photo
House · for sale
USD 180,000
USD 170/sq.ft
23461 Aestival Street
New Caney
· 1,055 sq.ft · 3 Bedrooms · 2 Baths · House
· Garden · Equipped kitchen · Security
New Caney · 1,055 sq.ft · 3 Bedrooms · 2 Baths · House · Garden · Equipped kitchen · Security
Welcome home to this beautifully updated 3-bedroom, 2-bath home situated on nearly half an acre in the desirable Summer Hills community of Porter, Texas. The fully renovated kitchen features brand-new appliances, stunning quartz countertops, and modern finishes. Fresh interior paint, new flooring, and abundant natural light create a bright and inviting atmosphere throughout the home. Step outside to enjoy the spacious backyard, perfect for entertaining, relaxing, or creating your own outdoor oasis. Conveniently located with easy access to shopping, dining, schools, and major roadways, this move-in-ready home is an excellent opportunity for first-time buyers, downsizers, or anyone looking for a fresh start. Schedule your private showing today!
USD 180,000
22916 E Martin Drive
View photo
House · for sale
USD 495,000
USD 156/sq.ft
22916 E Martin Drive
New Caney
· 3,165 sq.ft · 3 Bedrooms · 2 Baths · House
· Patio · Office room · Fireplace · Equipped kitchen
New Caney · 3,165 sq.ft · 3 Bedrooms · 2 Baths · House · Patio · Office room · Fireplace · Equipped kitchen
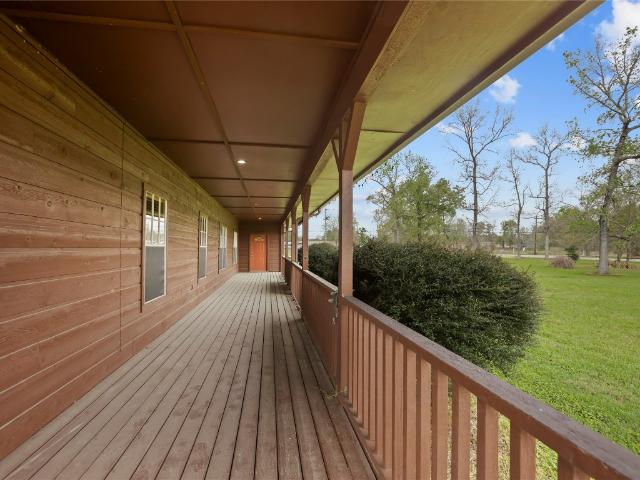
Enjoy peaceful country living on this beautiful, unrestricted property with room for horses. This spacious home features a wraparound front porch, durable metal roof, and mature trees on a large lot offering privacy and flexibility. Inside, the main living area offers vaulted ceilings with exposed wood beams, abundant natural light, and a brick fireplace, creating a warm and inviting space for gathering. The home also has a huge game room/flex space that could easily function as a media room, home office, additional living area, or even a potential extra bedroom. The kitchen provides extensive cabinetry, generous counter space, and a center island, ideal for everyday living and entertaining. The primary suite includes a large walk-in closet with custom built-ins and a private bathroom featuring a sunken soaking tub. Enjoy the covered back patio and outdoor entertaining area, complete with an outdoor fireplace and plumbing already in place for outdoor kitchen
USD 495,000
3214 Fair Falls Drive
View photo
House · for sale
USD 345,000
USD 144/sq.ft
3214 Fair Falls Drive
New Caney
· 2,390 sq.ft · 3 Bedrooms · 2 Baths · House
· Patio · Garden · Fireplace · Equipped kitchen
New Caney · 2,390 sq.ft · 3 Bedrooms · 2 Baths · House · Patio · Garden · Fireplace · Equipped kitchen
Elegant & beautifully maintained, this well-loved home is in pristine condition & offers wonderful curb appeal with a charming stone-accented entry. Inside, a versatile floor plan provides plenty of options to fit your lifestyle, complemented by neutral designer finishes, new flooring & paint throughout. Oversized flex space is perfect for a game room, formal dining or additional living area. Executive study features glass French doors. Secondary bedrooms offer generous closets & are conveniently located near a full bath & spacious laundry room with cabinetry & storage. Private primary suite is tucked away at the back of the home & features a bath with walk-in tiled shower, dual sinks & separate soaking tub. Spacious kitchen with new appliances offers solid-surface countertops, tile backsplash, abundant cabinetry & opens seamlessly to the oversized family room with fireplace & a wall of windows overlooking the backyard. Outside, enjoy a patio, privacy & a new fence. No flooding
USD 345,000
20136 Bitter Root Drive
View photo
House · for sale
USD 33,390
USD 14/sq.ft
New
20136 Bitter Root Drive
New Caney
· 2,314 sq.ft · 4 Bedrooms · 2 Baths · House
· Patio · Garden · Fireplace · Equipped kitchen · Swimming pool
New Caney · 2,314 sq.ft · 4 Bedrooms · 2 Baths · House · Patio · Garden · Fireplace · Equipped kitchen · Swimming pool
Beautiful Newmark home in the golf course community of Oakhurst at Kingwood. Stunning residence with brick and stone construction, crown molding, wood and tile flooring, plush carpeting in bedrooms, high ceilings, built-in surround sound, open floor plan, cast stone fireplace, abundant natural light, and spacious living areas. Kitchen has granite countertops and matching stainless steel appliances. Additional features include a sprinkler system, energy-efficient radiant barrier technology, and surround sound. Generous backyard boasts a custom-covered patio, private access from primary bedroom to backyard. Oakhurst community has access to exceptional amenities including parks, scenic greenbelts, and a recreation center featuring a competition-size swimming pool. Conveniently located near major shopping, dining, medical facilities, and everyday conveniences, this home offers the perfect blend of comfort, style, and location
USD 33,390
22034 Boca Chita Way
View photo
House · for sale
USD 905,900
USD 264/sq.ft
22034 Boca Chita Way
New Caney
· 3,423 sq.ft · 4 Bedrooms · 3 Baths · House
· Patio · Garden · Office room · Fireplace · Equipped kitchen · Parking
New Caney · 3,423 sq.ft · 4 Bedrooms · 3 Baths · House · Patio · Garden · Office room · Fireplace · Equipped kitchen · Parking
Extended entry leads to the main living areas with 16-foot ceilings throughout. The kitchen hosts a 5-burner gas cooktop, double wall ovens, a generous island with seating space, a butler's pantry, and a walk-in pantry. The dining area flows between the kitchen and family room with a wood mantel fireplace and a wall of windows. A home office with French doors is off the dining area, and a game room off the family room overlooks the backyard. The secluded primary bedroom highlights a wall of windows. Double doors lead to the primary bath with dual vanities, a freestanding tub, an oversized glass-enclosed shower, two walk-in closets, and additional access to the utility room. Two secondary bedrooms, a Hollywood bath, a half bath, and a guest suite with a private full bath complete this one-story design. Covered backyard patio. A mudroom with closet is just off the three-car garage
USD 905,900
5030 Robin Park Court
View photo
House · for sale
USD 380,000
USD 152/sq.ft
Updated
5030 Robin Park Court
New Caney
· 2,497 sq.ft · 3 Bedrooms · 2 Baths · House
· Garden · Security · Swimming pool
New Caney · 2,497 sq.ft · 3 Bedrooms · 2 Baths · House · Garden · Security · Swimming pool
What If Coming Home Felt A Little More Like Your Private Retreat? Welcome To 5030 Robin Park Ct In Porter, Where High-End Finishes, A Backyard Gazebo, No Neighbors Behind You, And Resort-Style Amenities Come Together In One Strong Package. Inside, Granite Countertops And High-End Finishes Give The Home A Polished Feel, While Beautiful Front Landscaping Creates A Standout First Impression. Out Back, No Rear Neighbors And A Large Gazebo Create A Private Space For Relaxing, Hosting, Or Unwinding. The Lifestyle Extends Beyond The Property. Royal Brook At Kingwood Offers A Clubhouse, Fitness Center, Golf, Jogging Paths, Parks, Pickleball, Playgrounds, A Pool, And Trails. You’re Convenient To I-69, George Bush Intercontinental Airport, Kings Harbor, Deerbrook Mall, And Valley Ranch Town Center. If You’ve Been Looking For Style, Privacy, Outdoor Living, And A Neighborhood With More To Enjoy, Come Take A Look At 5030 Robin Park Ct And See How Easily This One Could Feel Like Home!
USD 380,000
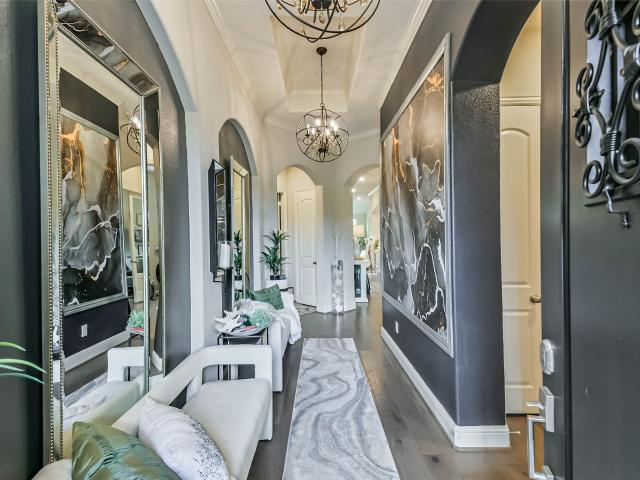
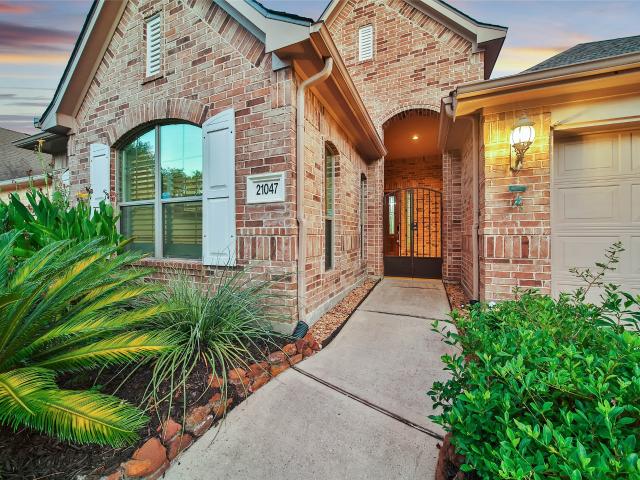
21047 Williams Creek Drive
View photo
House · for sale
USD 399,990
USD 157/sq.ft
New
21047 Williams Creek Drive
New Caney
· 2,540 sq.ft · 3 Bedrooms · 2 Baths · House
· Patio · Garden · Fireplace · Equipped kitchen
New Caney · 2,540 sq.ft · 3 Bedrooms · 2 Baths · House · Patio · Garden · Fireplace · Equipped kitchen
Move-in ready & beautifully situated on the golf course in the master-planned community of Oakhurst! Enjoy quick access to Hwy 59/I-69 & the Sam Houston Tollway, making commutes to Downtown Houston & George Bush Intercontinental Airport easy. This inviting one-story home offers an open, functional layout w/ hardwood and tile flooring, abundant natural light, built-in shelving, & a cozy fireplace. The spacious kitchen features generous counter & cabinet space, a center island, stainless steel appliances. The private primary suite includes a large bath w/ dual vanities, dedicated makeup vanity, garden tub, separate shower, & an impressive walk-in closet. Spacious secondaries. A large utility room provides additional everyday functionality, while the attic offers valuable storage space. Enjoy golf course living underneath your covered back patio. Oakhurst amenities including a community pool, recreation center, parks, and greenbelts. Zoned to New Caney ISD. Call today for a private tour!
USD 399,990
22094 Spears Road
View photo
House · for sale
USD 219,990
USD 151/sq.ft
22094 Spears Road
New Caney
· 1,453 sq.ft · 3 Bedrooms · 2 Baths · House
· Equipped kitchen
New Caney · 1,453 sq.ft · 3 Bedrooms · 2 Baths · House · Equipped kitchen
Come view this half an acre corner lot home with no restrictions in great location. The opportunities with this property are endless. Huge kitchen with a enormous dinning room area and plenty of cabinet space for all your things. This property boast of or a large primary bedroom with a walk-in closet and expansive bathroom. An additional two rooms with ample of space. Also has an indoor laundry room
USD 219,990
8022 Mckittrick Ridge Drive
View photo
House · for sale
USD 610,000
USD 200/sq.ft
8022 Mckittrick Ridge Drive
New Caney
· 3,046 sq.ft · 4 Bedrooms · 4 Baths · House
· Office room · Gym · Equipped kitchen · Parking · Swimming pool
New Caney · 3,046 sq.ft · 4 Bedrooms · 4 Baths · House · Office room · Gym · Equipped kitchen · Parking · Swimming pool
Discover luxury living at 8022 McKittrick Ridge Drive, a stunning 4-bedroom, 4-bath home combining elegant design with modern functionality. The floor plan features a spacious kitchen with an oversized island & abundant storage—ideal for entertaining. The formal dining room & home office offer flexibility for work & formal occasions, while the game room provides the perfect space for relaxation & fun. Enjoy peace of mind with a home generator and solar panels—a forward-thinking energy solution that offers abundant savings on your electric bill. A 3-car tandem garage offers extra room for vehicles, storage, or a home gym. As a resident, enjoy access to lakes, miles of hike & bike trails, a resort-style pool & waterpark, a future fitness center, & an 18-hole golf course, along with parks, dog parks, & planned community events. Located just off Highway 59, it offers a quick commute to Houston, The Woodlands, IAH Bush Intercontinental Airport, shopping, dining, & great schools
USD 610,000
8735 Mancos Valley Court
View photo
House · for sale
USD 378,990
USD 237/sq.ft
8735 Mancos Valley Court
New Caney
· 1,593 sq.ft · 3 Bedrooms · 2 Baths · House
· Equipped kitchen · Swimming pool
New Caney · 1,593 sq.ft · 3 Bedrooms · 2 Baths · House · Equipped kitchen · Swimming pool
This 3-bedroom, 1 story, 2 bath gem has charm to spare! It has ample space in the living/dining area, making it easy to entertain. The main areas of the home have 11' ceilings and lots of windows giving it an open airy feel! Our Carlton floorplan is one of our most popular one-story homes. This brand-new home is expected to be ready in November, built by Highland Homes, an award-winning builder in an award-winning community. The kitchen features ample cabinets and countertops so that a cook can get down to business! It also has an extended covered outdoor space so that you can enjoy the beauty of The Highlands with over 30 miles of hiking/biking trails, an 18-hole golf highly ranked golf course, a resort style pool, a huge fitness center coming soon, and a highly sought after elementary school (with an intermediate school slotted to open fall of 2027). This is a must see!
USD 378,990
5030 Robin Park Court
View photo
House · for sale
USD 399,000
USD 159/sq.ft
5030 Robin Park Court
New Caney
· 2,497 sq.ft · 3 Bedrooms · 2 Baths · House
· Garden · Security · Swimming pool
New Caney · 2,497 sq.ft · 3 Bedrooms · 2 Baths · House · Garden · Security · Swimming pool
What If Coming Home Felt A Little More Like Your Private Retreat? Welcome To 5030 Robin Park Ct In Porter, Where High-End Finishes, A Backyard Gazebo, No Neighbors Behind You, And Resort-Style Amenities Come Together In One Strong Package. Inside, Granite Countertops And High-End Finishes Give The Home A Polished Feel, While Beautiful Front Landscaping Creates A Standout First Impression. Out Back, No Rear Neighbors And A Large Gazebo Create A Private Space For Relaxing, Hosting, Or Unwinding. The Lifestyle Extends Beyond The Property. Royal Brook At Kingwood Offers A Clubhouse, Fitness Center, Golf, Jogging Paths, Parks, Pickleball, Playgrounds, A Pool, And Trails. You’re Convenient To I-69, George Bush Intercontinental Airport, Kings Harbor, Deerbrook Mall, And Valley Ranch Town Center. If You’ve Been Looking For Style, Privacy, Outdoor Living, And A Neighborhood With More To Enjoy, Come Take A Look At 5030 Robin Park Ct And See How Easily This One Could Feel Like Home!
USD 399,000
20898 Sweetglen Drive
View photo
House · for sale
USD 595,900
USD 173/sq.ft
20898 Sweetglen Drive
New Caney
· 3,444 sq.ft · 3 Bedrooms · 3 Baths · House
· Office room · Balcony · Equipped kitchen · Parking
New Caney · 3,444 sq.ft · 3 Bedrooms · 3 Baths · House · Office room · Balcony · Equipped kitchen · Parking
Stunning custom home in the prestigious Oakhurst Estates, beautifully positioned on the golf course. Elegant interiors feature extensive custom built-ins, gourmet kitchen with top-of-the-line appliances, custom wine room with sink, and gracious dining room with gorgeous chandelier. Elegant living room showcases expansive windows overlooking the course. Dedicated office/study with abundant built-in cabinetry. Upstairs, a private balcony connects both bedrooms. Luxurious primary suite offers a sitting area, trey ceiling with rope lighting, and spa-inspired bath with dual walk-in shower. Whole-house gas Generac generator and water softener provide added comfort. 3-car garage with Elfa shelving, landscape lighting and sprinkler system. Washer, dryer and refrigerator included. Convenient to Hwy 59, IAH, shopping and dining. Experience refined golf-course living in this exceptional Oakhurst gem!
USD 595,900

Get email alerts

Don't miss out: be the first to know about new properties

The alert was correctly created

On subscribing you accept the conditions of use and the privacy policy
Alert
Receive new ads in your inbox
Save this search
Receive alerts for new listings

We'll send you an email when we have new properties for: "Houses for sale in New Caney"

The alert was correctly created

Summer Hills, Southeast Montgomery CCD Montgomery County Texas
Plantation Estates, Southeast Montgomery CCD Montgomery County Texas
Get email alerts and be the first to see new listings
Required field
On subscribing I accept the terms of the privacy policy
Perfect! You'll soon start receiving new listings via email
Alert
Receive an email when we have new ads for Houses for sale in New Caney
Save this search
Filters

Bedrooms

Size (sq.ft)

sq.ft
sq.ft

Price

USD
USD

Property type

Bathrooms

Clear all filters
Receive notifications when new entries are published.