518 houses for sale in Tavola

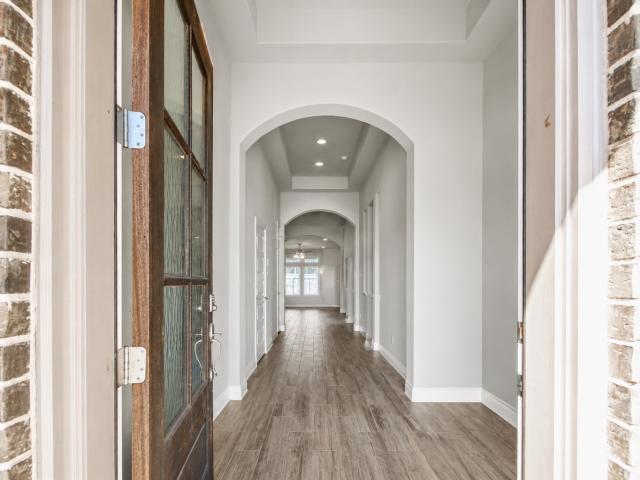
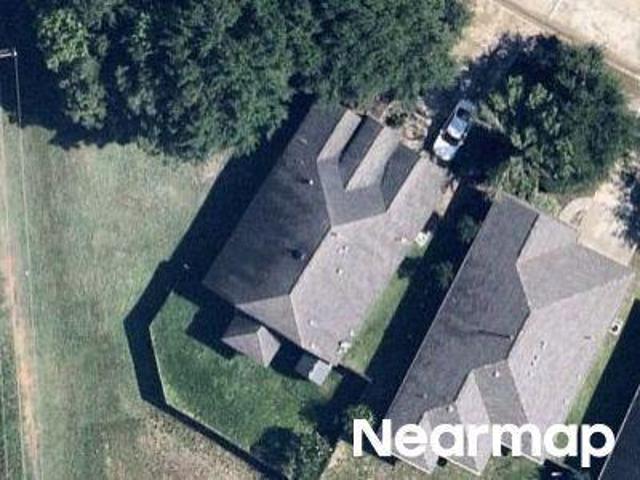
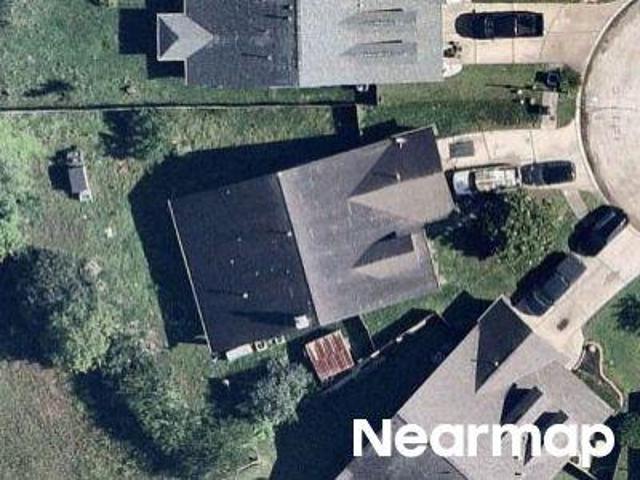
Crossworth Dr
View photo
House · for sale
Request Details
Updated
Crossworth Dr
Tavola
· 2,702 sq.ft · 2 Baths · House
Tavola · 2,702 sq.ft · 2 Baths · House
This home is in preforeclosure, which means the homeowner is in default (missed payments). Therefore, there could be an opportunity to strike a great deal with the owner and the bank
Request Details
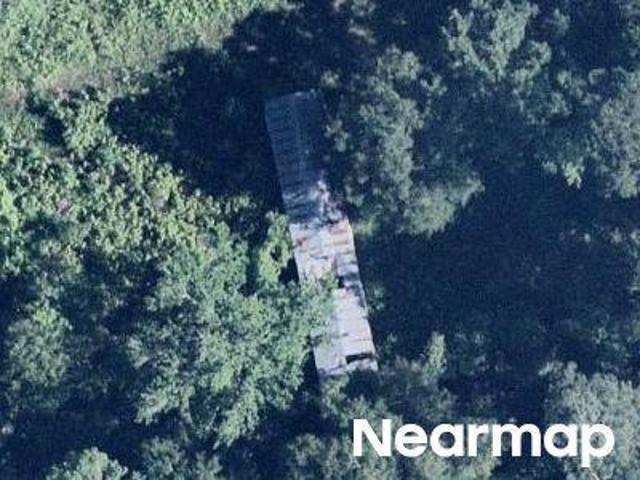
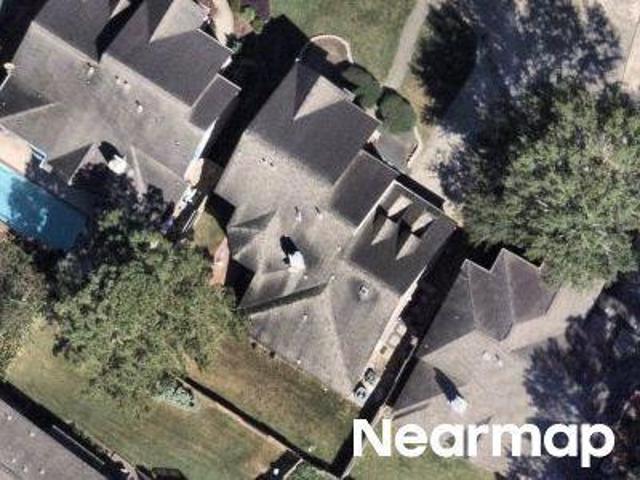
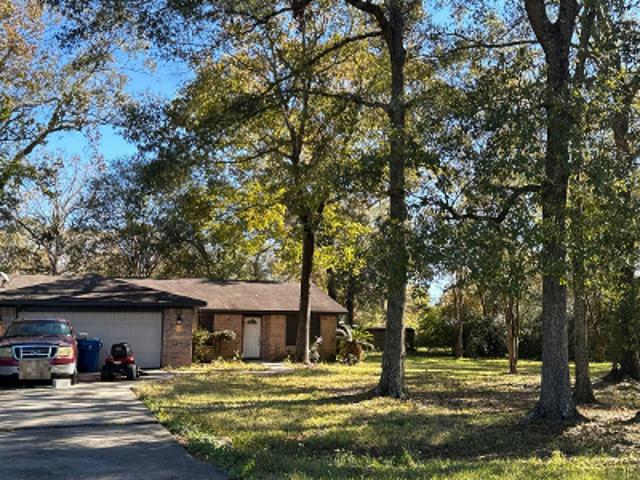
Pagliano Ct
View photo
House · for sale
Request Details
Updated
Pagliano Ct
Tavola
· House
Tavola · House
This is a Real Estate-Owned (REO)/post-foreclosure home owned or managed by a bank. All offers are considered; however, the highest and best will most likely be accepted
Request Details
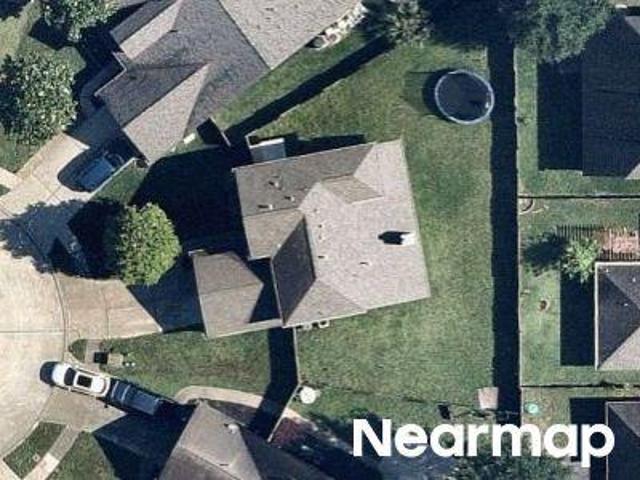
23613 Alder Branch Lane
View photo
House · for sale
USD 330,000
USD 132/sq.ft
23613 Alder Branch Lane
Tavola
· 2,497 sq.ft · 4 Bedrooms · 3 Baths · House
· Equipped kitchen
Tavola · 2,497 sq.ft · 4 Bedrooms · 3 Baths · House · Equipped kitchen
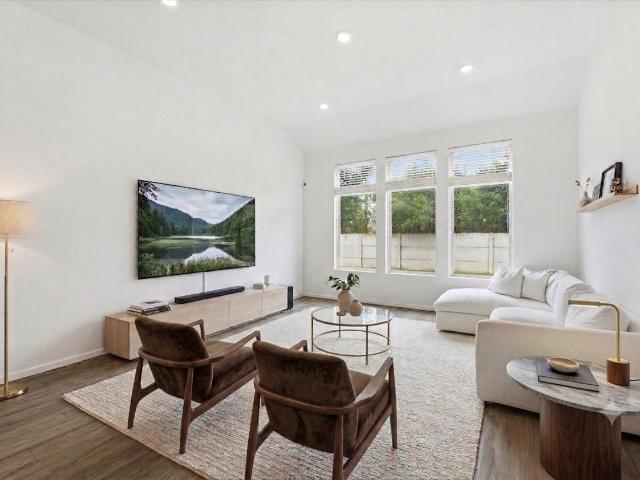
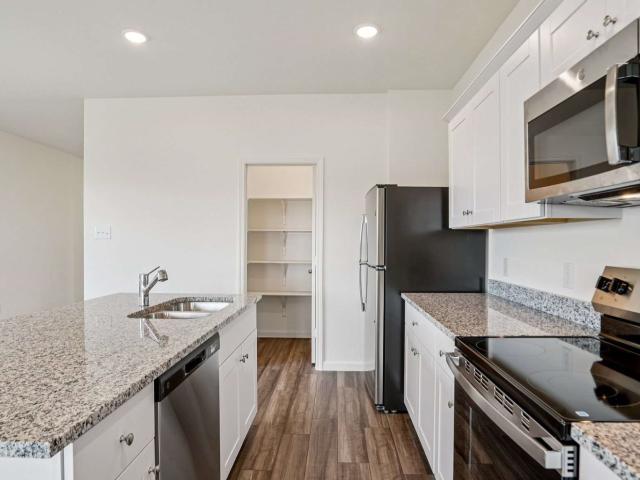
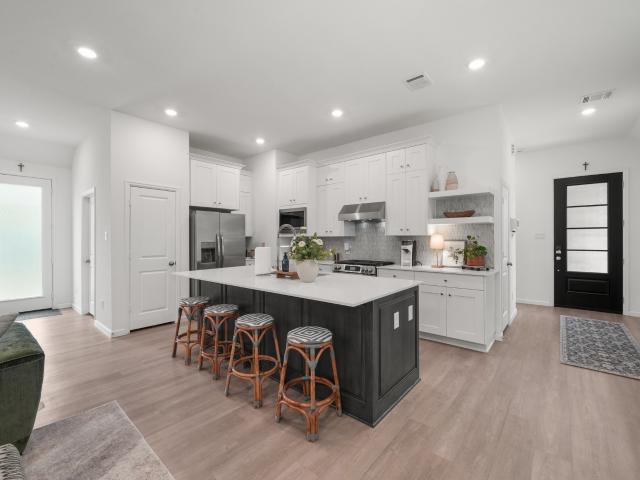
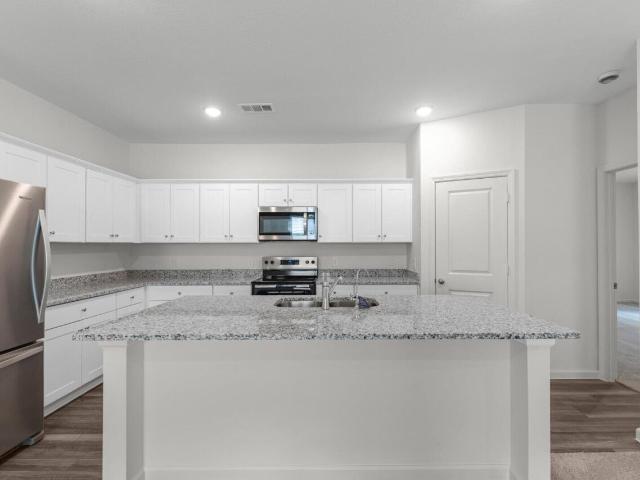
Beautiful well maintained home on a cul-de-sac street with no back neighbors. This 1 & 1/2 story home has 4 bedrooms and three bathrooms on the first floor, with the large game room and 1/2 bath upstairs. The gorgeous kitchen is the heart of the home and open to the dining area and living room; featuring a large island, granite countertops, and S&S appliances. The home has a split floor plan give privacy to multiple bed rooms; including the very nice primary suite in the rear of the home. The middle bedroom is versatile and can make an excellent study. All this in the Tavola neighborhood right off I69 close to 99
USD 330,000
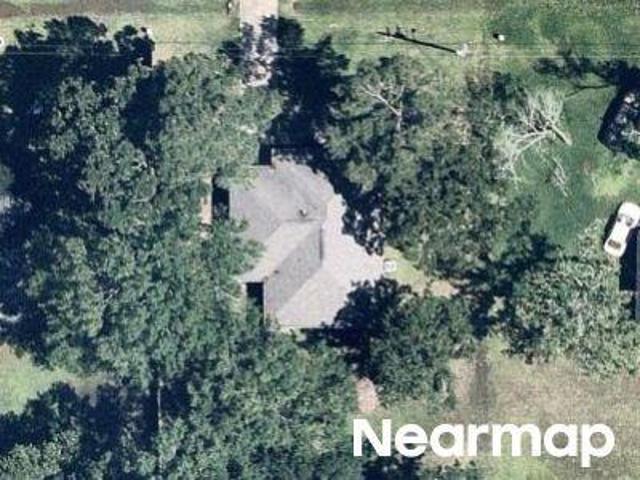
18711 Laurel Hills Drive
View photo
House · for sale
USD 274,900
USD 147/sq.ft
18711 Laurel Hills Drive
Tavola
· 1,862 sq.ft · 3 Bedrooms · 2 Baths · House
· Patio · Garden · Equipped kitchen
Tavola · 1,862 sq.ft · 3 Bedrooms · 2 Baths · House · Patio · Garden · Equipped kitchen
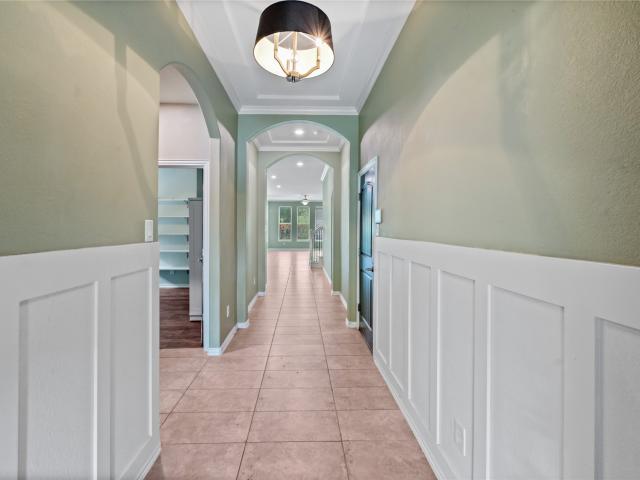
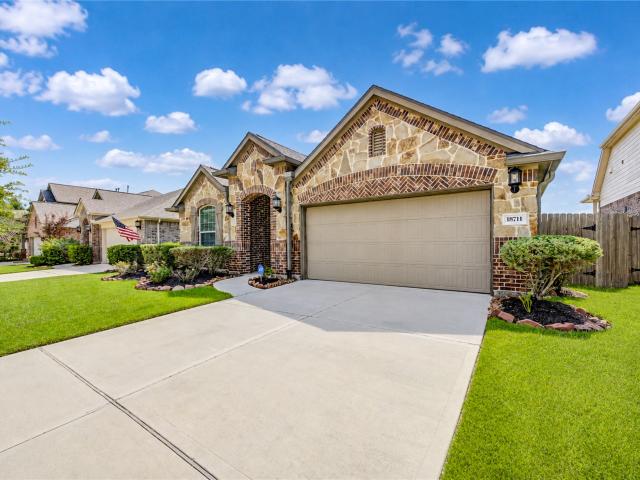
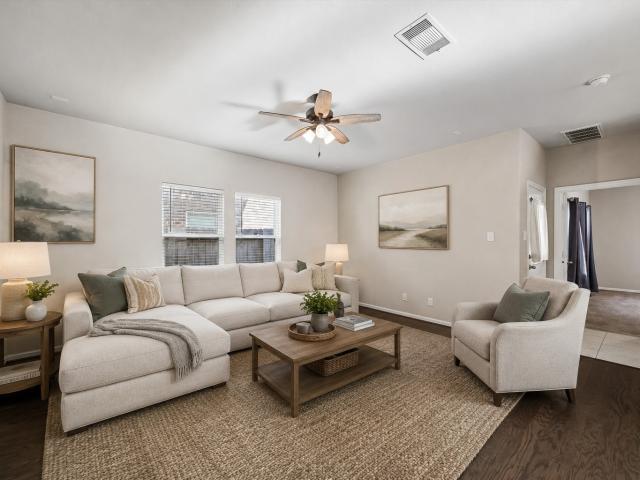
Welcome to 18711 Laurel Hills Drive, nestled in the sought-after Tavola community! This beautifully designed single-story home offers 3 bedrooms, 2 bathrooms, and a dedicated study with approximately 1,869 square feet of thoughtfully planned living space. The open-concept layout seamlessly connects the living, dining, and kitchen areas, creating an inviting space for everyday living and entertaining. Large windows throughout the home provide abundant natural light and a warm, welcoming atmosphere. The private primary suite offers a relaxing retreat with dual vanities, a separate shower, and generous closet space. Two additional bedrooms provide comfort and flexibility for family or guests. Step outside to enjoy the covered back patio and spacious backyard, perfect for relaxing or hosting family and friends. Conveniently located with easy access to major highways, shopping, dining, and community amenities
USD 274,900
23509 Red Juniper Lane
View photo
House · for sale
USD 432,500
USD 123/sq.ft
23509 Red Juniper Lane
Tavola
· 3,509 sq.ft · 4 Bedrooms · 3 Baths · House
· Garden · Swimming pool · Deck · Equipped kitchen
Tavola · 3,509 sq.ft · 4 Bedrooms · 3 Baths · House · Garden · Swimming pool · Deck · Equipped kitchen
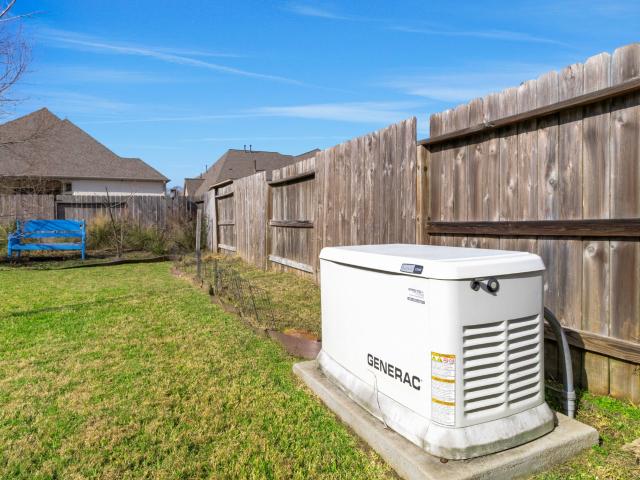
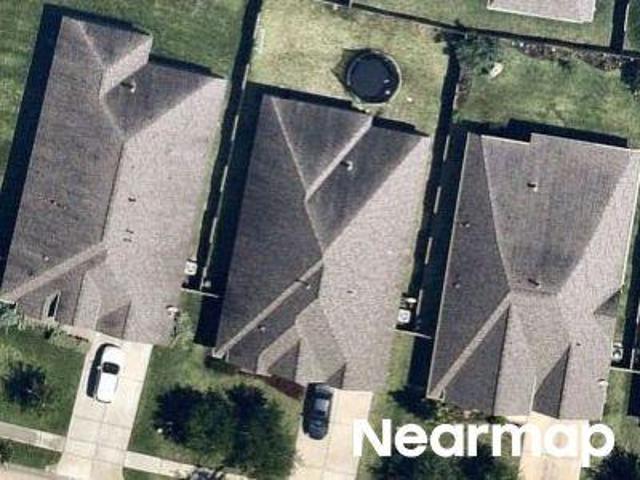
New roof in 2026! Tavola's Finest? This beautifully upgraded home offers a thoughtfully designed floor plan with all 4 bedrooms conveniently located on the main level. The current owner has spared no detail. Features include remote-controlled Select Blinds with peek-a-boo functionality for optimal light and privacy. Recent upgrades new flooring, updated kitchen cabinetry with pull-out drawers, a Bosch dishwasher & 5-burner cooktop, Samsung double ovens, Cambria countertops, and custom lighting throughout. Upstairs is an entertainer’s dream with a media room, game room, and 1/2 bath. Step outside to enjoy the covered back porch with motorized screen, pool-sized yard (one of the largest lots! ), Generac generator, multiple decks, Jellyfish exterior lighting, hot tub, automatic in ground sprinklers, and storage shed. Community ammenities: Resort style pool, fitness center, Recreation Center, trails, parks, and playgrounds. This home blends luxury, functionality, and comfort—don’t miss it!
USD 432,500
23649 Sage Villa Drive
View photo
House · for sale
USD 379,000
USD 134/sq.ft
23649 Sage Villa Drive
Tavola
· 2,809 sq.ft · 4 Bedrooms · 3 Baths · House
· Patio · Garden · Office room · Parking · Equipped kitchen
Tavola · 2,809 sq.ft · 4 Bedrooms · 3 Baths · House · Patio · Garden · Office room · Parking · Equipped kitchen
Welcome to this beautifully designed 4 bedroom 3 bathroom Perry Home in the amenity rich community of Tavola! Surrounded by scenic walking trails, trees, parks, ponds and lush green space, this move in ready home offers style, space and function. Step inside to a grand entry with tray ceilings, elegant arches & wood-like tile flooring throughout the main living areas. The open layout includes a private office & spacious game room, both with 8-ft French doors. The kitchen features a large granite island, stainless steel appliances & walk in pantry. The spacious primary suite offers double. Door entry, dual vanities, garden tub & separate shower with a walk in closet. Enjoy the extended covered patio with no rear neighbors, backing to a peaceful green space. Additional highlights include irrigation, French drains, storage shed, security system, ceiling fans and a 2 car garage!
USD 379,000
Lyndall Ln
View photo
House · for sale
Request Details
Updated
Lyndall Ln
Tavola
· 1,270 sq.ft · House
Tavola · 1,270 sq.ft · House
This is a Real Estate-Owned (REO)/post-foreclosure home owned or managed by a bank. All offers are considered; however, the highest and best will most likely be accepted
Request Details
Heritage Forest Ln
View photo
House · for sale
Request Details
Updated
Heritage Forest Ln
Tavola
· 1,841 sq.ft · 2 Baths · House
Tavola · 1,841 sq.ft · 2 Baths · House
This home is in preforeclosure, which means the homeowner is in default (missed payments). Therefore, there could be an opportunity to strike a great deal with the owner and the bank
Request Details
Laurel Mist Ct
View photo
House · for sale
Request Details
Updated
Laurel Mist Ct
Tavola
· 3,111 sq.ft · 4 Bedrooms · 2 Baths · House
Tavola · 3,111 sq.ft · 4 Bedrooms · 2 Baths · House
This is a Real Estate-Owned (REO)/post-foreclosure home owned or managed by a bank. All offers are considered; however, the highest and best will most likely be accepted
Request Details
Magnolia St
View photo
House · for sale
Request Details
Updated
Magnolia St
Tavola
· House
Tavola · House
This is a Real Estate-Owned (REO)/post-foreclosure home owned or managed by a bank. All offers are considered; however, the highest and best will most likely be accepted
Request Details
Anvil Ln
View photo
House · for sale
Request Details
Updated
Anvil Ln
Tavola
· 2,702 sq.ft · 2 Baths · House
Tavola · 2,702 sq.ft · 2 Baths · House
This home is in preforeclosure, which means the homeowner is in default (missed payments). Therefore, there could be an opportunity to strike a great deal with the owner and the bank
Request Details
E Oak Dr
View photo
House · for sale
Request Details
New
E Oak Dr
Tavola
· 1,593 sq.ft · 3 Bedrooms · 2 Baths · House
Tavola · 1,593 sq.ft · 3 Bedrooms · 2 Baths · House
This home is in preforeclosure, which means the homeowner is in default (missed payments). Therefore, there could be an opportunity to strike a great deal with the owner and the bank
Request Details
Hammer Ln
View photo
House · for sale
Request Details
Updated
Hammer Ln
Tavola
· 2,476 sq.ft · 2 Baths · House
Tavola · 2,476 sq.ft · 2 Baths · House
This is a Real Estate-Owned (REO)/post-foreclosure home owned or managed by a bank. All offers are considered; however, the highest and best will most likely be accepted
Request Details
Flower Rdg
View photo
House · for sale
Request Details
Updated
Flower Rdg
Tavola
· 1,119 sq.ft · 2 Baths · House
Tavola · 1,119 sq.ft · 2 Baths · House
This is a Real Estate-Owned (REO)/post-foreclosure home owned or managed by a bank. All offers are considered; however, the highest and best will most likely be accepted
Request Details
6071 Windward Falls Way
View photo
House · for sale
USD 420,000
USD 158/sq.ft
6071 Windward Falls Way
Tavola
· 2,648 sq.ft · 4 Bedrooms · 3 Baths · House
· Office room
Tavola · 2,648 sq.ft · 4 Bedrooms · 3 Baths · House · Office room
Nestled in the peaceful Royal Brook community, this Village Builder one-story exudes modern style with a serene water view. This lightly lived in home boasts a flexible layout with a dedicated home office and open floorplan flooded with natural light. Options to use the dining room as a game room or second office. Enjoy the privacy of no rear neighbors and the tranquil pond just steps away. Built in 2021, this 4-bedroom retreat offers a seamless blend of comfort and sophistication. The low-traffic location ensures a quiet escape, perfect for both relaxed living and elevated entertaining. Experience timeless quality in a setting where nature and luxury converge
USD 420,000
21264 Flowering Crape Myrtle Drive
View photo
House · for sale
USD 299,999
USD 133/sq.ft
21264 Flowering Crape Myrtle Drive
Tavola
· 2,250 sq.ft · 4 Bedrooms · 2 Baths · House
· Patio · Garden · Equipped kitchen · Parking
Tavola · 2,250 sq.ft · 4 Bedrooms · 2 Baths · House · Patio · Garden · Equipped kitchen · Parking
Beautifully maintained 4-bedroom, 2.5-bath home with an open-concept floor plan, first-floor primary suite and spacious upstairs game room! The light-filled family room flows into the island kitchen featuring stainless steel appliances, subway tile backsplash, breakfast bar, abundant cabinetry and pantry storage. The private primary retreat offers dual vanities, soaking tub, separate shower and oversized walk-in closet. Upstairs includes 3 generous secondary bedrooms and a versatile game room ideal for a media room, home office or playroom. Enjoy outdoor living on the covered patio overlooking the fully fenced backyard. Additional features include hard-surface flooring on the main level and a 2-car attached garage. Conveniently located near Hwy. 59, Valley Ranch Town Center, shopping, dining, schools and parks. Move-in ready and offering exceptional value!
USD 299,999
3406 Ridgeberry Glen Lane
View photo
House · for sale
USD 272,500
USD 179/sq.ft
3406 Ridgeberry Glen Lane
Tavola
· 1,518 sq.ft · 3 Bedrooms · 2 Baths · House
· Equipped kitchen · Parking
Tavola · 1,518 sq.ft · 3 Bedrooms · 2 Baths · House · Equipped kitchen · Parking
Easy One-Story Living with LVP Flooring and Open-Concept Design The Athena is a thoughtfully designed one-story home offering 1,522 square feet with 3 bedrooms, 2 bathrooms, and a 2-car garage. This inviting layout features LVP flooring throughout the main living areas and an open-concept kitchen, dining, and living space ideal for everyday living and entertaining. The modern kitchen showcases granite countertops, a large island, soft close cabinets and drawers, and stainless steel appliances. The private primary suite is tucked away for added comfort and includes a walk-in closet and en suite bath. Located in the Royal Pines Community, this home offers modern finishes and a welcoming neighborhood designed for comfortable living
USD 272,500
24150 Glory Avenue
View photo
House · for sale
USD 185,000
USD 108/sq.ft
24150 Glory Avenue
Tavola
· 1,701 sq.ft · 3 Bedrooms · 1 Bath · House
· Security
Tavola · 1,701 sq.ft · 3 Bedrooms · 1 Bath · House · Security
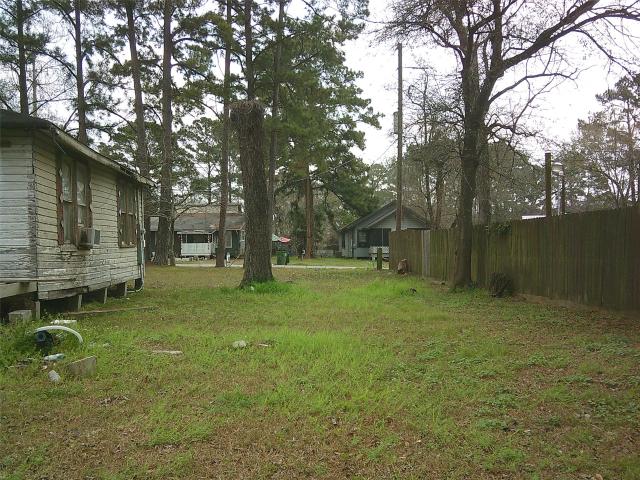
Great opportunity for a fixer-upper or investment property located in a highly convenient area of Porter. This property offers excellent access to major thoroughfares, situated just minutes from Hwy-59 and TX-99, providing connectivity to Houston, Kingwood, and the rapidly expanding Valley Ranch community with its retail, dining, and entertainment options. The existing home provides an opportunity for renovation or customization. With ample potential for updates, expansion, or redevelopment, this property can accommodate a variety of needs—whether for personal use, rental income, or long-term investment. Its desirable location and surrounding growth make it a valuable opportunity in a sought-after area of Montgomery County
USD 185,000
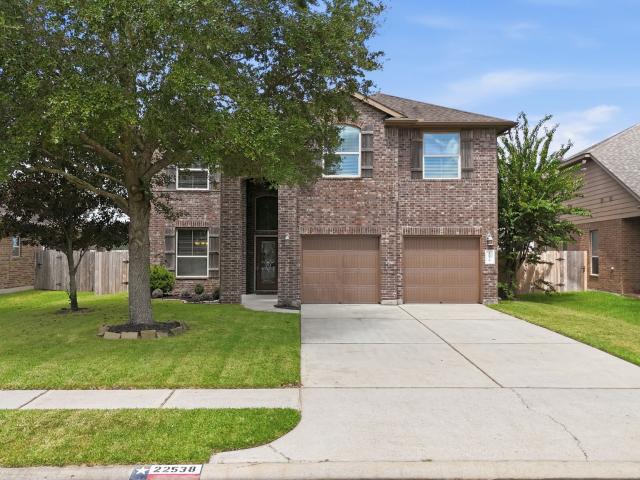
22538 Stillwater Valley Lane
View photo
House · for sale
USD 380,000
USD 150/sq.ft
22538 Stillwater Valley Lane
Tavola
· 2,519 sq.ft · 4 Bedrooms · 2 Baths · House
· Garden · Equipped kitchen · Swimming pool
Tavola · 2,519 sq.ft · 4 Bedrooms · 2 Baths · House · Garden · Equipped kitchen · Swimming pool
Beautiful 4-bedroom, 2.5-bath home featuring a spacious and functional layout. Enjoy an inviting living area, well-appointed kitchen, comfortable bedrooms, and a versatile game room—perfect for movie nights, game days, or entertaining. Step outside to your private backyard oasis with a sparkling pool, ideal for relaxing or hosting family and friends. A wonderful home offering comfort, entertainment, and plenty of space to enjoy!
USD 380,000
18972 Cicerone Court
View photo
House · for sale
USD 249,999
USD 111/sq.ft
18972 Cicerone Court
Tavola
· 2,250 sq.ft · 4 Bedrooms · 2 Baths · House
· Garden · Equipped kitchen · Swimming pool
Tavola · 2,250 sq.ft · 4 Bedrooms · 2 Baths · House · Garden · Equipped kitchen · Swimming pool
Welcome to the master-planned community of Tavola! Ideally located near Hwy. 59 and the Grand Parkway (99), you'll enjoy convenient access to shopping, dining, and IAH Airport. Community amenities include a resort-style pool, scenic walking trails, parks, ponds, and more. This Smart Home features Amazon Alexa voice control for added convenience. Backing to a peaceful greenbelt with no rear neighbors, the spacious backyard offers plenty of room for children, pets, or future outdoor entertaining. The open-concept kitchen overlooks the family room and features stainless steel appliances, granite countertops, 36' cabinetry, a walk-in pantry, and breakfast bar seating. Large windows fill the home with natural light. The private primary suite includes two walk-in closets, dual sinks, a separate shower, and a relaxing garden tub. Throughout the home, you'll find 2' faux wood blinds for a clean, finished look. Call today to schedule your appointment
USD 249,999
21069 Lyndall Lane
View photo
House · for sale
USD 199,500
USD 145/sq.ft
21069 Lyndall Lane
Tavola
· 1,367 sq.ft · 3 Bedrooms · 2 Baths · House
· Garden · Fireplace · Swimming pool
Tavola · 1,367 sq.ft · 3 Bedrooms · 2 Baths · House · Garden · Fireplace · Swimming pool
Welcome home to 21069 Lyndall Ln! Nestled on a spacious half-acre lot, this move-in ready property offers the perfect blend of modern updates and unrestricted country living. Step inside to discover new flooring throughout, fresh interior paint, new windows, new ceiling fans, and a cozy wood-burning fireplace that creates a warm and inviting atmosphere. Major exterior improvements include a new metal roof and new stucco exterior, giving you peace of mind for years to come. With NO HOA and NO RESTRICTIONS, the possibilities are endless—bring your chickens, goats, RV, build a pool, workshop, or create the backyard oasis you've always dreamed of. Enjoy the freedom to truly make this property your own while still being conveniently located near shopping, dining, and major routes like the 99, 59, and 242. Opportunities like this don't come around often—schedule your showing today and see everything this unique property has to offer!
USD 199,500
22077 Stoneridge Drive
View photo
House · for sale
USD 325,000
USD 179/sq.ft
22077 Stoneridge Drive
Tavola
· 1,808 sq.ft · 4 Bedrooms · 2 Baths · House
· Equipped kitchen
Tavola · 1,808 sq.ft · 4 Bedrooms · 2 Baths · House · Equipped kitchen
Welcome to 22077 Stoneridge St! Beautifully renovated and situated on an almost 1/2-acre fully fenced lot, this home offers space, privacy, and extensive upgrades. The bright open-concept layout features new LVP flooring, modern lighting, new ceiling fans with remotes, wood trim, and fresh interior and exterior paint. The remodeled kitchen boasts new soft-close cabinets and drawers, quartz countertops, new electric appliances, an ample island with seating for 4+, and a breakfast area. Major improvements include a new roof with extended front porch roof, front gutters, new HVAC, electric tankless water heater, updated attic insulation, remodeled bathrooms, expanded walk-in closet area, new septic system with sprinklers, grading improvements, new blinds, walkway, and side fencing. Conveniently located with quick access to TX-99 and I-69 and minutes from Valley Ranch Town Center. Listing agent is a member of the selling LLC
USD 325,000
4241 Waterlily Spring Way
View photo
House · for sale
USD 289,900
USD 192/sq.ft
4241 Waterlily Spring Way
Tavola
· 1,507 sq.ft · 3 Bedrooms · 2 Baths · House
· Equipped kitchen · Swimming pool
Tavola · 1,507 sq.ft · 3 Bedrooms · 2 Baths · House · Equipped kitchen · Swimming pool
If you’ve been looking for the amenities of Kingwood without the upkeep of a larger home, this home is the one you're looking for. Located in the desirable Royal Brook community, this Village Builders by Lennar home backs to a green space with no rear neighbors, giving you added privacy and peaceful views. Inside, you’ll find a bright, open layout with a designer kitchen featuring upgraded countertops, stainless steel appliances, upgraded cabinetry, backsplash, and a large island that’s perfect for everyday living or gathering with friends and family. Built with energy-efficient features for year-round comfort, this home is as practical as it is beautiful. As a resident enjoy miles of walking trails, lakes, parks, a resort-style pool, and all the benefits of Kingwood’s award-winning master-planned community, with shopping, dining, and commuter routes just minutes away
USD 289,900
4110 Trenton Arbor Lane
View photo
House · for sale
USD 310,000
USD 114/sq.ft
4110 Trenton Arbor Lane
Tavola
· 2,713 sq.ft · 4 Bedrooms · 3 Baths · House
· Security
Tavola · 2,713 sq.ft · 4 Bedrooms · 3 Baths · House · Security
Welcome to this peaceful retreat in the desirable Country Colony community of Porter! This spacious home features an open-concept floor plan designed for comfortable living and effortless entertaining. Oversized bedrooms easily accommodate king-size furniture, while the versatile gameroom can serve as a media room, playroom, or second living area. A dedicated study provides the perfect work-from-home space. Solid surface porcelain tile throughout downstairs in all living areas. Nestled across from a serene greenbelt and private wooded park, you'll enjoy a quiet setting with beautiful views while remaining just minutes from shopping, dining, and major commuter routes. Located in a highly regarded school district, this home offers exceptional value and is truly a must-see at this price. Don't miss your opportunity—schedule your private tour today. All offers are welcome!
USD 310,000
4126 Slow Creek Court
View photo
House · for sale
USD 319,990
USD 167/sq.ft
4126 Slow Creek Court
Tavola
· 1,905 sq.ft · 4 Bedrooms · 3 Baths · House
· Patio · Garden · Parking · Equipped kitchen
Tavola · 1,905 sq.ft · 4 Bedrooms · 3 Baths · House · Patio · Garden · Parking · Equipped kitchen
SPACIOUS ONE STORY DESIGN WITH A JACK AND JILL BATH Welcome to the Prism plan, a new construction home featuring 4 bedrooms, 3 bathrooms, a 2 car garage, and a one story layout with 1,912 square feet of thoughtfully designed living space in Royal Pines. The open concept kitchen, dining, and family room create a bright and welcoming environment ideal for daily living and entertaining. The large kitchen showcases granite countertops, a spacious kitchen island, and soft close cabinets and drawers. A convenient Jack and Jill bathroom adds functionality, while the private primary suite offers an en suite bath and walk in closet. Enjoy outdoor living on the covered patio with a fully fenced backyard. Royal Pines offers a peaceful community setting with easy access to local amenities
USD 319,990
23017 Honey Oak Forest Drive
View photo
House · for sale
USD 527,415
USD 187/sq.ft
23017 Honey Oak Forest Drive
Tavola
· 2,820 sq.ft · 5 Bedrooms · 4 Baths · House
· Security
Tavola · 2,820 sq.ft · 5 Bedrooms · 4 Baths · House · Security
Step into the Marlowe, a spacious 5-bedroom, 3-bathroom home offering 2,824 square feet of thoughtful design and flexibility. With the owner’s suite and an additional bedroom conveniently located downstairs, this layout is ideal for guests, multigenerational living or working from home. Three more bedrooms upstairs surround a large game room that opens to the floor below, creating a bright, open feel throughout the home. Valley Ranch stands out among new home communities in Porter for its extensive amenities, connected lifestyle and prime location in Montgomery County. Designed to offer both recreation and convenience, the community provides a wide range of features that enhance daily living. For homebuyers seeking new homes in 77365 near Houston, Valley Ranch offers a dynamic lifestyle with unmatched accessibility, modern conveniences and a strong sense of community in the heart of the Greater Houston area. Schedule your tour today!
USD 527,415
24254 Jane Avenue
View photo
House · for sale
USD 280,000
USD 192/sq.ft
24254 Jane Avenue
Tavola
· 1,453 sq.ft · 3 Bedrooms · 2 Baths · House
· Equipped kitchen
Tavola · 1,453 sq.ft · 3 Bedrooms · 2 Baths · House · Equipped kitchen
Unrestricted! Perfect for a home-business! Own a true farmhouse! Built in the 1940s and moved to its current location on. 49 acres, this home features original hardwood floors plus modern updates: new cement board siding, completely replumbed with PEX plumbing, a completely new HVAC system with new ductwork, new energy-efficient windows, and a new water heater. The kitchen features new quartz countertops, an extra-deep farmhouse sink, stainless steel appliances, including a Jenn-Air range, and a remodeled primary bath. Enjoy the best of country living with city convenience—NO HOA, NO restrictions, and a LOW tax rate!
USD 280,000
3422 Ridgeberry Glen Lane
View photo
House · for sale
USD 309,990
USD 137/sq.ft
3422 Ridgeberry Glen Lane
Tavola
· 2,250 sq.ft · 4 Bedrooms · 3 Baths · House
· Equipped kitchen · Parking
Tavola · 2,250 sq.ft · 4 Bedrooms · 3 Baths · House · Equipped kitchen · Parking
Spacious Two-Story Living with LVP Flooring and First-Floor Guest Suite The Magellan is a beautifully designed two-story home offering 2,260 square feet with 4 bedrooms, 3 bathrooms, and a 2-car garage. One bedroom and a full bath are located on the first floor, ideal for guests or flexible living. The open-concept main level features LVP flooring throughout the main living areas and a modern kitchen with granite countertops, a large island, soft close cabinets and drawers, and stainless steel appliances, creating a seamless flow for everyday living and entertaining. Upstairs includes a spacious game room and a private primary suite with a walk-in closet and en suite bath. Located in the Royal Pines Community, this home offers modern finishes and a versatile layout in a welcoming neighborhood designed for comfortable living
USD 309,990
5089 Andorra Bend Lane
View photo
House · for sale
USD 349,900
USD 165/sq.ft
5089 Andorra Bend Lane
Tavola
· 2,120 sq.ft · 4 Bedrooms · 3 Baths · House
· Patio · Garden · Equipped kitchen
Tavola · 2,120 sq.ft · 4 Bedrooms · 3 Baths · House · Patio · Garden · Equipped kitchen
MOVE-IN READY and thoughtfully designed, this home offers spacious living with tall ceilings, abundant natural light, and recessed lighting throughout. 360 degree masonry construction, energy-efficient windows, waterproof flooring in main areas, new carpet, and designer-selected paint colors, every detail has been carefully refreshed. The open-concept layout flows seamlessly from the kitchen to the living and dining spaces. Large bedrooms with walk-in closets throughout provide exceptional storage. Enjoy peace of mind with a WHOLE-HOME GENERAC GENERATOR, plus a huge backyard with a paver patio ready for entertaining or future outdoor dreams. Located in the quiet Royal Brook at Kingwood community with access to trails, resort-style amenities, pickleball courts, and more. Zoned to New Caney ISD with access to Kingwood schools through the district’s open enrollment options. Schedule your appointment today and check this one out!
USD 349,900
21639 Lexor Drive
View photo
House · for sale
USD 360,000
USD 154/sq.ft
21639 Lexor Drive
Tavola
· 2,336 sq.ft · 4 Bedrooms · 2 Baths · House
· Patio · Garden · Office room · Parking · Fireplace · Equipped kitchen
Tavola · 2,336 sq.ft · 4 Bedrooms · 2 Baths · House · Patio · Garden · Office room · Parking · Fireplace · Equipped kitchen
This exquisite 2 story home boasts modern updates, including white quartz countertops. Featuring 4 bedrooms, 2.5 bathrooms, and a 2 car garage. The office showcases custom built-in cabinets with quartz countertops. High ceilings and elegant built-ins enhance the living room with an electric fireplace. Tile floors mimic wood, adding a touch of sophistication. The primary closet offers built-ins for organization. All bathrooms feature a custom cabinet and quartz countertops. The spacious loft/game room upstairs provides versatile options. The kitchen is beautifully updated. The fenced backyard includes a covered patio with a fan, perfect for outdoor relaxation. Lots of natural light, crown molding, and so much more. Don't miss your opportunity to see this beautiful home that is conveniently located just minutes from shopping, dining, entertainment, and easy access to Hwy 59 and the Grand Parkway
USD 360,000

Get email alerts

Don't miss out: be the first to know about new properties

The alert was correctly created

On subscribing you accept the conditions of use and the privacy policy
Alert
Receive new ads in your inbox
Save this search
Receive alerts for new listings

We'll send you an email when we have new properties for: "Houses for sale in Tavola"

The alert was correctly created

Summer Hills, Southeast Montgomery CCD Montgomery County Texas
Plantation Estates, Southeast Montgomery CCD Montgomery County Texas
Get email alerts and be the first to see new listings
Required field
On subscribing I accept the terms of the privacy policy
Perfect! You'll soon start receiving new listings via email
Alert
Receive an email when we have new ads for Houses for sale in Tavola
Save this search
Filters

Bedrooms

Size (sq.ft)

sq.ft
sq.ft

Price

USD
USD

Property type

Bathrooms

Clear all filters
Receive notifications when new entries are published.