518 houses for sale in Tavola

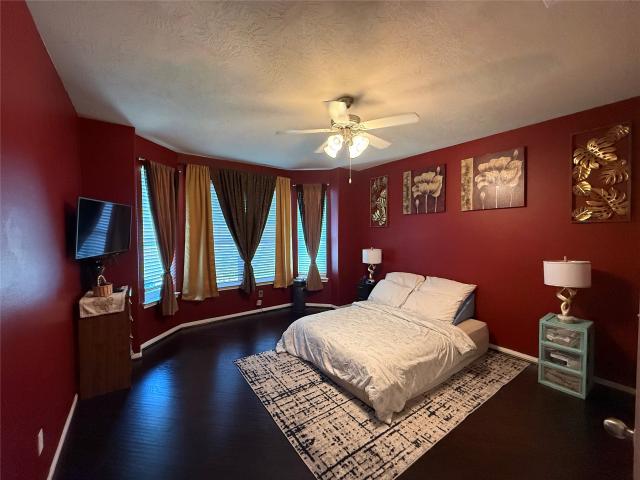
23017 Honey Oak Forest Drive
View photo
House · for sale
USD 527,415
USD 187/sq.ft
23017 Honey Oak Forest Drive
Tavola
· 2,820 sq.ft · 5 Bedrooms · 4 Baths · House
· Security
Tavola · 2,820 sq.ft · 5 Bedrooms · 4 Baths · House · Security
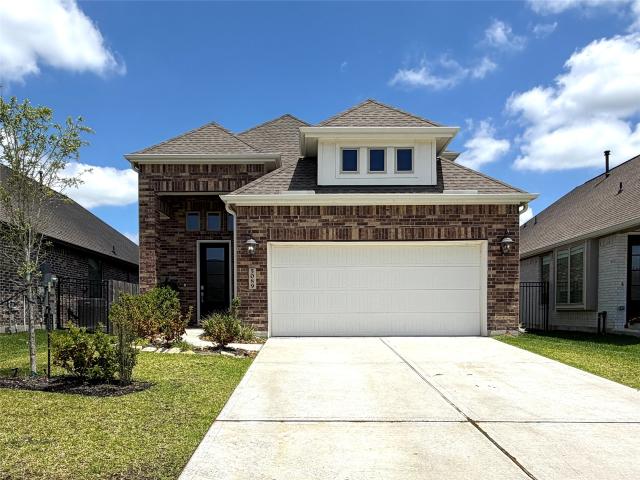
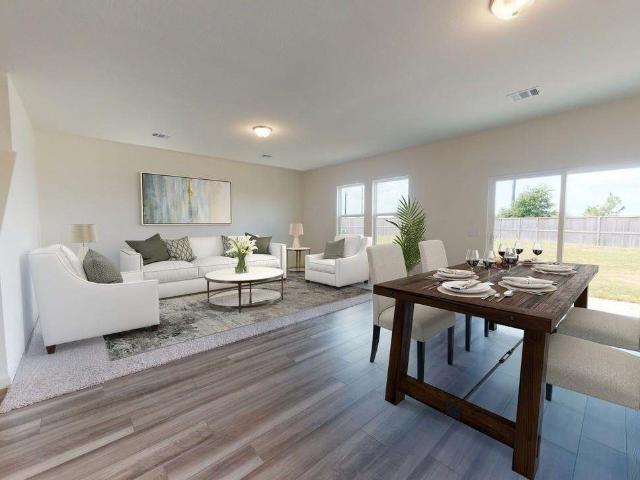
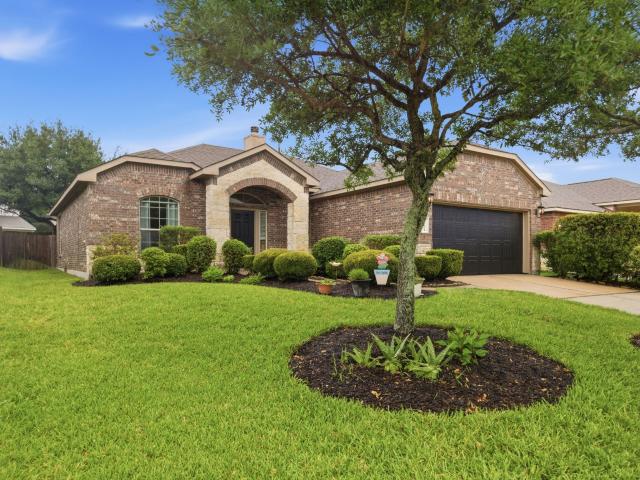
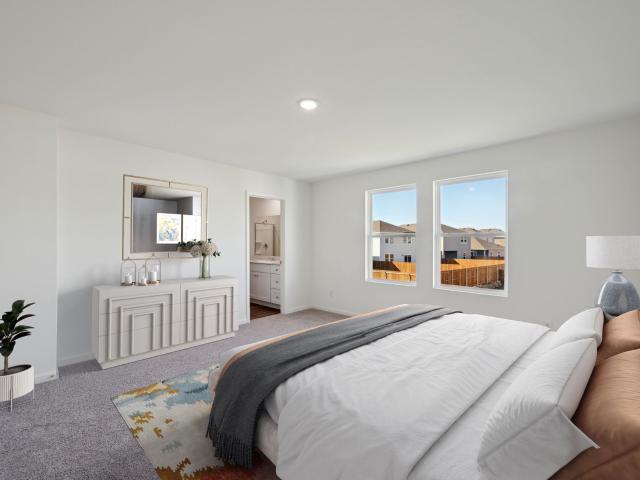
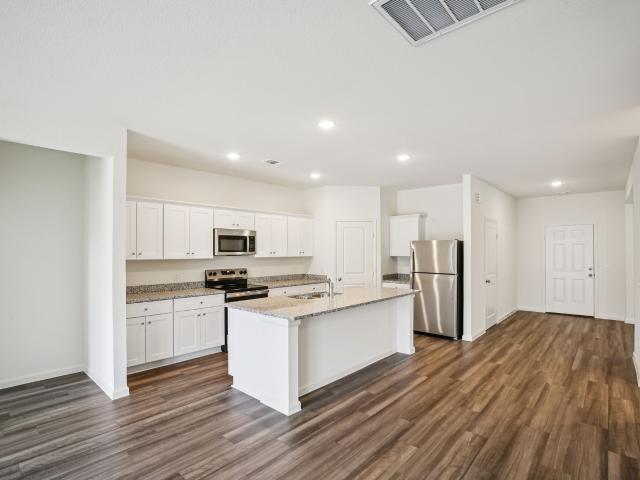
Step into the Marlowe, a spacious 5-bedroom, 3-bathroom home offering 2,824 square feet of thoughtful design and flexibility. With the owner’s suite and an additional bedroom conveniently located downstairs, this layout is ideal for guests, multigenerational living or working from home. Three more bedrooms upstairs surround a large game room that opens to the floor below, creating a bright, open feel throughout the home. Valley Ranch stands out among new home communities in Porter for its extensive amenities, connected lifestyle and prime location in Montgomery County. Designed to offer both recreation and convenience, the community provides a wide range of features that enhance daily living. For homebuyers seeking new homes in 77365 near Houston, Valley Ranch offers a dynamic lifestyle with unmatched accessibility, modern conveniences and a strong sense of community in the heart of the Greater Houston area. Schedule your tour today!
USD 527,415
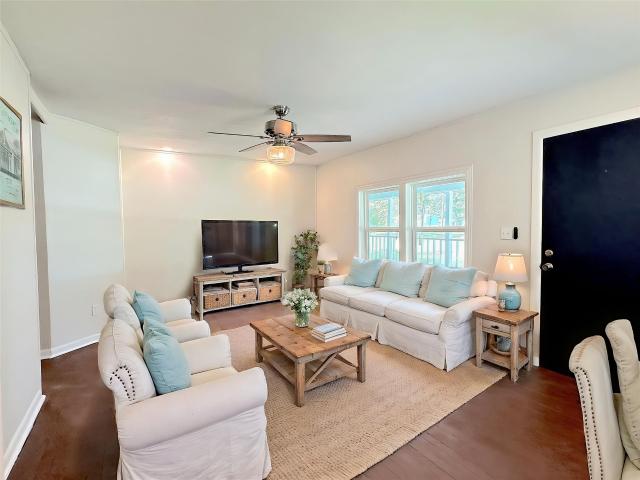
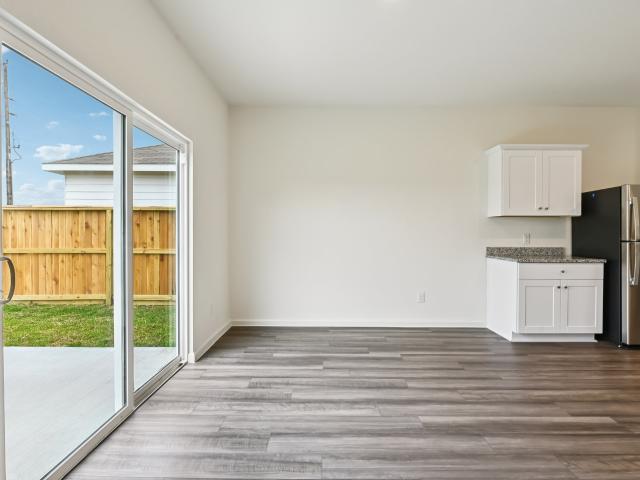
24254 Jane Avenue
View photo
House · for sale
USD 280,000
USD 192/sq.ft
24254 Jane Avenue
Tavola
· 1,453 sq.ft · 3 Bedrooms · 2 Baths · House
· Equipped kitchen
Tavola · 1,453 sq.ft · 3 Bedrooms · 2 Baths · House · Equipped kitchen
Unrestricted! Perfect for a home-business! Own a true farmhouse! Built in the 1940s and moved to its current location on. 49 acres, this home features original hardwood floors plus modern updates: new cement board siding, completely replumbed with PEX plumbing, a completely new HVAC system with new ductwork, new energy-efficient windows, and a new water heater. The kitchen features new quartz countertops, an extra-deep farmhouse sink, stainless steel appliances, including a Jenn-Air range, and a remodeled primary bath. Enjoy the best of country living with city convenience—NO HOA, NO restrictions, and a LOW tax rate!
USD 280,000
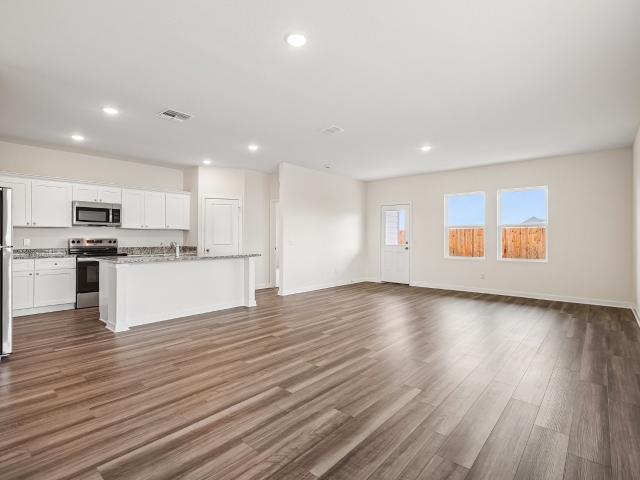
3422 Ridgeberry Glen Lane
View photo
House · for sale
USD 309,990
USD 137/sq.ft
3422 Ridgeberry Glen Lane
Tavola
· 2,250 sq.ft · 4 Bedrooms · 3 Baths · House
· Equipped kitchen · Parking
Tavola · 2,250 sq.ft · 4 Bedrooms · 3 Baths · House · Equipped kitchen · Parking
Spacious Two-Story Living with LVP Flooring and First-Floor Guest Suite The Magellan is a beautifully designed two-story home offering 2,260 square feet with 4 bedrooms, 3 bathrooms, and a 2-car garage. One bedroom and a full bath are located on the first floor, ideal for guests or flexible living. The open-concept main level features LVP flooring throughout the main living areas and a modern kitchen with granite countertops, a large island, soft close cabinets and drawers, and stainless steel appliances, creating a seamless flow for everyday living and entertaining. Upstairs includes a spacious game room and a private primary suite with a walk-in closet and en suite bath. Located in the Royal Pines Community, this home offers modern finishes and a versatile layout in a welcoming neighborhood designed for comfortable living
USD 309,990
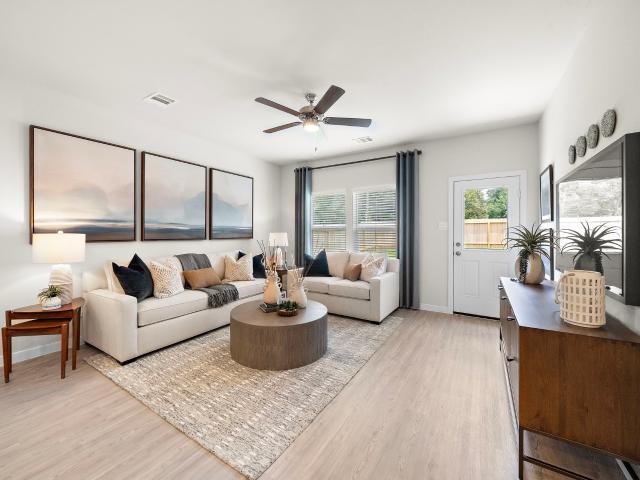
5089 Andorra Bend Lane
View photo
House · for sale
USD 349,900
USD 165/sq.ft
5089 Andorra Bend Lane
Tavola
· 2,120 sq.ft · 4 Bedrooms · 3 Baths · House
· Patio · Garden · Equipped kitchen
Tavola · 2,120 sq.ft · 4 Bedrooms · 3 Baths · House · Patio · Garden · Equipped kitchen
MOVE-IN READY and thoughtfully designed, this home offers spacious living with tall ceilings, abundant natural light, and recessed lighting throughout. 360 degree masonry construction, energy-efficient windows, waterproof flooring in main areas, new carpet, and designer-selected paint colors, every detail has been carefully refreshed. The open-concept layout flows seamlessly from the kitchen to the living and dining spaces. Large bedrooms with walk-in closets throughout provide exceptional storage. Enjoy peace of mind with a WHOLE-HOME GENERAC GENERATOR, plus a huge backyard with a paver patio ready for entertaining or future outdoor dreams. Located in the quiet Royal Brook at Kingwood community with access to trails, resort-style amenities, pickleball courts, and more. Zoned to New Caney ISD with access to Kingwood schools through the district’s open enrollment options. Schedule your appointment today and check this one out!
USD 349,900
21639 Lexor Drive
View photo
House · for sale
USD 360,000
USD 154/sq.ft
21639 Lexor Drive
Tavola
· 2,336 sq.ft · 4 Bedrooms · 2 Baths · House
· Patio · Garden · Office room · Parking · Fireplace · Equipped kitchen
Tavola · 2,336 sq.ft · 4 Bedrooms · 2 Baths · House · Patio · Garden · Office room · Parking · Fireplace · Equipped kitchen
This exquisite 2 story home boasts modern updates, including white quartz countertops. Featuring 4 bedrooms, 2.5 bathrooms, and a 2 car garage. The office showcases custom built-in cabinets with quartz countertops. High ceilings and elegant built-ins enhance the living room with an electric fireplace. Tile floors mimic wood, adding a touch of sophistication. The primary closet offers built-ins for organization. All bathrooms feature a custom cabinet and quartz countertops. The spacious loft/game room upstairs provides versatile options. The kitchen is beautifully updated. The fenced backyard includes a covered patio with a fan, perfect for outdoor relaxation. Lots of natural light, crown molding, and so much more. Don't miss your opportunity to see this beautiful home that is conveniently located just minutes from shopping, dining, entertainment, and easy access to Hwy 59 and the Grand Parkway
USD 360,000
4506 Cardinal Brook Way
View photo
House · for sale
USD 479,000
USD 147/sq.ft
4506 Cardinal Brook Way
Tavola
· 3,240 sq.ft · 5 Bedrooms · 3 Baths · House
· Garden · Office room · Gym · Fireplace · Equipped kitchen · Parking · Swimming pool
Tavola · 3,240 sq.ft · 5 Bedrooms · 3 Baths · House · Garden · Office room · Gym · Fireplace · Equipped kitchen · Parking · Swimming pool
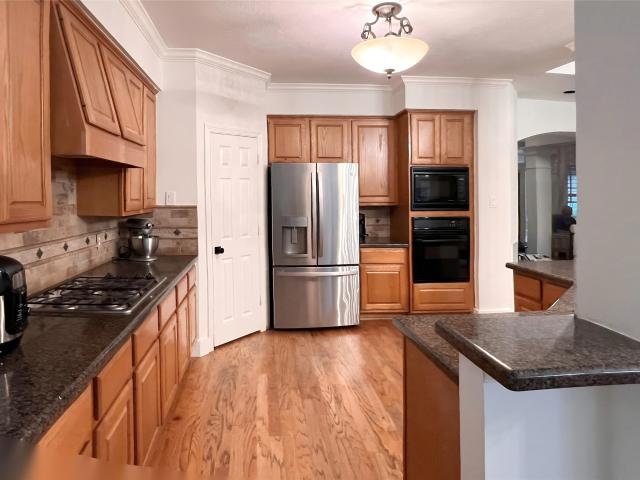
Welcome to your dream home on a quiet cul-de-sac in sought-after Woodstream Village! This updated 5-bedroom, 3.5-bath home blends modern style, timeless charm, and versatile living spaces. The inviting living room showcases a stunning stone fireplace and hearth, complemented by custom retrofitted built-ins. Just off the kitchen, a flexible bonus room with French doors is ideal for a home office, gym, playroom, or media room. Updates include a fully remodeled upstairs Jack-and-Jill bathroom, a master closet with custom inserts, a roof (2020), and a generator (2025). The garage features an epoxy-coated floor, custom cabinetry, and a dedicated workbench. Perfect for hobbies, projects, storage, and organization. Step outside to your private backyard oasis, complete with a sparkling pool, relaxing spa, and lush landscaping—perfect for entertaining or unwinding. This Woodstream Village gem offers exceptional indoor and outdoor living and is ready to welcome you home!
USD 479,000
24245 Burks Trail Drive
View photo
House · for sale
USD 405,000
USD 127/sq.ft
24245 Burks Trail Drive
Tavola
· 3,186 sq.ft · 5 Bedrooms · 3 Baths · House
· Patio · Garden · Fireplace · Equipped kitchen · Parking
Tavola · 3,186 sq.ft · 5 Bedrooms · 3 Baths · House · Patio · Garden · Fireplace · Equipped kitchen · Parking
Seller is painting the house interior a neutral color! Bright, open interior with tons of natural light and a cozy fireplace. Kitchen has a stylish backsplash (2024), walk-in pantry, plus whole-house water filter and reverse osmosis under the sink. Spacious primary suite with roomy closet; primary bath has separate tub/shower, double sinks, tons of storage. Guest bath has a new under mount sink (2023). Big upgrades that matter: 2 new HVAC systems with UV-C germ-fighting lamps (2024 & 2026, yearly service), solar roof vent, 2 new tilt double-pane windows (2025), outer shades on most windows, new garage door/spring/motor with MyQ app (2025). Backyard is built for entertaining: full fence (2026), roll-up solar patio shades (2025), 18 new crepe myrtles (2026), gutter guards (2023), French drain, and sprinklers. Chimney tile redone 2026. This one's move-in ready and low-maintenance. Come see it for yourself!
USD 405,000
3417 Ridgeberry Glen Lane
View photo
House · for sale
USD 310,300
USD 137/sq.ft
3417 Ridgeberry Glen Lane
Tavola
· 2,250 sq.ft · 4 Bedrooms · 3 Baths · House
· Equipped kitchen · Parking
Tavola · 2,250 sq.ft · 4 Bedrooms · 3 Baths · House · Equipped kitchen · Parking
Spacious Two-Story Living with LVP Flooring and First-Floor Guest Suite The Magellan is a beautifully designed two-story home offering 2,260 square feet with 4 bedrooms, 3 bathrooms, and a 2-car garage. One bedroom and a full bath are located on the first floor, ideal for guests or flexible living. The open-concept main level features LVP flooring throughout the main living areas and a modern kitchen with granite countertops, a large island, soft close cabinets and drawers, and stainless steel appliances, creating a seamless flow for everyday living and entertaining. Upstairs includes a spacious game room and a private primary suite with a walk-in closet and en suite bath. Located in the Royal Pines Community, this home offers modern finishes and a versatile layout in a welcoming neighborhood designed for comfortable living
USD 310,300
6219 Willow Sky Court
View photo
House · for sale
USD 299,990
USD 157/sq.ft
6219 Willow Sky Court
Tavola
· 1,905 sq.ft · 4 Bedrooms · 3 Baths · House
· Patio · Garden · Equipped kitchen · Parking
Tavola · 1,905 sq.ft · 4 Bedrooms · 3 Baths · House · Patio · Garden · Equipped kitchen · Parking
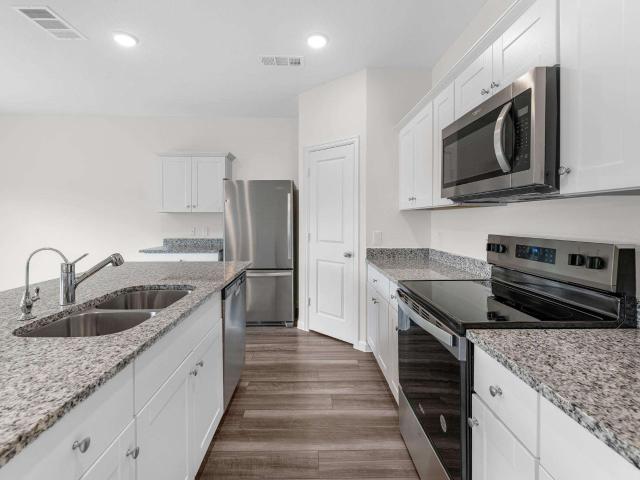
One-Story Living with LVP Flooring and Functional Design The Prism is a beautifully designed one-story home offering 1,911 square feet with 4 bedrooms, 3 bathrooms, and a 2-car garage. This spacious layout features LVP flooring throughout the main living areas and an open-concept kitchen, dining, and living space ideal for everyday living and entertaining. The modern kitchen includes granite countertops, a large island, soft close cabinets and drawers, and stainless steel appliances, creating a seamless flow throughout the home. A convenient Jack and Jill bathroom adds functionality, while the private primary suite offers a walk-in closet and en suite bath. A covered patio and fully fenced backyard extend the living space outdoors. Located in the Royal Pines Community, this home combines modern finishes with a welcoming neighborhood setting designed for comfortable living
USD 299,990
20831 Wildbird Cherry Street
View photo
House · for sale
USD 286,900
USD 143/sq.ft
20831 Wildbird Cherry Street
Tavola
· 2,002 sq.ft · 4 Bedrooms · 2 Baths · House
· Equipped kitchen · Security
Tavola · 2,002 sq.ft · 4 Bedrooms · 2 Baths · House · Equipped kitchen · Security
The Hampton two-story home is an open-concept floor plan featuring the primary suite privately situated on the first floor, while the secondary bedrooms are on the second floor. The gourmet island kitchen overlooks the great room and the dining room, creating a spacious entertaining area. And the upstairs game room offers a secondary entertainment space for the home. Home complete 9/30/26. Welcome to Maple Heights, a new home community featuring new houses for sale in Porter, TX by Century Communities—one of the nation's top homebuilders. Conveniently situated 35-45 minutes northeast of downtown Houston—near Interstate 69 and Grand Parkway—Porter, TX offers a prime Montgomery County location, providing easy access to regional economic and entertainment hotspots, plus exciting local attractions like scenic parks, retail hubs, charming restaurants and much more
USD 286,900
19009 Hammer Lane
View photo
House · for sale
USD 225,000
USD 178/sq.ft
19009 Hammer Lane
Tavola
· 1,259 sq.ft · 3 Bedrooms · 2 Baths · House
· Garden · Fireplace · Equipped kitchen · Air conditioning
Tavola · 1,259 sq.ft · 3 Bedrooms · 2 Baths · House · Garden · Fireplace · Equipped kitchen · Air conditioning
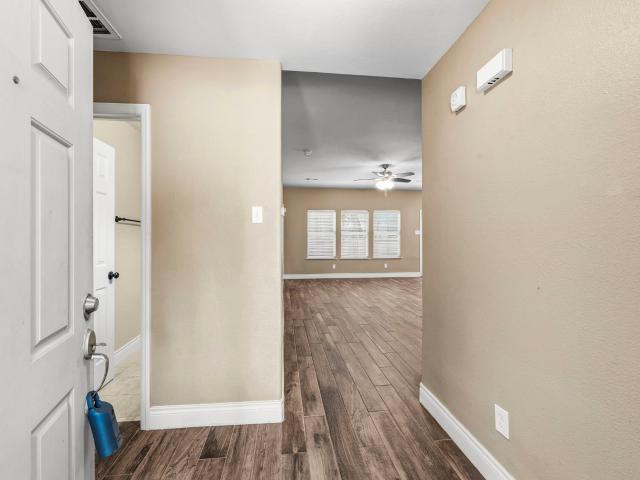
Welcome home to this beautifully updated one-story home tucked away on a quiet cul-de-sac lot in desirable Cumberland Crossing. Featuring 3 bedrooms, 2 bathrooms, and an inviting open-concept floor plan, this home is designed for comfortable everyday living and easy entertaining. The updated kitchen overlooks the spacious living area, where a cozy fireplace creates the perfect gathering space. Wood-look tile flooring flows throughout the main living areas, offering style and easy maintenance. The oversized primary suite provides a relaxing retreat, while both bathrooms have been tastefully updated. Enjoy added privacy with no rear neighbors and a backyard ready for relaxing or entertaining. Additional updates include A/C and furnace replaced in 2022. Conveniently located just minutes from Highway 99, shopping, restaurants, and everyday conveniences, this move-in ready home offers the perfect combination of comfort, updates, and location
USD 225,000
21061 Brazos Drive
View photo
House · for sale
USD 225,000
USD 19/sq.ft
21061 Brazos Drive
Tavola
· 11,754 sq.ft · House
Tavola · 11,754 sq.ft · House
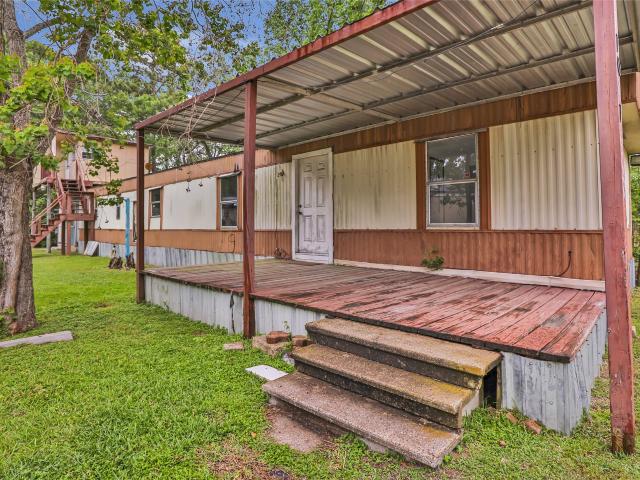
Positioned in one of the fastest-growing areas in Montgomery County, this ±0.260-acre property offers an excellent opportunity for investors seeking an income-producing asset with strong growth potential. Conveniently located near both Highway 99 (Grand Parkway) and US-69, the property provides quick access for commuters traveling throughout the Greater Houston area. Currently improved with 6 rental units, including 5 mobile homes and 1 efficiency apartment, this property has income-producing potential. 0.260 Acres 6 Rental Units Total 5 Mobile Homes 1 Efficiency Apartment Income-Producing Opportunity Community tap and sewer Convenient Access to Hwy 99 & US-69 Located in a Rapidly Growing Area Near Restaurants, Retail, Schools & Daily Amenities Strong Commuter Accessibility Whether you're looking to expand your investment portfolio or secure a property in the path of growth, this New Caney opportunity offers both location and income potential
USD 225,000
24055 Briar Thicket Drive
View photo
House · for sale
USD 2,900,000
USD 602/sq.ft
24055 Briar Thicket Drive
Tavola
· 4,811 sq.ft · 4 Bedrooms · 2 Baths · House
· Patio · Fireplace · Equipped kitchen · Parking
Tavola · 4,811 sq.ft · 4 Bedrooms · 2 Baths · House · Patio · Fireplace · Equipped kitchen · Parking
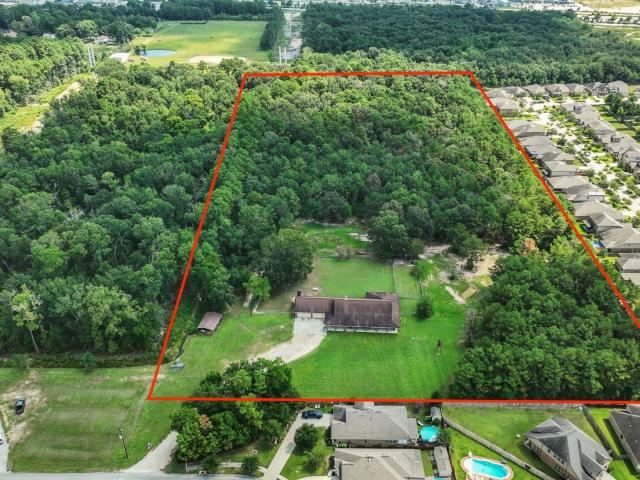
Rare opportunity – one story home on 13+ acres! This versatile property combines comfortable living with incredible investment potential. The well-designed floorplan offers a formal dining room, spacious island kitchen with walk-in pantry, stainless appliances, and abundant cabinetry. The open great room features a brick fireplace, built-ins, and sliding doors to a large covered patio with ceiling fans and lush landscaping—perfect for entertaining. Additional highlights include a game room with wet bar, private primary suite with jetted tub, huge walk-in closet, three secondary bedrooms, and a 4-car garage with storage. With over 13 acres, secondary access from Dempsey Field Drive, and a location just minutes from the Grand Parkway and Hwy 59, surrounded by growing businesses, this property is a prime commercial opportunity—ideal for developers looking to build a residential subdivision or future business venture—while benefiting from a beautiful home and acreage today
USD 2,900,000
6206 Willow Sky Court
View photo
House · for sale
USD 324,990
USD 119/sq.ft
6206 Willow Sky Court
Tavola
· 2,713 sq.ft · 4 Bedrooms · 2 Baths · House
· Office room · Equipped kitchen · Parking
Tavola · 2,713 sq.ft · 4 Bedrooms · 2 Baths · House · Office room · Equipped kitchen · Parking
Expansive Two-Story Living with LVP Flooring and First-Floor Primary Suite The Sagan is a spacious two-story home offering 2,717 square feet with 4 bedrooms, 2.5 bathrooms, and a 2-car garage. The primary suite is conveniently located on the first floor and features a walk-in closet and en suite bath, creating a private retreat. The open-concept main level showcases LVP flooring throughout the main living areas and a modern kitchen with granite countertops, a large island, soft close cabinets and drawers, and stainless steel appliances, seamlessly connecting to the dining and living spaces. Upstairs includes additional bedrooms and a versatile loft space ideal for a game room, media room, or home office. Located in the Royal Pines Community, this home offers modern finishes and a functional layout designed for comfortable everyday living
USD 324,990
22054 Mission Canyon Lane
View photo
House · for sale
USD 264,000
USD 137/sq.ft
22054 Mission Canyon Lane
Tavola
· 1,916 sq.ft · 4 Bedrooms · 2 Baths · House
· Fireplace · Equipped kitchen · Swimming pool
Tavola · 1,916 sq.ft · 4 Bedrooms · 2 Baths · House · Fireplace · Equipped kitchen · Swimming pool
Welcome to 22054 Mission Canyon in the highly sought-after Valley Ranch community! This beautifully designed 3-bedroom, 2-bath home with a versatile flex room offers approximately 1,900 sq. Ft. of open-concept living, perfect for both everyday comfort and entertaining. Step inside to a seamless flow from the spacious kitchen to the inviting living room, complete with a cozy fireplace—ideal for gathering with family and friends. The 4th bedroom/flex room provides endless possibilities for a home office, playroom, or second living area to fit your lifestyle. Enjoy all the perks of living in Valley Ranch, known for its incredible community amenities, including: Resort-style pool with slide & splash pad. Playground & family gathering areas. Clubhouse for events and parties. Community recreation center Conveniently located near shopping, dining, and entertainment. Don’t miss your opportunity to call this one home—schedule your showing today!
USD 264,000
3438 Ridgeberry Glen Lane
View photo
House · for sale
USD 254,990
USD 140/sq.ft
3438 Ridgeberry Glen Lane
Tavola
· 1,819 sq.ft · 3 Bedrooms · 2 Baths · House
· Garden · Equipped kitchen · Parking
Tavola · 1,819 sq.ft · 3 Bedrooms · 2 Baths · House · Garden · Equipped kitchen · Parking
The Voyager is a well-designed two-story home offering 1,826 square feet with 3 bedrooms, 2.5 bathrooms, and a 2-car garage. The open-concept main level features LVP flooring throughout the main living areas and a modern kitchen with granite countertops, a large island, soft close cabinets and drawers, and stainless steel appliances, creating a seamless flow for everyday living and entertaining. Upstairs includes a spacious game room and a private primary suite with a walk-in closet and en suite bath. A fully fenced backyard adds inviting outdoor space to relax and enjoy. Located in the Royal Pines Community, this home offers modern finishes and a flexible layout in a welcoming neighborhood designed for comfortable living
USD 254,990
22054 Mission Canyon Lane
View photo
House · for sale
USD 269,000
USD 140/sq.ft
22054 Mission Canyon Lane
Tavola
· 1,916 sq.ft · 4 Bedrooms · 2 Baths · House
· Fireplace · Equipped kitchen · Swimming pool
Tavola · 1,916 sq.ft · 4 Bedrooms · 2 Baths · House · Fireplace · Equipped kitchen · Swimming pool
Welcome to 22054 Mission Canyon in the highly sought-after Valley Ranch community! This beautifully designed 3-bedroom, 2-bath home with a versatile flex room offers approximately 1,900 sq. Ft. of open-concept living, perfect for both everyday comfort and entertaining. Step inside to a seamless flow from the spacious kitchen to the inviting living room, complete with a cozy fireplace—ideal for gathering with family and friends. The 4th bedroom/flex room provides endless possibilities for a home office, playroom, or second living area to fit your lifestyle. Enjoy all the perks of living in Valley Ranch, known for its incredible community amenities, including: Resort-style pool with slide & splash pad. Playground & family gathering areas. Clubhouse for events and parties. Community recreation center Conveniently located near shopping, dining, and entertainment. Don’t miss your opportunity to call this one home—schedule your showing today!
USD 269,000
6203 Willow Sky Court
View photo
House · for sale
USD 365,500
USD 134/sq.ft
6203 Willow Sky Court
Tavola
· 2,713 sq.ft · 4 Bedrooms · 2 Baths · House
· Office room · Equipped kitchen · Parking
Tavola · 2,713 sq.ft · 4 Bedrooms · 2 Baths · House · Office room · Equipped kitchen · Parking
Expansive Two-Story Living with LVP Flooring and First-Floor Primary Suite The Sagan is a spacious two-story home offering 2,717 square feet with 4 bedrooms, 2.5 bathrooms, and a 2-car garage. The primary suite is conveniently located on the first floor and features a walk-in closet and en suite bath, creating a private retreat. The open-concept main level showcases LVP flooring throughout the main living areas and a modern kitchen with granite countertops, a large island, soft close cabinets and drawers, and stainless steel appliances, seamlessly connecting to the dining and living spaces. Upstairs includes additional bedrooms and a versatile loft space ideal for a game room, media room, or home office. Located in the Royal Pines Community, this home offers modern finishes and a functional layout designed for comfortable everyday living
USD 365,500
21607 Whistling Straits Drive
View photo
House · for sale
USD 349,990
USD 115/sq.ft
21607 Whistling Straits Drive
Tavola
· 3,035 sq.ft · 4 Bedrooms · 3 Baths · House
· Patio · Garden · Deck · Fireplace · Equipped kitchen · Parking
Tavola · 3,035 sq.ft · 4 Bedrooms · 3 Baths · House · Patio · Garden · Deck · Fireplace · Equipped kitchen · Parking
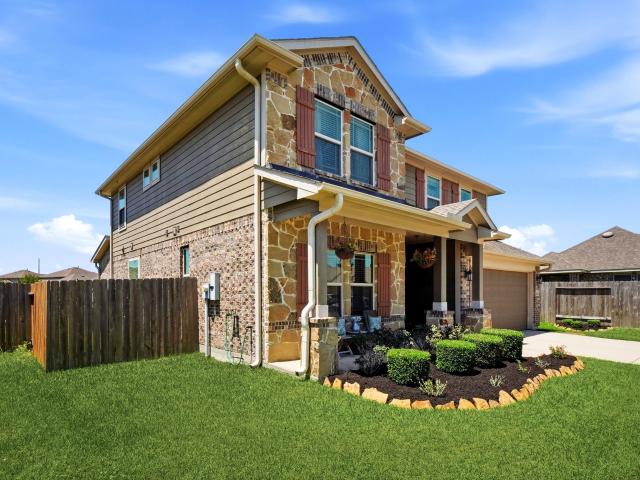
Welcome to this beautifully maintained 4-bedroom, 3.5-bathroom home in the sought-after Valley Ranch community! A grand two-story foyer, elegant archways, and hardwood floors. Open-concept, high ceilings, abundant natural light, and a cozy gas fireplace. The chef's kitchen offers granite countertops, stainless steel appliances, gas cooking, espresso cabinetry, a walk-in pantry, and a large island. The private office with French doors is ideal for working from home. Energy-efficient DC-motor ceiling fans (remote-controlled, bedrooms + utility); motion lighting throughout. The spacious primary suite features dual granite vanities, a soaking tub, a separate walk-in shower, and an oversized walk-in closet. Enjoy the covered patio, custom wood deck, and large fenced backyard. Additional features include Whole-home water softener + filtration (garage + interior), and access to Valley Ranch's community pool and amenities
USD 349,990
3442 Ridgeberry Glen Lane
View photo
House · for sale
USD 279,990
USD 124/sq.ft
New
3442 Ridgeberry Glen Lane
Tavola
· 2,250 sq.ft · 4 Bedrooms · 3 Baths · House
· Equipped kitchen · Parking
Tavola · 2,250 sq.ft · 4 Bedrooms · 3 Baths · House · Equipped kitchen · Parking
Spacious Two-Story Living with LVP Flooring and First-Floor Guest Suite The Magellan is a beautifully designed two-story home offering 2,260 square feet with 4 bedrooms, 3 bathrooms, and a 2-car garage. One bedroom and a full bath are located on the first floor, ideal for guests or flexible living. The open-concept main level features LVP flooring throughout the main living areas and a modern kitchen with granite countertops, a large island, soft close cabinets and drawers, and stainless steel appliances, creating a seamless flow for everyday living and entertaining. Upstairs includes a spacious game room and a private primary suite with a walk-in closet and en suite bath. Located in the Royal Pines Community, this home offers modern finishes and a versatile layout in a welcoming neighborhood designed for comfortable living
USD 279,990
3409 Ridgeberry Glen Lane
View photo
House · for sale
USD 317,800
USD 141/sq.ft
3409 Ridgeberry Glen Lane
Tavola
· 2,250 sq.ft · 4 Bedrooms · 3 Baths · House
· Equipped kitchen · Parking
Tavola · 2,250 sq.ft · 4 Bedrooms · 3 Baths · House · Equipped kitchen · Parking
Spacious Two-Story Living with LVP Flooring and First-Floor Guest Suite The Magellan is a beautifully designed two-story home offering 2,260 square feet with 4 bedrooms, 3 bathrooms, and a 2-car garage. One bedroom and a full bath are located on the first floor, ideal for guests or flexible living. The open-concept main level features LVP flooring throughout the main living areas and a modern kitchen with granite countertops, a large island, soft close cabinets and drawers, and stainless steel appliances, creating a seamless flow for everyday living and entertaining. Upstairs includes a spacious game room and a private primary suite with a walk-in closet and en suite bath. Located in the Royal Pines Community, this home offers modern finishes and a versatile layout in a welcoming neighborhood designed for comfortable living
USD 317,800
5858 Rosehill Forest Lane
View photo
House · for sale
USD 218,000
USD 185/sq.ft
5858 Rosehill Forest Lane
Tavola
· 1,173 sq.ft · 3 Bedrooms · 2 Baths · House
· Garden · Equipped kitchen
Tavola · 1,173 sq.ft · 3 Bedrooms · 2 Baths · House · Garden · Equipped kitchen
Welcome home to this beautifully maintained, move-in ready Lennar home offering like-new condition without the new construction price tag! Step inside to find stylish wood-look laminate flooring throughout the family room and all bedrooms-no carpet! The bright, open family room is filled with natural light and flows seamlessly into the breakfast area and well-appointed kitchen featuring attractive cabinetry and plenty of storage. A private hallway leads to 3 comfortable bedrooms and 2 full bathrooms, creating a functional layout for everyday living. Outside, enjoy a spacious backyard with endless possibilities to create your own outdoor oasis. Conveniently located with easy access to Hwy 59, Grand Parkway (99), Beltway 8, Hardy Toll Road, IAH Airport, and more, this home combines comfort, value, and a prime location. Don't miss this opportunity!
USD 218,000
21602 Royal Melbourne Court
View photo
House · for sale
USD 375,000
USD 139/sq.ft
21602 Royal Melbourne Court
Tavola
· 2,691 sq.ft · 4 Bedrooms · 3 Baths · House
· Patio · Office room · Parking
Tavola · 2,691 sq.ft · 4 Bedrooms · 3 Baths · House · Patio · Office room · Parking
Welcome to 21602 Royal Melbourne Ct. A fantastic home that checks all the boxes on an oversized corner lot. This four bedroom, three full bath, one half bath home features an amazing brick paved front covered porch and a very large covered back patio awaiting you, your family and your guests. NEW Carpet in all carpeted areas, Real Hardwood floors in the living room, FRESH PAINT throughout. Grand entry with separate entry/mudroom from the garage. Two story ceilings in Foyer and Living Area makes the home feel spacious yet warm and inviting. Space and storage abound in this floor plan with an office, a bonus room, a study nook adjacent to the oversized game room. Walk in closets for all bedrooms, large utility room and abundant under the stair storage. Garage extension makes for a great area for tools along side the whole house water softener. Smart home features throughout. Motion sensor lights in all kid areas to ensure lights get turned off. All appliances included
USD 375,000
22515 Stillwater Valley Lane
View photo
House · for sale
USD 325,000
USD 119/sq.ft
22515 Stillwater Valley Lane
Tavola
· 2,713 sq.ft · 4 Bedrooms · 2 Baths · House
· Patio · Garden · Deck · Fireplace · Equipped kitchen · Swimming pool
Tavola · 2,713 sq.ft · 4 Bedrooms · 2 Baths · House · Patio · Garden · Deck · Fireplace · Equipped kitchen · Swimming pool
Amazing, Unbelievable Price! *. Spacious 2-story home built in 2014 Valley Ranch – Fresh Price Reduction! Ready for Your Vision? This elegant brick home offers comfortable living w/ 4 generous bdrms, 2.5 bthrms, and thoughtful updates. Step inside to soaring ceilings, abundant natural light, and a warm family room anchored by a cozy gas log fireplace. The 1st. Floor primary suite provides convenient single-story living w/ a spacious bedroom and luxurious en-suite bath. Upstairs, you’ll find 3 bedrooms plus and a large game room (24x14) ideal for a home office, play area, or retreat. The kitchen features granite counters, stainless appliances, and flows easily into the dining and living areas. Enjoy laminate flooring in the main living spaces, custom paint, and extras like attic decking. Outside, relax on the covered patio in your fully fenced backyard. Amenities include pool, playgrounds, and trails. Schedule your private showing today and imagine making this house your home!
USD 325,000
3425 Ridgeberry Glen Lane
View photo
House · for sale
USD 310,040
USD 170/sq.ft
3425 Ridgeberry Glen Lane
Tavola
· 1,819 sq.ft · 3 Bedrooms · 2 Baths · House
· Garden · Equipped kitchen · Parking
Tavola · 1,819 sq.ft · 3 Bedrooms · 2 Baths · House · Garden · Equipped kitchen · Parking
Two-Story Living with LVP Flooring and Spacious Game Room The Voyager is a well-designed two-story home offering 1,826 square feet with 3 bedrooms, 2.5 bathrooms, and a 2-car garage. The open-concept main level features LVP flooring throughout the main living areas and a modern kitchen with granite countertops, a large island, soft close cabinets and drawers, and stainless steel appliances, creating a seamless flow for everyday living and entertaining. Upstairs includes a spacious game room and a private primary suite with a walk-in closet and en suite bath. A fully fenced backyard adds inviting outdoor space to relax and enjoy. Located in the Royal Pines Community, this home offers modern finishes and a flexible layout in a welcoming neighborhood designed for comfortable living
USD 310,040

Get email alerts

Don't miss out: be the first to know about new properties

The alert was correctly created

On subscribing you accept the conditions of use and the privacy policy
Alert
Receive new ads in your inbox
Save this search
Receive alerts for new listings

We'll send you an email when we have new properties for: "Houses for sale in Tavola"

The alert was correctly created

Summer Hills, Southeast Montgomery CCD Montgomery County Texas
Plantation Estates, Southeast Montgomery CCD Montgomery County Texas
Get email alerts and be the first to see new listings
Required field
On subscribing I accept the terms of the privacy policy
Perfect! You'll soon start receiving new listings via email
Alert
Receive an email when we have new ads for Houses for sale in Tavola
Save this search
Filters

Bedrooms

Size (sq.ft)

sq.ft
sq.ft

Price

USD
USD

Property type

Bathrooms

Clear all filters
Receive notifications when new entries are published.