518 houses for sale in Tavola

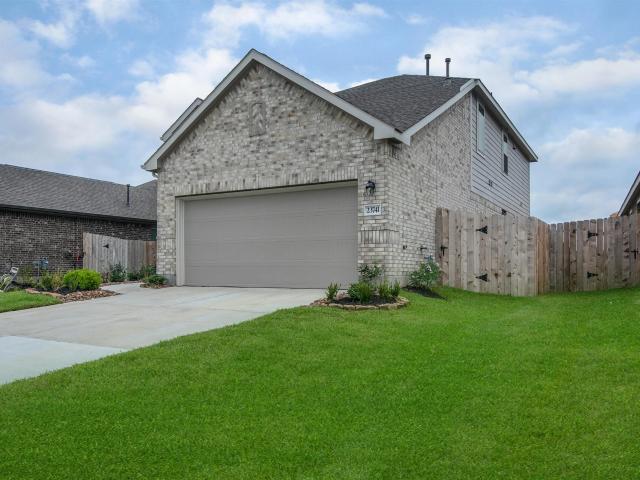
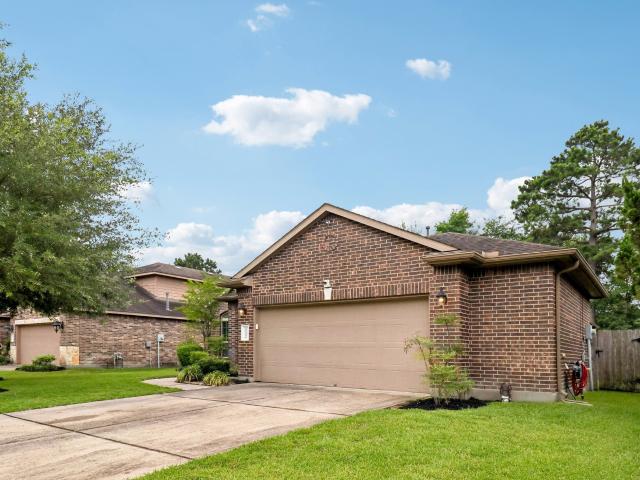
6231 Willow Sky Court
View photo
House · for sale
USD 316,500
USD 173/sq.ft
6231 Willow Sky Court
Tavola
· 1,819 sq.ft · 4 Bedrooms · 2 Baths · House
· Garden · Equipped kitchen · Parking
Tavola · 1,819 sq.ft · 4 Bedrooms · 2 Baths · House · Garden · Equipped kitchen · Parking
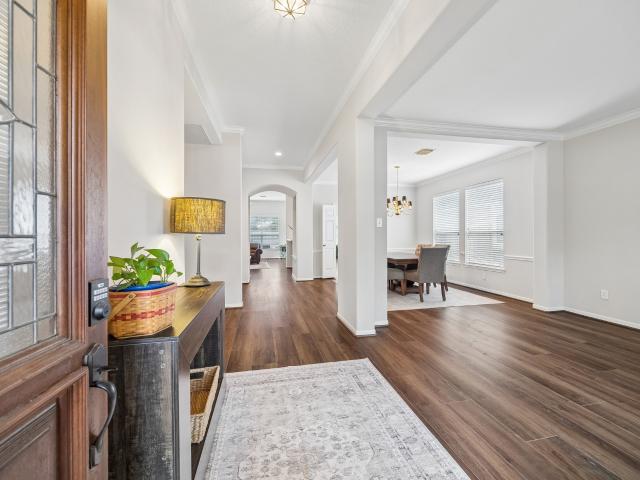
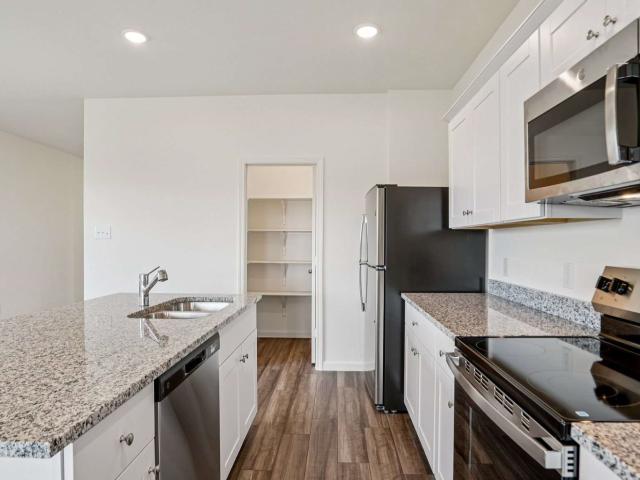
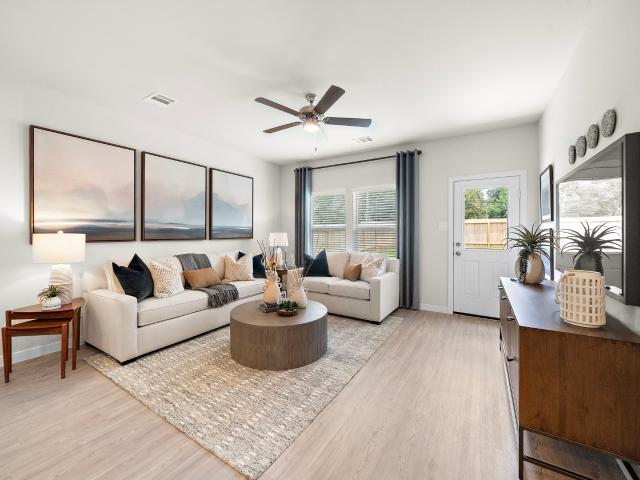
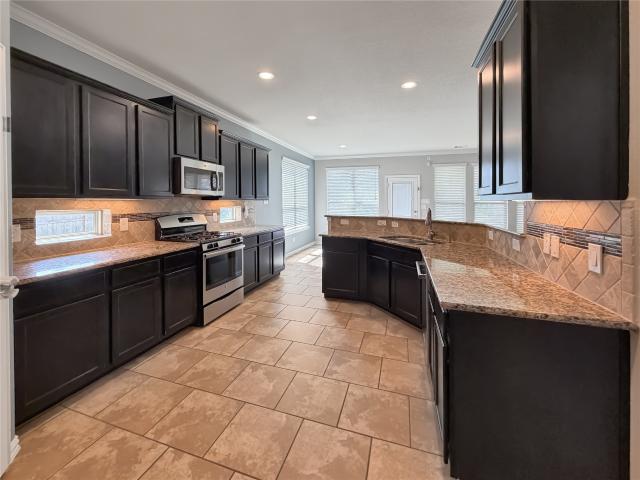
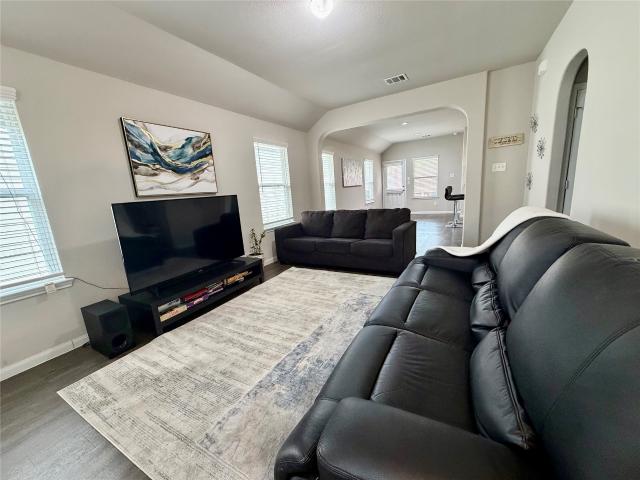
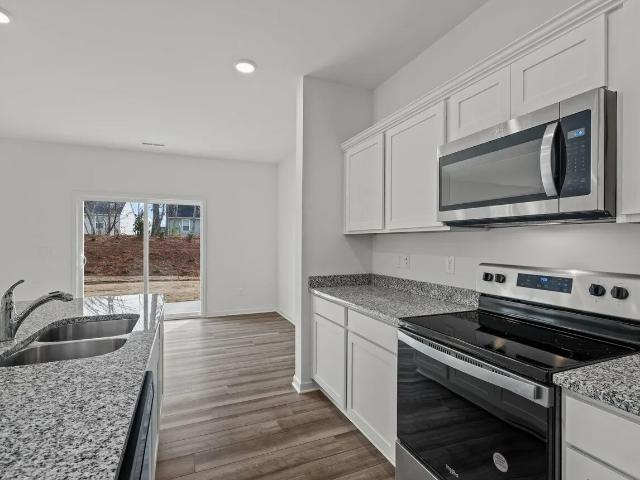
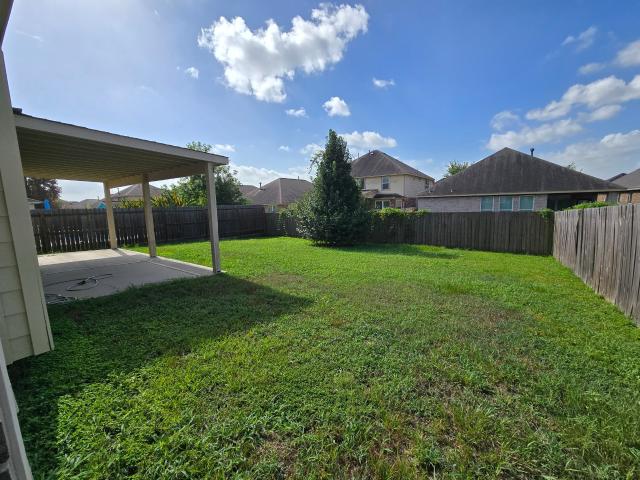
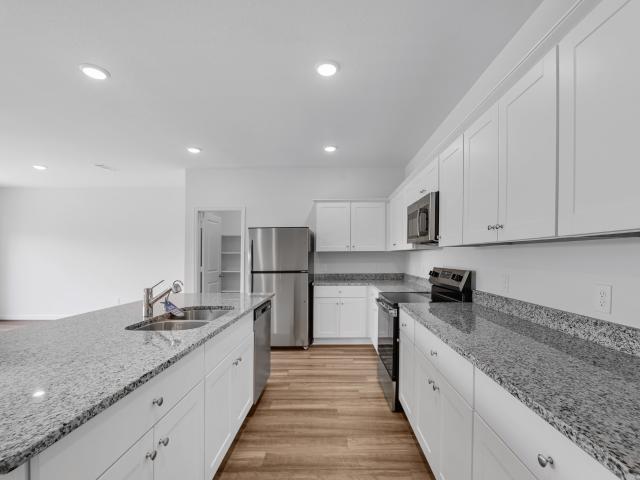
Spacious One-Story Living with LVP Flooring and Four Bedrooms The Firefly is a beautifully designed one-story home offering 1,827 square feet with 4 bedrooms, 2 bathrooms, and a 2-car garage. A large living room anchors the open-concept layout, enhanced by LVP flooring throughout the main living areas for both style and durability. The modern kitchen features granite countertops, a large island, soft close cabinets and drawers, and stainless steel appliances, seamlessly connecting to the dining and living spaces. The private primary suite includes a walk-in closet and en suite bath, creating a comfortable retreat. A fully fenced backyard adds inviting outdoor space for relaxing or entertaining. Located in the Royal Pines Community, this home offers modern finishes and a spacious layout in a welcoming neighborhood designed for comfortable living
USD 316,500
22916 E Martin Drive
View photo
House · for sale
USD 495,000
USD 156/sq.ft
22916 E Martin Drive
Tavola
· 3,165 sq.ft · 3 Bedrooms · 2 Baths · House
· Patio · Office room · Fireplace · Equipped kitchen
Tavola · 3,165 sq.ft · 3 Bedrooms · 2 Baths · House · Patio · Office room · Fireplace · Equipped kitchen
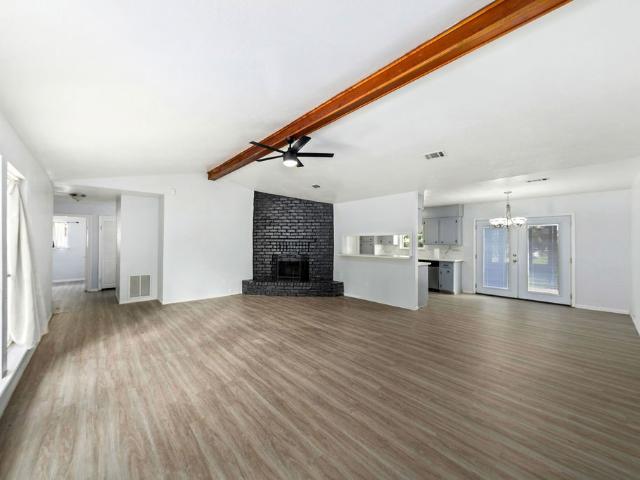
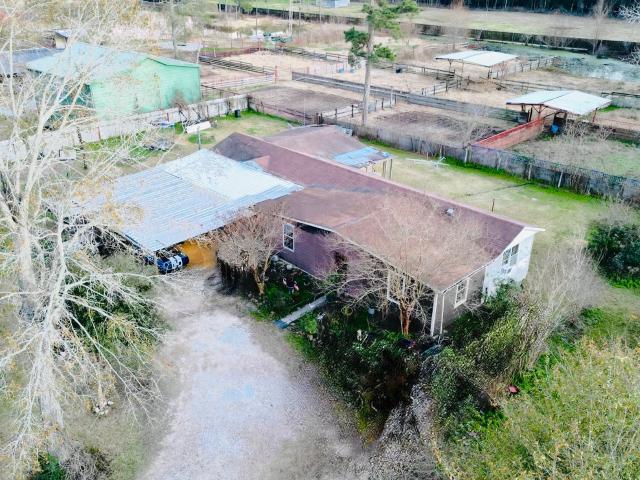
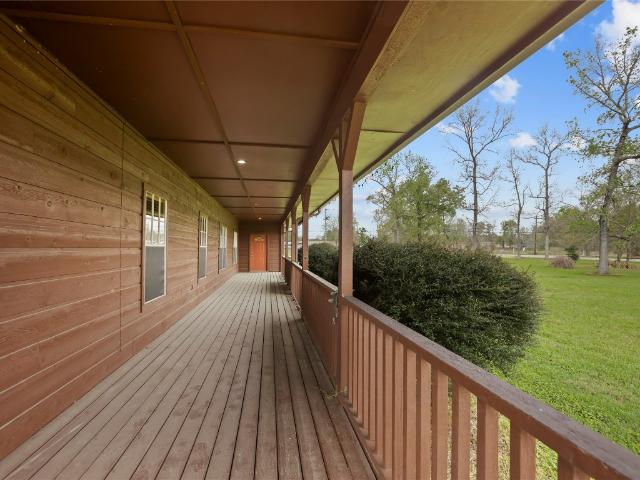
Enjoy peaceful country living on this beautiful, unrestricted property with room for horses. This spacious home features a wraparound front porch, durable metal roof, and mature trees on a large lot offering privacy and flexibility. Inside, the main living area offers vaulted ceilings with exposed wood beams, abundant natural light, and a brick fireplace, creating a warm and inviting space for gathering. The home also has a huge game room/flex space that could easily function as a media room, home office, additional living area, or even a potential extra bedroom. The kitchen provides extensive cabinetry, generous counter space, and a center island, ideal for everyday living and entertaining. The primary suite includes a large walk-in closet with custom built-ins and a private bathroom featuring a sunken soaking tub. Enjoy the covered back patio and outdoor entertaining area, complete with an outdoor fireplace and plumbing already in place for outdoor kitchen
USD 495,000
3214 Fair Falls Drive
View photo
House · for sale
USD 345,000
USD 144/sq.ft
3214 Fair Falls Drive
Tavola
· 2,390 sq.ft · 3 Bedrooms · 2 Baths · House
· Patio · Garden · Fireplace · Equipped kitchen
Tavola · 2,390 sq.ft · 3 Bedrooms · 2 Baths · House · Patio · Garden · Fireplace · Equipped kitchen
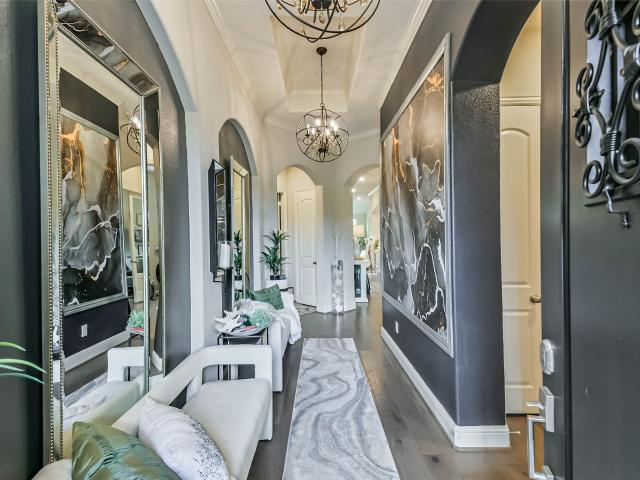
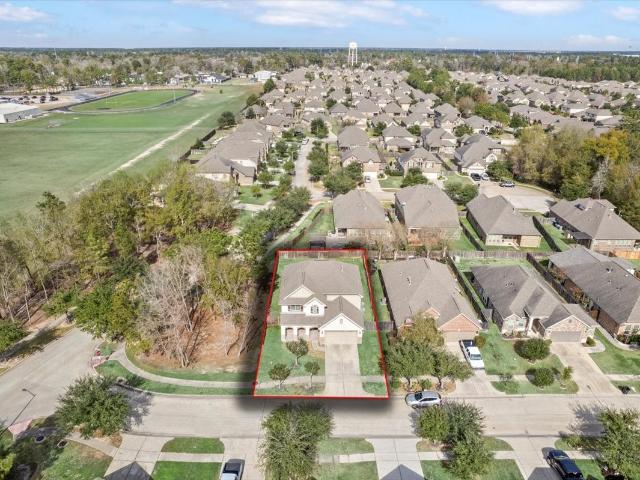
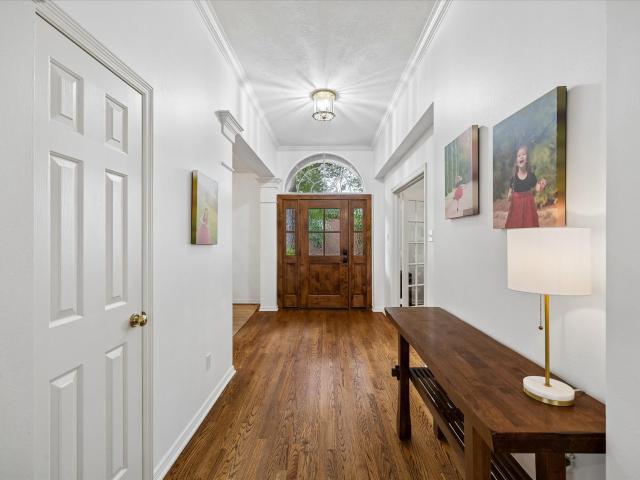
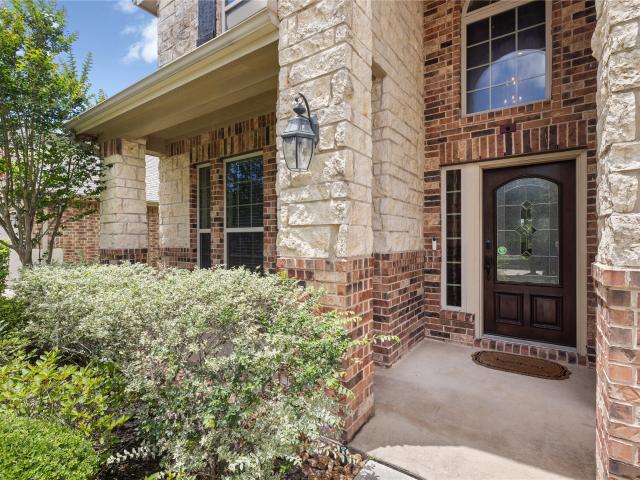
Elegant & beautifully maintained, this well-loved home is in pristine condition & offers wonderful curb appeal with a charming stone-accented entry. Inside, a versatile floor plan provides plenty of options to fit your lifestyle, complemented by neutral designer finishes, new flooring & paint throughout. Oversized flex space is perfect for a game room, formal dining or additional living area. Executive study features glass French doors. Secondary bedrooms offer generous closets & are conveniently located near a full bath & spacious laundry room with cabinetry & storage. Private primary suite is tucked away at the back of the home & features a bath with walk-in tiled shower, dual sinks & separate soaking tub. Spacious kitchen with new appliances offers solid-surface countertops, tile backsplash, abundant cabinetry & opens seamlessly to the oversized family room with fireplace & a wall of windows overlooking the backyard. Outside, enjoy a patio, privacy & a new fence. No flooding
USD 345,000
5030 Robin Park Court
View photo
House · for sale
USD 380,000
USD 152/sq.ft
Updated
5030 Robin Park Court
Tavola
· 2,497 sq.ft · 3 Bedrooms · 2 Baths · House
· Garden · Security · Swimming pool
Tavola · 2,497 sq.ft · 3 Bedrooms · 2 Baths · House · Garden · Security · Swimming pool
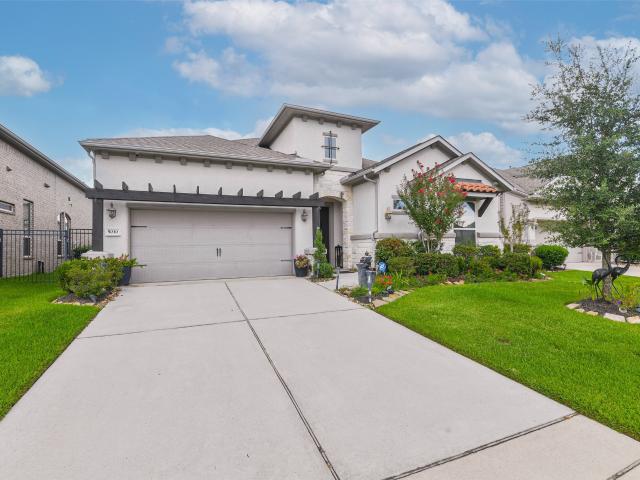
What If Coming Home Felt A Little More Like Your Private Retreat? Welcome To 5030 Robin Park Ct In Porter, Where High-End Finishes, A Backyard Gazebo, No Neighbors Behind You, And Resort-Style Amenities Come Together In One Strong Package. Inside, Granite Countertops And High-End Finishes Give The Home A Polished Feel, While Beautiful Front Landscaping Creates A Standout First Impression. Out Back, No Rear Neighbors And A Large Gazebo Create A Private Space For Relaxing, Hosting, Or Unwinding. The Lifestyle Extends Beyond The Property. Royal Brook At Kingwood Offers A Clubhouse, Fitness Center, Golf, Jogging Paths, Parks, Pickleball, Playgrounds, A Pool, And Trails. You’re Convenient To I-69, George Bush Intercontinental Airport, Kings Harbor, Deerbrook Mall, And Valley Ranch Town Center. If You’ve Been Looking For Style, Privacy, Outdoor Living, And A Neighborhood With More To Enjoy, Come Take A Look At 5030 Robin Park Ct And See How Easily This One Could Feel Like Home!
USD 380,000
22094 Spears Road
View photo
House · for sale
USD 219,990
USD 151/sq.ft
22094 Spears Road
Tavola
· 1,453 sq.ft · 3 Bedrooms · 2 Baths · House
· Equipped kitchen
Tavola · 1,453 sq.ft · 3 Bedrooms · 2 Baths · House · Equipped kitchen
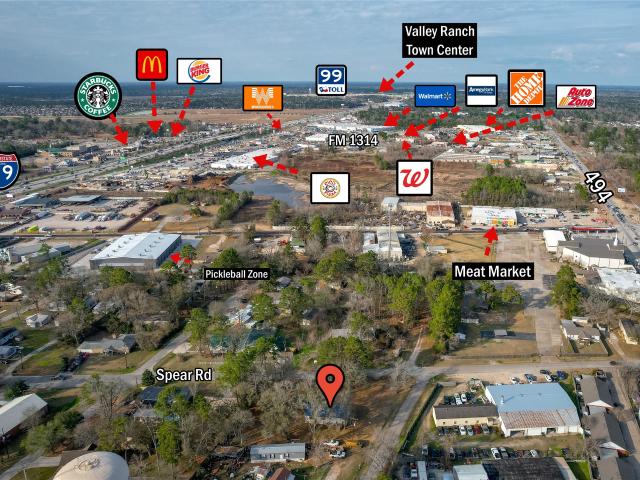
Come view this half an acre corner lot home with no restrictions in great location. The opportunities with this property are endless. Huge kitchen with a enormous dinning room area and plenty of cabinet space for all your things. This property boast of or a large primary bedroom with a walk-in closet and expansive bathroom. An additional two rooms with ample of space. Also has an indoor laundry room
USD 219,990
5030 Robin Park Court
View photo
House · for sale
USD 399,000
USD 159/sq.ft
5030 Robin Park Court
Tavola
· 2,497 sq.ft · 3 Bedrooms · 2 Baths · House
· Garden · Security · Swimming pool
Tavola · 2,497 sq.ft · 3 Bedrooms · 2 Baths · House · Garden · Security · Swimming pool
What If Coming Home Felt A Little More Like Your Private Retreat? Welcome To 5030 Robin Park Ct In Porter, Where High-End Finishes, A Backyard Gazebo, No Neighbors Behind You, And Resort-Style Amenities Come Together In One Strong Package. Inside, Granite Countertops And High-End Finishes Give The Home A Polished Feel, While Beautiful Front Landscaping Creates A Standout First Impression. Out Back, No Rear Neighbors And A Large Gazebo Create A Private Space For Relaxing, Hosting, Or Unwinding. The Lifestyle Extends Beyond The Property. Royal Brook At Kingwood Offers A Clubhouse, Fitness Center, Golf, Jogging Paths, Parks, Pickleball, Playgrounds, A Pool, And Trails. You’re Convenient To I-69, George Bush Intercontinental Airport, Kings Harbor, Deerbrook Mall, And Valley Ranch Town Center. If You’ve Been Looking For Style, Privacy, Outdoor Living, And A Neighborhood With More To Enjoy, Come Take A Look At 5030 Robin Park Ct And See How Easily This One Could Feel Like Home!
USD 399,000
3414 Ridgeberry Glen Lane
View photo
House · for sale
USD 214,990
USD 141/sq.ft
3414 Ridgeberry Glen Lane
Tavola
· 1,518 sq.ft · 3 Bedrooms · 2 Baths · House
· Equipped kitchen · Parking
Tavola · 1,518 sq.ft · 3 Bedrooms · 2 Baths · House · Equipped kitchen · Parking
Easy One-Story Living with LVP Flooring and Open-Concept Design The Athena is a thoughtfully designed one-story home offering 1,499 square feet with 3 bedrooms, 2 bathrooms, and a 2-car garage. This inviting layout features LVP flooring throughout the main living areas and an open-concept kitchen, dining, and living space ideal for everyday living and entertaining. The modern kitchen showcases granite countertops, a large island, soft close cabinets and drawers, and stainless steel appliances. The private primary suite is tucked away for added comfort and includes a walk-in closet and en suite bath. Located in the Royal Pines Community, this home offers modern finishes and a welcoming neighborhood designed for comfortable living
USD 214,990
3223 Santana Drive
View photo
House · for sale
USD 223,000
USD 160/sq.ft
3223 Santana Drive
Tavola
· 1,389 sq.ft · 3 Bedrooms · 2 Baths · House
· Equipped kitchen
Tavola · 1,389 sq.ft · 3 Bedrooms · 2 Baths · House · Equipped kitchen
Nestled in a desirable location, 3223 Santana boasts 3 bedrooms and 2 bathrooms with 1396 square feet of living space. Built in 1976, this Single-Family property sits on an expansive 8806 square foot lot, offering ample space for outdoor enjoyment. 3323 Santana Dr. Has newly installed siding, a kitchen with granite countertops and updated appliances. Don't miss the opportunity to make this your next home!
USD 223,000
21307 Russell Chase Drive
View photo
House · for sale
USD 370,000
USD 125/sq.ft
21307 Russell Chase Drive
Tavola
· 2,939 sq.ft · 4 Bedrooms · 2 Baths · House
· Patio · Garden · Fireplace · Equipped kitchen · Swimming pool
Tavola · 2,939 sq.ft · 4 Bedrooms · 2 Baths · House · Patio · Garden · Fireplace · Equipped kitchen · Swimming pool
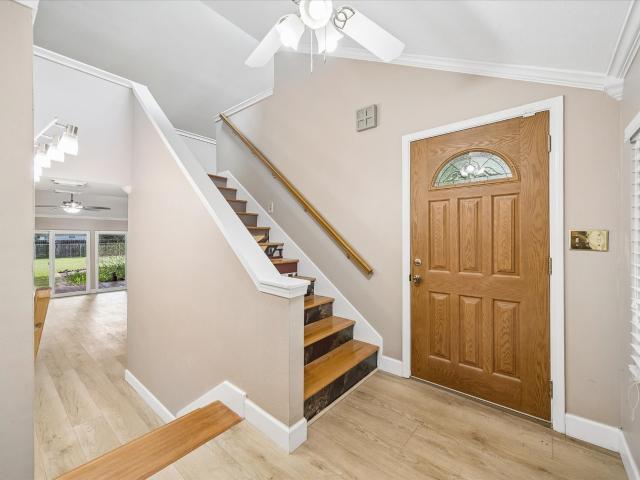
Move-in Ready! Prime corner lot 4-bedroom home just minutes from Hwy 59/69 & 99. New hvac in 2026 and brand new (7/2026) Luxury vinyl floors throughout! Updated wood staircase treads are stunning. No carpet in this home! Enjoy extra privacy—the adjacent lot is vacant HOA-owned space. This 2-story gem boasts a gourmet kitchen w/large central island. Living rm has cozy corner gas-log fireplace and a downstairs primary suite featuring a massive 11.5 x 10 ft closet. It even has a private study at the main entry. Outside: spacious, private backyard is ideal for adding your dream pool, plus a charming covered front porch and inviting backyard patio. Nestled in the sought-after Oakhurst master-planned community with an 18-hole semi-private golf course, sparkling neighborhood pool, and beautiful parks. Minutes to Bush Intercontinental Airport, HEB shopping, dining, IAH, I-69 & 99. Never flooded!
USD 370,000
2935 Laurel Mist Court
View photo
House · for sale
USD 350,000
USD 140/sq.ft
2935 Laurel Mist Court
Tavola
· 2,497 sq.ft · 3 Bedrooms · 2 Baths · House
· Garden · Office room · Deck · Fireplace · Equipped kitchen
Tavola · 2,497 sq.ft · 3 Bedrooms · 2 Baths · House · Garden · Office room · Deck · Fireplace · Equipped kitchen
CHARMING updated one story sits high & dry (home never flooded). Beautiful front door by Framestead Builders. Home office has builtins, large window and French doors for privacy. Spacious formal dining has room for large table. Gorgeous real wood floors throughout main living areas showcase fluid flow of this home. Den is spacious and has wall of windows overlooking recently replaced deck. Kitchen remodeled with high level counters, custom cabinets & gas cooktop plus stainless oven and built-in microwave. Large bar area and kitchen is open to den for ease in entertaining! Breakfast room has door (Framestead recently replaced) to the back yard. Flex room sits behind fireplace and is the PERFECT gameroom or even cozy sitting area. Close it off and it would be a great nursery. Primary suite has sitting area overlooking backyard. Primary bath features tub, shower & dual vanities. Split plan offers privacy and secondary bath has been beautifully updated by local Brandon Vento. Roof 2019
USD 350,000
23741 Woodgreen Terrace Drive
View photo
House · for sale
USD 265,000
USD 138/sq.ft
23741 Woodgreen Terrace Drive
Tavola
· 1,916 sq.ft · 4 Bedrooms · 2 Baths · House
· Terrace · Parking · Equipped kitchen
Tavola · 1,916 sq.ft · 4 Bedrooms · 2 Baths · House · Terrace · Parking · Equipped kitchen
Inviting Two Story with 4 Beds/2.5 Baths/2 Car Garage! Foyer opens to Family Room! Amazing Kitchen w/ 36' Designer Cabinets, Granite Counter tops, Breakfast/Dining Area with Window Seat, & Great Stainless Appliance Pkg! Master Bedroom has Master Bath w/ Dual Sinks, Separate Tub & Shower, Walk-in Closet! Lovely Resilient Hard Surface Flooring in Main & Wet Areas; 2' Faux Wood Blinds; Walk-in Utility Room! This home is a Wi-Fi CERTIFIED smart home
USD 265,000
20830 Wildbird Cherry Street
View photo
House · for sale
USD 288,900
USD 144/sq.ft
20830 Wildbird Cherry Street
Tavola
· 2,002 sq.ft · 4 Bedrooms · 2 Baths · House
· Equipped kitchen · Security
Tavola · 2,002 sq.ft · 4 Bedrooms · 2 Baths · House · Equipped kitchen · Security
The Hampton two-story home is an open-concept floor plan featuring the primary suite privately situated on the first floor, while the secondary bedrooms are on the second floor. The gourmet island kitchen overlooks the great room and the dining room, creating a spacious entertaining area. And the upstairs game room offers a secondary entertainment space for the home. Home complete 9/30/26. Welcome to Maple Heights, a new home community featuring new houses for sale in Porter, TX by Century Communities—one of the nation's top homebuilders. Conveniently situated 35-45 minutes northeast of downtown Houston—near Interstate 69 and Grand Parkway—Porter, TX offers a prime Montgomery County location, providing easy access to regional economic and entertainment hotspots, plus exciting local attractions like scenic parks, retail hubs, charming restaurants and much more
USD 288,900
24131 Fielding Reach Lane
View photo
House · for sale
USD 335,000
USD 123/sq.ft
24131 Fielding Reach Lane
Tavola
· 2,723 sq.ft · 4 Bedrooms · 3 Baths · House
· Garden · Office room · Equipped kitchen
Tavola · 2,723 sq.ft · 4 Bedrooms · 3 Baths · House · Garden · Office room · Equipped kitchen
Beautiful 4-bedroom, 3.5-bath home on a spacious cul-de-sac lot with a HUGE backyard in desirable Auburn Trails at Oakhurst! Step inside this open-concept floorplan features a granite island kitchen with stainless steel appliances, large breakfast area, and seamless flow into the family room. Versatile front flex room can serve as a dining room, office, or music room, etc. First-floor primary suite offers double vanities, soaking tub, separate shower with bench seating, and large walk-in closet. Upstairs features a spacious game room, 3 secondary bedrooms, and 2 full baths. All secondary bedrooms include walk-in closets for abundant storage. Beautifully landscaped backyard offers plenty of room to play and entertain. Benefit from LOW energy bills with solar panels that will be paid off upon closing! Enjoy amenities of both Auburn Trails and Oakhurst with convenient access to Hwy 59, Grand Parkway 99, shopping, dining, and more!
USD 335,000
22027 Cascade Mountain Drive
View photo
House · for sale
USD 250,000
USD 184/sq.ft
22027 Cascade Mountain Drive
Tavola
· 1,356 sq.ft · 3 Bedrooms · 2 Baths · House
· Equipped kitchen · Parking · Security
Tavola · 1,356 sq.ft · 3 Bedrooms · 2 Baths · House · Equipped kitchen · Parking · Security
Beautiful one-story home featuring 3 bedrooms and 2 bathrooms, and a 2-car garage. The gourmet kitchen offers an open concept design that flows seamlessly into the spacious living and dining areas, filled with beautiful natural light. Ideally located in Porter Tx, close to the airport, exemplary schools, restaurants, shopping centers. A wonderful home in a convenient location!
USD 250,000
21396 Timber Lodge Lane
View photo
House · for sale
USD 295,000
USD 159/sq.ft
21396 Timber Lodge Lane
Tavola
· 1,851 sq.ft · 3 Bedrooms · 2 Baths · House
· Patio · Garden · Fireplace · Equipped kitchen · Parking
Tavola · 1,851 sq.ft · 3 Bedrooms · 2 Baths · House · Patio · Garden · Fireplace · Equipped kitchen · Parking
Valley Ranch is becoming very popular with growth of economy. NE Convention Center, more shopping, medical center and restaurants are completed or coming soon. This one-story home offers 3 spacious bedrooms, 2 full bathrooms, and an open-concept floor plan designed for both everyday living and entertaining. The kitchen features granite countertops, stainless steel appliances, abundant cabinet space, and opens seamlessly to the breakfast area and family room. Fireplace in the living area and open to the dining room. Primary suite has 2 walk in closets! Two secondary bedrooms provide comfortable accommodations for family or guests. Additional features include a sprinkler system, blinds throughout. A spacious 2.5-car garage with epoxy flooring and built-in storage cabinets. The fenced backyard complete with a covered patio, perfect for outdoor entertaining and no back neighbors. Enjoy nearby shopping, dining, entertainment, Grand Parkway 99, I-69, and top community amenities
USD 295,000
6226 Willow Sky Court
View photo
House · for sale
USD 254,990
USD 112/sq.ft
6226 Willow Sky Court
Tavola
· 2,271 sq.ft · 4 Bedrooms · 2 Baths · House
· Equipped kitchen · Parking
Tavola · 2,271 sq.ft · 4 Bedrooms · 2 Baths · House · Equipped kitchen · Parking
Versatile Two-Story Design with Study and LVP Flooring The Splendor is a beautifully designed two-story home offering 2,279 square feet with 4 bedrooms, 2.5 bathrooms, and a 2-car garage. The open-concept main level features LVP flooring throughout the main living areas and a modern kitchen with granite countertops, a large island, soft close cabinets and drawers, and stainless steel appliances, creating a seamless flow for everyday living and entertaining. A dedicated study and convenient half bath add flexibility for work or quiet space. Upstairs, spacious bedrooms provide privacy, with the primary suite offering a comfortable retreat. Located in the Royal Pines Community, this home combines modern finishes with a functional layout in a welcoming neighborhood setting
USD 254,990
21391 Village Crossing Lane
View photo
House · for sale
USD 279,900
USD 149/sq.ft
21391 Village Crossing Lane
Tavola
· 1,873 sq.ft · 3 Bedrooms · 2 Baths · House
· Patio · Office room · Equipped kitchen · Swimming pool
Tavola · 1,873 sq.ft · 3 Bedrooms · 2 Baths · House · Patio · Office room · Equipped kitchen · Swimming pool
This one is worth your time. Three bedrooms, two full baths, and a flex room that works as a studio, home office, or fourth bedroom depending on what you need right now. Single level, open floor plan. The house gets good natural light throughout the day. Kitchen has granite countertops and 42-inch cabinets. The primary bath has separate his-and-hers sinks. Step outside and the covered patio gives you a real outdoor space, not just a slab. The community has a pool, splash pad with small water slides, parks, and walking paths, the kind of amenities that actually get used. Groceries, dining, and services are minutes away. I-69 and the Grand Parkway are close, so getting around the region is straightforward from here. Zoned to New Caney ISD. This is a home you grow into, not out of. The flex room adapts as your life changes. Single level means it works for everyone. And the location keeps your daily routine simple. Schedule a tour and see how it fits. Homes like this don't sit long
USD 279,900
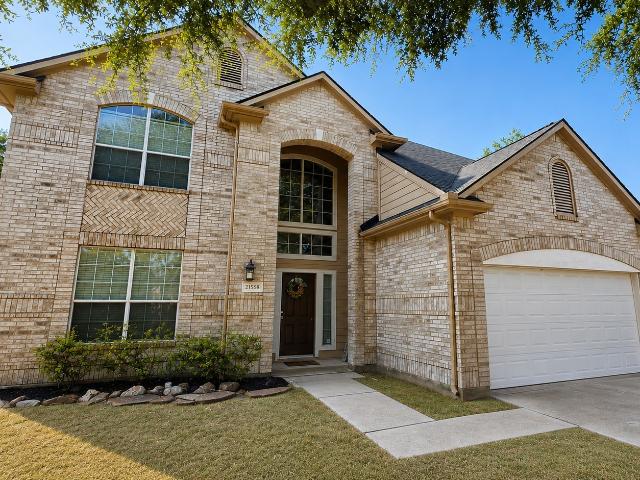
21558 Lexor Court
View photo
House · for sale
USD 360,000
USD 132/sq.ft
21558 Lexor Court
Tavola
· 2,713 sq.ft · 4 Bedrooms · 2 Baths · House
· Office room · Equipped kitchen
Tavola · 2,713 sq.ft · 4 Bedrooms · 2 Baths · House · Office room · Equipped kitchen
This spacious 4-bedroom, 2.5-bath home is tucked away on a cul-de-sac and offers plenty of room both inside and out. Major updates include a new roof and newer HVAC system, giving buyers added peace of mind. The kitchen features granite countertops, and the kitchen appliances are included. Upstairs, an additional family room provides flexible space for a game room, media room, home office, or second living area. Step outside to enjoy one of the larger backyards in the neighborhood, with plenty of space for entertaining, pets, play, or creating your own outdoor retreat. With a spacious floor plan, valuable updates, and a great cul-de-sac location, this home is ready for its next owner. Schedule your private showing today!
USD 360,000
19085 Oak Hill Lane
View photo
House · for sale
USD 325,000
USD 271/sq.ft
19085 Oak Hill Lane
Tavola
· 1,195 sq.ft · 3 Bedrooms · 2 Baths · House
· Garden · Office room · Equipped kitchen · Security · Parking
Tavola · 1,195 sq.ft · 3 Bedrooms · 2 Baths · House · Garden · Office room · Equipped kitchen · Security · Parking
Great opportunity on over half an acre (0.61 acres) in Porter, TX. This very spacious property features a 3-bedroom, 2 full bathroom mobile home with generous room sizes (one bathroom with a tub and the other with a shower). It also includes a flex room that can be used as an additional bedroom, office, or studio, with its own private entrance. Upon arrival, you’ll find a large carport with capacity for up to 4 vehicles, plus ample additional parking space. The property offers expansive front and back yards, is fully fenced for privacy, and features two front entrances with a convenient round entry driveway, allowing vehicles to enter from one side and exit from the other. The property consists of two lots, providing extra space and flexibility. Inside, enjoy a spacious kitchen with granite countertops. No hoa. Never flooded. Excellent potential for owner-occupants or investors
USD 325,000
21299 Lily Springs Drive
View photo
House · for sale
USD 399,000
USD 133/sq.ft
21299 Lily Springs Drive
Tavola
· 2,992 sq.ft · 4 Bedrooms · 3 Baths · House
· Equipped kitchen · Swimming pool
Tavola · 2,992 sq.ft · 4 Bedrooms · 3 Baths · House · Equipped kitchen · Swimming pool
Welcome to Auburn Trails at Oakhurst! This stunning 4 bed, 3.5 bath home boasts a spacious primary bedroom with a luxurious en-suite bath. The second bedroom downstairs is perfect for guests or a mother-in-law suite. Enjoy a family room that flows into the kitchen, as well as a gameroom and media room upstairs for entertainment. The chef's kitchen features granite countertops and stainless steel appliances. Auburn Trails offers access to the Oakhurst Golf Club, parks, pools, and splash pads. Conveniently located near 59, shops, and restaurants, this home is a must-see for anyone looking for a beautiful family home
USD 399,000
24288 Maple Circle
View photo
House · for sale
USD 339,900
USD 131/sq.ft
24288 Maple Circle
Tavola
· 2,583 sq.ft · 4 Bedrooms · 3 Baths · House
· Patio · Garden · Office room · Equipped kitchen · Parking · Swimming pool
Tavola · 2,583 sq.ft · 4 Bedrooms · 3 Baths · House · Patio · Garden · Office room · Equipped kitchen · Parking · Swimming pool
Beautiful custom 1.5-story home on a half-acre lot in the secluded, sought-after White Oak Forest neighborhood! This 4-bedroom, 3.5-bath home features a spacious split floor plan, soaring ceilings, abundant natural light, and an open-concept living area. The upgraded kitchen offers plenty of cabinet and counter space. The spacious primary suite includes a large walk-in closet and ensuite bath with walk-in shower, double vanity, and oval whirlpool tub. Upstairs features two bedrooms, a versatile loft and large walk in attic for storage. There is a fourth room with French doors that can serve as a bedroom, office, or game room. Beautiful back patio and expansive backyard with room for a garden, pool, or play area. Additional features include new flooring, an oversized attached 2-car garage, long driveway, and large wood shed. White Oak Forest offers low HOA fees and allows horses, goats, and other animals. A wonderful opportunity to enjoy privacy, space, and peaceful living!
USD 339,900
21542 Olympic Forest Drive
View photo
House · for sale
USD 325,000
USD 137/sq.ft
21542 Olympic Forest Drive
Tavola
· 2,357 sq.ft · 4 Bedrooms · 2 Baths · House
· Garden · Equipped kitchen
Tavola · 2,357 sq.ft · 4 Bedrooms · 2 Baths · House · Garden · Equipped kitchen
Generously sized four bedroom, 2½ bath home boasting a formal dining room, upstairs gameroom, kitchen with breakfast bar and nook. First-floor primary suite features double sinks, walk-in shower, and soaking tub. Second floor houses equally spacious bedrooms with access to a full bathroom. Enjoy a fenced backyard. Contact your preferred real estate agent for a private tour today!
USD 325,000
6315 Kerry Highlands Way
View photo
House · for sale
USD 329,300
USD 148/sq.ft
6315 Kerry Highlands Way
Tavola
· 2,217 sq.ft · 5 Bedrooms · 3 Baths · House
· Office room · Equipped kitchen · Parking
Tavola · 2,217 sq.ft · 5 Bedrooms · 3 Baths · House · Office room · Equipped kitchen · Parking
Spacious One-Story Living with LVP Flooring and Five Bedrooms The Kepler is a beautifully designed one-story home offering 2,218 square feet with 5 bedrooms, 3 bathrooms, and a 2-car garage. This expansive layout features LVP flooring throughout the main living areas and an open-concept design that seamlessly connects the living room, dining area, and kitchen, creating the perfect space for everyday living and entertaining. The modern kitchen showcases granite countertops, a large island, soft close cabinets and drawers, and stainless steel appliances. The private primary suite includes a walk-in closet and en suite bath, while four additional bedrooms provide flexibility for guests, a home office, or hobbies. Located in the Royal Pines Community, this home combines generous living space with modern finishes in a welcoming neighborhood designed for comfortable living
USD 329,300
23114 Biddle Drive
View photo
House · for sale
USD 420,000
USD 137/sq.ft
23114 Biddle Drive
Tavola
· 3,057 sq.ft · 4 Bedrooms · 3 Baths · House
· Garden · Fireplace · Equipped kitchen
Tavola · 3,057 sq.ft · 4 Bedrooms · 3 Baths · House · Garden · Fireplace · Equipped kitchen
This beautiful 4-bedroom, 3.5-bath home offers generous living space with both a media room and game room, giving you the flexibility and comfort every household appreciates. Designer colors enhance the elegant living room, complete with a remote-control gas-log fireplace that creates a warm and inviting focal point. The large kitchen features granite countertops, black appliances, and a separate breakfast nook, providing plenty of room for cooking and gathering. The spacious primary bedroom includes a well-appointed ensuite bath, while upstairs you’ll find a good-sized game room conveniently located next to the media room—a perfect setup for entertainment. Three additional bedrooms offer generous closet space, plus two full baths on the second level. The backyard is the ideal size and offers added privacy with no back neighbors. Located close to HWY 59, schools, shopping, and everyday conveniences, this home delivers comfort, space, and a fantastic layout
USD 420,000
3437 Ridgeberry Glen Lane
View photo
House · for sale
USD 254,990
USD 180/sq.ft
3437 Ridgeberry Glen Lane
Tavola
· 1,410 sq.ft · 3 Bedrooms · 2 Baths · House
· Patio · Garden · Equipped kitchen · Parking
Tavola · 1,410 sq.ft · 3 Bedrooms · 2 Baths · House · Patio · Garden · Equipped kitchen · Parking
Comfortable One-Story Living with LVP Flooring and Covered Patio The Odyssey is a thoughtfully designed one-story home offering 1,412 square feet with 3 bedrooms, 2 bathrooms, and a 2-car garage. This inviting layout features LVP flooring throughout the main living areas and an open-concept kitchen, dining, and living space ideal for everyday living and entertaining. The modern kitchen showcases granite countertops, a large island, soft close cabinets and drawers, and stainless steel appliances. The private primary suite includes a walk-in closet and en suite bath, creating a relaxing retreat. A covered patio and fully fenced backyard extend the living space outdoors. Located in the Royal Pines Community, this home offers modern finishes and a welcoming neighborhood designed for comfortable living
USD 254,990

Get email alerts

Don't miss out: be the first to know about new properties

The alert was correctly created

On subscribing you accept the conditions of use and the privacy policy
Alert
Receive new ads in your inbox
Save this search
Receive alerts for new listings

We'll send you an email when we have new properties for: "Houses for sale in Tavola"

The alert was correctly created

Summer Hills, Southeast Montgomery CCD Montgomery County Texas
Plantation Estates, Southeast Montgomery CCD Montgomery County Texas
Get email alerts and be the first to see new listings
Required field
On subscribing I accept the terms of the privacy policy
Perfect! You'll soon start receiving new listings via email
Alert
Receive an email when we have new ads for Houses for sale in Tavola
Save this search
Filters

Bedrooms

Size (sq.ft)

sq.ft
sq.ft

Price

USD
USD

Property type

Bathrooms

Clear all filters
Receive notifications when new entries are published.