New Cypress, Greenville CCD Muhlenberg County Kentucky
· 5,414 sq.ft · 4 Bedrooms · 3 Baths · House
· Office room · Deck · Balcony · Fireplace · Cellar
New Cypress, Greenville CCD Muhlenberg County Kentucky · 5,414 sq.ft · 4 Bedrooms · 3 Baths · House · Office room · Deck · Balcony · Fireplace · Cellar
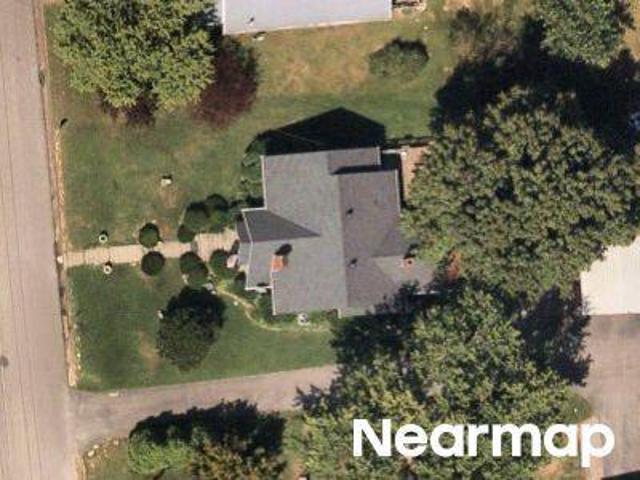
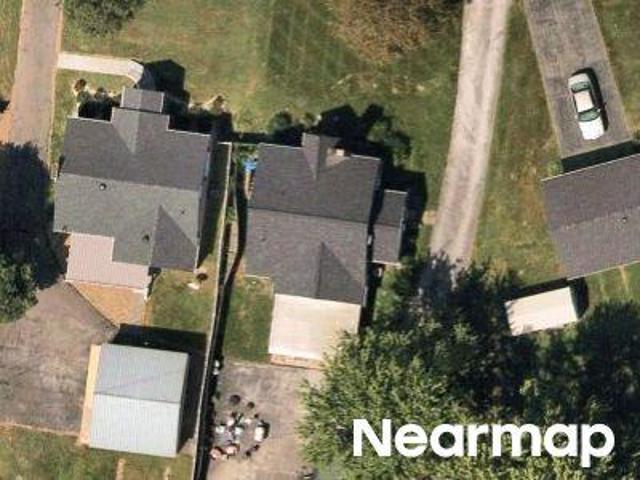
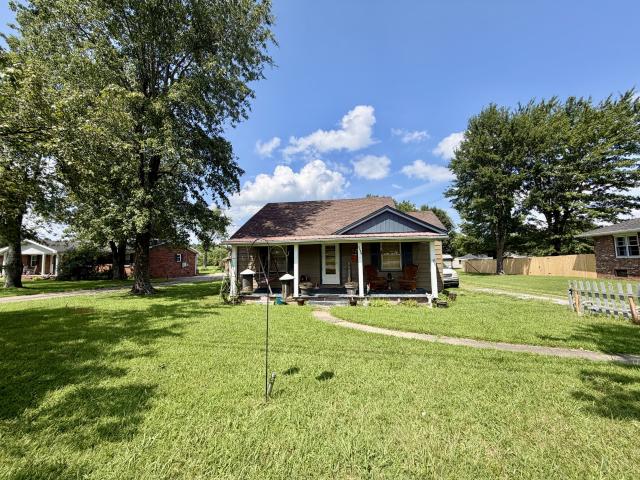
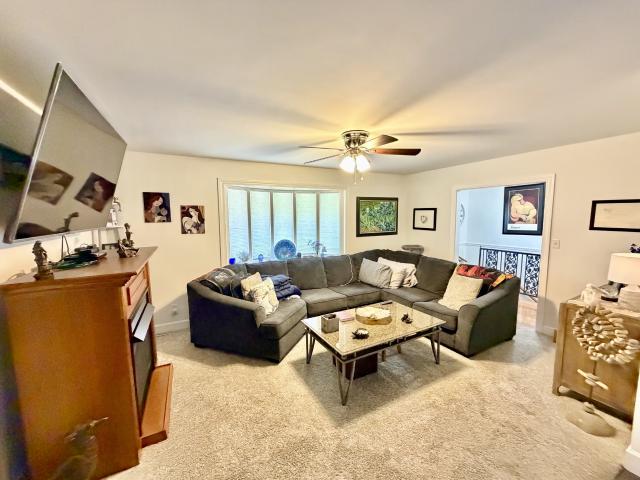
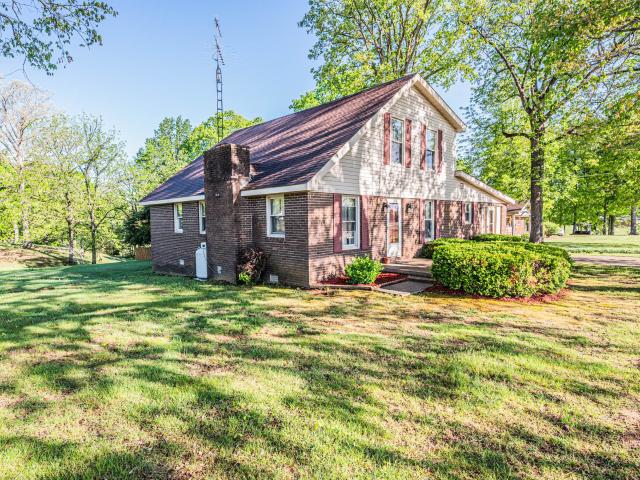
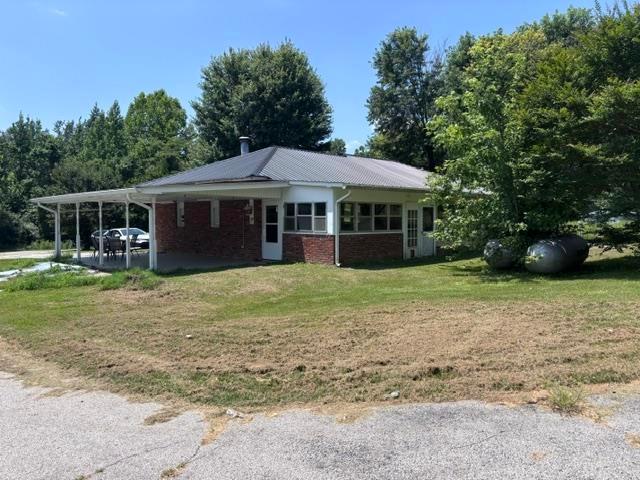
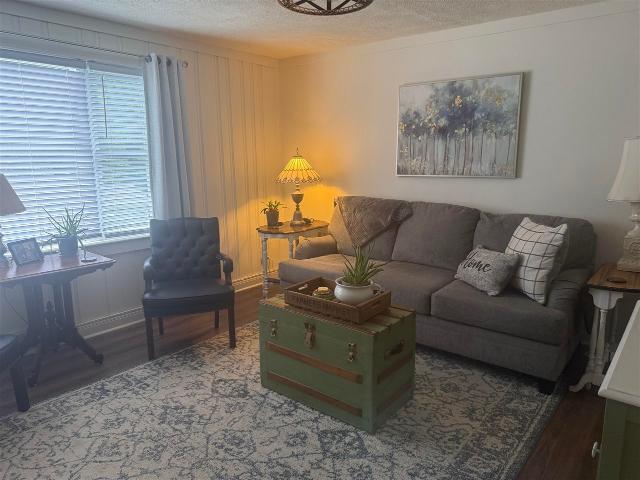
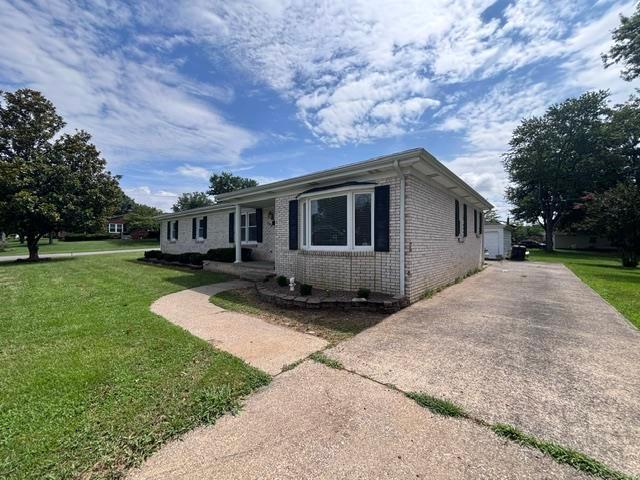
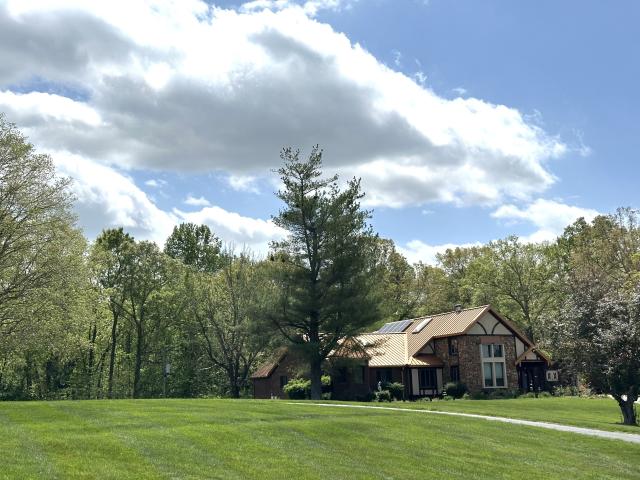
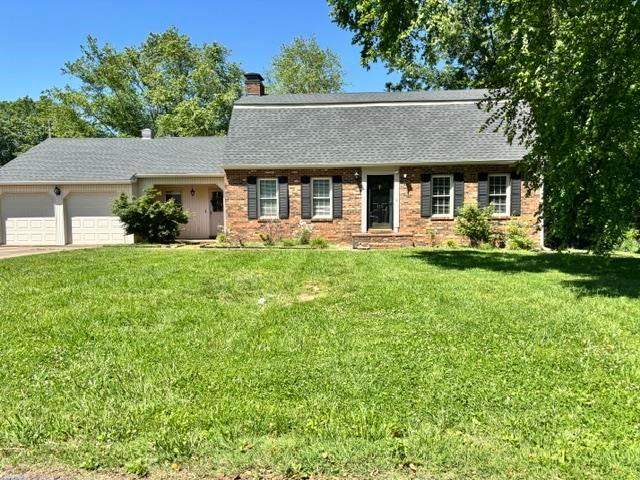
Welcome to this one-of-a-kind English Tudor set on over 3 private acres in the desirable Hickory Hills community. Offering 5,420 square feet, 4 bedrooms, and 3 full baths, this home is filled with character, thoughtful design, and custom features throughout. The great room showcases soaring ceilings, a stunning floor-to-ceiling stone propane fireplace, and access to the back deck—perfect for gathering and entertaining. The main level offers two sitting rooms, a spacious family room, dedicated office, formal dining room, and full bath. The primary suite is conveniently located on the main level with private outdoor access and a relaxing whirlpool tub, while the second bedroom features a charming loft play area. The oversized utility room (11’7 x 9’7) includes cabinetry, sink, shelving, and additional workspace. Upstairs, you’ll find a bedroom with private balcony, full bath, and walk-in attic storage. The finished basement expands your living space with a recreation area, bar, bedroom,
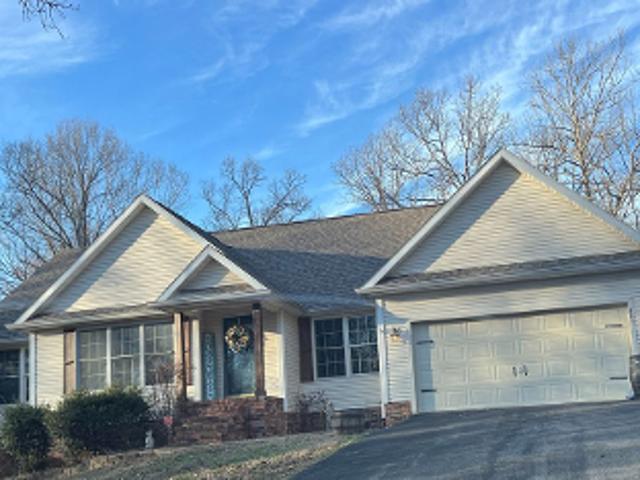
Welcome to this one-of-a-kind English Tudor set on over 3 private acres in the desirable Hickory Hills community. Offering 5,420 square feet, 4 bedrooms, and 3 full baths, this home is filled with character, thoughtful design, and custom features throughout. The great room showcases soaring ceilings, a stunning floor-to-ceiling stone propane fireplace, and access to the back deck—perfect for gathering and entertaining. The main level offers two sitting rooms, a spacious family room, dedicated office, formal dining room, and full bath. The primary suite is conveniently located on the main level with private outdoor access and a relaxing whirlpool tub, while the second bedroom features a charming loft play area. The oversized utility room (11’7 x 9’7) includes cabinetry, sink, shelving, and additional workspace. Upstairs, you’ll find a bedroom with private balcony, full bath, and walk-in attic storage. The finished basement expands your living space with a recreation area, bar, bedroom,