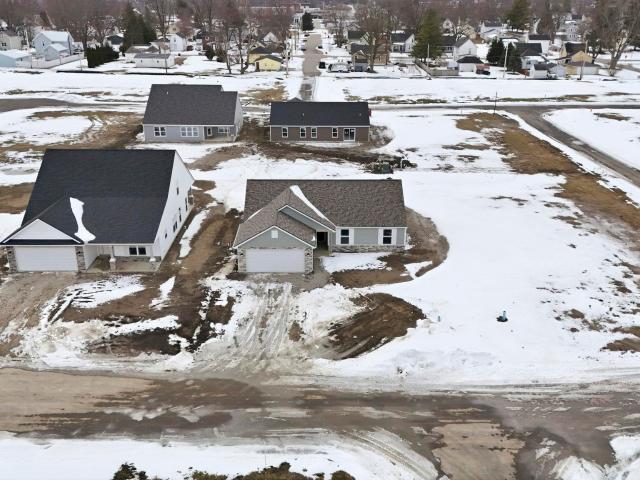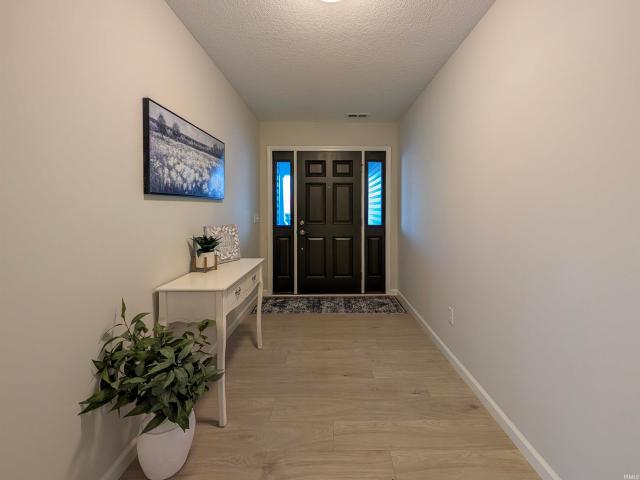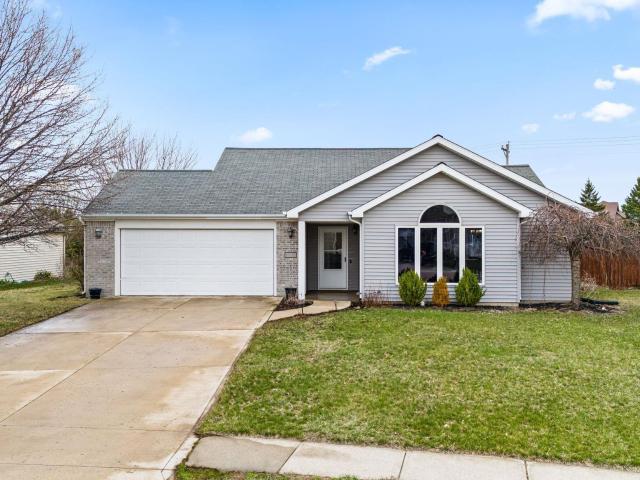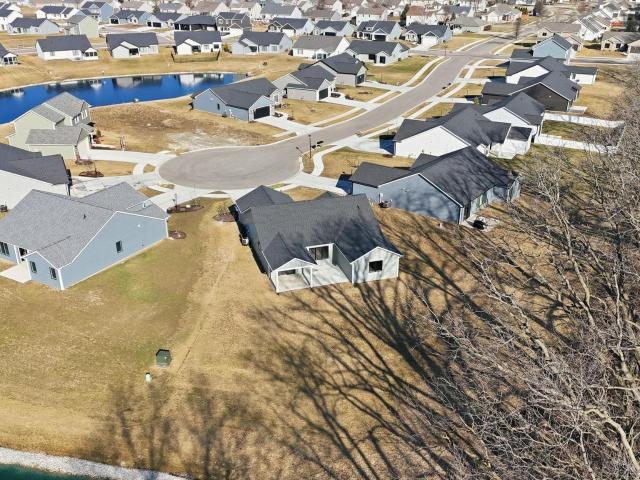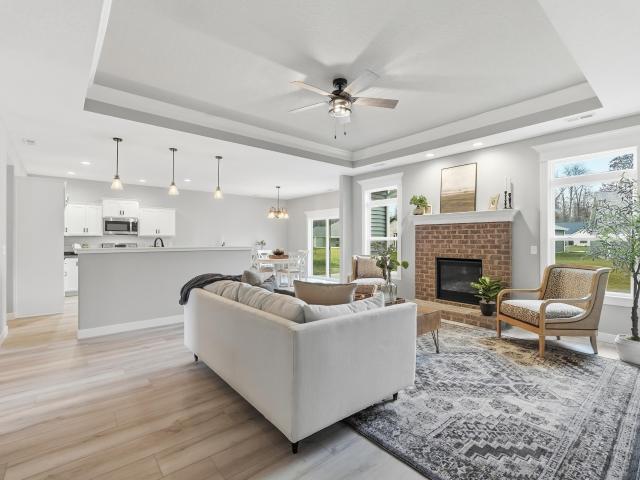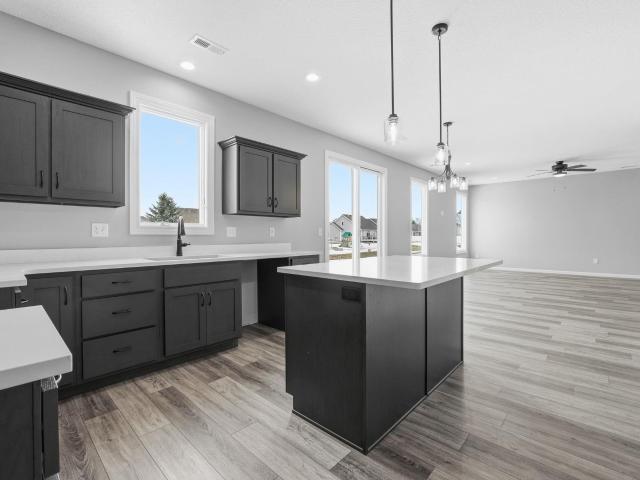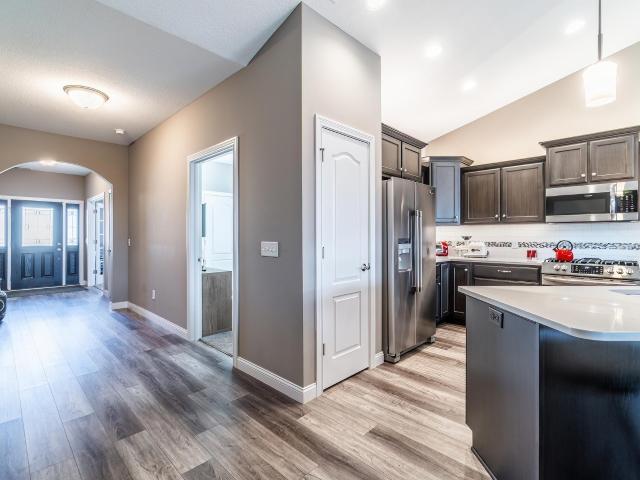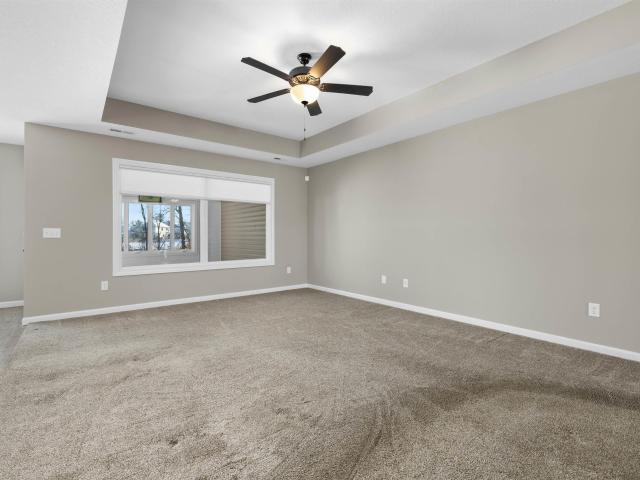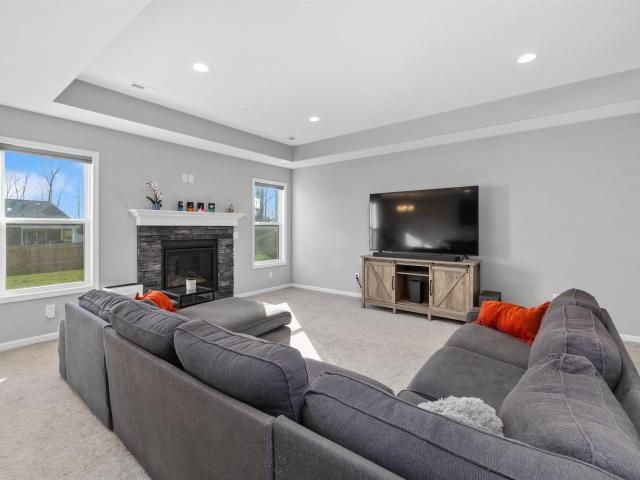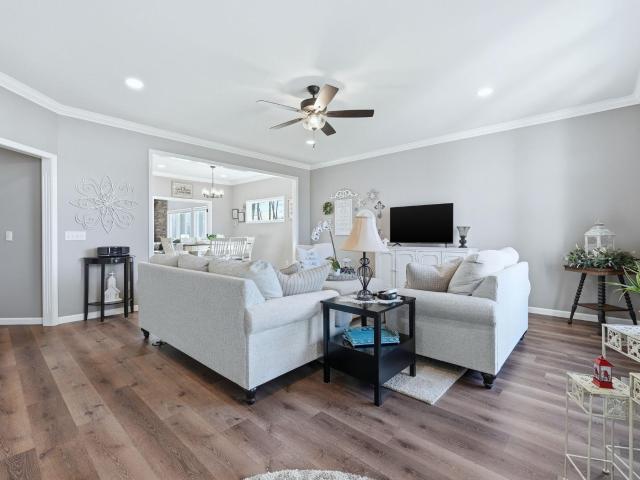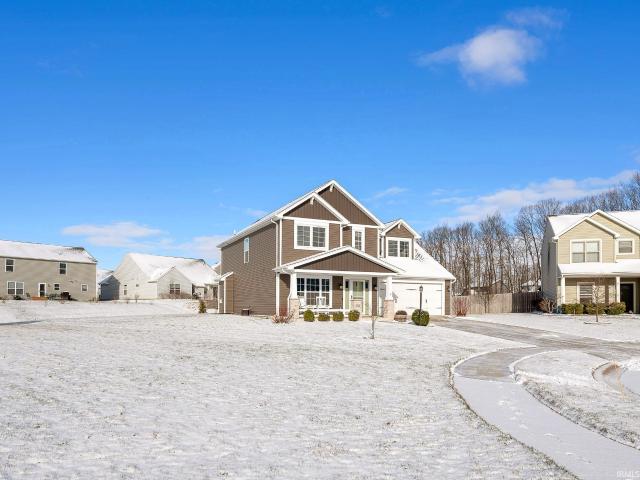
195 properties for sale in New Era, Butler township DeKalb County Indiana

14731 Coldwater Road
12 pictures
House · for sale
USD 1,350,000
USD 187/sq.ft
14731 Coldwater Road
New Era, Butler township DeKalb County Indiana
· 7,212 sq.ft · 4 Bedrooms · 3 Baths · House
· Garden · Deck · Parking
New Era, Butler township DeKalb County Indiana · 7,212 sq.ft · 4 Bedrooms · 3 Baths · House · Garden · Deck · Parking
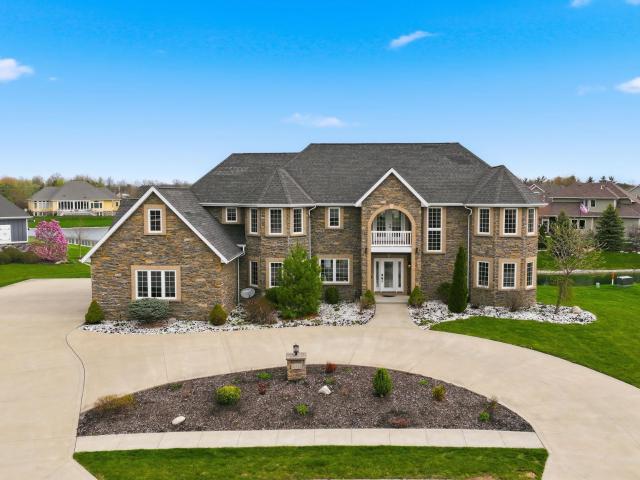
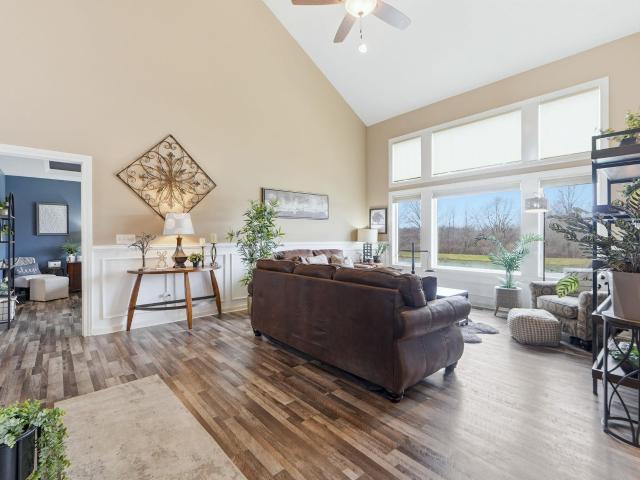
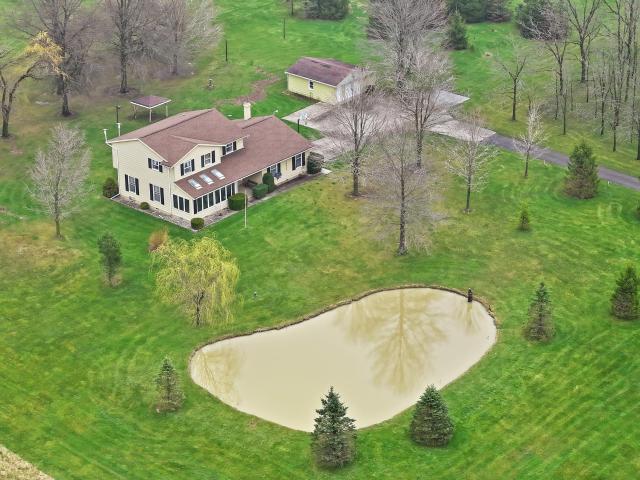
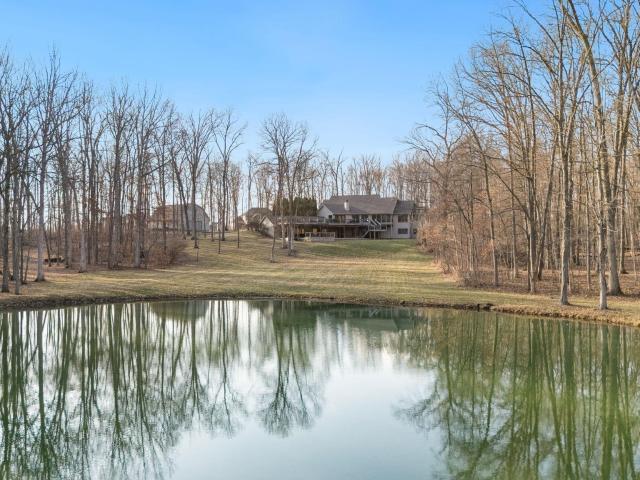
Multiple offers received. Highest & best by 1pm on 4-16. Tucked away among mature trees on 9.61 acres with a private pond, this updated contemporary ranch offers privacy & resort-style living just minutes from town. The spacious 7,220 sq. Ft. layout includes 4 bedrooms, 5 bathrooms, a main-floor primary suite with spa-inspired bath & walk-in shower & an office/den with built-in bookshelves. Outdoor living is exceptional with a 2,000+ sq. Ft. multi-level deck, built-in fire pit & serene wooded views. The finished walkout lower level features a full-size indoor pool with electric retractable cover, recreation space, game room, pool table area and direct access to the lower deck & yard. Additional amenities include a 3-car garage, outbuilding & abundant entertaining space. This is the family home everyone wants to come home to & where memories will last a lifetime! Note: Property taxes currently reflect no homestead exemption
USD 1,350,000
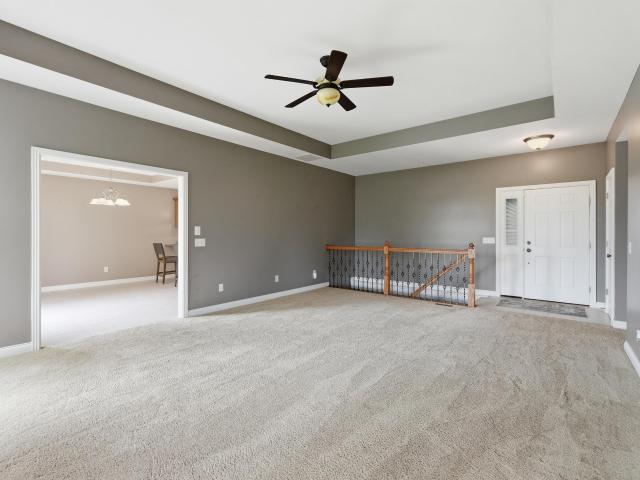
5369 Bear Creek Pass
View photo
House · for sale
USD 368,900
USD 122/sq.ft
5369 Bear Creek Pass
New Era, Butler township DeKalb County Indiana
· 3,014 sq.ft · 4 Bedrooms · 3 Baths · House
· Deck · Fireplace · Equipped kitchen · Cellar
New Era, Butler township DeKalb County Indiana · 3,014 sq.ft · 4 Bedrooms · 3 Baths · House · Deck · Fireplace · Equipped kitchen · Cellar
Welcome home to this beautifully maintained ranch on finished basement in the desirable Bear Creek subdivision! This spacious 4-bedroom, 3 bath home offers the perfect blend of comfort, functionality, and scenic charm. The main level features a spacious LR with a cozy fireplace and a well-appointed kitchen where all the appliances stay. Downstairs, you'll find a fully finished basement that expands your living space with a bedroom, additional living area, bath and stylish bar area with refrigerator-perfect for entertaining guests or creating your own retreat. Step outside onto the deck & take in the view of the neighbor's pond. Located in the welcoming Bear Creek community, you'll enjoy the parks, walking trails and ponds. This home checks all the boxes! Come check it out! W & d neg. Ring doorbell to seller
USD 368,900
14138 Hughies Cove
12 pictures
House · for sale
USD 424,900
USD 246/sq.ft
14138 Hughies Cove
New Era, Butler township DeKalb County Indiana
· 1,722 sq.ft · 3 Bedrooms · 2 Baths · House
· Equipped kitchen · Parking
New Era, Butler township DeKalb County Indiana · 1,722 sq.ft · 3 Bedrooms · 2 Baths · House · Equipped kitchen · Parking
Save big on closing costs. Ask How! *. Welcome Home to the Coastal Charm, one of the newest Cottage Series floorplans by Majestic Homes. Offering 1,727 sq. ft. Of thoughtfully designed living space plus a 697 sq. Ft. three-car garage, this single-level home blends efficiency, elegance, and modern comfort. Step through the front door and be welcomed by abundant natural light and an open layout that connects the great room, dining area, and spacious island kitchen. The kitchen is a showpiece with quartz countertops, custom D & B soft-close cabinetry, LED recessed lighting, above. And below-cabinet lighting, a tile backsplash, stainless Frigidaire Gallery appliances, and a large walk-in pantry. The split-bedroom design ensures privacy. The owners suite features a tray ceiling with recessed lighting, a spa-like bath with double quartz vanity, tiled walk-in shower, and a generous walk-in closet with Closet Concepts storage that connects directly to the laundry room. Bedrooms 2 and 3, locate
USD 424,900
4381 Saint Elais Cove
12 pictures
House · for sale
USD 1,190,000
USD 193/sq.ft
4381 Saint Elais Cove
New Era, Butler township DeKalb County Indiana
· 6,146 sq.ft · 7 Bedrooms · 6 Baths · House
· Fireplace · Equipped kitchen
New Era, Butler township DeKalb County Indiana · 6,146 sq.ft · 7 Bedrooms · 6 Baths · House · Fireplace · Equipped kitchen
Step into a storybook setting with this extraordinary, castle-inspired estate offering over 6,000 square feet of refined living space. From its striking architectural presence to its thoughtfully designed interior, this one-of-a-kind home blends luxury, comfort, and timeless charm. With seven generously sized bedrooms, the home is ideal for multi-generational living or hosting guests with ease. Two identical primary suitesone on the main level and another upstairsoffer flexibility and privacy, each complete with its own cozy fireplace. The residence also features six full bathrooms and one half bath, all beautifully appointed. At the heart of the home, the expansive main living area showcases soaring two-story windows that frame tranquil pond views and flood the space with natural light. A grand fireplace anchors the room, creating a warm and inviting atmosphere. The chefs kitchen is equally impressive, boasting abundant cabinetry, granite countertops throughout, and a cleverly conceal
USD 1,190,000
5525 Kodiak Trail
12 pictures
House · for sale
USD 399,900
USD 174/sq.ft
5525 Kodiak Trail
New Era, Butler township DeKalb County Indiana
· 2,293 sq.ft · 4 Bedrooms · 2 Baths · House
· Office room · Equipped kitchen
New Era, Butler township DeKalb County Indiana · 2,293 sq.ft · 4 Bedrooms · 2 Baths · House · Office room · Equipped kitchen
Welcome home to a layout that simply works. This 4-bedroom, 2.5-bath home offers the space todays buyers are looking for, with a main-level primary suite that provides both privacy and everyday convenience. The main living area is open and connected, with natural light filling the space and creating a comfortable setting for both daily living and entertaining. The kitchen offers plenty of counter space and storage, making it easy to handle everything from quick meals to hosting larger gatherings. Step outside to the stamped patioan ideal spot for relaxing evenings, grilling out, or spending time with friends and family. With multiple living areas and four true bedrooms, theres flexibility here for a home office, guest space, or growing needs over time. Located in a highly desirable neighborhood with easy access to nearby amenities, this home offers a combination of space, layout, and location thats getting harder to find at this price point. Come take a look and see how it fits your ne
USD 399,900
303 Latigo Lane
12 pictures
House · for sale
USD 379,900
USD 169/sq.ft
303 Latigo Lane
New Era, Butler township DeKalb County Indiana
· 2,239 sq.ft · 3 Bedrooms · 2 Baths · House
· Equipped kitchen · Parking
New Era, Butler township DeKalb County Indiana · 2,239 sq.ft · 3 Bedrooms · 2 Baths · House · Equipped kitchen · Parking
Welcome to Saddle Ridge, Garrett Indiana's newest neighborhood, bought to you by Kiracofe Homes! The Atlanta floor plan, at 2244 Sq Ft, is a lofted two story, 2.5 bath home that offers open concept living and well-appointed finishes. The main floor includes a kitchen with eat-in peninsula, dining area and a spacious living room. A den, powder room and primary with en suite bath and walk-in closet round out the main floor living features. Upstairs, two bedrooms and another full bath are connected with an open loft, recreation area. A two-car garage with programmable keypad entry provides more storage and convenience. Energy-efficient mechanicals and upgraded insulation package ensures year-round comfort and a quiet interior. Kiracofe Homes provides both a 1 year builder warranty and a 10 year extended warranty! Fences and Sheds Allowed! Come by and see what the Kiracofe Difference is all about in beautiful Garrett, IN!
USD 379,900
215 Latigo Lane
12 pictures
House · for sale
USD 319,900
USD 245/sq.ft
215 Latigo Lane
New Era, Butler township DeKalb County Indiana
· 1,302 sq.ft · 3 Bedrooms · 2 Baths · House
· Equipped kitchen · Parking
New Era, Butler township DeKalb County Indiana · 1,302 sq.ft · 3 Bedrooms · 2 Baths · House · Equipped kitchen · Parking
The AIDEN plan by Kiracofe Homes is a 3 bedroom, 2 bath ranch in Saddle Ridge that offers open concept living and well-appointed finishes in the heart of Garrett, IN. This home features three bedrooms and two full baths and large windows that give loads of natural light. The kitchen is both stylish and practical, complete with peninsula seating, stone countertops and a full stainless steel appliance packageincluding a gas range and a French door refrigerator with ice maker. The master suite features a large walk-in closet, a walk-in shower, and a double vanity sink. A two-car garage with programmable keypad provides ample storage and convenience. Energy-efficient mechanicals and batt and spray foam insulation in all exterior walls ensure year-round comfort and a quiet interior. Kiracofe Homes offers peace of mind with a one-year builder warranty. Don't miss your chance to live in a new home in Garrett's newest subdivision
USD 319,900
317 Conductor Cove
12 pictures
House · for sale
USD 334,900
USD 149/sq.ft
317 Conductor Cove
New Era, Butler township DeKalb County Indiana
· 2,239 sq.ft · 4 Bedrooms · 2 Baths · House
· Office room · Equipped kitchen
New Era, Butler township DeKalb County Indiana · 2,239 sq.ft · 4 Bedrooms · 2 Baths · House · Office room · Equipped kitchen
Welcome to 317 Conductor Cove in Garrett, a beautifully crafted Kiracofe-built Atlanta floor plan offering 2,244 square feet of thoughtfully designed living space. This 3-year-old home delivers the feel of new constructionwithout the new-construction price tagcoming in substantially less than a similar home in the neighboring subdivision. The open-concept main level is ideal for both everyday living and entertaining, featuring an inviting eat-in kitchen with soft-close drawers and cabinets, sleek finishes, and pocket doors that add both style and functionality. The layout flows effortlessly into the living space, creating a warm, connected atmosphere. The primary suite is a true retreat, complete with a soaker tub, walk-in shower, and a generously sized walk-in closet designed to impress. With four bedrooms and 2.5 baths, theres room for everyone. Upstairs, youll find two additional bedrooms, a full guest bath, and a versatile loft spaceperfect for a second living area, home office, or
USD 334,900
15720 Grand Willow Boulevard
12 pictures
House · for sale
USD 264,900
USD 201/sq.ft
15720 Grand Willow Boulevard
New Era, Butler township DeKalb County Indiana
· 1,313 sq.ft · 3 Bedrooms · 2 Baths · House
· Garden · Fireplace · Equipped kitchen
New Era, Butler township DeKalb County Indiana · 1,313 sq.ft · 3 Bedrooms · 2 Baths · House · Garden · Fireplace · Equipped kitchen
Welcome home to this beautifully updated property located within the highly desirable Carroll School District! This home features updated flooring and fresh, modern paint throughout, creating a bright and inviting atmosphere. The spacious living room is the heart of the home with a vaulted ceiling, large windows with natural light, a cozy fireplace, and built in speaker system, perfect for relaxing or entertaining guests. The kitchen is both stylish and functional, featuring brand-new appliances installed in 2023. The updated bathroom offers clean, modern finishes for added comfort. Step outside to enjoy the huge fenced-in yard, ideal for pets, gatherings, or simply enjoying your own private outdoor retreat with included playset and shed plenty of space for gardening. Right next to Pufferbelly trail and several parks within the community, you won't want to miss this home!
USD 264,900
15508 Impala Drive
12 pictures
House · for sale
USD 364,900
USD 240/sq.ft
15508 Impala Drive
New Era, Butler township DeKalb County Indiana
· 1,518 sq.ft · 3 Bedrooms · 2 Baths · House
· Equipped kitchen
New Era, Butler township DeKalb County Indiana · 1,518 sq.ft · 3 Bedrooms · 2 Baths · House · Equipped kitchen
Welcome home to this beautifully designed ranch nestled on a quiet cul-de-sac lot with peaceful tree and water views. This 3-bedroom, 2-bathroom home offers comfortable single-level living with thoughtful details throughout. The inviting open layout features a stunning custom kitchen with two-tone cabinetry, and a center island. A large walk-in pantry provides abundant storage, while the separate laundry room adds everyday convenience. The private primary suite offers its own entry area, a spacious walk-in closet, and a full bathroom with a fiberglass shower. Enjoy the beauty of the outdoors from the covered rear veranda or the open patioideal spaces for morning coffee, evening sunsets, and entertaining guests. High-performance Andersen windows throughout the home enhance energy efficiency while bringing in natural light and scenic views
USD 364,900
5392 Kodiak Trail
12 pictures
House · for sale
USD 575,000
USD 165/sq.ft
5392 Kodiak Trail
New Era, Butler township DeKalb County Indiana
· 3,477 sq.ft · 5 Bedrooms · 2 Baths · House
· Fireplace · Equipped kitchen · Parking · Cellar
New Era, Butler township DeKalb County Indiana · 3,477 sq.ft · 5 Bedrooms · 2 Baths · House · Fireplace · Equipped kitchen · Parking · Cellar
Back on the market at no fault of the seller! If youve been feeling like your current home just doesnt quite fit anymore, this 5 bedroom home in Auburns Bear Creek Estates is where you finally have the space to live the way you want to. Soaring ceilings and a wall of windows frame the gorgeous pond and tree-lined view, filling the home with natural light and warmth. Just beyond, the heart of the home unfolds into an open kitchen with granite countertops, dining, and living area anchored by a fireplace, where daily life naturally comes together. Throughout the home, youll find spaces that adapt as life evolves. The finished basement offers unlimited flexibility. A dedicated den provides a place to focus, create, or work from home, while the upstairs loft adds even more usable space. The main level features a primary suite with a large closet and walk-in shower, along with laundry and a mudroom off the garage to drop everything from a long day. So much to see here. Come see it for yourse
USD 575,000
18832 Amstutz Road
12 pictures
House · for sale
USD 410,000
USD 160/sq.ft
18832 Amstutz Road
New Era, Butler township DeKalb County Indiana
· 2,562 sq.ft · 4 Bedrooms · 2 Baths · House
· Patio · Parking · Deck · Fireplace · Equipped kitchen · Cellar
New Era, Butler township DeKalb County Indiana · 2,562 sq.ft · 4 Bedrooms · 2 Baths · House · Patio · Parking · Deck · Fireplace · Equipped kitchen · Cellar
Multiple offers. Highest and best with a response by 3p Monday 4/6. This home has been lovingly cared for and loved just like when it was built. Located on approx 6.5 acres w/a small pond and grove of black walnut trees. The home is a traditional 4 bedroom floor plan w/2.5 baths and basement. Enter into the large foyer that follows through to the large living room, that flows into the formal dining. The kitchen offers space for a small table & functional cooking area. All appliances are included but are not warranted. The Laundry area is next to the kitchen & offers extra storage. The Family Room features a large brick fireplace with built in bookshelves. The patio door opens to the large covered 34x12 deck with great view of the flowing acres. Enjoy your evening watching wild life. The finished basement is right from the Brady Bunch with a built in bar & pool table that can be included. There is a utility area with lots of storage space. Attached 2 car garage (20x22) and detached 22x1
USD 410,000
14732 Amera Circle
12 pictures
House · for sale
USD 719,900
USD 161/sq.ft
14732 Amera Circle
New Era, Butler township DeKalb County Indiana
· 4,456 sq.ft · 4 Bedrooms · 3 Baths · House
· Fireplace · Equipped kitchen · Parking
New Era, Butler township DeKalb County Indiana · 4,456 sq.ft · 4 Bedrooms · 3 Baths · House · Fireplace · Equipped kitchen · Parking
Better than new with pond views and a designer-level finish throughout. This 2020 Whisper Rock ranch blends luxury, function, and location flawlessly. Offering standout curb appeal with a side-load 3-car garage, stone and vinyl exterior, and a lush manicured lawn paired with irrigation system, this home immediately impresses. 4 bedrooms, 3.5 bathrooms with over 4400 square feet of living space. A den/office sits just off the front entry, leading into a stunning open-concept layout. The great room features expansive picture windows, exposed beam ceiling, and a floor-to-ceiling stone gas fireplace anchored by built-in shelving and cabinet storage, all enhanced by abundant natural light, durable vinyl flooring, and an extensive trim package. The island kitchen is built to entertain, showcasing quartz countertops throughout, subway tile backsplash, breakfast bar seating, and a full Frigidaire appliance package including gas cooktop, double ovens, and wine chiller. A walk-in pantry with bui
USD 719,900
818 Gullet Avenue
View photo
House · for sale
USD 6,499,000
USD 2,719/sq.ft
818 Gullet Avenue
New Era, Butler township DeKalb County Indiana
· 2,390 sq.ft · 4 Bedrooms · 2 Baths · House
· Equipped kitchen · Parking
New Era, Butler township DeKalb County Indiana · 2,390 sq.ft · 4 Bedrooms · 2 Baths · House · Equipped kitchen · Parking
This two story PHOENIX plan from Kiracofe Homes in Saddle Ridge offers open concept living and well-appointed finishes in the heart of Garrett. The 4 bedroom, 2.5 bath plan includes a kitchen and dining area with an eat-in island, spacious pantry and stone countertops. The main level primary bedroom features an en suite bath with an upgraded tile shower, double sink vanity and walk-in closet. This sunroom was added for additional space, a den and powder room round out the main floor living features. Upstairs, three bedrooms and another full bath provide ample living space with walk-in closets of each bedroom. A two-car garage with programmable keypad entry provides more storage and convenience. Energy-efficient mechanicals and batt and spray foam insulation ensure year-round comfort and a quiet interior. Kiracofe Homes offers peace of mind with a one-year builder warranty. Don't miss your chance to live in a new home in one of Garrett's newest subdivisions
USD 6,499,000
860 Bingham Pass
12 pictures
House · for sale
USD 364,900
USD 218/sq.ft
860 Bingham Pass
New Era, Butler township DeKalb County Indiana
· 1,668 sq.ft · 3 Bedrooms · 2 Baths · House
· Office room · Fireplace · Equipped kitchen · Parking
New Era, Butler township DeKalb County Indiana · 1,668 sq.ft · 3 Bedrooms · 2 Baths · House · Office room · Fireplace · Equipped kitchen · Parking
Completed model home! Come see the quality and workmanship that makes Sky Hill Homes special! Even if this isn't the location, floor plan, or house for you, maybe you'll decide that Sky Hill Homes is the builder you want to help you create the home of your dreams! The fireplace, & trey ceiling with crown molding & DELUXE trim package make the open kitchen/dining/great room both comfortable and luxurious! The kitchen features an island that overlooks the great room, tile backsplash, and a breakfast bar as well! Out from the dining area the sliding door opens to the covered porch! The spacious laundry room is between the kitchen and garage and features a utility sink, folding counter, hanging bar, & convenient shelving. The master suite has a trey ceiling, bathroom with dual sinks, tiled shower surround, ample walk-in closet with custom shelving, and commode with a pocket door. The 3rd bedroom has 2 entries and would make a great office should the owner only need 2 bedrooms! Doorways are
USD 364,900
1414 Marsh Deer Run
12 pictures
House · for sale
USD 379,900
USD 199/sq.ft
1414 Marsh Deer Run
New Era, Butler township DeKalb County Indiana
· 1,905 sq.ft · 4 Bedrooms · 2 Baths · House
· Patio · Office room · Equipped kitchen
New Era, Butler township DeKalb County Indiana · 1,905 sq.ft · 4 Bedrooms · 2 Baths · House · Patio · Office room · Equipped kitchen
Welcome to this 4-bedroom, 2.5-bath home offering comfort, style, and functionality. From the foyer entry to the spacious open living areas, every detail has been carefully crafted. The large kitchen features sleek quartz countertops, a large island, breakfast bar, custom cabinetry, and a spacious walk-in pantry perfect for entertaining and everyday living. The open-concept layout flows seamlessly into the main living area and out to the open patio, ideal for relaxing or hosting guests. A dedicated den provides the perfect space for a home office, study, or flex room. Custom closets throughout the home offer exceptional storage solutions. Retreat to generously sized bedrooms, including a well-appointed primary suite. Andersen high-performance windows enhance energy efficiency while filling the home with natural light
USD 379,900
15435 Verano Place
12 pictures
House · for sale
USD 397,500
USD 214/sq.ft
15435 Verano Place
New Era, Butler township DeKalb County Indiana
· 1,851 sq.ft · 3 Bedrooms · 2 Baths · House
· Patio · Fireplace · Equipped kitchen
New Era, Butler township DeKalb County Indiana · 1,851 sq.ft · 3 Bedrooms · 2 Baths · House · Patio · Fireplace · Equipped kitchen
Welcome to this beautifully maintained ranch home located in The Cottages of Verano, offering modern comfort, thoughtful design, and peaceful surroundings. This like-new home features a desirable split-bedroom floor plan with an open-concept layout that provides both functionality and easy everyday living. The spacious living room showcases vaulted ceilings and a cozy corner gas fireplace, creating a warm and inviting gathering space. The kitchen is designed for both style and convenience with solid surface/quartz countertops, tile backsplash, ample cabinetry, a large pantry, and an eat-in bar area, making it perfect for casual dining or entertaining guests. The primary suite offers a relaxing retreat with a double vanity, tiled stand-up shower, and a generous walk-in closet providing excellent storage. Additional bedrooms are thoughtfully positioned for privacy. Just off the dining area, a bright sunroom provides additional living space and leads to a covered patio and extended concre
USD 397,500
1229 Fizzo Way
View photo
House · for sale
USD 335,000
USD 207/sq.ft
1229 Fizzo Way
New Era, Butler township DeKalb County Indiana
· 1,615 sq.ft · 3 Bedrooms · 2 Baths · House
· Garden · Parking · Equipped kitchen
New Era, Butler township DeKalb County Indiana · 1,615 sq.ft · 3 Bedrooms · 2 Baths · House · Garden · Parking · Equipped kitchen
Welcome to this beautifully maintained Granite Ridge ranch in the highly desirable Willow Ridge subdivision and Carroll School District. This 3 bedroom, 2 bath home offers 1,620 sq ft of thoughtfully designed living space, highlighted by a rare 3 car garage and a newly added three season room overlooking a private, tree lined backyard with no homes directly behind. The open kitchen features custom cabinetry, a spacious island with sink and dishwasher, stainless appliances, and a pantry with custom organizers. The great room is filled with natural light from a large picture window and tray ceiling. The primary suite includes a walk in closet with custom built ins and a full bath with a double sink vanity and five foot shower. Additional highlights include Andersen windows, a two stage gas furnace, irrigation, and an insulated 3 car garage with custom floating storage cabinets providing excellent organization. Schedule your private showing today
USD 335,000
117 Cord Place
12 pictures
House · for sale
USD 245,900
USD 179/sq.ft
117 Cord Place
New Era, Butler township DeKalb County Indiana
· 1,367 sq.ft · 3 Bedrooms · 2 Baths · House
· Garden · Fireplace · Parking
New Era, Butler township DeKalb County Indiana · 1,367 sq.ft · 3 Bedrooms · 2 Baths · House · Garden · Fireplace · Parking
Welcome Home to 117 Cord Place, Auburn, IN 46706 Tucked away on a peaceful cul-de-sac, this charming single-family ranch offers the perfect blend of comfort and convenience. With 1,367 square feet of thoughtfully designed living space, this 3-bedroom, 2-full-bath home delivers everything you need on one easy-living level. Step inside to discover nine beautifully finished rooms, including a welcoming living room, a dedicated dining room, and a spacious family room each warmed by one of two cozy fireplaces that create an inviting atmosphere year-round. The layout flows effortlessly, making this home ideal for both everyday living and entertaining guests. Outside, a fenced-in backyard provides a private retreat for children, pets, or weekend gatherings. The quiet cul-de-sac location means minimal through traffic and ample street parking, giving you and your visitors plenty of room without the hassle. The neighborhood truly shines with its proximity to Auburn's best attractions
USD 245,900
670 Gatcombe Run
12 pictures
House · for sale
USD 794,820
USD 215/sq.ft
670 Gatcombe Run
New Era, Butler township DeKalb County Indiana
· 3,681 sq.ft · 5 Bedrooms · 3 Baths · House
· Fireplace · Cellar
New Era, Butler township DeKalb County Indiana · 3,681 sq.ft · 5 Bedrooms · 3 Baths · House · Fireplace · Cellar
Experience refined modern craftsmanship in this newly constructed ranch with a fully finished walkout basement by award-winning Star Homes by Delagrange & Richhart, located in Balmoral, one of Northwest Fort Waynes most distinctive European-inspired communities. The Isabel floor plan offers nearly 3,700 square feet of finished living space and 4,311 sq ft combined (finished and potential future finished/unfinished space), thoughtfully designed with a true ranch layout and walkout lower level that seamlessly blends architectural beauty with everyday livability. From the moment you arrive, the homes presence is unmistakable. Modern craftsman architecture showcases artisan stonework, textured siding, dramatic gables, and stained timber accents that create a striking first impression. Inside, the main level unfolds with soaring ceilings, expansive Andersen Low-E windows, and wide plank flooring that fill the home with natural light. The great room is anchored by a statement fireplace with
USD 794,820
14505 Coldwater Road
12 pictures
House · for sale
USD 385,000
USD 203/sq.ft
14505 Coldwater Road
New Era, Butler township DeKalb County Indiana
· 1,894 sq.ft · 3 Bedrooms · 2 Baths · House
· Parking · Equipped kitchen
New Era, Butler township DeKalb County Indiana · 1,894 sq.ft · 3 Bedrooms · 2 Baths · House · Parking · Equipped kitchen
Incredible opportunity along Coldwater Road! Sitting on 2.84 acres this parcel offers prime visibility, mature trees, and endless potential in one of Fort Waynes most desirable growth corridors. The property includes a 1,900+ sq ft home with 3 bedrooms and 2 full baths, featuring beautiful hardwood floors, an open-concept kitchen with hickory cabinets, granite countertops, and plenty of natural light, plus a spacious living area perfect for entertaining. The main level hosts two nicely sized bedrooms, while the private master suite upstairs offers a walk-in closet and its own full bath. Outside, youll find multiple outbuildings including a detached garage and a red steel barn, ideal for animals, storage, or workshop use, along with open pasture space and a partially wooded backdrop for added privacy. Whether youre looking for a comfortable homestead, small hobby farm, or a prime development site with exceptional frontage, this property delivers the perfect blend of location, space, and
USD 385,000
3428 Cantabria Cove
2 pictures
House · for sale
USD 394,700
USD 186/sq.ft
3428 Cantabria Cove
New Era, Butler township DeKalb County Indiana
· 2,120 sq.ft · 4 Bedrooms · 2 Baths · House
· Patio · Office room · Equipped kitchen · Parking
New Era, Butler township DeKalb County Indiana · 2,120 sq.ft · 4 Bedrooms · 2 Baths · House · Patio · Office room · Equipped kitchen · Parking
Discover this stunning 4-bedroom home in a peaceful cul-de-sac! The Riverdale II plan offers 2,125 sq. Ft. of spacious living with room to grow. Features include a bonus office room, 2.5 baths, a 3-car finished garage, and modern touches like quartz countertops, stainless steel appliances Fridge, microwave, smooth-top stove and ceramic backsplash. Vinyl plank flooring in Great Room, Kitchen, Nook, Pantry, Foyer, Baths and Laundry Room. All Baths has quartz counters. Enjoy outdoor living on the 12x10 patio, walk-in pantry, Mudroom off Foyer has cubbie lockers for jackets. There's a dreamy owners suite with ceiling fan, dual sinks, 5' shower and a walk-in closet. Laundry up with washer and dryer. Located just minutes from Fort Wayne in beautiful Auburn, this community boasts trails, ponds, and preserved natural areas. Plus, its a Simplx Smart home with a Lancia 2-year guarantee and in-house service. Your perfect home awaits!
USD 394,700
13812 Rame Pass
12 pictures
House · for sale
USD 345,000
USD 204/sq.ft
13812 Rame Pass
New Era, Butler township DeKalb County Indiana
· 1,690 sq.ft · 3 Bedrooms · 2 Baths · House
· Garden · Fireplace · Equipped kitchen
New Era, Butler township DeKalb County Indiana · 1,690 sq.ft · 3 Bedrooms · 2 Baths · House · Garden · Fireplace · Equipped kitchen
Welcome home to this beautifully maintained ranch in the highly sought after Northwest Allen County Schools district. Built just 3 years ago, this 3 bedroom, 2 full bath home offers 1,662 Sq. Ft. of thoughtfully designed living space. Step inside to an inviting open concept layout highlighted by a stunning tray ceiling in the great room with gas fireplace. Just off the main living area, a versatile den provides the ideal space for a home office, playroom, or cozy reading nook. The kitchen is a true centerpiece, complete with granite countertops, ample cabinetry, island with bar seating. The split bedroom design offers added privacy, while the primary suite serves as a comfortable retreat with its own full bath. Outside, enjoy a fully fenced backyard perfect for pets, playing or hosting gatherings. This home combines modern comfort with convenience, all within one of the area's most desirable communities. Don't miss your opportunity to own this move-in ready gem
USD 345,000
908 Midnight Chase Grove
12 pictures
Condo · for sale
USD 439,999
USD 223/sq.ft
908 Midnight Chase Grove
New Era, Butler township DeKalb County Indiana
· 1,970 sq.ft · 3 Bedrooms · 2 Baths · Condo
· Office room · Equipped kitchen
New Era, Butler township DeKalb County Indiana · 1,970 sq.ft · 3 Bedrooms · 2 Baths · Condo · Office room · Equipped kitchen
Open Sunday, March 29th 1-3pm! Welcome to this like-new villa, offering nearly 2,000 square feet of thoughtfully designed living space. This home features 3 bedrooms and 2 full baths, along with two separate living areas, providing flexibility for relaxing, entertaining, or a home office. One living space is huge to the back of the house and is highlighted by a cozy wood-burning stove, adding warmth and character. The open-concept kitchen and main living area create a bright, inviting atmosphere with great flow for everyday living and gatherings. Generously sized bedrooms and well-appointed bathrooms add comfort and convenience throughout. Situated on a great lot, this home offers the perfect balance of space and low-maintenance living. Built in 2023 and meticulously maintained, it truly feels better than new and is completely move-in ready
USD 439,999
585 Highfields Cove
12 pictures
House · for sale
USD 395,000
USD 169/sq.ft
585 Highfields Cove
New Era, Butler township DeKalb County Indiana
· 2,325 sq.ft · 4 Bedrooms · 2 Baths · House
· Patio · Office room · Fireplace · Equipped kitchen
New Era, Butler township DeKalb County Indiana · 2,325 sq.ft · 4 Bedrooms · 2 Baths · House · Patio · Office room · Fireplace · Equipped kitchen
Welcome to this beautifully maintained 4 bedroom, 3 bathroom home in the desirable Fox Hollow subdivision, located within Northwest Allen County Schools and Cedar Canyon Elementary. Offering approximately 2,331 square feet of well-designed living space, this home features a functional open-concept layout with a spacious living room anchored by a gas fireplace that flows seamlessly into the kitchen and dining areaideal for both everyday living and entertaining. The kitchen is highlighted by beautiful white cabinetry, ample counter space, and a full stainless steel appliance package included in the sale. Also on the main floor, youll find a dedicated 11x11 formal office with French doors, providing an ideal work-from-home setup or flexible bonus space. Outside, enjoy both a covered front porch and an extended concrete patio out back, complete with a newly installed gazebo with a metal roof that is included in the sale, creating a comfortable and inviting outdoor living area just off the
USD 395,000

Get email alerts

Don't miss out: be the first to know about new properties

The alert was correctly created

On subscribing you accept the conditions of use and the privacy policy
Alert
Receive new ads in your inbox
Save this search
Receive alerts for new listings

We'll send you an email when we have new properties for: "Properties for sale in New Era, Butler township DeKalb County Indiana"

The alert was correctly created

Manor Park, Fort Wayne city Wayne township Allen County Indiana
Northwood Park, Fort Wayne city Wayne township Allen County Indiana
Get email alerts and be the first to see new listings
Required field
On subscribing I accept the terms of the privacy policy
Perfect! You'll soon start receiving new listings via email
Alert
Receive an email when we have new ads for Properties for sale in New Era, Butler township DeKalb County Indiana
Save this search
Filters

Bedrooms

Size (sq.ft)

sq.ft
sq.ft

Price

USD
USD

Property type

Bathrooms

Clear all filters
Receive notifications when new entries are published.