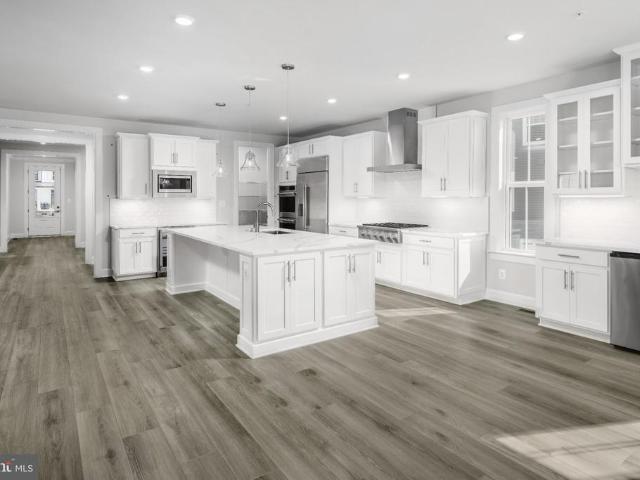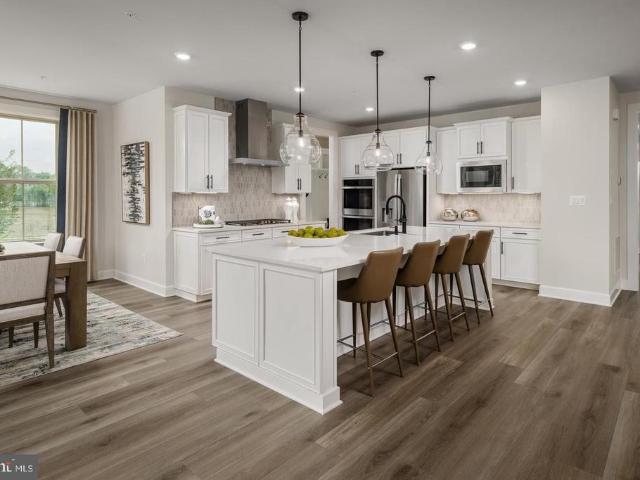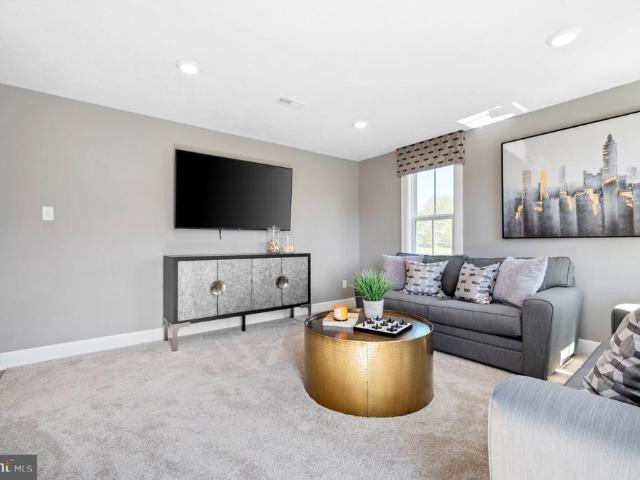
73 properties for sale in New Estates

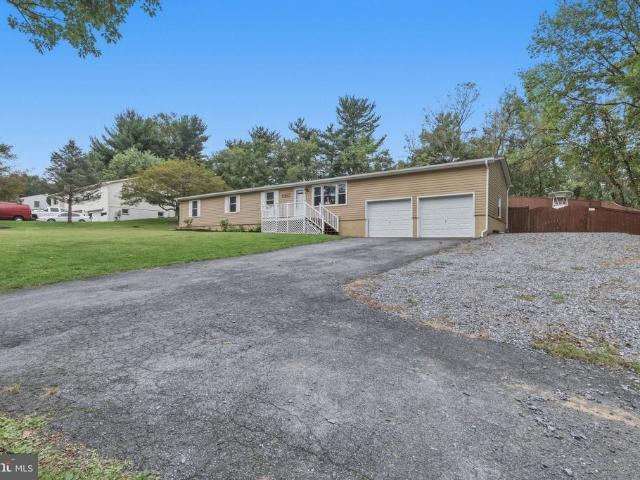
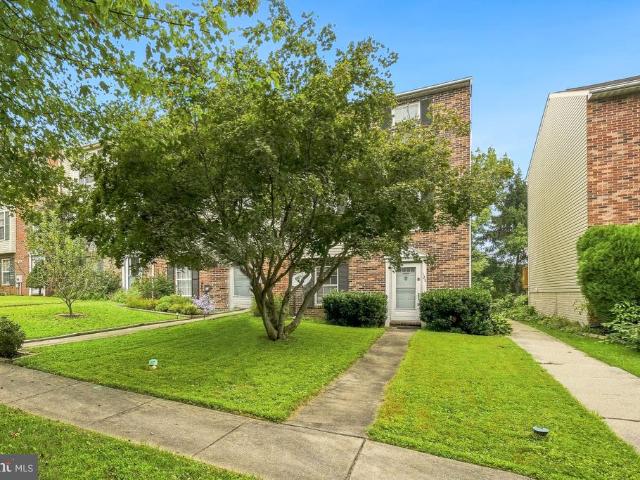
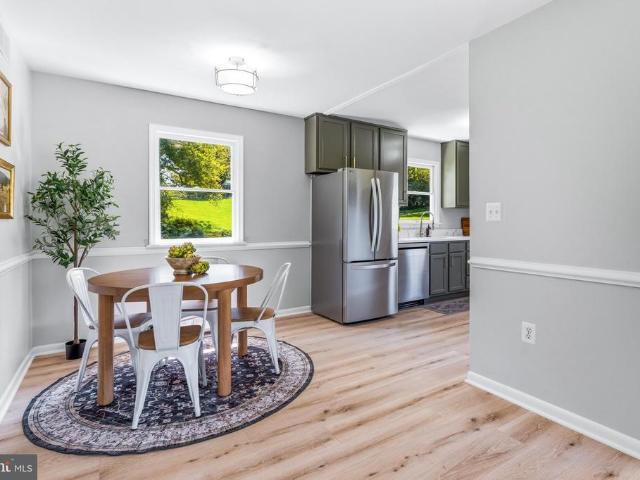
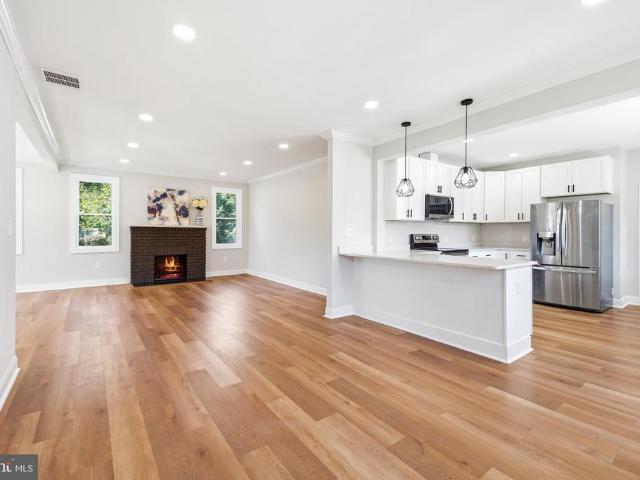
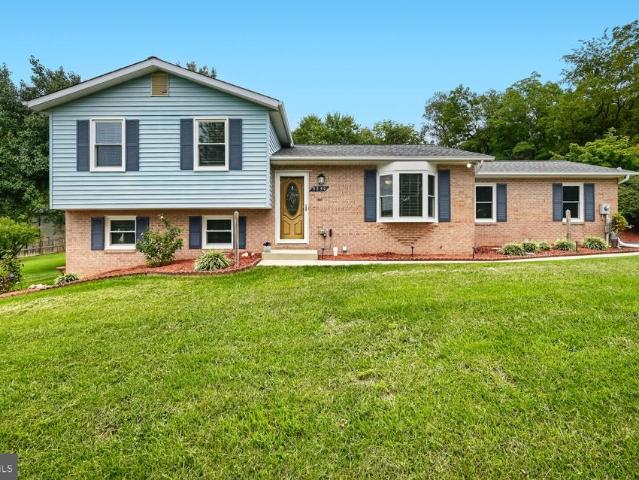
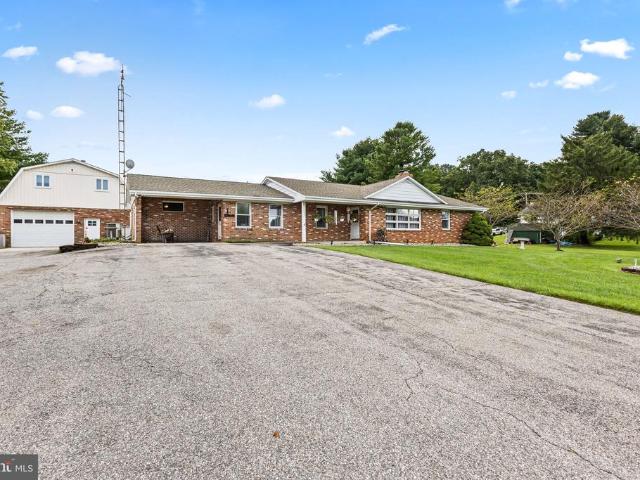
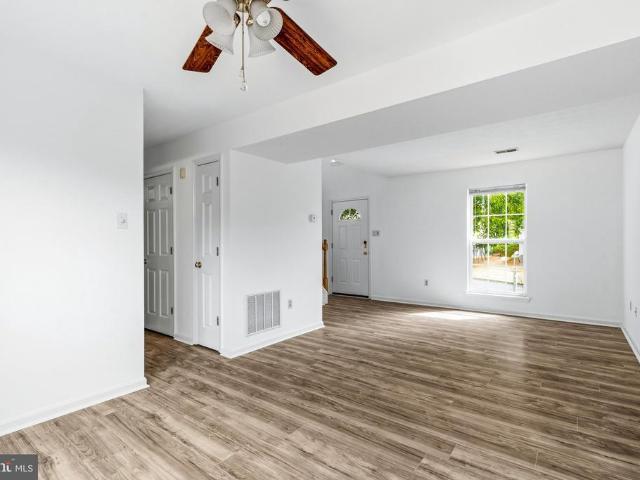
910 Parade Lane
View photo
House · for sale
USD 499,000
USD 317/sq.ft
910 Parade Lane
New Estates
· 1,572 sq.ft · 3 Bedrooms · 2 Baths · House
· Patio · Fireplace · Equipped kitchen · Parking
New Estates · 1,572 sq.ft · 3 Bedrooms · 2 Baths · House · Patio · Fireplace · Equipped kitchen · Parking
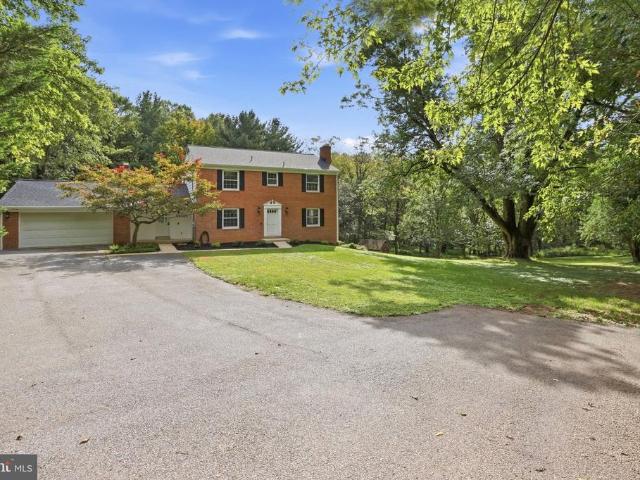
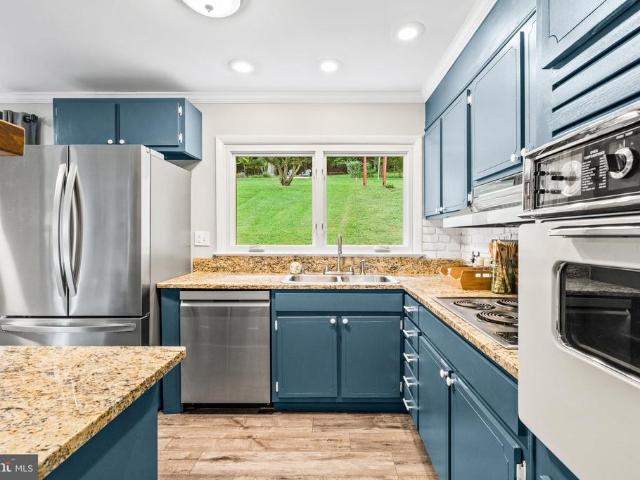
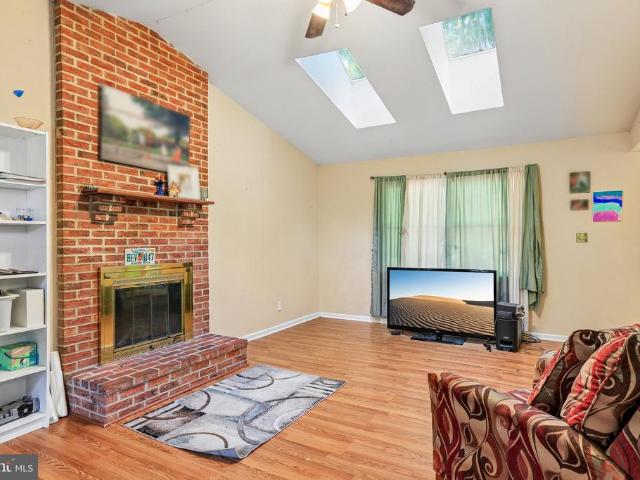
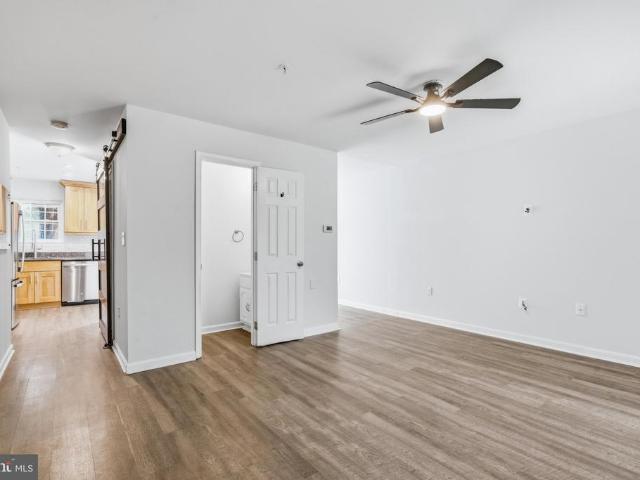
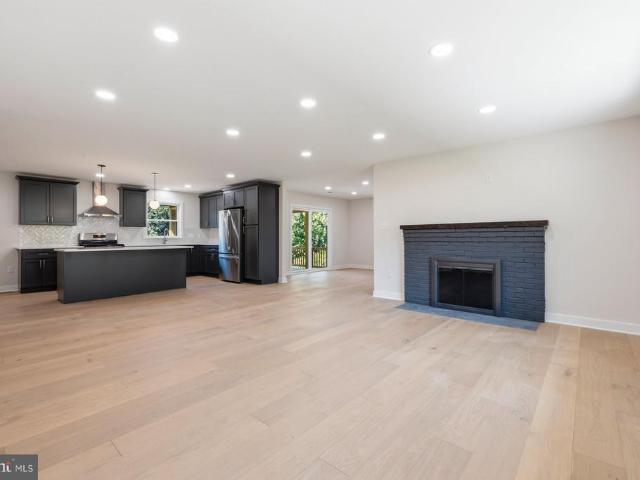
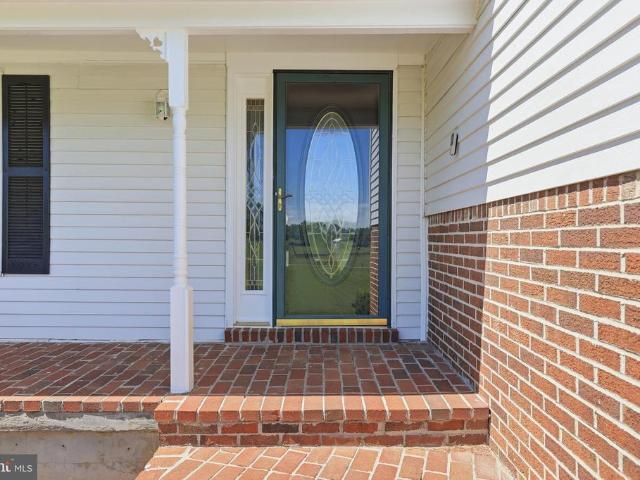
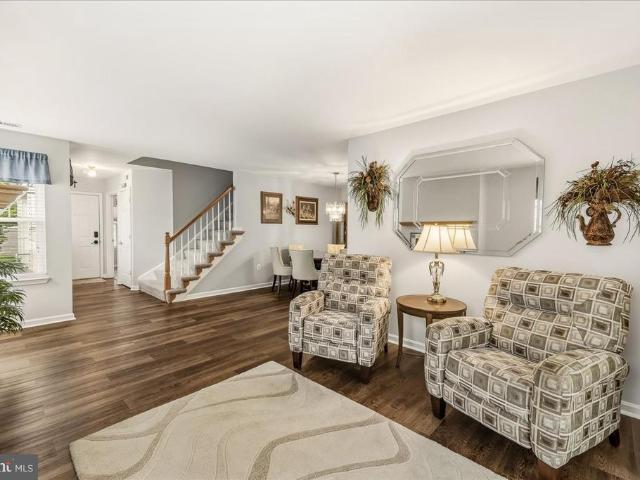
Rare Opportunity! Two Story, 1,500+ Sq Ft (Original Owner) Fully Detached Home in Wildwood Park 62+ Community. The main level features a good sized living room dining room area with gas fireplace, and a bonus room. The eat-in kitchen has a gas range, plenty of cabinetry, large pantry, and access out to your private rear patio. The primary bedroom is located on the main level and features an ensuite bathroom, and a large walk in closet. Rounding out the main level is an additional half bath, laundry area, attached 1-car garage, and a lovely front porch for relaxing. The 2nd story features two additional bedrooms, a full bath, and plenty of additional storage. Recent updates, new roof (2023) washer/dryer (2024), water heater (2024) LVP flooring (2025), carpet on the 2nd level (2025) Do not miss out, schedule your showing today. Photos coming soon
USD 499,000
2105 Fieldbrook Lane
View photo
House · for sale
USD 695,000
USD 246/sq.ft
2105 Fieldbrook Lane
New Estates
· 2,820 sq.ft · 4 Bedrooms · 2 Baths · House
· Fireplace · Equipped kitchen · Cellar
New Estates · 2,820 sq.ft · 4 Bedrooms · 2 Baths · House · Fireplace · Equipped kitchen · Cellar
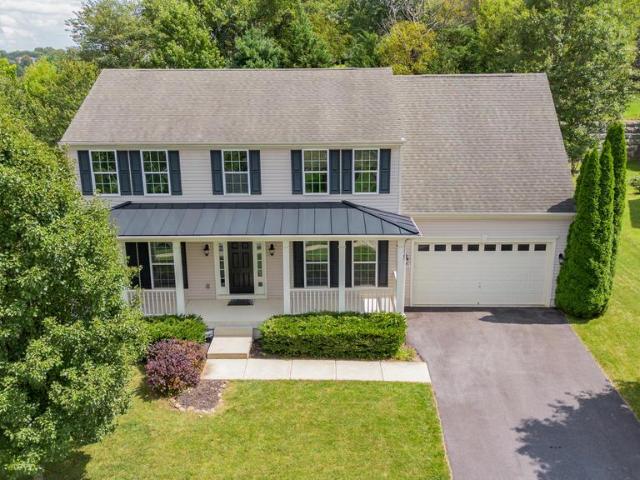
Located in the Sterling Glen community. This is a beautiful, well cared for, 4 bedroom home. It has an open floor plan for ease of entertaining. There is 3500 total square footage in the home. It has 2364 finished sq ft above grade and an additional 460 finished sq ft in the basement. There is a large bright sunroom or breakfast area. Relax in the main level family room by the gas fireplace. Wood flooring throughout the main level. New carpeting in the lower level family room and upper level. Many newer stainless steel kitchen appliances. Dual controlled HVAC system. Lower level has a window well allowing for exit and a bath rough-in. Perfect for future improvements. Contact Mark to receive the 3D virtual walkthrough photos
USD 695,000
11450 C Himalaya Road
View photo
House · for sale
USD 899,990
USD 176/sq.ft
11450 C Himalaya Road
New Estates
· 5,091 sq.ft · 4 Bedrooms · 3 Baths · House
· Equipped kitchen · Parking
New Estates · 5,091 sq.ft · 4 Bedrooms · 3 Baths · House · Equipped kitchen · Parking
Now selling! Welcome to Lake Linganore Creekside, an exclusive neighborhood crafted for those who desire refined living in one of Frederick County's most distinguished master-planned communities. Welcome to the NV Homes Westport, a stately residence featuring uncompromised luxury. This home offers impressive curb appeal with handsome architectural detail and thoughtful touches throughout. Step inside to a welcoming foyer which opens to your choice of a flex room or private library. You can choose to finish this space as a formal dining room, as well. The Westport includes a family entry area with arrival center for taking off the day with ease in addition to a private study off the garage. The study can be converted into a first-floor guest suite for long-term guests. Entertaining in the Westport will be a pure delight. A Chefs signature kitchen with oversized island features seating for four, while overlooking a spacious dinette and great room. Choose to add the covered porch for outd
USD 899,990
11450 B Himalaya Road
View photo
House · for sale
USD 869,990
USD 188/sq.ft
11450 B Himalaya Road
New Estates
· 4,607 sq.ft · 4 Bedrooms · 3 Baths · House
· Equipped kitchen
New Estates · 4,607 sq.ft · 4 Bedrooms · 3 Baths · House · Equipped kitchen
Now selling! Welcome to Lake Linganore Creekside, an exclusive neighborhood crafted for those who desire refined living in one of Frederick County's most distinguished master-planned communities. Introducing NV Homes Treviso, a single-family home built with convenience in mind. Step inside the foyer to find a dining room and a flex space, which could be turned into a study or first-floor bedroom. Gather with friends and loved ones in the large family room and adjoining gourmet kitchen with island or outside on the optional covered porch. Upstairs, an inviting loft leads to 3 bedrooms with walk-in closets and full baths. Your luxury owners suite features dual walk-in closets and a spa-like double vanity bath. Enjoy a finished rec room on the lower level, perfect for entertaining!
USD 869,990
11410 Ninemile Court
View photo
Townhouse · for sale
USD 519,990
USD 235/sq.ft
11410 Ninemile Court
New Estates
· 2,207 sq.ft · 3 Bedrooms · 2 Baths · Townhouse
· Deck · Equipped kitchen · Parking
New Estates · 2,207 sq.ft · 3 Bedrooms · 2 Baths · Townhouse · Deck · Equipped kitchen · Parking
Welcome to Lake Linganore Creekside by NVHomes in New Market! The Serenade townhouse offers an updated take on outdoor living, with a covered deck included off the main level. Inside, the kitchen has a large island, plenty of cabinets and a pantry for storage, and the option to do a double wall oven. Upstairs are 3 large bedrooms, including the owner's suite with walk-in closet and bath with dual vanities and large shower with a seat. On the lower level is a rec room and half bath, plus a 2-car garage. This home is to be built. Photos are of the model home
USD 519,990
11425 Ninemile Court
View photo
Townhouse · for sale
USD 561,375
USD 254/sq.ft
Updated
11425 Ninemile Court
New Estates
· 2,207 sq.ft · 3 Bedrooms · 2 Baths · Townhouse
· Deck · Equipped kitchen · Parking
New Estates · 2,207 sq.ft · 3 Bedrooms · 2 Baths · Townhouse · Deck · Equipped kitchen · Parking
New construction without the wait! November delivery! Welcome to Lake Linganore Creekside by NVHomes in New Market! The Serenade townhouse offers an updated take on outdoor living, with a covered deck included off the main level. Inside, the kitchen has a large island, plenty of cabinets and a pantry for storage, and the option to do a double wall oven. Upstairs are 3 large bedrooms, including the owner's suite with walk-in closet and bath with dual vanities and large shower with a seat. On the lower level is a rec room and half bath, plus a 2-car garage. Photos are of the model home
USD 561,375
28405 Honeysuckle Drive
View photo
House · for sale
USD 690,000
USD 174/sq.ft
28405 Honeysuckle Drive
New Estates
· 3,961 sq.ft · 4 Bedrooms · 2 Baths · House
· Equipped kitchen
New Estates · 3,961 sq.ft · 4 Bedrooms · 2 Baths · House · Equipped kitchen
Welcome to Fox Ridge Estates! This beautifully updated Colonial sits on a spacious 1.26-acre lot and offers over 4,200 square feet of living space. Truly move-in ready, the home features major recent updates, including a new 30-year GAF architectural shingle roof and two new heat pumps. The renovated kitchen features new white shaker cabinets, Calacatta quartz countertops, a new backsplash and new appliances, with a layout that flows naturally into the dining and living areas. Refinished hardwood floors extend through the main living areas, while new luxury vinyl plank flooring adds durability and style to the entry and kitchen. The home offers four generously sized bedrooms, two full bathrooms and two half bathrooms. All bathrooms have been updated, including the hall bathroom with a custom 94-inch double vanity and the refreshed primary bathroom. The lower level provides additional flexible living space with fresh paint, new carpet, a potential bonus room, an updated powder room and
USD 690,000
2600 Gillis Falls Road
View photo
House · for sale
USD 499,900
USD 307/sq.ft
Updated
2600 Gillis Falls Road
New Estates
· 1,625 sq.ft · 3 Bedrooms · 2 Baths · House
· Patio · Garden · Deck · Fireplace · Equipped kitchen · Cellar
New Estates · 1,625 sq.ft · 3 Bedrooms · 2 Baths · House · Patio · Garden · Deck · Fireplace · Equipped kitchen · Cellar
Welcome Home! This lovely professionally freshly painted brick split-foyer is nestled on a gorgeous 1.13-acre lot in sought-after Woodbine, offering a wonderful blend of comfort, space, and privacy while remaining just minutes from charming downtown Mount Airy. Lovingly maintained by the owners, this inviting home is ready for its next chapter and your personal touches. The main level features a spacious primary suite plus two additional bedrooms, providing comfortable living space for family and guests. The kitchen offers easy access to the expansive deck, creating a wonderful flow for outdoor entertaining, morning coffee, or relaxing while enjoying the beautiful surroundings. The spectacular fenced backyard provides plenty of room to play, garden, entertain, or simply enjoy the peaceful setting. The walkout lower level offers a welcoming recreation room with a cozy fireplace, along with convenient access to a large patio overlooking the yard. Large storage space in the basement. A sp
USD 499,900
104 Dorseys Chance
View photo
House · for sale
USD 1,100,000
USD 238/sq.ft
Updated
104 Dorseys Chance
New Estates
· 4,618 sq.ft · 4 Bedrooms · 4 Baths · House
· Parking
New Estates · 4,618 sq.ft · 4 Bedrooms · 4 Baths · House · Parking
Tucked at the end of a cul-de-sac on 1.009 acres in the prestigious Royal Oaks community, this exceptional home offers more than 4,600 finished square feet across two levels, plus over 2,000 square feet on the lower level. Dorseys Chance is home to some of the communitys largest models, and this residence makes a memorable first impression with extensive professional landscaping, a side-loading three-car garage, and beautifully maintained grounds. Just behind historic New Market, the home has been cared for by its original owners and thoughtfully enhanced with updates and upgrades throughout. Hardwood flooring introduces the foyer, with formal living and dining rooms positioned on either side. A soaring two-story ceiling and clerestory windows bring architectural drama and abundant natural light to the living room. The dining room connects to a custom butlers pantry featuring richly patterned granite, an icemaker, sink, and beverage refrigerator, creating an ideal transition into the k
USD 1,100,000
4529 Bill Moxley Road
View photo
House · for sale
USD 463,000
USD 236/sq.ft
4529 Bill Moxley Road
New Estates
· 1,959 sq.ft · 3 Bedrooms · 2 Baths · House
· Office room · Gym · Equipped kitchen
New Estates · 1,959 sq.ft · 3 Bedrooms · 2 Baths · House · Office room · Gym · Equipped kitchen
Welcome to this completely updated and modernized rancher nestled on a beautiful. 69-acre lot in the heart of Mount Airy; where sweeping scenic views of the surrounding farmland and rolling countryside create a peaceful backdrop you'll never tire of! The main level offers effortless one-level living with a bright and inviting living room, updated kitchen and separate dining room. Anchored by a cozy insert wood stove. The primary bedroom enjoys a private ensuite full bath, while two additional generously sized bedrooms and a full bath serve the rest of the household. The finished lower level adds tremendous flexibility, with a spacious finished living area and two additional finished rooms ideal for guest-room, a home office, a gym, or whatever suits your lifestyle. You'll also find a 12x24 insulated and drywalled workshop and brand new blacktop driveway expansive enough to accommodate nearly seven vehicles. Whether you're entertaining on the property, watching the sunset over the farml
USD 463,000
4729 Buffalo Road
View photo
House · for sale
USD 849,900
USD 190/sq.ft
4729 Buffalo Road
New Estates
· 4,467 sq.ft · 4 Bedrooms · 3 Baths · House
· Office room · Fireplace
New Estates · 4,467 sq.ft · 4 Bedrooms · 3 Baths · House · Office room · Fireplace
This stunning custom built Colonial exudes charm and sophistication. Lovely referred to as'The Hill' this home is set on top 2 beautifully landscaped acres that back to 140 Acre preserved farmland w incredible pastoral views of Talbot Run equestrian center. The moment you pull around the circular driveway you are met with the beautiful blend of stone and vinyl siding, complemented by new ProVia double entry doors and outdoor lighting that enhances its inviting curb appeal. Step inside to discover a thoughtfully designed interior with vaulted ceilings, hardwood floors and a dual staircase. The open floor plan seamlessly connects the gourmet kitchen-complete with upgrade countertops, backsplash, an island, and ample table space-to the cozy family room, perfect for gatherings. Elegant chair railings and crown moldings add a touch of craftsmanship throughout, while the double-sided wood fireplace creates a warm focal point. The main level features a private office, convenient laundry area
USD 849,900
1052 Ridge Road
View photo
House · for sale
USD 779,999
USD 203/sq.ft
1052 Ridge Road
New Estates
· 3,832 sq.ft · 7 Bedrooms · 4 Baths · House
· Office room · Fireplace · Equipped kitchen
New Estates · 3,832 sq.ft · 7 Bedrooms · 4 Baths · House · Office room · Fireplace · Equipped kitchen
Set back from the road on over an acre, this expansive Mount Airy home offers the space and peaceful setting of country living with the everyday conveniences of town less than five minutes away. Shopping, dining, charming downtown Mount Airy, and I-70 are all within easy reachgiving you the best of both worlds. With 7 bedrooms, 4.5 baths, multiple bonus rooms, and a finished walk-out lower level with a 2nd kitchen, this home offers exceptional space and flexibility for multi-generational living, extended family, guests, home offices, hobbies, and more. A covered front porch welcomes you inside, where hardwood flooring extends throughout much of the main level. Spacious living and dining rooms provide plenty of room for holidays and special gatherings, while the inviting family room is anchored by a striking full brick fireplace wall and flows into the breakfast area and kitchen. At the heart of the home, the well-appointed kitchen features stainless-steel appliances, a cooktop, double
USD 779,999
3703 Kemptown Church Road
View photo
House · for sale
USD 976,267
USD 354/sq.ft
3703 Kemptown Church Road
New Estates
· 2,756 sq.ft · 4 Bedrooms · 3 Baths · House
· Equipped kitchen · Parking
New Estates · 2,756 sq.ft · 4 Bedrooms · 3 Baths · House · Equipped kitchen · Parking
Introducing Your Dream Home on one-plus acre perfect for families! Kemptown, part of Monrovia is a quiet community minutes from Kemptown Elementary School and park. Conveniently near RT-80 and Kemptown Church Rd, with easy access to Mt. Airy, New Market, Damascus, I-270, I-70, Baltimore, Washington, and all three major airportsall less than an hour away. This stunning new construction offers an elegant open floor plan with a soaring 2-story family room and foyer. The main level features a luxurious owners suite, spacious rooms, and high-end finishes throughout. Highlights Include: Open & Spacious Living Grand great room, gourmet kitchen options, and large bedrooms. Main-Level Owners Suite Designed for comfort, privacy, and style. Customization Options Choose from multiple garage layouts, in law suite designs, and over 20 structural upgrades. Quality Finishes Granite countertops, tiled bathrooms, and stainless steel appliances are all included. Flexible Acreage Use With over 1 acre, thi
USD 976,267
409 Windy Knoll Drive
View photo
Townhouse · for sale
USD 359,900
USD 228/sq.ft
409 Windy Knoll Drive
New Estates
· 1,572 sq.ft · 3 Bedrooms · 1 Bath · Townhouse
· Deck · Equipped kitchen
New Estates · 1,572 sq.ft · 3 Bedrooms · 1 Bath · Townhouse · Deck · Equipped kitchen
Welcome home! To avoid using the word'NEW' 100 times everything is! This beautiful home has been completely renovated and absolutely no expense was sparred! Roof with lifetime shingle, all windows, HVAC, kitchen cabinets with granite counters, stainless-steel appliances, carpet, plank flooring in kitchen and bathrooms, all faucets, all lighting {both interior and exterior}, interior recessed lights are all on dimmers, deck, fencing, ceiling fans, hot water heater, and even the sump and discharge pumps have been replaced. Enter the main level onto a convenient landing with practical coat closet and plank flooring. Walk into the family room with recessed lighting, crown molding and new carpet. Continue into an immaculate kitchen with newly installed cabinets, granite counters and blending fixtures. The upper level begins at the master suite with recessed lighting on dimmers, new ceiling fan connecting to a full bath that was completely renovated with new shower tile, vanity, toilet, fixt
USD 359,900
10801 Old National Pike
View photo
House · for sale
USD 475,000
USD 326/sq.ft
10801 Old National Pike
New Estates
· 1,453 sq.ft · 4 Bedrooms · 2 Baths · House
· Equipped kitchen · Parking
New Estates · 1,453 sq.ft · 4 Bedrooms · 2 Baths · House · Equipped kitchen · Parking
This charming ranch-style home, beautifully renovated with new addition, offers a perfect blend of comfort and functionality. Featuring four inviting bedrooms and two full bathrooms, ideal for relaxation and privacy. The newly redone kitchen is a delightful space, equipped with newer stainless steel appliances making meal prep a joy. The dining area flows seamlessly from the kitchen, perfect for gatherings. The dedicated laundry room adds convenience to your daily routine. HVAC system is just two years old! Outside, the generous half-acre lot provides ample space for outdoor activities, while the attached two-car garage ensures easy access and storage. This home is just minutes away from local parks, shopping, and dining options, making it a wonderful place to call home. Truly move in ready. This one won't last long!
USD 475,000
125 N Towne Court
View photo
Townhouse · for sale
USD 375,000
USD 308/sq.ft
125 N Towne Court
New Estates
· 1,216 sq.ft · 3 Bedrooms · 1 Bath · Townhouse
· Deck · Fireplace · Equipped kitchen · Parking
New Estates · 1,216 sq.ft · 3 Bedrooms · 1 Bath · Townhouse · Deck · Fireplace · Equipped kitchen · Parking
Look no further for a wonderful brick front end unit townhome in the Town of Mount Airy. This 3 bedroom, 1.5 baths in the sought-after Mt Airy Manors subdivision will not last long. Home features wood like flooring and wall to wall carpet. HVAC replaced in 2020, New roof in 2019, built in cabinet and electric fireplace with a beautiful walnut mantel in living room. And cedar shelves in closets. Large kitchen has sliding glass door that opens to a nice sized deck. Kitchen has plenty of space for a kitchen table and chairs plus a nice sized pantry. What sets this townhouse apart from others is that this townhouse faces a green space that is maintained by the HOA. You aren't living like a sardine. Garage has room for 1 car, however if you ever want to convert to a finished area there is a rough plumbing for a half bath. The laundry room is off of the garage
USD 375,000
16957 Moss Meadow Way
View photo
House · for sale
USD 524,900
USD 285/sq.ft
16957 Moss Meadow Way
New Estates
· 1,841 sq.ft · 3 Bedrooms · 2 Baths · House
· Office room · Equipped kitchen
New Estates · 1,841 sq.ft · 3 Bedrooms · 2 Baths · House · Office room · Equipped kitchen
Check out this completely updated ranch-style home set in the desirable GLENELG SCHOOL DISTRICT. Located at the end of a cul-de-sac, this home offers privacy with easy access to activities. New LVP flooring leads to the modern kitchen with quartz countertops, new stainless appliances, and new fixtures. Three large bedrooms are led by the large primary suite that includes cathedral ceilings and a large on-suite bath. The lower level provides walkout access, additional living space, storage, and options for a home office or work out room. Enjoy this great location with easy access to major commuter routes, shopping, dining, and access to top-notch schools
USD 524,900
692 Ridge
View photo
House · for sale
USD 625,000
USD 315/sq.ft
692 Ridge
New Estates
· 1,981 sq.ft · 5 Bedrooms · 3 Baths · House
· Garden · Fireplace · Equipped kitchen · Parking
New Estates · 1,981 sq.ft · 5 Bedrooms · 3 Baths · House · Garden · Fireplace · Equipped kitchen · Parking
Welcome home to this fully renovated, turn-key masterpiece situated on a premium 1+ acre lot. Every detail of this stunning 5-bedroom, 3-bathroom residence has been updated from top to bottom. The main level boasts a bright, open-concept living space highlighted by a wood-burning fireplace, recessed lighting and gourmet kitchen that has upgraded countertops, stainless steel appliances, and more. The primary suite is so nice, it's like private retreat! The fully finished lower level offers incredible versatility and rental potential! With a separate entrance, 2 bedrooms, 1 full bath, and a kitchenette, it is ideal for an in-law suite, guest quarters or a rental unit. Outside, enjoy an expansive yard with endless possibilities, an asphalt driveway for 8+ vehicles, and a detached, oversized garage. A true must-see that perfectly blends location, luxury and functionality!
USD 625,000
14116 Peddicord Road
View photo
House · for sale
USD 549,900
USD 283/sq.ft
14116 Peddicord Road
New Estates
· 1,938 sq.ft · 4 Bedrooms · 3 Baths · House
· Garden · Deck · Fireplace · Equipped kitchen · Parking
New Estates · 1,938 sq.ft · 4 Bedrooms · 3 Baths · House · Garden · Deck · Fireplace · Equipped kitchen · Parking
Set on 1.17 acres surrounded by mature trees, this 4-bedroom, 3.5-bath home offers generous indoor and outdoor space with plenty of opportunity to make it your own. A covered front porch welcomes you inside, where the main level features multiple living and dining spaces. The standout family room offers a vaulted ceiling, skylights, abundant natural light, and a floor-to-ceiling brick fireplace that creates an inviting focal point. The spacious kitchen provides an island with seating, ample cabinetry and counter space, stainless steel dishwasher, and views of the backyard. French doors add character and flexibility between living areas. Upstairs, the generously sized primary bedroom features multiple closets and an adjoining bath, while additional bedrooms provide flexible space for a variety of needs. Outside, a large rear deck extends the living space into a tree-lined setting overlooking an expansive yard and wooded portion of the property. An attached garage (that's been converted
USD 549,900
126 N Towne Court
View photo
Townhouse · for sale
USD 375,000
USD 268/sq.ft
126 N Towne Court
New Estates
· 1,399 sq.ft · 3 Bedrooms · 2 Baths · Townhouse
· Office room · Gym · Deck · Equipped kitchen
New Estates · 1,399 sq.ft · 3 Bedrooms · 2 Baths · Townhouse · Office room · Gym · Deck · Equipped kitchen
More space, modern updates, and flexible living in a convenient Mount Airy location. Welcome to 126 N Towne Ct, offering approximately 1,400 square feet of finished living space across three levels, with 3 bedrooms and 4 bathrooms and plenty of room to make the home your own. Step inside to a bright, updated main level with durable luxury vinyl plank flooring and an easy flow between the living, dining, and kitchen spaces. The kitchen features stainless steel appliances, ample cabinetry, and direct access to the dining area and rear deck, making everyday meals, entertaining, and indoor-outdoor living easy. Upstairs, the primary suite offers a comfortable retreat with its own private bath, while additional bedrooms provide flexibility for guests, a home office, or whatever fits your needs. The finished lower level adds valuable bonus living space and is ready to serve as a media room, music room, game room, home office, gym, or second living area. The existing acoustic treatment makes i
USD 375,000
13132 Manor Drive
View photo
House · for sale
USD 699,000
USD 215/sq.ft
13132 Manor Drive
New Estates
· 3,251 sq.ft · 5 Bedrooms · 3 Baths · House
· Garden · Deck · Fireplace · Equipped kitchen
New Estates · 3,251 sq.ft · 5 Bedrooms · 3 Baths · House · Garden · Deck · Fireplace · Equipped kitchen
Welcome home to this beautifully renovated 5-bedroom, 3.5-bath rancher in sought-after Skyline Manor. Thoughtfully updated from top to bottom, this home offers the ease of one-level living with high-end finishes throughout. The open-concept living, dining, and kitchen area is anchored by a cozy fireplace and centers around a stunning updated kitchen, perfect for everyday living and entertaining alike. New engineered flooring flows throughout the main living spaces, and a slider off the dining area leads to an expansive deck with a covered section, ideal for enjoying the large, private yard year-round. The primary suite is a true retreat, featuring a spacious walk-in closet and a spa-like en-suite bath with heated floors, a double vanity, and a luxurious three-head shower, plus its own private walkout to the deck. Four additional bedrooms and 2.5 more baths provide plenty of space for family or guests. A functional first-floor mudroom, laundry room, and powder room add everyday convenie
USD 699,000
3814 Boteler Road
View photo
House · for sale
USD 799,900
USD 188/sq.ft
3814 Boteler Road
New Estates
· 4,241 sq.ft · 4 Bedrooms · 3 Baths · House
· Garden · Office room · Gym · Deck · Equipped kitchen · Swimming pool
New Estates · 4,241 sq.ft · 4 Bedrooms · 3 Baths · House · Garden · Office room · Gym · Deck · Equipped kitchen · Swimming pool
Set on 3.32 serene acres, this beautifully updated Mt. Airy home offers the perfect blend of privacy, space, and convenience, just minutes from downtown Mt. Airy and major commuter routes. The inviting main level features fresh paint, and an updated kitchen with solid wood painted cabinetry, granite countertops, and newer to brand-new appliances. The kitchen flows seamlessly into the family room and out to a freshly stained deck overlooking the expansive backyard and stunning in-ground fiberglass pool with a new pump and premium robotic vacuum. Upstairs, the spacious primary suite offers a private ensuite bath with a two-person soaking tub and separate shower. Three additional generously sized bedrooms complete the upper level. The finished lower level provides even more living space with a large rec room, full bath, a cozy wood stove, and two flexible bonus rooms perfect for a home office, gym, or guest space. A second lower level features an oversized game room and abundant storage.
USD 799,900
5350 Pommel Drive
View photo
House · for sale
USD 549,900
USD 321/sq.ft
5350 Pommel Drive
New Estates
· 1,711 sq.ft · 4 Bedrooms · 3 Baths · House
· Garden · Equipped kitchen
New Estates · 1,711 sq.ft · 4 Bedrooms · 3 Baths · House · Garden · Equipped kitchen
Welcome Home to 5350 Pommel Drive. If youve been dreaming of a private oasis, with endless updates, views of sunsets that the movies are made of and an in-law suite, this is the home for you! The moment you arrive you will appreciate the peaceful and serene feel of the neighborhood. The extraordinary view from the front of the property, that overlooks rolling hills, will leave you in awe every time you arrive home. Once inside the bright and airy feeling that runs throughout the first floor and gleaming hardwood floors will captivate you. A perfectly placed living room with a bay window overlooking the front yard is found on the right. Further down the hall, the stunning kitchen and dining room await. The kitchen offers modern endless cabinetry, stainless steel (Range 2026, Dishwasher 2025, Refrigerator 2025! )and features the perfect flow to host loved ones in the dining room and/or in the one of a kind outdoor space! On days you do not want to carry groceries far, not to worry! This
USD 549,900
1031 Saint Michaels Road
View photo
House · for sale
USD 865,000
USD 330/sq.ft
1031 Saint Michaels Road
New Estates
· 2,616 sq.ft · 4 Bedrooms · 6 Baths · House
· Parking · Equipped kitchen
New Estates · 2,616 sq.ft · 4 Bedrooms · 6 Baths · House · Parking · Equipped kitchen
Welcome to 1031 Saint Michaels Road! Set on a beautiful 1-acre lot in Howard County, this 4-bedroom, 4-bath rancher has been lovingly cared for by its original owner and offers an incredible amount of space, storage, and flexibility. Hardwood floors run throughout the main level, and the large kitchen features custom cabinetry and plenty of room to gather. The spacious rear family room addition is a true standout, featuring vaulted cedar ceilings, oversized windows, and skylights that fill the space with natural light. The finished lower level offers even more living space with a full kitchen, full bath, abundant storage, and both interior and separate exterior access. Two woodstoves, central vacuum, generous closets, multiple storage sheds, and thoughtful features throughout add to the home's functionality. Outside, the possibilities continue! The detached garage is heated and cooled and includes its own bathroom, making it ideal for a workshop, hobby space, or car enthusiast. Above t
USD 865,000
11104 Worchester Drive
View photo
House · for sale
USD 499,900
USD 216/sq.ft
11104 Worchester Drive
New Estates
· 2,314 sq.ft · 3 Bedrooms · 2 Baths · House
· Patio · Garden · Office room · Gym · Deck · Parking
New Estates · 2,314 sq.ft · 3 Bedrooms · 2 Baths · House · Patio · Garden · Office room · Gym · Deck · Parking
Welcome to 11104 Worchester Drive, located in the established New Market West community and just minutes from the charm of historic New Market. Freshly painted with new carpet and a new roof, this 3-bedroom, 2.5-bath home is ready for its next chapter With 2,318 finished square feet, theres more space here than you might expect, including a finished walkout lower level perfect for a family room, home office, gym, playroom or additional entertaining space. The main level offers comfortable everyday living with an easy flow for both gathering and entertaining, while all three bedrooms are together on the upper level. Step outside to a fenced backyard with both a deck and patio, giving you multiple spaces to relax, entertain or enjoy time outside. The walkout lower level makes the backyard feel like a true extension of the home. A driveway provides convenient off-street parking. New Market West offers that neighborhood feel while keeping you close to schools, shopping, restaurants and com
USD 499,900
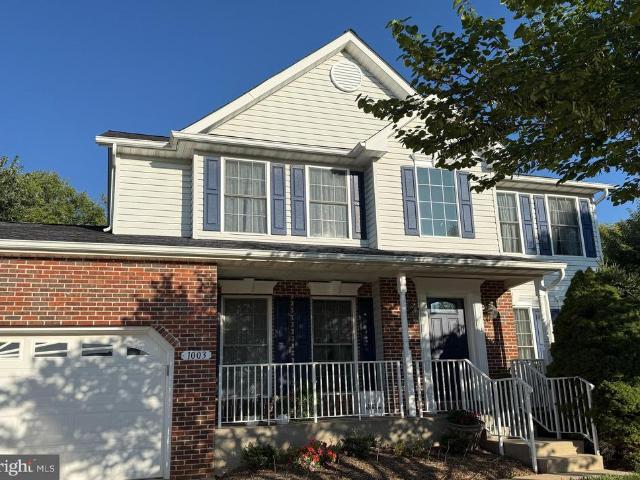
1003 Summer Sweet Lane
View photo
House · for sale
USD 650,000
USD 278/sq.ft
1003 Summer Sweet Lane
New Estates
· 2,336 sq.ft · 4 Bedrooms · 2 Baths · House
· Fireplace · Equipped kitchen
New Estates · 2,336 sq.ft · 4 Bedrooms · 2 Baths · House · Fireplace · Equipped kitchen
Nestled in a serene setting, this exquisite Colonial-style residence offers a harmonious blend of elegance and comfort, perfect for those seeking a refined lifestyle. Built in 1998, this detached home boasts a timeless brick and vinyl siding exterior, inviting you into a world of sophistication. Step inside to discover a thoughtfully designed interior that spans 2,345 square feet, featuring an open floor plan that seamlessly connects living spaces. The heart of the home is the spacious family room, adorned with crown moldings and a cozy fireplace, creating an inviting atmosphere for gatherings. The gourmet kitchen is a chef's dream, equipped with high-end appliances including a wall oven, cooktop, and refrigerator with icemaker. An expansive island and breakfast area provide ample space for culinary creativity and casual dining. The main level also features a convenient laundry area and a well-appointed half bath, ensuring functionality without compromising style. Ascend to the upper l
USD 650,000
806 Park Avenue
View photo
House · for sale
USD 1,500,000
USD 389/sq.ft
806 Park Avenue
New Estates
· 3,853 sq.ft · 4 Bedrooms · 2 Baths · House
· Parking
New Estates · 3,853 sq.ft · 4 Bedrooms · 2 Baths · House · Parking
Rare Community Commercial Property ideal for mixed use, residential/commercial/professional offices, veterinary clinic or medical clinic, real estate/mortgage/title company, trade contractors and more. Offering consists of 2 parcels, totaling just under 1 acre with tremendous exposure on Rt 27. Currently the property consists of 3 building, well appointed Residence, Shop/Garage/Apartment and a clinic. Please call for more details
USD 1,500,000
14921 Harrisville Road
View photo
House · for sale
USD 820,000
USD 286/sq.ft
14921 Harrisville Road
New Estates
· 2,863 sq.ft · 4 Bedrooms · 3 Baths · House
· Garden · Equipped kitchen · Parking
New Estates · 2,863 sq.ft · 4 Bedrooms · 3 Baths · House · Garden · Equipped kitchen · Parking
Welcome to your private oasis! This fantastic rancher offers 4 bedrooms and 3 full baths, perfectly set on 2.71 parklike acres with tranquil views, bird watching, wildlife, and a path down to a private firepit. The main level features a lovely kitchen with a breakfast area and countertop seating, plus a separate dining room, living room, and family room. A fully finished lower level walks out to the scenic rear yard, complemented by a dedicated RV parking pad. Recent updates include a new HVAC unit, two fully remodeled main-floor bathrooms, fresh interior paint throughout, new ceiling fans and lighting, west-side gutter guards, and fresh landscaping around the home and additional driveway. Ask how clients can buy this house and save money. See the attached flyer for additional details, important disclosures, terms, and conditions, and eligibility requirements
USD 820,000
2545 Mullinix Mill Road
View photo
House · for sale
USD 1,450,000
USD 323/sq.ft
2545 Mullinix Mill Road
New Estates
· 4,478 sq.ft · 7 Bedrooms · 3 Baths · House
· Office room · Deck · Equipped kitchen
New Estates · 4,478 sq.ft · 7 Bedrooms · 3 Baths · House · Office room · Deck · Equipped kitchen
Welcome to this custom-built brick home situated on more than 15.7 acres, offering privacy, space, and direct access to miles of watershed trails. Perfect for horses, animals, and anyone looking for room to spread out. Inside, you'll find impressive 10-foot ceilings, hardwood floors throughout, and a spacious, functional floor plan. The kitchen features custom solid-wood cabinetry, granite countertops, a large center island, double ovens, two pantries, and plenty of space for a kitchen table, plus a separate formal dining room. Just off the kitchen is the oversized family room with heated tile floors and a wood stove, along with a large three-season room perfect for relaxing and enjoying views of the surrounding property. The family room also opens to a large wraparound deck overlooking the acreage. The main level also includes a formal living room, half bath, and professional office that could easily serve as a main-level bedroom. Upstairs, the spacious primary suite features a privat
USD 1,450,000
11842 Fawn Court
View photo
House · for sale
USD 675,000
USD 290/sq.ft
11842 Fawn Court
New Estates
· 2,325 sq.ft · 4 Bedrooms · 3 Baths · House
· Equipped kitchen
New Estates · 2,325 sq.ft · 4 Bedrooms · 3 Baths · House · Equipped kitchen
Nestled in the serene community of The Meadow at New Market, this exquisite traditional home offers a perfect blend of luxury and comfort. With 2,328 square feet of meticulously designed living space, this residence is a true sanctuary for those seeking an elevated lifestyle. Step inside to discover an inviting floor plan that connects the living, dining, and kitchen areas, creating an ideal space for both entertaining and everyday living. The heart of the home is the country-style kitchen, featuring high-end appliances including a built-in microwave, dishwasher, and refrigerator, all designed to cater to your culinary adventures. The rich LVP floors add warmth and elegance, while the built-ins provide both functionality and style. Retreat to the primary suite, where you'll find a spacious walk-in closet and a luxurious primary bath complete with a soaking tub and a walk-in shower, offering a spa-like experience right at home. Each of the additional three bedrooms is generously sized,
USD 675,000

Get email alerts

Don't miss out: be the first to know about new properties

The alert was correctly created

On subscribing you accept the conditions of use and the privacy policy
Alert
Receive new ads in your inbox
Save this search
Receive alerts for new listings

We'll send you an email when we have new properties for: "Properties for sale in New Estates"

The alert was correctly created

Sherwood Forest, District 9 New Market Frederick County Maryland
Catoctin View, District 9 New Market Frederick County Maryland
Get email alerts and be the first to see new listings
Required field
On subscribing I accept the terms of the privacy policy
Perfect! You'll soon start receiving new listings via email
Alert
Receive an email when we have new ads for Properties for sale in New Estates
Save this search
Filters

Bedrooms

Size (sq.ft)

sq.ft
sq.ft

Price

USD
USD

Property type

Bathrooms

Clear all filters
Receive notifications when new entries are published.