73 properties for sale in New Estates

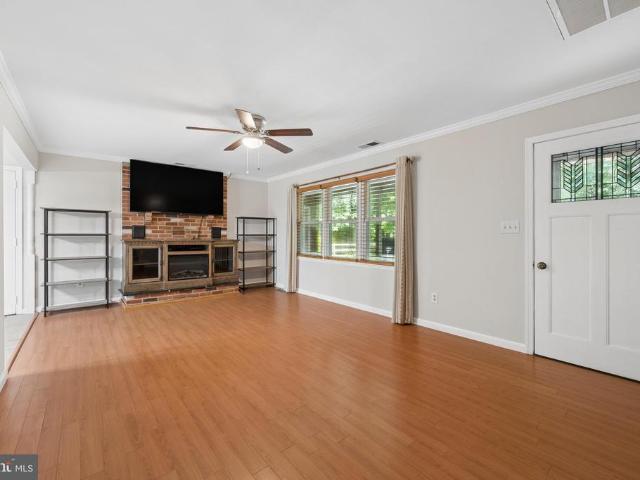
3797 Akers Drive
View photo
House · for sale
USD 785,000
USD 236/sq.ft
3797 Akers Drive
New Estates
· 3,326 sq.ft · 4 Bedrooms · 2 Baths · House
· Office room · Gym · Fireplace · Equipped kitchen
New Estates · 3,326 sq.ft · 4 Bedrooms · 2 Baths · House · Office room · Gym · Fireplace · Equipped kitchen
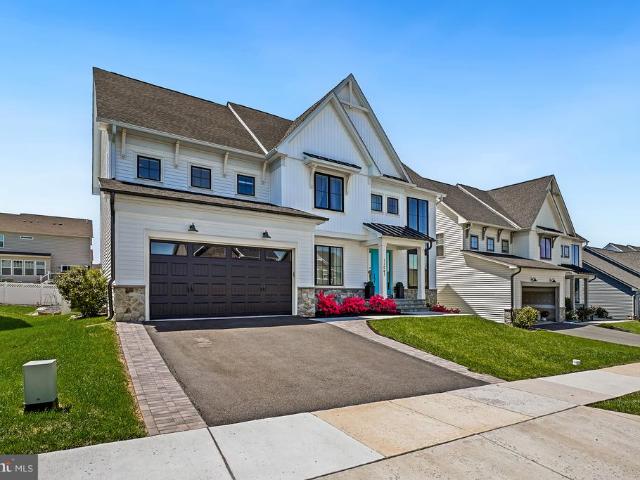
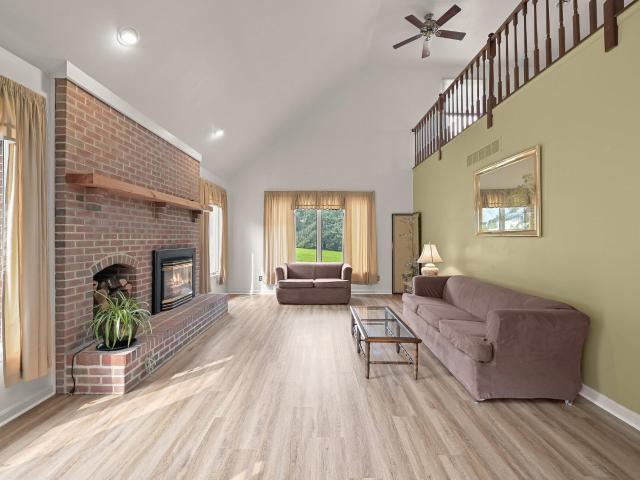
Welcome home to this beautiful 4-bedroom, 2.5-bath residence offering the perfect blend of comfort, style, and space. Situated on 3.5 scenic acres, this home features an inviting open layout designed for both everyday living and entertainment. The spacious kitchen flows seamlessly into the formal dining room and breakfast nook, creating the perfect gathering space for family and friends. The main level also offers two versatile bonus rooms, ideal for a home office, playroom, or hobby space. Relax in the cozy living room featuring a beautiful fireplace. Upstairs, you'll find four generously sized bedrooms, including a luxurious primary suite with an updated spa-inspired bathroom featuring a soaking tub, creating the perfect retreat after a long day. A charming loft overlooks the living space and provides additional room for a reading nook, office, or lounge. The lower level offers even more living space with an additional bonus room, perfect for a home gym, media room, guest space, or r
USD 785,000
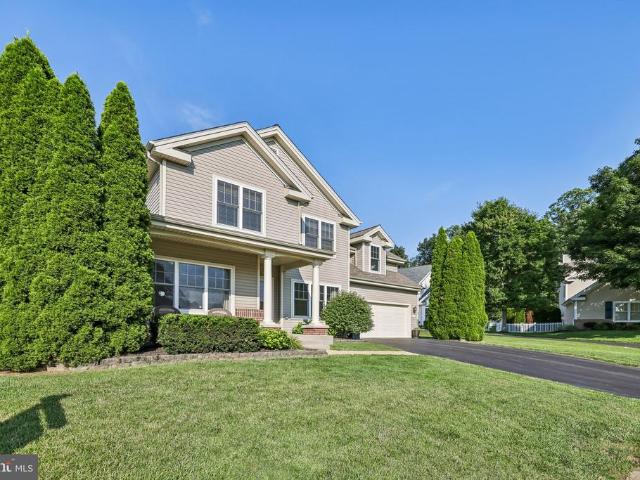
5700 Honey Glen Court
View photo
House · for sale
USD 654,900
USD 201/sq.ft
5700 Honey Glen Court
New Estates
· 3,251 sq.ft · 4 Bedrooms · 2 Baths · House
· Deck · Fireplace · Equipped kitchen
New Estates · 3,251 sq.ft · 4 Bedrooms · 2 Baths · House · Deck · Fireplace · Equipped kitchen
Welcome home to this beautifully maintained two-story residence offering generous living space, thoughtful updates, and exceptional flexibility for today's lifestyle. A charming covered front porch and manicured landscaping create an inviting first impression, while the spacious interior features hardwood flooring throughout much of the main level, abundant natural light, and an open, flowing floor plan. The kitchen overlooks the family room and includes abundant cabinetry, a tile backsplash, breakfast bar, pantry, stainless steel appliances, and an adjoining dining area with direct access to the deck. The family room is anchored by a cozy fireplace, while formal living and dining spaces provide additional room for entertaining or everyday living. Upstairs, the spacious primary suite features a large walk-in closet and an en-suite bath with double vanity, soaking tub, separate shower, and tile flooring. Additional bedrooms are generously sized, along with a bonus room with ample space
USD 654,900
4840 Buffalo Road
View photo
House · for sale
USD 875,000
USD 258/sq.ft
4840 Buffalo Road
New Estates
· 3,391 sq.ft · 5 Bedrooms · 5 Baths · House
· Office room · Equipped kitchen · Swimming pool · Cellar
New Estates · 3,391 sq.ft · 5 Bedrooms · 5 Baths · House · Office room · Equipped kitchen · Swimming pool · Cellar
Enjoy the beauty of two koi ponds, your own pool, and landscaped grounds all within the peacefulness of a park like setting on your private 3.1 acres where wildlife abounds. Inside you'll find the convenience of a main level in-law suite with a separate outdoor entrance and ADA compliant en-suite perfect for multi-generational living. Design and add your own outdoor living space from the atrium door of the main level primary suite with his and her closets. For added convenience an office, bonus room, and additional full bath round out this level. The kitchen features brand new SS appliances, an abundance of cabinet space with lots of Corian countertop surface for ease of cooking. The dining area adjoins the kitchen and living room for open concept entertaining. Upstairs you'll find three bedrooms, two bonus rooms, and a hall bath. The basement includes a family room with a wood stove, a flex room, and full bath. A very large laundry/storage room has direct walkout access to the backyar
USD 875,000
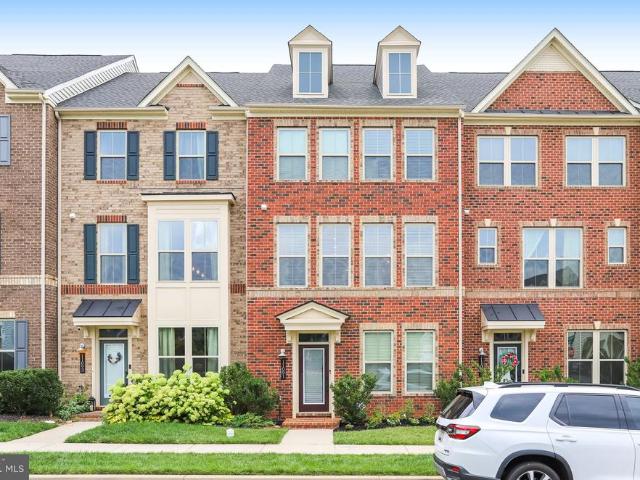
11091 Fen View Lane
View photo
Townhouse · for sale
USD 550,000
USD 244/sq.ft
11091 Fen View Lane
New Estates
· 2,250 sq.ft · 4 Bedrooms · 3 Baths · Townhouse
· Office room · Equipped kitchen
New Estates · 2,250 sq.ft · 4 Bedrooms · 3 Baths · Townhouse · Office room · Equipped kitchen
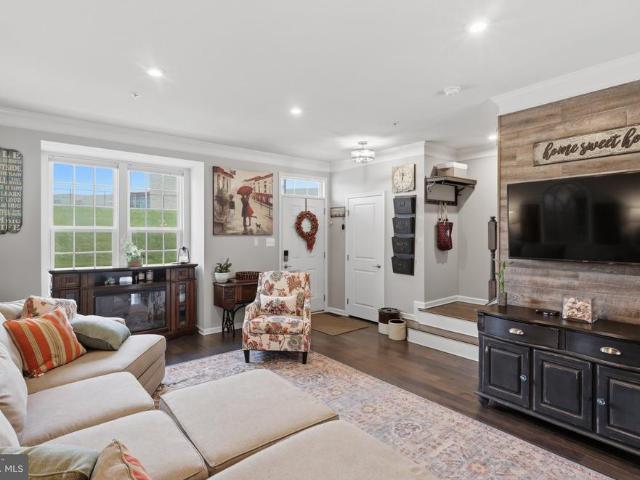
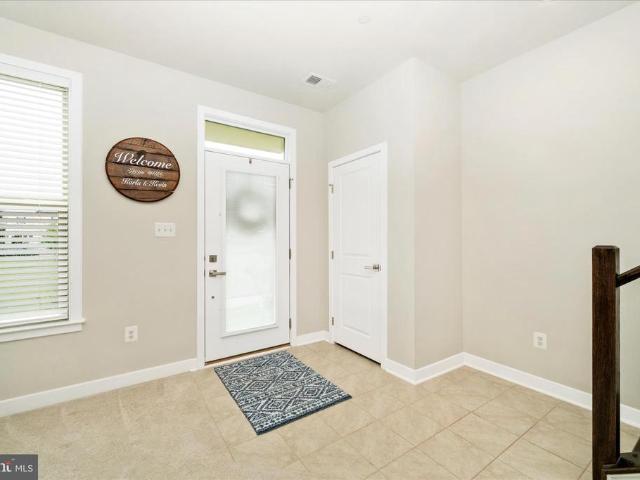
Welcome to 11091 Fen View Ln, MD 21770! This beautiful home offers a wonderful combination of comfort, space, and modern living in a desirable location. Featuring a spacious and inviting layout, this home provides plenty of room for everyday living, entertaining, and relaxing. Enjoy generously sized living areas, a well-appointed kitchen with ample cabinet and counter space, comfortable bedrooms, and thoughtfully designed spaces throughout. The primary suite offers a private retreat, while the additional bedrooms provide flexibility for family, guests, a home office, or other needs. Step outside and enjoy the surrounding outdoor space, perfect for morning coffee, weekend gatherings, or relaxing after a long day. The location offers the best of both convenience and tranquility, with easy access to Frederick County and Montgomery County amenities, including shopping, restaurants, parks, recreational facilities, entertainment, schools, and major commuter routes. Whether you're commuting t
USD 550,000
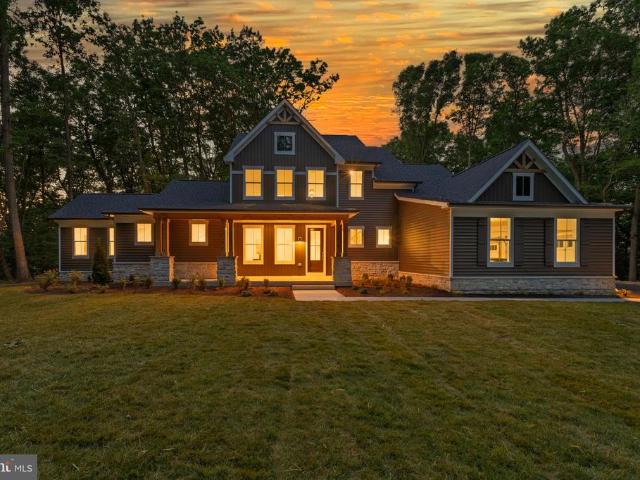
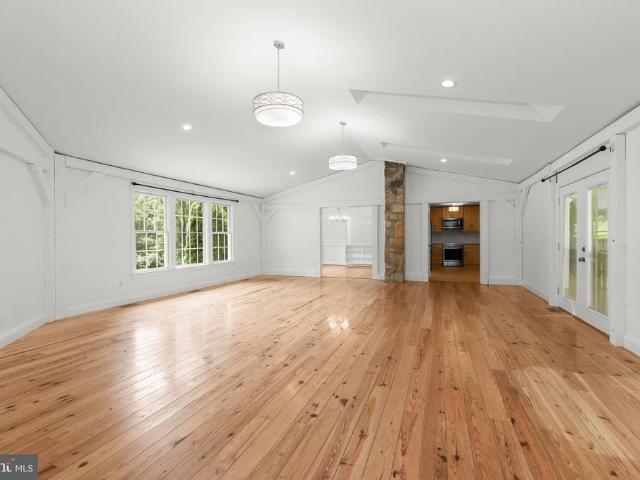
7616 Talbot Run Rd
View photo
House · for sale
USD 1,350,000
USD 302/sq.ft
7616 Talbot Run Rd
New Estates
· 4,456 sq.ft · 4 Bedrooms · 4 Baths · House
· Equipped kitchen
New Estates · 4,456 sq.ft · 4 Bedrooms · 4 Baths · House · Equipped kitchen
Brand new & move-in ready*. This custom home in Mount Airy sits on a private 4.5+ acre homesite and offers a unique blend of rustic charm and modern luxury. Inspired by a rustic mountain retreat, this beautifully crafted home features nearly 4,500 finished square feet including 4 bedroom, 4.5 baths, a spacious MAIN LEVEL PRIMARY SUITE and a finished lower level. Step into the two story foyer via the spacious front porch and enjoy main level amenities including custom wainscotting and crown molding, soaring ceilings, custom light fixtures and high end appointments throughout. The kitchen is the heart of the home and features high end slim shaker Dove & Mocha cabinetry, quartz countertops and slab backsplash, a large center island with breakfast bar, Artisan wood range hood and Z-Line appliances including a dual fuel oven range w/champagne bronze statement collection accessory kit. The upper level features, 3 spacious bedrooms and 2 full baths each equipped with ceramic tile and stylish
USD 1,350,000
4224 Roop Road
View photo
House · for sale
USD 1,050,000
USD 215/sq.ft
4224 Roop Road
New Estates
· 4,865 sq.ft · 7 Bedrooms · 5 Baths · House
· Equipped kitchen
New Estates · 4,865 sq.ft · 7 Bedrooms · 5 Baths · House · Equipped kitchen
An exceptional opportunity for multigenerational living, extended-family living, or investment potential! Privately situated on a beautiful 1.73-acre homesite, this extensively updated split-foyer residence offers an incredibly versatile layout with 7 bedrooms, 5 full baths, 4 kitchens, multiple living areas, and laundry facilities throughout. With spacious, open-concept living on every level, this unique property provides remarkable flexibility while maintaining comfortable, well-defined spaces. The main level welcomes you with an updated kitchen featuring stainless steel appliances, butcher block countertops, a decorative backsplash, and a breakfast bar, all opening to the adjoining living and dining areas. This level also offers a bedroom suite with an attached full bath, kitchenette, and walk-in closet, plus an additional bedroom, another full bath, and a convenient laundry room. Upper Level One is highlighted by a spectacular family room with soaring cathedral ceilings, gleaming h
USD 1,050,000
11033 Hazelnut Lane
View photo
House · for sale
USD 699,900
USD 203/sq.ft
11033 Hazelnut Lane
New Estates
· 3,444 sq.ft · 5 Bedrooms · 3 Baths · House
· Equipped kitchen · Parking
New Estates · 3,444 sq.ft · 5 Bedrooms · 3 Baths · House · Equipped kitchen · Parking
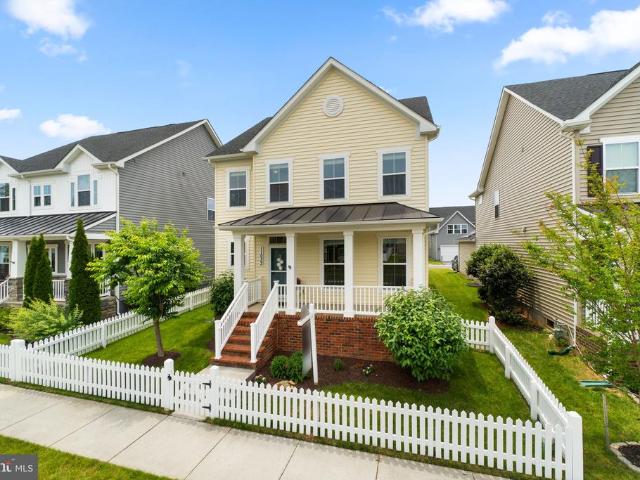
A standout value among single family homes in Landsdale! Seller is offering up to. *$10,000*. In closing cost assistance/concessions, which may be used toward an interest rate buy-down, allowable closing costs, or other buyer expenses as permitted by the buyers lender. Behind the white picket fence, this home has the kind of curb appeal that makes you slow down before you even reach the front porch. Set in the amenity-rich Landsdale community, it offers the charm buyers hope for, the space they need, and a few rare extras that make everyday living easier, including an oversized driveway with additional parking beyond the two-car attached garage. The main level feels warm, stylish, and incredibly livable from the moment you walk in. A beautiful dining room with board and batten detailing and statement wallpaper adds just the right amount of personality, while the open floor plan keeps the heart of the home connected. The kitchen is designed for real life, whether that means weeknight di
USD 699,900
2683 Walston Road
View photo
House · for sale
USD 624,990
USD 193/sq.ft
2683 Walston Road
New Estates
· 3,229 sq.ft · 5 Bedrooms · 4 Baths · House
· Fireplace · Parking · Cellar
New Estates · 3,229 sq.ft · 5 Bedrooms · 4 Baths · House · Fireplace · Parking · Cellar
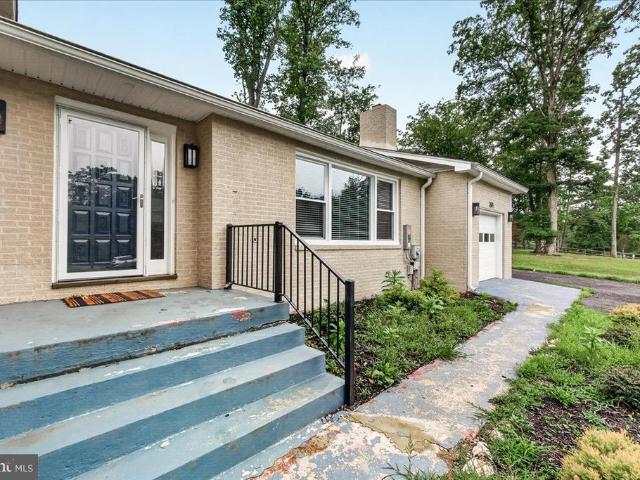
Nestled in the serene Valley View subdivision, this stunning ranch-style residence has undergone a remarkable transformation, with major renovations completed in 2024 that elevate its luxury appeal. The exterior boasts a classic brick front, exuding timeless elegance, while the expansive 1.18-acre lot offers ample space for outdoor enjoyment and relaxation. Step inside to discover a thoughtfully designed layout featuring five spacious bedrooms and four full bathrooms, perfect for both entertaining and everyday living. The fully finished basement, complete with an outside entrance and windows, provides additional living space that can be tailored to your lifestyle-whether as a cozy retreat or a vibrant entertainment area. The heart of the home features a charming free-standing brick fireplace, creating a warm focal point for gatherings. The attached garage with inside access ensures convenience, while the asphalt driveway adds to the property's curb appeal. Experience the exclusive life
USD 624,990
11703 Fingerboard Road
View photo
House · for sale
USD 459,000
USD 479/sq.ft
11703 Fingerboard Road
New Estates
· 958 sq.ft · 2 Bedrooms · 1 Bath · House
· Fireplace · Parking
New Estates · 958 sq.ft · 2 Bedrooms · 1 Bath · House · Fireplace · Parking
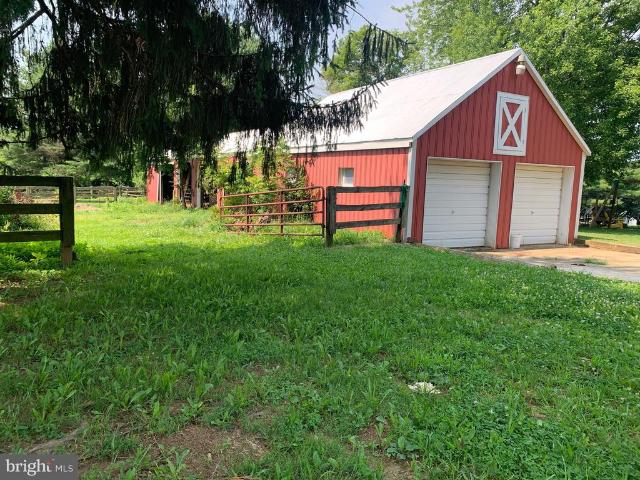
BACK ON MARKETContract termination was not related to property inspections or appraisal. Buyer was unable to obtain financing. Mutual Release pending final lender documentation. Enjoy the space and versatility of this approximately 1.82-acre property in a convenient Monrovia location with easy access to commuter routes, shopping, and everyday conveniences. This brick rancher with carport offers the opportunity to update and personalize to your own style while preserving some wonderful original character, including two cozy wood-burning fireplaces and a charming pink-and-black tiled bathroom with timeless mid-century appeal. The roof was replaced approximately two years ago. A detached two-bay garage with electricity and adjoining run-in stalls provides flexible space for equipment, hobbies, storage, projects, or other uses. The fenced pasture area adds to the property's appeal. Seller has previously kept horses on the property. Buyers are responsible for verifying zoning and intended a
USD 459,000
2910 Clear Hill Lane
View photo
House · for sale
USD 725,000
USD 218/sq.ft
2910 Clear Hill Lane
New Estates
· 3,315 sq.ft · 4 Bedrooms · 4 Baths · House
· Deck · Fireplace · Equipped kitchen
New Estates · 3,315 sq.ft · 4 Bedrooms · 4 Baths · House · Deck · Fireplace · Equipped kitchen
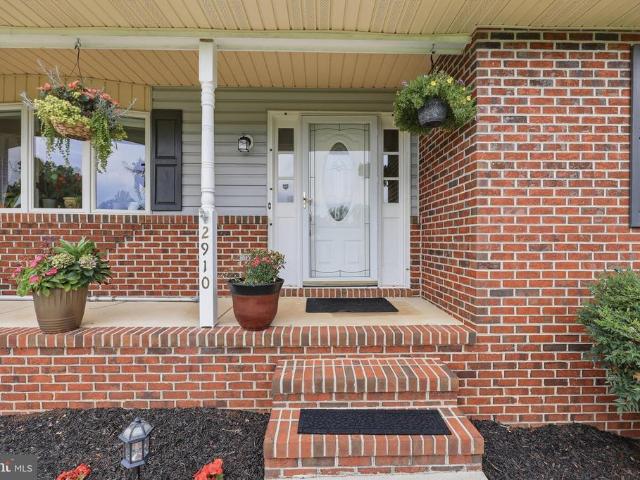
Open house. *. This Sunday July 5th. 1-3 PM. Rarely does a property offer this exceptional combination of space, privacy, versatility, and income potential. Situated on a picturesque and private 2.90-acre lot with no HOA, this beautifully maintained 4-bedroom, 4-full-bath Brick Rancher, built in 1991 and offering approximately 3,440 square feet of living space, provides the ease and convenience of first floor living while offering thoughtfully designed flexible spaces throughout. Updated over the years, This exceptional home is ideal for buyers seeking accommodations for extended family, guests, or the opportunity for supplemental rental income with 2 In-Law Suites. The spacious main level features an oversized eat-in kitchen with granite countertops, a breakfast bar, new tile flooring, and direct access to a large screened porch and expansive deck overlooking the peaceful setting. The inviting family room boasts vaulted ceilings, skylights, a Brick wood fireplace, and beautiful hardwo
USD 725,000
4488 Maidengrass Lane
View photo
Townhouse · for sale
USD 499,900
USD 270/sq.ft
4488 Maidengrass Lane
New Estates
· 1,851 sq.ft · 3 Bedrooms · 3 Baths · Townhouse
· Garden · Deck · Parking · Swimming pool
New Estates · 1,851 sq.ft · 3 Bedrooms · 3 Baths · Townhouse · Garden · Deck · Parking · Swimming pool
Tucked away on a quiet cul-de-sac in sought-after Landsdale, this 100% carpet-free 3BR/3.5BA townhome is packed with custom upgrades! Highlighted by custom closets throughout and abundant storage, the versatile lower level is ideal as a private guest suite or multigenerational living space, complete with a full bath featuring an oversized walk-in shower. Step off the main-level deck into a fully fenced, Better Homes & Gardens-style garden oasis. Complete with a detached 2-car garage and an incredible HOA featuring a community center, pool, and a packed calendar of neighborhood events, this home is truly a must-see! A VA assumable loan is available at 2.375% interest. Seller will consider a lease as well
USD 499,900
11063 Emerald Crown Drive
View photo
House · for sale
USD 999,000
USD 203/sq.ft
11063 Emerald Crown Drive
New Estates
· 4,898 sq.ft · 5 Bedrooms · 4 Baths · House
· Garden · Office room · Fireplace · Equipped kitchen
New Estates · 4,898 sq.ft · 5 Bedrooms · 4 Baths · House · Garden · Office room · Fireplace · Equipped kitchen
Welcome to 11063 Emerald Crown Drive, a stunning Northeast. Facing residence in the highly sought-after Landsdale community of Monrovia. Built in 2020 by Wormald Homes, this exceptional Taylor model showcases over $148,000 in builder upgrades, further enhanced by thoughtful post-construction additions that elevate both style and function. Offering 5 bedrooms and 4.5 baths, this home features a bright, open-concept main level designed for modern living. The heart of the home is the oversized kitchen island, complemented by a marble backsplash, abundant cabinetry, and seamless flow into the dining and family rooms. A striking linear gas fireplace anchors the family room, while a private studio office with barn doors provides the perfect work-from-home space. Enjoy effortless indoor-outdoor living with direct access to the rear screened-in porch, overlooking the fully fenced backyard and flagstone patioideal for entertaining or relaxing. Upstairs, a versatile loft with custom built-ins of
USD 999,000
4730 Black Eyed Susan Mews
View photo
Townhouse · for sale
USD 550,000
USD 239/sq.ft
4730 Black Eyed Susan Mews
New Estates
· 2,293 sq.ft · 3 Bedrooms · 2 Baths · Townhouse
· Balcony · Fireplace · Equipped kitchen
New Estates · 2,293 sq.ft · 3 Bedrooms · 2 Baths · Townhouse · Balcony · Fireplace · Equipped kitchen
End Unit NV Homes Van Dorn townhome in Landsdale! Premium location overlooking open space. Spacious family room with ceiling fan, powder room, large dining area and gourmet kitchen. Kitchen features expansive island, upgraded granite, cabinets and stainless steel appliances. Family room opens to covered balcony with recessed lights, ceiling fan and stone fireplace! Open floor plan is perfect for entertaining and every day living! Primary bedroom includes ceiling fan and walk-in closet with custom organizers. En-suite luxury bath features upgraded dual vanity, shower with dual shower heads and tiled ceiling, floor and walls. Two additional bedrooms, second full bath and laundry room on upper level. Entry level features spacious rec room, second half bath and family foyer with built-in storage. Hardwood stairs and wide plank flooring through main level and upper level hallway. See documents for floor plan and full list of upgrades
USD 550,000

Get email alerts

Don't miss out: be the first to know about new properties

The alert was correctly created

On subscribing you accept the conditions of use and the privacy policy
Alert
Receive new ads in your inbox
Save this search
Receive alerts for new listings

We'll send you an email when we have new properties for: "Properties for sale in New Estates"

The alert was correctly created

Sherwood Forest, District 9 New Market Frederick County Maryland
Catoctin View, District 9 New Market Frederick County Maryland
Get email alerts and be the first to see new listings
Required field
On subscribing I accept the terms of the privacy policy
Perfect! You'll soon start receiving new listings via email
Alert
Receive an email when we have new ads for Properties for sale in New Estates
Save this search
Filters

Bedrooms

Size (sq.ft)

sq.ft
sq.ft

Price

USD
USD

Property type

Bathrooms

Clear all filters
Receive notifications when new entries are published.