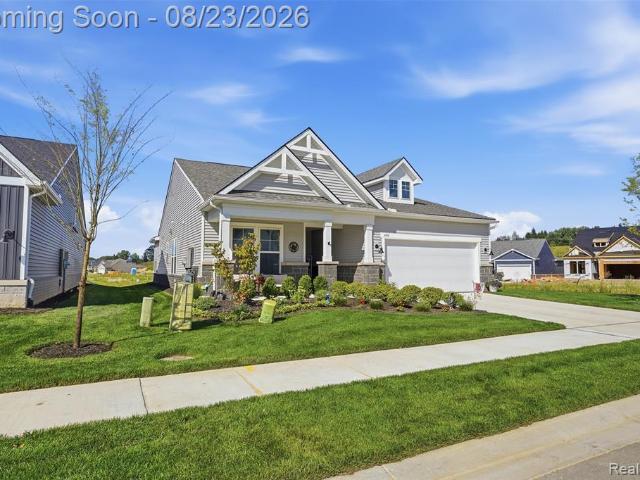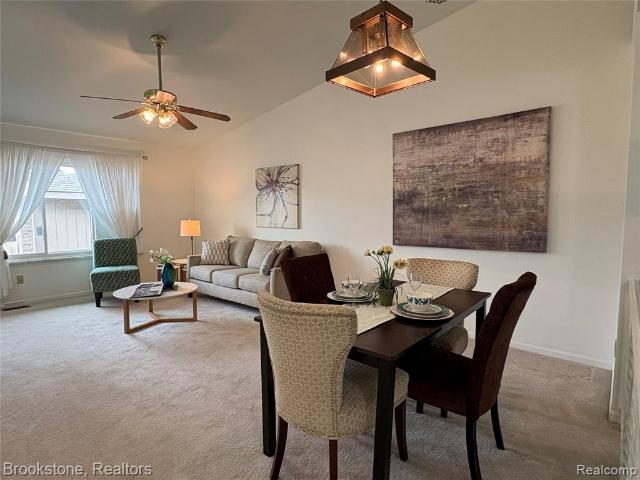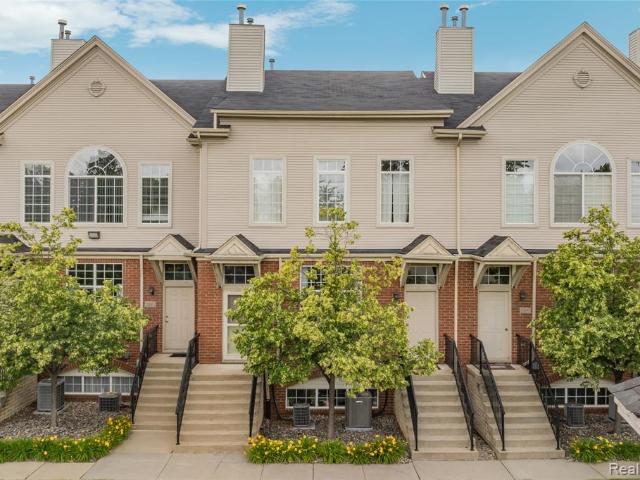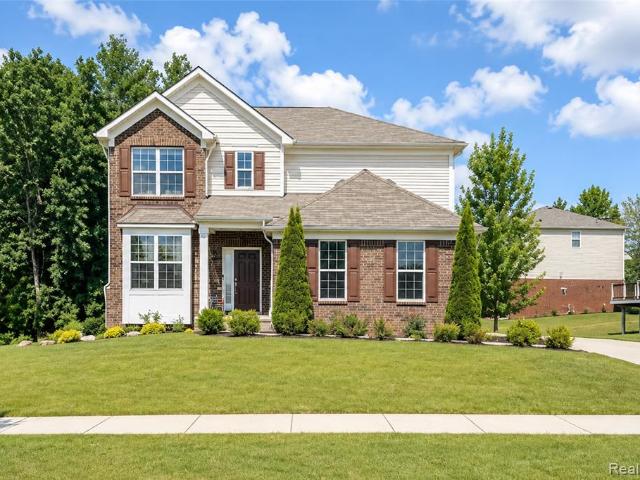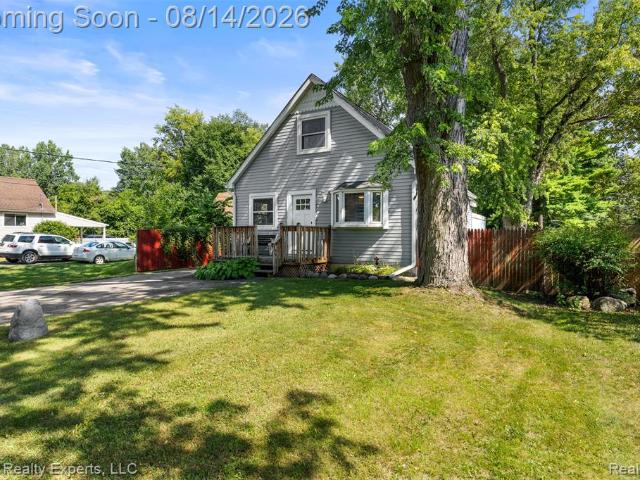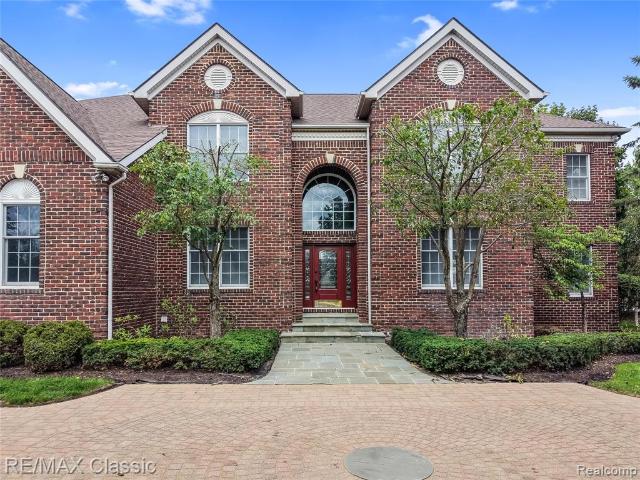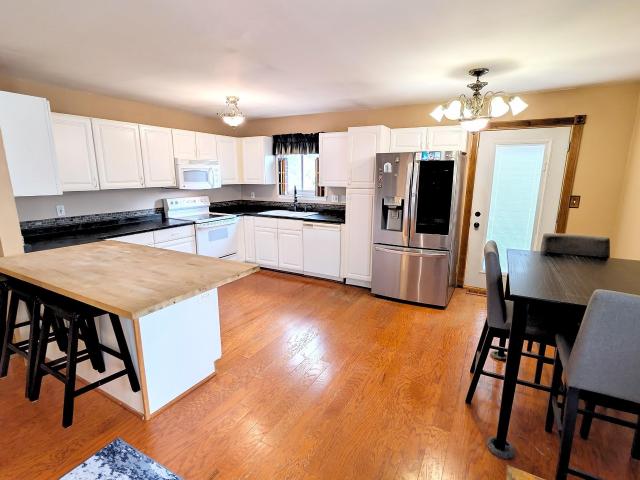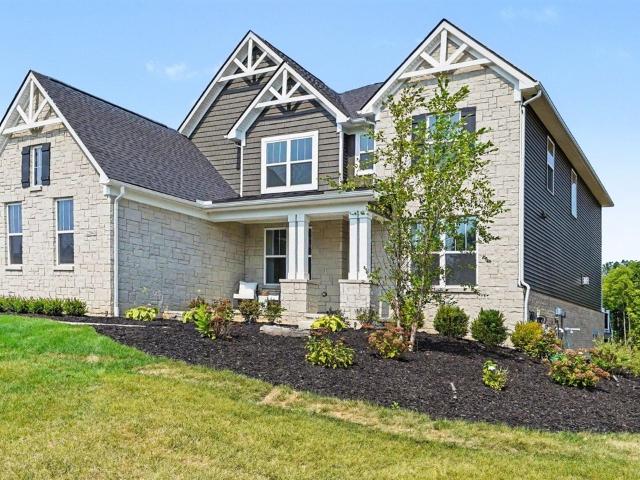
242 properties for sale in New Hudson

49948 Helfer
View photo
Condo · for sale
USD 110,000
USD 123/sq.ft
49948 Helfer
New Hudson
· 893 sq.ft · 2 Bedrooms · 2 Baths · Condo
· Equipped kitchen
New Hudson · 893 sq.ft · 2 Bedrooms · 2 Baths · Condo · Equipped kitchen
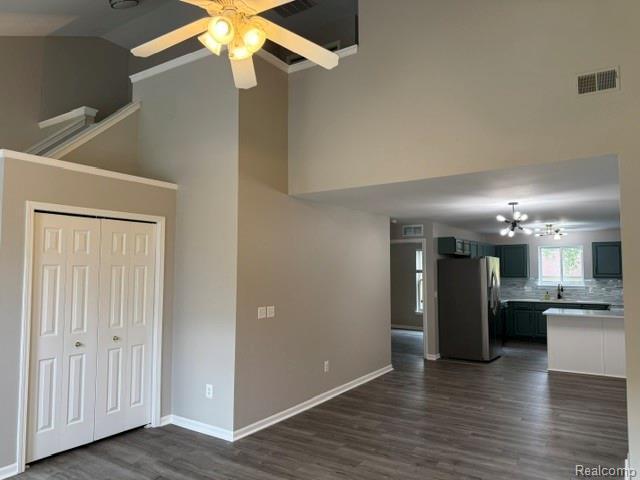
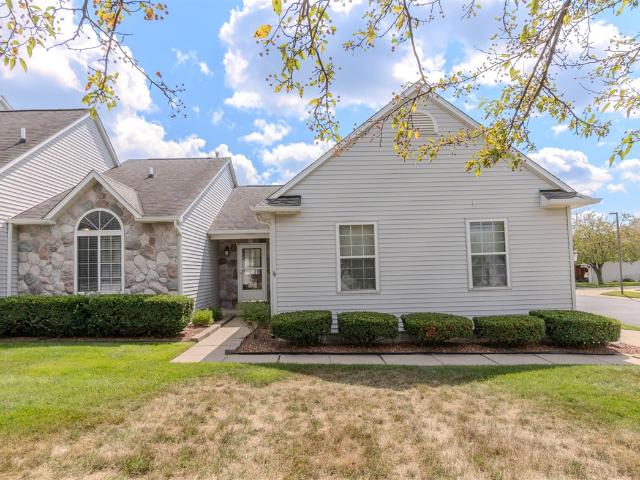
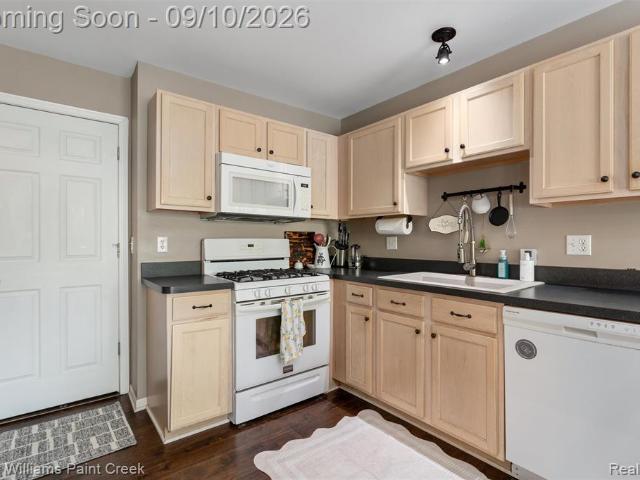
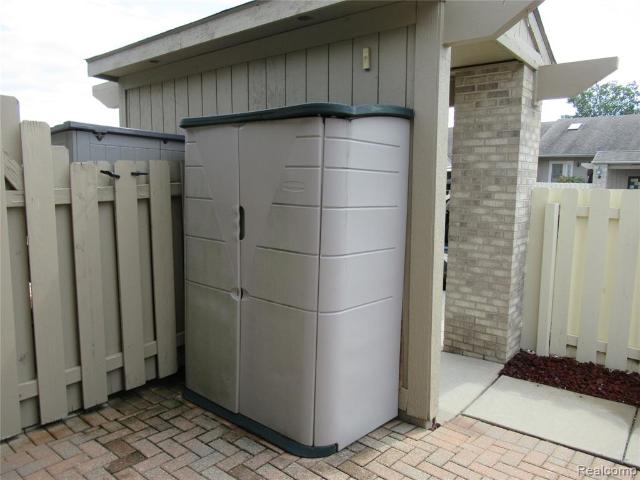
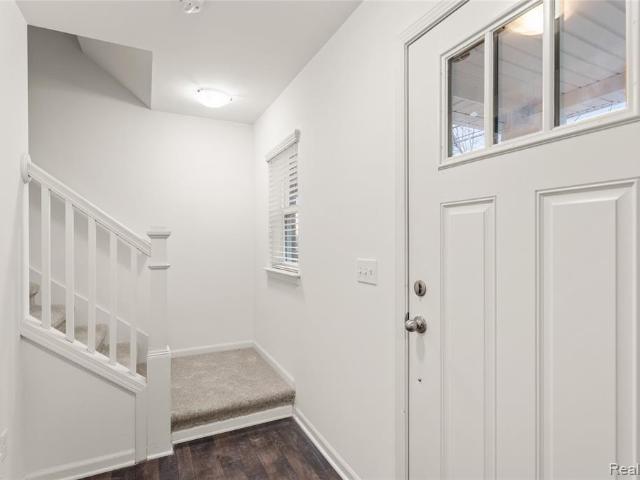
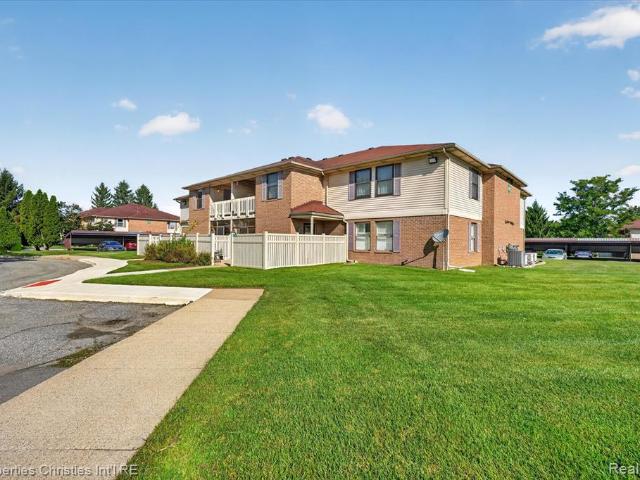
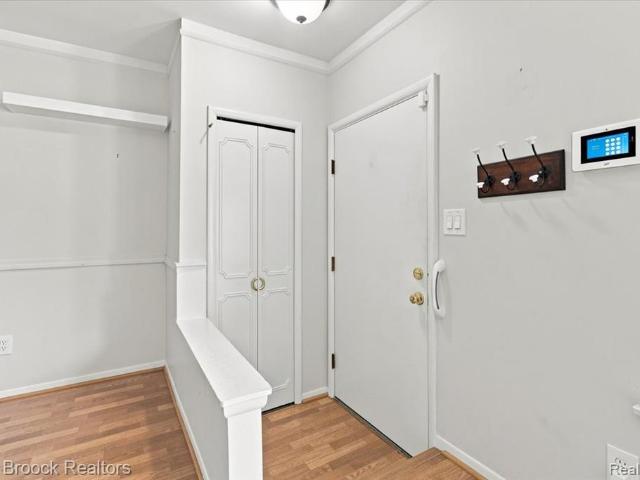
Meticulously maintained, freshly painted and nicely updated two bedroom two bath ranch in Leisure Cooperative 50+ community. Easy low maintenance living with a community pool & clubhouse. Spacious and bright living room open to kitchen & dining area. Nice size primary bedroom and second bedroom with access to screened-in back porch. Updated full bath on main level. Finished lower level includes a large rec area, second full updated bath, laundry and plenty of storage. HOA includes taxes, insurance, gas, water, pool, lawn/snow maintenance, exterior & roof maintenance. Cash only. Buyer must complete co-op application, background check and receive co-op board approval. Association membership fee: 3% of sales price due at closing. Only certified emotional support animals less than 35 lbs allowed. Easy access to shopping, restaurants and freeways
USD 110,000
561 Valley Drive
View photo
House · for sale
USD 1,199,000
USD 355/sq.ft
561 Valley Drive
New Hudson
· 3,369 sq.ft · 4 Bedrooms · 3 Baths · House
· Fireplace · Equipped kitchen
New Hudson · 3,369 sq.ft · 4 Bedrooms · 3 Baths · House · Fireplace · Equipped kitchen
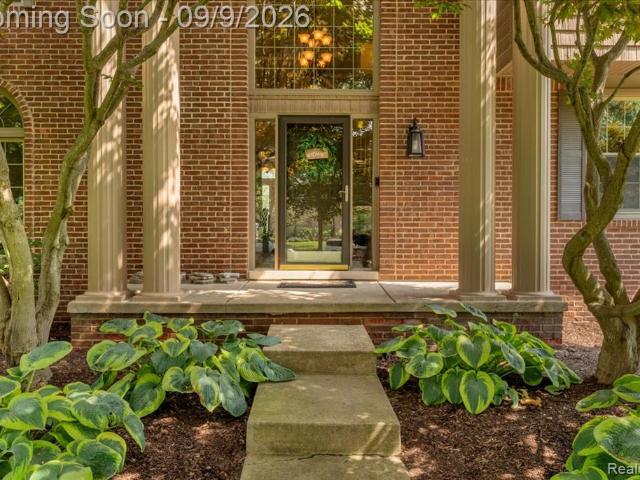
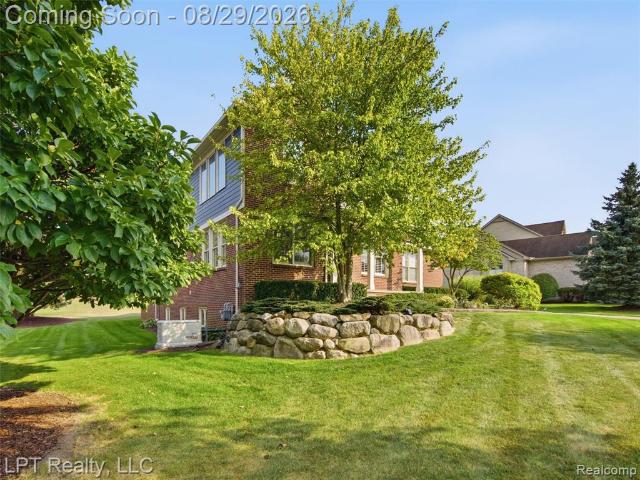
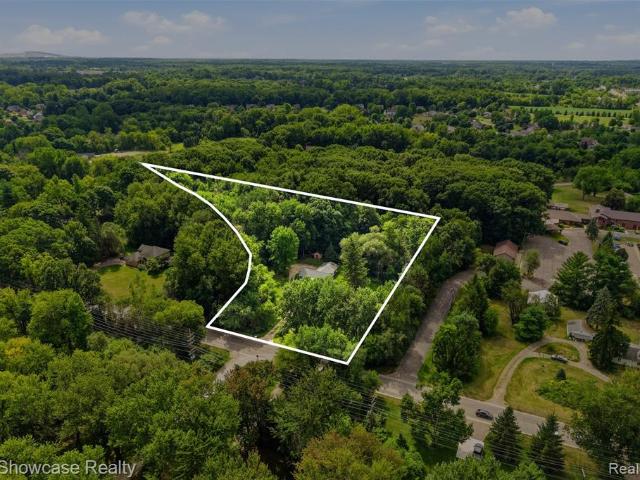
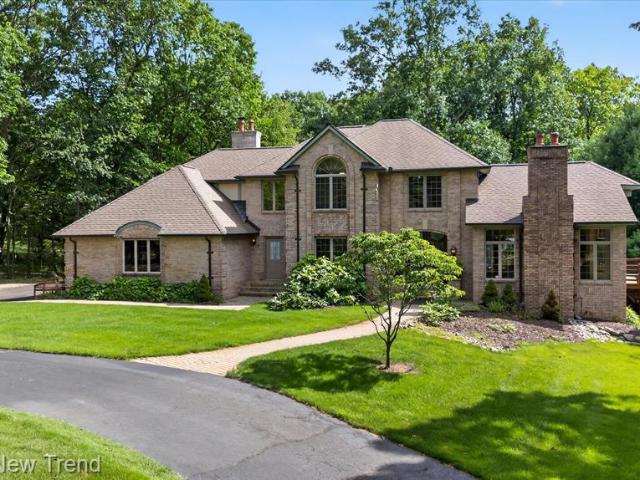
Exquisite Luxury Estate Home Nestled on a 3.62 Acre Breathtaking & Serene Setting with a Lovely Pond with Waterfall, Private Trails, and a Charming Log Cabin. One-0f-a Kind Private & Tranquil Setting Located on a Cul-de-Sac in Desirable Cumberland Ridge. This Custom Tudor Home Features Over 5,200 Sq. Ft. of Living Space with an Abundance of Updates Throughout. Double Entry Doors Open to a 2-Story Grand Foyer with Newer Flooring and a Lovely Winding Staircase. Expansive Great Room has Soaring Vaulted Ceiling, Impressive Fieldstone Fireplace, Wet Bar, and Huge Custom Windows with Lots of Natural Light. Beyond the Great Room is a 4-Season Sunroom with Wall of Windows Offering Scenic Panoramic Views Overlooking the Tranquil Grounds. New Gourmet Chef's Kitchen Features Custom Cabinetry, a Huge Island, Premium Stainless Steel Appliances including a Gas Cooktop, Built-In Oven, a Warming Drawer, a Coffee Bar, and a Pantry. Spacious Flex Room or Formal Dining Room, Library with French Doors and
USD 1,199,000
1111 Fountain View Circle
View photo
Condo · for sale
USD 279,900
USD 168/sq.ft
1111 Fountain View Circle
New Hudson
· 1,658 sq.ft · 3 Bedrooms · 2 Baths · Condo
· Office room · Terrace · Equipped kitchen · Parking
New Hudson · 1,658 sq.ft · 3 Bedrooms · 2 Baths · Condo · Office room · Terrace · Equipped kitchen · Parking
Welcome to this beautifully updated, east-facing condo near the heart of South Lyon, offering 3 bedrooms, 2.5 baths and 1,659 square feet of comfortable, move-in-ready living space. The open-concept floor plan features tall ceilings, abundant natural light and a spacious living area perfect for both everyday living and entertaining. The large dine-in kitchen is designed for gathering, featuring quartz countertops, backsplash, ample cabinetry and stainless steel appliances. Step outside to the quiet terrace and enjoy your morning coffee overlooking the fountain, or head out to explore everything South Lyon has to offer. The primary suite includes a private bath and walk-in closet, with two additional bedrooms and a full bath providing plenty of flexibility for family, guests or a home office. Thoughtful updates throughout include refreshed bathrooms, updated flooring, newer carpet, fresh paint, lighting, kitchen finishes and appliances. The attached one-car garage is another standout, f
USD 279,900
860 Knollwood Circle
View photo
Condo · for sale
USD 310,000
USD 261/sq.ft
860 Knollwood Circle
New Hudson
· 1,184 sq.ft · 2 Bedrooms · 2 Baths · Condo
· Fireplace · Equipped kitchen · Parking · Cellar
New Hudson · 1,184 sq.ft · 2 Bedrooms · 2 Baths · Condo · Fireplace · Equipped kitchen · Parking · Cellar
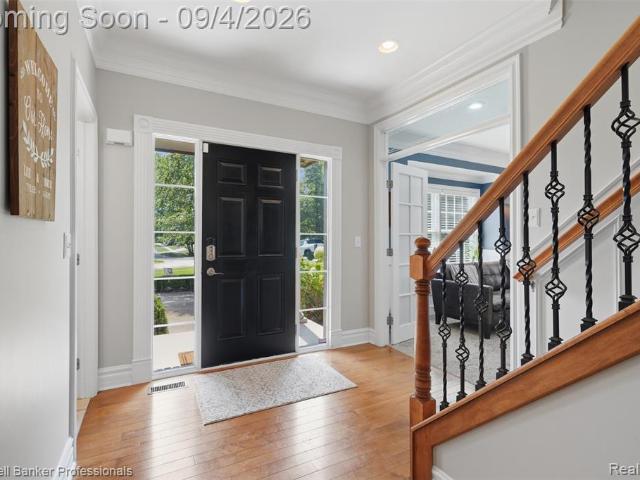
Welcome to 860 Knollwood Circle, a beautifully maintained ranch-style condominium offering comfortable, low-maintenance living in an ideal South Lyon location. This spacious home features 2 bedrooms, 2 full bathrooms, 1 half bathroom, a full basement, and a side-facing 2-car attached garage, all situated on a desirable corner lot. Step inside to a welcoming foyer with luxury vinyl plank flooring that continues through the hallway, dining area, and kitchen. The spacious living room features a cozy fireplace and flows seamlessly into the dining area, creating an inviting space for everyday living and entertaining. The kitchen is nicely updated with quartz countertops, newer stainless steel appliances, a newer faucet, and updated light fixtures. The entry level also features two generously sized bedrooms, including a primary suite with a private ensuite bathroom. Both full bathrooms feature quartz countertops and updated pull-out faucets. A conveniently located mudroom/laundry area
USD 310,000
1520 Arcadia Drive
View photo
Condo · for sale
USD 489,990
USD 234/sq.ft
1520 Arcadia Drive
New Hudson
· 2,088 sq.ft · 3 Bedrooms · 2 Baths · Condo
· Patio · Equipped kitchen · Parking · Cellar
New Hudson · 2,088 sq.ft · 3 Bedrooms · 2 Baths · Condo · Patio · Equipped kitchen · Parking · Cellar
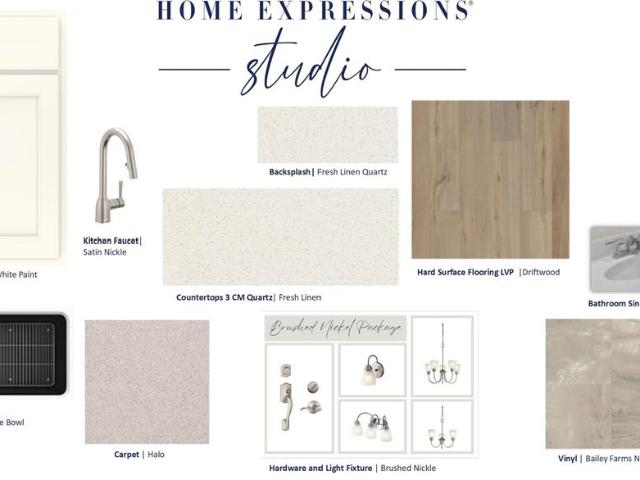
Available December 2026! This Ashton Floorplan offers an attached 2-car garage, open concept living and a large primary suite with extension featuring a very spacious walk-in closet! The gathering room offers a wall of windows, providing extensive natural light and an attached sunroom perfect for that morning coffee or relaxing after a long day. Your spacious Kitchen offers a large white Quartz island with plenty of seating, Whirlpool built-in stainless steel gas appliances, equipped with stylish white cabinets, perfect for prepping food for you and your family! The owner's suite features expansive dimensions with ample space for a king-sized bed and sitting space perfect to unwind in. Large windows allow natural light to flood in, offering beautiful views and a calm, airy feel in this new townhome. This Ashton home also features an unfinished walkout basement prepped for a future bathroom along with a concrete patio off the backdoor. Sod and sprinkler package included with an impressi
USD 489,990
2529 Pine Drive
View photo
Condo · for sale
USD 325,000
USD 232/sq.ft
2529 Pine Drive
New Hudson
· 1,399 sq.ft · 2 Bedrooms · 2 Baths · Condo
· Office room · Deck · Fireplace · Equipped kitchen
New Hudson · 1,399 sq.ft · 2 Bedrooms · 2 Baths · Condo · Office room · Deck · Fireplace · Equipped kitchen
Tucked away on a peaceful cul-de-sac in Wixom, 2529 Pine Dr offers the perfect blend of comfort, privacy, and convenience. This inviting townhouse features a spacious and thoughtfully designed layout with a two-story foyer, hardwood flooring, and a warm, welcoming atmosphere throughout. The bright living room provides a comfortable space to relax and gather, highlighted by a two-sided fireplace and bay window that fills the room with natural light. The kitchen features hardwood flooring and flows into the adjoining breakfast nook, where a doorwall opens to the Trex deck (2025) and a serene, wooded backdrop. Enjoy your morning coffee, unwind after a long day, or entertain guests while taking in the peaceful surroundings. Upstairs, the generously sized primary suite creates a private retreat with a walk-in closet and its own bath. Additional living space provides flexibility for guests, a home office, or whatever suits your lifestyle. The partially finished lower level offers even more r
USD 325,000
24324 Lynwood Drive
View photo
House · for sale
USD 798,000
USD 290/sq.ft
24324 Lynwood Drive
New Hudson
· 2,745 sq.ft · 4 Bedrooms · 3 Baths · House
· Patio · Office room · Swimming pool · Fireplace · Equipped kitchen · Parking · Air conditioning · Cellar
New Hudson · 2,745 sq.ft · 4 Bedrooms · 3 Baths · House · Patio · Office room · Swimming pool · Fireplace · Equipped kitchen · Parking · Air conditioning · Cellar
Open house cancelled 9/19. If you've been watching the Novi market and waiting for a home that is truly move-in ready, this is the one. 24234 Lynwood sits on half an acre with mature trees and a professional landscape paver patio with gas firepit, conversation area, and hot tub. Inside, the home has been meticulously maintained and upgraded. The kitchen anchors the main level with bright cabinetry, natural stone counters, stainless steel appliances, and island with additonal seating. The first floor also offers a dining space, two living areas, a home office, butlers pantry, and convenient mudroom with first floor laundry off the garage. Upstairs you will find 4 bedrooms with 3 full baths. The large primary suite include a gas fireplace, and recently updated primary bath with soaker tub, dual sinks, and his/hers closets. The finished basement provides extra space to entertain. Updates throughout include newer hot water tank, fresh paint, kitchen remodel, carpet, windows, hvac & ac, and
USD 798,000
62341 Arlington Circle # 3
View photo
Condo · for sale
USD 149,000
USD 166/sq.ft
62341 Arlington Circle # 3
New Hudson
· 893 sq.ft · 2 Bedrooms · 2 Baths · Condo
· Office room · Equipped kitchen · Swimming pool
New Hudson · 893 sq.ft · 2 Bedrooms · 2 Baths · Condo · Office room · Equipped kitchen · Swimming pool
Welcome to this inviting, move-in ready 55+ community CO-OP. The main level features a spacious kitchen, welcoming living room with cathedral ceiling, two bedrooms, full bathroom, convenient main-floor laundry and a relaxing three season room. The finished lower level expands your living options with a comfortable family room, bathroom and versatile 3rd bedroom/office with a walk-in closet. The HOA fee provides added peace of mind by covering water, furnace, hot water heater, snow removal, trash, lawn maintenance, roof and exterior building maintenance. Residents also enjoy access to the community clubhouse offering daily activities and an outdoor heated pool. Close to quaint downtown South Lyon this condo offers easy access to local shops, restaurants, community events and everyday conveniences. With its adaptable living spaces and carefree lifestyle, this condo is a wonderful opportunity for comfortable 55+ living. Come see all it has to offer-schedule your private showing today! Pre
USD 149,000
1928 Tranquil Court
View photo
House · for sale
USD 774,900
USD 197/sq.ft
1928 Tranquil Court
New Hudson
· 3,918 sq.ft · 4 Bedrooms · 3 Baths · House
· Garden · Fireplace · Equipped kitchen
New Hudson · 3,918 sq.ft · 4 Bedrooms · 3 Baths · House · Garden · Fireplace · Equipped kitchen
This neighborhood is truly unique. Hidden Paradise lives up to it's name and more! With a mile of trails traversing a network of canals, covered bridges and peaceful waterfront nooks, you will truly feel as though you have left your cares behind. And along with the idyllic setting is this move-in-ready home. Offering an abundance of square footage for relaxation, work-from-home, entertaining and more! The heart of the home is the generous island kitchen flowing seamlessly into the oversized family room with focal point fireplace. The upper level features a lavish Primary Suite with expansive walk-in closet plus a Junior Ste with full bath. Most notable is the huge bonus room offering a myriad of possibilities from another ensuite to exercise, crafts, hobbies and more! For total peace of mind, the roof was replaced in 2025 and the furnace in 2022. The whole home has been painted inside and out, updated carpet throughout, plus a major landscape overhaul including an impressive rear yard
USD 774,900
478 N Wixom Road
View photo
Condo · for sale
USD 285,000
USD 190/sq.ft
478 N Wixom Road
New Hudson
· 1,496 sq.ft · 3 Bedrooms · 2 Baths · Condo
· Parking · Deck · Balcony · Equipped kitchen
New Hudson · 1,496 sq.ft · 3 Bedrooms · 2 Baths · Condo · Parking · Deck · Balcony · Equipped kitchen
Welcome to the great looking home in wixom. Modern open floor plan, end unit, not to be missed, lots of natural light. Get the keys at closing, the spacious kitchen features quartz in the kitchen counter-tops, rainless steel appliances, quality cabinetry with plenty of storage, the flowing floor plan is absolutely ideal for entertaining, the balcony is accessible from the living room for entertaining, new carpet with new padding ($4k). 2025, the entire condo painted ($4.5K). 2025, new lights ($2.5K) 2020, oak floor features 3 bedrooms, 2.5 baths, 9 foot ceilings, 42' cabinets, luxury vinyl plank throughout, stainless appliances, hardwood floors, 2 car attached garage & privacy deck! The master bath includes a stand up shower with tile surround! Come & see what this amazing walk-able community has to offer, liberty boasts a community park & rails to trails runs through the heart of the neighborhood, the community features a dog park, water, snow removal, landscape maintenance & trash pi
USD 285,000
4144 Dogwood Drive
View photo
House · for sale
USD 634,000
USD 344/sq.ft
4144 Dogwood Drive
New Hudson
· 1,841 sq.ft · 2 Bedrooms · 2 Baths · House
· Office room · Fireplace · Equipped kitchen
New Hudson · 1,841 sq.ft · 2 Bedrooms · 2 Baths · House · Office room · Fireplace · Equipped kitchen
Welcome to 4144 Dogwood Dr. No need to wait to build a house in Milford's highly-sought after Kensington Ridge 55+ community with this almost new Prosperity Model that is move in ready. This beautifully upgraded unit offers comfort, and low-maintenance living. Positioned on a premium corner lot just steps from the impressive 17,000+ sq ft Lakehouse, this Retreat series home delivers style and functionality in a vibrant, amenity-rich neighborhood. Inside, the open-concept layout features a spacious gathering room with fireplace and a tray ceiling in both living room & master suite, luxury vinyl plank flooring. The kitchen showcases quartz countertops, gas cooktop, expansive island, walk-in pantry, under-cabinet lighting, soft-close cabinetry, and added custom designer lighting above the island & dining area. A bright four-season sunroom expands the living space, while ceiling fans throughout the home enhance comfort. The addition of the flex room gives you added office and/or sleeping s
USD 634,000
62401 Raleigh Court # 4
View photo
Condo · for sale
USD 150,000
USD 167/sq.ft
62401 Raleigh Court # 4
New Hudson
· 893 sq.ft · 2 Bedrooms · 2 Baths · Condo
· Patio · Air conditioning · Swimming pool
New Hudson · 893 sq.ft · 2 Bedrooms · 2 Baths · Condo · Patio · Air conditioning · Swimming pool
Ranch Walkout home in Colonial Acres Phase V, a vibrant 55+ community offering. This unit has central air conditioning, and serene pond views-creating a peaceful, private setting you'll love coming home to. Open floor plan with cathedral ceilings, a skylight that fills the space with natural light, and an airy, inviting feel throughout. The main-level primary bedroom offers easy, everyday living, while the finished lower level expands your space with stylish luxury vinyl flooring and a walkout to a patio overlooking the water-ideal for relaxing or entertaining. Enjoy outdoor living from both the private front courtyard and the lower-level patio, each offering its own quiet retreat. Residents of Colonial Acres Phase V enjoy access to a clubhouse, pool, and a full calendar of social activities. Conveniently located near shopping, dining, and expressways, with the South Lyon Senior Center just minutes away for fitness classes, games, and community events. Plus, miles of nearby walking and
USD 150,000
30695 Ardmore Court
View photo
Condo · for sale
USD 239,900
USD 192/sq.ft
30695 Ardmore Court
New Hudson
· 1,249 sq.ft · 2 Bedrooms · 1 Bath · Condo
· Balcony · Equipped kitchen · Cellar
New Hudson · 1,249 sq.ft · 2 Bedrooms · 1 Bath · Condo · Balcony · Equipped kitchen · Cellar
Tucked away in the highly desirable Pointe Park community, this beautifully maintained ranch-style condo offers the perfect blend of comfort, convenience, and modern sophistication. Step inside to an inviting, open-concept floor plan illuminated by soaring ceilings and an abundance of natural light-perfect for effortless entertaining. The heart of the home is the spacious great room, which flows seamlessly into a gourmet kitchen complete with premium granite countertops and stainless steel appliances. The thoughtful single-level layout features two spacious bedrooms, including a generous walk-in closet and a private Trex balcony. Downstairs, the expansive basement provides massive storage capacity and an open canvas for your future finishing touches. Offering true turn-key ease and low-maintenance living, this pristine home places you minutes from Twelve Oaks Mall, local dining, major freeways, and acclaimed schools. Just move in and enjoy!
USD 239,900
30081 Braeburn Street
View photo
House · for sale
USD 599,900
USD 209/sq.ft
30081 Braeburn Street
New Hudson
· 2,863 sq.ft · 3 Bedrooms · 2 Baths · House
· Office room · Equipped kitchen · Parking · Cellar
New Hudson · 2,863 sq.ft · 3 Bedrooms · 2 Baths · House · Office room · Equipped kitchen · Parking · Cellar
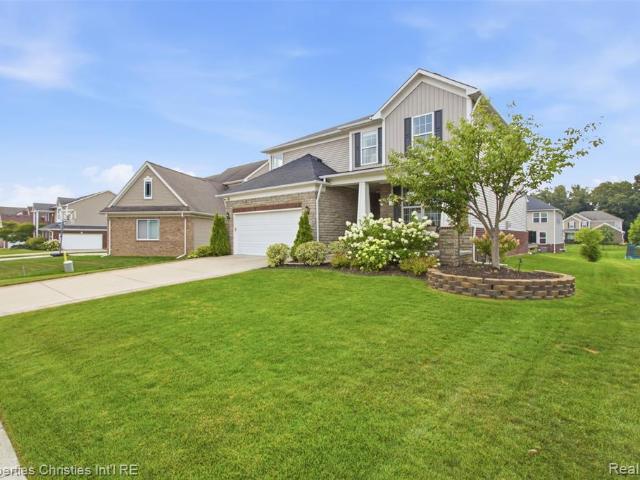
This east-facing home in the desirable Orchards of Lyon is freshly painted and built in 2018. With 2,864 square feet on a generous 0.24-acre lot, it features three spacious bedrooms, 2.5 full bathrooms, and a sunroom. The unfinished walk-out basement adds an impressive 1,385 square feet, while the two-car garage offers ample parking. A side-car garage and a driveway capable of accommodating over 4 vehicles enhance convenience. The open-concept living floor plan showcases a four-foot extended family room with beautiful hardwood flooring. The gourmet kitchen, a chef's dream, features expansive quartzite countertops, a walk-in pantry, and stainless steel appliances, all complemented by an inviting island. A first-floor flex room with French doors serves perfectly as a quiet home office or optional bedroom, supported by a convenient Half first-floor bathroom with quartzite finishes. Natural light floods the living room, enhanced by the four-foot extension, creating an ideal setting for ent
USD 599,900
61175 Greenwood Drive
View photo
Condo · for sale
USD 169,000
USD 149/sq.ft
61175 Greenwood Drive
New Hudson
· 1,130 sq.ft · 2 Bedrooms · 2 Baths · Condo
· Balcony · Equipped kitchen
New Hudson · 1,130 sq.ft · 2 Bedrooms · 2 Baths · Condo · Balcony · Equipped kitchen
Welcome to easy, move-in-ready living in South Lyon's desirable Southridge community! This beautifully updated second-story ranch condo offers 2 bedrooms, 2 full baths & a bright, open floor plan with vaulted ceilings that create an airy, spacious feel throughout. Freshly painted & thoughtfully updated, this home is ready for its next owner to simply unpack & enjoy. The standout kitchen was completely refreshed in 2025 with all-new cabinetry, countertops, sink & appliances, including a stainless steel induction range, creating a clean, modern space that opens effortlessly to the dining & living areas. The spacious primary suite features a private full bath, while the second bedroom & additional full bath offer plenty of flexibility for guests, a home office or additional living space. In-unit laundry adds everyday convenience. Enjoy your own private balcony, perfect for morning coffee or unwinding at the end of the day. Located just minutes from charming Downtown South Lyon, shopping,
USD 169,000
22240 Quail Run Circle # 1
View photo
Condo · for sale
USD 299,900
USD 265/sq.ft
22240 Quail Run Circle # 1
New Hudson
· 1,130 sq.ft · 2 Bedrooms · 2 Baths · Condo
· Deck · Cellar
New Hudson · 1,130 sq.ft · 2 Bedrooms · 2 Baths · Condo · Deck · Cellar
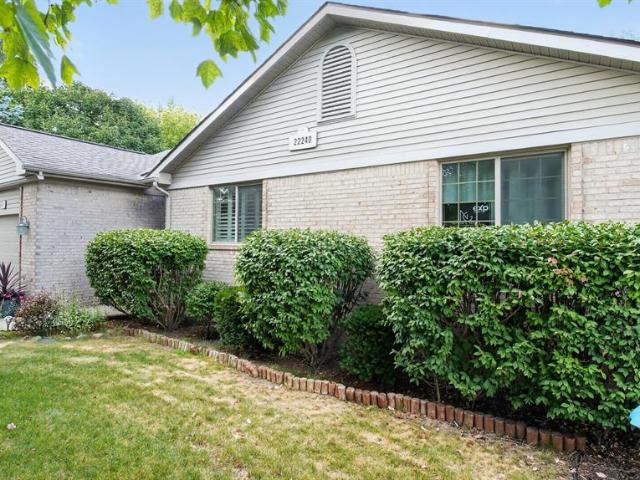
Welcome to the highly desirable Quail Run Condo Complex. This beautifully maintained two bedroom ranch is located at the rear of the complex providing the least amount of traffic and the most privacy as possible. Just a short drive from downtown South Lyon! Large size primary bedroom with a walk in closet. Each bedroom has its own bathroom. Beautiful wood floors throughout most of the unit. Stainless Steel Appliances. Granite Counter tops. Enjoy a peaceful cup of coffee on the rear Trex Deck! Large Basement providing tons of storage and ready to be finished exactly how you want it! Batvai
USD 299,900
57909 Cider Mill Drive
View photo
House · for sale
USD 630,000
USD 234/sq.ft
57909 Cider Mill Drive
New Hudson
· 2,691 sq.ft · 3 Bedrooms · 3 Baths · House
· Office room · Equipped kitchen
New Hudson · 2,691 sq.ft · 3 Bedrooms · 3 Baths · House · Office room · Equipped kitchen
Welcome to this exceptional home in the highly desirable Orchards of Lyon, offering nearly 4,000 sq ft of beautifully finished living space across three levels. Built in 2017, freshly painted and meticulously maintained, this upgraded home is ideally situated on a spacious lot in a quiet, low-traffic section of the community. The bright, open floor plan is designed for everyday living and entertaining. A 4-ft extended flex room provides additional space and abundant natural light. The chef-inspired kitchen features quartz countertops, an oversized island, stainless steel appliances, and a walk-in pantry, seamlessly connecting to the dining and living areas. A private office with French doors and picture-frame molding, plus foyer wainscoting, adds function and architectural detail. Upstairs, the spacious primary suite offers crown molding and a beautifully appointed private bath. Two additional bedrooms, a full bath, second-floor laundry, and versatile loft complete the level. The loft
USD 630,000
23770 Spy Glass Hill
View photo
House · for sale
USD 749,000
USD 267/sq.ft
23770 Spy Glass Hill
New Hudson
· 2,799 sq.ft · 4 Bedrooms · 3 Baths · House
· Patio · Office room · Cellar
New Hudson · 2,799 sq.ft · 4 Bedrooms · 3 Baths · House · Patio · Office room · Cellar
Welcome to this meticulously maintained 4-bedroom, 3-bathroom golf course home, thoughtfully designed for comfortable everyday living and effortless entertaining. Offering beautiful golf course views, quality upgrades, and exceptional attention to detail, this home is truly move-in ready. The spacious primary suite features a custom walk-in shower and generous walk-in closet, while all three bathrooms are enhanced with custom walk-in showers, blending style, comfort, and functionality throughout the home. The finished entertainer's basement provides an abundance of additional living space, perfect for movie nights, game days, gatherings, or relaxing with family and friends. A bonus bedroom adds valuable flexibility for guests, a home office, or other needs. Step outside to the peaceful covered patio overlooking the golf course, creating the perfect backdrop for morning coffee, evening relaxation, or entertaining while enjoying the serene surroundings. For added convenience and peace of
USD 749,000
55875 Pontiac Trail Court
View photo
House · for sale
USD 350,000
USD 303/sq.ft
55875 Pontiac Trail Court
New Hudson
· 1,152 sq.ft · 3 Bedrooms · 2 Baths · House
· Office room · Equipped kitchen · Parking · Air conditioning · Cellar
New Hudson · 1,152 sq.ft · 3 Bedrooms · 2 Baths · House · Office room · Equipped kitchen · Parking · Air conditioning · Cellar
Welcome into this beautifully updated home in highly sought-after South Lyon Schools. This 3-bedroom, 2-bath home features a desirable first-floor primary bedroom along with a beautifully updated first-floor full bathroom completed in 2026, creating the convenience of main-level living. The heart of the home is the updated 2025 kitchen, complemented by newer vinyl flooring, updated fixtures, and a comfortable layout that makes the home perfect for both everyday living and entertaining. Upstairs, you'll find two additional bedrooms and a full bathroom remolded in 2020, providing a great separation of space between the primary suite and secondary bedrooms. The finished basement provides even more room to spread out, offering additional space for entertaining, recreation, a home theater, or whatever best fits your lifestyle. Adding even more versatility is the finished room above the garage with its own heat and A/C. Previously used as a home office, this bonus space offers endless possib
USD 350,000
49899 Leyland Circle
View photo
House · for sale
USD 1,199,000
USD 254/sq.ft
49899 Leyland Circle
New Hudson
· 4,715 sq.ft · 5 Bedrooms · 4 Baths · House
· Fireplace · Equipped kitchen
New Hudson · 4,715 sq.ft · 5 Bedrooms · 4 Baths · House · Fireplace · Equipped kitchen
Renovated 4,710 sq. ft. Home featuring 5 bedrooms and 4 full baths upstairs. The redesigned island kitchen showcases white cabinetry, quartz countertops, a deep-charcoal island, high-end pull-out faucet, all-new appliances, Champagne Bronze finishes, and dimmable, color-selectable LED recessed lighting. An expanded breakfast nook with skylight flows into the two-story great room with gas fireplace and deep-charcoal mantel and surround. Gorgeous 4.5' and 5' wide-plank hickory hardwood flooring flows throughout the home. The light-filled conservatory features a soaring ceiling and abundant windows, while the main level also offers a private library, spacious formal dining room, and elegant living room. The expansive primary suite features an oversized walk-in closet and renovated spa-inspired bath with dramatic 30' x 60' Euro-style porcelain tile, whirlpool soaking tub, and oversized Euro-style shower with marble mosaic flooring. A private princess suite with walk-in closet and finished
USD 1,199,000
1826 Windingway Drive
View photo
House · for sale
USD 359,900
USD 238/sq.ft
1826 Windingway Drive
New Hudson
· 1,507 sq.ft · 5 Bedrooms · 2 Baths · House
· Patio · Garden · Equipped kitchen · Parking · Cellar
New Hudson · 1,507 sq.ft · 5 Bedrooms · 2 Baths · House · Patio · Garden · Equipped kitchen · Parking · Cellar
Five bedrooms. Two full baths. Over 2,100 square feet of finished living space in the award-winning Walled Lake school district. The big-ticket work is already done: new roof and new siding within the last year. Inside you get real room to spread out. Hardwood floors run through the bright main level. The white kitchen features a tile backsplash and a butcher-block island that seats four. A newer stainless French-door refrigerator stays. Three bedrooms upstairs share a beautifully updated bath with a tiled walk-in shower and double vanity. The lower level adds two more bedrooms and a second full bath plus a warm family room with built-in shelving. A basement rec area and laundry round it out. Out back is the yard you've been hoping for. Fully fenced and just over a quarter acre with mature shade trees and a paver patio built for summer evenings. Attached two-car garage. Short walk to Sarah Banks Middle School and minutes to downtown Wixom and I-96. Schedule your showing today!
USD 359,900
22843 Martin Road
View photo
House · for sale
USD 1,107,000
USD 353/sq.ft
22843 Martin Road
New Hudson
· 3,132 sq.ft · 5 Bedrooms · 4 Baths · House
· Garden · Office room · Fireplace · Equipped kitchen
New Hudson · 3,132 sq.ft · 5 Bedrooms · 4 Baths · House · Garden · Office room · Fireplace · Equipped kitchen
You will completely fall in love with this stunning 2024 built high-end home loaded with upgrades and featuring 5 bedrooms, 4-1/2 baths on one of the premium lots in the Meadows of Lyon! The moment you enter this 2 story home you can't help but notice the open floorplan, high ceilings, engineered hardwood flooring, upgraded lighting, detailed moldings, and 2 story family room with gas fireplace with stone surround that is open to the high end chef's delight kitchen. Kitchen features quartz countertops, SS appliances, custom maple cabinets, double oven, cooktop with vent hood, large pantry, and huge island for food prep and seating. The eat-in kitchen has convenient access to a formal dining room, and to a sunroom to enjoy the peaceful back yard! You will also welcome the study, plus additional office/flex space off the kitchen, half bath and first floor guest suite with a private full bath. Storage room off the hallway/mud room which also has built-ins keeps you organized. Enjoy
USD 1,107,000
734 S Milford Road
View photo
Condo · for sale
USD 275,000
USD 216/sq.ft
734 S Milford Road
New Hudson
· 1,270 sq.ft · 2 Bedrooms · 2 Baths · Condo
· Parking · Deck · Balcony · Equipped kitchen · Air conditioning · Cellar
New Hudson · 1,270 sq.ft · 2 Bedrooms · 2 Baths · Condo · Parking · Deck · Balcony · Equipped kitchen · Air conditioning · Cellar
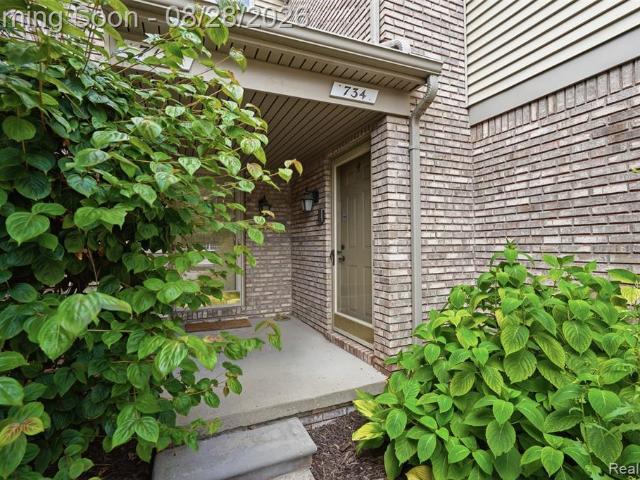
Welcome to this stunning 2 bedroom, 2 bath condo in the highly sought-after Milford Place community! Ideally located within walking distance of downtown Milford, this home offers the perfect blend of comfort, style, and convenience. Step inside to a spacious, open living area highlighted by vaulted ceilings. The kitchen offers an abundance of cabinetry and counter space, stainless steel appliances, and a charming breakfast nook with access to the newly completed Trex deck balcony. The spacious primary suite features vaulted ceilings, a large walk-in closet, and a private ensuite bathroom. An additional generously sized bedroom with a walk-in closet and full bathroom complete the main level. The newly finished basement provides fantastic additional living and entertaining space, while abundant storage throughout the home ensures there is plenty of room for everything. A 1 car attached garage adds even more convenience. Additional updates include a newer furnace, A/C, washer, and water h
USD 275,000
58547 Stuart Drive
View photo
House · for sale
USD 764,990
USD 233/sq.ft
58547 Stuart Drive
New Hudson
· 3,272 sq.ft · 5 Bedrooms · 4 Baths · House
· Office room · Fireplace · Equipped kitchen · Parking · Cellar
New Hudson · 3,272 sq.ft · 5 Bedrooms · 4 Baths · House · Office room · Fireplace · Equipped kitchen · Parking · Cellar
Winter 2027 Move-In! Discover the Woodside floorplan, a home designed with both comfort and functionality in mind. This 5-bed, 4-bath layout includes a walkout basement and a 2-car garage, offering plenty of room for everyday living and hosting. The two-story foyer sets an impressive tone from the moment you enter, opening to a flex room with French doors, ideal for a home office or play space, and a formal dining room connected by a convenient butler's pantry. The heart of the home is the gathering room with a gas fireplace, creating a warm, inviting atmosphere for relaxing or entertaining. The built-in kitchen features stainless steel gas appliances, generous counter space, and a layout designed for both cooking and conversation. A main-floor bedroom and full bath provide a perfect setup for guests or multigenerational living. Upstairs, well-appointed secondary bedrooms and bathrooms offer comfort and privacy for everyone. With thoughtful design, modern finishes, and a walkout baseme
USD 764,990
58579 Stuart Drive
View photo
House · for sale
USD 969,990
USD 281/sq.ft
58579 Stuart Drive
New Hudson
· 3,444 sq.ft · 4 Bedrooms · 4 Baths · House
· Garden · Fireplace · Equipped kitchen · Parking · Cellar
New Hudson · 3,444 sq.ft · 4 Bedrooms · 4 Baths · House · Garden · Fireplace · Equipped kitchen · Parking · Cellar
Move in Spring 2027. Model for Sale! Set on a large wooded walkout homesite, this 4-bedroom, 3.5-bath model home delivers space, comfort, and modern design. The main level features an inviting family room with a fireplace, a bright sunroom overlooking the trees, and a beautifully appointed built-in kitchen with double ovens and stainless-steel appliances. A 3-car garage with additional storage adds everyday convenience. Upstairs, all bedrooms are thoughtfully placed on the second floor, each offering spacious closets and tiled bathroom floors. A versatile loft provides extra living space perfect for work, play, or relaxation. The finished walkout basement includes a full bath and opens directly to the wooded backyard, creating an ideal space for guests, entertaining, or future customization. With its premium lot, upgraded finishes, and a layout designed for both comfort and functionality, this home offers a rare blend of privacy, style, and usable space, a standout option for buyers se
USD 969,990
60677 9 Mile Road
View photo
House · for sale
USD 225,000
USD 186/sq.ft
60677 9 Mile Road
New Hudson
· 1,206 sq.ft · 2 Bedrooms · 1 Bath · House
· Deck · Equipped kitchen · Cellar · Parking
New Hudson · 1,206 sq.ft · 2 Bedrooms · 1 Bath · House · Deck · Equipped kitchen · Cellar · Parking
Set on over an acre in South Lyon, this ranch home offers a beautiful wooded setting with mature trees, a private backdrop, and plenty of outdoor space to enjoy. The home welcomes you with a dining area that flows into the kitchen, where a skylight brings in an abundance of natural light. Two bedrooms and a full bath offer comfortable accommodations, while the living room provides a cozy space to relax with a wood-burning stove and access to the outdoor deck overlooking the wooded surroundings. The basement provides additional storage, while the carport and multiple sheds offer plenty of room for vehicles, tools, and outdoor essentials. A newer roof is an added benefit. With plenty of potential for updates and improvements, this property gives you the opportunity to make the home your own while taking advantage of the generous acreage and private setting. Conveniently located near downtown South Lyon, parks, trails, shopping, dining, and community amenities
USD 225,000
969 Hidden Creek Drive
View photo
House · for sale
USD 460,000
USD 219/sq.ft
969 Hidden Creek Drive
New Hudson
· 2,099 sq.ft · 3 Bedrooms · 3 Baths · House
· Garden · Office room · Deck · Fireplace · Cellar
New Hudson · 2,099 sq.ft · 3 Bedrooms · 3 Baths · House · Garden · Office room · Deck · Fireplace · Cellar
Welcome to this spacious 3-bedroom, 3.1-bath colonial situated on a generous. 24-acre lot backing to peaceful woodlands in Hidden Creek subdivision! A covered front porch creates an inviting first impression and provides the perfect place to relax and enjoy the neighborhood. Inside, the home offers a comfortable and functional layout with plenty of space for everyday living and entertaining-just awaiting your updates! The family room features a cozy fireplace, creating a warm gathering space for family and guests. Upstairs, the primary bedroom is highlighted by a vaulted ceiling, adding an open and airy feel to the private retreat. The finished basement provides valuable additional living space and offers flexibility for a recreation room, home office, workout area, guest accommodations, or hobby space. Outdoors, the wooded backdrop adds privacy and natural beauty to the large backyard. A spacious wood deck with a retractable awning provides a comfortable setting for grilling, dining,
USD 460,000
20942 Torbay Drive
View photo
House · for sale
USD 1,020,000
USD 291/sq.ft
20942 Torbay Drive
New Hudson
· 3,498 sq.ft · 5 Bedrooms · 3 Baths · House
· Patio · Garden · Fireplace · Equipped kitchen · Parking
New Hudson · 3,498 sq.ft · 5 Bedrooms · 3 Baths · House · Patio · Garden · Fireplace · Equipped kitchen · Parking
20942 Torbay Dr is a two-story Northville home with an open main-floor layout and clean interior finishes. The kitchen centers on a large island with a farmhouse sink, stainless steel appliances, and generous cabinetry for everyday preparation and storage. A fireplace anchors the two-story main living area, adding warmth beneath tall windows, and a separate dining space suits larger gatherings. The primary bedroom includes a walk-in closet for organized storage, while its en-suite bathroom pairs a soaking tub with a separate shower and a double vanity. Outside, a paver patio extends the backyard for outdoor relaxation. A three-car garage completes this well-maintained home with practical amenities throughout every room. Buyer/agent advised to verify homestead vs non homestead tax status with a tax professional. Included 100-Day Home Warranty with buyer activation
USD 1,020,000
319 Hickory Street
View photo
House · for sale
USD 350,000
USD 250/sq.ft
319 Hickory Street
New Hudson
· 1,399 sq.ft · 3 Bedrooms · 1 Bath · House
· Patio · Garden · Equipped kitchen
New Hudson · 1,399 sq.ft · 3 Bedrooms · 1 Bath · House · Patio · Garden · Equipped kitchen
Call the Village of Milford home with this incredible opportunity! Ideally located in the heart of downtown Milford, this historic home is filled with character, charm, and an abundance of natural light. Enjoy the convenience of being within walking distance to Main Street, where you can explore the farmers market, enjoy concerts in the park, visit Central Park, and experience Milford's wonderful restaurants and cafes. Inside, you'll find three bedrooms, one and a half baths, and spacious living and dining areas. The bright, updated kitchen is accessed through beautiful Pioneer Glass bifold doors and features an oversized island with seating-perfect for casual meals and gathering with family and friends. Relax in the airy sunroom, unwind on the backyard patio on warm summer days, or head out to enjoy the scenic trails connecting to the YMCA and Kensington Metropark. With easy access to the expressway and endless opportunities for hiking, biking, and kayaking just minutes away, this loc
USD 350,000
1664 Moss Drive
View photo
Condo · for sale
USD 683,990
USD 371/sq.ft
1664 Moss Drive
New Hudson
· 1,841 sq.ft · 2 Bedrooms · 2 Baths · Condo
· Fireplace · Equipped kitchen
New Hudson · 1,841 sq.ft · 2 Bedrooms · 2 Baths · Condo · Fireplace · Equipped kitchen
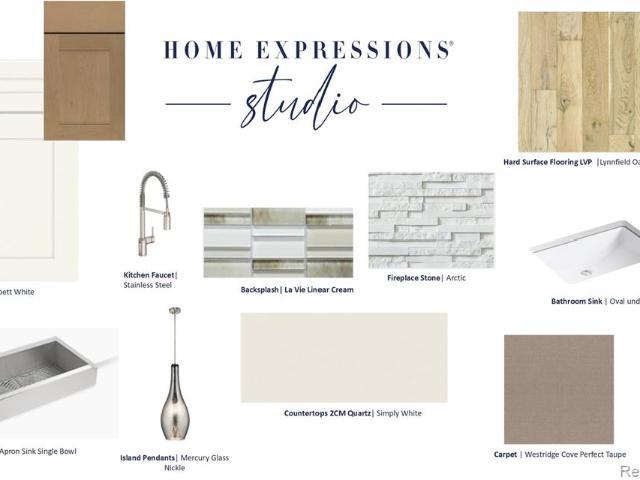
Fall 2026 move in. Sophisticated ranch living in Milford's premier Del Webb 55+ community. Discover the Mystique Floorplan blending luxury, convenience, and active adult living in this beautifully appointed home. Designed for effortless living and exceptional comfort, this stunning residence offers an open-concept layout filled with natural light and thoughtfully selected upgrades throughout. The spacious Gathering Room welcomes family and friends with a cozy gas fireplace and flows into the expansive kitchen, creating an ideal setting for both entertaining and everyday living. The chef-inspired kitchen features built-in appliances, a large center island, abundant workspace, a generous pantry, and an included refrigerator. Extensive luxury hard-surface flooring throughout the main living areas enhances ease of maintenance, while upgraded interior trim and designer paint selections add a refined touch. A versatile flex room with French doors provide the perfect space for a home office,
USD 683,990

Get email alerts

Don't miss out: be the first to know about new properties

The alert was correctly created

On subscribing you accept the conditions of use and the privacy policy
Alert
Receive new ads in your inbox
Save this search
Receive alerts for new listings

We'll send you an email when we have new properties for: "Properties for sale in New Hudson"

The alert was correctly created

Farmington Historic District
Shady Beach
Get email alerts and be the first to see new listings
Required field
On subscribing I accept the terms of the privacy policy
Perfect! You'll soon start receiving new listings via email
Alert
Receive an email when we have new ads for Properties for sale in New Hudson
Save this search
Filters

Bedrooms

Size (sq.ft)

sq.ft
sq.ft

Price

USD
USD

Property type

Bathrooms

Clear all filters
Receive notifications when new entries are published.