302 houses for sale in New Light, New Light township Wake County North Carolina

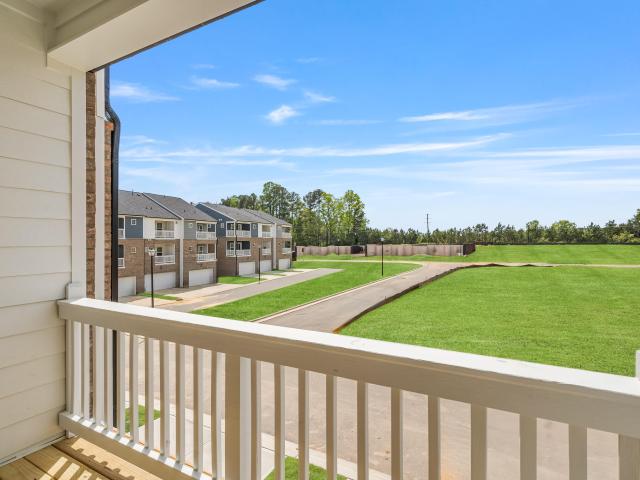
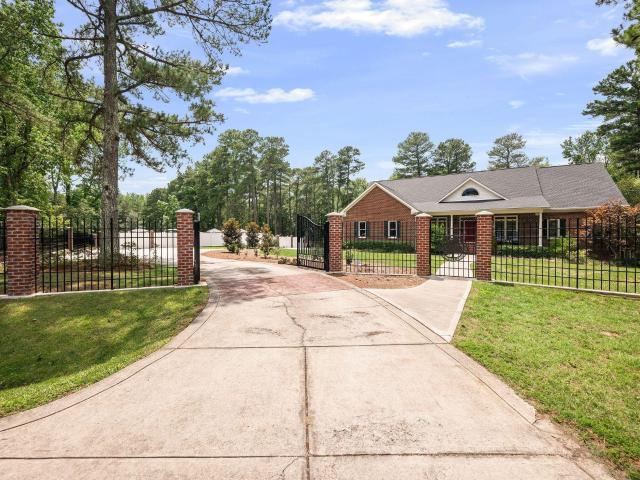
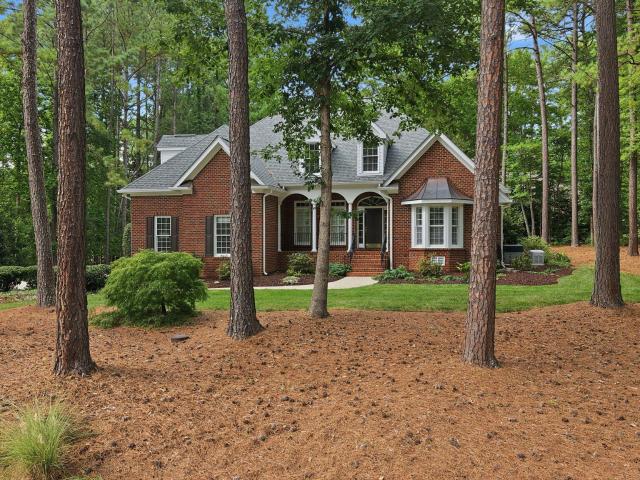
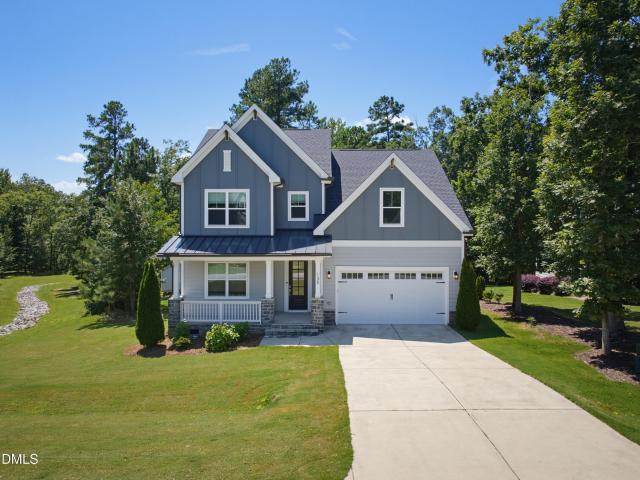
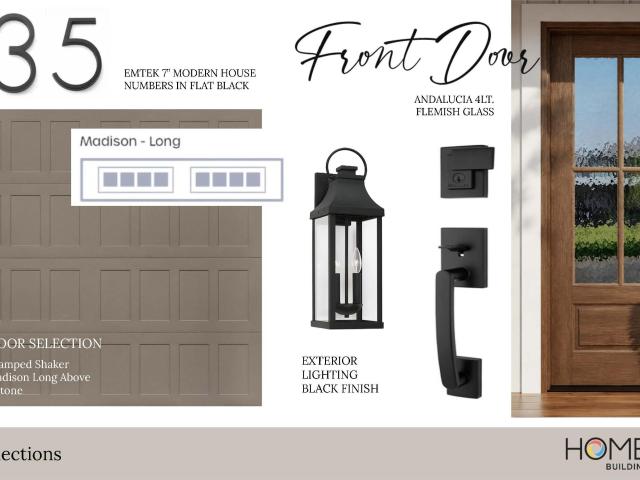
235 Ironwood Boulevard
View photo
House · for sale
USD 1,250,000
USD 355/sq.ft
235 Ironwood Boulevard
New Light, New Light township Wake County North Carolina
· 3,520 sq.ft · 4 Bedrooms · 3 Baths · House
· Garden · Fireplace · Equipped kitchen
New Light, New Light township Wake County North Carolina · 3,520 sq.ft · 4 Bedrooms · 3 Baths · House · Garden · Fireplace · Equipped kitchen
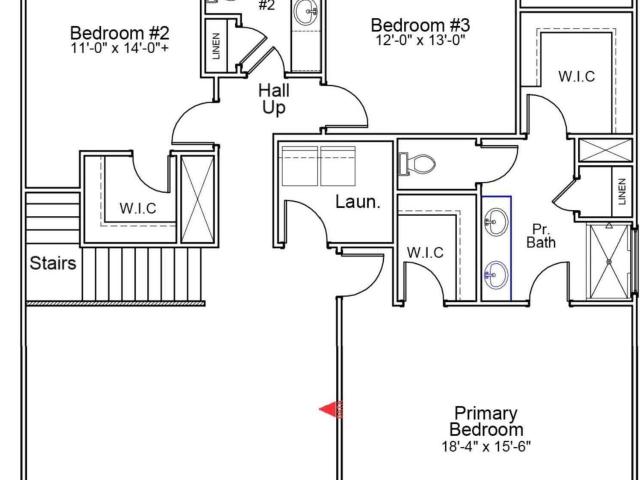
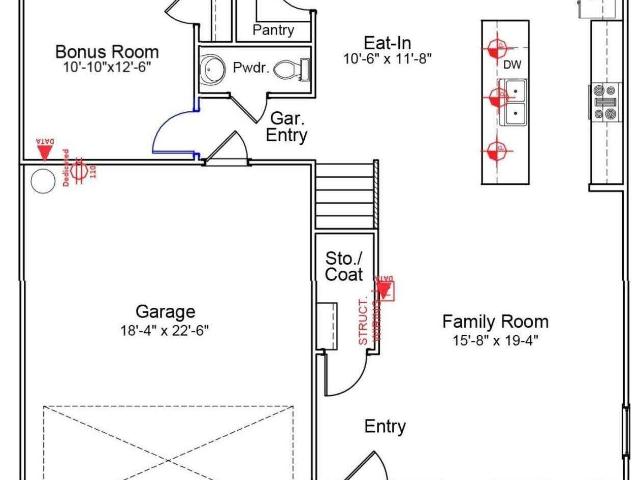
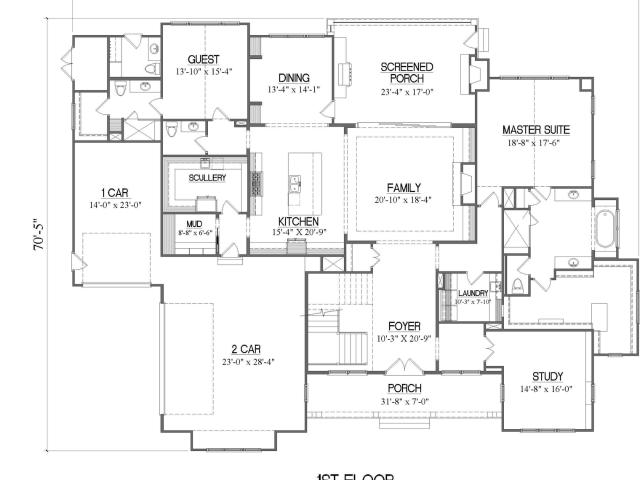
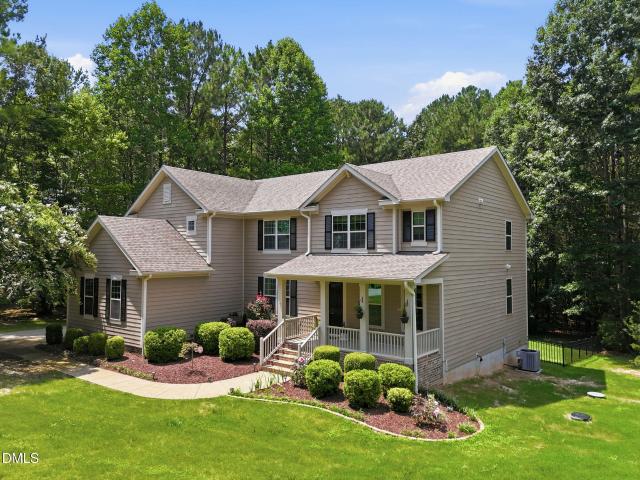
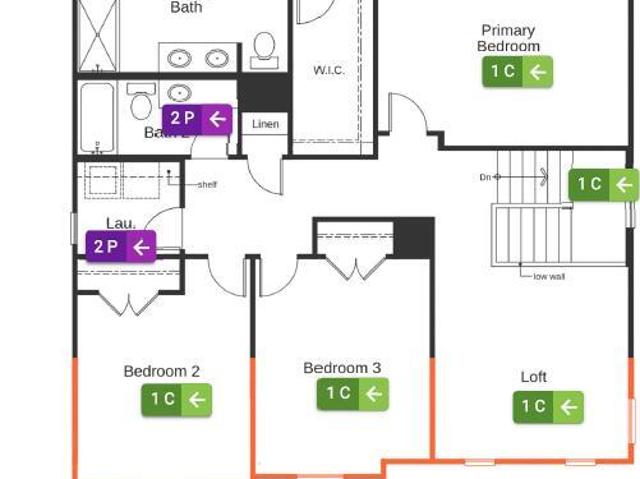
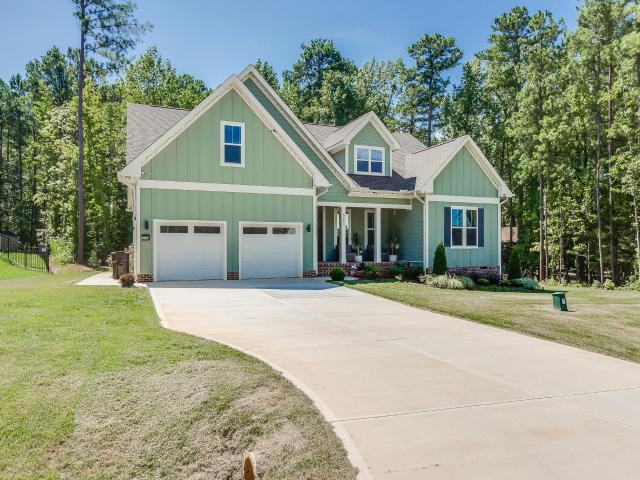
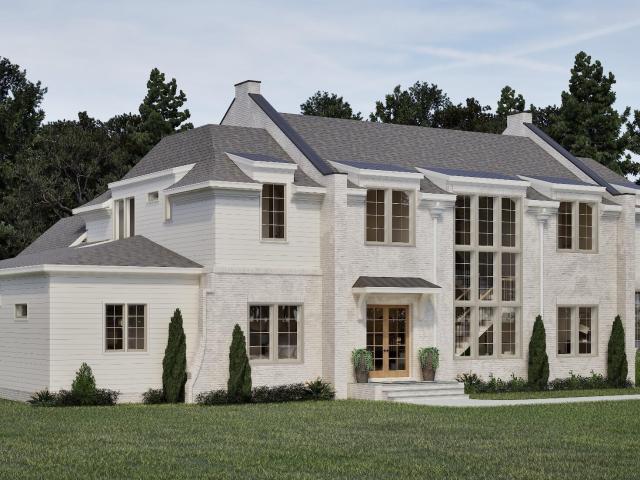
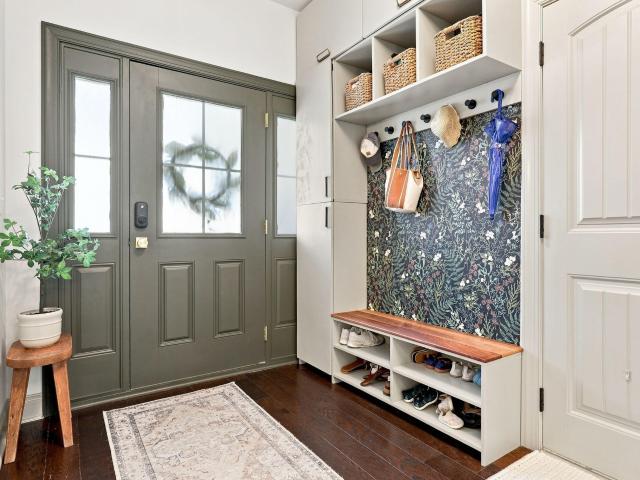
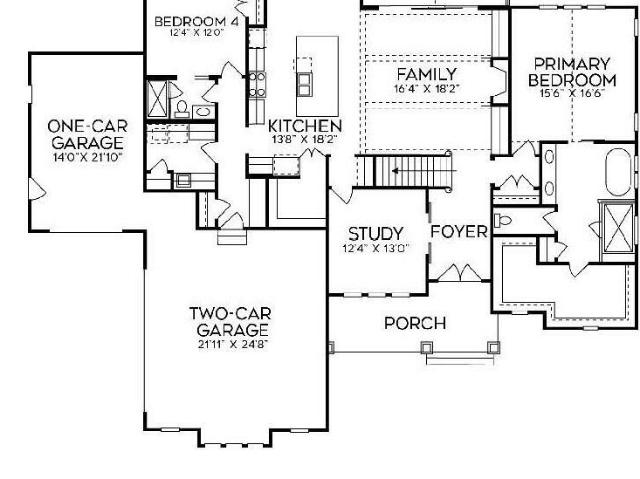
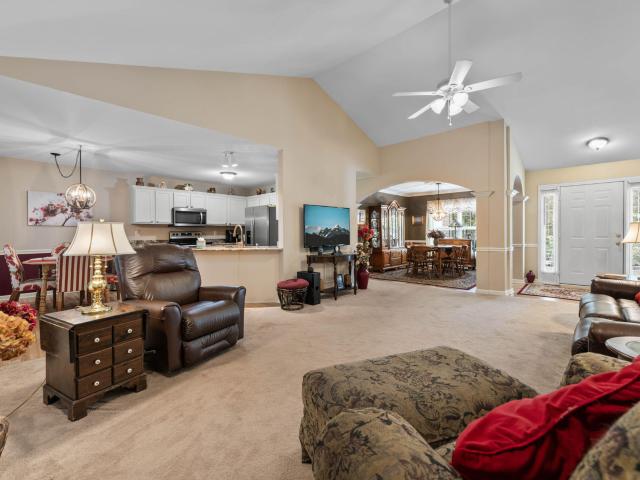
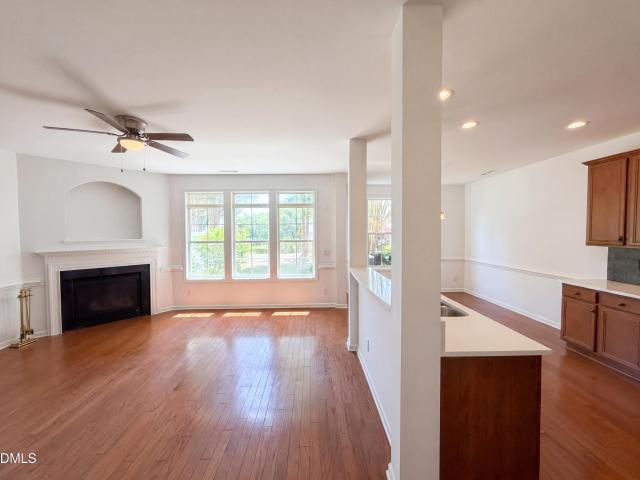
Set on a generous. 77-acre homesite in Greenbrook, this custom Homestead Building Company home backs to protected open space and the Neuse River buffer — a wooded natural backdrop off the screened porch that won't be built behind you. It's a standout setting paired with a floor plan built for how people actually live. Inside, 3,527 square feet is anchored by true first-floor living: a main-level primary suite plus two additional bedrooms down. Ten-foot ceilings and an open-concept great room with a gas fireplace and built-ins flow into a chef's kitchen with an oversized island, walk-in pantry, and a dining space made for gathering. A drop-zone mudroom, generous laundry, and a well-placed powder room round out the main level. Step out to a screened porch with its own gas fireplace — the kind of space that turns a backyard into a year-round retreat overlooking the wooded open-space backdrop. Upstairs offers a fourth bedroom with en-suite bath, an expansive game room, and a versatile loft
USD 1,250,000
475 Purple Aster Street
View photo
House · for sale
USD 334,300
USD 212/sq.ft
Updated
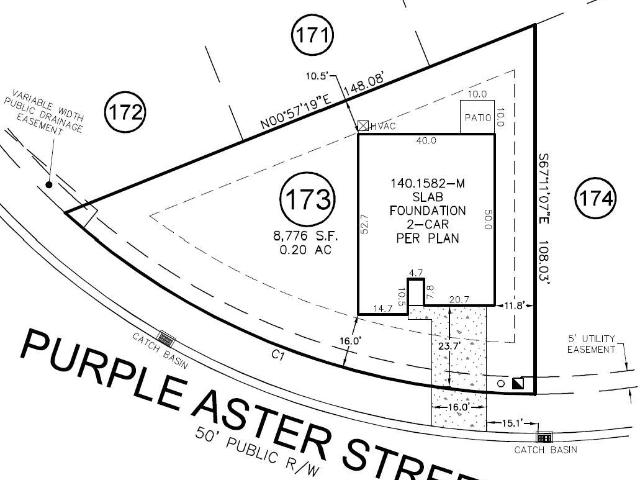
475 Purple Aster Street
New Light, New Light township Wake County North Carolina
· 1,572 sq.ft · 3 Bedrooms · 2 Baths · House
· Equipped kitchen
New Light, New Light township Wake County North Carolina · 1,572 sq.ft · 3 Bedrooms · 2 Baths · House · Equipped kitchen
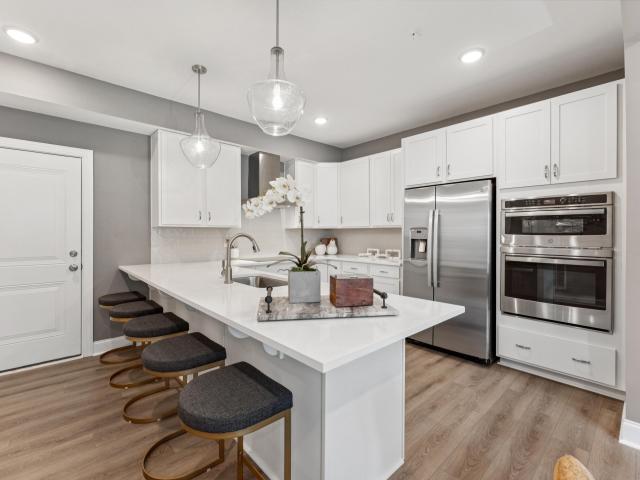
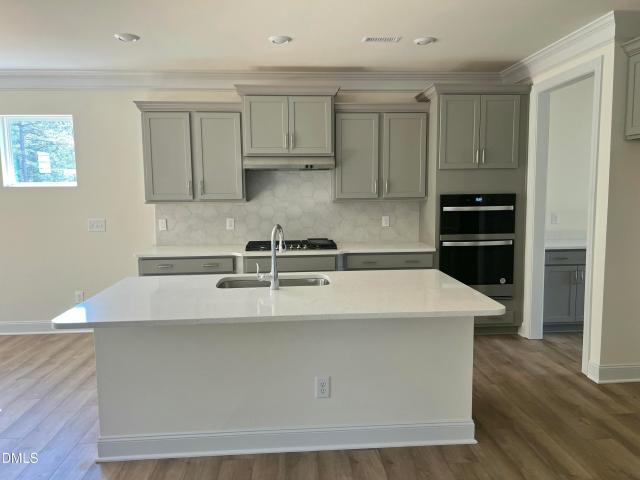
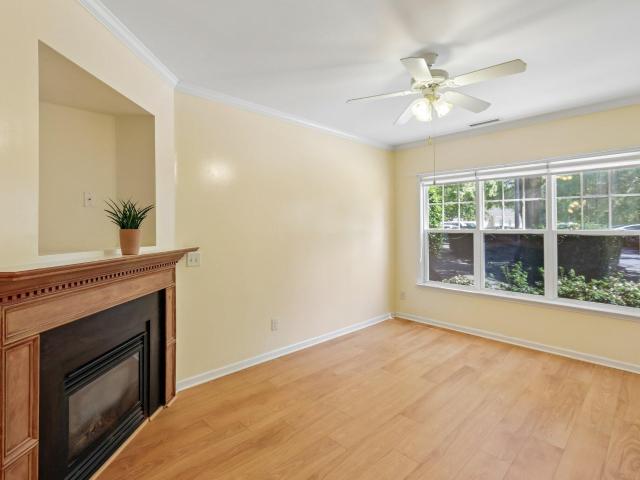
Discover easy single-level living in this beautifully appointed 1,582 sq. Ft. ranch home in Freeman Farms by KB Home. This thoughtfully designed home features an open-concept layout with 9-ft ceilings that create a bright, spacious feel throughout the main living areas. The kitchen is the centerpiece of the home, showcasing an island, 42-in white shaker-style cabinets, Silestone quartz countertops, glossy white tile backsplash, stainless steel Whirlpool appliances, undermount single-bowl stainless steel sink and Moen high-arc pull-down faucet. Durable luxury vinyl plank flooring flows through the foyer, family room, kitchen, dining area, hallways, laundry room, primary bedroom and primary bath, while Bedrooms 2 and 3 feature comfortable upgraded carpet. The primary bath offers Silestone quartz countertops, dual undermount sinks and a clear-glass shower enclosure, while the secondary bath also features a quartz countertop and undermount sink. Designer touches continue with pendant light
USD 334,300
48 Mistflower Drive
View photo
House · for sale
USD 379,019
USD 143/sq.ft
48 Mistflower Drive
New Light, New Light township Wake County North Carolina
· 2,648 sq.ft · 3 Bedrooms · 2 Baths · House
· Patio · Office room · Equipped kitchen · Swimming pool
New Light, New Light township Wake County North Carolina · 2,648 sq.ft · 3 Bedrooms · 2 Baths · House · Patio · Office room · Equipped kitchen · Swimming pool
Home office with french doors on the main level! Kitchen features a 7-foot island, custom cabinetry, quartz countertops, accent flooring, and pantry! Spacious primary suite with dual walk-in closets and en-suite bath with 5-foot shower, accent flooring, double vanity with quartz top, custom vanity cabinets, and linen closet! Great room is open concept with abundant natural light and the perfect wall space for furniture! Generously sized secondary bedrooms with walk-in closets! Huge open bonus area lives like a great room upstairs! A 12x10 patio! Terrific swimming pool and clubhouse community!
USD 379,019
100 Ailey Brook Way #100
View photo
Townhouse · for sale
USD 300,000
USD 190/sq.ft
100 Ailey Brook Way #100
New Light, New Light township Wake County North Carolina
· 1,572 sq.ft · 2 Bedrooms · 2 Baths · Townhouse
· Office room · Balcony · Parking
New Light, New Light township Wake County North Carolina · 1,572 sq.ft · 2 Bedrooms · 2 Baths · Townhouse · Office room · Balcony · Parking
Own the Model Home and experience the best of downtown living at Magnolia Trace! This rare end-unit Tessa townhome on iconic White Street offers designer-selected finishes, included appliances, premium model home features, and an unmatched walkable lifestyle just steps from Downtown Wake Forest. Boasting 1,577 square feet, this thoughtfully designed home features 2 bedrooms, 2.5 baths, a dedicated study, and an attached garage, providing the perfect blend of style, comfort, and functionality. The bright, open-concept main living area is filled with natural light, creating an inviting space ideal for everyday living and entertaining. Enjoy your morning coffee or unwind in the evening on the private balcony while taking in the charm of this walkable downtown community. Upstairs, the spacious owner's suite offers a peaceful retreat, while an additional bedroom and versatile study provide flexibility for guests, a home office, fitness space, or hobby room. Throughout the home, you'll find
USD 300,000
44 Mistflower Drive
View photo
House · for sale
USD 360,000
USD 156/sq.ft
44 Mistflower Drive
New Light, New Light township Wake County North Carolina
· 2,303 sq.ft · 4 Bedrooms · 2 Baths · House
· Office room · Equipped kitchen · Swimming pool
New Light, New Light township Wake County North Carolina · 2,303 sq.ft · 4 Bedrooms · 2 Baths · House · Office room · Equipped kitchen · Swimming pool
Home office on main level! Accent flooring on entire main level! The large kitchen features a 10-foot island, custom cabinetry, granite countertops, stainless steel appliances including a gas range, pendant lights, and walk-in pantry! Spacious primary suite with huge walk-in closet and en-suite bath with 5-foot shower, custom cabintry, double vanity with quartz countertop, and linen closet! Great room is open concept with abundant natural light and perfect wall space for furniture! Generously sized secondary bedrooms with privacy! The open bonus area is perfect for play area or media space! Excellent Swimming Pool and Clubhouse Community!
USD 360,000
2908 Aquila Way
View photo
House · for sale
USD 1,275,000
USD 229/sq.ft
2908 Aquila Way
New Light, New Light township Wake County North Carolina
· 5,565 sq.ft · 5 Bedrooms · 4 Baths · House
· Equipped kitchen · Cellar
New Light, New Light township Wake County North Carolina · 5,565 sq.ft · 5 Bedrooms · 4 Baths · House · Equipped kitchen · Cellar
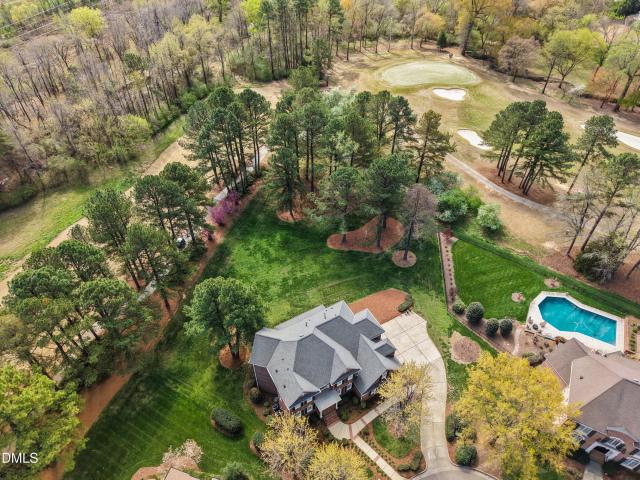
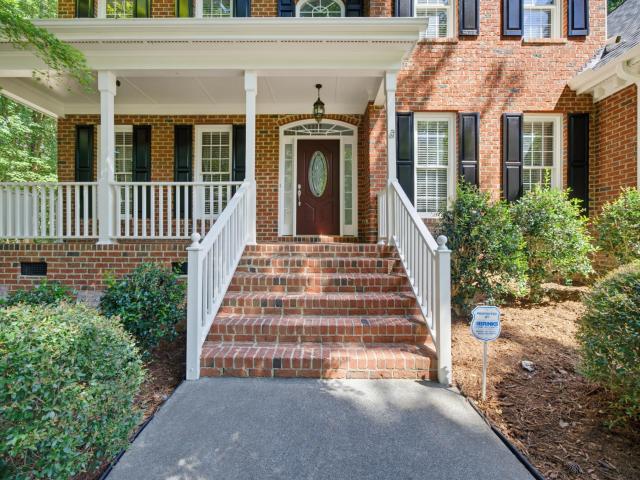
Presenting 2908 Aquila Way, located in the esteemed Dunleith neighborhood within Wakefield Plantation. Set at the end of a tranquil cul-de-sac on a beautifully landscaped. 88-acre homesite, this all-brick residence offers meticulous maintenance and exceptional views overlooking the 5th Fairway of McConnell Golf's championship course. The elegant interior features a grand entry foyer bordered by formal spaces adorned with extensive mouldings and polished hardwood flooring. A gourmet kitchen is equipped with premium appliances, custom cabinetry, granite countertops, and a walk-in pantry. The open floor plan seamlessly connects the kitchen to spacious breakfast and gathering rooms, each providing access to the upper terrace-ideal for morning coffee or alfresco dining. The expansive basement includes versatile living space: an exercise room, recreation room with wet bar, private bedroom, full bathroom, and dedicated storage suitable for a golf cart or recreational equipment. Upstairs, the
USD 1,275,000
1031 Breadsell Lane
View photo
Townhouse · for sale
USD 359,900
USD 154/sq.ft
1031 Breadsell Lane
New Light, New Light township Wake County North Carolina
· 2,325 sq.ft · 4 Bedrooms · 3 Baths · Townhouse
· Office room · Terrace · Equipped kitchen · Parking
New Light, New Light township Wake County North Carolina · 2,325 sq.ft · 4 Bedrooms · 3 Baths · Townhouse · Office room · Terrace · Equipped kitchen · Parking
Located in the heart of Wake Forest, Forestville Towns offers modern, low-maintenance living in one of the Triangle's most desirable locations. With inviting streetscapes, community green spaces, and easy access to local amenities, residents can enjoy a perfect blend of comfort and convenience just minutes from everything Wake Forest has to offer. The Tupelo plan at Forestville Towns features 2,330 square feet of well-designed space across three levels. The first floor includes a two-car garage, private study, bedroom with a walk-in closet, and full bath—ideal for guests and a home office. On the second floor, the open-concept design centers around the kitchen with a large island, a walk-in pantry, a versatile office area, and half bath. Terraces on both the front and back, plus a dining area and spacious great room, make this level perfect for entertaining or relaxing. Upstairs, the third floor offers a luxurious primary suite with a private terrace, spa-like bath with dual vanities,
USD 359,900
3009 Damson Court
View photo
House · for sale
USD 1,195,000
USD 227/sq.ft
3009 Damson Court
New Light, New Light township Wake County North Carolina
· 5,264 sq.ft · 4 Bedrooms · 4 Baths · House
· Fireplace · Equipped kitchen · Parking
New Light, New Light township Wake County North Carolina · 5,264 sq.ft · 4 Bedrooms · 4 Baths · House · Fireplace · Equipped kitchen · Parking
Welcome to this charming 4-bedroom, 4.5-bathroom single-family residence nestled in the Heartland community of Wake Forest, NC. This home offers comfortable living spaces, both inside and out, providing ample room for various lifestyle needs. The property sits on 1.4 acres, offering privacy and outdoor space for everyone to enjoy. Enter through the security gates with parking in a 2-car garage and large outdoor parking area. Inside the garage is an EV charger with a dedicated 220V for fast charging. Inside you will find a large kitchen with granite counters, plethora of cabinets/storage drawers, modern stainless steel appliances, natural gas 5-burner stove, 4-door refrigerator with beverage system, over cabinet lighting, and under counter lighting. The pantry, 1/2 bath and laundry room with sink and natural gas dryer hookup is close by. Enjoy your meals either in the formal dining room or breakfast area. The living room has a natural gas fireplace with raised brick hearth. The primary
USD 1,195,000
1212 Tacketts Pond Drive
View photo
House · for sale
USD 749,000
USD 228/sq.ft
1212 Tacketts Pond Drive
New Light, New Light township Wake County North Carolina
· 3,272 sq.ft · 4 Bedrooms · 3 Baths · House
· Garden · Office room · Deck · Equipped kitchen
New Light, New Light township Wake County North Carolina · 3,272 sq.ft · 4 Bedrooms · 3 Baths · House · Garden · Office room · Deck · Equipped kitchen
New price + home warranty! Now offered at $749,000 in desirable Ethan's Glen! Situated on. 80 wooded acres, this 4-bedroom, 3.5-bath home offers over 3,278 SF, including the primary suite and a second bedroom on the main level. Seller is providing a home warranty. Beautifully positioned on a wooded corner homesite, this home combines space and privacy with the amenities of an established North Raleigh community. The flexible main-level layout includes both the primary suite and a second bedroom—ideal for guests, multigenerational living or a private home office. Inside, hardwood floors, fresh interior paint and brand-new carpet complement an open layout connecting the two-story family room, kitchen and breakfast area. Upstairs, two additional bedrooms and an oversized bonus room provide exceptional flexibility for recreation, media, hobbies or additional workspace. Outside, enjoy the vaulted screened porch and deck overlooking the peaceful, wooded backyard. A whole-house generator adds
USD 749,000
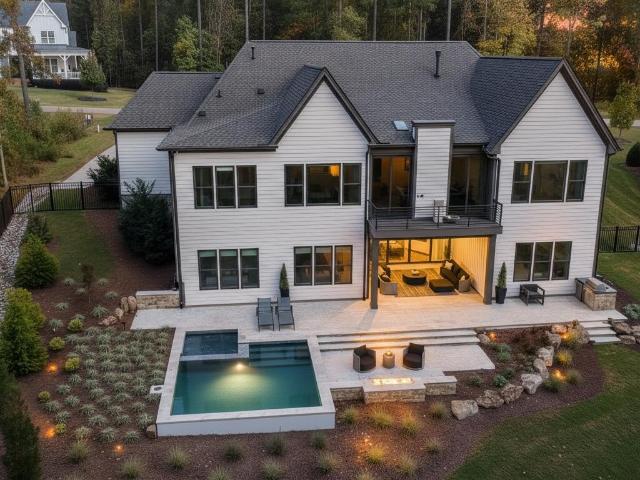
6460 Sanctuary Falls Drive, Raleigh, US, NC
View photo
House · for sale
USD 3,575,000
6460 Sanctuary Falls Drive, Raleigh, US, NC
New Light, New Light township Wake County North Carolina
· 4 Bedrooms · 7 Baths · House
· Office room · Fireplace · Equipped kitchen · Swimming pool
New Light, New Light township Wake County North Carolina · 4 Bedrooms · 7 Baths · House · Office room · Fireplace · Equipped kitchen · Swimming pool
Located within the private gated community of Sanctuary at Falls Lake in North Raleigh, this 2026 Parade Home by Raleigh Custom Homes offers a refined sense of Luxury and Privacy. Light-filled interiors feature custom beams, a cast stone Fireplace, built-ins, and a seamless flow between the Family Room, Kitchen, and Dining areas. The Chef's Kitchen is equipped with a Miele appliance package and separate Scullery. Main Level living also features a Primary Suite with vaulted ceilings and a spa-inspired Bath, complemented by a vaulted Guest Suite and Study. Upstairs includes two ensuite Bedrooms, Recreation Room, Exercise Room, Loft with Tech Area, and an Upstairs Office/Flex Room with Private Bath and Closet. Outdoor Living is thoughtfully integrated, centered around a resort-style Pool, Spa, and Fire Pit, along with a Phantom Screened Porch with ceiling heaters, Outdoor Kitchen with 42' Coyote Grill, and don't miss the dedicated Pool Bath for outdoor entertaining! An inviting Front Porc
USD 3,575,000
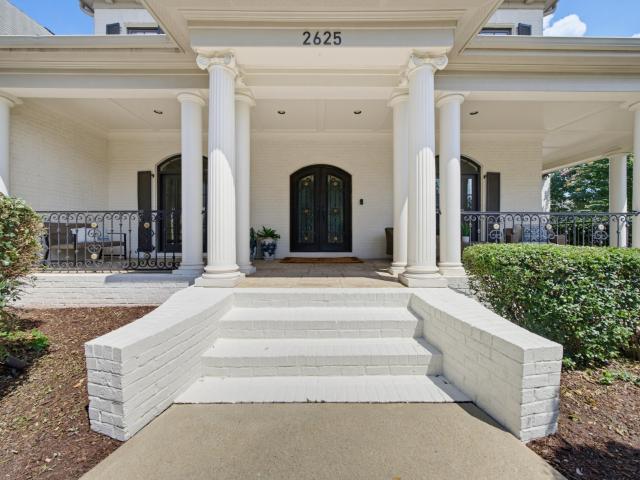
2625 Village Manor Way
View photo
House · for sale
USD 1,850,000
USD 253/sq.ft
2625 Village Manor Way
New Light, New Light township Wake County North Carolina
· 7,287 sq.ft · 6 Bedrooms · 5 Baths · House
· Office room · Fireplace · Equipped kitchen
New Light, New Light township Wake County North Carolina · 7,287 sq.ft · 6 Bedrooms · 5 Baths · House · Office room · Fireplace · Equipped kitchen
Welcome to an exceptional estate in the prestigious Fairview Manor at Wakefield, where refined elegance, thoughtful design, and resort-style living come together. Step inside and discover an impressive main level designed for both sophisticated entertaining and everyday comfort. The luxurious primary suite offers a private fireplace, double tray ceilings, generous his-and-hers closets, and a beautifully updated spa-inspired bathroom. A convenient secondary laundry closet for a stackable washer and dryer is located just outside the primary suite adding an extra touch of functionality and ease. At the heart of the home, the gourmet chef's kitchen is superbly appointed with dual ovens, a gas cooktop, two dishwashers, and an expansive center island—ideal for hosting gatherings or enjoying intimate meals. The dramatic two-story living room creates a stunning focal point, complemented by a formal dining room, private office, guest suite, and oversized screened porch. Upstairs, three spacious
USD 1,850,000
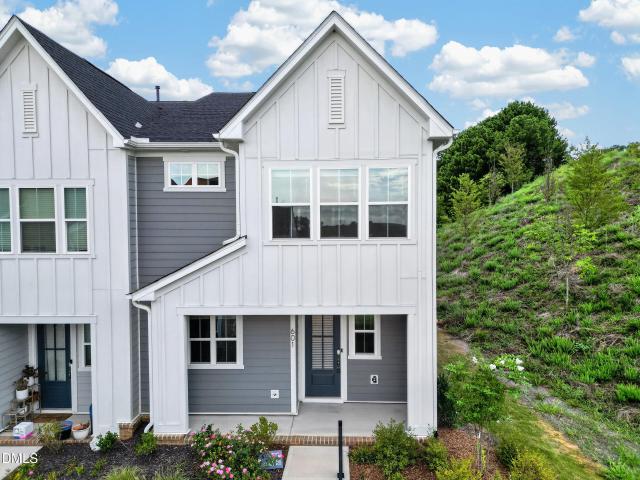
705 Callan View Avenue
View photo
Townhouse · for sale
USD 374,990
USD 177/sq.ft
705 Callan View Avenue
New Light, New Light township Wake County North Carolina
· 2,110 sq.ft · 4 Bedrooms · 3 Baths · Townhouse
· Equipped kitchen · Parking · Swimming pool
New Light, New Light township Wake County North Carolina · 2,110 sq.ft · 4 Bedrooms · 3 Baths · Townhouse · Equipped kitchen · Parking · Swimming pool
Ready in September! Welcome Home to The Holden Plan! Fall in love with this stylish 4 BR / 3.5 BA townhome that's big on space and modern charm! The first floor offers a private guest suite with full bath and a handy drop zone-perfect for busy mornings. Head upstairs on the oak tread staircase to an open, sun-filled great room, dining area, and a dream kitchen that's ready for entertaining! You'll love the large island, Gourmet Kitchen, white cabinets, and sparkling quartz countertops, all set on sleek EVP flooring. The third floor is your retreat. With a spacious primary suite, tiled shower walls, and walk-in closet, plus two more bedrooms and a laundry room. Enjoy modern touches throughout: 2-car garage Tankless gas water heater & EV outlet Ring doorbell & smart lock Whole-house surge protector And when it's time to unwind? Head out to Holding Village's 15-acre lake, pool, clubhouse, parks, and walking trails. Everything you need for fun, connection, and relaxation
USD 374,990
9505 Alydar Drive
View photo
House · for sale
USD 799,000
USD 222/sq.ft
Updated
9505 Alydar Drive
New Light, New Light township Wake County North Carolina
· 3,584 sq.ft · 4 Bedrooms · 4 Baths · House
· Garden · Office room · Deck · Equipped kitchen · Parking
New Light, New Light township Wake County North Carolina · 3,584 sq.ft · 4 Bedrooms · 4 Baths · House · Garden · Office room · Deck · Equipped kitchen · Parking
Major price improvement! Welcome home to this 4 bedroom, 4 full bath move in ready home situated on a rare 1.85-acre private cul-de-sac lot facing a serene wooded area in a desirable Wake Forest neighborhood. Lives like a 5 bedroom. The main level includes a dedicated home office and a main floor bedroom with access to a full bath—ideal for guests or multi-generational living. The airy living room opens to gourmet kitchen with stainless steel appliances, granite countertops, enormous center island, and plenty of space and storage for cooking and gathering. Near the entry from the 3-car garage, a custom built-in drop zone provides daily storage and organization. Upstairs, a spacious loft offers additional living space for a media room or playroom. Designed for outdoor entertaining, the backyard includes a screened porch, an oversized deck overlooking the woods, a stone paver walkway, and a dedicated firepit area. This home is Energy Star Certified and equipped with a whole-house water f
USD 799,000
165 Ironwood Boulevard
View photo
House · for sale
USD 675,000
USD 190/sq.ft
165 Ironwood Boulevard
New Light, New Light township Wake County North Carolina
· 3,552 sq.ft · 4 Bedrooms · 4 Baths · House
· Office room · Fireplace · Equipped kitchen · Parking
New Light, New Light township Wake County North Carolina · 3,552 sq.ft · 4 Bedrooms · 4 Baths · House · Office room · Fireplace · Equipped kitchen · Parking
Welcome to this incredible, like-new home that truly has room for everything and everyone! As you step inside, you are greeted by an elegant formal dining room to your right, featuring a classic tray ceiling that sets a welcoming tone. Continuing into the heart of the home, the impressive kitchen boasts a gas cooktop, a spacious island, a walk-in storage pantry, and a convenient butler's pantry. The kitchen seamlessly opens to a bright breakfast area and a grand family room centered around a cozy gas fireplace. Completing the main level is a private guest bedroom, a full bathroom, and a large mudroom conveniently located right off the garage entrance. Upstairs, the expansive second floor features a luxurious primary retreat complete with dual sinks, a walk-in shower, and a separate soaking tub for ultimate relaxation. You will also find two additional bedrooms, a dedicated office space, and a huge loft area perfect for entertaining or relaxing. Heading up to the third floor, you'll dis
USD 675,000
135 Anna Marie Way
View photo
House · for sale
USD 499,900
USD 198/sq.ft
135 Anna Marie Way
New Light, New Light township Wake County North Carolina
· 2,519 sq.ft · 4 Bedrooms · 3 Baths · House
· Patio · Garden · Office room · Fireplace · Equipped kitchen
New Light, New Light township Wake County North Carolina · 2,519 sq.ft · 4 Bedrooms · 3 Baths · House · Patio · Garden · Office room · Fireplace · Equipped kitchen
Custom-built home on nearly 3/4 acre, offering exceptional first-floor living with a primary suite and guest bedroom/study on the main level. LVP flooring flows throughout the main living areas, while the family room features a custom surround gas-log fireplace with mantel and a wall of triple windows. The gourmet kitchen showcases granite counters, custom cabinetry with crown trim, center island with breakfast bar and pendant lighting, and pantry, all open to the dining area with French doors leading to the screened porch, stamped concrete patio, and private, fenced backyard. The spacious primary suite features a tray ceiling and custom barn door. The primary bath has dual vanities with cultured-marble tops, custom cabinetry, garden tub, separate walk-in shower, and walk-in closet with custom shelving. Upstairs, you'll find two additional bedrooms, a full bath, and a pocket office. A large bonus room with closet provides flexible space for recreation, media, home office use, or an add
USD 499,900
2928 Wexford Pond Way
View photo
House · for sale
USD 1,875,000
USD 395/sq.ft
2928 Wexford Pond Way
New Light, New Light township Wake County North Carolina
· 4,736 sq.ft · 4 Bedrooms · 4 Baths · House
· Patio · Garden · Equipped kitchen · Swimming pool · Cellar
New Light, New Light township Wake County North Carolina · 4,736 sq.ft · 4 Bedrooms · 4 Baths · House · Patio · Garden · Equipped kitchen · Swimming pool · Cellar
Seller financing available. Terms negotiable with a qualified buyer and acceptable down payment. Private resort-style backyard with custom pool, spa, & finished walk-out basement! Experience luxury single-story ranch living at its finest by Speight Built in Wexford Reserve. Situated on a premium 0.69-acre lot with serene pond and fountain views, this 4,737 sq ft masterpiece combines exquisite craftsmanship. The main level features an open floor plan with site-finished hardwoods, soaring vaulted ceilings, and stained wood tray accents, alongside a chef's kitchen boasting a massive quartz island, high-end stainless steel appliances, and a walk-in pantry. The main-level owner's suite offers a spa-caliber bath with a soaking tub & Split Vanities. The lower level is the ultimate entertainer's dream—a finished walk-out basement featuring a full wet bar, a lighted wine wall, an exercise room & home office/flex space, and seamless access to an expansive tile patio with an outdoor grill. Outsid
USD 1,875,000
601 Hyperion Alley
View photo
Townhouse · for sale
USD 325,000
USD 174/sq.ft
601 Hyperion Alley
New Light, New Light township Wake County North Carolina
· 1,862 sq.ft · 3 Bedrooms · 2 Baths · Townhouse
· Office room · Equipped kitchen · Parking
New Light, New Light township Wake County North Carolina · 1,862 sq.ft · 3 Bedrooms · 2 Baths · Townhouse · Office room · Equipped kitchen · Parking
If you want the feel and peace of mind of new construction without the wait, PLUS a new price AND lender incentives. This one is worth a look! Special promo rate being offered: 2-1 Buydown with preferred lender. Built in 2024, this end-unit townhome features an open-concept main level with 9-foot ceilings, a spacious kitchen with quartz countertops, gray cabinetry, a large island with pendant lighting, walk-in pantry, and gas range. Also included is the refrigerator, washer and dryer. The front door has a custom retractable blind added for privacy while letting the light in. Upstairs offers a flexible loft space perfect for an office or workout space, a spacious primary suite with a huge walk-in closet and tiled shower, two additional bedrooms, a full bath, and a second-floor laundry room. And the best part? Everything is still practically brand new! The Lennox HVAC, Rinnai tankless water heater, smart thermostats, and garage door opener are all less than two years old, with manufactur
USD 325,000
358 Amherst Creek Drive
View photo
House · for sale
USD 360,000
USD 229/sq.ft
358 Amherst Creek Drive
New Light, New Light township Wake County North Carolina
· 1,572 sq.ft · 3 Bedrooms · 2 Baths · House
· Patio · Deck · Fireplace · Equipped kitchen
New Light, New Light township Wake County North Carolina · 1,572 sq.ft · 3 Bedrooms · 2 Baths · House · Patio · Deck · Fireplace · Equipped kitchen
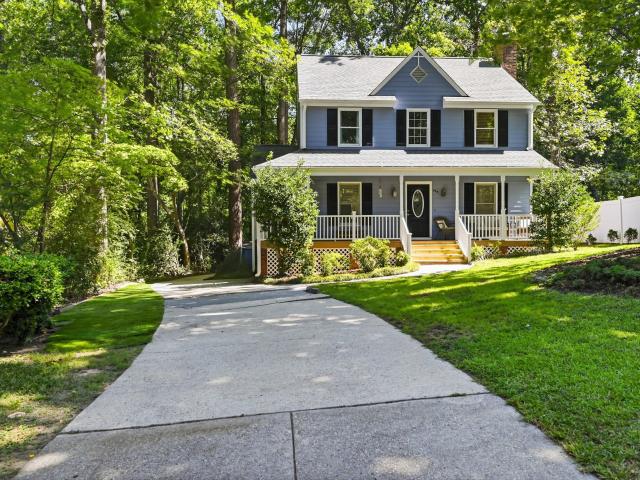
Seller is offering $ 5,000 toward closing or a rate buydown! A decorative brick walkway and pleasing wrap-around porch with updated vinyl railings will welcome you into this move-in-ready home. Step inside to a soaring foyer ceiling, sleek wood flooring, and a flowing layout. The spacious living room with a wood-burning fireplace, formal dining room, and sizeable kitchen with a breakfast nook/ bay window are perfect for entertaining or relaxing. Upstairs, you will find the primary bedroom with a walk-in closet and a large, fully remodeled bathroom. The other 2 bedrooms have been freshly painted and ready to be made into a child's room, guest room or office. The additional full bathroom and 1/2 bath have also been remodeled. All closets have been revamped with closet organizers for added convenience. Step out back to a newly rebuilt deck, decorative brick patio, and beautiful views of the expansive wooded area that extends beyond the lot lines. Mature shade trees keep electricity bills
USD 360,000
480 Purple Aster Street
View photo
House · for sale
USD 349,807
USD 160/sq.ft
480 Purple Aster Street
New Light, New Light township Wake County North Carolina
· 2,174 sq.ft · 3 Bedrooms · 2 Baths · House
· Office room
New Light, New Light township Wake County North Carolina · 2,174 sq.ft · 3 Bedrooms · 2 Baths · House · Office room
Welcome to this beautifully designed two-story home offering the perfect blend of comfort, style, and functionality. With thoughtfully planned living spaces, there is room for everyone to enjoy. The main level features a private office or den, ideal for working from home, while the spacious loft provides the perfect setting for movie nights, game days, or a secondary living area. Designed with modern living in mind, this home is loaded with upgrades including 9-foot ceilings on the first floor, 42-inch soft-close cabinetry, and elegant granite countertops. Both the owner's bath and secondary bath feature dual-sink vanities for added convenience. This exceptional home combines comfort, style, and value in one impressive package. Don't miss your opportunity to make it yours-schedule your private tour today!
USD 349,807
8300 Dolce Drive
View photo
House · for sale
USD 819,000
USD 235/sq.ft
Updated
8300 Dolce Drive
New Light, New Light township Wake County North Carolina
· 3,477 sq.ft · 4 Bedrooms · 3 Baths · House
· Fireplace · Equipped kitchen
New Light, New Light township Wake County North Carolina · 3,477 sq.ft · 4 Bedrooms · 3 Baths · House · Fireplace · Equipped kitchen
GORGEOUS Custom Built home in highly sought after Berklee Estates features on 1.23 acres! Amazing floor plan features High End Luxury Vinyl Plank flooring throughout 1st floor, 9 ft ceilings, 2 piece crown moulding, Modern Day Artika lighting throughout, Stone-surround Fireplace, Stainless Steel Appliances, Kitchen featuring High End Granite Counters & Custom Cabinets, Pot-Filler, Subway Tile Backsplash, Kitchen Island, Range Hood, Brushed Nickel Hardware, Multiple Barn Doors, Master BR w/Trey ceiling, both bathrooms boast customized rainfall showers and full body sprayers; An incredible tankless water heater allows you to run all three valves/water lines at one time and never run out of hot water! 4th Bedroom could be amazing bonus room or modified to be 2nd Master BR. Also includes programmable, Multi-colored LED lighting! Choose among normal rainfall/rain forest shower settings, body sprayer, and regular shower feature, or use all at once! Multi-jet whirlpool tub makes this the perf
USD 819,000
715 Wildflower Ridge Road
View photo
House · for sale
USD 496,000
USD 205/sq.ft
715 Wildflower Ridge Road
New Light, New Light township Wake County North Carolina
· 2,411 sq.ft · 3 Bedrooms · 3 Baths · House
· Fireplace · Equipped kitchen
New Light, New Light township Wake County North Carolina · 2,411 sq.ft · 3 Bedrooms · 3 Baths · House · Fireplace · Equipped kitchen
Welcome to this inviting three-bedroom, three-bathroom home situated on a desirable corner lot near Downtown Wake Forest. Thoughtfully designed with two bedrooms on the main level, including the spacious primary suite, this home offers a flexible layout with plenty of room to spread out. Hardwood floors flow through the main living areas, where an abundance of windows fills the space with natural light. Custom roller shades provide added style and privacy, while a cozy fireplace and tiled accent wall create a welcoming focal point. The kitchen is equipped with granite countertops, stainless steel appliances, a gas range, and a microwave that doubles as a convection oven, creating a functional space for cooking and gathering. Custom modular closet systems throughout the home maximize storage and organization, adding a thoughtful touch to each space. The laundry area offers additional convenience with a washer, dryer, and a mini freezer that has an icemaker. Upstairs feels like a private
USD 496,000
7901 Wexford Waters Lane
View photo
House · for sale
USD 1,550,000
USD 410/sq.ft
7901 Wexford Waters Lane
New Light, New Light township Wake County North Carolina
· 3,778 sq.ft · 5 Bedrooms · 4 Baths · House
· Garden · Deck · Fireplace · Equipped kitchen · Cellar
New Light, New Light township Wake County North Carolina · 3,778 sq.ft · 5 Bedrooms · 4 Baths · House · Garden · Deck · Fireplace · Equipped kitchen · Cellar
2026 parade of homes! Custom-built by Amward Homes, this exceptional residence offers a massive unfinished basement for future expansion and storage. Wide plank hardwoods span the main level, leading into a gourmet kitchen featuring ceiling-height cabinetry, a large quartz center island, designer backsplash, professional appliance package with gas range, built-in refrigerator, and dishwasher, and oversized scullery with prep sink. The kitchen flows effortlessly into a sun-filled dining area with views of the private backyard. The open family room is anchored by a custom surround fireplace, custom flanking built-ins, and seamless indoor-outdoor living through a slider opening to the covered porch and separate grilling deck —perfect for year-round entertaining. The luxurious main-level primary suite showcases wide plank hardwoods and a spa-inspired bath complete with a fullly tiled shower, freestanding soaking tub, and huge walk-in closet with customized built-ins. While a dedicated stud
USD 1,550,000
7417 Red Maple Ridge Road
View photo
House · for sale
USD 2,925,000
USD 552/sq.ft
7417 Red Maple Ridge Road
New Light, New Light township Wake County North Carolina
· 5,296 sq.ft · 4 Bedrooms · 6 Baths · House
· Equipped kitchen
New Light, New Light township Wake County North Carolina · 5,296 sq.ft · 4 Bedrooms · 6 Baths · House · Equipped kitchen
A rare presale opportunity in Maple Ridge Cove, a private gated community exclusively built by Exeter Building Company. This proposed Modern Transitional residence sits on a 1.54-acre estate homesite, one of just 11 large estate lots in this exclusive enclave. The thoughtfully designed floor plan features a primary suite, a private guest suite, a dedicated study, and a light-filled sunroom, with an outdoor kitchen extending the living space for effortless indoor-outdoor entertaining. With the privacy of a gated setting and the natural beauty of a large estate homesite, this presale opportunity allows you to make this home truly your own, from finishes to floor plan adjustments
USD 2,925,000
80 Lockamy Lane
View photo
House · for sale
USD 490,000
USD 184/sq.ft
80 Lockamy Lane
New Light, New Light township Wake County North Carolina
· 2,659 sq.ft · 4 Bedrooms · 2 Baths · House
· Patio · Garden · Equipped kitchen
New Light, New Light township Wake County North Carolina · 2,659 sq.ft · 4 Bedrooms · 2 Baths · House · Patio · Garden · Equipped kitchen
Welcome to this inviting 4-bedroom, 2.5-bathroom home where thoughtful updates, peaceful surroundings, and functional living spaces come together beautifully. A charming covered front porch creates a warm first impression, while inside you'll find an open-concept layout designed for effortless everyday living and entertaining. The kitchen features granite countertops, stainless steel appliances, a tile backsplash, abundant cabinetry, and custom built-ins including a breakfast nook, entry bench with coat and shoe storage, a built-in trash cabinet, and additional kitchen storage that add both character and convenience. The spacious living room flows seamlessly from the kitchen, creating a welcoming gathering space filled with natural light. Upstairs, the generously sized primary suite offers a true retreat with room to relax and unwind after a long day. Step outside and discover one of this property's most special features. The screened porch, patio, and expansive backyard provide multip
USD 490,000
40 Cherry Bark Drive
View photo
House · for sale
USD 1,200,000
USD 336/sq.ft
40 Cherry Bark Drive
New Light, New Light township Wake County North Carolina
· 3,563 sq.ft · 4 Bedrooms · 4 Baths · House
· Fireplace · Equipped kitchen
New Light, New Light township Wake County North Carolina · 3,563 sq.ft · 4 Bedrooms · 4 Baths · House · Fireplace · Equipped kitchen
Nestled on a private, pool-ready lot in highly desireable Sorrell Oaks. 10' ceilings, upgraded trim and wide plank hardwoods spanning throughout the main living areas. Leading to the gourmet kitchen with quartz countertops, custom ceiling-height cabinetry, under cabinet lighting, a 10-foot center island with barstool seating and designer pendants, JennAire gourmet appliances including a 48-inch dual-fuel gas range and french door refrigerator, and huge hidden scullery. The main level primary suite offers a tray ceiling with elegant beams and shiplap accents, wide plank hardwoods, and luxurious en-suite bath with a daul vanity with quartz top and backsplash, a spa-inspired shower with tile to ceiling surround and bench seat, a freestanding tub, and huge walk-in closet. A main level guest suite with full en-suite bath is perfect for an in-law suite. The family room features stained ceiling beams, a tile surround fireplace with flanking built-in cabinets and display shelves, and 12-foot s
USD 1,200,000
200 Melksham Road
View photo
House · for sale
USD 375,000
USD 227/sq.ft
200 Melksham Road
New Light, New Light township Wake County North Carolina
· 1,647 sq.ft · 3 Bedrooms · 2 Baths · House
· Garden · Deck · Fireplace · Equipped kitchen
New Light, New Light township Wake County North Carolina · 1,647 sq.ft · 3 Bedrooms · 2 Baths · House · Garden · Deck · Fireplace · Equipped kitchen
Have you been searching for a move-in-ready ranch home in Wake Forest that combines true single-level living, a split-bedroom floor plan, and exceptional access to outdoor recreation? Welcome to 200 Melksham Road, an updated 3-bedroom ranch in the established Village of Olde Stream community offering 1,654 square feet of efficiently designed living space-with no HOA. The split-bedroom floor plan creates welcome separation, with a spacious primary suite on one side and two additional bedrooms on the other. A vaulted ceiling creates an open, airy main living area centered around a gas fireplace. The updated kitchen features newly painted cabinetry, ample storage, granite countertops, and two dining areas, with a separate dining room offering flexibility for entertaining or use as a home office. Minimal hallway space and no interior staircases help make every square foot count. Outside, enjoy a newer 12' x 21' deck offering over 250 square feet of outdoor living space. The fenced backyard
USD 375,000
3064 Imperial Oaks Drive
View photo
Townhouse · for sale
USD 359,000
USD 152/sq.ft
3064 Imperial Oaks Drive
New Light, New Light township Wake County North Carolina
· 2,357 sq.ft · 3 Bedrooms · 2 Baths · Townhouse
· Office room · Parking
New Light, New Light township Wake County North Carolina · 2,357 sq.ft · 3 Bedrooms · 2 Baths · Townhouse · Office room · Parking
This 3 story townhome is one you won't want to miss! Everything about this home screams beauty and elegance. It's low maintenance, sits in a gorgeous sought after community, and priced to sell! The home features a spacious one car garage. On the main level you will find a flex space, perfect for an in home office, dining room, or could be converted into a 4th bedroom because it does have a closet. All of the appliances will convey with the home. The second floor features 3 large bedrooms and 2 full bathrooms. The third floor is a beautiful bonus room that would serve as a wonderful in home office, second living room, or play room! This home has space, natural light and beauty!
USD 359,000
7108 Trenton Ridge Court
View photo
House · for sale
USD 879,000
USD 231/sq.ft
7108 Trenton Ridge Court
New Light, New Light township Wake County North Carolina
· 3,789 sq.ft · 4 Bedrooms · 3 Baths · House
· Garden · Office room · Deck · Fireplace · Equipped kitchen · Parking
New Light, New Light township Wake County North Carolina · 3,789 sq.ft · 4 Bedrooms · 3 Baths · House · Garden · Office room · Deck · Fireplace · Equipped kitchen · Parking
Three-sided brick home situated on a large, level cul-de-sac lot featuring main-level hardwoods and a first-floor guest suite. The main level offers formal living and dining rooms, a dry bar, and a family room with built-ins and a gas fireplace. The spacious kitchen includes a center island, updated granite countertops, a marble backsplash, and a breakfast nook. The second floor features a large great room with built-ins and rear staircase access, while the finished third floor includes a wet bar—ideal for a home office, media room, or flexible space. Outside, a private deck overlooks a backyard framed by mature landscaping. Recent updates include a new roof (2024, transferable warranty), fresh exterior paint (2026), and newer garage door, water heater, and water softener. Located in a quiet neighborhood featuring a community recreational pond and walking trails
USD 879,000
523 Elm Avenue
View photo
Townhouse · for sale
USD 237,900
USD 190/sq.ft
523 Elm Avenue
New Light, New Light township Wake County North Carolina
· 1,249 sq.ft · 2 Bedrooms · 2 Baths · Townhouse
· Patio · Garden · Office room · Fireplace · Equipped kitchen
New Light, New Light township Wake County North Carolina · 1,249 sq.ft · 2 Bedrooms · 2 Baths · Townhouse · Patio · Garden · Office room · Fireplace · Equipped kitchen
Motivated Seller offering $1,000 in concessions! Welcome to this inviting 2-bedroom, 2.5-bathroom end-unit townhome offering privacy, convenience, and a comfortable layout. The easy-access entrance has no steps, making the home especially convenient. Inside, the comfortable living room features a cozy fireplace and flows into the eat-in kitchen, which offers plenty of storage, abundant cabinetry, tile backsplash, and recessed lighting. A second area off the kitchen provides flexible space for an in-home office, additional dining, or whatever suits your needs. New hybrid veneer hardwood flooring enhances the downstairs living areas, while ceramic tile flooring is featured in all three bathrooms. Both generously sized bedrooms offer the convenience of private en-suite full bathrooms. Ceiling fans throughout and all appliances, including the washer and dryer, convey with the home. Enjoy additional outdoor living with a covered rear porch, enclosed patio, and a large side yard offering ple
USD 237,900
20 Cherry Bark Drive
View photo
House · for sale
USD 1,050,000
USD 318/sq.ft
20 Cherry Bark Drive
New Light, New Light township Wake County North Carolina
· 3,294 sq.ft · 4 Bedrooms · 4 Baths · House
· Equipped kitchen
New Light, New Light township Wake County North Carolina · 3,294 sq.ft · 4 Bedrooms · 4 Baths · House · Equipped kitchen
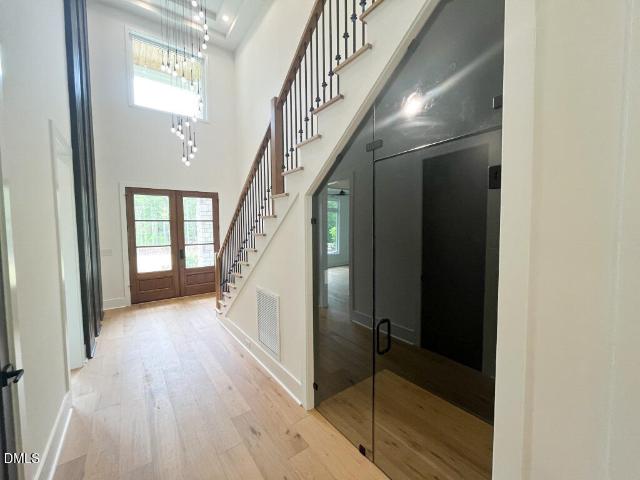
2026 parade of homes! Custom Built by Award Winning local builder Lilium Homes! Two.Story Foyer w/Custom Glass Enclosure Wine Rack! Kitchen: with Coffered Ceiling, Quartz Countertop w/Full Quartz Backsplash, Center Island w/Overhang & Double Trash Cabinet, Custom Cabinets to Ceiling w/Pulls, Custom Floating Shelves, Cabinet Spice Rack, Pot-Filler, Stainless Appliances Including 48-in Gas Range w/Oven, Built-in Wall Oven w/Separate Built-in Microwave, White Designer Dishwasher & Fridge! Walk-In Pantry w/Custom Painted Wood Shelving. All Opening to the Oversized Dining w/ Coffered Ceiling, Tons of Windows & Transom for Natural Light. 1st Floor Primary Bedroom: offers Luxury Hardwoods, Tray Ceiling w/LED Lighting, Custom Trim Accent Wall w/Built-In LED Lighting, Ceiling Fan, Recessed Lighting & Triple Windows for Natural Light. Primary Bathroom: w/Tile Flooring & Half Wall, Freestanding Tub, Oversized Tile Standing Shower, Custom Vanity Cabinets w/Pulls, Decorative Mirrors & Private Water
USD 1,050,000

Get email alerts

Don't miss out: be the first to know about new properties

The alert was correctly created

On subscribing you accept the conditions of use and the privacy policy
Alert
Receive new ads in your inbox
Save this search
Receive alerts for new listings

We'll send you an email when we have new properties for: "Houses for sale in New Light, New Light township Wake County North Carolina"

The alert was correctly created

Orchard Park, Wake Forest town Wake Forest township Wake County North Carolina
Falls, Neuse township Wake County North Carolina
Get email alerts and be the first to see new listings
Required field
On subscribing I accept the terms of the privacy policy
Perfect! You'll soon start receiving new listings via email
Alert
Receive an email when we have new ads for Houses for sale in New Light, New Light township Wake County North Carolina
Save this search
Filters

Bedrooms

Size (sq.ft)

sq.ft
sq.ft

Price

USD
USD

Property type

Bathrooms

Clear all filters
Receive notifications when new entries are published.