0 houses for rent in New Market West

We don't have exact matches for your search, but... we've expanded it and think you might be interested in these properties.

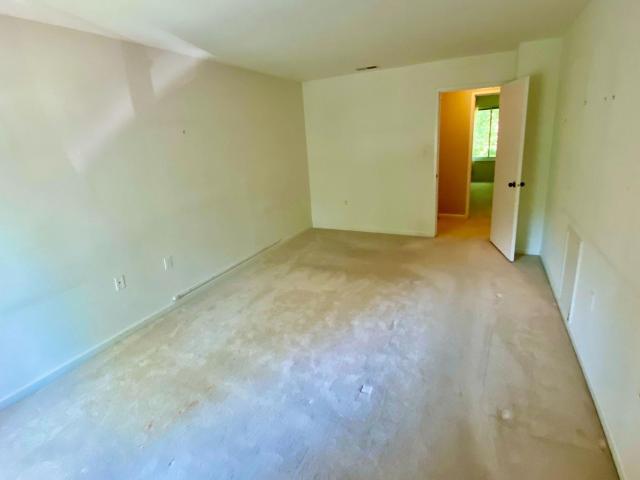
1110 Bonifant #SINGLE OFFICES, Silver Spring, MD 20901 MLS M.
View photo
House · for rent
USD 600
New
1110 Bonifant #SINGLE OFFICES, Silver Spring, MD 20901 MLS M.
New Market West
· House
· Office room · Equipped kitchen · Parking · Lift
New Market West · House · Office room · Equipped kitchen · Parking · Lift
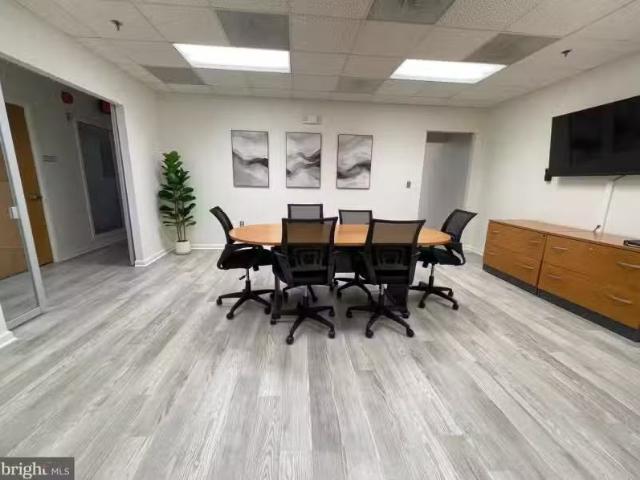
Premium Office Space in the Heart of Downtown Silver Spring 1110 Bonifant Street offers flexible, move-in ready office and medical suites in one of the DC metro areas most vibrant and accessible locations. Whether you need a private office or a full floor, we have a solution built around your business. Space Highlights Individual offices to full-floor availability - move-in ready Private offices, open layouts, conference rooms & kitchenettes Individually controlled HVAC & 247 building access Gated entry, elevator access, and on-site private parking garage Location & Access Steps from Silver Spring Metro Station (Red & Purple Line) Minutes from Washington, DC via major thoroughfares All three major DC-area airports within one hour Walking distance to 30+ restaurants, retail, and entertainment A well-maintained, professionally managed building in a thriving downtown district - ready when you are! Suites are delivered in move-in ready condition with flexible built-out configurations, incl
USD 600
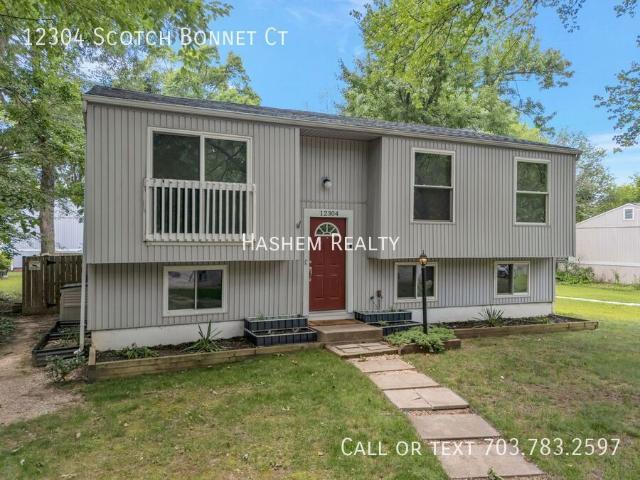
12304 Scotch Bonnet Ct Welcome home!
View photo
House · for rent
USD 3,600
12304 Scotch Bonnet Ct Welcome home!
New Market West
· 4 Bedrooms · 3 Baths · House
· Garden · Deck · Air conditioning · Parking
New Market West · 4 Bedrooms · 3 Baths · House · Garden · Deck · Air conditioning · Parking
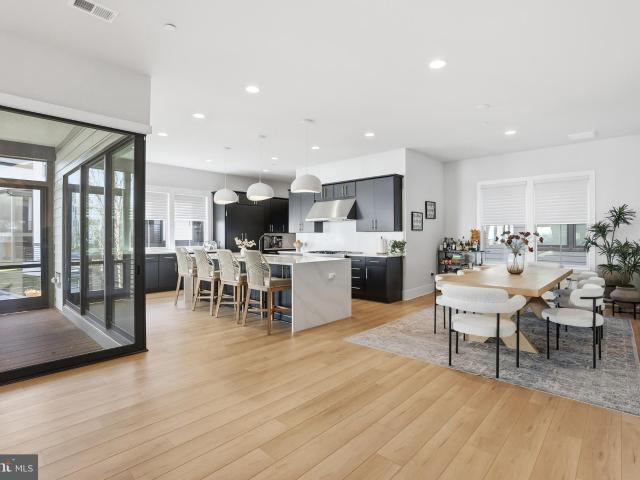
SCHEDULE A SHOWING ONLINE AT: showmojo.com/ltr/65f3a1b053 - Apply now: screen.boompay.app/a/BisbEu2zzoN3xAk4RIkl Welcome home to a charming detached home nestled in the desirable Cocquina Cluster of South Reston. Perfectly situated near South Lakes and the Herndon border, this home offers top-tier convenience and access to excellent Fairfax County Public Schools, including Dogwood Elementary and South Lakes High. This spacious residence features 4 bright bedrooms and 3 full baths spread across two comfortable levels. The interior boasts beautiful wood floors, a dedicated dining area, a primary suite bath, and central A/C to keep you cool year-round. Outside, you'll find a hassle-free driveway and off-street parking, along with a relaxing deck and a private, fully fenced rear yard that's perfect for weekend gatherings. Minimum credit score requirement is 620 Minimum income requirement is 3x the rent price
USD 3,600
Maplewood Villas
12 pictures
Townhouse · for rent
USD 1,805
Updated
Maplewood Villas
New Market West
· 958 sq.ft · 2 Bedrooms · 1 Bath · Townhouse
· Garden · Parking
New Market West · 958 sq.ft · 2 Bedrooms · 1 Bath · Townhouse · Garden · Parking
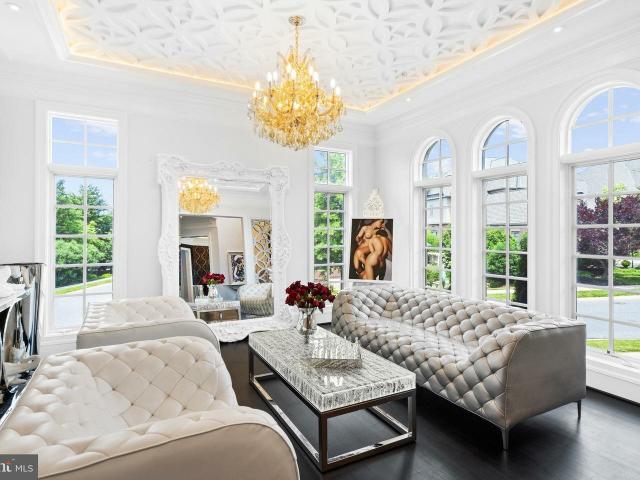
We are offering virtual leasing tours of our apartment homes- call or email today! * * Estamos ofreciendo videos virtuales de vistas de nuestros apartamentos: ¡llame o envíe un correo electrónico hoy mismo! * Maplewood Villas are located within walking distance of Gaithersburg. Beautifully appointed courtyards separate the attractive brick two-story buildings with subdued decorative elements, including arched doorways. The garden style apartment homes and large 2 & 3 bedroom townhomes are conveniently located for suburban shopping, commuting. Our apartment homes and townhomes feature large bedrooms with ample closet space, wall-to-wall carpet, or custom refinished hard wood floors, enormous living rooms and floor to ceiling windows for extra natural sunlight. Maplewood Villas offers upscale living at affordable prices, all packaged in a fantastic location and wrapped in gorgeous surroundings. A large parking lot is available for residents, as is reserved parking
USD 1,805
Maplewood Villas
12 pictures
Townhouse · for rent
USD 1,599
Maplewood Villas
New Market West
· 764 sq.ft · 1 Bedroom · 1 Bath · Townhouse
· Garden · Parking
New Market West · 764 sq.ft · 1 Bedroom · 1 Bath · Townhouse · Garden · Parking
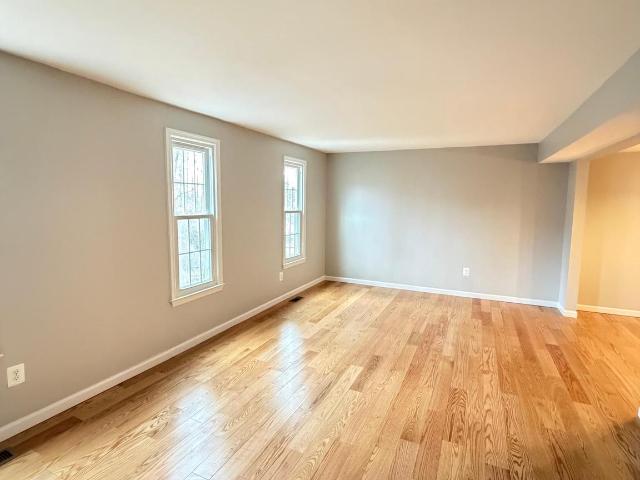
We are offering virtual leasing tours of our apartment homes- call or email today! * * Estamos ofreciendo videos virtuales de vistas de nuestros apartamentos: ¡llame o envíe un correo electrónico hoy mismo! * Maplewood Villas are located within walking distance of Gaithersburg. Beautifully appointed courtyards separate the attractive brick two-story buildings with subdued decorative elements, including arched doorways. The garden style apartment homes and large 2 & 3 bedroom townhomes are conveniently located for suburban shopping, commuting. Our apartment homes and townhomes feature large bedrooms with ample closet space, wall-to-wall carpet, or custom refinished hard wood floors, enormous living rooms and floor to ceiling windows for extra natural sunlight. Maplewood Villas offers upscale living at affordable prices, all packaged in a fantastic location and wrapped in gorgeous surroundings. A large parking lot is available for residents, as is reserved parking
USD 1,599
Could you also be interested in
Middlebrook MHC, LLC
8 pictures
House · for rent
Request Details
Middlebrook MHC, LLC
New Market West
· 1,023 sq.ft · 3 Bedrooms · 1 Bath · House
New Market West · 1,023 sq.ft · 3 Bedrooms · 1 Bath · House
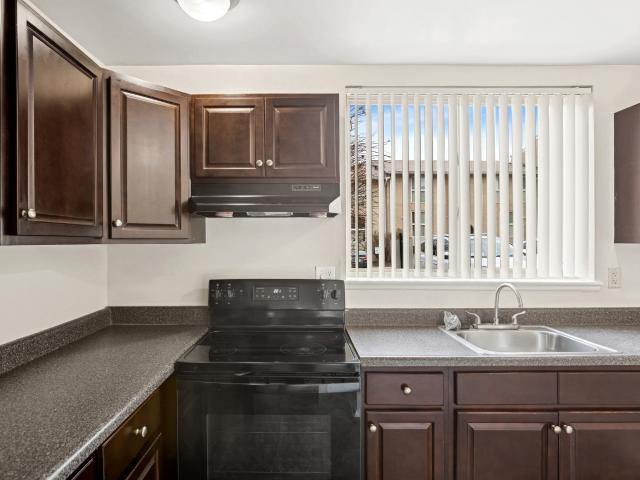
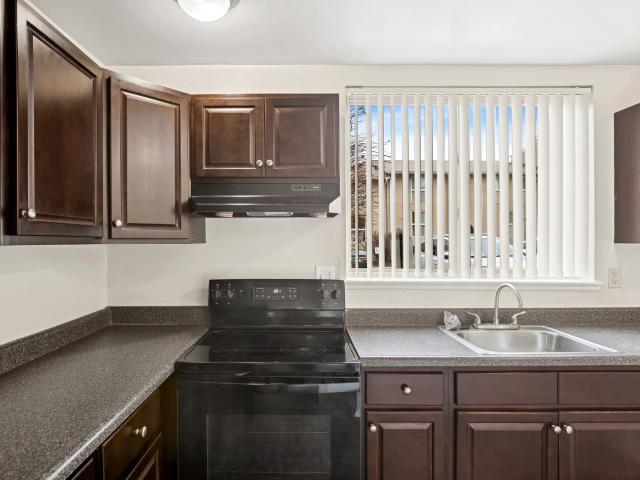
House - 3 - 1024: Germantown - for rent
Request Details
16480 Ed Warfield Rd, Woodbine, MD 21797 | MLS #MDHW2068
View photo
House · for rent
Request Details
16480 Ed Warfield Rd, Woodbine, MD 21797 | MLS #MDHW2068
New Market West
· 2,949 sq.ft · 5 Bedrooms · 3 Baths · House
· Patio · Garden · Deck · Fireplace · Equipped kitchen · Parking
New Market West · 2,949 sq.ft · 5 Bedrooms · 3 Baths · House · Patio · Garden · Deck · Fireplace · Equipped kitchen · Parking
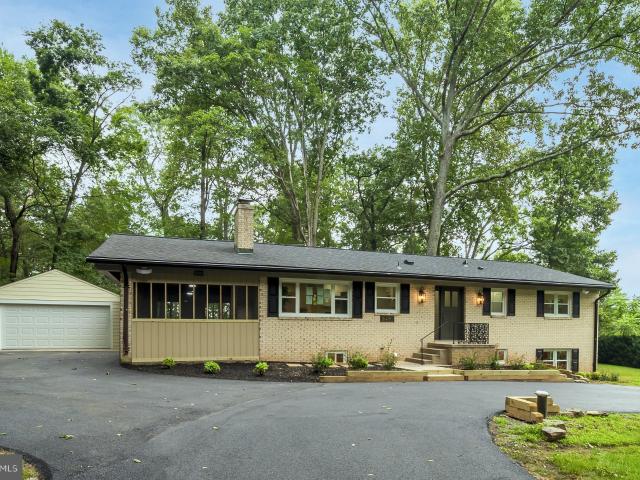
WELCOME HOME to this BEAUTIFULLY RENOVATED rancher that sits on 1+ scenic acres, backing to open farmland with breathtaking views from the new deck and screened-in porch. A welcoming CIRCULAR driveway offers plenty of parking and adds to the home's CHARMING curb appeal. Inside, the heart of the home is a BRIGHT, EAT-IN KITCHEN with QUARTZ countertops that are perfectly paired with an eye-catching electric FIREPLACE in the dining area—featuring a sleek, floor-to-ceiling black-and-white granite façade. The living room captures the peaceful beauty of the backyard, with SLIDING GLASS DOORS that walk out to the NEW DECK, while built-in Bluetooth speakers let you enjoy your favorite music in the kitchen, living room, deck, and PATIO. CUSTOM BUILT-IN cabinetry offers the perfect place for your entertainment center. HUGE SCREENED IN PORCH off of kitchen is perfect for entertaining. Three generous bedrooms on the main level include a PRIMARY SUITE with large, custom closets and ensuite bathroom
Request Details
10 N Main St, Woodsboro, MD
5 pictures
House · for rent
Request Details
10 N Main St, Woodsboro, MD
New Market West
· 3 Bedrooms · 2 Baths · House
· Garden · Balcony · Equipped kitchen · Cellar
New Market West · 3 Bedrooms · 2 Baths · House · Garden · Balcony · Equipped kitchen · Cellar
This well-maintained duplex is located directly on Main Street and offers a strong investment opportunity with reliable, long-term tenants in place. Both units are separately metered, and tenants pay their own utilities in addition to rent. Unit A (Main Level) 1 Bedroom | 1 Full Bath Rented for $960 per month Spacious living room with large front-facing window overlooking the porch and Main Street Generously sized bedroom (king-sized) Full bath and functional kitchen with appliances Access to basement for private laundry and storage (washer and dryer are tenant-owned) The current tenant in Unit A also serves as the property caretaker and has maintained the home responsibly. Unit B (Upper Level Two Floors) 2 Bedrooms | 1 Full Bath Rented for $1,070 per month Private entrance Remodeled kitchen with updated cabinetry and flooring Balcony off kitchen overlooking fenced backyard Hardwood flooring throughout most of the main level Large second-floor bedroom plus substantial storage space Add
Request Details
Room for rent in Clarksburg
View photo
House · for rent
USD 608
Room for rent in Clarksburg
New Market West
· 1,335 sq.ft · 1 Bedroom · House
· Parking
New Market West · 1,335 sq.ft · 1 Bedroom · House · Parking
Great community, Walk to Clarksburg outlet store, private room with bathroom, month to month rent, plus utilities, and wifi. Mins to I270, 10 mins to NIST. 30 mins to DC.Prefer single professional, or student who is clean, nonsmoker. welcome to our new ne. Get the best price at ListedBuy! Amenities: parking, washing_machine, internet
USD 608
20821 Shamrock Glen Circle, 804, Germantown, US, MD
5 pictures
Townhouse · for rent
USD 2,950
20821 Shamrock Glen Circle, 804, Germantown, US, MD
New Market West
· 3 Bedrooms · 3 Baths · Townhouse
· Garden · Deck · Equipped kitchen · Parking
New Market West · 3 Bedrooms · 3 Baths · Townhouse · Garden · Deck · Equipped kitchen · Parking
Enjoy luxury vinyl plank flooring throughout all 3 levels of the home with 3 bedrooms 2 full bath and 1 half bath, deck and garage! Also, the entire home was recently painted from top to bottom and the deck which backs to a forest conservation area for extra privacy! Spacious, fully equipped kitchen with center island features hardwood floors and kitchen table space and access to the deck. Large light-filled primary suite features vaulted ceiling with skylights, walk-in closet, and attached bath. The lower level is fully finished, complete with laundry/storage space and allows walk-out access to the backyard. Great end unit location in an established, well maintained community! Minimum 1 year lease accepted, no pets, tenants responsible for all utility payments. Application fee applies to any applicant 18 years+
USD 2,950
9640 nature trl, montgomery village, us, md
5 pictures
Townhouse · for rent
USD 2,950
9640 nature trl, montgomery village, us, md
New Market West
· 3 Bedrooms · 4 Baths · Townhouse
· Equipped kitchen · Parking
New Market West · 3 Bedrooms · 4 Baths · Townhouse · Equipped kitchen · Parking
New and improved price! Welcome to this better-than-new end-unit townhome in the sought-after community of Montgomery Village. Built in 2024, this beautifully maintained home offers 3 spacious bedrooms, 2 full baths, and 2 half baths across thoughtfully designed living spaces. The gourmet kitchen is a standout feature, boasting sleek quartz countertops, stainless steel appliances, a double wall oven, and a spacious island that is perfect for cooking, gathering, and entertaining. Just off the kitchen, enjoy a generous deck-ideal for relaxing or hosting guests. Parking is effortless with a two-car garage and two additional driveway spaces, providing plenty of room for residents and visitors alike. The front of the home overlooks scenic walking trails and a beautiful green space, offering a sense of tranquility and privacy rarely found in town home living. This exceptional home combines modern design, comfort, and location-truly a must-see opportunity you don't want to miss
USD 2,950
Room for rent in Germantown
View photo
House · for rent
USD 700
Room for rent in Germantown
New Market West
· 743 sq.ft · 3 Bedrooms · House
· Parking
New Market West · 743 sq.ft · 3 Bedrooms · House · Parking
Quite area Near shopping Bus to Shady grove. Get the best price at ListedBuy! Amenities: parking, washing_machine, internet
USD 700
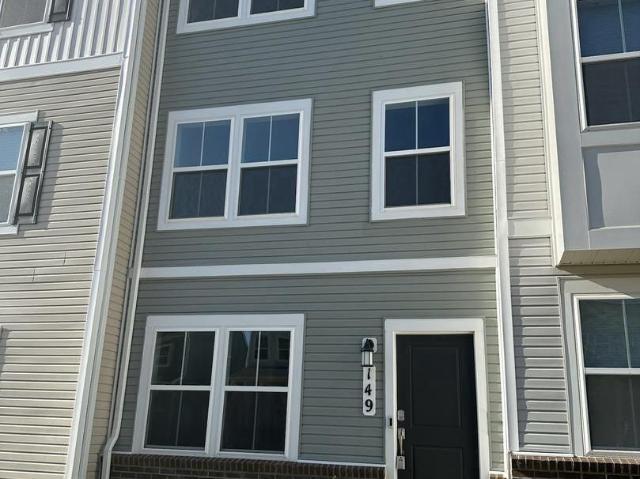
149 Swan Field Avenue, Ranson, US, WV
5 pictures
Townhouse · for rent
USD 1,875
149 Swan Field Avenue, Ranson, US, WV
New Market West
· Townhouse
· Parking · Deck · Equipped kitchen
New Market West · Townhouse · Parking · Deck · Equipped kitchen
Available May 1. This is a fantastic, 1.5 yr old townhome in Shenandoah Springs neighborhood! This is a great location, just off of HWY 9 and all of the shopping in Ranson. 2 Bedrooms with 2 full bathrooms and 2 half bathrooms. Open concept kitchen/dining/living space. Window blinds on all windows (added after photos taken) and overhead lighting with ceiling fans! LVP flooring throughout main level and first level, carpet on bedroom level. Washer and Dryer is located on the same level as the bedrooms! This townhome has a one car garage and deck! Playground in the neighborhood
USD 1,875
3346 Black Rock Road, Myersville, US, MD
5 pictures
House · for rent
USD 1,800
3346 Black Rock Road, Myersville, US, MD
New Market West
· 2 Bedrooms · 2 Baths · House
· Equipped kitchen · Parking
New Market West · 2 Bedrooms · 2 Baths · House · Equipped kitchen · Parking
You must see this lovely 2 bedroom, 2 full bath home available in the charming town of Wolfsville. This fully restored gem sits on over an acre of land, offering plenty of space and tranquility. The main level features a fully equipped kitchen with plenty of table space, a dining room, a cozy living room, a full bath, and a mud room that comes with a washer and dryer. It's perfect for comfortable and convenient living. Upstairs, you'll find two spacious bedrooms, another full bath, and a versatile den or office area, ideal for working from home or creating a relaxing retreat. Additionally, the property boasts a detached one-car garage with ample electric supply, making it an excellent space for a fantastic workshop or additional storage. Please feel free to reach out for more details or to schedule a viewing. It's a fantastic opportunity to enjoy the peaceful lifestyle that Wolfsville has to offer
USD 1,800
10904 Gainsborough Rd, Potomac, MD 20854 | MLS #MDMC2244
View photo
House · for rent
Request Details
10904 Gainsborough Rd, Potomac, MD 20854 | MLS #MDMC2244
New Market West
· 3,498 sq.ft · 4 Bedrooms · 4 Baths · House
· Equipped kitchen
New Market West · 3,498 sq.ft · 4 Bedrooms · 4 Baths · House · Equipped kitchen
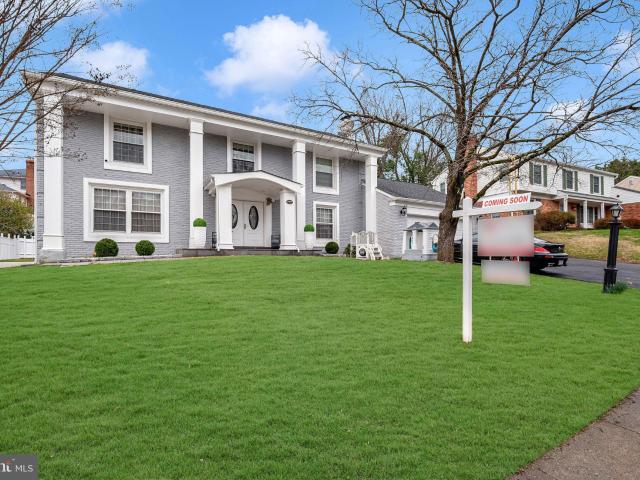
Tucked into one of Potomac's most established neighborhoods, this stunning brick Colonial has been completely reimagined, blending timeless architecture with the comfort, efficiency, and style of a modern luxury home. Offering approximately 3,500 square feet across three finished levels, this move-in ready residence features four bedrooms, three and a half baths, and extensive top-to-bottom renovations throughout. Beyond the beautiful finishes, nearly every major system has been updated in 2021, including the plumbing, electrical, windows, roof, and dual-zone HVAC, providing peace of mind for years to come. A stately columned portico and double leaded-glass entry doors welcome you into an elegant foyer showcasing oversized marble-look porcelain tile, a light oak staircase, and crown molding. Wide-plank engineered hardwood flooring extends throughout the main level, creating a seamless and sophisticated feel. At the heart of the home is a beautifully redesigned gourmet kitchen featuring
Request Details
9 Long Green Ct, Silver Spring, MD 20906 | MLS #MDMC2236
View photo
Townhouse · for rent
Request Details
9 Long Green Ct, Silver Spring, MD 20906 | MLS #MDMC2236
New Market West
· 1,808 sq.ft · 3 Bedrooms · 4 Baths · Townhouse
· Garden · Deck · Equipped kitchen · Cellar
New Market West · 1,808 sq.ft · 3 Bedrooms · 4 Baths · Townhouse · Garden · Deck · Equipped kitchen · Cellar
Offer received. Please submit your client’s highest and best offer by Thursday at 6:00 PM. Well maintained and thoughtfully updated, this stunning Bonifant Woods townhome features 3 bedrooms, 3.5 bathrooms, and a fully finished walkout basement, all set in a peaceful wooded community just minutes from shopping, the ICC, and Glenmont Metro Station. A welcoming foyer with a coat closet opens into the spacious living and dining area, highlighted by beautiful hardwood flooring throughout the main level. The kitchen offers Brand New Refrigerator, granite countertops, abundant cabinet space, and a sunny breakfast nook with sliding doors leading to a brand-new deck overlooking the private fenced yard and serene wooded backdrop. The upper level includes a spacious owner’s suite with ample closet space and a renovated private bath. Two additional generously sized bedrooms share an updated hall bathroom. The finished walkout lower level provides exceptional additional living space, complete with
Request Details
250 Englar Rd #7, Westminster, MD 21157 MLS MDCR2026122
View photo
House · for rent
USD 1,276
250 Englar Rd #7, Westminster, MD 21157 MLS MDCR2026122
New Market West
· House
New Market West · House
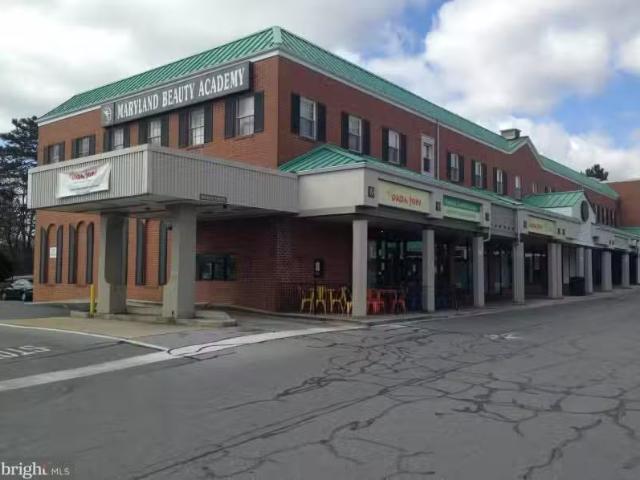
Carroll Plaza Shopping Center Suite 7 is available for lease. The Center is located just off Route 140. Also minutes away from McDaniel College. Foot traffic at Carroll Plaza is at an all time high with Home Goods as the anchor store as well as Papa Joes Mexican Restaurant just a few spaces down. Other national retail tenants at the Center include H&R Block, Papa Johns and Sherwin Williams. Get the best price at ListedBuy!
USD 1,276
Room for rent in Silver Spring
View photo
House · for rent
USD 600
Room for rent in Silver Spring
New Market West
· 205 sq.ft · 1 Bedroom · House
· Air conditioning · Cellar · Parking
New Market West · 205 sq.ft · 1 Bedroom · House · Air conditioning · Cellar · Parking
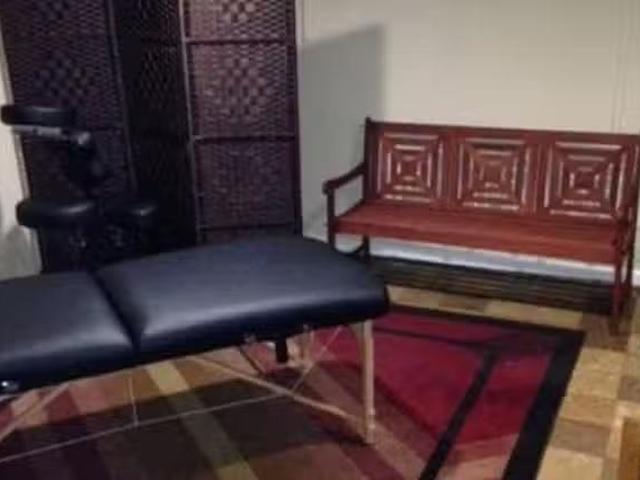
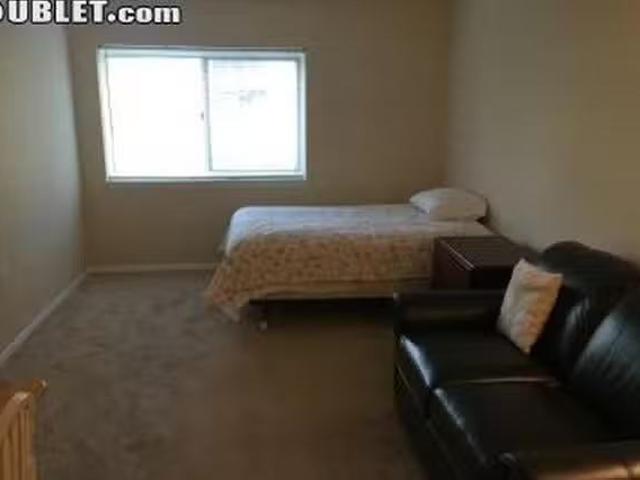
This rental is ideal for massage therapists who desire to have a furnished workspace in basement area of a home in a quiet safe neighborhood. Can rent space on as needed basis. Area has halfbath, AC is furnished with massage table chair. Separate basement. Get the best price at ListedBuy! Amenities: parking, internet
USD 600
3827 Cullingworth Rd, Burtonsville, MD 20866 | MLS #MDMC2230
View photo
Townhouse · for rent
Request Details
3827 Cullingworth Rd, Burtonsville, MD 20866 | MLS #MDMC2230
New Market West
· 2,756 sq.ft · 3 Bedrooms · 4 Baths · Townhouse
· Deck · Fireplace · Equipped kitchen · Parking · Cellar
New Market West · 2,756 sq.ft · 3 Bedrooms · 4 Baths · Townhouse · Deck · Fireplace · Equipped kitchen · Parking · Cellar
Fantastic Find! End-of-group and one of the largest homes in the neighborhood, this beautiful townhouse in Fairwood Crossing offers exceptional space with bump-outs that provide even more room to enjoy. The gourmet kitchen features granite countertops, stainless steel appliances, gas cooking, a large pantry, custom backsplash, and a spacious island overlooking the morning room, dining area, and living room—perfect for entertaining. The open floor plan is filled with natural light and highlighted by 9+ ft ceilings and two cozy fireplaces—one on the main level and another in the finished walkout basement. Upstairs, the oversized primary suite offers two walk-in closets and a beautiful en-suite bath. Additional features include two secondary bedrooms, 2.5 baths, a finished garage, and a Google Nest Thermostat. Leased solar panels help keep electric costs very low. Step outside to relax on your private deck overlooking a peaceful wooded conservation area and pond, or enjoy the beautiful ba
Request Details
8113 Inverness Ridge, Potomac, US, MD
5 pictures
Townhouse · for rent
USD 3,500
8113 Inverness Ridge, Potomac, US, MD
New Market West
· 3 Bedrooms · 4 Baths · Townhouse
· Patio · Garden · Balcony · Fireplace · Equipped kitchen
New Market West · 3 Bedrooms · 4 Baths · Townhouse · Patio · Garden · Balcony · Fireplace · Equipped kitchen
Three level 3BR/3.5BA in Inverness Forest community that backs up to neighborhood trees and is conveniently located minutes from Potomac/Rockville area that offers easy access to 495/270. All three levels are completely finished. Three bedrooms and two full baths on the upper level with plenty of closet space and a very spacious primary bedroom. On the main level, there is a beautiful kitchen overlooking the front yard and a separate dining room that flows right into the gorgeous living room with built in's and a sliding glass door to access the covered balcony over looking the big and beautiful fenced backyard. The lower level has two additional closets, more storage in the large laundry room and is completed with a full bath, fireplace, carpeted family room and access to your back patio in the great outdoors!
USD 3,500
9725 Lantana Way, Bethesda, MD 20817 | MLS #MDMC2238
View photo
House · for rent
Request Details
9725 Lantana Way, Bethesda, MD 20817 | MLS #MDMC2238
New Market West
· 5,619 sq.ft · 5 Bedrooms · 5 Baths · House
· Office room · Equipped kitchen
New Market West · 5,619 sq.ft · 5 Bedrooms · 5 Baths · House · Office room · Equipped kitchen
Welcome to Amalyn, where modern elegance meets sophisticated living in one of Bethesda's most exclusive neighborhoods. This meticulously crafted residence showcases exceptional design, premium finishes, and an inspired floor plan that effortlessly balances open-concept living with intimate private spaces. Step inside to discover gleaming hardwood floors that flow throughout the main level, where walls of windows bathe the interior in natural light. The heart of the home features a show-stopping gourmet kitchen that epitomizes contemporary glamor. An expansive, open space equipped with an abundance of sleek cabinetry, a generous center island with seating, and high-end stainless appliances. This dramatic culinary haven opens seamlessly to a dedicated dining area and an expansive living room, creating an ideal setting for both everyday living and gracious entertaining. A convenient main-level bedroom with an adjacent full bath offers versatility as a guest suite, home office, or multi-ge
Request Details
6101 Rosemont Circle, North Bethesda, US, MD
5 pictures
House · for rent
USD 15,000
6101 Rosemont Circle, North Bethesda, US, MD
New Market West
· 5 Bedrooms · 5 Baths · House
· Parking · Deck · Equipped kitchen · Cellar
New Market West · 5 Bedrooms · 5 Baths · House · Parking · Deck · Equipped kitchen · Cellar
No expense was spared to create this dramatic masterpiece of a home. Opulence flourishes across 4,500 square feet of living space. If you have been searching for epitome of luxury this is the property for you! This modernized lavish home features 5 bedrooms and 4 and a half bathrooms, a fully finished basement and a 2 car garage. Jaw dropping luxury from the moment you walk in. The main level includes a living room, home office, full dining room with a lush wine rack, massive family room, half bathroom, mud room leading into the garage, and a gourmet kitchen with a breakfast nook. The envious kitchen features Wolf appliances and a large quartz countertop space ideal for entertaining and hosting lavish dinner parties. The deck features a built in gas grill perfect for those summer cook outs. Heading upstairs is the master suite complete with custom lighting, a chandelier and opulent moldings. The ensuite master bathroom is the size most apartments featuring a large soaking tub and walk
USD 15,000
12629 English Orchard Ct, Silver Spring, MD 20906 | MLS #MDMC2233
View photo
Townhouse · for rent
Request Details
12629 English Orchard Ct, Silver Spring, MD 20906 | MLS #MDMC2233
New Market West
· 1,905 sq.ft · 4 Bedrooms · 4 Baths · Townhouse
· Equipped kitchen
New Market West · 1,905 sq.ft · 4 Bedrooms · 4 Baths · Townhouse · Equipped kitchen
Welcome to 12629 English Orchard Court in Silver Spring, Maryland, a beautifully updated 4-bedroom, 3.5-bath home that offers the perfect blend of comfort, style, and convenience for today’s buyers! From the moment you arrive, you’ll appreciate the care and updates throughout this move-in ready property. Step inside to the main level where you’re greeted by luxury vinyl plank flooring and a recently updated kitchen featuring gorgeous quartz countertops, modern cabinetry, and plenty of prep space for cooking and entertaining. Just beyond the kitchen is a formal dining room with wood flooring that flows seamlessly into the spacious living room, creating the perfect setup for gatherings, movie nights, or simply relaxing at home. The entire home has recently been painted, giving it a fresh and modern feel, and the powder room on the main level has also been tastefully updated. Upstairs, the spacious primary suite offers a private retreat complete with an updated en-suite bathroom featuring
Request Details
Room for rent in North Bethesda
View photo
House · for rent
USD 1,050
Room for rent in North Bethesda
New Market West
· 1,195 sq.ft · 3 Bedrooms · House
· Garden · Parking
New Market West · 1,195 sq.ft · 3 Bedrooms · House · Garden · Parking
Lg, private master bedroom with private bath. Full bathroom wshower. Walkin closet. Large BR has full sized bed, sofa and table. Bedroom with coffee maker, and dorm refrigerator. Location has trees and yard areas that can be enjoyed from your window or the. Get the best price at ListedBuy! Amenities: parking, pets, washing_machine, internet
USD 1,050
Room for rent in Sterling
View photo
House · for rent
USD 900
Room for rent in Sterling
New Market West
· 1,485 sq.ft · 3 Bedrooms · House
· Parking
New Market West · 1,485 sq.ft · 3 Bedrooms · House · Parking
1 bedroom for rent in my house. Access to rest of house. The neighborhood is quiet and friendly. Lots of Restaurants and stores close by. I am willing to do a short term lease min 3mo. 900.00 mo Please contact me if you are interested.Great Roomate very la. Get the best price at ListedBuy! Amenities: parking, pets, washing_machine, internet
USD 900
7380 Broken Staff Street, Columbia, US, MD
5 pictures
Townhouse · for rent
USD 3,300
7380 Broken Staff Street, Columbia, US, MD
New Market West
· 4 Bedrooms · 3 Baths · Townhouse
· Garden · Deck · Parking
New Market West · 4 Bedrooms · 3 Baths · Townhouse · Garden · Deck · Parking
Freshly painted brick TH, walk to Lake Elkhorn! Pergo floors through out. Sliding door off living room to deck. LL is fully finished w/sliding doors that lead to a fenced yard. 4 bedrooms 2 full baths 1 1/2, Parking, COVERED CARPORT included. Come take a look
USD 3,300

Get email alerts

Don't miss out: be the first to know about new properties

The alert was correctly created

On subscribing you accept the conditions of use and the privacy policy
Alert
Receive new ads in your inbox
Save this search
Receive alerts for new listings

We'll send you an email when we have new properties for: "Houses for rent in New Market West"

The alert was correctly created

Get email alerts and be the first to see new listings
Required field
On subscribing I accept the terms of the privacy policy
Perfect! You'll soon start receiving new listings via email
Alert
Receive an email when we have new ads for Houses for rent in New Market West
Save this search
Filters

Bedrooms

Size (sq.ft)

sq.ft
sq.ft

Price (USD per month)

USD
USD

Property type

Bathrooms

Clear all filters
Receive notifications when new entries are published.