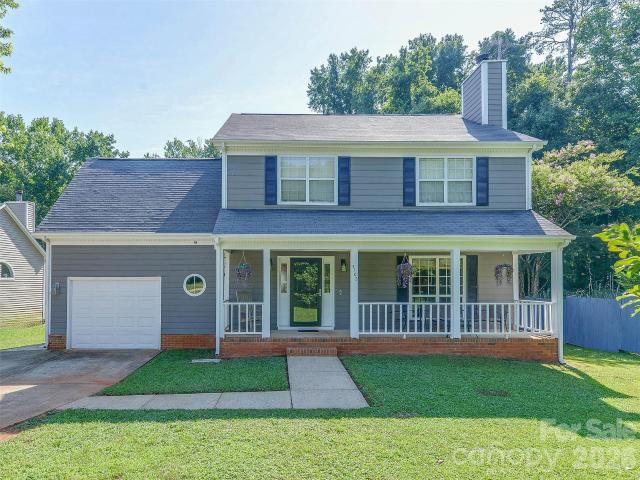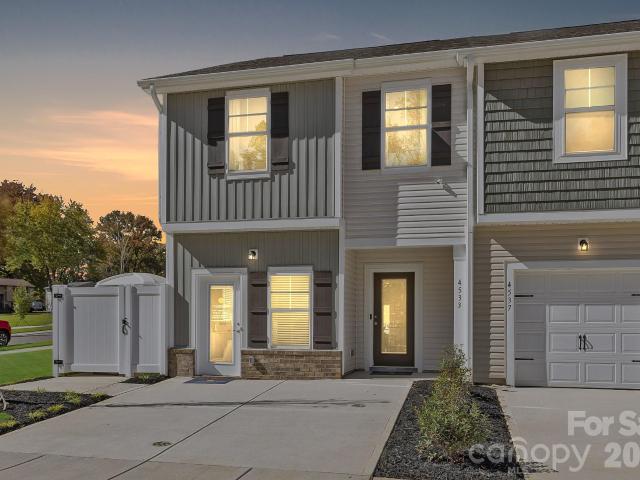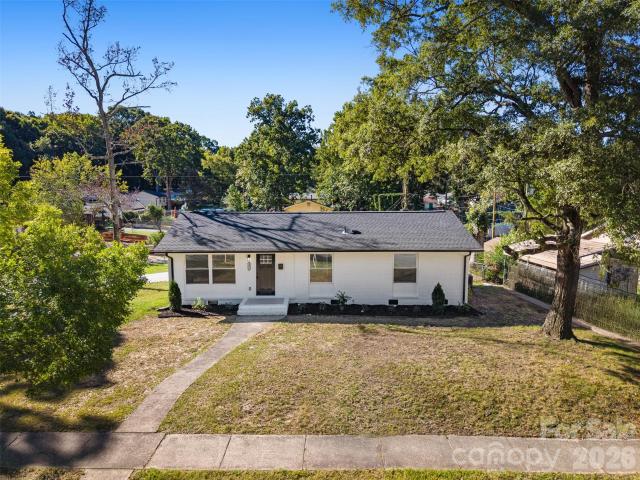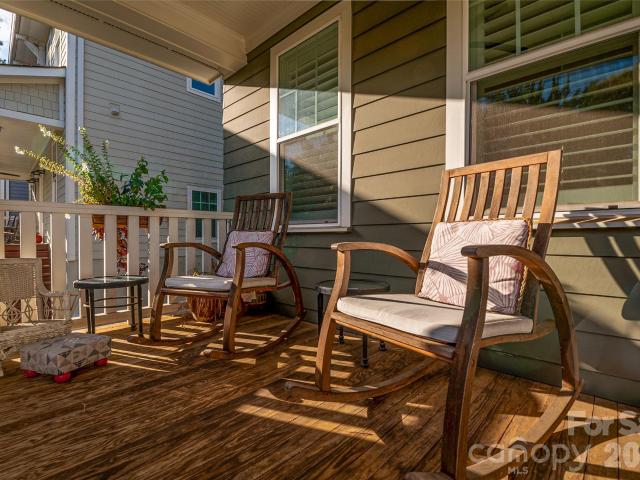
749 houses for sale in Newell Acres

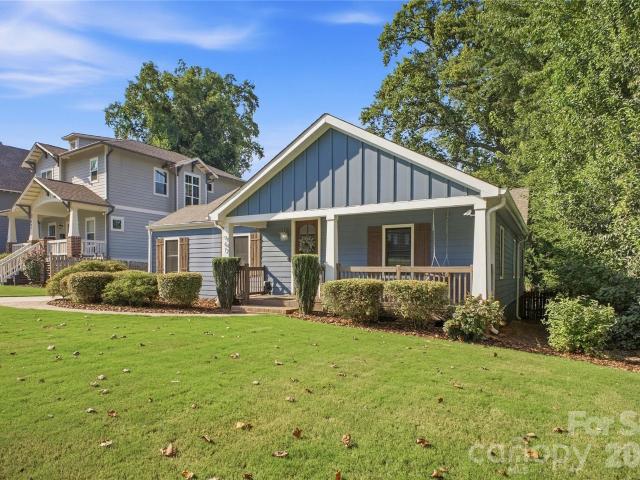
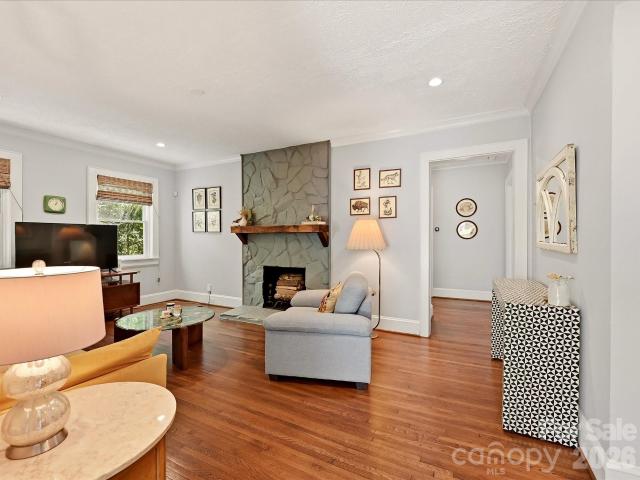
1812 Hall Avenue
View photo
House · for sale
USD 599,000
USD 579/sq.ft
1812 Hall Avenue
Newell Acres
· 1,033 sq.ft · 2 Bedrooms · 1 Bath · House
· Patio · Garden · Deck · Equipped kitchen
Newell Acres · 1,033 sq.ft · 2 Bedrooms · 1 Bath · House · Patio · Garden · Deck · Equipped kitchen
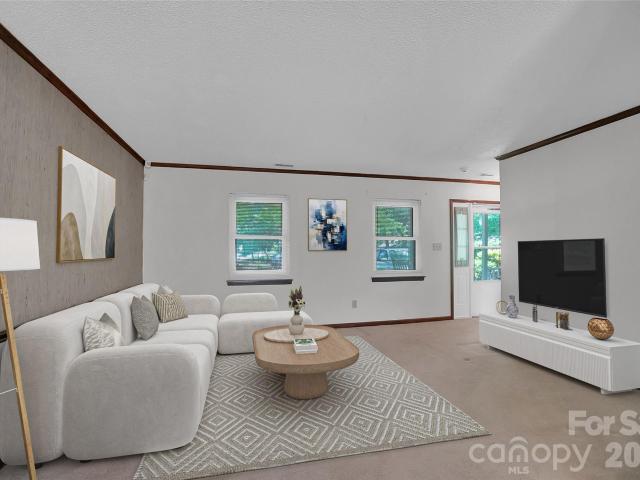
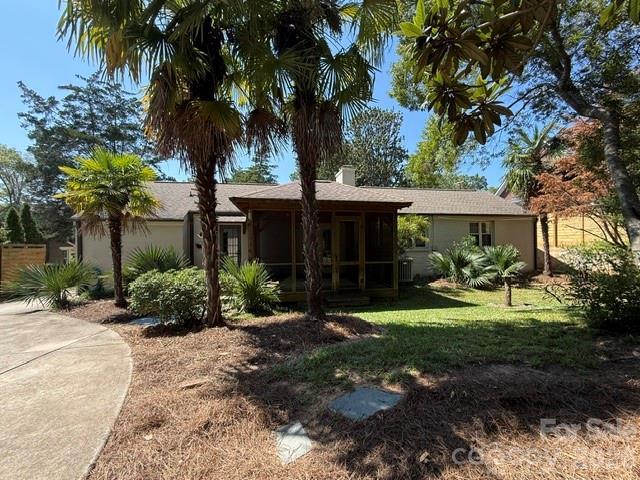
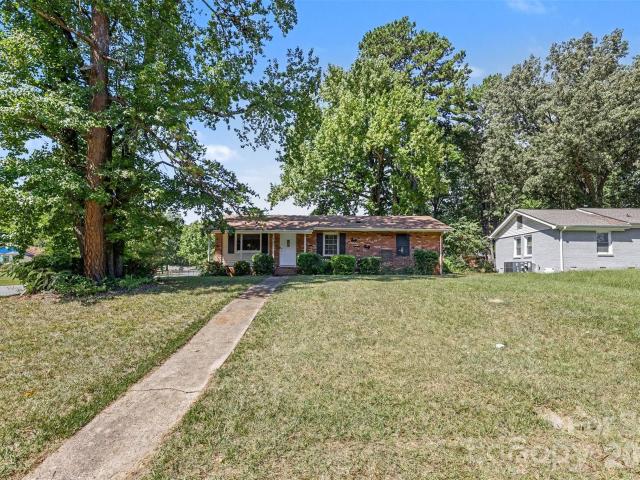
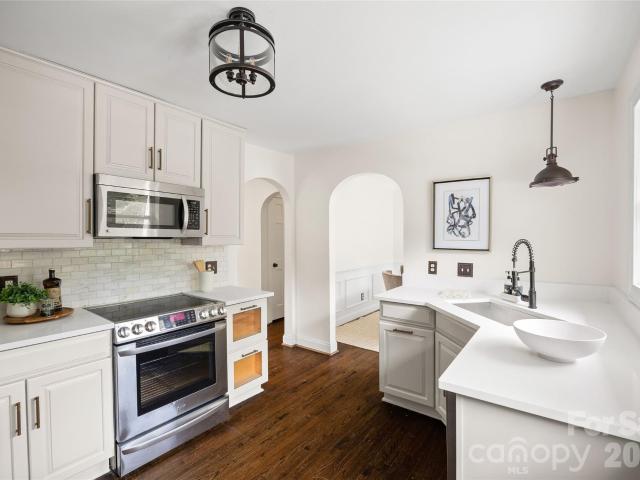
1812 Hall Ave is a charming Plaza Midwood bungalow with an incredible outdoor lifestyle. Tucked away on a quiet street just two blocks off The Plaza, this classic brick home offers peaceful neighborhood living with the restaurants, shops, and energy of Midwood around the corner. Enjoy your morning coffee from the large covered front porch. Inside, bright and sunny one-story living features original hardwood floors and an inviting layout with two bedrooms and one full bathroom. The updated kitchen blends style and function with quartz countertops, under-cabinet lighting, and a gas cooktop. A spacious laundry room just off the kitchen provides built-in storage, while custom closet systems maximize every inch of space. The large, flat, privacy-fenced backyard is an entertainer’s dream, featuring a deck ready for grilling and a spacious paver patio illuminated by string lights. Additional highlights include updated landscaping & a walk-in crawl space with a dehumidifier and extra storage.
USD 599,000
1920 Pegram Street
View photo
House · for sale
USD 1,500,000
USD 363/sq.ft
1920 Pegram Street
Newell Acres
· 4,123 sq.ft · 13 Bedrooms · 5 Baths · House
Newell Acres · 4,123 sq.ft · 13 Bedrooms · 5 Baths · House
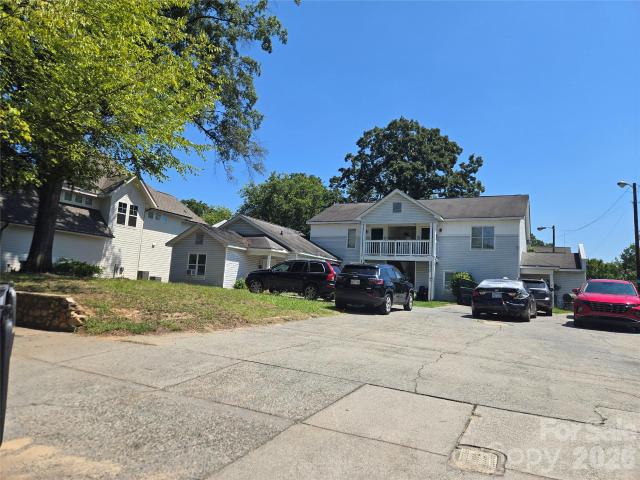
Walkable to Villa Heights Elementary and close to Plaza Midwood and NoDa! Fully occupied and very attractive to investors seeking immediate income. Easy target for the investor seeking to a Senior Living Community. Pet friendly and walkable. This property is not restricted by long term leases, the current tenants are on month to month terms. The building underwent complete renovation in 2020, transforming it into a modern turnkey set of residences. Each unit was thoughtfully outfitted with a full appliance package, including all conveniences and comforts for tenants. The exterior has green spaces shaded by trees and a fenced-in dog/play park, enhancing the livability on charm of the community
USD 1,500,000
1905 Parson Street
View photo
House · for sale
USD 690,000
USD 481/sq.ft
1905 Parson Street
Newell Acres
· 1,432 sq.ft · 3 Bedrooms · 2 Baths · House
· Garden · Office room · Deck · Fireplace · Equipped kitchen
Newell Acres · 1,432 sq.ft · 3 Bedrooms · 2 Baths · House · Garden · Office room · Deck · Fireplace · Equipped kitchen
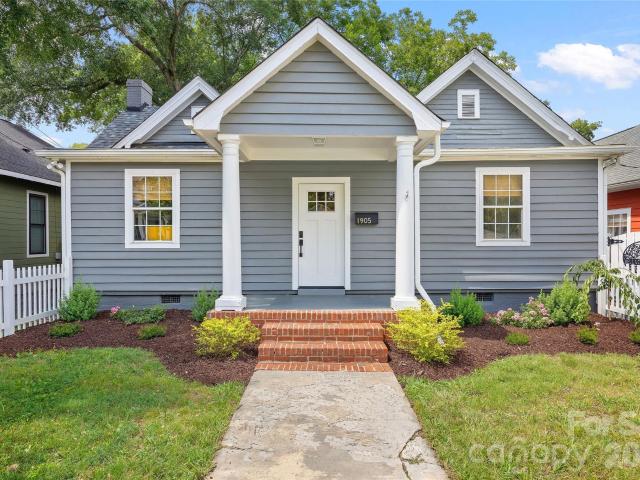
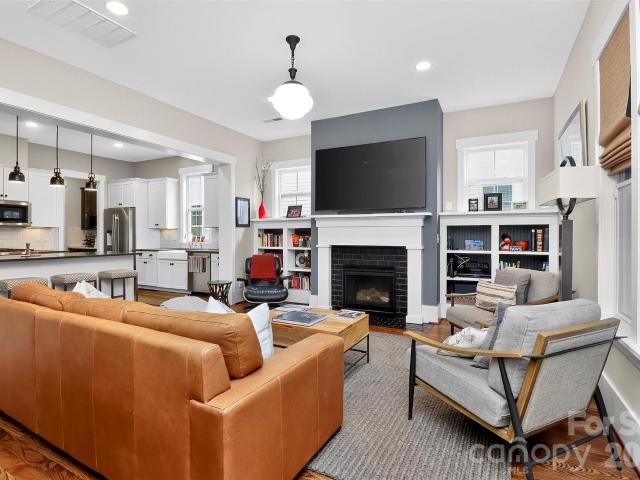
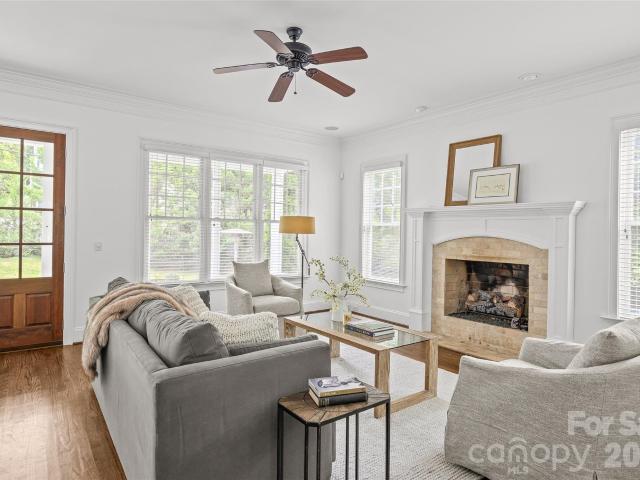
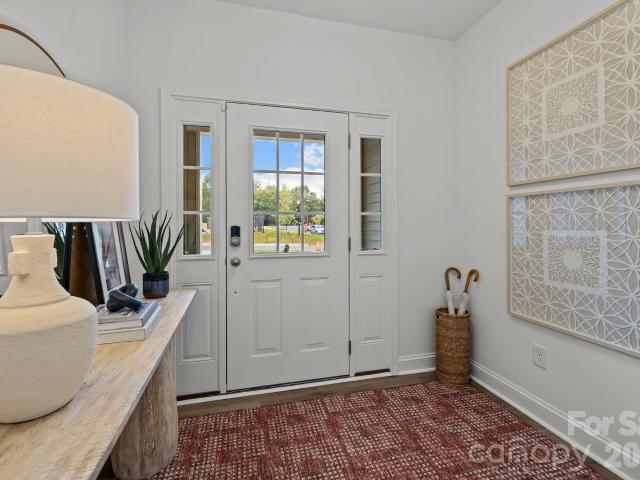
Peak in-town living in the heart of vibrant Villa Heights! Great curb appeal and a welcoming white picket fence create a lovely first impression, while original hardwood floors, soaring ceilings, and oversized windows throughout the home beautifully showcase its historic charm and easy livability. Inside, the gracious foyer opens onto a spacious living room centered around a cozy decorative fireplace. The stylish formal dining room, ready for hosting and entertaining, flows seamlessly into the timeless kitchen, which features crisp white cabinetry, warm butcher-block countertops, stainless steel appliances, a farmhouse sink, and a coffee bar. Three bedrooms and two full baths are thoughtfully arranged on the main level, offering a comfortable and functional floor plan. The third bedroom is a versatile space that can easily serve as a home office, den, or flex room. Outside, the fully fenced backyard is a true extension of the home complete with a back deck off the kitchen (rebuilt in 2
USD 690,000
3125 Ada Mill Alley
View photo
Townhouse · for sale
USD 629,500
USD 286/sq.ft
3125 Ada Mill Alley
Newell Acres
· 2,196 sq.ft · 4 Bedrooms · 3 Baths · Townhouse
· Patio · Garden · Parking
Newell Acres · 2,196 sq.ft · 4 Bedrooms · 3 Baths · Townhouse · Patio · Garden · Parking
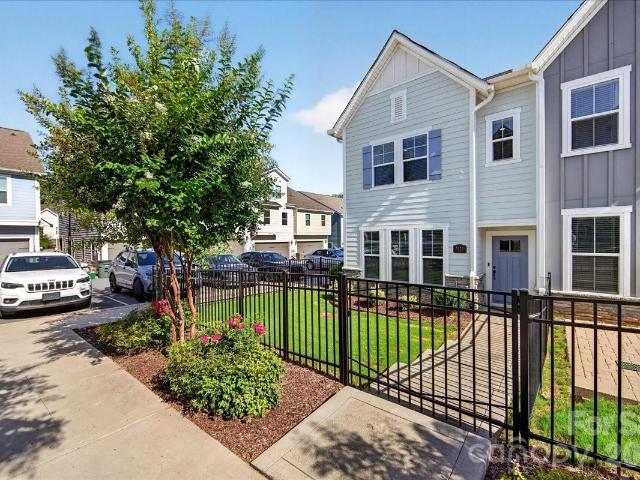
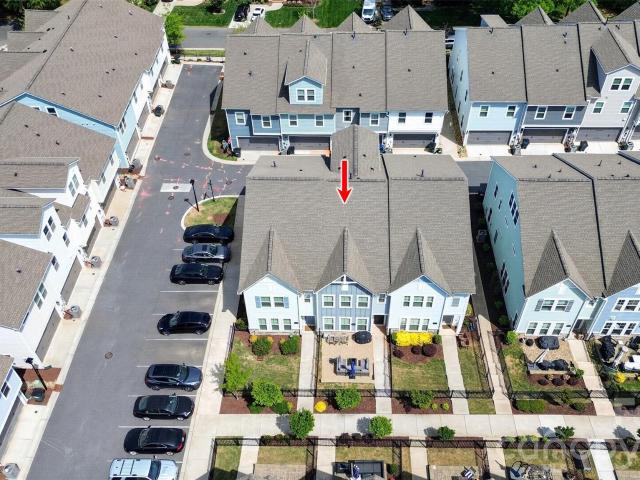
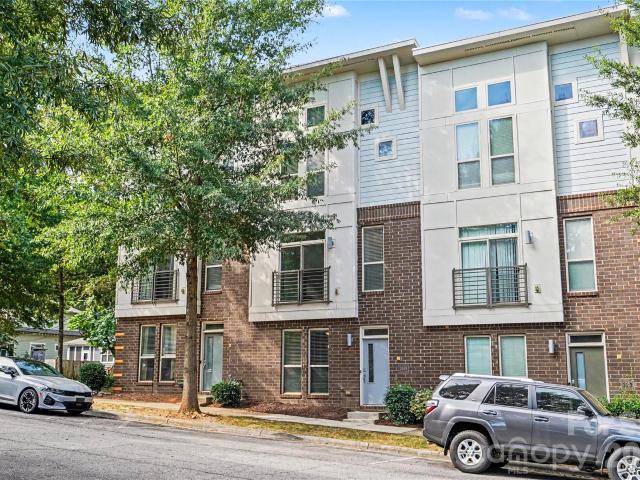
Rare end unit Villa Heights townhome with the natural light that you only get with an end unit and the extra windows. The open floor plan is spacious and flows well, ideal for entertaining. The gated front yard and patio add privacy and curb appeal. The 2 car attached garage also adds another level of privacy and safety. With 4 bedrooms and 3.5 baths, there is plenty of room to grow. The 3rd floor suite is a wonderful guest room with the en suite bath or can also be used as an office or media room. This townhome is a must see!
USD 629,500
1539 Tippah Park Court
View photo
House · for sale
USD 850,000
USD 402/sq.ft
1539 Tippah Park Court
Newell Acres
· 2,110 sq.ft · 3 Bedrooms · 2 Baths · House
· Garden · Office room · Equipped kitchen
Newell Acres · 2,110 sq.ft · 3 Bedrooms · 2 Baths · House · Garden · Office room · Equipped kitchen
Two-story bungalow with lots of upgrades walkable to everything Central Avenue & Plaza/Midwood and directly across the street from Veterans Park. Home has 10ft ceilings on main floor, hardwoods throughout, screened in back porch, zero maintenance lawn and private back yard, with designer plumbing and light fixtures throughout. Well designed open floor plan with large kitchen island, Butlers pantry, sunroom/office on first floor and spectacular master suite with large sitting area. Home is in superb condition and has been very well maintained
USD 850,000
512 Carolyn Lane
View photo
Townhouse · for sale
USD 299,900
USD 222/sq.ft
512 Carolyn Lane
Newell Acres
· 1,345 sq.ft · 3 Bedrooms · 2 Baths · Townhouse
· Patio · Equipped kitchen
Newell Acres · 1,345 sq.ft · 3 Bedrooms · 2 Baths · Townhouse · Patio · Equipped kitchen
END Unit in this NEW triplex just minutes from UNCC, Ikea, and 485! This home features beautiful, light LVP flooring throughout! The kitchen hosts a small island, unique quartz countertop, NEW SS Appliances, white cabinets, and pantry for extra storage! Great Room has a nice modern ceilling fan, while the dining area is centered around a eye-catching modern light fixture! One half-bath downstairs w/unique leathered black pearl granite vanity. Outside you will find a concrete patio, perfect for entertaining guests, and an additional storage closet! All bedrooms and the Laundry Room are upstairs. The primary suite is a great size and hosts modern ceiling fan, BIG walk-in closet, and full bath w/dual leathered black pearl granite vanity & tub/shower combo! Both guest rooms are ample in size and share the additional full bath w/single leathered black pearl granite vanity & tub/shower combo. Laundry room has built in wire shelving for additional storage space! Come see this home in a great
USD 299,900
3102 Scotch Moss Court
View photo
House · for sale
USD 374,900
USD 162/sq.ft
3102 Scotch Moss Court
Newell Acres
· 2,314 sq.ft · 4 Bedrooms · 2 Baths · House
· Garden · Swimming pool · Gym · Deck · Fireplace · Equipped kitchen · Parking
Newell Acres · 2,314 sq.ft · 4 Bedrooms · 2 Baths · House · Garden · Swimming pool · Gym · Deck · Fireplace · Equipped kitchen · Parking
20k price drop*. Welcome home to this Cul-de-sac stunner located so close to everything! This charmer has some special features you won't find in other homes! Beat the heat in this deep-center large pool plus portable hot tub and lounge with friends on the extra large back deck. The garage was converted to a spacious bonus area that can be used for many things (giant entertaining area/cave, home based business, gym, etc, etc) complete with an extra half bath. This great floor plan features a large living room with real wood burning fireplace and dining room. The kitchen has plenty of countertops and storage while overlooking the stunning pool! Upstairs is another bonus room being used as a bedroom, two more bedrooms and the owner's suite. The thoughtfully designed vaulted ceiling adds drama to the great sized room. Complete with walk in closet and en suite bath. Besides the pool and multi tiered deck, rocking chair front porch and check out the large fully fenced yard with the added bo
USD 374,900
4611 Green Drake Drive # 24
View photo
Townhouse · for sale
USD 309,990
USD 197/sq.ft
4611 Green Drake Drive # 24
Newell Acres
· 1,572 sq.ft · 3 Bedrooms · 2 Baths · Townhouse
· Equipped kitchen
Newell Acres · 1,572 sq.ft · 3 Bedrooms · 2 Baths · Townhouse · Equipped kitchen
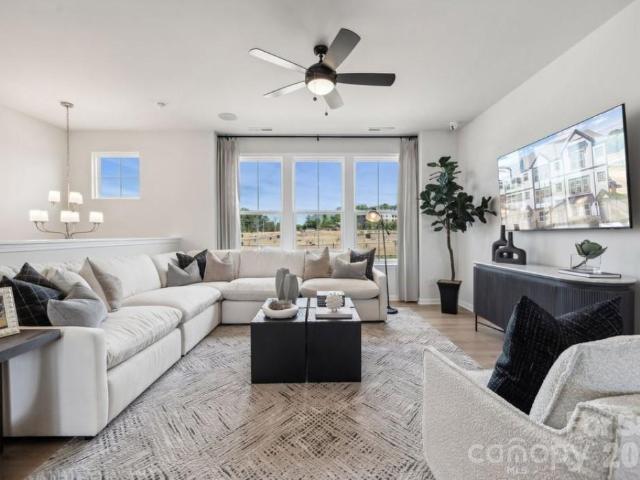
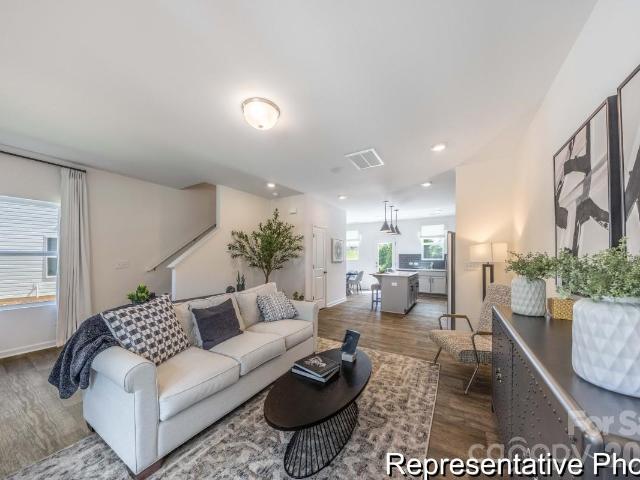
Introducing the Albemarle floorplan — a stunning new construction, 2-story townhome designed for modern living and effortless style. This open-concept layout features 3 spacious bedrooms and 2 full bathrooms upstairs, plus a convenient half bath on the main level. Enjoy a bright and airy living space that flows seamlessly from the living room to the dining area and kitchen, perfect for both everyday living and entertaining. Thoughtfully designed with quality finishes, energy-efficient systems, and contemporary touches throughout. Located in a growing community with easy access to shopping, dining, and commuter routes. A perfect opportunity to own new construction with the comfort of home and the convenience of low-maintenance living!
USD 309,990
5618 Snow White Lane
View photo
House · for sale
USD 305,000
USD 255/sq.ft
5618 Snow White Lane
Newell Acres
· 1,195 sq.ft · 3 Bedrooms · 2 Baths · House
· Equipped kitchen
Newell Acres · 1,195 sq.ft · 3 Bedrooms · 2 Baths · House · Equipped kitchen
Welcome to this beautifully remodeled ranch home offering 3 bedrooms and 2 full bathrooms. This move-in-ready property has been completely updated with modern finishes throughout. The stunning kitchen features brand-new cabinetry, elegant quartz countertops, and ample workspace for cooking and entertaining. Both bathrooms have been tastefully renovated with stylish tile finishes, creating a fresh and contemporary feel. New flooring flows throughout the home, adding warmth and durability to every room
USD 305,000
1927 Hamorton Place
View photo
House · for sale
USD 1,150,000
USD 429/sq.ft
New
1927 Hamorton Place
Newell Acres
· 2,680 sq.ft · 4 Bedrooms · 3 Baths · House
· Office room · Deck
Newell Acres · 2,680 sq.ft · 4 Bedrooms · 3 Baths · House · Office room · Deck
Welcome to 1927 Hamorton Place, ideally located in the heart of Plaza Midwood and within walking distance to restaurants, shopping, entertainment, and everything this highly sought-after neighborhood has to offer. This home features over $50,000 in thoughtful upgrades and custom improvements, including plantation shutters, a beautifully finished primary closet/office, a custom mudroom with built-ins and tile flooring, built-in living room shelving, upgraded laundry room cabinetry, custom office shelving, and a striking chevron accent wall in the primary bedroom. Additional improvements include built-in deck storage and railings, underground irrigation with irrigation extended to the second-floor deck, an upgraded downstairs bathroom vanity, refreshed front landscaping, and a Lutron lighting system with dimmers throughout. With its extensive upgrades, move-in-ready condition, and incredibly central Plaza Midwood location, 1927 Hamorton Place offers the combination of convenience, charac
USD 1,150,000
3121 Ada Mill Alley
View photo
Townhouse · for sale
USD 599,900
USD 267/sq.ft
3121 Ada Mill Alley
Newell Acres
· 2,239 sq.ft · 4 Bedrooms · 3 Baths · Townhouse
· Patio · Garden · Equipped kitchen
Newell Acres · 2,239 sq.ft · 4 Bedrooms · 3 Baths · Townhouse · Patio · Garden · Equipped kitchen
Villa Heights living, minus the yard work: 3121 Ada Mill Alley sits between NoDa and Plaza Midwood, an easy walk to Summit Coffee, Humbug, Grey's Diner, Rhino Market, Free Range Brewing, and the Little Sugar Creek Greenway. The HOA handles all yard maintenance here, including inside the fenced patio. You walk straight onto the main living level, no stairs to climb before you're home. The kitchen, dining, and living areas share one open layout built around a well appointed kitchen. Gas cooktop with vented hood, a wall oven, and an island with room to gather. White cabinetry, a tiled backsplash, and a farmhouse sink round it out, and a pantry and powder room complete the floor. Upstairs, the oversized primary suite has a tray ceiling, dual vanity, a walk-in shower with a built-in bench, and a walk-in closet with wood shelving. Two more bedrooms, a full bath, and a dedicated laundry room share the floor. The third level is the standout. A private flex room with its own full bath, separate
USD 599,900
1518 Ivey Drive
View photo
House · for sale
USD 995,000
USD 471/sq.ft
1518 Ivey Drive
Newell Acres
· 2,110 sq.ft · 3 Bedrooms · 2 Baths · House
· Office room · Fireplace · Equipped kitchen
Newell Acres · 2,110 sq.ft · 3 Bedrooms · 2 Baths · House · Office room · Fireplace · Equipped kitchen
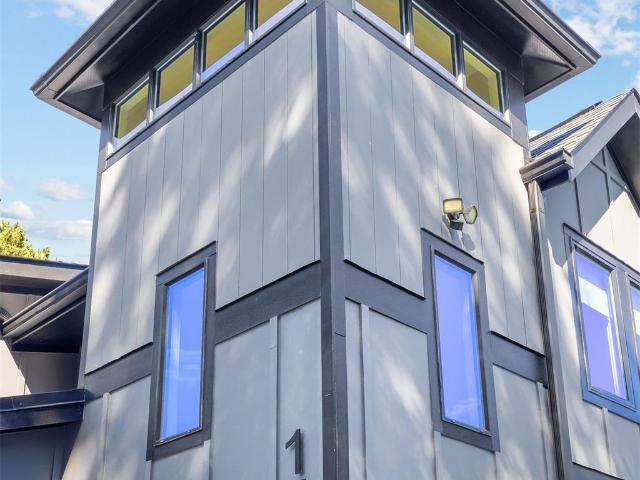
Welcome to The Silo House, an award-winning Sheedy Watts design where modern architecture feels remarkably warm, relaxed and livable. Reimagined from the crawl space up in 2020, this 2,110-square-foot home was designed for gathering—from holiday celebrations around the richly grained Patagonia wood island to football afternoons beside the fireplace. The open kitchen and great room are filled with natural light from elevated windows and a dramatic vaulted ceiling, yet the space retains the cozy character that makes everyone want to stay. A wall of glass opens to the vaulted screened porch, extending daily life outdoors for morning coffee, dinners with friends and cool fall evenings. The kitchen pairs generous cabinetry and workspace with a double kegerator and beer taps, while the oversized mudroom/laundry adds exceptional everyday function. The main-level primary suite offers privacy and a spacious bath; upstairs, two additional bedrooms share a full bath, and the loft/office flexes ea
USD 995,000
923 Warren Burgess Lane
View photo
Townhouse · for sale
USD 359,900
USD 288/sq.ft
923 Warren Burgess Lane
Newell Acres
· 1,249 sq.ft · 2 Bedrooms · 2 Baths · Townhouse
· Patio · Garden · Office room · Equipped kitchen
Newell Acres · 1,249 sq.ft · 2 Bedrooms · 2 Baths · Townhouse · Patio · Garden · Office room · Equipped kitchen
Welcome home to this open, bright and airy NoDa three story end-unit townhome. This home has loads of light and sits next to a lovely grassy area. You are close to everything here in NoDa. Light rail stop is at 36th street minutes away. Neighborhood theater, breweries, groceries, shops, restaurants, Sprouts, neighborhood parks to play in a'just show up' softball game on Monday nights. Lots to do or stay in and entertain at home. You have an enclosed patio just off the kitchen with plenty of room for a grill and/or start your own raised bed garden. The second and third floors offer the opportunity to have each as a primary suite or create a home office. HOA dues INCLUDES high-speed internet, cable, water, sewer and trash. New HVAC in 2024
USD 359,900
2133 Chatham Avenue
View photo
House · for sale
USD 1,549,000
USD 491/sq.ft
2133 Chatham Avenue
Newell Acres
· 3,154 sq.ft · 4 Bedrooms · 3 Baths · House
· Garden · Office room · Fireplace · Equipped kitchen
Newell Acres · 3,154 sq.ft · 4 Bedrooms · 3 Baths · House · Garden · Office room · Fireplace · Equipped kitchen
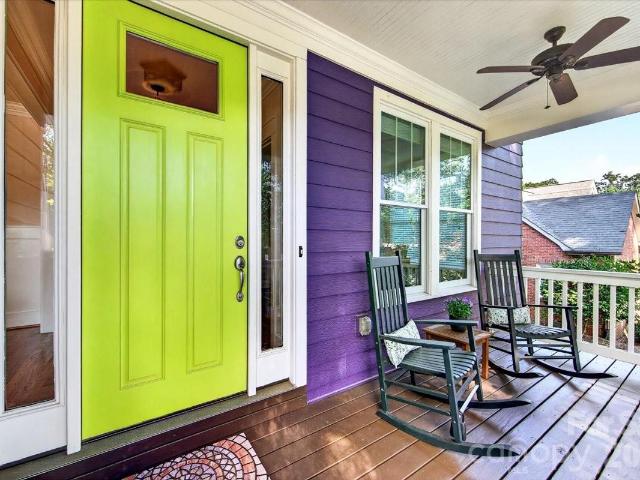
Bold on the outside, and absolute perfection on the inside! Landmark home on fabulous Chatham Avenue in coveted Midwood. This vibrant home has unmistakable personality on the outside, and pure luxury on the inside. Behind this playful and cheerful facade lies a meticulously maintained and updated masterpiece. Boasting gorgeous hardwoods, fresh paint, 4 spacious bedrooms and 3 full bathrooms. The gracious open foyer welcomes you. Light and bright with large windows, 10 foot ceilings. Enjoy the generous dining room, the front den with french doors could serve as office/playroom depending upon preference. Gorgeous kitchen with stainless appliances, gas range spacious island, and dining overlooking gorgeous yard. Enjoy your butlers pantry, side entry with drop zone, and not just one but TWO walk in pantries. This home does not lack for storage space! All neutral interior colors, spacious living room with fireplace and built ins. Upstairs enjoy your spacious owners suite with new hardwoods,
USD 1,549,000
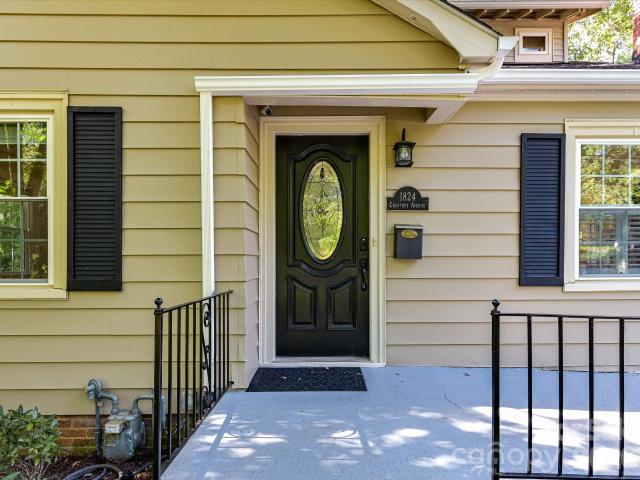
1824 Chestnut Avenue
View photo
House · for sale
USD 860,000
USD 481/sq.ft
1824 Chestnut Avenue
Newell Acres
· 1,787 sq.ft · 3 Bedrooms · 2 Baths · House
· Garden · Deck · Fireplace · Equipped kitchen
Newell Acres · 1,787 sq.ft · 3 Bedrooms · 2 Baths · House · Garden · Deck · Fireplace · Equipped kitchen
Located in the heart of Plaza Midwood, this charming home offers a wonderful blend of historic character and thoughtful updates and is just minutes from the neighborhood's vibrant shops, restaurants and entertainment. Hardwood floors span the main level, complemented by fresh interior and exterior paint throughout and new carpet upstairs. The bright and airy living room features a vaulted ceiling and fireplace and seamlessly leads to the dining room and kitchen. The kitchen features granite countertops and brand-new stainless steel appliances. Two bedrooms and a full bathroom with a tub/shower combination and built-in storage are conveniently located on the main level. Upstairs, the spacious primary suite offers two generous walk-in closets and a luxuriously renovated primary bathroom with a large tiled shower and custom dual-sink vanity. Outside, enjoy the new back deck and backyard with a storage shed. A fantastic opportunity to enjoy all that Plaza Midwood has to offer!
USD 860,000
3127 Colyer Place
View photo
Townhouse · for sale
USD 910,000
USD 391/sq.ft
3127 Colyer Place
Newell Acres
· 2,325 sq.ft · 3 Bedrooms · 3 Baths · Townhouse
· Patio · Equipped kitchen · Parking
Newell Acres · 2,325 sq.ft · 3 Bedrooms · 3 Baths · Townhouse · Patio · Equipped kitchen · Parking
This new construction offering is the best of both worlds. A PRIME Midwood location and easy living in a luxury townhome. 3127 Colyer Place is one of the final offerings in the VL Residences, bordering the historic Van Landingham Estate. This new building, one turn off The Plaza was just completed, and this end unit is a showplace. Think NYC brownstone, meets modern style and construction. Inside, a gallery style foyer leads to the first floor bedroom suite/flex space. It has great natural light, a walk-in closet, full bath and French doors to a back patio. Upstairs, the main living level is spacious, with living at one end, which connects to the dining space, large enough for dinner parties. Then, there's the kitchen, with ceiling height cabinetry, expansive counter space for prep, plus a range with two ovens. The top floor offers two more suites, including the primary with customized closet and spacious bath. Designer finishes throughout, and a stylish, cozy feel. 2-car garage and gu
USD 910,000
947 Everett Place
View photo
House · for sale
USD 800,000
USD 450/sq.ft
947 Everett Place
Newell Acres
· 1,776 sq.ft · 3 Bedrooms · 2 Baths · House
· Garden
Newell Acres · 1,776 sq.ft · 3 Bedrooms · 2 Baths · House · Garden
Picture slow mornings with coffee on the covered front porch, sunlit afternoons unfolding through bright, inviting living spaces and evenings gathered in the spacious backyard. Beautifully updated and thoughtfully designed for modern living, this single-story home offers 3 bedrooms, 2 full bathrooms and approximately 1,771 square feet of comfortable, versatile space. With an easy flow between indoors and out, it is perfectly suited for relaxed daily living, memorable gatherings and the simple pleasure of feeling at home. Located in the welcoming Villa Heights community, this home combines the warmth of an established neighborhood with easy access to everything Charlotte has to offer. Spend weekends exploring the locally owned coffee shops, acclaimed restaurants, craft breweries, live-music venues, galleries and eclectic shops of nearby NoDa. Plaza Midwood, Optimist Hall, neighborhood parks, greenway access, the light rail and Uptown Charlotte are also just minutes away. It is a locatio
USD 800,000
2125 Hawksworth Lane
View photo
Townhouse · for sale
USD 462,000
USD 242/sq.ft
2125 Hawksworth Lane
Newell Acres
· 1,905 sq.ft · 4 Bedrooms · 3 Baths · Townhouse
· Equipped kitchen · Parking
Newell Acres · 1,905 sq.ft · 4 Bedrooms · 3 Baths · Townhouse · Equipped kitchen · Parking
What's Special: Corner Lot | End Unit. New Construction – February Completion! Built by America's Most Trusted Home Builder. Welcome to the Vail II at 2125 Hawksworth Lane in Senata at Research Park! This thoughtfully designed three-story home offers flexible living with a first-floor flex room, convenient half bathroom, and two-car garage. The second floor is the heart of the home, featuring an open-concept great room, casual dining area, and island kitchen that opens to an inviting outdoor living space. Upstairs, the private primary suite includes a walk-in closet and dual-sink bathroom, while two secondary bedrooms, a full bathroom, and laundry room complete the level. Welcome to Senata at Research Park in Charlotte, NC. Enjoy on-site favorites like Starbucks and Chipotle, with Trader Joe’s and local dining just across the street. Research Park and Vanguard Campus are moments away. With major highways and the Lynx Blue Line nearby, these townhomes offer easy access to Uptown Charlot
USD 462,000
900 Highland Mist Lane
View photo
House · for sale
USD 329,900
USD 187/sq.ft
900 Highland Mist Lane
Newell Acres
· 1,755 sq.ft · 3 Bedrooms · 2 Baths · House
· Garden · Office room · Fireplace · Equipped kitchen
Newell Acres · 1,755 sq.ft · 3 Bedrooms · 2 Baths · House · Garden · Office room · Fireplace · Equipped kitchen
Move-In Ready, No HOA, and Over $37,000 in Recent Updates! *. Discover the perfect blend of charm, modern updates, and everyday comfort in this beautifully maintained 3-bedroom, 2.5-bath home, ideally situated on a spacious corner lot with a fully fenced backyard. With major improvements already completed and no HOA restrictions, this home offers the freedom and peace of mind today's buyers are looking for. A welcoming front porch with plenty of space for rocking chairs sets the tone, inviting you to relax and enjoy quiet mornings or unwind at the end of the day. Inside, you'll find a versatile floor plan featuring both formal living and dining rooms, providing endless possibilities for entertaining, a home office, playroom, or additional flex space. The inviting family room is filled with natural light and showcases a cozy fireplace along with French doors that open to the backyard, creating a seamless indoor-outdoor living experience. The spacious eat-in kitchen offers ample cabinet
USD 329,900
1900 Thomas Avenue
View photo
House · for sale
USD 799,000
USD 549/sq.ft
1900 Thomas Avenue
Newell Acres
· 1,453 sq.ft · 3 Bedrooms · 1 Bath · House
· Patio · Equipped kitchen
Newell Acres · 1,453 sq.ft · 3 Bedrooms · 1 Bath · House · Patio · Equipped kitchen
Your search for the quintessential Historic Bungalow is over! This 1920s bungalow is brimming with character and perfectly positioned in a prime Plaza Midwood location. Set on a spacious corner lot, this Midwood home delivers charm for days, beginning with an inviting rocking-chair front porch that sets the tone for what awaits inside. Step through the foyer to find a surprisingly functional layout and abundant natural light that creates an easy, welcoming flow throughout the home, while the architectural details celebrate its 1920s roots. The kitchen features a dedicated pantry—a rare and coveted find in a home of this age. Just off the kitchen, a covered vaulted screened porch creates a seamless connection between indoor and outdoor living, providing the perfect setting for morning coffee, relaxed evenings, or effortless entertaining with friends and family. Outside, the generous lot provides a rare sense of space in the heart of the neighborhood, complete with a brick patio that ext
USD 799,000
2218 Norcross Place
View photo
House · for sale
USD 799,900
USD 542/sq.ft
2218 Norcross Place
Newell Acres
· 1,475 sq.ft · 3 Bedrooms · 2 Baths · House
· Garden · Parking
Newell Acres · 1,475 sq.ft · 3 Bedrooms · 2 Baths · House · Garden · Parking
You're t-minus 30 seconds to developing a hardcore crush on a house. Good news! It can be yours. This perfect mid-century ranch, tucked in a quiet location, is only a hop, skip, and jump from Midwood Park. Sophisticated character. Vaulted ceilings. Fresh interior paint. Great flow and natural light throughout. A screened porch opens to the private and cozy backyard haven. Outdoor shower hut included. Gorgeous palm trees anchor the mature landscape. Wait! There's more! A super-sized two car garage for your collectibles, lawn equipment, and holiday storage. An unbelievable'get' in Midwood
USD 799,900
3314 Pixie Court # 29
View photo
Townhouse · for sale
USD 255,000
USD 191/sq.ft
3314 Pixie Court # 29
Newell Acres
· 1,335 sq.ft · 3 Bedrooms · 2 Baths · Townhouse
· Equipped kitchen
Newell Acres · 1,335 sq.ft · 3 Bedrooms · 2 Baths · Townhouse · Equipped kitchen
Welcome to Hoover Townes, where attainable homeownership meets modern living in northeast Charlotte. Conveniently located near I-85, I-485, Uptown Charlotte, University City and the LYNX Blue Line, this thoughtfully planned community provides exceptional access to shopping, dining, entertainment and major employment centers while offering an outstanding opportunity to begin building equity in a brand-new True Homes community. The Lucas townhome features 3 bedrooms, 2.5 baths and 1,338 square feet of thoughtfully designed living space. The open-concept main level offers a spacious Great Room, well-appointed Kitchen with center island, dining nook, pantry and powder room, creating an ideal layout for everyday living and entertaining. Upstairs, the private Primary Suite includes a walk-in closet and en-suite bath, while two additional bedrooms, a full bath and conveniently located laundry complete the second floor. This home showcases designer-selected finishes including quartz countertop
USD 255,000
701 Bilmark Avenue
View photo
House · for sale
USD 249,900
USD 227/sq.ft
701 Bilmark Avenue
Newell Acres
· 1,098 sq.ft · 3 Bedrooms · 1 Bath · House
Newell Acres · 1,098 sq.ft · 3 Bedrooms · 1 Bath · House
Welcome to this charming move-in-ready home in the Kenwood subdivision! Situated on a spacious corner lot, this 3-bedroom, 1.5-bath home offers comfortable living with a convenient location just minutes from I-85, parks, shopping, dining, and everyday amenities. Inside, you’ll find a welcoming layout with plenty of natural light and comfortable living spaces. The home features three bedrooms and one full and one-half bathroom, making it a great option for a first-time buyer, growing household, or investor. Enjoy the convenience of being located just 5 miles from Uptown Charlotte, giving you easy access to the city while still enjoying the neighborhood setting. With its corner-lot location, move-in-ready condition, and close proximity to major highways and local amenities, this home is ready for its next owner!
USD 249,900
8324 Russell Road
View photo
House · for sale
USD 285,000
USD 240/sq.ft
8324 Russell Road
Newell Acres
· 1,184 sq.ft · 3 Bedrooms · 2 Baths · House
· Garden · Equipped kitchen · Parking
Newell Acres · 1,184 sq.ft · 3 Bedrooms · 2 Baths · House · Garden · Equipped kitchen · Parking
Discover this beautifully updated 3-bedroom, 2-bath ranch home in Charlotte's University area offering move-in ready, one-story living in an established neighborhood. This turnkey Charlotte ranch home features recent improvements throughout, including fresh paint throughout the entire home, updated light fixtures, and stainless steel kitchen appliances. The home features an open floor plan which creates an inviting space perfect for relaxing and entertaining. The spacious primary suite boasts a large walk-in closet, and a private ensuite bath for added comfort and privacy. Step outside to enjoy the private, flat backyard — perfect for entertaining, pets, gardening, or simply relaxing. The attached carport and included washer and dryer add even more convenience for easy, low-maintenance living. Ideally located in the University City Charlotte area with exceptional convenience to UNC Charlotte, Uptown Charlotte, shopping, dining, and major commuter routes. Perfect for first-time buyers,
USD 285,000
3509 Artists Way
View photo
Townhouse · for sale
USD 339,000
USD 269/sq.ft
3509 Artists Way
Newell Acres
· 1,259 sq.ft · 2 Bedrooms · 2 Baths · Townhouse
· Patio · Garden · Air conditioning
Newell Acres · 1,259 sq.ft · 2 Bedrooms · 2 Baths · Townhouse · Patio · Garden · Air conditioning
Welcome to Steel Gardens! This well-maintained three-story townhome is in the perfect location, just blocks from the Neighborhood Theatre, coffee shops, bars, restaurants, boutiques, and more. Looking for a change of scenery? The nearby 36th Street Lightrail Station makes it easy to get to Uptown or South End. The top two floors feature their own bedrooms and full en-suite bathrooms, while the primary suite stands out with soaring ceilings and a custom closet system. The open main-level living space is perfect for entertaining, complete with a surround sound system and a fully enclosed back patio for even more space to gather. With a recently replaced water heater, AC unit and heat system, this home is move-in ready. HOA dues include water, sewer, trash, internet, and cable. Schedule your tour today!
USD 339,000
1217 Parkwood Avenue
View photo
House · for sale
USD 1,500,000
USD 389/sq.ft
New
1217 Parkwood Avenue
Newell Acres
· 3,853 sq.ft · 6 Bedrooms · 5 Baths · House
· Fireplace · Equipped kitchen
Newell Acres · 3,853 sq.ft · 6 Bedrooms · 5 Baths · House · Fireplace · Equipped kitchen
Discover exceptional contemporary Craftsman design in sought-after Villa Heights! A welcoming front porch and New Orleans-inspired brick courtyard introduce this beautifully crafted new construction home, where 10-foot main-level ceilings, white oak floors, black-framed windows, designer lighting, solid-core doors and integrated wood floor vents reflect thoughtful attention to detail. The light-filled great room features a gas fireplace with stone surround and opens to an inviting dining area and spectacular chef’s kitchen. Floor-to-ceiling white oak cabinetry, waterfall island, GE Café appliances and a distinctive arched Venetian plaster range hood surround with herringbone tile and brass pot filler create an unforgettable centerpiece. A separate scullery with sink and beverage refrigerator, walk-in pantry, custom drop zone and spacious laundry room add exceptional functionality. The main-level primary suite offers a luxurious bath with slate-blue double vanity, freestanding soaking t
USD 1,500,000
2141 Chatham Avenue
View photo
House · for sale
USD 1,375,000
USD 360/sq.ft
2141 Chatham Avenue
Newell Acres
· 3,810 sq.ft · 5 Bedrooms · 4 Baths · House
· Fireplace · Equipped kitchen
Newell Acres · 3,810 sq.ft · 5 Bedrooms · 4 Baths · House · Fireplace · Equipped kitchen
Perfectly nestled on the quiet side of one of Midwood's most coveted streets, just steps from Midwood Park and an easy stroll to the best restaurants, coffee shops, breweries, and boutiques. 2141 Chatham Ave offers 3,813 square feet, 5 bedrooms, 4.5 baths, and a large, versatile floor plan to accommodates today's lifestyles. The main level boasts 10-foot ceilings, extensive millwork and rich oak hardwood floors that extend throughout the main living areas. A dedicated study on the main floor is the ideal for those work from home days or a room for toys. The heart of this stunner is the chef's kitchen with a KitchenAid appliance package including five-burner gas cooktop, wall oven, refrigerator, dishwasher, and microwave. The butler's pantry, wine cooler, and spacious walk-in pantry offer exceptional storage and additional prep space. The formal dining room is perfect for hosting special occasions, while the living room, anchored by a gas-log fireplace that can also be converted to wood
USD 1,375,000
2210 Gladwyne Place
View photo
Townhouse · for sale
USD 314,900
USD 200/sq.ft
2210 Gladwyne Place
Newell Acres
· 1,572 sq.ft · 3 Bedrooms · 2 Baths · Townhouse
· Equipped kitchen · Parking
Newell Acres · 1,572 sq.ft · 3 Bedrooms · 2 Baths · Townhouse · Equipped kitchen · Parking
The construction of this home is almost complete! Days on the market begin when the land is being cleared. Come by to view the daily progress made and visit the model home for additional details. Now open! The only new 2-story townhome paired villas, all end unit homes', with 1-car garage just 5 miles to uptown charlotte in the $300s! Welcome to Leigh Park by premier builder DRB Homes, an exclusive enclave of just 24 thoughtfully designed craftsman-style new townhomes in Charlotte, NC. With quick access to I-85, I-77, Uptown, and Camp North End, Leigh Park keeps you connected to everything Charlotte! Welcome to a community of thoughtfully designed townhomes created for today’s modern lifestyle. Step inside to find a spacious open-concept floorplan, perfect for entertaining guests or enjoying quiet nights at home. The heart of the home is the generously sized kitchen island, offering ample prep space and a natural gathering spot. Luxury Vinyl Plank flooring enhances the main level and o
USD 314,900
1814 Unison Drive
View photo
Townhouse · for sale
USD 475,000
USD 189/sq.ft
1814 Unison Drive
Newell Acres
· 2,508 sq.ft · 4 Bedrooms · 3 Baths · Townhouse
· Patio · Office room · Deck · Equipped kitchen · Parking
Newell Acres · 2,508 sq.ft · 4 Bedrooms · 3 Baths · Townhouse · Patio · Office room · Deck · Equipped kitchen · Parking
Seller offering $8,000 toward buyers closing costs or 1/1 buydown with acceptable offer! Backing to trees and offering two outdoor living spaces, this Tribeca-model townhome features a rare front-facing, oversized 2-car attached garage and plenty of thoughtful living space. The main level offers an open kitchen w/ white cabinetry, quartz countertops, black fixture accents, gas cooktop, and hood vent, flowing into the spacious living area and upper-level deck overlooking the trees. The lower level includes a private patio, convenient drop zone off the garage, and a bedroom suite that can also be used as a home office, workout space, or guest area. Upstairs, the primary suite offers picturesque wooded views and an ensuite bath w/ double-sink vanity and tiled shower. Two additional bedrooms share a full bath w/ dual-sink vanity, black fixtures, and tub/shower combo. The oversized 2-car garage provides an expansive storage area—an uncommon feature for a townhome. Community amenities includ
USD 475,000
2215 Chatham Avenue
View photo
House · for sale
USD 850,000
USD 523/sq.ft
2215 Chatham Avenue
Newell Acres
· 1,625 sq.ft · 3 Bedrooms · 2 Baths · House
· Patio · Equipped kitchen
Newell Acres · 1,625 sq.ft · 3 Bedrooms · 2 Baths · House · Patio · Equipped kitchen
Welcome to one of the most charming ranch homes on Chatham Avenue. This gem is filled with character, thoughtful updates and a few unexpected spaces that make it truly special. It all begins on the inviting front porch, where you can swing, relax and watch the best of Chatham go by. Step inside, where rich, moody oak hardwood floors set the tone and anchor the spacious living area. The thoughtfully updated kitchen features a timeless marble subway tile backsplash, quartz countertops and direct access to the quaint dining room, where detailed trim adds just the right amount of architectural interest. Through the arched openings, you’ll find the extra-large primary suite with a beautifully updated ensuite featuring a dual vanity, zero-entry shower with dual shower heads and two closets. With three access points to the rear patio, indoor-outdoor living comes naturally. There’s plenty of room to entertain, whether it’s hosting friends for game day, dining alfresco or simply enjoying a quie
USD 850,000

Get email alerts

Don't miss out: be the first to know about new properties

The alert was correctly created

On subscribing you accept the conditions of use and the privacy policy
Alert
Receive new ads in your inbox
Save this search
Receive alerts for new listings

We'll send you an email when we have new properties for: "Houses for sale in Newell Acres"

The alert was correctly created

Plaza Midwood
Country Club Heights, Township 1 Charlotte Mecklenburg County North Carolina
Get email alerts and be the first to see new listings
Required field
On subscribing I accept the terms of the privacy policy
Perfect! You'll soon start receiving new listings via email
Alert
Receive an email when we have new ads for Houses for sale in Newell Acres
Save this search
Filters

Bedrooms

Size (sq.ft)

sq.ft
sq.ft

Price

USD
USD

Property type

Bathrooms

Clear all filters
Receive notifications when new entries are published.