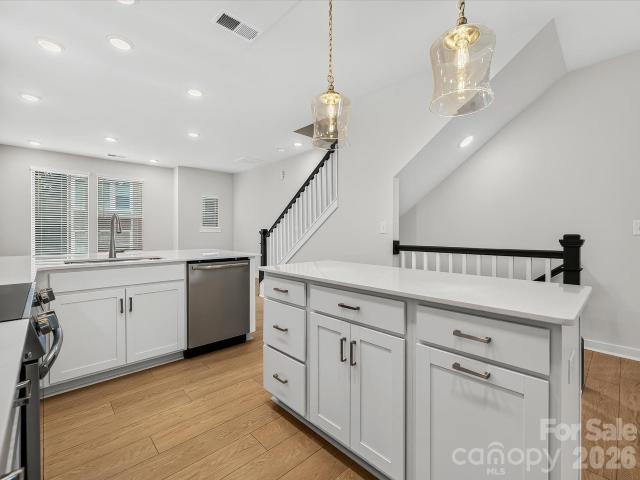
779 houses for sale in Farm Pond

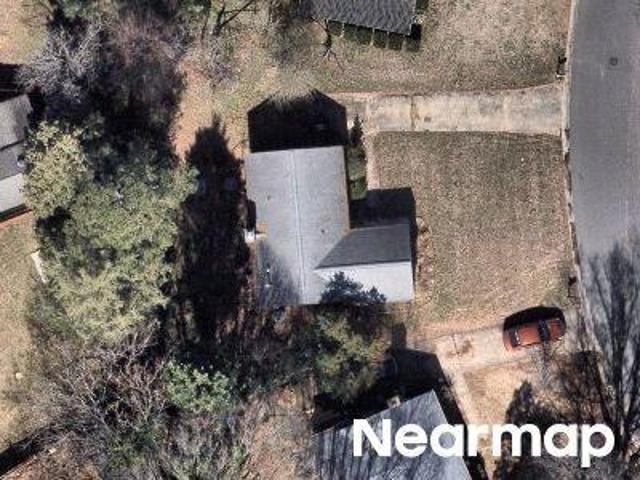
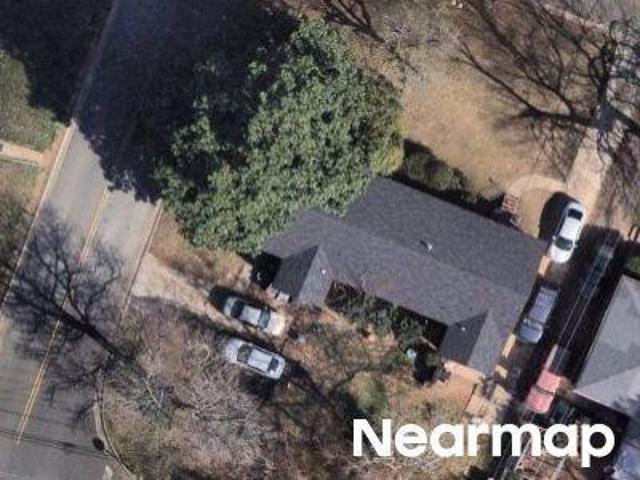
Spring Morning Ln
View photo
House · for sale
Request Details
Updated
Spring Morning Ln
Farm Pond
· 1,464 sq.ft · 3 Bedrooms · 2 Baths · House
Farm Pond · 1,464 sq.ft · 3 Bedrooms · 2 Baths · House
This home is in preforeclosure, which means the homeowner is in default (missed payments). Therefore, there could be an opportunity to strike a great deal with the owner and the bank
Request Details
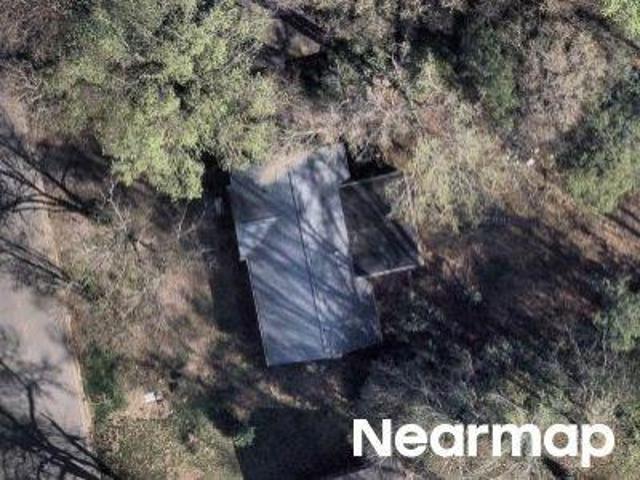
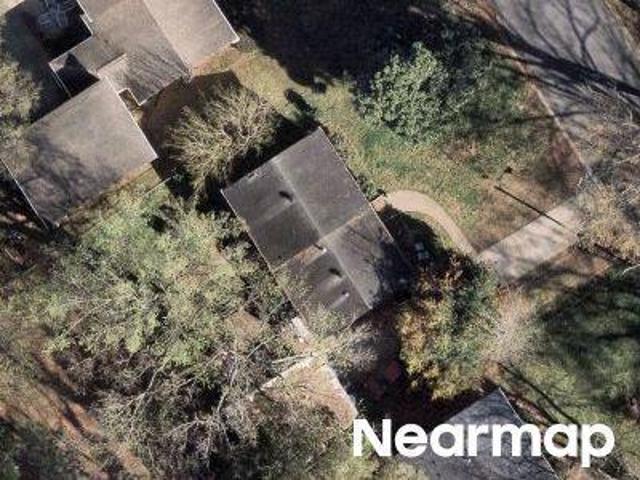
Morris Pond Dr
View photo
House · for sale
Request Details
Updated
Morris Pond Dr
Farm Pond
· 1,023 sq.ft · 2 Bedrooms · 2 Baths · House
Farm Pond · 1,023 sq.ft · 2 Bedrooms · 2 Baths · House
This home is in preforeclosure, which means the homeowner is in default (missed payments). Therefore, there could be an opportunity to strike a great deal with the owner and the bank
Request Details
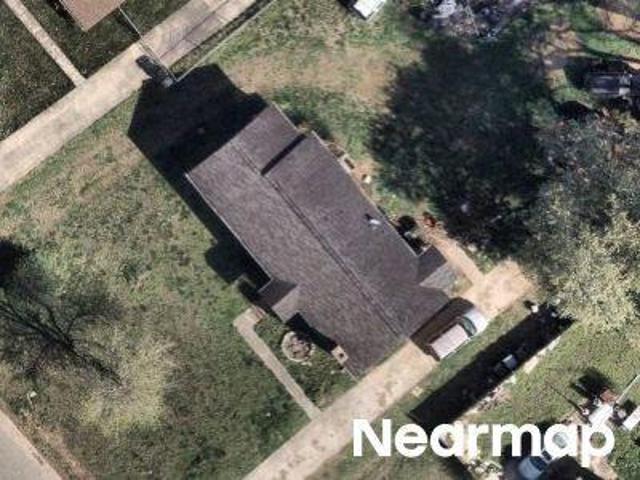
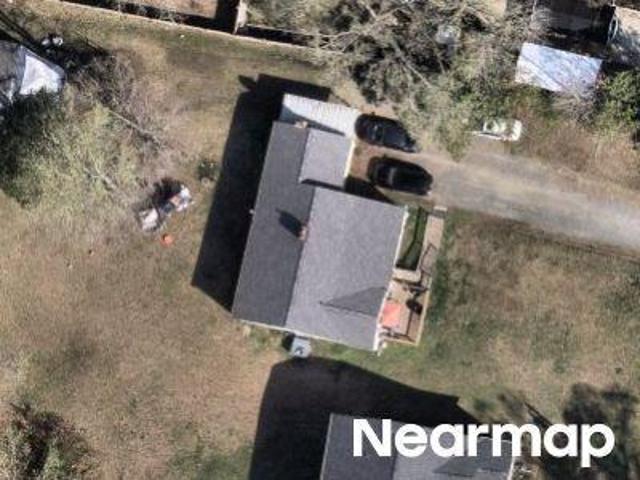
Briargrove Dr
View photo
House · for sale
Request Details
Updated
Briargrove Dr
Farm Pond
· 1,259 sq.ft · 3 Bedrooms · 1 Bath · House
Farm Pond · 1,259 sq.ft · 3 Bedrooms · 1 Bath · House
This is a Real Estate-Owned (REO)/post-foreclosure home owned or managed by a bank. All offers are considered; however, the highest and best will most likely be accepted
Request Details
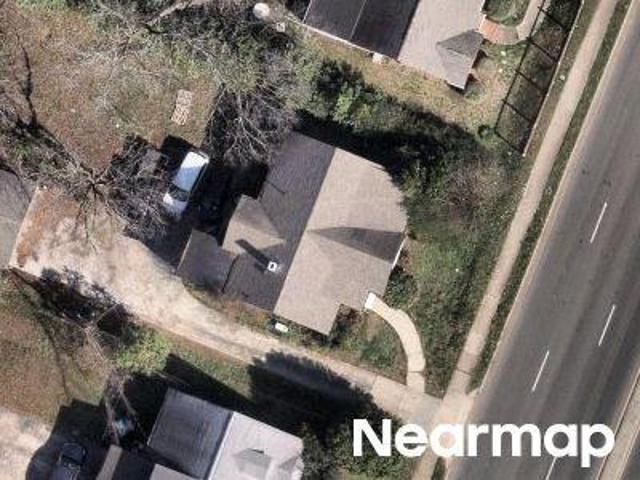
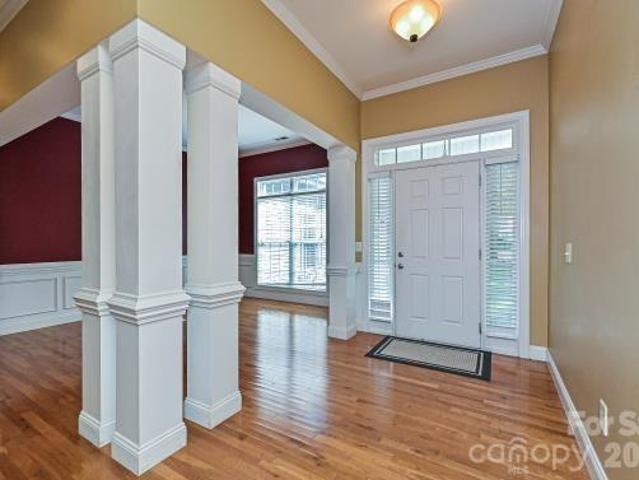
Lake Dr
View photo
House · for sale
Request Details
Updated
Lake Dr
Farm Pond
· 1,722 sq.ft · 3 Bedrooms · 2 Baths · House
Farm Pond · 1,722 sq.ft · 3 Bedrooms · 2 Baths · House
This is a Real Estate-Owned (REO)/post-foreclosure home owned or managed by a bank. All offers are considered; however, the highest and best will most likely be accepted
Request Details
Eastway Dr
View photo
House · for sale
Request Details
Updated
Eastway Dr
Farm Pond
· 2,228 sq.ft · 4 Bedrooms · 3 Baths · House
Farm Pond · 2,228 sq.ft · 4 Bedrooms · 3 Baths · House
This home is in preforeclosure, which means the homeowner is in default (missed payments). Therefore, there could be an opportunity to strike a great deal with the owner and the bank
Request Details
Winfield Dr
View photo
House · for sale
Request Details
Updated
Winfield Dr
Farm Pond
· 1,690 sq.ft · 2 Bedrooms · 2 Baths · House
Farm Pond · 1,690 sq.ft · 2 Bedrooms · 2 Baths · House
This home is in preforeclosure, which means the homeowner is in default (missed payments). Therefore, there could be an opportunity to strike a great deal with the owner and the bank
Request Details
Craftsbury Dr
View photo
House · for sale
Request Details
Updated
Craftsbury Dr
Farm Pond
· 1,615 sq.ft · 3 Bedrooms · 2 Baths · House
Farm Pond · 1,615 sq.ft · 3 Bedrooms · 2 Baths · House
This home is in preforeclosure, which means the homeowner is in default (missed payments). Therefore, there could be an opportunity to strike a great deal with the owner and the bank
Request Details
King Rd
View photo
House · for sale
Request Details
Updated
King Rd
Farm Pond
· 1,475 sq.ft · 3 Bedrooms · 1 Bath · House
Farm Pond · 1,475 sq.ft · 3 Bedrooms · 1 Bath · House
This home is in preforeclosure, which means the homeowner is in default (missed payments). Therefore, there could be an opportunity to strike a great deal with the owner and the bank
Request Details
2715 Lakeview Circle
View photo
House · for sale
USD 525,000
USD 239/sq.ft
2715 Lakeview Circle
Farm Pond
· 2,196 sq.ft · 3 Bedrooms · 2 Baths · House
· Garden · Deck · Fireplace · Equipped kitchen
Farm Pond · 2,196 sq.ft · 3 Bedrooms · 2 Baths · House · Garden · Deck · Fireplace · Equipped kitchen
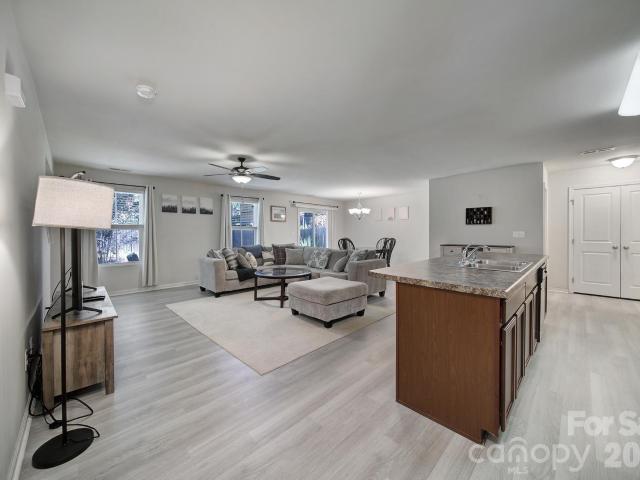
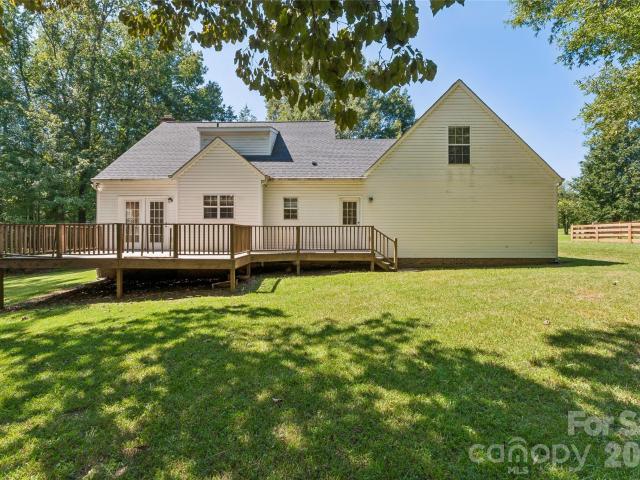
Custom built ranch with bonus on nearly 1/2 acre in matthews-no hoa! Welcome to 2715 Lakeview Circle, ideally situated in the established Morningstar Acres community, where mature trees, spacious lots, no through traffic, and a convenient location create a wonderful setting. Just approximately 0.6 mile from Crown Point Elementary and near the Lakeview Circle access to Irvins Creek Greenway, the home offers convenient access to approximately 1.5 miles of paved walking and biking trails connecting to Idlewild Road Park. Inside, an inviting open floor plan showcases beautiful hardwood floors, 10' tray ceilings, and a stone fireplace and hearth. The spacious kitchen features stainless steel appliances, maple cabinetry, granite countertops, subway tile backsplash, and an adjoining breakfast area with views of the private rear deck and wooded backyard. Enjoy the ease of primarily one level living plus the versatility of a bonus room. Set on approximately 0.46 acre, additional highlights incl
USD 525,000
1611 Hooper Court
View photo
House · for sale
Request Details
1611 Hooper Court
Farm Pond
· 1,798 sq.ft · 3 Bedrooms · 2 Baths · House
· Patio · Garden · Equipped kitchen · Parking
Farm Pond · 1,798 sq.ft · 3 Bedrooms · 2 Baths · House · Patio · Garden · Equipped kitchen · Parking
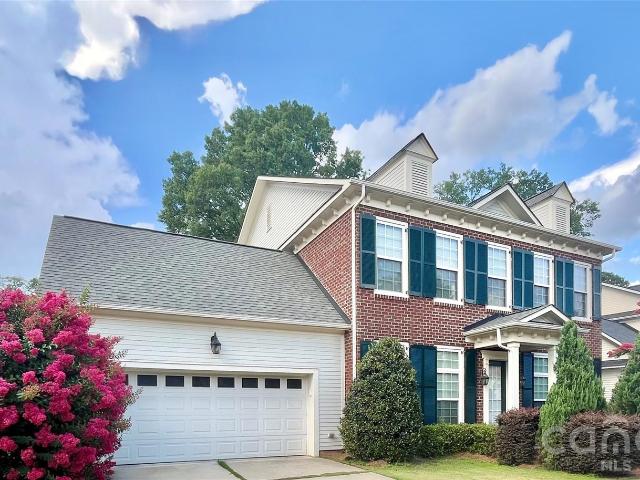
Welcome to 1611 Hooper Court, a beautifully maintained home where comfort, space, and everyday convenience come together. Inside, an open-concept floor plan connects the living, dining, and kitchen areas in a seamless flow that's made for both relaxed evenings and easy entertaining. The kitchen is a true centerpiece, featuring a large center island and stainless steel appliances, and a brand-new HVAC system delivers year-round comfort and lasting peace of mind. Step outside to a spacious patio and fully fenced backyard, your private retreat for entertaining, gardening, pets, or simply unwinding. A two-car garage adds convenient parking and extra storage. Ideally located just off Independence Boulevard with quick access to I-277, I-77, and I-85, this home puts you 10 minutes from both Uptown Charlotte and the shops and restaurants of Plaza Midwood, and under 30 minutes from Charlotte Douglas International Airport. Enjoy the best of city convenience while coming home to the warmth of a w
Request Details
1025 N Sharon Amity Road
View photo
House · for sale
USD 974,900
USD 292/sq.ft
1025 N Sharon Amity Road
Farm Pond
· 3,337 sq.ft · 5 Bedrooms · 4 Baths · House
· Patio · Garden · Office room · Fireplace · Equipped kitchen
Farm Pond · 3,337 sq.ft · 5 Bedrooms · 4 Baths · House · Patio · Garden · Office room · Fireplace · Equipped kitchen
Gorgeous Cotswold home minutes from SouthPark, Uptown, and Charlotte’s top dining and shopping. This beautifully designed residence features 10’ ceilings, crown molding, hardwood floors, and a private office with French doors. The open layout includes a spacious living room with gas fireplace and elegant dining area. Chef’s kitchen offers quartz countertops, gas cooktop, stainless steel appliances, large island, and walk-in pantry. Main-level primary suite boasts two walk-in closets and a spa-inspired bath. Upstairs includes four bedrooms with walk-in closets and new carpet, three with ensuite baths. Walk-up attic and pull-down attic offer ample storage. Enjoy year-round outdoor living on the screened-in porch overlooking a fenced backyard with patio and mature landscaping. Home is vacant and move-in ready. Furnishings shown are for illustration only. Don’t miss this exceptional property!
USD 974,900
1115 Lomax Avenue
View photo
House · for sale
USD 1,675,000
USD 420/sq.ft
1115 Lomax Avenue
Farm Pond
· 3,983 sq.ft · 5 Bedrooms · 4 Baths · House
· Patio · Garden · Fireplace · Equipped kitchen
Farm Pond · 3,983 sq.ft · 5 Bedrooms · 4 Baths · House · Patio · Garden · Fireplace · Equipped kitchen
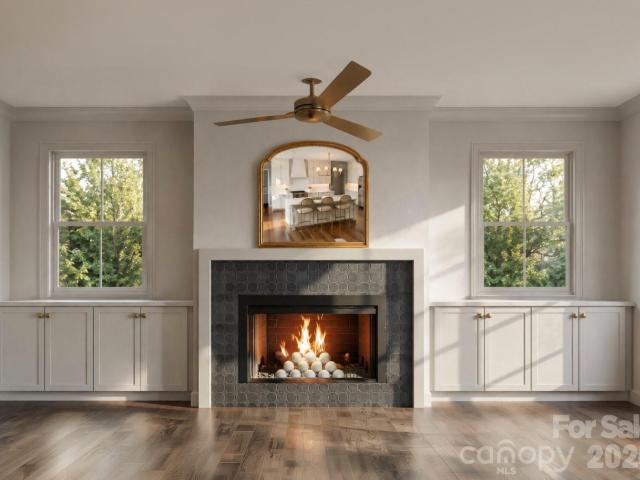
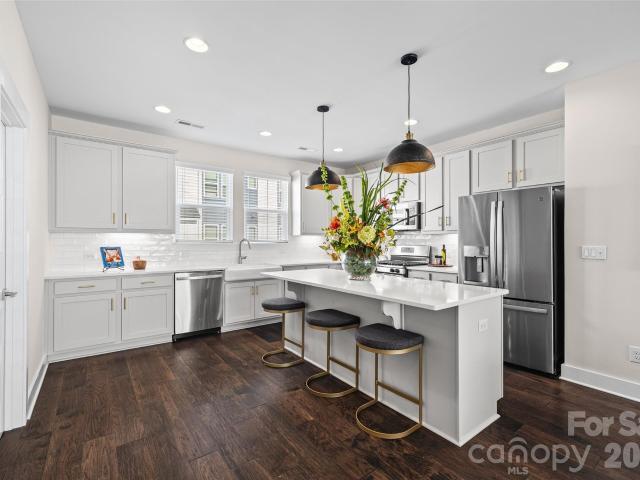
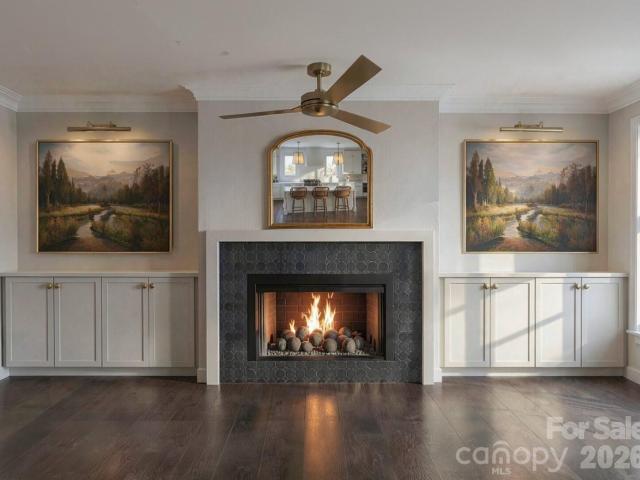
This stunning new construction residence located in the heart of Cotswold, one of Charlotte's most beloved neighborhoods, offers designer lighting, high-end finishes, and thoughtful architectural details throughout every room, creating a home that feels both elevated and effortlessly livable. A gracious foyer welcomes you inside, anchored by a grand two-story staircase with expansive glass windows, filling the home with natural light. The open-concept main living area unfolds beyond, where the living room's fireplace, framed in black limestone mosaic and flanked by custom built-in cabinetry, brings warmth and character to the space. Dual sliding doors lead out to a covered patio and the spacious backyard beyond, blurring the line between indoor and outdoor living and creating an effortless space for entertaining. The kitchen is a true showpiece, featuring floor-to-ceiling custom cabinetry, quartz countertops, and a striking tile backsplash, all illuminated by a statement chandelier and
USD 1,675,000
7500 Plott Road
View photo
House · for sale
USD 299,000
USD 181/sq.ft
7500 Plott Road
Farm Pond
· 1,647 sq.ft · 3 Bedrooms · 2 Baths · House
Farm Pond · 1,647 sq.ft · 3 Bedrooms · 2 Baths · House
Discover the potential in this 2-story home featuring 3 bedrooms and 2.5 baths, perfectly suited for investors or buyers looking to build instant sweat equity. Situated on a lovely lot with ample outdoor space, the property offers a peaceful setting complete with a small creek along the back—adding a natural, relaxing backdrop. The roof was replaced in February 2024, providing a major upgrade for future owners. While the home does need cosmetic updates and repairs, the pricing reflects the work needed, making this an excellent opportunity to customize and add value. Schedule your showing today and explore the possibilities this property offers
USD 299,000
1229 Lomax Avenue
View photo
Townhouse · for sale
USD 575,000
USD 238/sq.ft
1229 Lomax Avenue
Farm Pond
· 2,411 sq.ft · 3 Bedrooms · 3 Baths · Townhouse
· Office room · Terrace · Balcony · Equipped kitchen
Farm Pond · 2,411 sq.ft · 3 Bedrooms · 3 Baths · Townhouse · Office room · Terrace · Balcony · Equipped kitchen
Room to gather, room to retreat, and room to enjoy the sky. Welcome Home to 1229 Lomax Avenue, with 2,419 square feet across 4 thoughtfully designed floors make this townhome feel wonderfully spacious! Located in Lucent at Cotswold, the home was built in 2021 and has been meticulously cared for by its original owner. Statement lighting, updated hardware, fresh paint, wallpaper, wood paneling and accent walls give it a personality all its own. The open main floor connects a kitchen with a generous quartz island, gas cooking and walk-in pantry to the dining area and welcoming living room. A balcony adds another place to step outside. The entry-level bedroom has its own full bath and walk-in closet, offering a private space for guests or a home office. Upstairs, the primary suite and an additional bedroom each have a private bath and walk-in closet, with laundry conveniently nearby. On the top floor, a bonus room with a powder room opens to the private rooftop terrace—ready for morning co
USD 575,000
1117 Lomax Avenue
View photo
House · for sale
USD 1,675,000
USD 405/sq.ft
1117 Lomax Avenue
Farm Pond
· 4,133 sq.ft · 5 Bedrooms · 4 Baths · House
· Patio · Garden · Fireplace · Equipped kitchen
Farm Pond · 4,133 sq.ft · 5 Bedrooms · 4 Baths · House · Patio · Garden · Fireplace · Equipped kitchen
Located in Cotswold, one of Charlotte's most sought-after and peaceful neighborhoods, this new construction residence offers an exceptional level of design detail and luxury finishes throughout. A charming covered front porch welcomes you inside to a foyer that opens to a soaring two-story staircase, a true statement piece just off the living room and finished with a striking brass chandelier overhead. The living room is centered around a fireplace framed in black limestone mosaic and flanked by custom built-in cabinetry, with sliding doors that open to a covered patio and backyard beyond. The chef’s kitchen is designed to impress, with floor-to-ceiling custom cabinetry, quartz countertops, and a polished tile backsplash, all brought to life under a statement pendant light and layered under-cabinet lighting. A premium gas range and full suite of high-end appliances complete the space. Just off the kitchen, a scullery offers extra storage and a secondary prep area to keep everyday cooki
USD 1,675,000
5121 Kistler Avenue
View photo
House · for sale
USD 525,000
USD 327/sq.ft
5121 Kistler Avenue
Farm Pond
· 1,604 sq.ft · 4 Bedrooms · 2 Baths · House
· Garden · Deck · Fireplace · Equipped kitchen
Farm Pond · 1,604 sq.ft · 4 Bedrooms · 2 Baths · House · Garden · Deck · Fireplace · Equipped kitchen
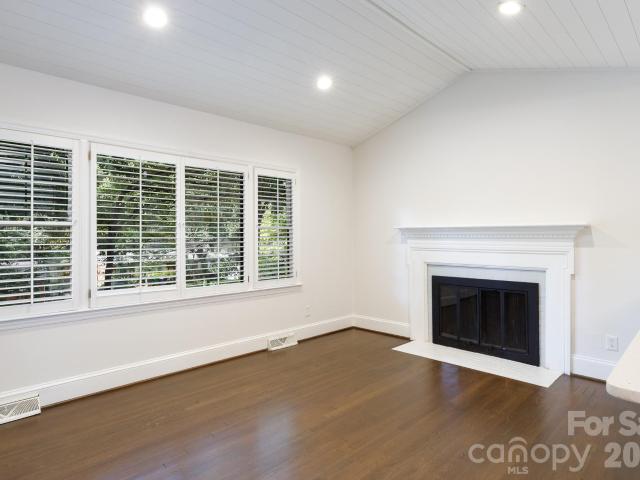
Welcome to this beautifully updated home in the established Amity Gardens community, where peaceful, tree-lined streets meet effortless convenience to Cotswold, Oakhurst, Plaza Midwood, and Uptown Charlotte. Inside this open-concept home, hardwood floors flow into the vaulted living room, filled with natural light and featuring plantation shutters and a wood-burning fireplace, a warm and inviting place to gather. The updated kitchen features quartz countertops, a subway tile backsplash and includes the refrigerator. The spacious dining area highlights a custom picture-frame trim accent wall that adds tailored character. Both bathrooms have been nicely updated with tiled showers, including an upper-level walk-in shower with a frameless glass door. For a seamless move-in experience, the washer and dryer will also remain. Step outside to your private backyard oasis, completely enclosed with a privacy fence and complete with a detached storage shed. The standout two-tier deck features a to
USD 525,000
7136 Spring Morning Lane
View photo
House · for sale
USD 289,000
USD 233/sq.ft
7136 Spring Morning Lane
Farm Pond
· 1,238 sq.ft · 3 Bedrooms · 2 Baths · House
Farm Pond · 1,238 sq.ft · 3 Bedrooms · 2 Baths · House
Fantastic Opportunity in Morris Farms! Welcome to Morris Farms, where comfort, convenience, and exceptional value come together! This inviting Charlotte home offers a wonderful opportunity to enjoy a desirable location at an attractive price. Ideally situated with convenient access to shopping, dining, entertainment, and major commuter routes, the home puts everyday essentials within easy reach. Whether you’re looking for your first home or your next chapter, you’ll appreciate the combination of neighborhood charm, convenience, and affordability. Competitively priced and ready to welcome its next owner, this is an opportunity you won’t want to miss. Schedule your showing today! Seller is currently using the 3rd bedroom as a formal dining room and will offer concessions upon request to remove the french doors and close the wall
USD 289,000
8207 Shady Pond Drive
View photo
House · for sale
USD 564,000
USD 227/sq.ft
8207 Shady Pond Drive
Farm Pond
· 2,476 sq.ft · 4 Bedrooms · 3 Baths · House
· Balcony · Equipped kitchen · Parking
Farm Pond · 2,476 sq.ft · 4 Bedrooms · 3 Baths · House · Balcony · Equipped kitchen · Parking
Take advantage of this RARE OPPORTUNITY to own a home in the Wilgrove Pond community in Mint Hill. So beloved by its residents, this is only the second resale home to become available in the neighborhood's six-year history! Built in 2021, this beautiful two-story home sits on an expansive 0.47-ACRE LOT, offering far more outdoor space than you'll typically find in today's newer communities. It also features thoughtful upgrades throughout, including a second-story balcony overlooking the picturesque neighborhood. Anyone needing extra storage space will appreciate the side-load two-car garage plus a separate third garage. Inside, you'll find 4 spacious bedrooms, including a main-level guest suite with a full bathroom, making it ideal for visitors or multi-generational living. The home is also ready for entertaining, with three large-screen TVs professionally built into custom stone accent walls, all of which are included. You'll also receive the smart kitchen appliances, refrigerator, wa
USD 564,000
2213 Lanier Avenue
View photo
House · for sale
USD 399,900
USD 383/sq.ft
2213 Lanier Avenue
Farm Pond
· 1,044 sq.ft · 3 Bedrooms · 1 Bath · House
· Garden · Equipped kitchen
Farm Pond · 1,044 sq.ft · 3 Bedrooms · 1 Bath · House · Garden · Equipped kitchen
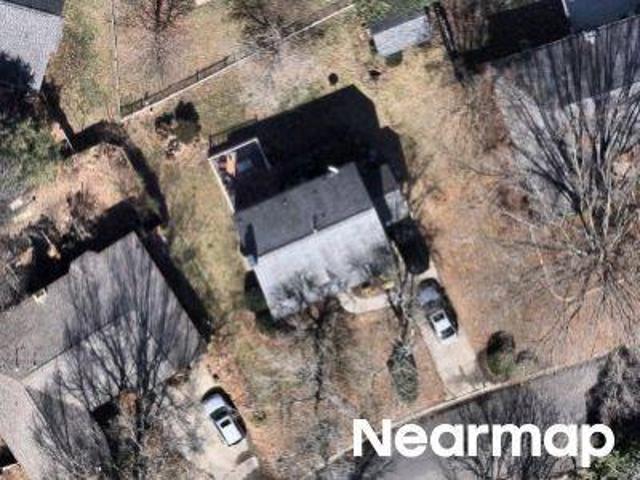
Price improvement! Welcome to this beautifully updated ranch in the highly sought-after Amity Gardens/Oakhurst area—one of Charlotte's most desirable locations! Just minutes from Plaza Midwood, NoDa, Uptown, Cotswold, shopping, dining, parks, and major highways, this home offers the perfect combination of convenience, charm, and modern updates. Step inside to find an inviting open floor plan with updated flooring and a beautifully renovated kitchen featuring quartz countertops, modern cabinetry, and plenty of workspace for cooking and entertaining. The spacious living area flows effortlessly into the kitchen and dining space, creating a warm and welcoming atmosphere. Recent improvements provide peace of mind and added value, including a new roof (2024), 2020 HVAC system, new dishwasher, new vanity in the half bath, updated ceiling fans in the primary and guest bedrooms, freshly painted front steps, and attractive new landscaping. The backyard has also been enhanced with the removal of
USD 399,900
1062 Dresden Drive W
View photo
House · for sale
USD 395,000
USD 339/sq.ft
1062 Dresden Drive W
Farm Pond
· 1,163 sq.ft · 3 Bedrooms · 1 Bath · House
· Equipped kitchen
Farm Pond · 1,163 sq.ft · 3 Bedrooms · 1 Bath · House · Equipped kitchen
Charming updated brick bungalow in popular Eastway Park! Nestled just minutes from Uptown, NoDa, and Plaza Midwood amenities, this move-in-ready home beautifully blends vintage character with stylish modern updates. The renovated kitchen features crisp updated cabinetry, quartz countertops, stylish gold hardware, and a striking gold sink and faucet. Freshly painted throughout with new interior gold hardware, the layout offers a spacious living room, a sunlit dining nook, and charming original baseboard trim accents. All bedrooms feature brand-new flooring, contemporary lighting, while two have barn doors for convenient closet access. The full bathroom boasts a new tub, vanity, mirror, and updated flooring, while the main-level half bath is conveniently paired with the laundry room just off the kitchen. Outside, enjoy a refreshed front lawn with new seeding in a premier Charlotte location close to vibrant dining and entertainment options
USD 395,000
1648 Hooper Court
View photo
House · for sale
USD 409,000
USD 196/sq.ft
1648 Hooper Court
Farm Pond
· 2,077 sq.ft · 4 Bedrooms · 2 Baths · House
· Patio · Garden · Office room · Equipped kitchen · Parking
Farm Pond · 2,077 sq.ft · 4 Bedrooms · 2 Baths · House · Patio · Garden · Office room · Equipped kitchen · Parking
Great home located very convenient to uptown Charlotte in Independence Woods subdivision! This Beautifully Maintained 2-Story Single-Family Home thoughtfully designed living space, this inviting home features 4 bedrooms, 2.5 bathrooms and a front-entry 2-car garage. The main level welcomes you with a spacious great room that flows into a well-appointed kitchen featuring countertops, cabinetry, stainless steel appliances, a stylish tile backsplash, and a pantry for added storage. The adjoining breakfast and dining areas provide direct access to the backyard patio, creating an ideal space for entertaining or relaxing outdoors. A convenient half bath completes the main level. Upstairs, the spacious primary suite offers a walk-in closet and a private en-suite bathroom. Three additional bedrooms, a full hallway bathroom, a versatile loft perfect for a home office or media room, and an in-unit laundry area complete the upper level. Conveniently located near shopping, dining, and exciting new
USD 409,000
2032 Eaton Road
View photo
House · for sale
USD 1,075,000
USD 328/sq.ft
Updated
2032 Eaton Road
Farm Pond
· 3,272 sq.ft · 4 Bedrooms · 3 Baths · House
· Garden · Fireplace · Equipped kitchen
Farm Pond · 3,272 sq.ft · 4 Bedrooms · 3 Baths · House · Garden · Fireplace · Equipped kitchen
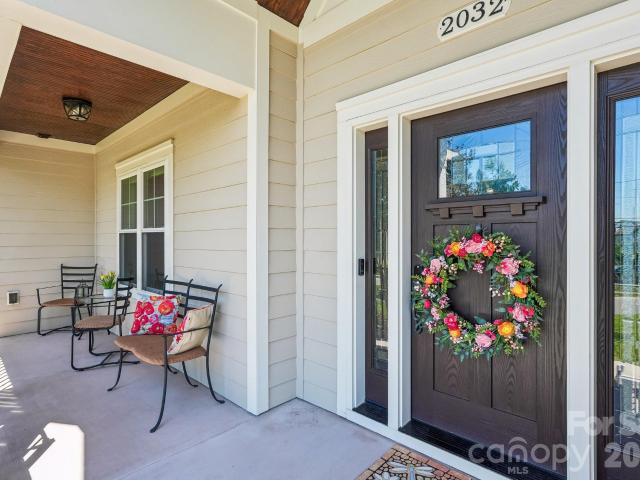
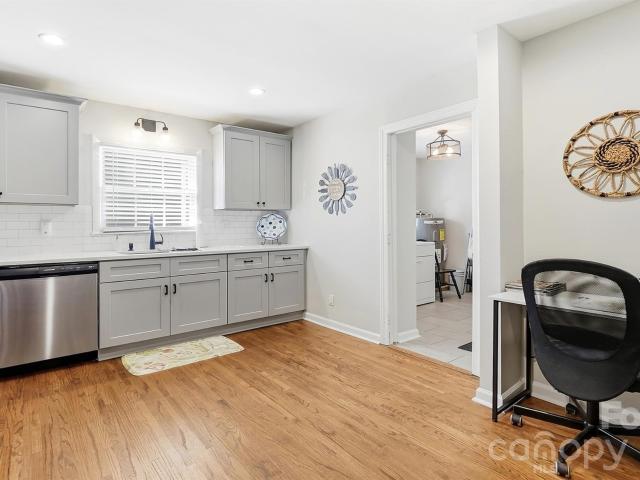
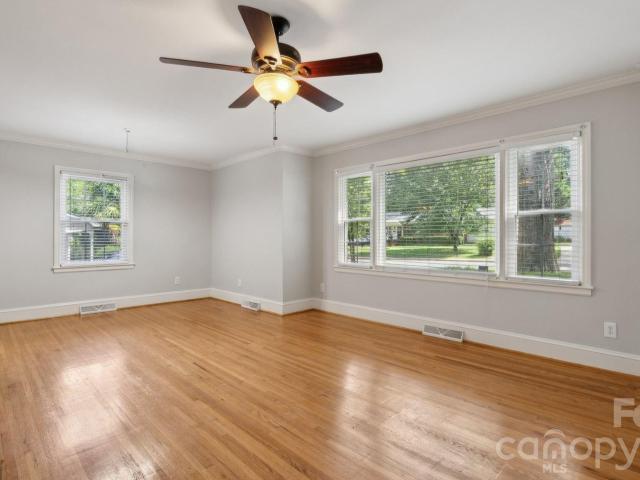
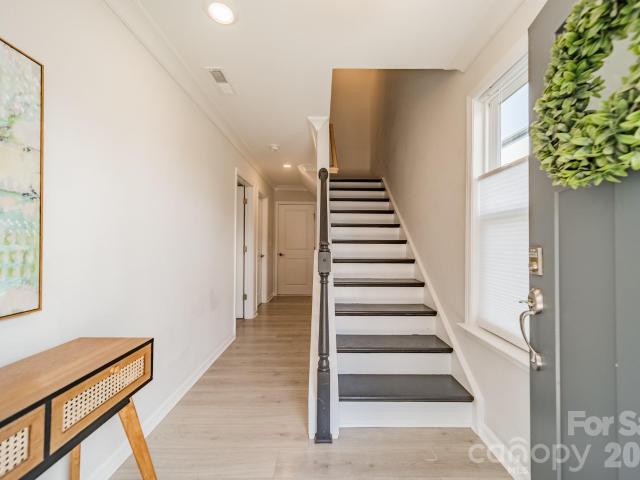
Price improvement — now offered at $1,075,000, under $1.1M. *. Welcome to 2032 Eaton Road — a custom-built transitional craftsman offering 4 bedrooms, 3.5 baths, and 3,282 square feet on one of the largest lots in Charlotte's fast-rising Oakhurst/Amity Gardens area, minutes from Plaza Midwood, NoDa, Cotswold, SouthPark, and Uptown. Built in 2016 on a rare 0.33-acre lot with NO HOA, this home offers something increasingly hard to find among the new construction nearby: a true main-level primary suite, ideal for buyers who want single-level living without giving up space for family or guests upstairs. Step inside to a dramatic two-story foyer with hardwood floors and abundant natural light. The open-concept great room features coffered ceilings, custom trim, and a striking stacked-stone gas fireplace. Motorized shades on the living room, kitchen, and primary bedroom windows offer effortless light and privacy control at the touch of a button. The gourmet kitchen showcases custom cabinetry
USD 1,075,000
1721 Dallas Avenue
View photo
House · for sale
USD 375,000
USD 355/sq.ft
1721 Dallas Avenue
Farm Pond
· 1,055 sq.ft · 2 Bedrooms · 1 Bath · House
· Garden · Equipped kitchen
Farm Pond · 1,055 sq.ft · 2 Bedrooms · 1 Bath · House · Garden · Equipped kitchen
Wow! Don’t miss this beautifully renovated brick ranch in an unbeatable location, just minutes from shops, restaurants, Midwood, Cotswold, and Uptown! From the moment you arrive, you’ll love the charming covered front porch overlooking the spacious front lawn. Start this tour in the bright and inviting Living Room featuring beautiful wood floors and an abundance of natural light. The updated Chef’s Kitchen offers plenty of cabinetry, granite countertops, tile backsplash, stainless steel appliances, and an open-concept layout that flows seamlessly into the large dining area—perfect for everyday living and entertaining. This well-designed home features 2 spacious bedrooms and 1.5 bathrooms, along with an enormous laundry room offering plenty of space for additional storage or a pantry. Step outside to your private backyard oasis, where you’ll find a huge fenced backyard surrounded by mature trees that provide privacy and a relaxing setting. It’s the perfect space for relaxing, entertaini
USD 375,000
1818 Woodland Drive
View photo
House · for sale
USD 399,000
USD 291/sq.ft
1818 Woodland Drive
Farm Pond
· 1,367 sq.ft · 2 Bedrooms · 2 Baths · House
· Garden · Equipped kitchen
Farm Pond · 1,367 sq.ft · 2 Bedrooms · 2 Baths · House · Garden · Equipped kitchen
This charming two-bedroom, two-bath ranch with a dedicated office or den in Eastway Park qualifies for 100% financing, No PMI, and $10K toward closing costs and/or rate buy-down! Set within an established, tree-lined community, this home is approximately 10 minutes from Uptown Charlotte and 20 minutes from Charlotte Douglas International Airport. Hardwood floors flow throughout the home, adding warmth and character. The spacious kitchen features abundant cabinetry, granite countertops and stainless steel appliances. A separate laundry room and mudroom with additional cabinetry provide practical storage and organization, and the washer and dryer are included. The primary suite offers a generous walk-in closet and an en suite bathroom with a walk-in shower, while the secondary bathroom features a tub-and-shower combination. Heated floors in both bathrooms provide an added touch of comfort. Outside, the large, level backyard is enclosed by a privacy fence, creating plenty of space for pet
USD 399,000
4040 Hidden Oaks Drive
View photo
Townhouse · for sale
USD 575,000
USD 265/sq.ft
4040 Hidden Oaks Drive
Farm Pond
· 2,164 sq.ft · 4 Bedrooms · 3 Baths · Townhouse
· Terrace · Deck · Fireplace · Equipped kitchen · Parking
Farm Pond · 2,164 sq.ft · 4 Bedrooms · 3 Baths · Townhouse · Terrace · Deck · Fireplace · Equipped kitchen · Parking
Sleek, sophisticated, and flooded with light, this better-than-new four-story townhome sits just minutes from Charlotte’s best dining, shopping, and nightlife! The entry level features a two-car garage with EV charger and a private guest suite with a full bath. The main living level stuns with an open-concept layout, gourmet kitchen with oversized island, fireplace, and deck made for entertaining. Upstairs, find three bedrooms, including a serene owner’s suite with a walk-in closet and a dedicated laundry room. The showstopper—a rooftop sky terrace for outdoor dining, morning coffee, or evening relaxation—complete with a bonus storage room that takes this home from impressive to unforgettable!
USD 575,000
9909 Sunway Drive
View photo
House · for sale
USD 339,000
USD 211/sq.ft
9909 Sunway Drive
Farm Pond
· 1,604 sq.ft · 3 Bedrooms · 2 Baths · House
· Patio · Garden · Fireplace · Equipped kitchen
Farm Pond · 1,604 sq.ft · 3 Bedrooms · 2 Baths · House · Patio · Garden · Fireplace · Equipped kitchen
Welcome home to this charming classic brick ranch offering a functional single-level floor plan, versatile living spaces, and an expansive outdoor retreat. The inviting main living area features rich wood-look flooring, neutral wall tones, and a painted brick hearth with a cozy fireplace that connects seamlessly to a functional kitchen outfitted with classic white cabinetry, stainless steel appliances, and tiled flooring. The primary suite serves as a comfortable haven with a vibrant custom accent wall, hardwood floors, and a private ensuite bath neatly hidden behind a modern sliding barn door. Adding exceptional utility to the layout, the home includes a versatile front entry space perfect for an office or playroom, along with a spacious, fully enclosed sunroom/mudroom featuring wood panel accents and direct backyard access. Outside, the property shines with a large, level, fully fenced yard shaded by mature trees, an open concrete patio ideal for outdoor dining, a dedicated fire pit
USD 339,000
5956 Mcnair Road
View photo
House · for sale
USD 390,000
USD 276/sq.ft
5956 Mcnair Road
Farm Pond
· 1,410 sq.ft · 3 Bedrooms · 2 Baths · House
· Garden · Deck
Farm Pond · 1,410 sq.ft · 3 Bedrooms · 2 Baths · House · Garden · Deck
Welcome home to this beautifully updated 3 bedroom, 2 bath ranch that's truly move in ready! Fresh paint and new flooring throughout create a bright, modern feel, Brand new water heater (2026), and crawl space has new moisture barrier with dehumidifier (2025). The functional layout provides inviting living spaces perfect for everyday living and entertaining. Step outside to enjoy the expansive backyard, complete with a spacious deck ideal for grilling, relaxing, or gathering with family and friends. A storage shed offers plenty of room for lawn equipment, tools, or extra storage. This home is ready for its new owners!
USD 390,000
1338 Anthem Court # 80 B
View photo
Townhouse · for sale
USD 320,000
USD 265/sq.ft
1338 Anthem Court # 80 B
Farm Pond
· 1,206 sq.ft · 2 Bedrooms · 2 Baths · Townhouse
Farm Pond · 1,206 sq.ft · 2 Bedrooms · 2 Baths · Townhouse
Discover the perfect blend of comfort, convenience, and low-maintenance living in this beautifully designed move in ready 2-bedroom, 2.5-bath home. Each spacious bedroom features its own private full bathroom, providing the ideal layout for homeowners, roommates, guests, or those seeking additional privacy. The main level offers an inviting open-concept living and dining area, perfect for entertaining or relaxing after a long day. A convenient half bath on the main floor adds functionality for guests. The thoughtfully designed floor plan maximizes space and natural light, creating a warm and welcoming atmosphere throughout. Located just minutes from Plaza Midwood, NoDa, Uptown Charlotte, this home offers unbeatable access to everything the Queen City has to offer. Whether you're a first-time homebuyer, investor, or looking to downsize without compromising on location, this move-in-ready property is an opportunity you won't want to miss
USD 320,000
6821 Old Post Road
View photo
House · for sale
USD 500,000
USD 274/sq.ft
6821 Old Post Road
Farm Pond
· 1,819 sq.ft · 3 Bedrooms · 2 Baths · House
· Garden · Fireplace · Equipped kitchen
Farm Pond · 1,819 sq.ft · 3 Bedrooms · 2 Baths · House · Garden · Fireplace · Equipped kitchen
Beautifully updated all-brick ranch in desirable McClintock Woods, ideally located in Charlotte’s growing MoRA area with no HOA dues! This 3-bedroom, 2-bath home offers easy one-level living with stylish updates throughout, including new LVP flooring and fresh interior paint. The light-filled great room features vaulted ceilings and a wood-burning fireplace restored to its original brick, creating a warm and inviting centerpiece for everyday living and entertaining. The updated kitchen features new quartz countertops, a center island, new range, refrigerator and sink, plus custom open shelving that adds both style and function. The primary bath has been refreshed with a walk-in tiled shower and new vanity. One of the home’s standout spaces is the spacious sunroom with built-in bookcases, creating an ideal spot for a home office, playroom, media room or second living area, with views of the private, wooded backyard. Outside, enjoy a peaceful setting with mature trees, a storage shed, Fr
USD 500,000
1140 Bismuth Lane
View photo
Townhouse · for sale
USD 399,042
USD 253/sq.ft
1140 Bismuth Lane
Farm Pond
· 1,572 sq.ft · 3 Bedrooms · 3 Baths · Townhouse
· Balcony · Equipped kitchen · Parking
Farm Pond · 1,572 sq.ft · 3 Bedrooms · 3 Baths · Townhouse · Balcony · Equipped kitchen · Parking
This thoughtfully designed David Weekley 3-bed, 3.5-bath floorplan offers modern comfort and thoughtful detail throughout. As an interior unit, it features a spacious balcony, 9-foot ceilings, and a 2-car tandem garage for added convenience. Enjoy energy-saving construction, Frigidaire Gallery appliances, Shaw LVP flooring, and a stylish kitchen island that anchors the open-concept living space. Perfectly crafted for both everyday living and effortless entertaining
USD 399,042

Get email alerts

Don't miss out: be the first to know about new properties

The alert was correctly created

On subscribing you accept the conditions of use and the privacy policy
Alert
Receive new ads in your inbox
Save this search
Receive alerts for new listings

We'll send you an email when we have new properties for: "Houses for sale in Farm Pond"

The alert was correctly created

Echo Hills, Township 1 Charlotte Mecklenburg County North Carolina
Country Club Heights, Township 1 Charlotte Mecklenburg County North Carolina
Get email alerts and be the first to see new listings
Required field
On subscribing I accept the terms of the privacy policy
Perfect! You'll soon start receiving new listings via email
Alert
Receive an email when we have new ads for Houses for sale in Farm Pond
Save this search
Filters

Bedrooms

Size (sq.ft)

sq.ft
sq.ft

Price

USD
USD

Property type

Bathrooms

Clear all filters
Receive notifications when new entries are published.