831 houses for sale in Rama

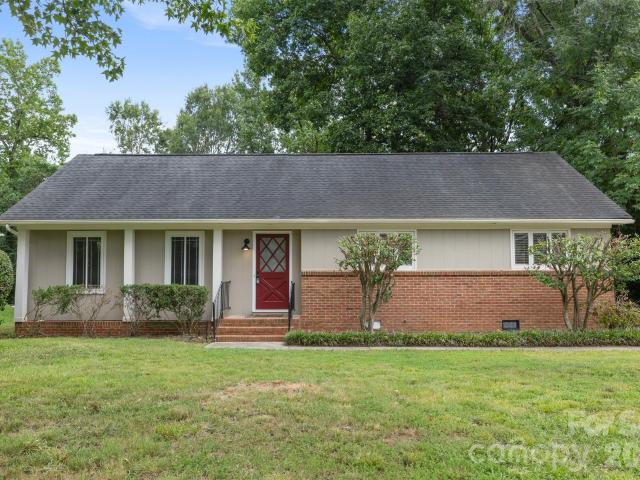
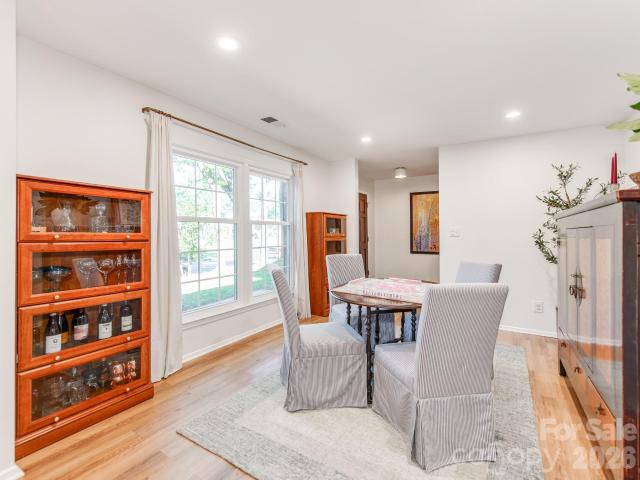
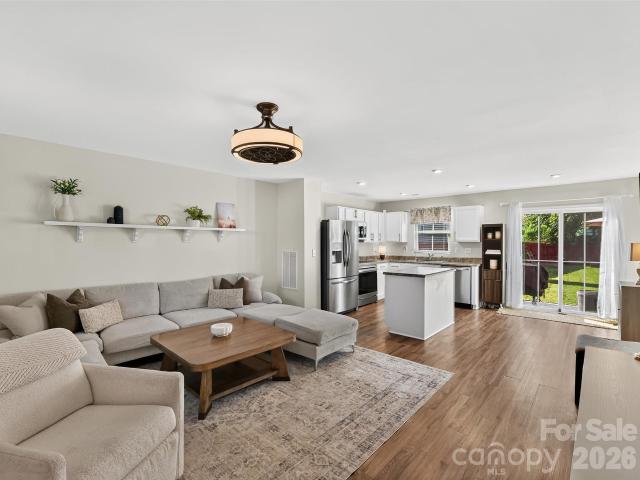
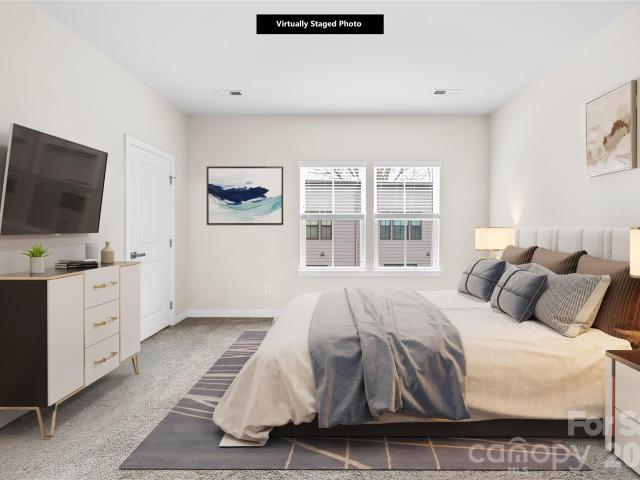
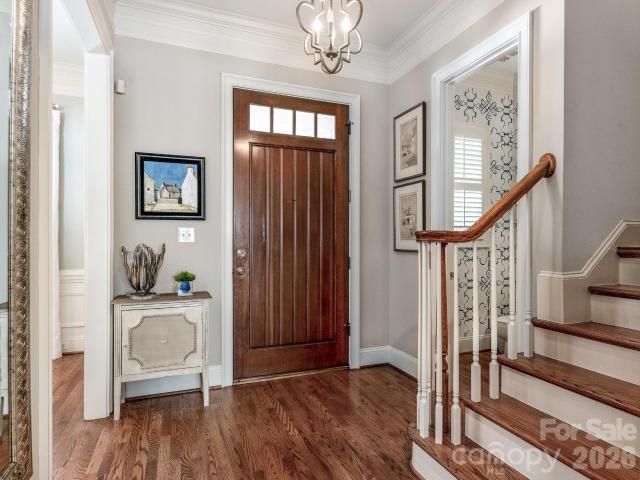
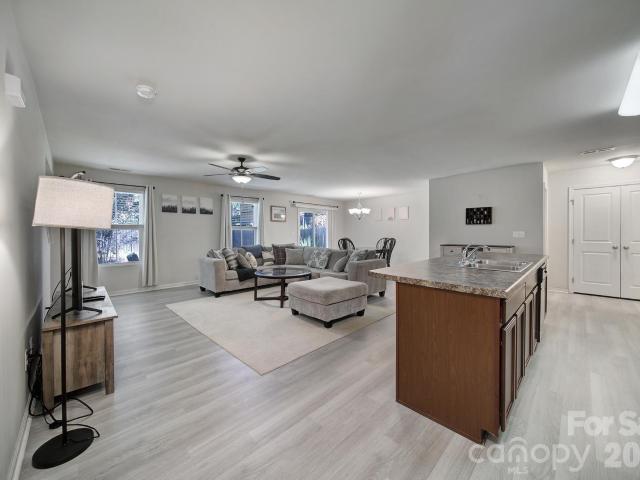
1611 Hooper Court
View photo
House · for sale
Request Details
1611 Hooper Court
Rama
· 1,798 sq.ft · 3 Bedrooms · 2 Baths · House
· Patio · Garden · Equipped kitchen · Parking
Rama · 1,798 sq.ft · 3 Bedrooms · 2 Baths · House · Patio · Garden · Equipped kitchen · Parking
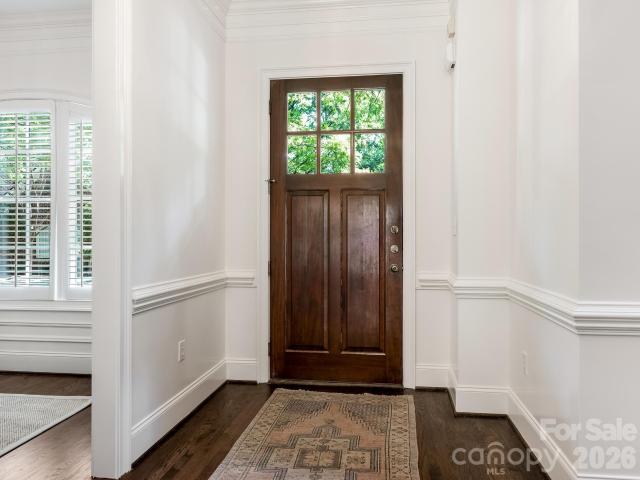
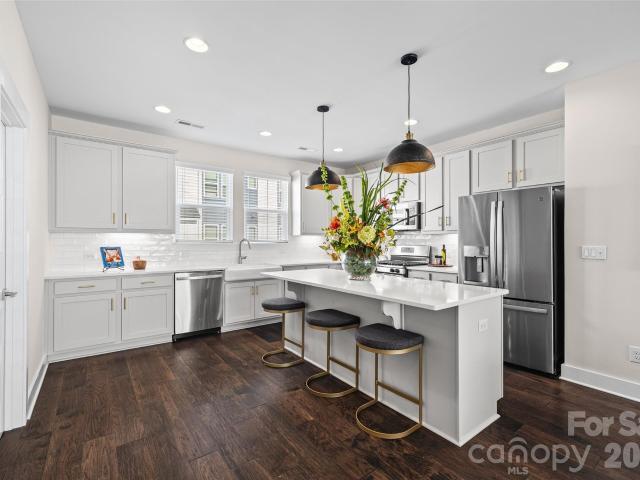
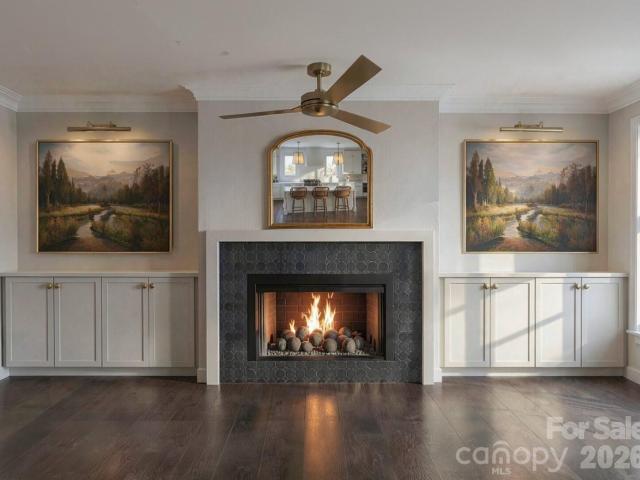
Welcome to 1611 Hooper Court, a beautifully maintained home where comfort, space, and everyday convenience come together. Inside, an open-concept floor plan connects the living, dining, and kitchen areas in a seamless flow that's made for both relaxed evenings and easy entertaining. The kitchen is a true centerpiece, featuring a large center island and stainless steel appliances, and a brand-new HVAC system delivers year-round comfort and lasting peace of mind. Step outside to a spacious patio and fully fenced backyard, your private retreat for entertaining, gardening, pets, or simply unwinding. A two-car garage adds convenient parking and extra storage. Ideally located just off Independence Boulevard with quick access to I-277, I-77, and I-85, this home puts you 10 minutes from both Uptown Charlotte and the shops and restaurants of Plaza Midwood, and under 30 minutes from Charlotte Douglas International Airport. Enjoy the best of city convenience while coming home to the warmth of a w
Request Details
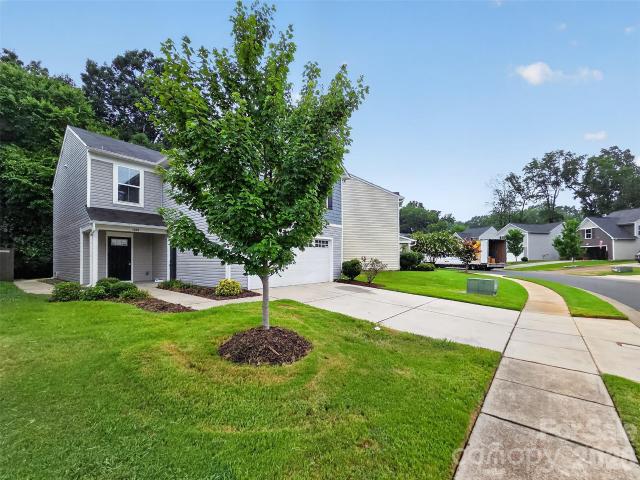
1648 Hooper Court
View photo
House · for sale
USD 409,000
USD 196/sq.ft
1648 Hooper Court
Rama
· 2,077 sq.ft · 4 Bedrooms · 2 Baths · House
· Patio · Garden · Office room · Equipped kitchen · Parking
Rama · 2,077 sq.ft · 4 Bedrooms · 2 Baths · House · Patio · Garden · Office room · Equipped kitchen · Parking
Great home located very convenient to uptown Charlotte in Independence Woods subdivision! This Beautifully Maintained 2-Story Single-Family Home thoughtfully designed living space, this inviting home features 4 bedrooms, 2.5 bathrooms and a front-entry 2-car garage. The main level welcomes you with a spacious great room that flows into a well-appointed kitchen featuring countertops, cabinetry, stainless steel appliances, a stylish tile backsplash, and a pantry for added storage. The adjoining breakfast and dining areas provide direct access to the backyard patio, creating an ideal space for entertaining or relaxing outdoors. A convenient half bath completes the main level. Upstairs, the spacious primary suite offers a walk-in closet and a private en-suite bathroom. Three additional bedrooms, a full hallway bathroom, a versatile loft perfect for a home office or media room, and an in-unit laundry area complete the upper level. Conveniently located near shopping, dining, and exciting new
USD 409,000
5956 Mcnair Road
View photo
House · for sale
USD 390,000
USD 276/sq.ft
5956 Mcnair Road
Rama
· 1,410 sq.ft · 3 Bedrooms · 2 Baths · House
· Garden · Deck
Rama · 1,410 sq.ft · 3 Bedrooms · 2 Baths · House · Garden · Deck
Welcome home to this beautifully updated 3 bedroom, 2 bath ranch that's truly move in ready! Fresh paint and new flooring throughout create a bright, modern feel, Brand new water heater (2026), and crawl space has new moisture barrier with dehumidifier (2025). The functional layout provides inviting living spaces perfect for everyday living and entertaining. Step outside to enjoy the expansive backyard, complete with a spacious deck ideal for grilling, relaxing, or gathering with family and friends. A storage shed offers plenty of room for lawn equipment, tools, or extra storage. This home is ready for its new owners!
USD 390,000
6821 Old Post Road
View photo
House · for sale
USD 500,000
USD 274/sq.ft
6821 Old Post Road
Rama
· 1,819 sq.ft · 3 Bedrooms · 2 Baths · House
· Garden · Fireplace · Equipped kitchen
Rama · 1,819 sq.ft · 3 Bedrooms · 2 Baths · House · Garden · Fireplace · Equipped kitchen
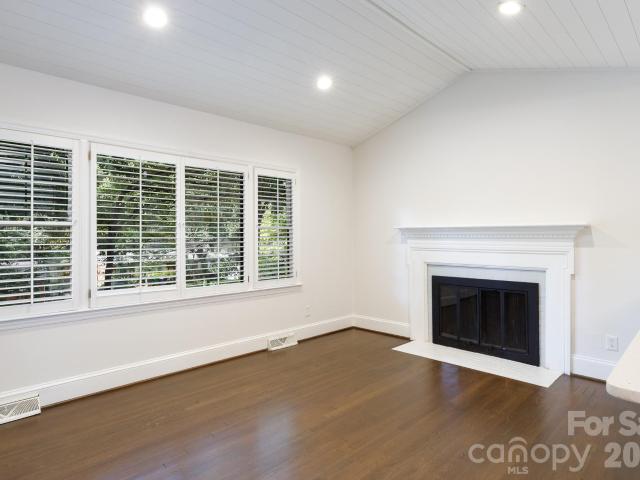
Beautifully updated all-brick ranch in desirable McClintock Woods, ideally located in Charlotte’s growing MoRA area with no HOA dues! This 3-bedroom, 2-bath home offers easy one-level living with stylish updates throughout, including new LVP flooring and fresh interior paint. The light-filled great room features vaulted ceilings and a wood-burning fireplace restored to its original brick, creating a warm and inviting centerpiece for everyday living and entertaining. The updated kitchen features new quartz countertops, a center island, new range, refrigerator and sink, plus custom open shelving that adds both style and function. The primary bath has been refreshed with a walk-in tiled shower and new vanity. One of the home’s standout spaces is the spacious sunroom with built-in bookcases, creating an ideal spot for a home office, playroom, media room or second living area, with views of the private, wooded backyard. Outside, enjoy a peaceful setting with mature trees, a storage shed, Fr
USD 500,000
6911 Marissa Lane
View photo
House · for sale
USD 318,000
USD 248/sq.ft
6911 Marissa Lane
Rama
· 1,281 sq.ft · 3 Bedrooms · 1 Bath · House
· Garden · Equipped kitchen
Rama · 1,281 sq.ft · 3 Bedrooms · 1 Bath · House · Garden · Equipped kitchen
Welcome to a meticulously maintained, move-in ready, 3 bedroom, 1.5 bathroom home on a quiet street in Independence Woods! The open concept on the main level includes a family room, half bathroom, and island in the kitchen that features stainless steel appliances, including an oven and dishwasher that were updated in February 2025. The sliding door in the kitchen offers abundant natural light and opens to a spacious, fully fenced backyard that’s ideal for play, pets, and entertaining. A rare find in the neighborhood! Upstairs features 3 bedrooms, a bathroom with 2 sinks, generous closet space, and a laundry room. Very conveniently located to Independence Blvd, Uptown, and Matthews!
USD 318,000
7207 Benita Drive
View photo
House · for sale
USD 1,100,000
USD 387/sq.ft
7207 Benita Drive
Rama
· 2,842 sq.ft · 5 Bedrooms · 3 Baths · House
· Garden · Equipped kitchen · Parking
Rama · 2,842 sq.ft · 5 Bedrooms · 3 Baths · House · Garden · Equipped kitchen · Parking
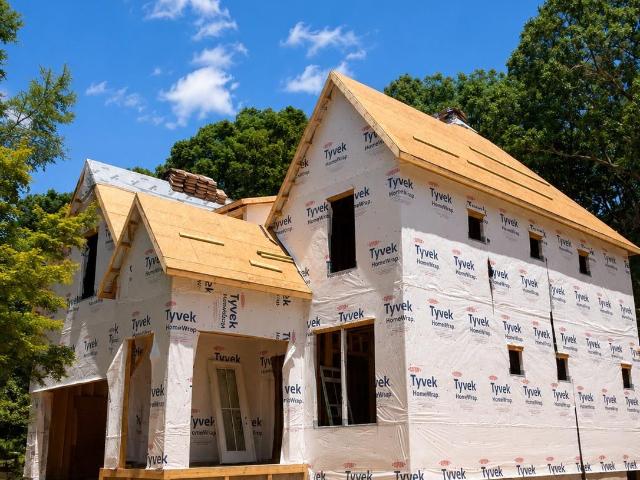
Experience elevated living in Burtonwood with this stunning new construction by Vista Homes, ideally nestled between the established neighborhoods of Lansdowne and Stonehaven within Charlotte's desirable and evolving MoRA district. *. Situated on a heavily wooded. *. 34-acre homesite*, this exceptional residence offers the rare opportunity to enjoy the feeling of nature in your own backyard while remaining conveniently connected to everything Charlotte has to offer. Offering. *2,843 square feet*, this thoughtfully designed home features. *5 bedrooms, 3 full baths, and an open-concept layout*. That seamlessly blends modern elegance with everyday functionality. Designer-selected finishes, expansive windows, and abundant natural light create a warm and sophisticated atmosphere throughout. Just off the attached two-car garage, a thoughtfully designed drop zone provides a convenient space for coats, shoes, and everyday essentials. The chef-inspired kitchen serves as the centerpiece of the h
USD 1,100,000
5971 Gate Post Road
View photo
Townhouse · for sale
USD 1,064,000
USD 406/sq.ft
5971 Gate Post Road
Rama
· 2,616 sq.ft · 4 Bedrooms · 3 Baths · Townhouse
· Garden · Deck · Fireplace · Equipped kitchen · Parking
Rama · 2,616 sq.ft · 4 Bedrooms · 3 Baths · Townhouse · Garden · Deck · Fireplace · Equipped kitchen · Parking
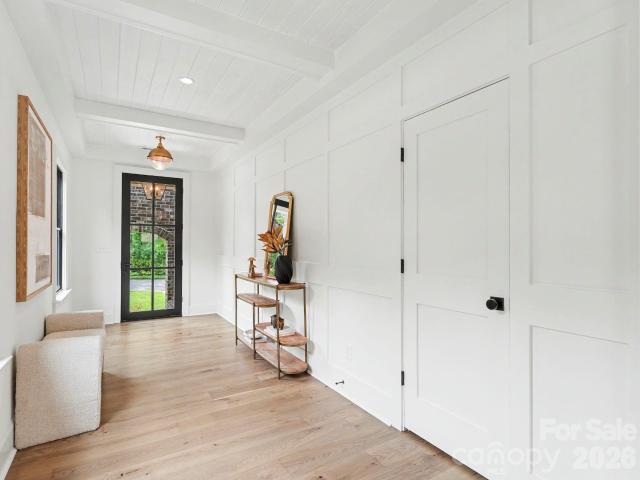
25,000 seller credit toward closing costs and/or interest rate buy down on this new, luxury duet in a great Southeast Charlotte location. Stately and stylish, the exterior features low-maintenance brick and fiber-cement siding, lush landscaping, and a fully sodded yard. A striking black metal-and-glass front door opens to a paneled foyer with exposed beams, leading to the living room with fireplace and doors to the rear deck with privacy screening. The well-appointed kitchen features soft-close cabinetry, a gas range with vent hood, drawer microwave, wine refrigerator, and pantry. Upstairs are four bedrooms and three full baths, including two en-suite bedrooms. The spacious primary suite spans the rear of the home and features a custom walk-in closet and beautifully finished bath with dual vanities and a designer tile shower. A loft/bonus space and conveniently located laundry room complete the upper level. There's a 2-car garage and ample driveway parking, as well. 5971 Gate Post Road
USD 1,064,000
1243 Realta Drive
View photo
House · for sale
USD 949,000
USD 331/sq.ft
1243 Realta Drive
Rama
· 2,863 sq.ft · 4 Bedrooms · 2 Baths · House
· Office room · Equipped kitchen
Rama · 2,863 sq.ft · 4 Bedrooms · 2 Baths · House · Office room · Equipped kitchen
Contemporary style, energy efficiency, and an exceptional south Charlotte location define this beautifully designed home in one of the area's premier solar-powered communities. Offering nearly 3,000 square feet of thoughtfully planned living space, this residence blends modern architecture with everyday functionality. Inside, you'll find an open and inviting floor plan filled with natural light, soaring ceilings, and sleek finishes throughout. The gourmet kitchen serves as the heart of the home, featuring gorgeous cabinetry, stainless steel appliances, a large center island, generous storage, and seamless flow into the living and dining areas, making it ideal for both everyday living and entertaining. Upstairs, a spacious loft or media room provides flexible living space perfect for a home office, movie nights, playroom, or workout area. The impressive primary suite offers a spa-like retreat with dual vanities, an oversized frameless glass shower, and a large walk-in closet. Two additi
USD 949,000
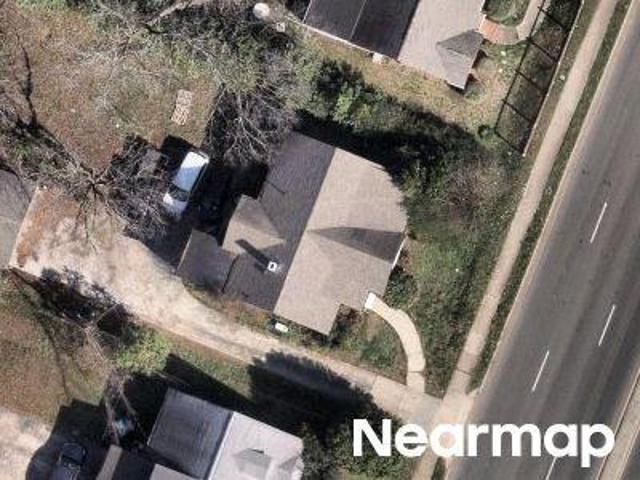
Dunfries Rd
View photo
House · for sale
Request Details
Updated
Dunfries Rd
Rama
· 1,432 sq.ft · 3 Bedrooms · 2 Baths · House
Rama · 1,432 sq.ft · 3 Bedrooms · 2 Baths · House
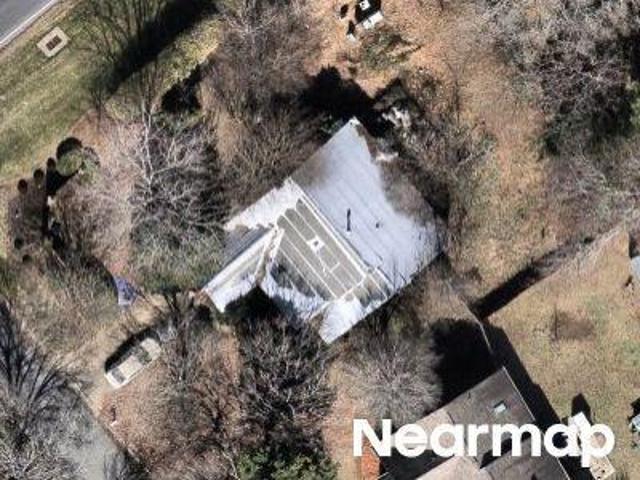
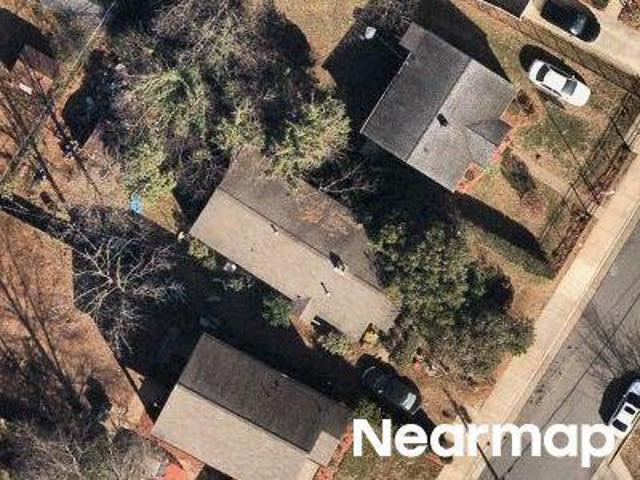
This home is in preforeclosure, which means the homeowner is in default (missed payments). Therefore, there could be an opportunity to strike a great deal with the owner and the bank
Request Details
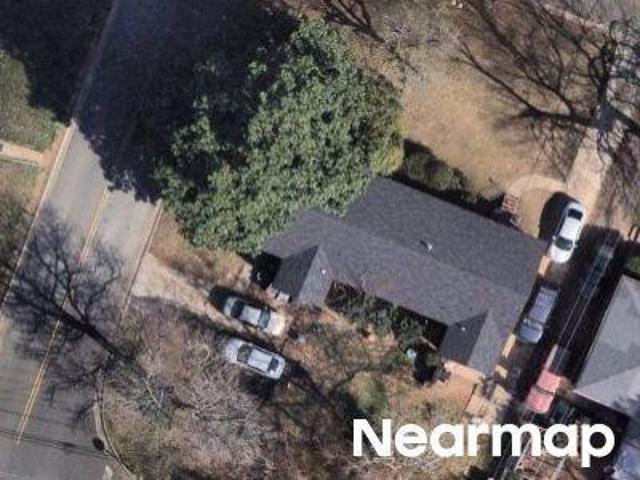
Heflin St
View photo
House · for sale
Request Details
Updated
Heflin St
Rama
· 1,216 sq.ft · 4 Bedrooms · 2 Baths · House
Rama · 1,216 sq.ft · 4 Bedrooms · 2 Baths · House
This home is in preforeclosure, which means the homeowner is in default (missed payments). Therefore, there could be an opportunity to strike a great deal with the owner and the bank
Request Details
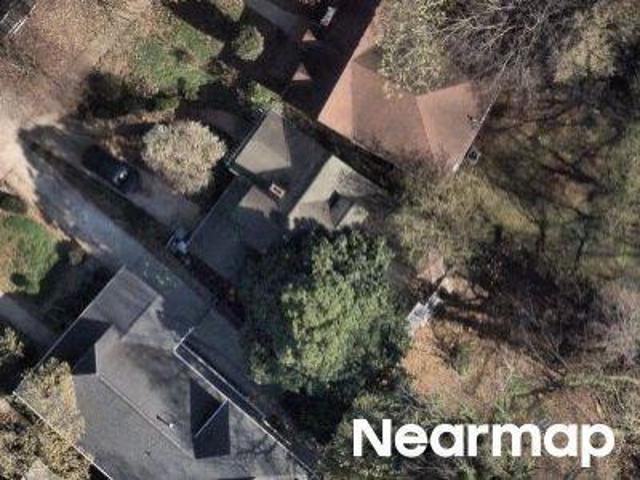
Eastway Dr
View photo
House · for sale
Request Details
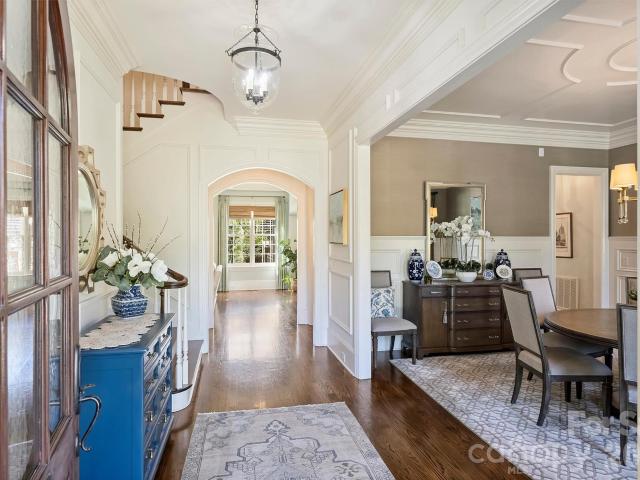
Updated
Eastway Dr
Rama
· 2,228 sq.ft · 4 Bedrooms · 3 Baths · House
Rama · 2,228 sq.ft · 4 Bedrooms · 3 Baths · House
This home is in preforeclosure, which means the homeowner is in default (missed payments). Therefore, there could be an opportunity to strike a great deal with the owner and the bank
Request Details
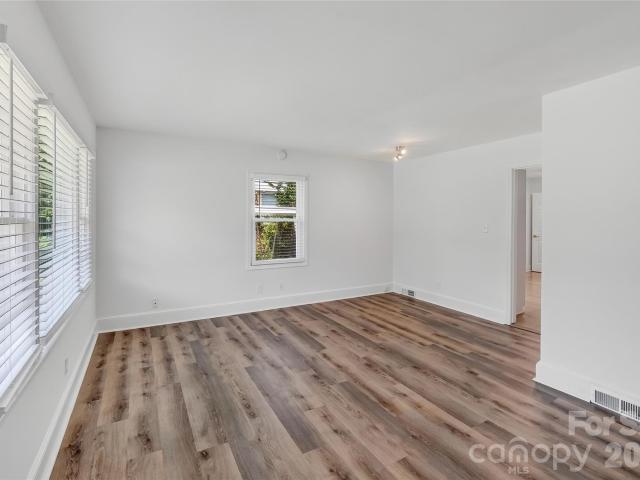
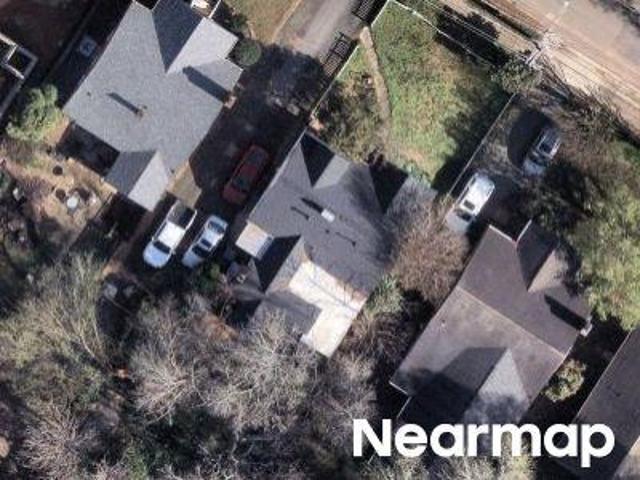
Winfield Dr
View photo
House · for sale
Request Details
Updated
Winfield Dr
Rama
· 1,690 sq.ft · 2 Bedrooms · 2 Baths · House
Rama · 1,690 sq.ft · 2 Bedrooms · 2 Baths · House
This home is in preforeclosure, which means the homeowner is in default (missed payments). Therefore, there could be an opportunity to strike a great deal with the owner and the bank
Request Details
Fountain Vw
View photo
House · for sale
Request Details
Updated
Fountain Vw
Rama
· 1,593 sq.ft · 3 Bedrooms · 2 Baths · House
Rama · 1,593 sq.ft · 3 Bedrooms · 2 Baths · House
This home is in preforeclosure, which means the homeowner is in default (missed payments). Therefore, there could be an opportunity to strike a great deal with the owner and the bank
Request Details
Commonwealth Ave
View photo
House · for sale
Request Details
Updated
Commonwealth Ave
Rama
· 1,830 sq.ft · 3 Bedrooms · 1 Bath · House
Rama · 1,830 sq.ft · 3 Bedrooms · 1 Bath · House
This home is in preforeclosure, which means the homeowner is in default (missed payments). Therefore, there could be an opportunity to strike a great deal with the owner and the bank
Request Details
Big Creek Ct
View photo
Townhouse · for sale
Request Details
Updated
Big Creek Ct
Rama
· 1,173 sq.ft · 2 Bedrooms · 2 Baths · Townhouse
Rama · 1,173 sq.ft · 2 Bedrooms · 2 Baths · Townhouse
This home is in preforeclosure, which means the homeowner is in default (missed payments). Therefore, there could be an opportunity to strike a great deal with the owner and the bank
Request Details
2715 Lakeview Circle
View photo
House · for sale
USD 525,000
USD 239/sq.ft
2715 Lakeview Circle
Rama
· 2,196 sq.ft · 3 Bedrooms · 2 Baths · House
· Garden · Deck · Fireplace · Equipped kitchen
Rama · 2,196 sq.ft · 3 Bedrooms · 2 Baths · House · Garden · Deck · Fireplace · Equipped kitchen
Custom built ranch with bonus on nearly 1/2 acre in matthews-no hoa! Welcome to 2715 Lakeview Circle, ideally situated in the established Morningstar Acres community, where mature trees, spacious lots, no through traffic, and a convenient location create a wonderful setting. Just approximately 0.6 mile from Crown Point Elementary and near the Lakeview Circle access to Irvins Creek Greenway, the home offers convenient access to approximately 1.5 miles of paved walking and biking trails connecting to Idlewild Road Park. Inside, an inviting open floor plan showcases beautiful hardwood floors, 10' tray ceilings, and a stone fireplace and hearth. The spacious kitchen features stainless steel appliances, maple cabinetry, granite countertops, subway tile backsplash, and an adjoining breakfast area with views of the private rear deck and wooded backyard. Enjoy the ease of primarily one level living plus the versatility of a bonus room. Set on approximately 0.46 acre, additional highlights incl
USD 525,000
1025 N Sharon Amity Road
View photo
House · for sale
USD 974,900
USD 292/sq.ft
1025 N Sharon Amity Road
Rama
· 3,337 sq.ft · 5 Bedrooms · 4 Baths · House
· Patio · Garden · Office room · Fireplace · Equipped kitchen
Rama · 3,337 sq.ft · 5 Bedrooms · 4 Baths · House · Patio · Garden · Office room · Fireplace · Equipped kitchen
Gorgeous Cotswold home minutes from SouthPark, Uptown, and Charlotte’s top dining and shopping. This beautifully designed residence features 10’ ceilings, crown molding, hardwood floors, and a private office with French doors. The open layout includes a spacious living room with gas fireplace and elegant dining area. Chef’s kitchen offers quartz countertops, gas cooktop, stainless steel appliances, large island, and walk-in pantry. Main-level primary suite boasts two walk-in closets and a spa-inspired bath. Upstairs includes four bedrooms with walk-in closets and new carpet, three with ensuite baths. Walk-up attic and pull-down attic offer ample storage. Enjoy year-round outdoor living on the screened-in porch overlooking a fenced backyard with patio and mature landscaping. Home is vacant and move-in ready. Furnishings shown are for illustration only. Don’t miss this exceptional property!
USD 974,900
1115 Lomax Avenue
View photo
House · for sale
USD 1,675,000
USD 420/sq.ft
1115 Lomax Avenue
Rama
· 3,983 sq.ft · 5 Bedrooms · 4 Baths · House
· Patio · Garden · Fireplace · Equipped kitchen
Rama · 3,983 sq.ft · 5 Bedrooms · 4 Baths · House · Patio · Garden · Fireplace · Equipped kitchen
This stunning new construction residence located in the heart of Cotswold, one of Charlotte's most beloved neighborhoods, offers designer lighting, high-end finishes, and thoughtful architectural details throughout every room, creating a home that feels both elevated and effortlessly livable. A gracious foyer welcomes you inside, anchored by a grand two-story staircase with expansive glass windows, filling the home with natural light. The open-concept main living area unfolds beyond, where the living room's fireplace, framed in black limestone mosaic and flanked by custom built-in cabinetry, brings warmth and character to the space. Dual sliding doors lead out to a covered patio and the spacious backyard beyond, blurring the line between indoor and outdoor living and creating an effortless space for entertaining. The kitchen is a true showpiece, featuring floor-to-ceiling custom cabinetry, quartz countertops, and a striking tile backsplash, all illuminated by a statement chandelier and
USD 1,675,000
221 Crownsgate Court
View photo
Townhouse · for sale
USD 859,000
USD 316/sq.ft
221 Crownsgate Court
Rama
· 2,713 sq.ft · 2 Bedrooms · 2 Baths · Townhouse
· Equipped kitchen
Rama · 2,713 sq.ft · 2 Bedrooms · 2 Baths · Townhouse · Equipped kitchen
Beautiful 2 story brick townhome in the desirable Crownsgate community. The freshly painted interior, with refinished hardwood flooring and new carpet offers a crisp, modern look, and invites you to live in a space that’s both stylish and functional. Features include a covered front entry, excellent floor plan with effortless flow, beautiful flooring, handsome moldings, and high ceilings. A gracious dining room provides an elegant setting for gatherings while the spacious living room offers plenty of room to relax and unwind. The cozy den makes the perfect retreat for reading, conversation or watching your favorite show. The Kitchen features white cabinetry, gas cooktop, breakfast bar and overlooks the beautiful courtyard. Located on the upper level, the primary suite boasts a private sitting room, two generous walk-in closets and a luxury size bath. A spacious secondary bedroom with walk in closet and ensuite bathroom provides comfort and privacy for guests or family members. The larg
USD 859,000
1229 Lomax Avenue
View photo
Townhouse · for sale
USD 575,000
USD 238/sq.ft
1229 Lomax Avenue
Rama
· 2,411 sq.ft · 3 Bedrooms · 3 Baths · Townhouse
· Office room · Terrace · Balcony · Equipped kitchen
Rama · 2,411 sq.ft · 3 Bedrooms · 3 Baths · Townhouse · Office room · Terrace · Balcony · Equipped kitchen
Room to gather, room to retreat, and room to enjoy the sky. Welcome Home to 1229 Lomax Avenue, with 2,419 square feet across 4 thoughtfully designed floors make this townhome feel wonderfully spacious! Located in Lucent at Cotswold, the home was built in 2021 and has been meticulously cared for by its original owner. Statement lighting, updated hardware, fresh paint, wallpaper, wood paneling and accent walls give it a personality all its own. The open main floor connects a kitchen with a generous quartz island, gas cooking and walk-in pantry to the dining area and welcoming living room. A balcony adds another place to step outside. The entry-level bedroom has its own full bath and walk-in closet, offering a private space for guests or a home office. Upstairs, the primary suite and an additional bedroom each have a private bath and walk-in closet, with laundry conveniently nearby. On the top floor, a bonus room with a powder room opens to the private rooftop terrace—ready for morning co
USD 575,000
1117 Lomax Avenue
View photo
House · for sale
USD 1,675,000
USD 405/sq.ft
1117 Lomax Avenue
Rama
· 4,133 sq.ft · 5 Bedrooms · 4 Baths · House
· Patio · Garden · Fireplace · Equipped kitchen
Rama · 4,133 sq.ft · 5 Bedrooms · 4 Baths · House · Patio · Garden · Fireplace · Equipped kitchen
Located in Cotswold, one of Charlotte's most sought-after and peaceful neighborhoods, this new construction residence offers an exceptional level of design detail and luxury finishes throughout. A charming covered front porch welcomes you inside to a foyer that opens to a soaring two-story staircase, a true statement piece just off the living room and finished with a striking brass chandelier overhead. The living room is centered around a fireplace framed in black limestone mosaic and flanked by custom built-in cabinetry, with sliding doors that open to a covered patio and backyard beyond. The chef’s kitchen is designed to impress, with floor-to-ceiling custom cabinetry, quartz countertops, and a polished tile backsplash, all brought to life under a statement pendant light and layered under-cabinet lighting. A premium gas range and full suite of high-end appliances complete the space. Just off the kitchen, a scullery offers extra storage and a secondary prep area to keep everyday cooki
USD 1,675,000
2424 Kingsbury Drive
View photo
House · for sale
USD 1,199,000
USD 421/sq.ft
2424 Kingsbury Drive
Rama
· 2,842 sq.ft · 5 Bedrooms · 3 Baths · House
· Garden · Office room · Equipped kitchen
Rama · 2,842 sq.ft · 5 Bedrooms · 3 Baths · House · Garden · Office room · Equipped kitchen
With its combination of timeless charm, generous living spaces, thoughtful storage and an incredibly rare lot, this home offers something increasingly difficult to find in Charlotte: privacy and space just minutes from the heart of the city. Set on one of Chantilly’s largest lots, this exceptional property offers a rare sense of space and privacy while remaining less than two miles from Uptown. A wide, covered rocking chair front porch welcomes you into the home, where rich hardwood floors flow throughout the main living spaces. The spacious living room opens seamlessly to the dining area and kitchen, creating an inviting layout for both everyday living and entertaining. A dedicated office provides a quiet space for work or study, while the expansive all-season screened-in porch overlooks the backyard and offers an ideal setting for morning coffee, dinner with friends or relaxing outdoors. The main level also features two generously sized bedrooms and a beautifully updated full bathroo
USD 1,199,000
563 Nantahala Drive
View photo
Townhouse · for sale
USD 409,000
USD 226/sq.ft
563 Nantahala Drive
Rama
· 1,808 sq.ft · 3 Bedrooms · 2 Baths · Townhouse
· Garden · Office room · Balcony · Parking
Rama · 1,808 sq.ft · 3 Bedrooms · 2 Baths · Townhouse · Garden · Office room · Balcony · Parking
This is the'House' Experience, Without the Homework. Why settle for a dark, boxed-in interior unit when you can have the light, width, and privacy of an end-unit bordering a 1-acre tree preserve? 563 Nantahala Drive isn't just another townhome; it’s a strategic solution for those who want the luxury of a detached home without the weekend yard work. The'End-Unit' Advantage: Bathed in natural light, this rare layout solves the'boxed-in' feeling of urban living. Look out your windows to serene green views rather than a neighbor’s wall. True Convenience: Forget the'tandem garage' shuffle. This home features a rare side-by-side 2-car garage and is one of the few in Wendover Green with guest parking right at your doorstep. The Professional’s Layout: Entry Level: A dedicated, quiet home office—perfectly separated from the living areas for true deep work. Main Level: A chef’s social hub featuring an oversized quartz island, custom tile, and a private balcony for morning coffee. Upper Level: Th
USD 409,000
2808 Gablestone Way
View photo
Townhouse · for sale
USD 850,000
USD 347/sq.ft
2808 Gablestone Way
Rama
· 2,443 sq.ft · 3 Bedrooms · 2 Baths · Townhouse
· Equipped kitchen
Rama · 2,443 sq.ft · 3 Bedrooms · 2 Baths · Townhouse · Equipped kitchen
Full Brick. Private Courtyard. Minutes from Uptown, SouthPark and Greenway access. This charming 2 story townhome offers effortless living in a quaint community. Step inside to 10' ceilings on the main level, beautiful hardwood flooring, stylish dining room and gracious living room. The kitchen is open to the breakfast area and living room. Perfect for everyday living and easy entertaining. Upstairs, three generous bedrooms are beautifully separated from the main living spaces. The primary suite is genuinely something special — spacious enough for a dedicated sitting area, complete with a spa-like bath made for unwinding and a large walk-in closet. When the day calls for fresh air, your private enclosed courtyard — framed by a full brick privacy wall — offers a wonderful outdoor retreat that feels a world away from the city, even though you're right in the heart of it. Lock-and-leave living for the professional who wants less to manage and more to enjoy — and a rare downsizing opportun
USD 850,000
5121 Kistler Avenue
View photo
House · for sale
USD 525,000
USD 327/sq.ft
New
5121 Kistler Avenue
Rama
· 1,604 sq.ft · 4 Bedrooms · 2 Baths · House
· Garden · Deck · Fireplace · Equipped kitchen
Rama · 1,604 sq.ft · 4 Bedrooms · 2 Baths · House · Garden · Deck · Fireplace · Equipped kitchen
Welcome to this beautifully updated home in the established Amity Gardens community, where peaceful, tree-lined streets meet effortless convenience to Cotswold, Oakhurst, Plaza Midwood, and Uptown Charlotte. Inside this open-concept home, hardwood floors flow into the vaulted living room, filled with natural light and featuring plantation shutters and a wood-burning fireplace, a warm and inviting place to gather. The updated kitchen features quartz countertops, a subway tile backsplash and includes the refrigerator. The spacious dining area highlights a custom picture-frame trim accent wall that adds tailored character. Both bathrooms have been nicely updated with tiled showers, including an upper-level walk-in shower with a frameless glass door. For a seamless move-in experience, the washer and dryer will also remain. Step outside to your private backyard oasis, completely enclosed with a privacy fence and complete with a detached storage shed. The standout two-tier deck features a to
USD 525,000
2720 Tanglewood Lane
View photo
House · for sale
USD 2,950,000
USD 573/sq.ft
2720 Tanglewood Lane
Rama
· 5,145 sq.ft · 6 Bedrooms · 4 Baths · House
· Garden · Fireplace · Equipped kitchen · Parking
Rama · 5,145 sq.ft · 6 Bedrooms · 4 Baths · House · Garden · Fireplace · Equipped kitchen · Parking
This exceptional all-brick home blends classic beauty with outstanding craftsmanship and sits on a. 57-acre lot with a beautiful, private backyard on one of the best streets in Myers Park! A welcoming front covered porch leads into a two-story foyer framed by an elegant dining room and a sweeping staircase. Ahead is a living room or a cocktail room with a gas fireplace and French doors opening to the covered back porch. Much of the main level was renovated in 2021 creating a fresh and updated decor. The kitchen/breakfast/family room flow together to form a bright, open gathering space. The family room includes built-in bookcases, a gas fireplace, and direct access to the rear porch. The beautifully updated kitchen offers new cabinetry, white marble countertops, decorative tile backsplash, high-end appliances, an island, a breakfast bar, and a walk-in pantry. The laundry room, drop zone, and garage bath are equally as attractive and functional. The spacious primary suite is conveniently
USD 2,950,000
2213 Lanier Avenue
View photo
House · for sale
USD 399,900
USD 383/sq.ft
2213 Lanier Avenue
Rama
· 1,044 sq.ft · 3 Bedrooms · 1 Bath · House
· Garden · Equipped kitchen
Rama · 1,044 sq.ft · 3 Bedrooms · 1 Bath · House · Garden · Equipped kitchen
Price improvement! Welcome to this beautifully updated ranch in the highly sought-after Amity Gardens/Oakhurst area—one of Charlotte's most desirable locations! Just minutes from Plaza Midwood, NoDa, Uptown, Cotswold, shopping, dining, parks, and major highways, this home offers the perfect combination of convenience, charm, and modern updates. Step inside to find an inviting open floor plan with updated flooring and a beautifully renovated kitchen featuring quartz countertops, modern cabinetry, and plenty of workspace for cooking and entertaining. The spacious living area flows effortlessly into the kitchen and dining space, creating a warm and welcoming atmosphere. Recent improvements provide peace of mind and added value, including a new roof (2024), 2020 HVAC system, new dishwasher, new vanity in the half bath, updated ceiling fans in the primary and guest bedrooms, freshly painted front steps, and attractive new landscaping. The backyard has also been enhanced with the removal of
USD 399,900
2718 Mill Valley Court
View photo
Townhouse · for sale
USD 305,000
USD 192/sq.ft
2718 Mill Valley Court
Rama
· 1,582 sq.ft · 3 Bedrooms · 2 Baths · Townhouse
· Patio · Equipped kitchen
Rama · 1,582 sq.ft · 3 Bedrooms · 2 Baths · Townhouse · Patio · Equipped kitchen
Welcome to 2718 Mill Valley Court, a beautifully renovated three-bedroom, two-and-a-half-bath townhome offering 1,586 square feet of stylish, comfortable living in the heart of Matthews. Thoughtfully modernized throughout, this move-in-ready home features laminate flooring on both levels—including the staircase—installed in 2024. The remodeled kitchen showcases quartz countertops, updated tilework and LG appliances, creating a fresh and inviting space for cooking and entertaining. Additional improvements include a beautifully tiled shower completed in 2024, a new HVAC system and furnace installed in 2022, and an iSpring whole-house water-filtration system added in 2025. Smart-home conveniences include wiring for Vivint Security with door and window sensors. Step outside to enjoy the private, fenced rear patio area—an adorable outdoor retreat perfect for morning coffee, relaxing or entertaining. Residents also enjoy access to the community pool. Conveniently located near schools, restau
USD 305,000
200 Huntley Place
View photo
House · for sale
USD 3,195,000
USD 604/sq.ft
200 Huntley Place
Rama
· 5,285 sq.ft · 5 Bedrooms · 5 Baths · House
· Patio · Garden · Office room · Parking · Fireplace · Equipped kitchen
Rama · 5,285 sq.ft · 5 Bedrooms · 5 Baths · House · Patio · Garden · Office room · Parking · Fireplace · Equipped kitchen
Light filled, immaculate home in heart of Eastover. All brick 5 bedroom, 5 and 1/2 bath built by Gerrard Builders. Christopher Phelps design. 10 foot ceilings on main, 9 foot ceilings on upper level. Bright wide foyer. Gorgeous formal dining room, crown molding, 12 inch baseboards and Bar with glass cabinets. Living room with built-ins and gas fireplace. Beautiful kitchen and breakfast area that lead to a fabulous covered porch with wood burning gas assist fireplace and outdoor kitchen. Mud room off porte-cochere. Guest suite on main. Incredible Primary Suite with marble countertops and porcelain tile flooring, his and her walk in closets. Large laundry up with lots of storage. Office/ extra storage/ potential closet up. Lower level Great Room with wood burning gas stone fireplace, great bar for entertaining. Workout room, bedroom, office/6th bedroom and full bath. Covered patio perfect for ping pong and enjoying beautifully landscaped, fully fenced backyard. Two car detached garage wi
USD 3,195,000
1062 Dresden Drive W
View photo
House · for sale
USD 395,000
USD 339/sq.ft
1062 Dresden Drive W
Rama
· 1,163 sq.ft · 3 Bedrooms · 1 Bath · House
· Equipped kitchen
Rama · 1,163 sq.ft · 3 Bedrooms · 1 Bath · House · Equipped kitchen
Charming updated brick bungalow in popular Eastway Park! Nestled just minutes from Uptown, NoDa, and Plaza Midwood amenities, this move-in-ready home beautifully blends vintage character with stylish modern updates. The renovated kitchen features crisp updated cabinetry, quartz countertops, stylish gold hardware, and a striking gold sink and faucet. Freshly painted throughout with new interior gold hardware, the layout offers a spacious living room, a sunlit dining nook, and charming original baseboard trim accents. All bedrooms feature brand-new flooring, contemporary lighting, while two have barn doors for convenient closet access. The full bathroom boasts a new tub, vanity, mirror, and updated flooring, while the main-level half bath is conveniently paired with the laundry room just off the kitchen. Outside, enjoy a refreshed front lawn with new seeding in a premier Charlotte location close to vibrant dining and entertainment options
USD 395,000

Get email alerts

Don't miss out: be the first to know about new properties

The alert was correctly created

On subscribing you accept the conditions of use and the privacy policy
Alert
Receive new ads in your inbox
Save this search
Receive alerts for new listings

We'll send you an email when we have new properties for: "Houses for sale in Rama"

The alert was correctly created

Commonwealth, Township 1 Charlotte Mecklenburg County North Carolina
Grier Heights
Get email alerts and be the first to see new listings
Required field
On subscribing I accept the terms of the privacy policy
Perfect! You'll soon start receiving new listings via email
Alert
Receive an email when we have new ads for Houses for sale in Rama
Save this search
Filters

Bedrooms

Size (sq.ft)

sq.ft
sq.ft

Price

USD
USD

Property type

Bathrooms

Clear all filters
Receive notifications when new entries are published.