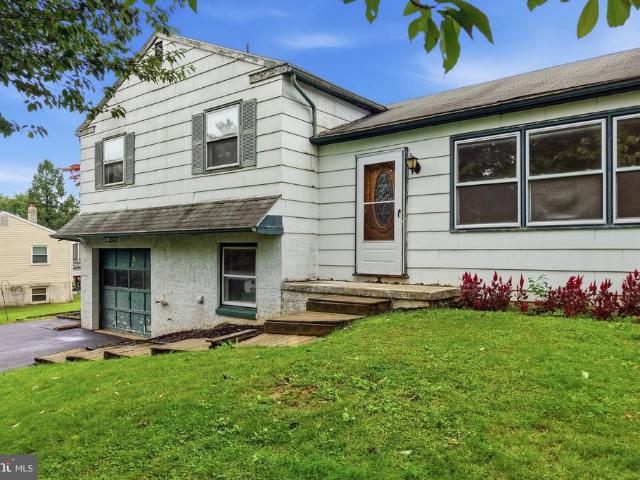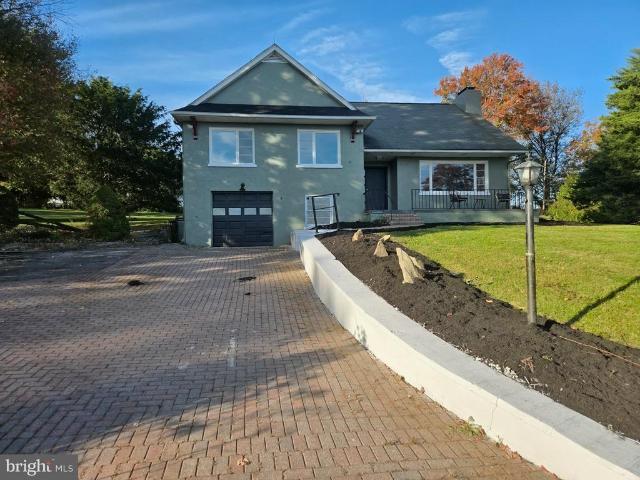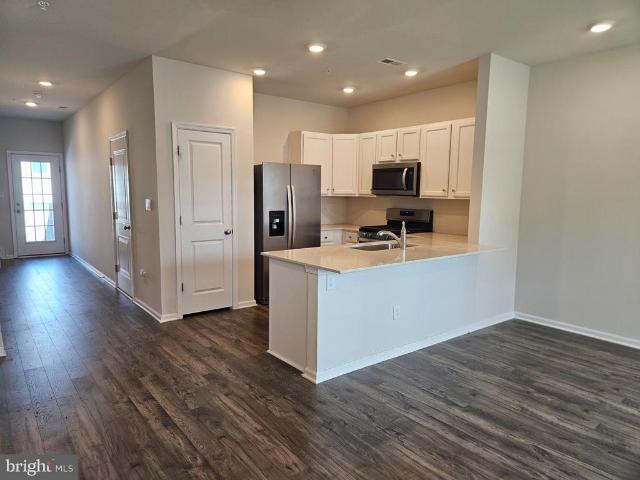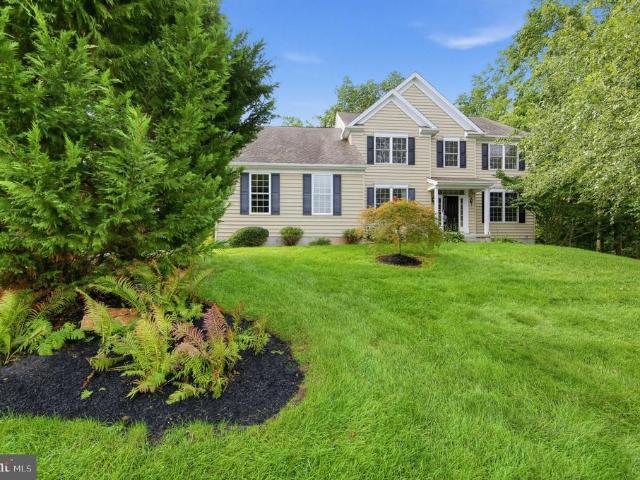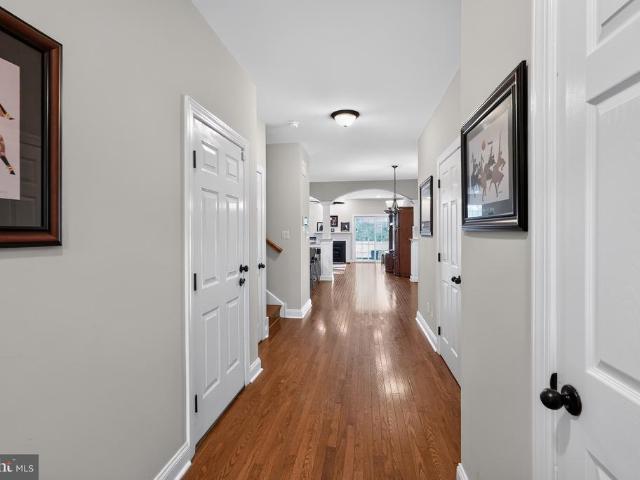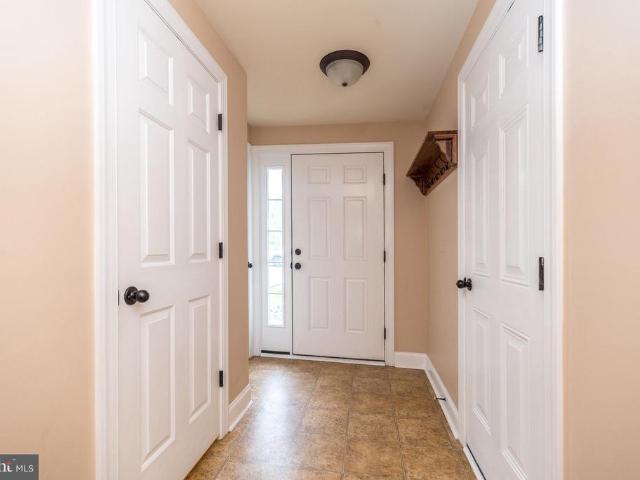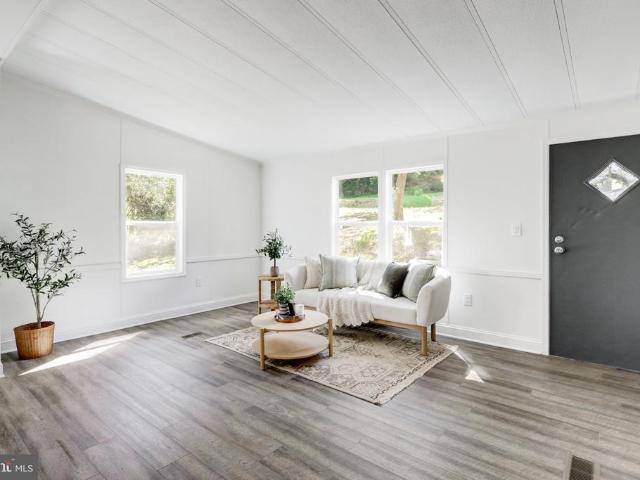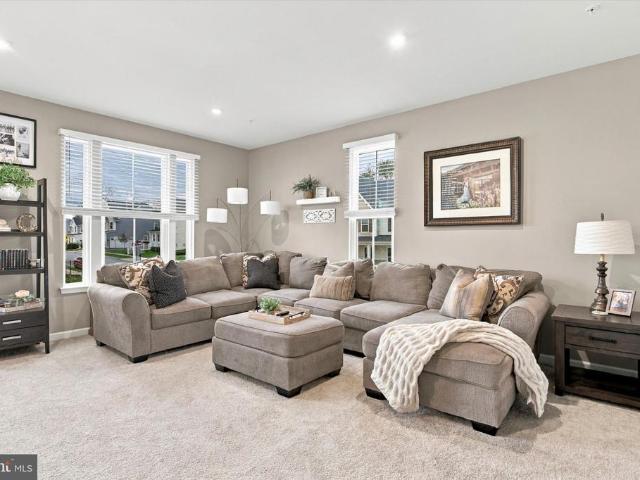
202 houses for sale in Newlinville

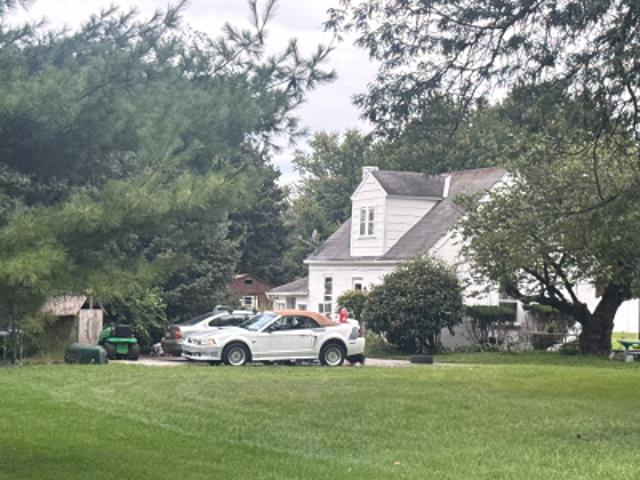
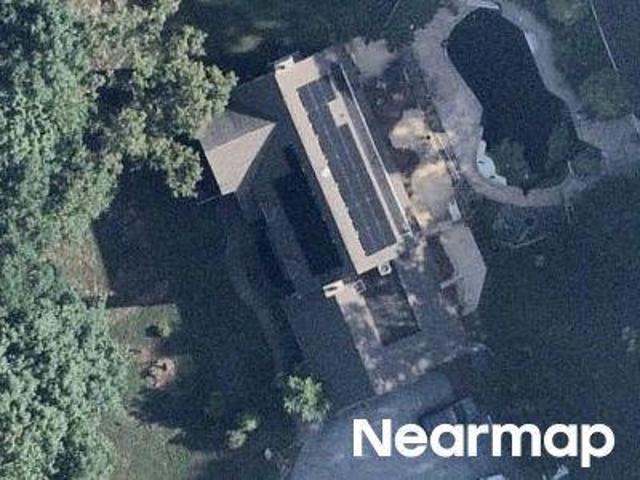
860 Doe Run Road
View photo
House · for sale
USD 599,900
USD 298/sq.ft
860 Doe Run Road
Newlinville
· 2,013 sq.ft · 3 Bedrooms · 2 Baths · House
· Deck · Parking · Cellar
Newlinville · 2,013 sq.ft · 3 Bedrooms · 2 Baths · House · Deck · Parking · Cellar
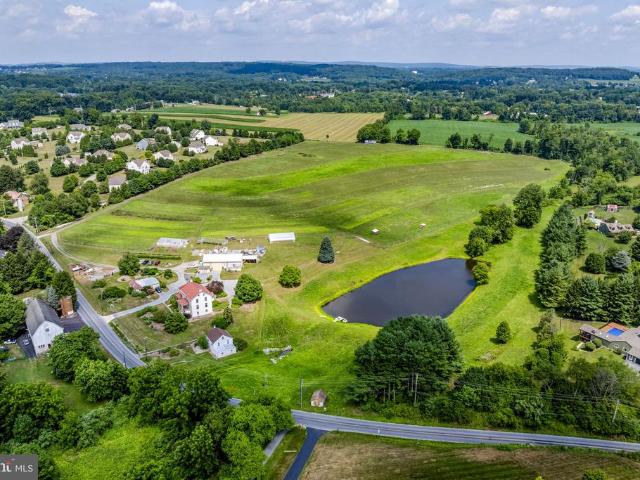
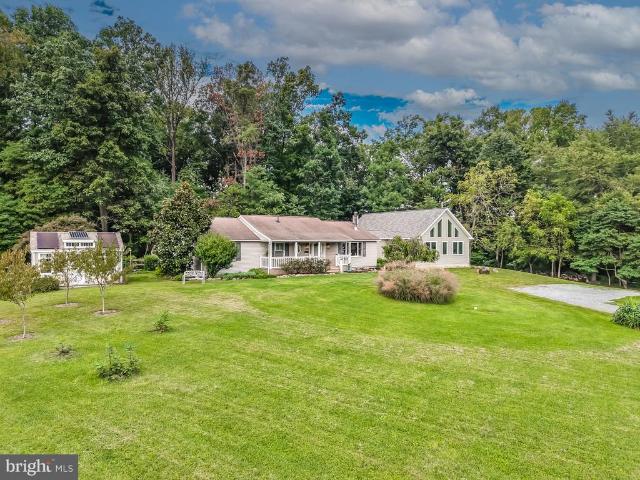
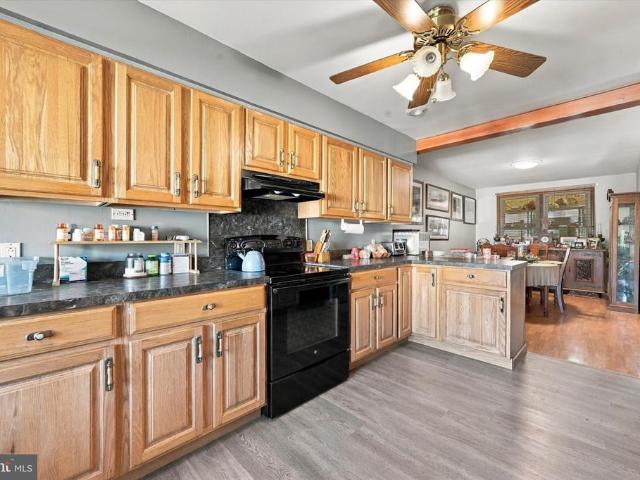
The ultimate hobbyists dream property! The defining feature of this incredible 2-acre rural estate is its massive, detached garage. A versatile, heavy-duty space perfectly suited for car enthusiasts, woodworkers, workshop creators, or anyone needing premier storage for large-scale projects and equipment. Beyond this standout workshop, the property offers exceptional parking and utility with an additional oversized 3-car attached garage. Nestled in a serene and peaceful country setting, the home itself is a charming 1987-built ranch offering +/. 2,000 square feet of comfortable, functional living space. The interior features three cozy bedrooms and two full bathrooms complemented by a full basement that houses the laundry area and provides massive potential for future expansion or additional storage. The exterior is designed for low maintenance with durable vinyl siding and features 2 welcoming decks perfect for relaxing or entertaining while taking in the tranquility of your expansive
USD 599,900
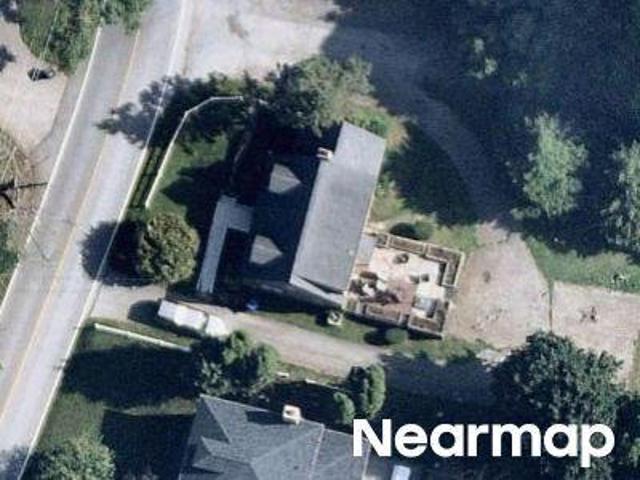
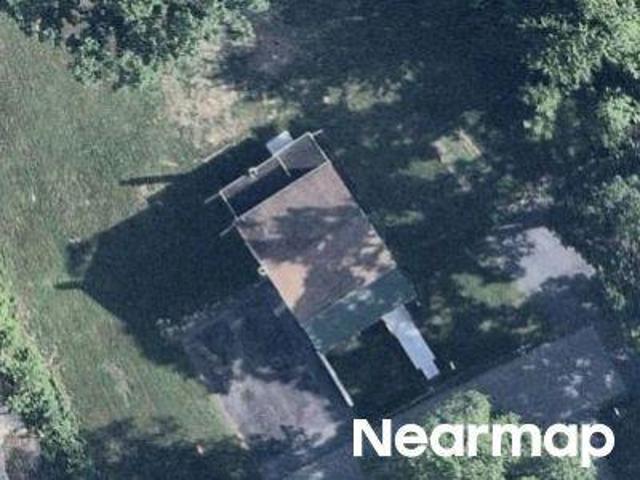
N Barley Sheaf Rd
View photo
House · for sale
Request Details
Updated
N Barley Sheaf Rd
Newlinville
· 2,530 sq.ft · 4 Bedrooms · 2 Baths · House
Newlinville · 2,530 sq.ft · 4 Bedrooms · 2 Baths · House
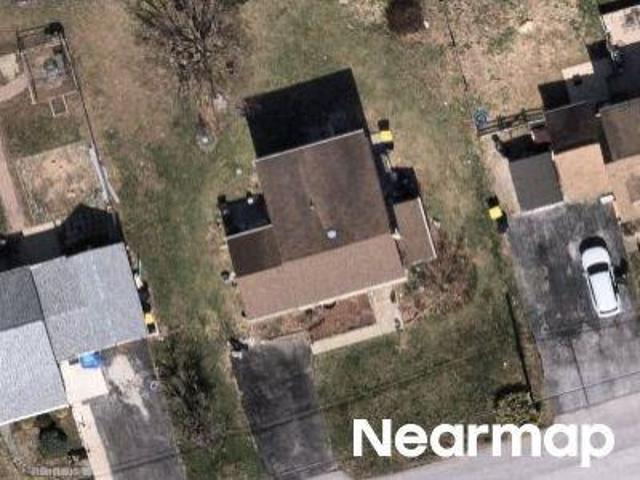
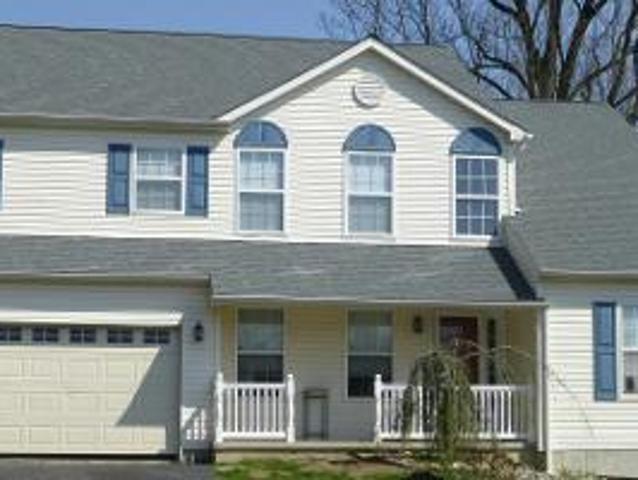
This home is in preforeclosure, which means the homeowner is in default (missed payments). Therefore, there could be an opportunity to strike a great deal with the owner and the bank
Request Details
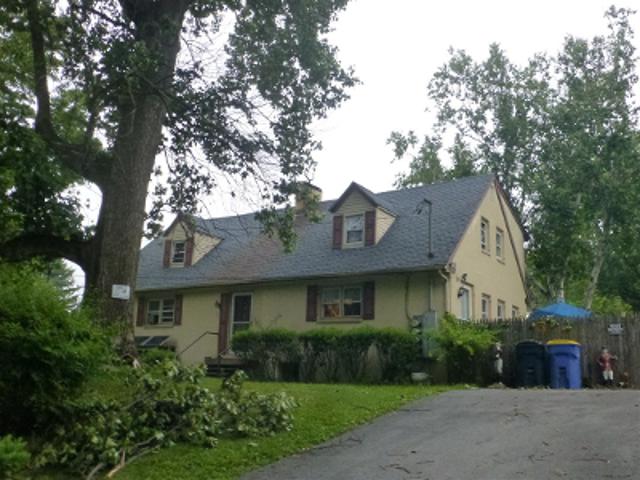
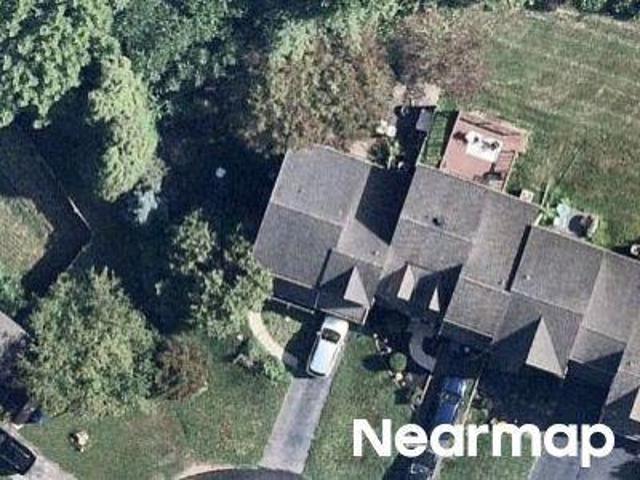
Old Wilmington Rd
View photo
House · for sale
Request Details
Updated
Old Wilmington Rd
Newlinville
· 1,292 sq.ft · 3 Bedrooms · 2 Baths · House
Newlinville · 1,292 sq.ft · 3 Bedrooms · 2 Baths · House
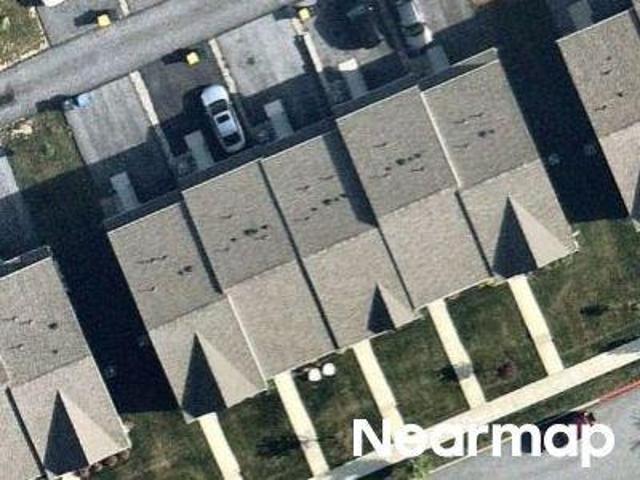
This home is in preforeclosure, which means the homeowner is in default (missed payments). Therefore, there could be an opportunity to strike a great deal with the owner and the bank
Request Details
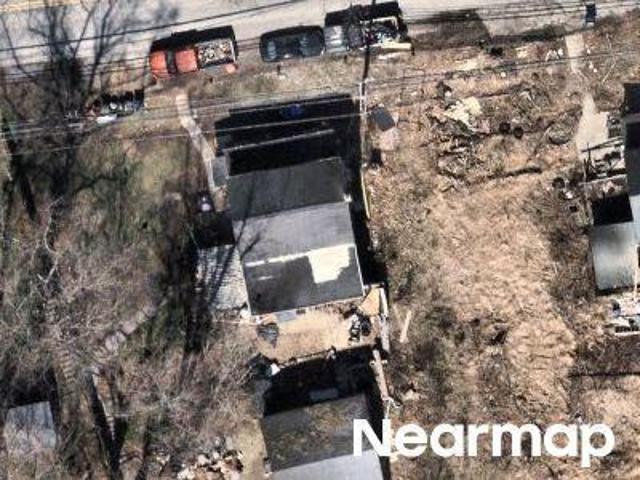
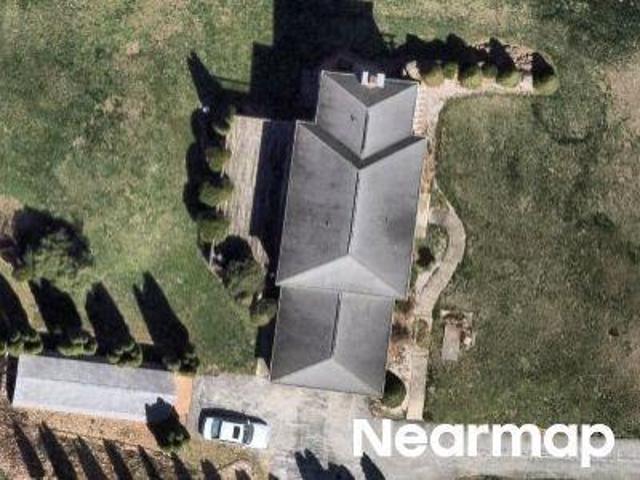
Washington Ln
View photo
House · for sale
Request Details
Updated
Washington Ln
Newlinville
· 2,002 sq.ft · 3 Bedrooms · 2 Baths · House
Newlinville · 2,002 sq.ft · 3 Bedrooms · 2 Baths · House
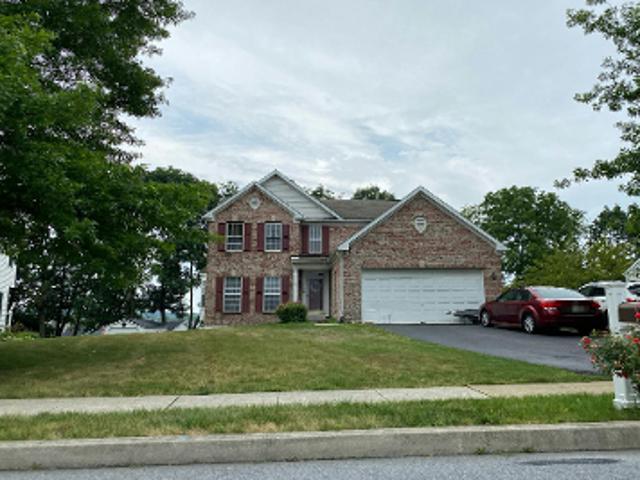
This is a Real Estate-Owned (REO)/post-foreclosure home owned or managed by a bank. All offers are considered; however, the highest and best will most likely be accepted
Request Details
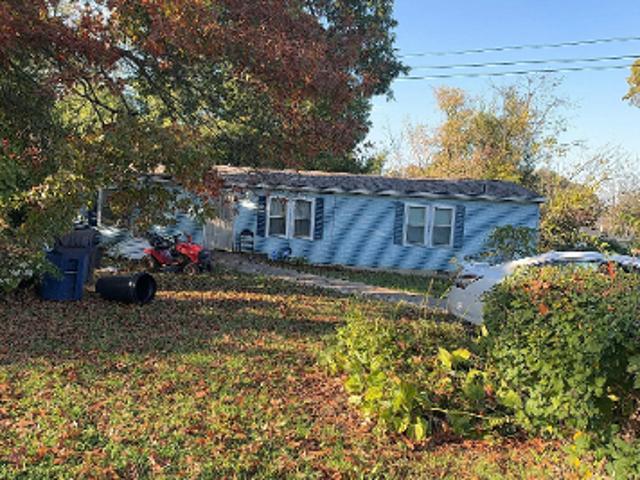
Trego Ave
View photo
House · for sale
USD 345,031
Updated
Trego Ave
Newlinville
· House
Newlinville · House
This home is in preforeclosure, which means the homeowner is in default (missed payments). Therefore, there could be an opportunity to strike a great deal with the owner and the bank
USD 345,031
Autumn Trl
View photo
House · for sale
Request Details
Updated
Autumn Trl
Newlinville
· 2,809 sq.ft · 4 Bedrooms · 2 Baths · House
Newlinville · 2,809 sq.ft · 4 Bedrooms · 2 Baths · House
This home is in preforeclosure, which means the homeowner is in default (missed payments). Therefore, there could be an opportunity to strike a great deal with the owner and the bank
Request Details
Wagontown Rd
View photo
House · for sale
USD 125,002
Updated
Wagontown Rd
Newlinville
· House
Newlinville · House
This home is in preforeclosure, which means the homeowner is in default (missed payments). Therefore, there could be an opportunity to strike a great deal with the owner and the bank
USD 125,002
Old Wilmington Rd
View photo
House · for sale
Request Details
Updated
Old Wilmington Rd
Newlinville
· 1,119 sq.ft · 3 Bedrooms · 2 Baths · House
Newlinville · 1,119 sq.ft · 3 Bedrooms · 2 Baths · House
This home is in preforeclosure, which means the homeowner is in default (missed payments). Therefore, there could be an opportunity to strike a great deal with the owner and the bank
Request Details
Manor Rd
View photo
House · for sale
Request Details
Updated
Manor Rd
Newlinville
· 1,658 sq.ft · 3 Bedrooms · 2 Baths · House
Newlinville · 1,658 sq.ft · 3 Bedrooms · 2 Baths · House
This is a Real Estate-Owned (REO)/post-foreclosure home owned or managed by a bank. All offers are considered; however, the highest and best will most likely be accepted
Request Details
Lafayette St
View photo
House · for sale
Request Details
Updated
Lafayette St
Newlinville
· 1,238 sq.ft · 3 Bedrooms · 1 Bath · House
Newlinville · 1,238 sq.ft · 3 Bedrooms · 1 Bath · House
This home is in preforeclosure, which means the homeowner is in default (missed payments). Therefore, there could be an opportunity to strike a great deal with the owner and the bank
Request Details
Overhill Rd
View photo
House · for sale
USD 243,519
Updated
Overhill Rd
Newlinville
· House
Newlinville · House
This home is in preforeclosure, which means the homeowner is in default (missed payments). Therefore, there could be an opportunity to strike a great deal with the owner and the bank
USD 243,519
George St
View photo
House · for sale
Request Details
Updated
George St
Newlinville
· 1,475 sq.ft · 4 Bedrooms · 1 Bath · House
Newlinville · 1,475 sq.ft · 4 Bedrooms · 1 Bath · House
This is a Real Estate-Owned (REO)/post-foreclosure home owned or managed by a bank. All offers are considered; however, the highest and best will most likely be accepted
Request Details
Saddlebrook Ln
View photo
House · for sale
USD 38,256
USD 24/sq.ft
Updated
Saddlebrook Ln
Newlinville
· 1,593 sq.ft · 3 Bedrooms · 1 Bath · House
Newlinville · 1,593 sq.ft · 3 Bedrooms · 1 Bath · House
This home is in preforeclosure, which means the homeowner is in default (missed payments). Therefore, there could be an opportunity to strike a great deal with the owner and the bank
USD 38,256
Hibernia Rd
View photo
House · for sale
Request Details
Updated
Hibernia Rd
Newlinville
· 2,583 sq.ft · 4 Bedrooms · 2 Baths · House
Newlinville · 2,583 sq.ft · 4 Bedrooms · 2 Baths · House
This is a Real Estate-Owned (REO)/post-foreclosure home owned or managed by a bank. All offers are considered; however, the highest and best will most likely be accepted
Request Details
155 Cedar Knoll Road
View photo
House · for sale
USD 1,200,000
USD 347/sq.ft
155 Cedar Knoll Road
Newlinville
· 3,455 sq.ft · 4 Bedrooms · 3 Baths · House
· Parking · Fireplace · Equipped kitchen · Air conditioning · Cellar
Newlinville · 3,455 sq.ft · 4 Bedrooms · 3 Baths · House · Parking · Fireplace · Equipped kitchen · Air conditioning · Cellar
Auction property. Auction date friday, october 30th @ 1pm. List price is opening bid only and is not indicative of the final sale price. Property must go to auction. TERMS: 10% down day of auction, balance 60 days or before. Buyer pays both transfer taxes (2% of sale price). REAL ESTATE: 2 Story stone farm house w/3456 SF, eat-in kitchen w/island & appliances, dining room, living room, 4 bedrooms, 3 baths, open foyer, attic/bonus room, daylight basement w/office/den w/fireplace, oil HW BB heat & mini split AC. 157 cedar knoll (rental): Attached 2 story 728 SF apartment w/kitchen, living room, 2 bedrooms, bath, mini split heat & AC. 151 cedar knoll (rental): Spring house rental w/728 SF, kitchen, living room, 2 bedrooms, bath, attic & attached garage/shop. 159 cedar knoll (rental): Cottage rental w/728 SF, kitchen, living room, 2 bedrooms, bath & 1 car garage. OUTBUILDINGS: 38x66 shop/garage/barn building w/attached 10x24 green house & lean-to, 2 walk-in coolers (to be sold separate), 3
USD 1,200,000
116 Cyprus Lane
View photo
House · for sale
USD 635,000
USD 172/sq.ft
116 Cyprus Lane
Newlinville
· 3,681 sq.ft · 4 Bedrooms · 2 Baths · House
· Fireplace · Parking
Newlinville · 3,681 sq.ft · 4 Bedrooms · 2 Baths · House · Fireplace · Parking
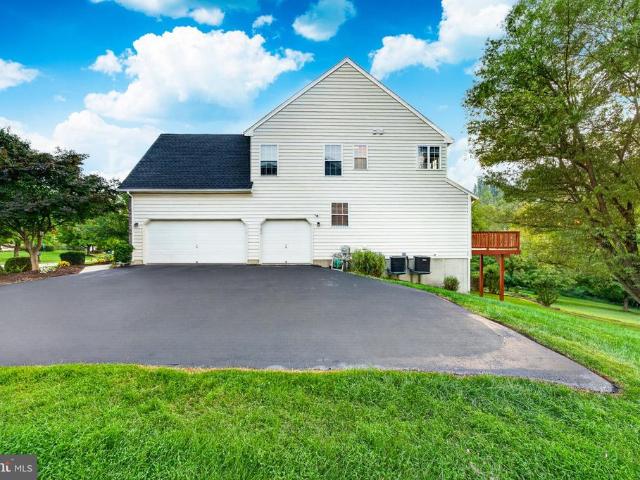
Welcome to this spacious and beautifully maintained Colonial in desirable Manchester Farms, offering nearly 3,682 square feet of living space on a private 0.52-acre lot. With 4 bedrooms, 2.5 baths, a 3-car garage, and a brand-new roof installed in 2026, this well-cared-for home offers the space, comfort and peace of mind buyers are looking for. The impressive two-story great room, generously sized rooms, and walk-out lower level provide plenty of room for both everyday living and entertaining. Built in 2006, with the added peace of mind of a brand-new roof, this thoughtfully designed home combines dramatic architectural features, generous living spaces, a three-car garage and an inviting outdoor setting in an established East Fallowfield Township neighborhood. The dramatic two-story great room is the centerpiece of the home, featuring soaring ceilings, a wall of windows, a fireplace and an open view of the second-floor hallway above. Abundant natural light and the open design give this
USD 635,000
339 W Kings Highway
View photo
House · for sale
USD 1,799,000
339 W Kings Highway
Newlinville
· 4 Bedrooms · House
Newlinville · 4 Bedrooms · House
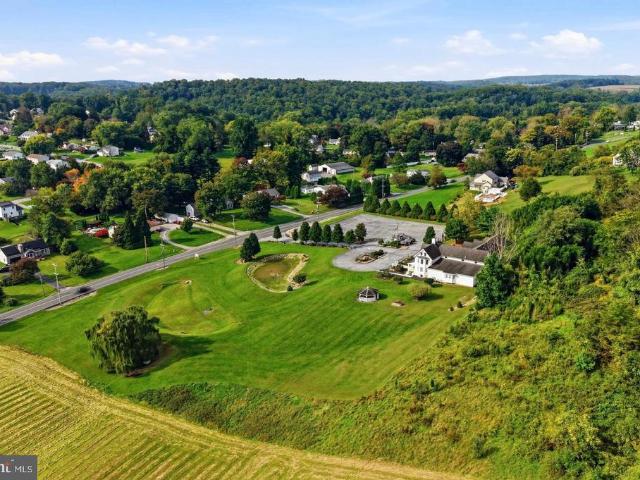
Rich in history, rooted in the community, and filled with possibilities, 339 West Kings Highway offers a distinctive mixed-use opportunity in the beautiful Chester County countryside. Currently accommodating a funeral home, an antiques shop, and residential living spaces, this impressive property brings together business, everyday living, and generations of local character in one memorable setting. Its traditional architecture, expansive covered porch, and picturesque grounds create a welcoming first impression, while the substantial interior offers a compelling blend of classic charm and modern design. With a history that includes its years as Sunnyside Farm and later the Wenger Dairy Farm, this property has evolved alongside the surrounding community. Purchased in 1999 and subsequently renovated and expanded, it opened as the Maclean-Chamberlain Funeral Home in 2001. Today, that enduring connection to the area is reflected in a property with a story to tell and an exciting next chapt
USD 1,799,000
1012 Woodruff Road
View photo
House · for sale
USD 575,000
USD 207/sq.ft
1012 Woodruff Road
Newlinville
· 2,766 sq.ft · 4 Bedrooms · 2 Baths · House
· Office room · Fireplace · Equipped kitchen
Newlinville · 2,766 sq.ft · 4 Bedrooms · 2 Baths · House · Office room · Fireplace · Equipped kitchen
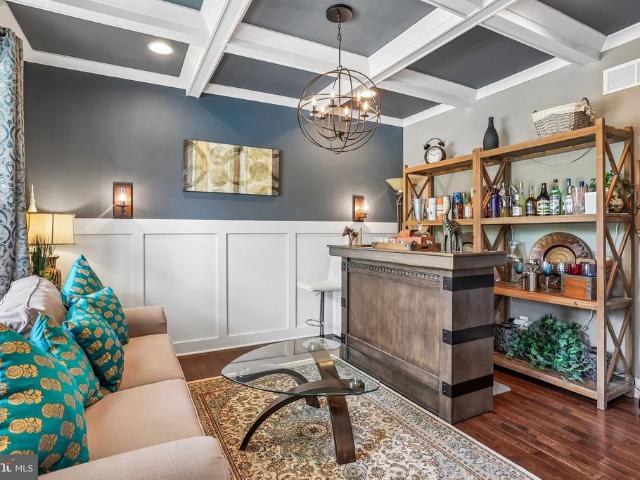
Welcome to this spectacular former builders model home, meticulously maintained and in pristine condition! A covered front porch welcomes you into a bright, thoughtfully designed floor plan featuring hardwood floors throughout much of the main level, a formal living room with a striking coffered ceiling and elegant wood wainscoting, and a formal dining room. A private home office with oversized windows provides an ideal space for working remotely. The heart of the home features a spacious, open-concept eat-in kitchen complete with upgraded soft-close cabinetry, a granite island, a pantry, and stainless steel appliancesincluding a brand-new dishwasher. Relax in the dramatic family room boasting a cozy gas fireplace and soaring cathedral ceilings, or head up the oak staircase to find a versatile upper-floor loft with operational Clerestory windows. The luxurious primary suite comes complete with its own cathedral ceiling, a custom-finished closet, and a newly painted, spa-inspired ensuit
USD 575,000
528 Boyce Street
View photo
House · for sale
USD 449,900
USD 230/sq.ft
528 Boyce Street
Newlinville
· 1,948 sq.ft · 3 Bedrooms · 2 Baths · House
· Office room · Parking · Equipped kitchen
Newlinville · 1,948 sq.ft · 3 Bedrooms · 2 Baths · House · Office room · Parking · Equipped kitchen
Welcome to this beautifully maintained home in the highly sought-after Sadsbury Park community! Offering 3 bedrooms, 2.5 bathrooms, and a highly desirable first-floor primary suite, this home combines comfort, functionality, and exceptional garage space that's hard to find. The open-concept floor plan creates an inviting space perfect for both everyday living and entertaining. The spacious kitchen flows seamlessly into the dining and living areas, while the first-floor primary bedroom provides convenience and privacy with an en-suite bath. Upstairs, you'll find two additional generously sized bedrooms and a full bath, offering plenty of room for family, guests, or a home office. Car enthusiasts, hobbyists, and anyone needing extra storage will love the incredible garage setup! In addition to the attached 3-car garage, the property also features a detached garage, providing endless possibilities for vehicles, a workshop, recreational equipment, or additional storage. The full unfinished
USD 449,900
251 Hibernia Road
View photo
House · for sale
USD 772,000
USD 174/sq.ft
251 Hibernia Road
Newlinville
· 4,424 sq.ft · 6 Bedrooms · 4 Baths · House
· Garden · Deck · Equipped kitchen
Newlinville · 4,424 sq.ft · 6 Bedrooms · 4 Baths · House · Garden · Deck · Equipped kitchen
Exceptional Two-in-One Country Home Overlooking Picturesque Horse Farm. Welcome to effortless one-floor living. Set on a private 2.3-acre parcel, this unique ranch home opens to a inviting slate entry that leads into a country-style kitchen. Complete with sleek quartz countertops, premium Bosch induction range and dishwasher, pantry, and warm bamboo flooring, the kitchen features a dramatic custom wood-vaulted ceiling with skylight. Step through the sliding glass doors onto an large back deck overlooking a serene, private yard. The living room boasts a picture window with a beautiful view, warm wood-burning stove, and hardwood floors. The primary bedroom has an en-suite ceramic bathroom with custom built-in shelving. Two additional bedrooms feature built-in cabinetry and shelving. Lower-Level Retreat: The fully finished lower level (25'x25') expands your living and entertaining space exponentially. Perfect for movie nights or hosting, it features a handcrafted wet bar with abundant cab
USD 772,000
2218 Upper Gap Road
View photo
House · for sale
USD 312,000
USD 194/sq.ft
2218 Upper Gap Road
Newlinville
· 1,604 sq.ft · 4 Bedrooms · 1 Bath · House
· Equipped kitchen · Parking
Newlinville · 1,604 sq.ft · 4 Bedrooms · 1 Bath · House · Equipped kitchen · Parking
Discover the charm of this beautifully crafted split-level home nestled in the desirable Spruces neighborhood that is absolutely move in ready! With 1,248 sq. ft. Of thoughtfully designed space, this residence boasts beautifully maintained exposed brick throughout the main living/dining area, four spacious bedrooms, a spacious laundry room/den and 1.5 bathrooms. Perfect for both relaxation and entertaining. The interior features a harmonious blend of luxury vinyl plank and plush carpet flooring, complemented by recessed lighting and skylights that flood the space with natural light. The combination dining/living area creates a cozy, inviting atmosphere, ideal for gatherings. The well-appointed kitchen comes equipped with essential appliances, including a stove, washer, dryer, and water heater, ensuring convenience at every turn. Just outside you'll enjoy the expansive 0.26-acre lot, featuring a welcoming porch that beckons for morning coffee or evening relaxation. The attached garage a
USD 312,000
221 Flagstone Circle
View photo
House · for sale
USD 430,000
USD 236/sq.ft
221 Flagstone Circle
Newlinville
· 1,819 sq.ft · 3 Bedrooms · 1 Bath · House
· Garden · Fireplace · Equipped kitchen · Parking · Air conditioning
Newlinville · 1,819 sq.ft · 3 Bedrooms · 1 Bath · House · Garden · Fireplace · Equipped kitchen · Parking · Air conditioning
Welcome to this beautifully remodeled 3-bedroom home that perfectly combines modern updates with comfortable living. From the moment you arrive, you'll appreciate the attached two-car garage with convenient indoor access and the thoughtful improvements throughout. Step inside to a welcoming sitting room that flows into the heart of the homean updated eat-in kitchen featuring abundant cabinetry, modern finishes, and a bright breakfast area surrounded by four oversized windows overlooking the backyard. Glass sliding doors provide seamless access to the outdoor space, making it perfect for entertaining or enjoying your morning coffee. The adjoining living room offers an open, inviting layout centered around a cozy wood-burning fireplace, creating the perfect gathering place for family and friends. Central air keeps the home comfortable year-round, while the roof was replaced in 2022 for added peace of mind. Upstairs, the spacious primary suite features new carpeting, a ceiling fan, a walk
USD 430,000
124 Highland Drive
View photo
House · for sale
USD 249,777
USD 169/sq.ft
124 Highland Drive
Newlinville
· 1,475 sq.ft · 3 Bedrooms · 2 Baths · House
Newlinville · 1,475 sq.ft · 3 Bedrooms · 2 Baths · House
Handyman Special! Incredible Opportunity to Add Value! Instant Equity to Be Earned! Welcome to 124 Highland Dr, Coatesville, PA, a great opportunity for a buyer looking to create a home of their own while building sweat equity along the way. This 3-bedroom, 2 full bathroom home offers a functional layout with plenty of potential for updates, improvements, and personalization, providing a great foundation to bring your vision to life. The spacious living areas and bedrooms offer plenty of room to customize and make the home your own. Conveniently located in the Coatesville area, the property offers easy access to local shopping, dining, schools, parks, and major roadways, making everyday travel and errands convenient. Whether you're looking for your next investment property or a home with major upside, this property offers plenty of potential. Being sold in AS-IS condition. Seller to make no repairs. Buyer is responsible for obtaining the U&O if required. If you've been looking for a pr
USD 249,777
109 E Clearview Drive
View photo
House · for sale
USD 420,000
USD 206/sq.ft
109 E Clearview Drive
Newlinville
· 2,034 sq.ft · 3 Bedrooms · 2 Baths · House
· Fireplace · Equipped kitchen
Newlinville · 2,034 sq.ft · 3 Bedrooms · 2 Baths · House · Fireplace · Equipped kitchen
Welcome Home to 109 E Clearview Drive Discover this lovely, move-in-ready home tucked away at the end of a peaceful cul-de-sac. Freshly painted inside and out, it features new appliances for a clean, updated home. The open kitchen and inviting fireplace create a warm setting for everyday living, while one-of-a-kind details add character throughout. With generous entertaining space indoors and out, this home is ready for gatherings of every size. Set on a pet-friendly 0.81-acre lot, the property offers plenty of room to relax, play, and enjoy the outdoors. Come see all that this special home has to offer. The home has so much to offer as is but also allows for your personal touches. Seller is offering the lovely home in as is condition
USD 420,000
386 Trego Avenue
View photo
Townhouse · for sale
USD 330,000
USD 218/sq.ft
386 Trego Avenue
Newlinville
· 1,507 sq.ft · 3 Bedrooms · 2 Baths · Townhouse
· Garden · Parking · Equipped kitchen · Swimming pool
Newlinville · 1,507 sq.ft · 3 Bedrooms · 2 Baths · Townhouse · Garden · Parking · Equipped kitchen · Swimming pool
New to the market and priced to sell quickly so act fast! Move right into to this nearly new open townhome with living room and dining area open to the modern kitchen. Feature stainless steel appliances, built in micro and dishwasher, gas stove, granite counters and more. Luxury vinyl plank flooring on the first floor. Powder room, access to the one car garage and back porch. Second floor features bright and airy main bedroom with walk in closet and tile main bathroom. Two additional bedrooms and full hall bath. Second floor laundry. One car garage provides rear access and off street parking but there's plenty of on street parking for guests. Back porch with stairs to the back yard. Maintenance free living in a warm community with many amenities. Sadsbury Park is a great environment for outdoor activities with walking trails, dog park, playground, pool and tons of open space
USD 330,000
146 Highland Drive
View photo
House · for sale
USD 550,000
USD 191/sq.ft
146 Highland Drive
Newlinville
· 2,874 sq.ft · 4 Bedrooms · 2 Baths · House
· Garden · Equipped kitchen · Parking
Newlinville · 2,874 sq.ft · 4 Bedrooms · 2 Baths · House · Garden · Equipped kitchen · Parking
Welcome to 146 Highland Dr. This spacious 4-bedroom, 2.5-bath home is ideally situated at the end of a quiet cul-de-sac on a premium lot in desirable Valley Farm Estates. Offering over 2,874 square feet, a 2.5-car garage, peaceful wooded views, and no HOA, this Michael Anthony built home combines space, functionality, and a wonderful Chester County setting. Step inside to a dramatic two-story foyer with hardwood flooring and an open staircase. A home study or office, complete with crown molding and recessed lighting is conveniently located just off the foyer. The thoughtfully designed floor plan blends traditional living and dining rooms with an open kitchen and great room, offering the best of both worlds. The spacious eat-in kitchen features granite countertops, a center island, abundant maple cabinetry, pantry, and breakfast area overlooking the backyard. It opens to an impressive great room with a soaring cathedral ceiling, abundant natural light, and a beautiful stone gas fireplac
USD 550,000
180 Lukens Mill Drive
View photo
Townhouse · for sale
USD 370,000
USD 170/sq.ft
180 Lukens Mill Drive
Newlinville
· 2,174 sq.ft · 3 Bedrooms · 2 Baths · Townhouse
· Deck · Fireplace · Equipped kitchen
Newlinville · 2,174 sq.ft · 3 Bedrooms · 2 Baths · Townhouse · Deck · Fireplace · Equipped kitchen
Rarely available and exceptionally spacious, this move-in ready townhouse is among the largest models in the community. Expanded with bump-outs on all three levels, the home offers approximately 1,663 square feet above grade plus a finished walkout lower level, creating an impressive amount of living space rarely found in a townhome. Coupled with scenic countryside views, versatile indoor and outdoor living areas. This property offers an outstanding opportunity for today's buyer. A welcoming foyer opens to a bright main level featuring gleaming hardwood floors throughout. At the heart of the home is a beautifully designed kitchen with 42-inch cabinetry, granite countertops, recessed lighting, and an oversized center island with seating. The open floor plan connects seamlessly to the family room, where a gas fireplace, ceiling fan, and abundant natural light create an inviting atmosphere for everyday living. Make the expanded vinyl-composite deck your private oasis. Whether enjoying you
USD 370,000
34 Lukens Mill Drive
View photo
Townhouse · for sale
USD 364,900
USD 209/sq.ft
34 Lukens Mill Drive
Newlinville
· 1,744 sq.ft · 3 Bedrooms · 2 Baths · Townhouse
· Office room · Equipped kitchen
Newlinville · 1,744 sq.ft · 3 Bedrooms · 2 Baths · Townhouse · Office room · Equipped kitchen
Welcome to 34 Lukens Mill Drive where style, space, and convenience come together in one of Coatesvilles most desirable communities! This beautifully maintained 3-bedroom, 2.5-bath home offers the perfect blend of comfort and functionality with an open-concept layout designed for modern living. From the moment you walk in, youll love the bright and inviting feel, spacious living areas, and seamless flow that makes both everyday life and entertaining easy. The kitchen serves as the heart of the home with abundant cabinetry, generous counter space, and room to gather with family and friends. The adjoining dining and living spaces create an ideal setup for hosting holidays, movie nights, or relaxing evenings at home. Upstairs, the spacious primary suite offers a private retreat complete with an en-suite bath and ample closet space. Two additional bedrooms provide flexibility for guests, family, a home office, or workout space. The finished lower level adds even more room to spread out per
USD 364,900
69 S Brandywine Avenue
View photo
House · for sale
USD 249,900
USD 273/sq.ft
69 S Brandywine Avenue
Newlinville
· 915 sq.ft · 2 Bedrooms · 1 Bath · House
· Fireplace · Equipped kitchen
Newlinville · 915 sq.ft · 2 Bedrooms · 1 Bath · House · Fireplace · Equipped kitchen
Welcome to this charming and beautifully updated 2-bedroom, 1-bath rancher conveniently located near Coatesville. Situated on a spacious 0.47-acre lot, this inviting home offers comfortable one-level living with thoughtful updates throughout. Step inside and youll find a bright living room that opens into an additional living space, creating a flexible area for relaxing. A charming brick fireplace serves as a warm focal point and adds character to the space. The updated kitchen is both stylish and functional, featuring brand-new two-tone cabinetry with crisp white upper cabinets and soft sand-toned lower cabinets, beautifully paired with upgraded quartz countertops. New appliances, including a built-in microwave, electric range, and dishwasher, complete the kitchen. A dining area conveniently connects to the kitchen, providing a comfortable spot for everyday meals. Throughout the home, new LVP flooring and new light fixtures provide a fresh, modern feel. A convenient kitchen pantry clo
USD 249,900
1310 Rodebuck Drive
View photo
Townhouse · for sale
USD 485,000
USD 254/sq.ft
1310 Rodebuck Drive
Newlinville
· 1,905 sq.ft · 3 Bedrooms · 2 Baths · Townhouse
· Deck · Equipped kitchen
Newlinville · 1,905 sq.ft · 3 Bedrooms · 2 Baths · Townhouse · Deck · Equipped kitchen
Welcome Home! This beautifully maintained 3-bedroom, 2.5-bathroom end-of-row townhome, built in 2019, has the look and feel of a model homewith the benefit of thoughtful upgrades chosen by the current owners and a location that is hard to beat. From the moment you walk in, the first thing youll notice is how bright, clean, and welcoming this home feels. The open main level offers plenty of space to relax and entertain, with a beautifully upgraded kitchen at the heart of it all. The large center island provides plenty of seating and makes this a great spot for everything from morning coffee to dinner with friends. Just off the kitchen, the spacious deck adds even more room to enjoy the warmer months. Upstairs, youll find three bedrooms, two full bathrooms, and the convenience of second-floor laundry. The primary suite is especially impressive, with a gorgeous tray ceiling, large walk-in closet, and a spacious en-suite bathroom featuring two sinks and plenty of room to get ready in the m
USD 485,000

Get email alerts

Don't miss out: be the first to know about new properties

The alert was correctly created

On subscribing you accept the conditions of use and the privacy policy
Alert
Receive new ads in your inbox
Save this search
Receive alerts for new listings

We'll send you an email when we have new properties for: "Houses for sale in Newlinville"

The alert was correctly created

Reeceville, West Brandywine township Chester County Pennsylvania
Goosetown, East Fallowfield township Chester County Pennsylvania
Get email alerts and be the first to see new listings
Required field
On subscribing I accept the terms of the privacy policy
Perfect! You'll soon start receiving new listings via email
Alert
Receive an email when we have new ads for Houses for sale in Newlinville
Save this search
Filters

Bedrooms

Size (sq.ft)

sq.ft
sq.ft

Price

USD
USD

Property type

Bathrooms

Clear all filters
Receive notifications when new entries are published.