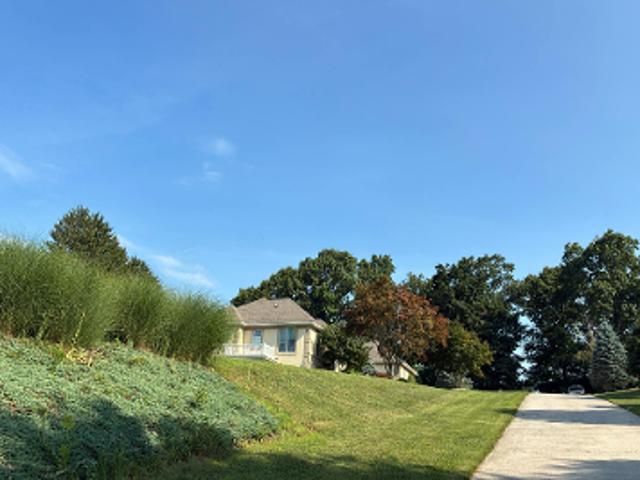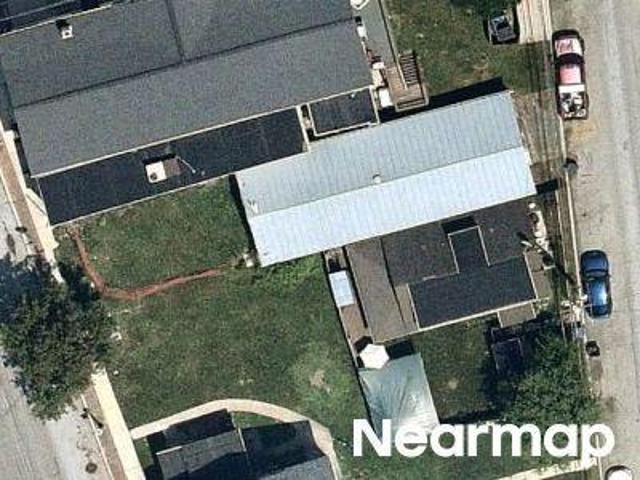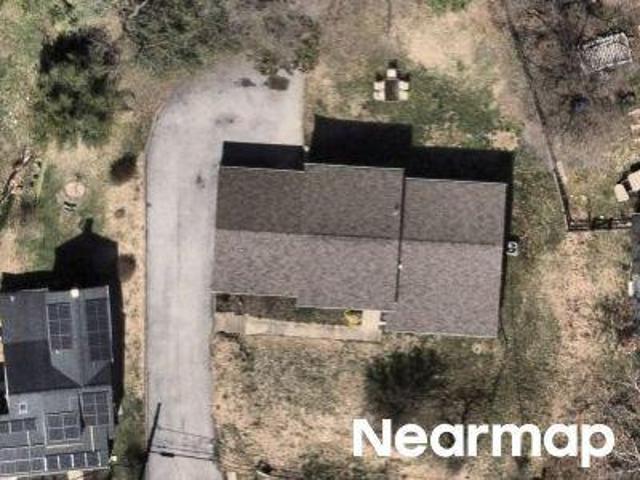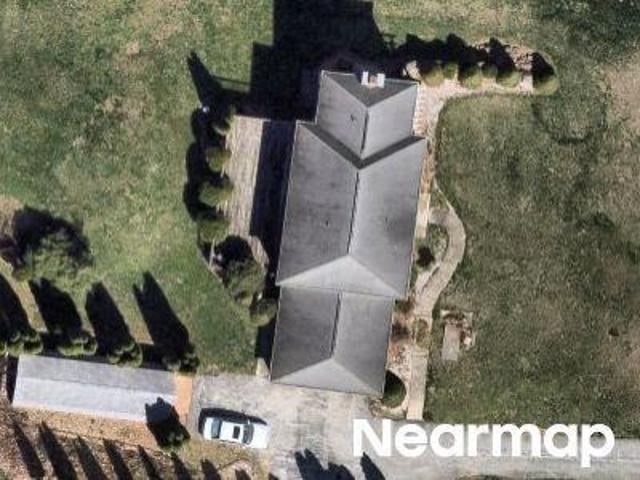
210 houses for sale in Pomeroy Heights

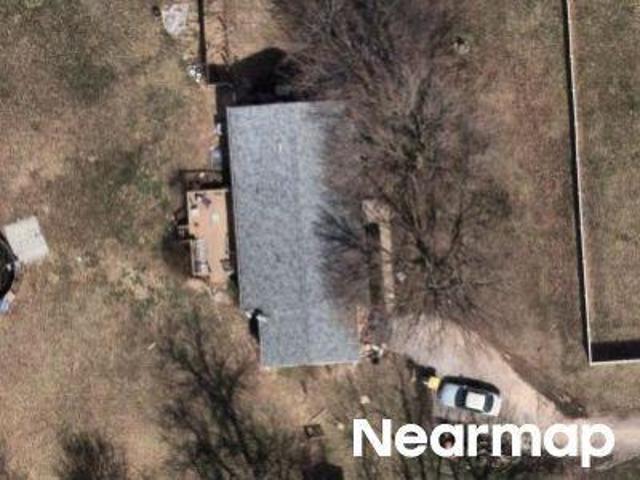
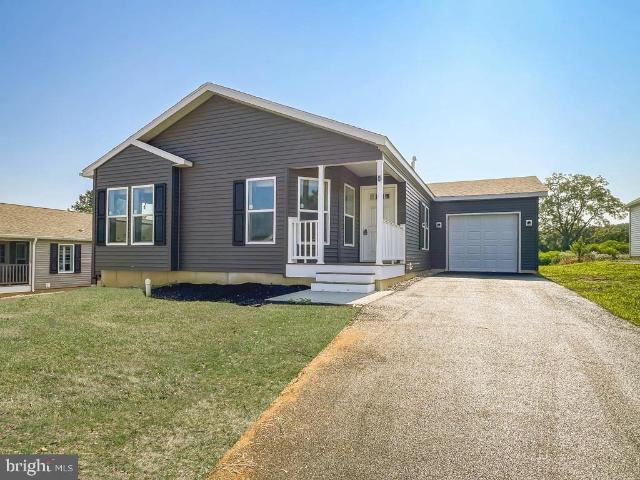
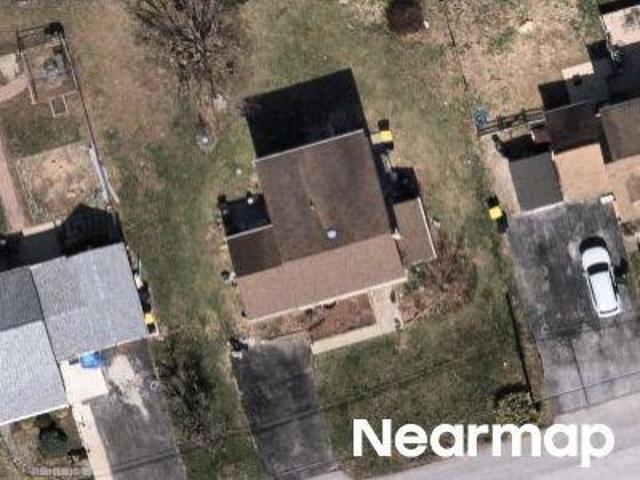
Washington Ln
View photo
House · for sale
Request Details
Updated
Washington Ln
Pomeroy Heights
· 2,002 sq.ft · 3 Bedrooms · 2 Baths · House
Pomeroy Heights · 2,002 sq.ft · 3 Bedrooms · 2 Baths · House
This is a Real Estate-Owned (REO)/post-foreclosure home owned or managed by a bank. All offers are considered; however, the highest and best will most likely be accepted
Request Details
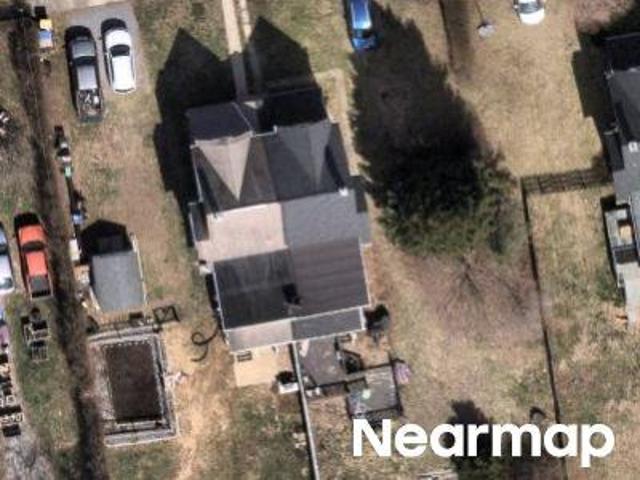
Old Wilmington Rd
View photo
House · for sale
Request Details
Updated
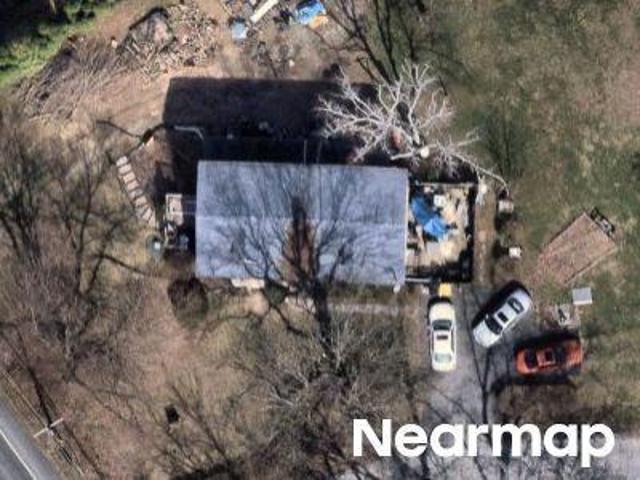
Old Wilmington Rd
Pomeroy Heights
· 1,119 sq.ft · 3 Bedrooms · 2 Baths · House
Pomeroy Heights · 1,119 sq.ft · 3 Bedrooms · 2 Baths · House
This home is in preforeclosure, which means the homeowner is in default (missed payments). Therefore, there could be an opportunity to strike a great deal with the owner and the bank
Request Details
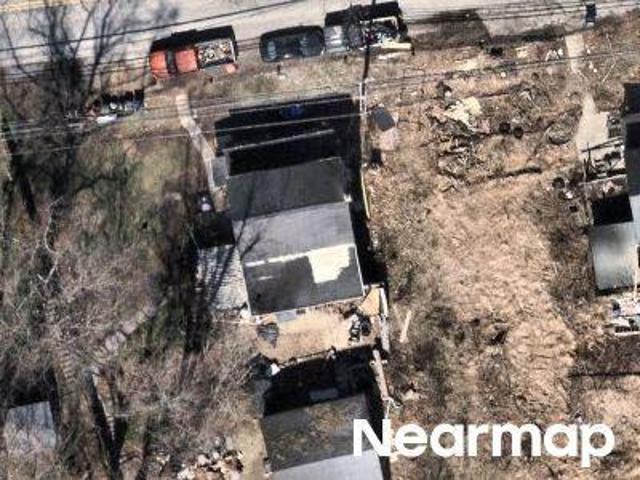
Washington Ln
View photo
House · for sale
Request Details
Updated
Washington Ln
Pomeroy Heights
· 1,163 sq.ft · 1 Bedroom · 1 Bath · House
Pomeroy Heights · 1,163 sq.ft · 1 Bedroom · 1 Bath · House
This home is in preforeclosure, which means the homeowner is in default (missed payments). Therefore, there could be an opportunity to strike a great deal with the owner and the bank
Request Details
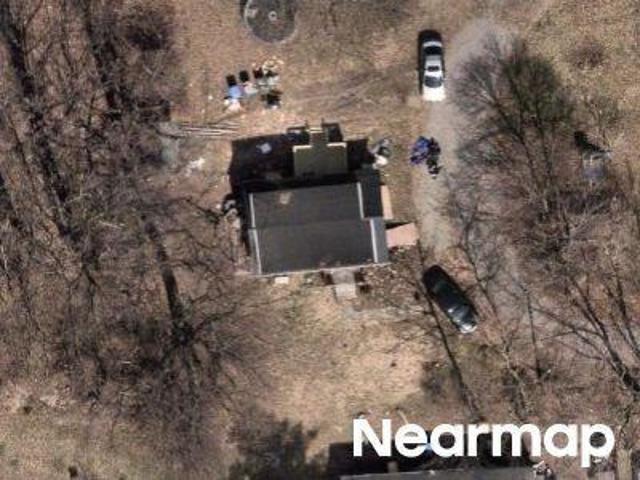
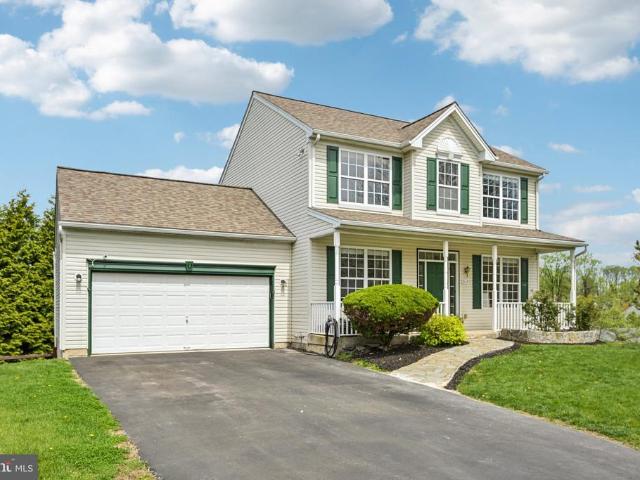
308 Flagstone Circle
View photo
House · for sale
USD 465,000
USD 193/sq.ft
308 Flagstone Circle
Pomeroy Heights
· 2,400 sq.ft · 4 Bedrooms · 2 Baths · House
· Garden · Fireplace · Equipped kitchen
Pomeroy Heights · 2,400 sq.ft · 4 Bedrooms · 2 Baths · House · Garden · Fireplace · Equipped kitchen
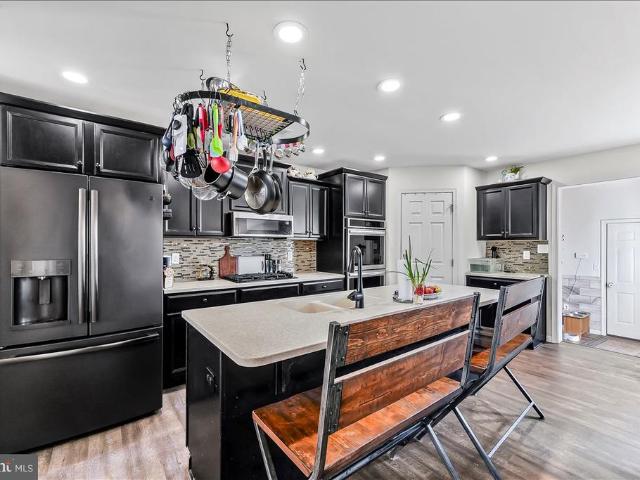
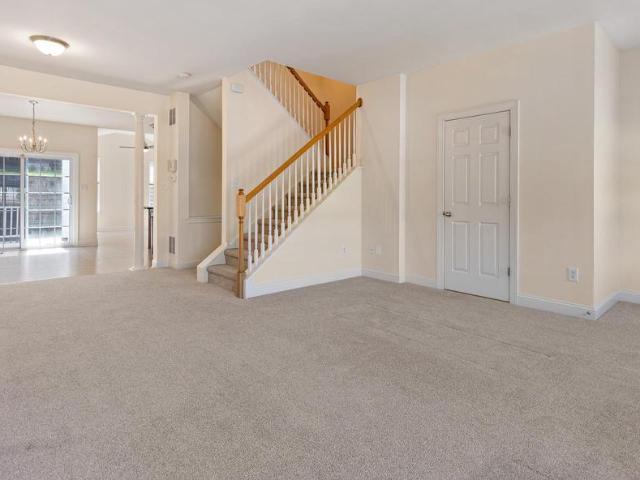
Discover this inviting two-story home in this maintained community known for its lovely homes and friendly atmosphere. From the moment you step inside you will appreciate it's thoughtful layout, abundant natural light and spacious rooms. The first floor features an open-concept floor plan where the large kitchen flows into a bright eating area surrounded by windows. Perfect for enjoying serene views of your backyard and garden. Adjacent is the warm and welcoming family room, highlighted by its marble fireplace and a 75' mounted TV included in the sale, making it an ideal place to unwind or entertain. When you enter your front door you will find your formal living and dining room, both enhanced with brand new carpeting for gathering and special occasions. Upstairs, the primary bedroom offers a generous walk-in closet, double vanity, separate shower and a soaking tub. Three additional bedrooms and second full bath complete this comfortable upper level. The finished bonus space in the bas
USD 465,000
28 Lacy Lane
View photo
House · for sale
USD 499,900
USD 193/sq.ft
28 Lacy Lane
Pomeroy Heights
· 2,583 sq.ft · 4 Bedrooms · 2 Baths · House
· Garden · Office room · Equipped kitchen · Cellar
Pomeroy Heights · 2,583 sq.ft · 4 Bedrooms · 2 Baths · House · Garden · Office room · Equipped kitchen · Cellar
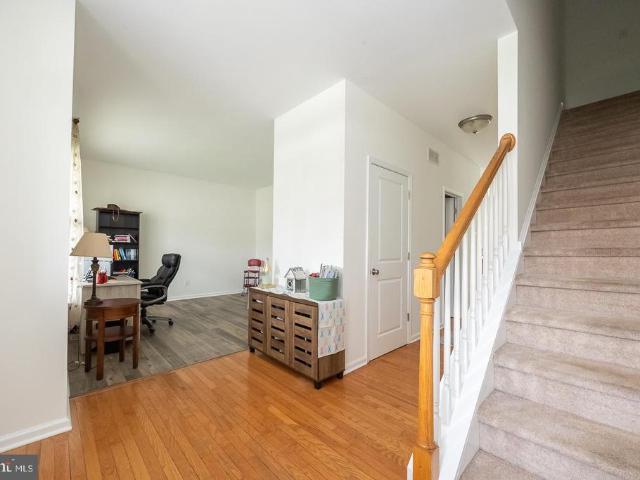
Welcome to 28 Lacy Lane, a beautiful, five year old Colonial-style home in the charming community of Sadsbury Park. The covered front porch offers a warm welcome as you step into the inviting foyer leading to a bright and versatile living roomperfect for a home office, playroom, sitting room, or hobby space. Entertain with ease in the formal dining room, while the open kitchen impresses with granite countertops, abundant cabinetry, stainless steel appliances, a large center island with breakfast bar, and a sunny dining area with access to the backyard. The kitchen flows seamlessly into the comfortable family room filled with natural light, creating the perfect gathering space. A convenient powder room completes the main level. Upstairs, the spacious primary suite features a huge walk-in closet and a private bath with dual vanity and linen closet. Three additional bedrooms and a full hall bath provide plenty of room for family and guests. The partially finished basement offers flexible
USD 499,900
515 Boyce Street
View photo
House · for sale
USD 450,000
USD 243/sq.ft
515 Boyce Street
Pomeroy Heights
· 1,851 sq.ft · 3 Bedrooms · 2 Baths · House
· Patio · Fireplace · Equipped kitchen · Parking
Pomeroy Heights · 1,851 sq.ft · 3 Bedrooms · 2 Baths · House · Patio · Fireplace · Equipped kitchen · Parking
Welcome to 515 Boyce Street, a beautifully built home in 2018 offering modern comfort, practical upgrades, and a convenient location. This 3-bedroom, 2 full bathroom, 1 half bathroom home features a spacious and functional layout designed for everyday living and entertaining. The kitchen offers plenty of cabinet and counter space, along with a newer double oven and updated dishwasher, making it a great space for cooking and gathering. The main living area features a fireplace, creating a warm and inviting atmosphere. Upstairs, youll find generously sized bedrooms, including a comfortable primary suite with its own full bathroom. Step outside to enjoy the beautifully completed patio in 2021, along with the pergola that stays with the home, perfect for relaxing or entertaining guests. A metal fence added in 2020 provides privacy. Additional features include a 2-car garage, generator hookup, two water heaters, and a radon system installed when the home was built. Community amenities inclu
USD 450,000
742 Old Wilmington Road
View photo
House · for sale
USD 444,900
USD 148/sq.ft
742 Old Wilmington Road
Pomeroy Heights
· 2,992 sq.ft · 4 Bedrooms · 2 Baths · House
· Office room · Parking
Pomeroy Heights · 2,992 sq.ft · 4 Bedrooms · 2 Baths · House · Office room · Parking
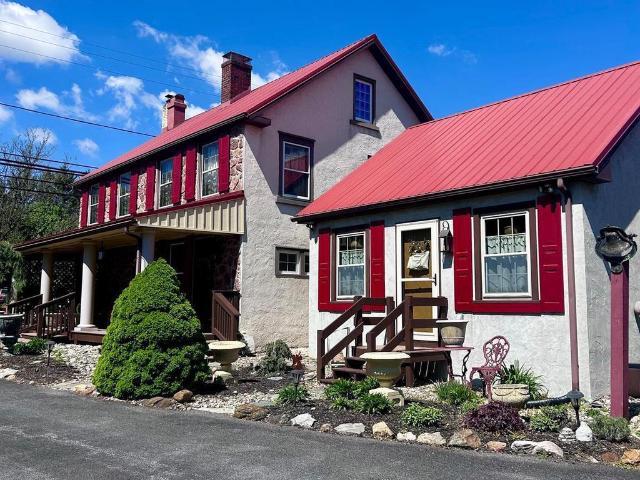
Step into the charm of this historic and well preserved 4-bedroom, 2-bath farmhouse set on 1.9 acres of picturesque countryside. A first-floor primary bedroom or in-law suite offers convenience and privacy, ideal for multi-generational living or guests. There is a room on the 3rd floor that can be used as a 5th Bedroom, Office room or Studio. Outside, you have space to park up to 4 cars in the driveway, you find a 2-car detached garage and a classic carriage barn with 2 horse stalls, adding both character and functionality for animal lovers or hobbyists. A perfect blend of comfort, versatility, and rural tranquility. Some of the most recent upgrades to the home include: a new Generac brand Generator was installed approximately 2 years ago, the well water filter system was replaced in 2024, the detached 2 car garage was built in 2012
USD 444,900
Ridge Ave
View photo
House · for sale
Request Details
Updated
Ridge Ave
Pomeroy Heights
· 1,722 sq.ft · 3 Bedrooms · 2 Baths · House
Pomeroy Heights · 1,722 sq.ft · 3 Bedrooms · 2 Baths · House
This home is in preforeclosure, which means the homeowner is in default (missed payments). Therefore, there could be an opportunity to strike a great deal with the owner and the bank
Request Details
Ridge Ave
View photo
House · for sale
Request Details
Updated
Ridge Ave
Pomeroy Heights
· 1,668 sq.ft · 3 Bedrooms · 2 Baths · House
Pomeroy Heights · 1,668 sq.ft · 3 Bedrooms · 2 Baths · House
This home is in preforeclosure, which means the homeowner is in default (missed payments). Therefore, there could be an opportunity to strike a great deal with the owner and the bank
Request Details
Old Wilmington Rd
View photo
House · for sale
Request Details
Updated
Old Wilmington Rd
Pomeroy Heights
· 1,292 sq.ft · 3 Bedrooms · 2 Baths · House
Pomeroy Heights · 1,292 sq.ft · 3 Bedrooms · 2 Baths · House
This home is in preforeclosure, which means the homeowner is in default (missed payments). Therefore, there could be an opportunity to strike a great deal with the owner and the bank
Request Details
E 2nd Ave
View photo
House · for sale
Request Details
Updated
E 2nd Ave
Pomeroy Heights
· 1,518 sq.ft · 4 Bedrooms · 2 Baths · House
Pomeroy Heights · 1,518 sq.ft · 4 Bedrooms · 2 Baths · House
This home is in preforeclosure, which means the homeowner is in default (missed payments). Therefore, there could be an opportunity to strike a great deal with the owner and the bank
Request Details
Manor Rd
View photo
House · for sale
Request Details
Updated
Manor Rd
Pomeroy Heights
· 1,658 sq.ft · 3 Bedrooms · 2 Baths · House
Pomeroy Heights · 1,658 sq.ft · 3 Bedrooms · 2 Baths · House
This is a Real Estate-Owned (REO)/post-foreclosure home owned or managed by a bank. All offers are considered; however, the highest and best will most likely be accepted
Request Details
Octorara Ave
View photo
House · for sale
Request Details
Updated
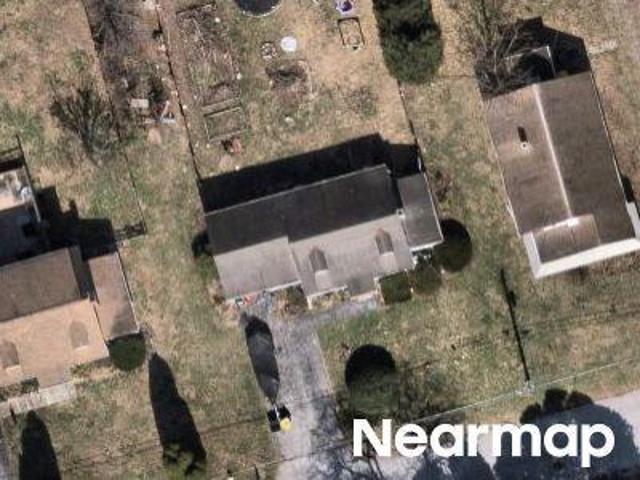
Octorara Ave
Pomeroy Heights
· 861 sq.ft · 3 Bedrooms · 1 Bath · House
Pomeroy Heights · 861 sq.ft · 3 Bedrooms · 1 Bath · House
This is a Real Estate-Owned (REO)/post-foreclosure home owned or managed by a bank. All offers are considered; however, the highest and best will most likely be accepted
Request Details
W Kings Hwy
View photo
House · for sale
Request Details
New
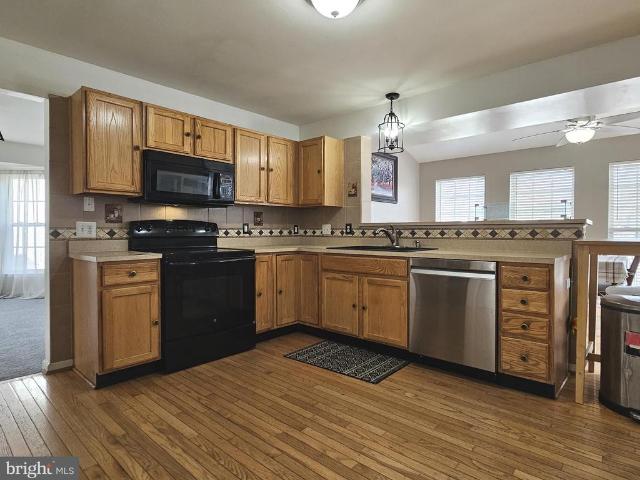
W Kings Hwy
Pomeroy Heights
· 2,756 sq.ft · 3 Bedrooms · 2 Baths · House
Pomeroy Heights · 2,756 sq.ft · 3 Bedrooms · 2 Baths · House
This home is in preforeclosure, which means the homeowner is in default (missed payments). Therefore, there could be an opportunity to strike a great deal with the owner and the bank
Request Details
Main St
View photo
House · for sale
Request Details
New
Main St
Pomeroy Heights
· 1,894 sq.ft · 2 Bedrooms · 1 Bath · House
Pomeroy Heights · 1,894 sq.ft · 2 Bedrooms · 1 Bath · House
This home is in preforeclosure, which means the homeowner is in default (missed payments). Therefore, there could be an opportunity to strike a great deal with the owner and the bank
Request Details
Modena Rd
View photo
House · for sale
Request Details
Updated
Modena Rd
Pomeroy Heights
· 1,851 sq.ft · 3 Bedrooms · 1 Bath · House
Pomeroy Heights · 1,851 sq.ft · 3 Bedrooms · 1 Bath · House
This home is in preforeclosure, which means the homeowner is in default (missed payments). Therefore, there could be an opportunity to strike a great deal with the owner and the bank
Request Details
Hibernia Rd
View photo
House · for sale
Request Details
Updated
Hibernia Rd
Pomeroy Heights
· 2,583 sq.ft · 4 Bedrooms · 2 Baths · House
Pomeroy Heights · 2,583 sq.ft · 4 Bedrooms · 2 Baths · House
This is a Real Estate-Owned (REO)/post-foreclosure home owned or managed by a bank. All offers are considered; however, the highest and best will most likely be accepted
Request Details
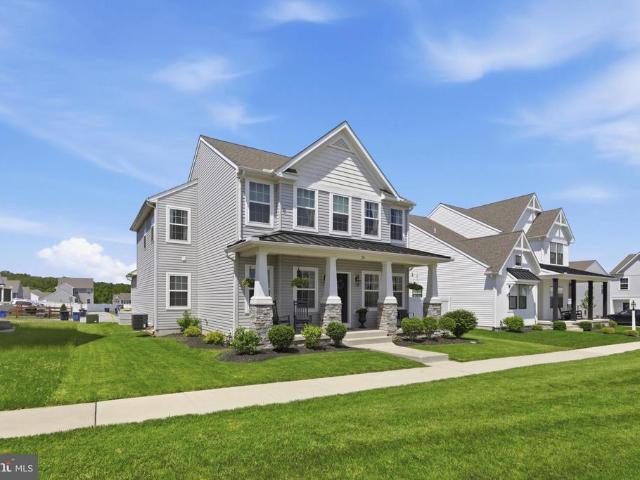
143 Minch Rd, Parkesburg, PA 19365 | MLS #PACT2106
View photo
House · for sale
USD 289,900
USD 185/sq.ft
143 Minch Rd, Parkesburg, PA 19365 | MLS #PACT2106
Pomeroy Heights
· 1,561 sq.ft · 2 Bedrooms · 2 Baths · House
· Patio · Equipped kitchen · Parking
Pomeroy Heights · 1,561 sq.ft · 2 Bedrooms · 2 Baths · House · Patio · Equipped kitchen · Parking
This well appointed two bedroom home is absolutely stunning. Starting with the large eat-in kitchen and tile backsplash, separate dining room for large family gatherings, rounded archways for that more craftsman style look and finishing with the spacious main suite. We have included a private entrance off the master bedroom leading to a concrete patio for that morning coffee. The attached 12X24 garage adds more storage to this already spacious home. A must see!
USD 289,900
837 Franklin Street
View photo
House · for sale
USD 425,000
USD 174/sq.ft
837 Franklin Street
Pomeroy Heights
· 2,433 sq.ft · 3 Bedrooms · 3 Baths · House
· Office room · Deck · Equipped kitchen · Parking
Pomeroy Heights · 2,433 sq.ft · 3 Bedrooms · 3 Baths · House · Office room · Deck · Equipped kitchen · Parking
Welcome to this lovely and light-filled single-family home in the desirable Meadowbrook community, where comfort, space, and convenience come together beautifully. Enter from the inviting covered front porch into a bright and airy main level. The foyer is flanked by a formal dining room and a versatile living roomperfect for a home office, playroom, or additional sitting area. The dining room flows seamlessly into the updated kitchen, featuring granite countertops, stainless steel appliances, and abundant cabinet space. A charming breakfast nook with sliding doors opens to a second-story deck, offering peaceful, tree-lined viewsideal for morning coffee or evening relaxation. The kitchen and nook overlook the spacious family room, creating a warm and connected living space. A convenient half bath and access to the two-car garage complete the main level. Upstairs, youll find three generously sized, sunlit bedrooms, including a serene primary suite with a large walk-in closet and a privat
USD 425,000
310 W 8Th Avenue
View photo
House · for sale
USD 450,000
USD 261/sq.ft
310 W 8Th Avenue
Pomeroy Heights
· 1,722 sq.ft · 3 Bedrooms · 3 Baths · House
· Garden · Equipped kitchen
Pomeroy Heights · 1,722 sq.ft · 3 Bedrooms · 3 Baths · House · Garden · Equipped kitchen
Welcome to 310 W 8th Ave in Parkesburga spacious single-family home offering comfort, functionality, and thoughtful updates throughout. From the moment you arrive, the charming covered front porch sets the tone, inviting you into a warm and welcoming interior. Step inside to a large foyer accented by hardwood flooring, flanked by a bright front living room. The heart of the home is the expansive kitchen, featuring timeless shaker-style cabinetry, mostly stainless steel appliances, a centered island, abundant counter space, and a generously sized pantry. The adjoining eat-in dining area is highlighted by a statement chandelier and double sliders that lead to the rear yard, creating an effortless indoor-outdoor connection. Flowing seamlessly from the dining space, the family room offers a cozy yet open setting, complete with a slate-surround fireplaceperfect for gathering and everyday living. A convenient main floor laundry room adds to the home's practical layout. Upstairs, the spacious
USD 450,000
60 Lukens Mill Drive
View photo
Townhouse · for sale
USD 334,900
USD 217/sq.ft
60 Lukens Mill Drive
Pomeroy Heights
· 1,539 sq.ft · 3 Bedrooms · 2 Baths · Townhouse
· Office room · Deck · Equipped kitchen
Pomeroy Heights · 1,539 sq.ft · 3 Bedrooms · 2 Baths · Townhouse · Office room · Deck · Equipped kitchen
Welcome to 60 Lukens Mill Drive! A beautifully well. Maintained 3 bedroom, 2 full bath, 2 half bath townhome offering 3 levels of spacious living with high end upgrades throughout. From the moment you walk in, youll notice the care and attention throughout the home, featuring fresh Benjamin Moore and Sherwin Williams paint. The bright open layout offers soaring 9-foot ceilings, abundant natural light, and a desirable cathedral ceiling that extends the kitchen and first-floor living space, creating a larger, functional layout with the perfect area for a sunroom, breakfast room, home office. The kitchen features cherry cabinetry, a center island, pantry, tile backsplash, and abundant cabinet space along with upgraded appliances including a microwave (2024) and range (2024). Sliding glass doors lead directly to the rear deck, creating the perfect indoor/outdoor setup for relaxing or entertaining in privacy. The kitchen and living area are complete with new Levolor light-filtering shades.
USD 334,900
100 N Harner Boulevard
View photo
Townhouse · for sale
USD 349,900
USD 199/sq.ft
100 N Harner Boulevard
Pomeroy Heights
· 1,755 sq.ft · 4 Bedrooms · 1 Bath · Townhouse
· Deck · Equipped kitchen · Parking
Pomeroy Heights · 1,755 sq.ft · 4 Bedrooms · 1 Bath · Townhouse · Deck · Equipped kitchen · Parking
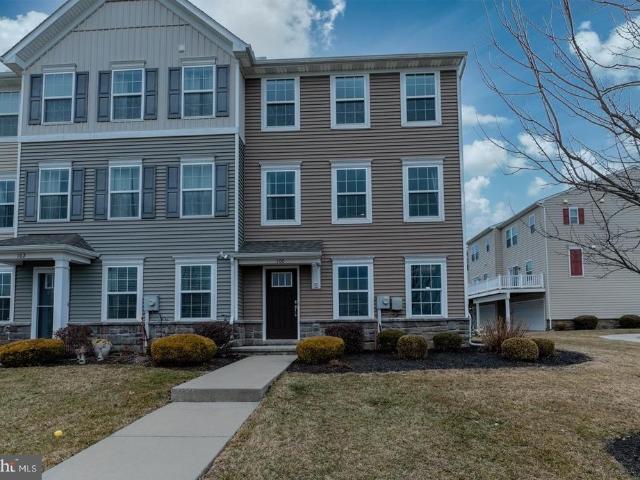
Former model home in the soughtafter Sadsbury Park community! This spacious, wellappointed endunit townhome is loaded with the upgrades and amenities youve been looking for. The entry level includes a comfortable bedroom, a hall closet, and access to the twocar garage with a private rear driveway. The garage also provides additional storage and houses the utilities and passive radon equipment. The main level features rich hardwood flooring throughout and an open, airy floor plan. The kitchen offers beautiful cabinetry, abundant counter space, a convenient island, and newer appliances including a double oven, builtin microwave, and newer Frenchdoor refrigerator. A double pantry sits just off the kitchen for easy storage. The adjoining dining/breakfast area opens to the deck through sliding doors. A mainlevel laundry room and powder room add everyday convenience. Upstairs, the primary bedroom includes a walkin closet, while two additional bedrooms offer generous space and great closet st
USD 349,900
232 Derby Dr, Coatesville, PA 19320 | MLS #PACT2122
View photo
Townhouse · for sale
USD 324,990
USD 217/sq.ft
232 Derby Dr, Coatesville, PA 19320 | MLS #PACT2122
Pomeroy Heights
· 1,496 sq.ft · 3 Bedrooms · 3 Baths · Townhouse
· Garden · Equipped kitchen · Parking
Pomeroy Heights · 1,496 sq.ft · 3 Bedrooms · 3 Baths · Townhouse · Garden · Equipped kitchen · Parking
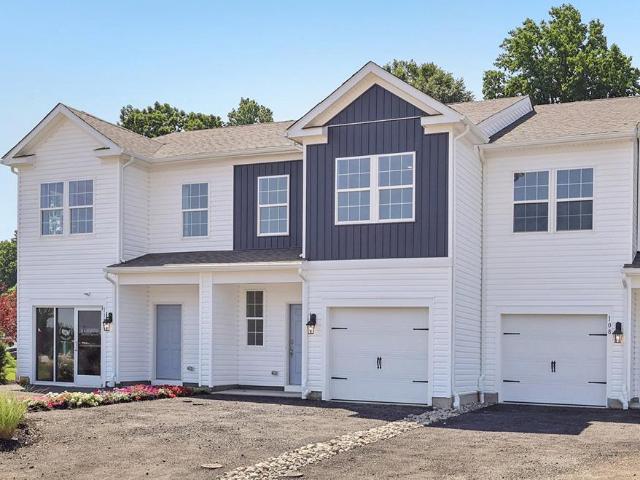
Rate promotions available! 232 Derby is a west-facing homesite backing to a private tree line with morning sun in the backyard and shaded evenings. Tucked within a quiet circle with minimal through traffic, offering a peaceful, low-maintenance setting with added privacy. Discover 'The Delmar, ' a smart and spacious two-story townhome designed for practical, contemporary living. Spanning 1,500 square feet, this thoughtfully crafted plan features 3 comfortable bedrooms, 2.5 stylish baths, and a convenient 1-car garage. The main level presents an inviting open-concept layout. The modern eat-in kitchen boasts a large pantry, a functional central island, and seamlessly flows into the airy, sunlit dining and living areas—perfect for everyday life and entertaining. Upstairs, retreat to the private living quarters. The comfortable owner’s suite includes a large walk-in closet and a private owner’s bath with a spacious walk-in shower and dual vanity. The two additional bedrooms offer ample clos
USD 324,990
102 Haven Circle
View photo
House · for sale
USD 575,000
USD 127/sq.ft
102 Haven Circle
Pomeroy Heights
· 4,521 sq.ft · 4 Bedrooms · 3 Baths · House
· Garden · Office room · Deck · Equipped kitchen · Parking
Pomeroy Heights · 4,521 sq.ft · 4 Bedrooms · 3 Baths · House · Garden · Office room · Deck · Equipped kitchen · Parking
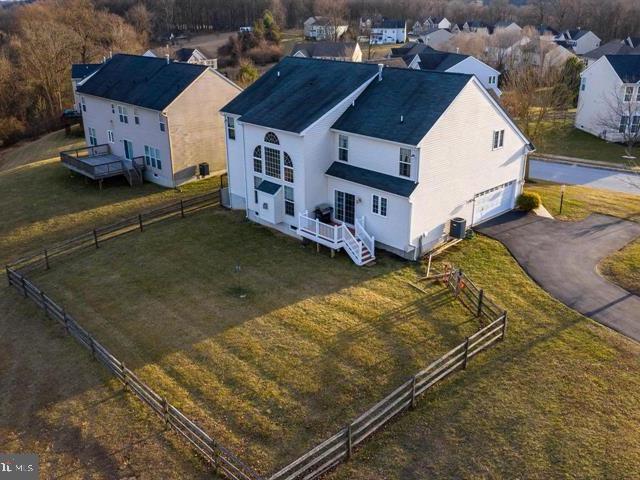
Wonderfully maintained 5-bedroom, 3 full and 1 half bath home offering over 4,500 sq ft of living space and a large fenced rear yard. This incredible home is situarted on one of the most desired lots in the neighborhood with a corner location, a side load garage, and backing up to acres and acres open space! Bright interior with an updated kitchen featuring granite countertops, center island, wall double oven, gas cooktop, and stainless steel appliances overlooking the backyard. Spacious eat-in area with sliding door access to the rear deck. The large two-story family room features floor-to-ceiling windows with remote blinds providing abundant natural light. The main level also includes formal living and dining rooms, a private office, and a convenient powder room. The second floor offers a spacious primary bedroom with a large walk-in closet and private bath with dual vanity, soaking tub, and stall shower. Three additional bedrooms with ample closet space share a full hall bath. Secon
USD 575,000
721 Hillcrest Drive
View photo
House · for sale
USD 375,000
USD 310/sq.ft
721 Hillcrest Drive
Pomeroy Heights
· 1,206 sq.ft · 2 Bedrooms · 2 Baths · House
Pomeroy Heights · 1,206 sq.ft · 2 Bedrooms · 2 Baths · House
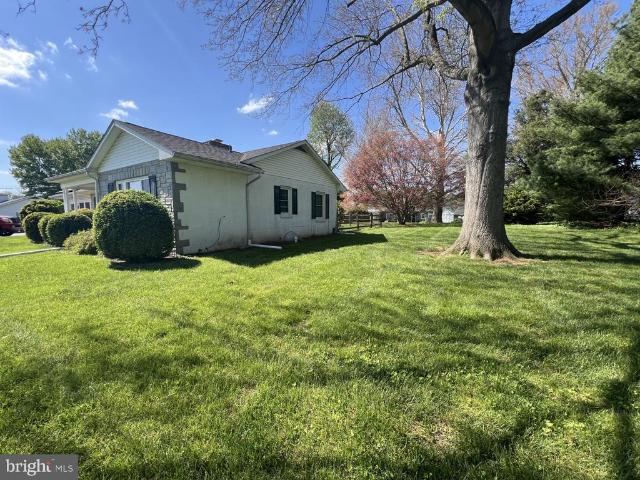
Welcome to 721 Hillcrest Drive in the heart of Atglen, a charming property nestled on a spacious 1.1 acre lot surrounded by the peaceful beauty of Chester County. Built in 1969, this home offers the perfect blend of privacy, comfort, and country living while still providing convenient access to local shopping, dining, and major commuter routes. Set in a quiet neighborhood with scenic countryside views, this property provides plenty of outdoor space for entertaining, gardening, recreation, or simply enjoying the tranquility of the area. The homes setting creates a warm and inviting atmosphere ideal for anyone looking to enjoy small-town living with room to grow. Whether you are searching for your first home, looking to downsize, or seeking a property with outdoor potential, this property offers endless possibilities in a desirable Chester County location
USD 375,000

Get email alerts

Don't miss out: be the first to know about new properties

The alert was correctly created

On subscribing you accept the conditions of use and the privacy policy
Alert
Receive new ads in your inbox
Save this search
Receive alerts for new listings

We'll send you an email when we have new properties for: "Houses for sale in Pomeroy Heights"

The alert was correctly created

Goosetown, East Fallowfield township Chester County Pennsylvania
South Coatesville
Get email alerts and be the first to see new listings
Required field
On subscribing I accept the terms of the privacy policy
Perfect! You'll soon start receiving new listings via email
Alert
Receive an email when we have new ads for Houses for sale in Pomeroy Heights
Save this search
Filters

Bedrooms

Size (sq.ft)

sq.ft
sq.ft

Price

USD
USD

Property type

Bathrooms

Clear all filters
Receive notifications when new entries are published.