97 houses for sale in Atglen

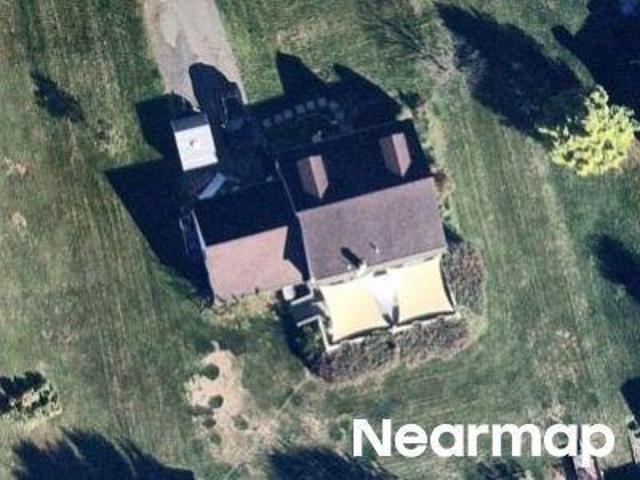
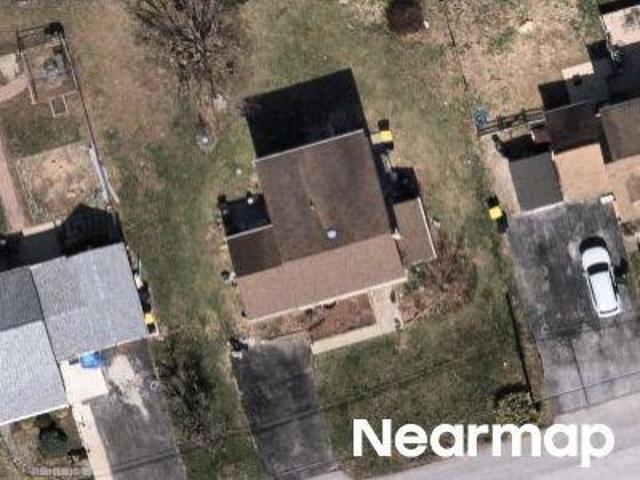
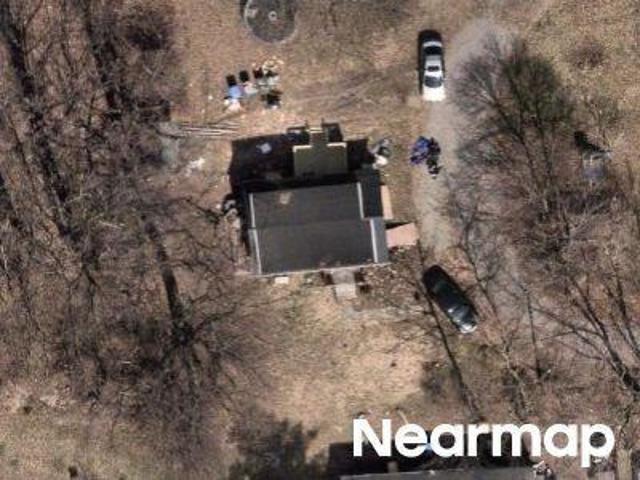
Ridge Ave
View photo
House · for sale
Request Details
Updated
Ridge Ave
Atglen
· 1,722 sq.ft · 3 Bedrooms · 2 Baths · House
Atglen · 1,722 sq.ft · 3 Bedrooms · 2 Baths · House
This home is in preforeclosure, which means the homeowner is in default (missed payments). Therefore, there could be an opportunity to strike a great deal with the owner and the bank
Request Details
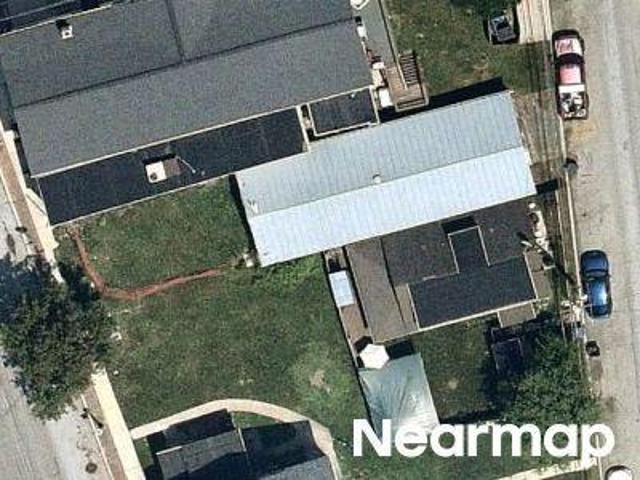
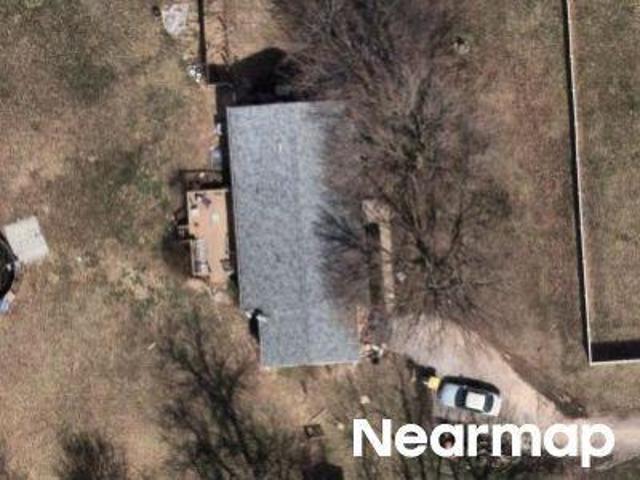
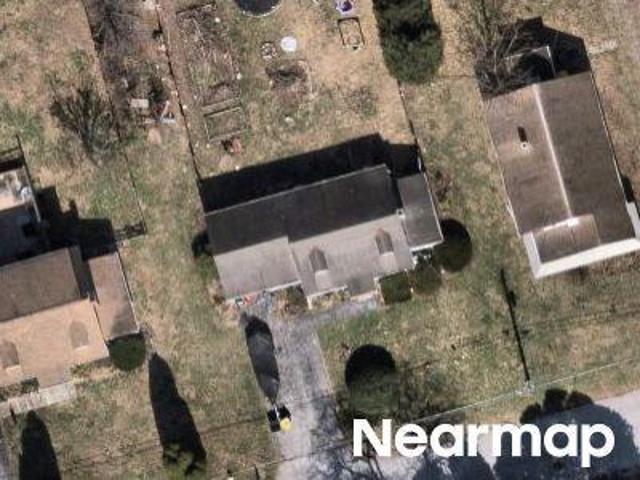
Ridge Ave
View photo
House · for sale
Request Details
Updated
Ridge Ave
Atglen
· 1,668 sq.ft · 3 Bedrooms · 2 Baths · House
Atglen · 1,668 sq.ft · 3 Bedrooms · 2 Baths · House
This home is in preforeclosure, which means the homeowner is in default (missed payments). Therefore, there could be an opportunity to strike a great deal with the owner and the bank
Request Details
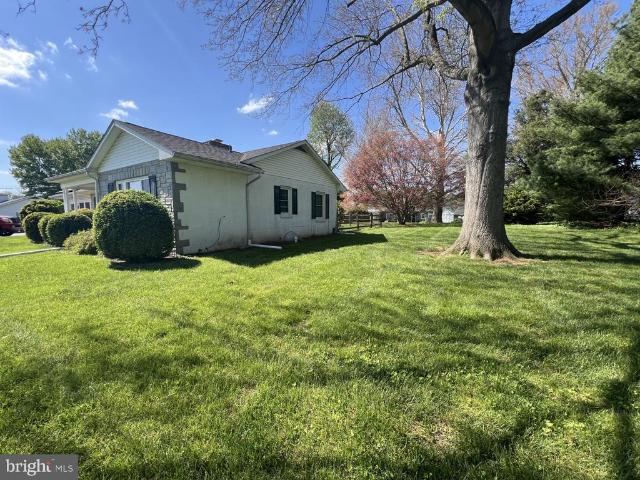
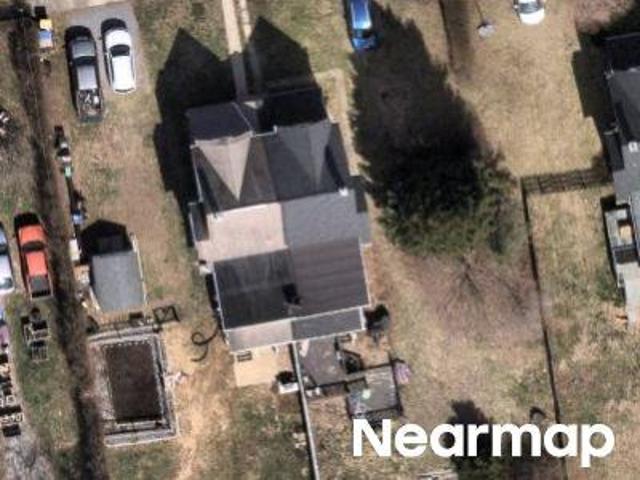
Main St
View photo
House · for sale
Request Details
New
Main St
Atglen
· 1,894 sq.ft · 2 Bedrooms · 1 Bath · House
Atglen · 1,894 sq.ft · 2 Bedrooms · 1 Bath · House
This home is in preforeclosure, which means the homeowner is in default (missed payments). Therefore, there could be an opportunity to strike a great deal with the owner and the bank
Request Details
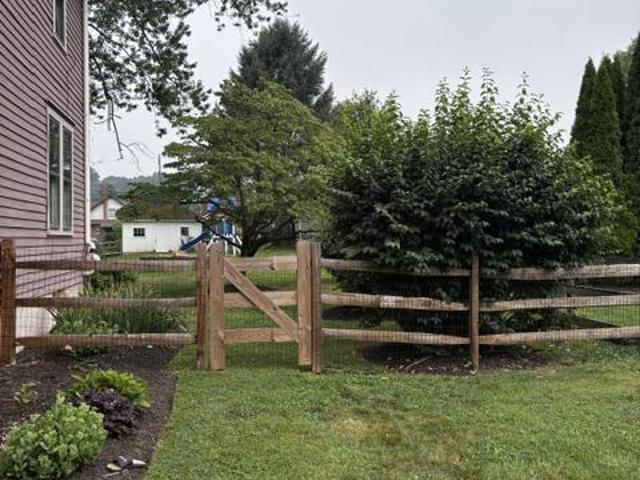
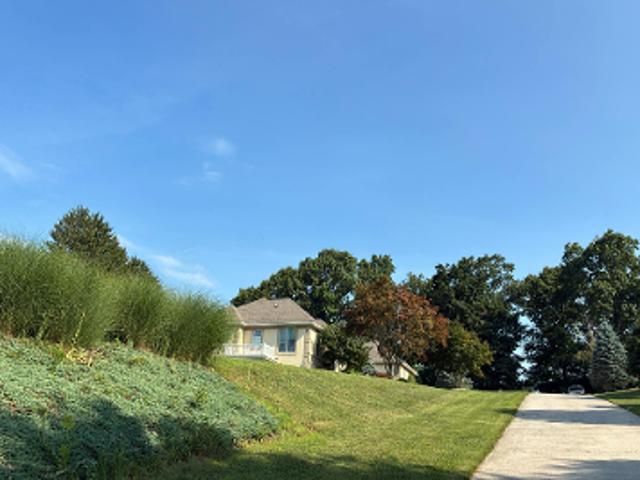
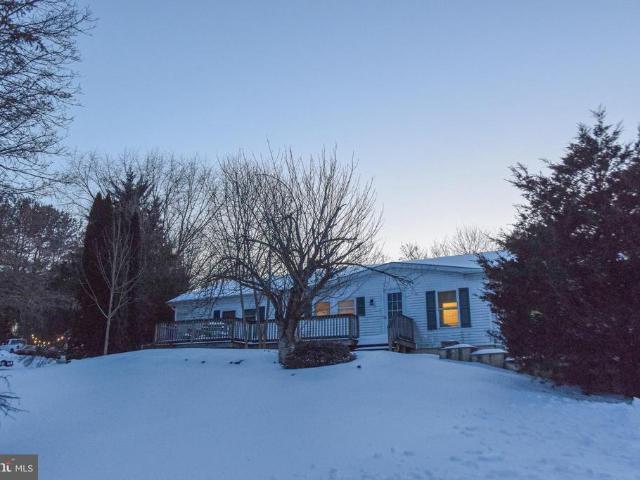
721 Hillcrest Drive
View photo
House · for sale
USD 375,000
USD 310/sq.ft
721 Hillcrest Drive
Atglen
· 1,206 sq.ft · 2 Bedrooms · 2 Baths · House
Atglen · 1,206 sq.ft · 2 Bedrooms · 2 Baths · House
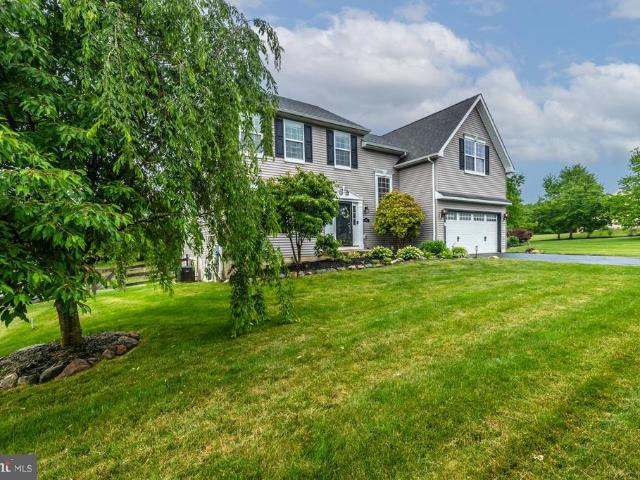
Welcome to 721 Hillcrest Drive in the heart of Atglen, a charming property nestled on a spacious 1.1 acre lot surrounded by the peaceful beauty of Chester County. Built in 1969, this home offers the perfect blend of privacy, comfort, and country living while still providing convenient access to local shopping, dining, and major commuter routes. Set in a quiet neighborhood with scenic countryside views, this property provides plenty of outdoor space for entertaining, gardening, recreation, or simply enjoying the tranquility of the area. The homes setting creates a warm and inviting atmosphere ideal for anyone looking to enjoy small-town living with room to grow. Whether you are searching for your first home, looking to downsize, or seeking a property with outdoor potential, this property offers endless possibilities in a desirable Chester County location
USD 375,000
621 3Rd Avenue
View photo
House · for sale
USD 335,000
USD 187/sq.ft
New
621 3Rd Avenue
Atglen
· 1,787 sq.ft · 4 Bedrooms · 1 Bath · House
· Office room · Cellar
Atglen · 1,787 sq.ft · 4 Bedrooms · 1 Bath · House · Office room · Cellar
Charming Victorian Home for Sale in Atglen, PA Step back in time while enjoying the comfort and space of this charming 4-bedroom Victorian home in the heart of Atglen, PA. Rich in character and filled with timeless details, this home offers the perfect blend of historic elegance and future potential. Inside, you'll find beautiful original hardwood floors, detailed wood trim, and classic moldings throughout the home, showcasing the craftsmanship of a bygone era. The spacious layout includes four bedrooms and one full bathroom, with the fourth bedroom offering the perfect space for a nursery, home office, or the potential to create a second bathroom. Need extra space? The walk-up attic provides abundant storage and offers exciting possibilities to finish it into additional living space. The full unfinished basement includes a cedar closet and plenty of room for storage, a workshop, or future improvements. Outside, the large, over 0.72 acre fenced corner lot provides privacy and space for
USD 335,000
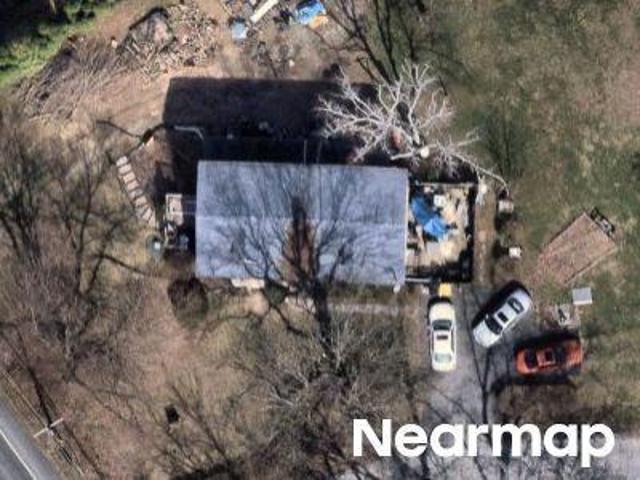
Washington Ln
View photo
House · for sale
Request Details
Updated
Washington Ln
Atglen
· 2,002 sq.ft · 3 Bedrooms · 2 Baths · House
Atglen · 2,002 sq.ft · 3 Bedrooms · 2 Baths · House
This is a Real Estate-Owned (REO)/post-foreclosure home owned or managed by a bank. All offers are considered; however, the highest and best will most likely be accepted
Request Details
Old Wilmington Rd
View photo
House · for sale
Request Details
Updated
Old Wilmington Rd
Atglen
· 1,292 sq.ft · 3 Bedrooms · 2 Baths · House
Atglen · 1,292 sq.ft · 3 Bedrooms · 2 Baths · House
This home is in preforeclosure, which means the homeowner is in default (missed payments). Therefore, there could be an opportunity to strike a great deal with the owner and the bank
Request Details
E 2nd Ave
View photo
House · for sale
Request Details
Updated
E 2nd Ave
Atglen
· 1,518 sq.ft · 4 Bedrooms · 2 Baths · House
Atglen · 1,518 sq.ft · 4 Bedrooms · 2 Baths · House
This home is in preforeclosure, which means the homeowner is in default (missed payments). Therefore, there could be an opportunity to strike a great deal with the owner and the bank
Request Details
Old Wilmington Rd
View photo
House · for sale
Request Details
Updated
Old Wilmington Rd
Atglen
· 1,119 sq.ft · 3 Bedrooms · 2 Baths · House
Atglen · 1,119 sq.ft · 3 Bedrooms · 2 Baths · House
This home is in preforeclosure, which means the homeowner is in default (missed payments). Therefore, there could be an opportunity to strike a great deal with the owner and the bank
Request Details
Octorara Ave
View photo
House · for sale
Request Details
Updated
Octorara Ave
Atglen
· 861 sq.ft · 3 Bedrooms · 1 Bath · House
Atglen · 861 sq.ft · 3 Bedrooms · 1 Bath · House
This is a Real Estate-Owned (REO)/post-foreclosure home owned or managed by a bank. All offers are considered; however, the highest and best will most likely be accepted
Request Details
W Kings Hwy
View photo
House · for sale
Request Details
New
W Kings Hwy
Atglen
· 2,756 sq.ft · 3 Bedrooms · 2 Baths · House
Atglen · 2,756 sq.ft · 3 Bedrooms · 2 Baths · House
This home is in preforeclosure, which means the homeowner is in default (missed payments). Therefore, there could be an opportunity to strike a great deal with the owner and the bank
Request Details
Washington Ln
View photo
House · for sale
Request Details
Updated
Washington Ln
Atglen
· 1,163 sq.ft · 1 Bedroom · 1 Bath · House
Atglen · 1,163 sq.ft · 1 Bedroom · 1 Bath · House
This home is in preforeclosure, which means the homeowner is in default (missed payments). Therefore, there could be an opportunity to strike a great deal with the owner and the bank
Request Details
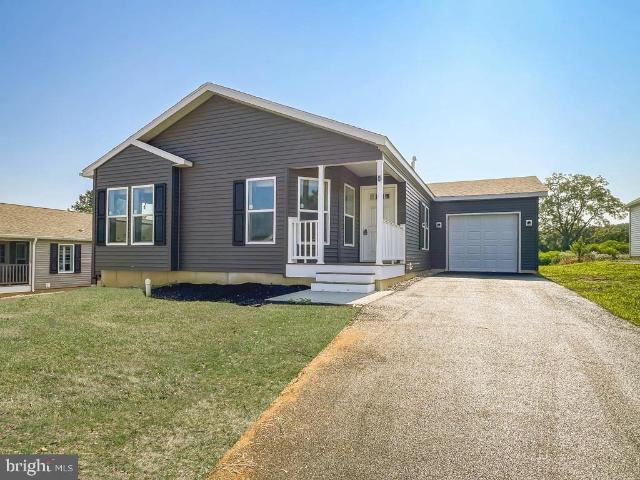
143 Minch Rd, Parkesburg, PA 19365 | MLS #PACT2106
View photo
House · for sale
USD 289,900
USD 185/sq.ft
143 Minch Rd, Parkesburg, PA 19365 | MLS #PACT2106
Atglen
· 1,561 sq.ft · 2 Bedrooms · 2 Baths · House
· Patio · Equipped kitchen · Parking
Atglen · 1,561 sq.ft · 2 Bedrooms · 2 Baths · House · Patio · Equipped kitchen · Parking
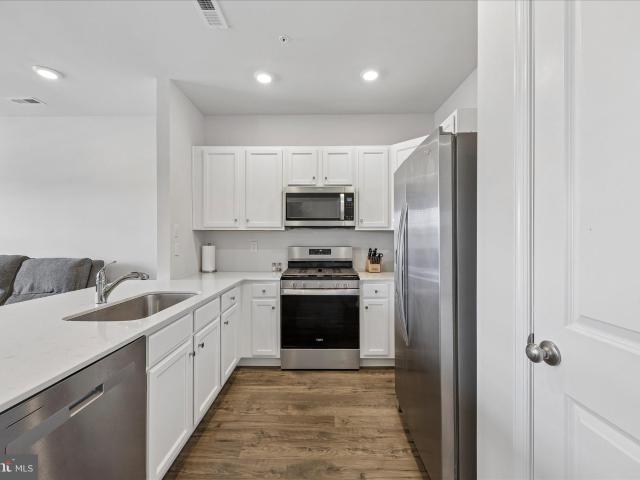
This well appointed two bedroom home is absolutely stunning. Starting with the large eat-in kitchen and tile backsplash, separate dining room for large family gatherings, rounded archways for that more craftsman style look and finishing with the spacious main suite. We have included a private entrance off the master bedroom leading to a concrete patio for that morning coffee. The attached 12X24 garage adds more storage to this already spacious home. A must see!
USD 289,900
310 W 8Th Avenue
View photo
House · for sale
USD 450,000
USD 261/sq.ft
310 W 8Th Avenue
Atglen
· 1,722 sq.ft · 3 Bedrooms · 3 Baths · House
· Garden · Equipped kitchen
Atglen · 1,722 sq.ft · 3 Bedrooms · 3 Baths · House · Garden · Equipped kitchen
Welcome to 310 W 8th Ave in Parkesburga spacious single-family home offering comfort, functionality, and thoughtful updates throughout. From the moment you arrive, the charming covered front porch sets the tone, inviting you into a warm and welcoming interior. Step inside to a large foyer accented by hardwood flooring, flanked by a bright front living room. The heart of the home is the expansive kitchen, featuring timeless shaker-style cabinetry, mostly stainless steel appliances, a centered island, abundant counter space, and a generously sized pantry. The adjoining eat-in dining area is highlighted by a statement chandelier and double sliders that lead to the rear yard, creating an effortless indoor-outdoor connection. Flowing seamlessly from the dining space, the family room offers a cozy yet open setting, complete with a slate-surround fireplaceperfect for gathering and everyday living. A convenient main floor laundry room adds to the home's practical layout. Upstairs, the spacious
USD 450,000
308 Flagstone Circle
View photo
House · for sale
USD 465,000
USD 193/sq.ft
308 Flagstone Circle
Atglen
· 2,400 sq.ft · 4 Bedrooms · 2 Baths · House
· Garden · Fireplace · Equipped kitchen
Atglen · 2,400 sq.ft · 4 Bedrooms · 2 Baths · House · Garden · Fireplace · Equipped kitchen
Discover this inviting two-story home in this maintained community known for its lovely homes and friendly atmosphere. From the moment you step inside you will appreciate it's thoughtful layout, abundant natural light and spacious rooms. The first floor features an open-concept floor plan where the large kitchen flows into a bright eating area surrounded by windows. Perfect for enjoying serene views of your backyard and garden. Adjacent is the warm and welcoming family room, highlighted by its marble fireplace and a 75' mounted TV included in the sale, making it an ideal place to unwind or entertain. When you enter your front door you will find your formal living and dining room, both enhanced with brand new carpeting for gathering and special occasions. Upstairs, the primary bedroom offers a generous walk-in closet, double vanity, separate shower and a soaking tub. Three additional bedrooms and second full bath complete this comfortable upper level. The finished bonus space in the bas
USD 465,000
100 N Harner Boulevard
View photo
Townhouse · for sale
USD 349,900
USD 199/sq.ft
100 N Harner Boulevard
Atglen
· 1,755 sq.ft · 4 Bedrooms · 1 Bath · Townhouse
· Deck · Equipped kitchen · Parking
Atglen · 1,755 sq.ft · 4 Bedrooms · 1 Bath · Townhouse · Deck · Equipped kitchen · Parking
Former model home in the soughtafter Sadsbury Park community! This spacious, wellappointed endunit townhome is loaded with the upgrades and amenities youve been looking for. The entry level includes a comfortable bedroom, a hall closet, and access to the twocar garage with a private rear driveway. The garage also provides additional storage and houses the utilities and passive radon equipment. The main level features rich hardwood flooring throughout and an open, airy floor plan. The kitchen offers beautiful cabinetry, abundant counter space, a convenient island, and newer appliances including a double oven, builtin microwave, and newer Frenchdoor refrigerator. A double pantry sits just off the kitchen for easy storage. The adjoining dining/breakfast area opens to the deck through sliding doors. A mainlevel laundry room and powder room add everyday convenience. Upstairs, the primary bedroom includes a walkin closet, while two additional bedrooms offer generous space and great closet st
USD 349,900
38 Wick Drive
View photo
House · for sale
USD 529,900
USD 152/sq.ft
38 Wick Drive
Atglen
· 3,466 sq.ft · 4 Bedrooms · 2 Baths · House
· Deck · Fireplace · Equipped kitchen
Atglen · 3,466 sq.ft · 4 Bedrooms · 2 Baths · House · Deck · Fireplace · Equipped kitchen
Welcome to Octorara Glenwhere space, style, and scenery come together! Nestled in the sought-after Octorara Glen community of Parkesburg, this stunning center-hall Colonial offers nearly 3,500 square feet of total living space and an exceptional floor plan designed for both everyday living and entertaining. Step inside to a grand two-story foyer accented by an elegant oak staircase with white risers. The main level features 9-foot ceilings, gleaming hardwood floors throughout most of the first floor, and a perfect balance of formal and casual spaces, including a formal living room and dining room. At the heart of the home is the sun-filled, eat-in kitchen boasting 42' cabinets, granite countertops, a center island, hardwood flooring, and a spacious dining area with sliders leading to the deck. The kitchen opens seamlessly to the expansive family room, where a cozy gas fireplace creates the perfect gathering space. Upstairs, escape to the luxurious primary suite featuring vaulted ceilin
USD 529,900
177 S Harner Blvd, Coatesville, PA 19320 | MLS #PACT2121
View photo
Townhouse · for sale
USD 324,900
USD 215/sq.ft
177 S Harner Blvd, Coatesville, PA 19320 | MLS #PACT2121
Atglen
· 1,507 sq.ft · 3 Bedrooms · 3 Baths · Townhouse
Atglen · 1,507 sq.ft · 3 Bedrooms · 3 Baths · Townhouse
Experience effortless living at 177 S Harner Blvd. This nearly new townhome offers a pristine, move-in-ready interior that eliminates the stress of renovations, allowing you to settle in and start enjoying your home from day one. The thoughtfully designed floor plan prioritizes practicality, featuring a dedicated second-floor laundry room that brings ultimate convenience to your daily routine by keeping chores right where the bedrooms are located. Beyond the front door, you’ll find yourself in an inviting community characterized by open spaces and a welcoming atmosphere. Residents enjoy premier amenities, including a community pool that serves as the perfect retreat during the summer months. Whether you are looking to relax in the sun or connect with neighbors, the neighborhood layout provides a refreshing sense of room to breathe. Location is everything, and this home delivers with close proximity to Route 30, making your commute to nearby hubs like West Chester, Exton, or Lancaster i
USD 324,900
537 W 1st Ave, Parkesburg, PA 19365 | MLS #11563
View photo
House · for sale
USD 475,000
USD 264/sq.ft
537 W 1st Ave, Parkesburg, PA 19365 | MLS #11563
Atglen
· 1,798 sq.ft · 4 Bedrooms · 2 Baths · House
· Parking · Equipped kitchen · Cellar
Atglen · 1,798 sq.ft · 4 Bedrooms · 2 Baths · House · Parking · Equipped kitchen · Cellar
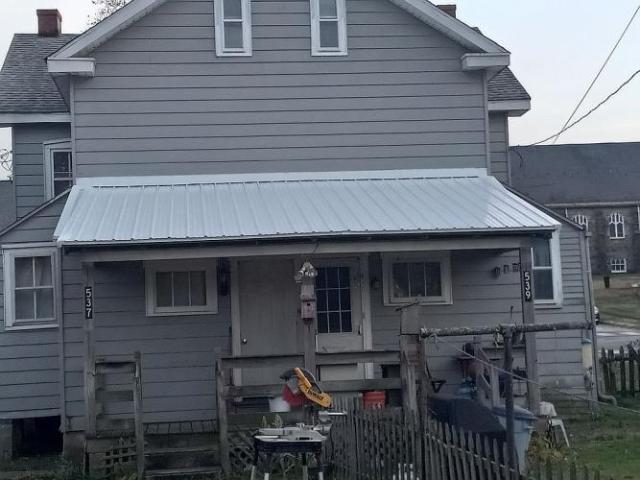
For sale by owner, both sides of a duplex in. YES, this is two 3-4 bedroom houses being sold together. Each side has living dining room and kitchen plus laundry room and storage on the 1st floor. The 2nd floor has 3 bedrooms and a bath. The attic is plastered with electric heat and was used as bedroom by the previous owner. New water heaters, and gas hot air furnaces in unfinished basements. Refinished pine and oak in most of the rooms. NO carpet. Large kitchens. Off street parking. It is fully rented with great tenants who pay on time. Turn key, all systems work. Sold as is and where is. Showing to financially qualified, serious buyers only. Tenants lives will be honored. Great 1031 exchange property. Interior pics available. Call during business hours 8-4pm. 610 857 3- for more info
USD 475,000
222 S Cowan Road
View photo
House · for sale
USD 509,000
USD 172/sq.ft
222 S Cowan Road
Atglen
· 2,949 sq.ft · 4 Bedrooms · 2 Baths · House
· Garden · Gym · Equipped kitchen · Parking · Cellar
Atglen · 2,949 sq.ft · 4 Bedrooms · 2 Baths · House · Garden · Gym · Equipped kitchen · Parking · Cellar
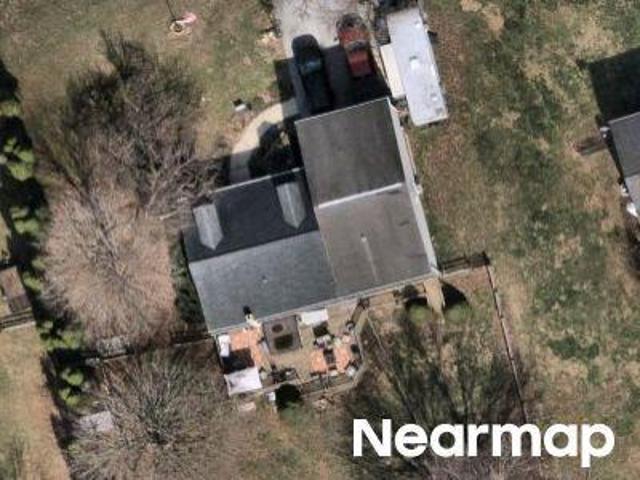
Welcome to this beautifully maintained 4-bedroom, 2.5-bath Colonial situated on a picturesque 1-acre corner lot in Sadsbury Township. Offering over 2,400 square feet of living space plus a finished basement, this home combines comfort, functionality, and curb appeal. The main level features a welcoming foyer, LVP flooring, formal living room, dining room, spacious family room, and an eat-in kitchen with center island, designed for everyday living and entertaining. Upstairs, you'll find four generously sized bedrooms, including a primary suite with a private bath and ample closet space and brand new carpet. The finished lower level provides additional living space perfect for a recreation room, home gym, media room, or play area while still offering storage options. Outside, enjoy the beauty of the professionally maintained grounds, mature landscaping, and expansive yard with plenty of room for outdoor activities. The attached 2-car garage and large driveway provide ample parking for fa
USD 509,000
537 539 W 1St Avenue
View photo
House · for sale
USD 475,000
537 539 W 1St Avenue
Atglen
· 6 Bedrooms · House
· Equipped kitchen · Cellar
Atglen · 6 Bedrooms · House · Equipped kitchen · Cellar
Dont miss this rare opportunity to own both sides of a spacious twin home two 3 bedroom homes (plus bonus room in attic) being sold together. Whether you're looking to house hack and use one unit to offset your mortgage or expand your rental portfolio, this property offers flexibility and strong income potential. Each unit features a practical layout with a living and dining area, large kitchen, laundry room, and additional storage on the first floor. The second floor includes three bedrooms and a full bath, while the finished attic (with electric heat) has been previously used as an additional bedroom or flex space. Recent updates include newer water heaters and gas hot air furnaces in the unfinished basements. Inside, youll find refinished pine and oak flooring throughoutno carpetand generously sized kitchens. For owner-occupants, live in one unit and offset your mortgage with rental income from the other. For investors, the property is fully rented with reliable, on-time tenants, ma
USD 475,000
802 W Bridge Street
View photo
House · for sale
USD 275,000
USD 103/sq.ft
802 W Bridge Street
Atglen
· 2,648 sq.ft · 3 Bedrooms · 3 Baths · House
· Deck · Parking · Cellar
Atglen · 2,648 sq.ft · 3 Bedrooms · 3 Baths · House · Deck · Parking · Cellar
3 bedroom, 3 full bath, Ranch Home, in need of some TLC, within Parkesburg Borough, Chester County, and the Octorara School District. This home is situated on its own. 35-acre lot with NO LOT RENT! Sale of this home is subject to Bankruptcy Court Approval and is being sold AS IS and WHERE IS. Please allow for at least 90 days to close. This home will be worth considerably more than asking price after basement renovations and deck(s) replacement are completed. This will be an excellent investment for a handy owner occupant, general contractor, or professional home flipper. 3 nicely sized bedrooms on the main floor. Primary bedroom has a full ensuite bath with double vanity. The other two bedrooms are served by a full bath with shower-tub combo, and there is a third full bath in the fully finished lower level, with three very distinct areas. There is a front entry basement garage, that is oversized, with access directly into the finished lower level, with a storage room on the left side,
USD 275,000
214 Folin Street
View photo
House · for sale
USD 450,000
USD 259/sq.ft
214 Folin Street
Atglen
· 1,733 sq.ft · 3 Bedrooms · 2 Baths · House
· Deck · Equipped kitchen
Atglen · 1,733 sq.ft · 3 Bedrooms · 2 Baths · House · Deck · Equipped kitchen
Not age-restricted, this home offers the ease of one-floor living often sought in 55+ communities, while welcoming a wide range of lifestyles. Tucked on a small, low-traffic street within the sought-after Legends of Sadsbury Park community, this beautifully maintained ranch offers the perfect balance of peaceful living and everyday convenience. From the moment you arrive, the curb appeal stands out with lush landscaping and charming stone accents. Inside, the open-concept layout creates a seamless flow, anchored by a modern kitchen featuring stainless steel appliances, a spacious island, pantry, and crisp white cabinetry. The kitchen opens effortlessly to the living room and dining area. The dining room is currently being used as a second den, showcasing its versatility. It could easily function as a playroom, home office, or traditional dining space depending on your needs. Sliding doors off the eat-in kitchen lead to a low-maintenance trex deck with privacy screens, overlooking a ful
USD 450,000
11 Morris Lane
View photo
House · for sale
USD 375,000
USD 216/sq.ft
11 Morris Lane
Atglen
· 1,733 sq.ft · 4 Bedrooms · 2 Baths · House
· Deck · Equipped kitchen
Atglen · 1,733 sq.ft · 4 Bedrooms · 2 Baths · House · Deck · Equipped kitchen
Welcome home to this beautifully maintained 4-bedroom, 2-bath home in Sadsbury Township! From the moment you step inside, youll appreciate the inviting layout that blends traditional charm with an open, connected feel. The spacious kitchen features freshly painted cabintes and flows into the dining and living areas, creating the perfect space for everyday living and gathering with family and friends. Recent updates include luxury vinyl plank flooring and a newer roof, fresh paint, bathroom updates offering both style and peace of mind. A convenient main-floor laundry room and full bath add functionality, while upstairs youll find four generously sized bedrooms and an additional full bathroom. Enjoy your morning coffee or unwind in the three-season porch, which opens to a large deck overlooking the fully fenced backyardan ideal setup for entertaining, pets, play, or simply enjoying the outdoors. This move-in-ready home offers comfort, and space! Agent is related to seller. Interior Phot
USD 375,000
510 3Rd Avenue
View photo
House · for sale
USD 280,000
USD 265/sq.ft
510 3Rd Avenue
Atglen
· 1,055 sq.ft · 2 Bedrooms · 1 Bath · House
· Garden · Parking · Deck · Equipped kitchen
Atglen · 1,055 sq.ft · 2 Bedrooms · 1 Bath · House · Garden · Parking · Deck · Equipped kitchen
This adorable 2-bedroom cottage style ranch is the perfect alternative to renting! Move-in ready and designed for easy one-floor living, featuring bright interiors filled with natural light and durable hardwood laminate flooring. The eat-in kitchen offers ample cabinetry, while custom shelving adds a touch of character to the living space. Outside, you'll find a spacious rear deck with a ramp, a charming front yard blooming with perennials. This property includes a two-car detached garage plus additional rear parking spaces. Perfectly situated for commuters, you're just minutes away from the AMTRACK station and routes 10 & 30
USD 280,000

Get email alerts

Don't miss out: be the first to know about new properties

The alert was correctly created

On subscribing you accept the conditions of use and the privacy policy
Alert
Receive new ads in your inbox
Save this search
Receive alerts for new listings

We'll send you an email when we have new properties for: "Houses for sale in Atglen"

The alert was correctly created

South Coatesville
Newlinville
Get email alerts and be the first to see new listings
Required field
On subscribing I accept the terms of the privacy policy
Perfect! You'll soon start receiving new listings via email
Alert
Receive an email when we have new ads for Houses for sale in Atglen
Save this search
Filters

Bedrooms

Size (sq.ft)

sq.ft
sq.ft

Price

USD
USD

Property type

Bathrooms

Clear all filters
Receive notifications when new entries are published.