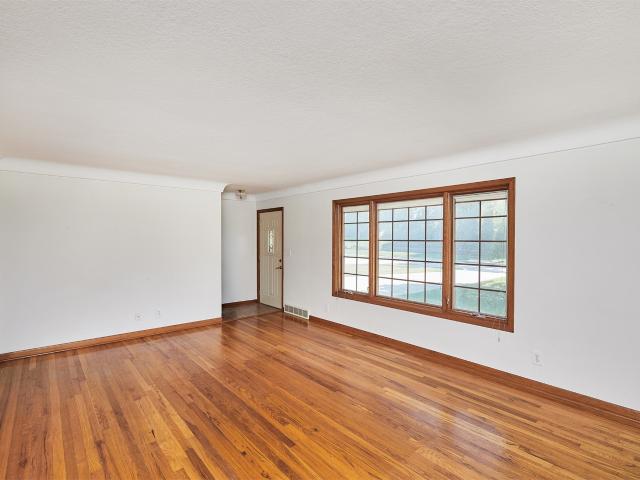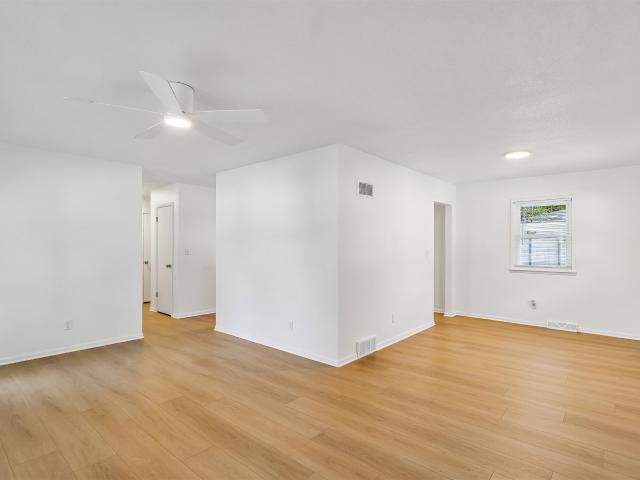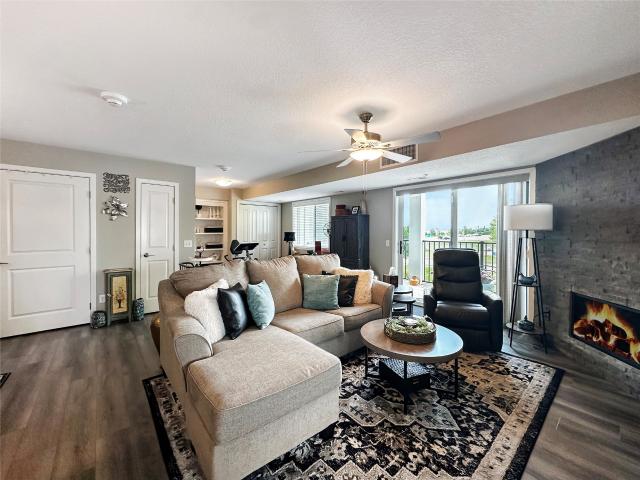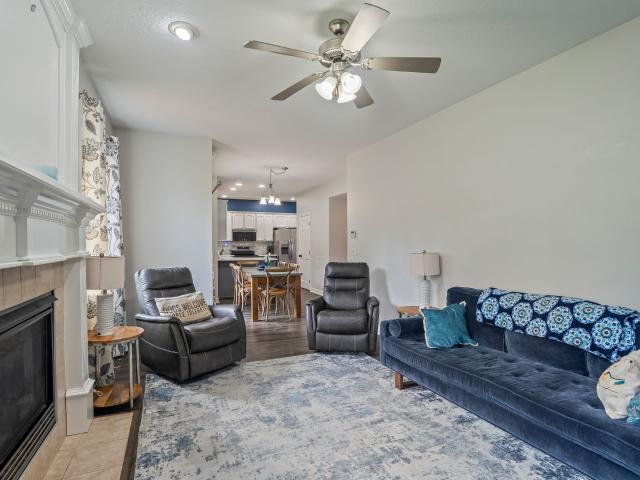
567 properties for sale in Newport Vista

8434 Long Meadow Lane
View photo
Condo · for sale
USD 344,900
USD 262/sq.ft
8434 Long Meadow Lane
Newport Vista
· 1,313 sq.ft · 2 Bedrooms · 3 Baths · Condo
· Office room · Fireplace · Equipped kitchen · Parking
Newport Vista · 1,313 sq.ft · 2 Bedrooms · 3 Baths · Condo · Office room · Fireplace · Equipped kitchen · Parking
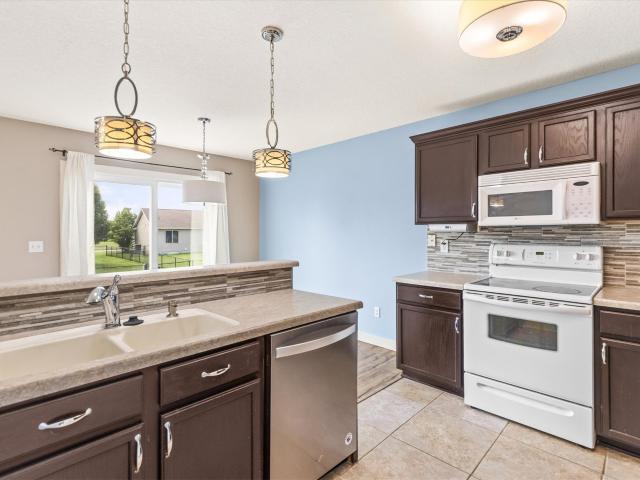
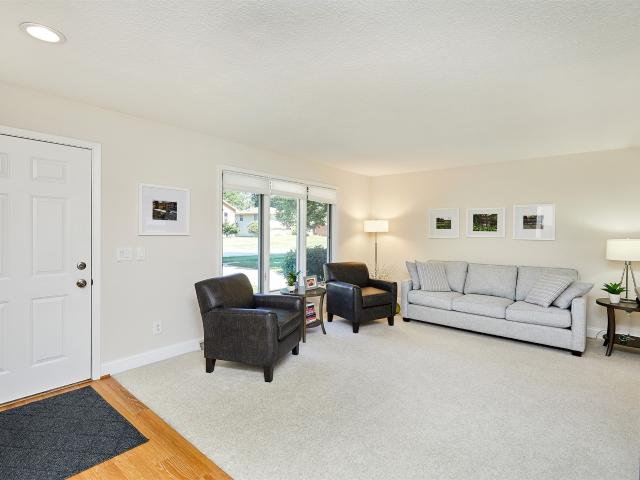
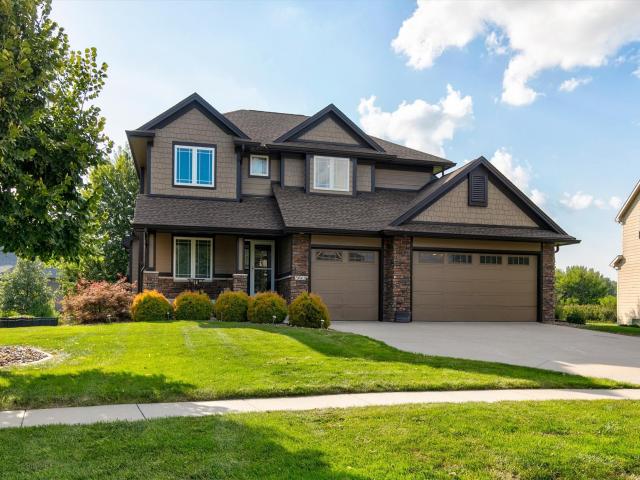
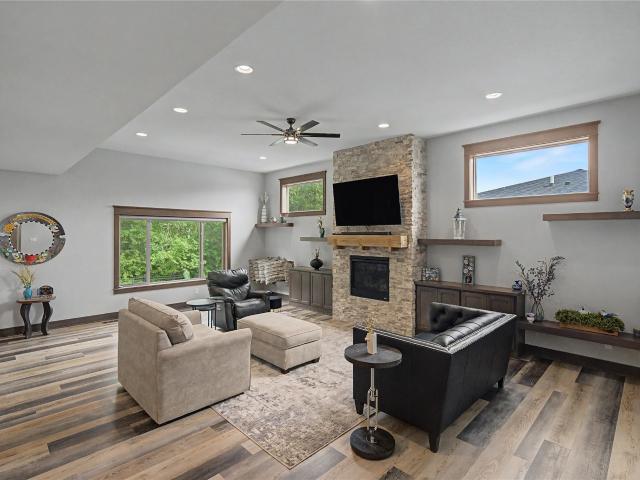
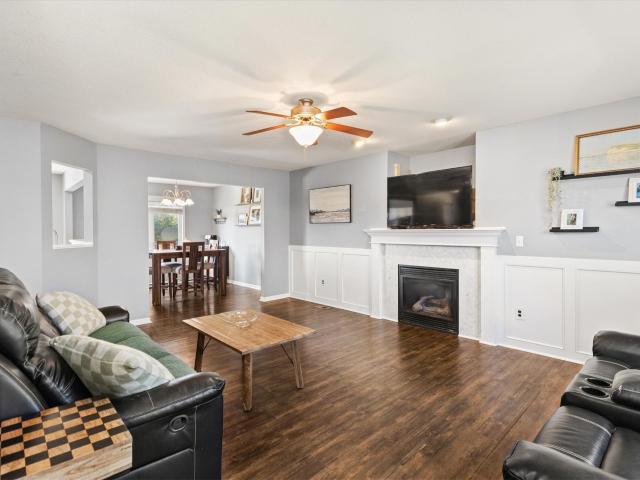
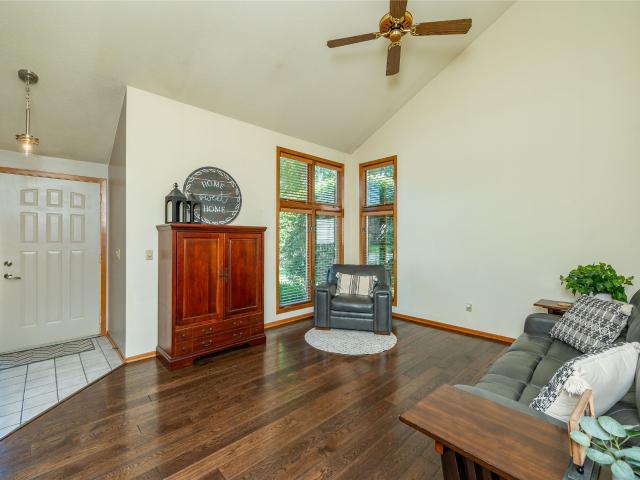
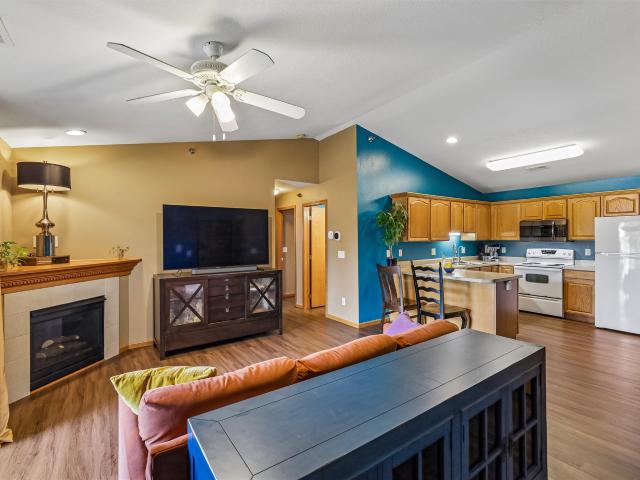
Welcome to the unique Neighborhood on 86th! Enjoy the ease of HOA living with lawn care and snow removal covered, while still having the privacy of your own detached single-family home with no shared walls. Inside, the 2-story living room steals the show with a beautiful stone fireplace and walls of windows that fill the space with natural light! The updated kitchen features modern cabinetry, stainless steel appliances, and quartz countertops. The main level offers a spacious primary suite with a large walk-in closet and 3/4 bathroom, plus convenient first-floor laundry just outside the bedroom. A 1-car attached garage completes the main level. Upstairs, an open loft provides the perfect flex space for a home office, workout area, or reading nook, along with a second bedroom and full bathroom. The spacious lower level adds even more living space with a second living room, 3/4 bathroom, and plenty of storage. Conveniently located with easy access to I-35 and close to all the amenities o
USD 344,900
712 E 1st Street
View photo
House · for sale
USD 215,000
USD 183/sq.ft
712 E 1st Street
Newport Vista
· 1,173 sq.ft · 2 Bedrooms · 1 Bath · House
· Parking · Air conditioning · Heating
Newport Vista · 1,173 sq.ft · 2 Bedrooms · 1 Bath · House · Parking · Air conditioning · Heating
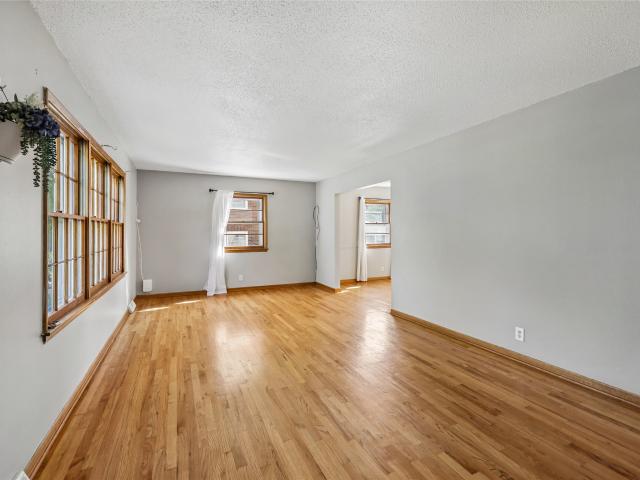
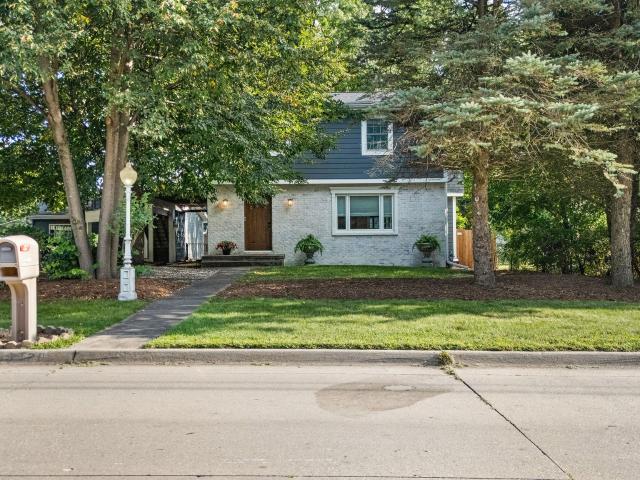
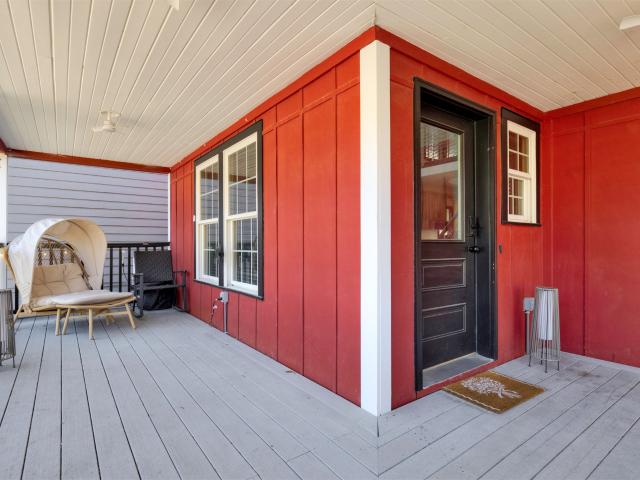
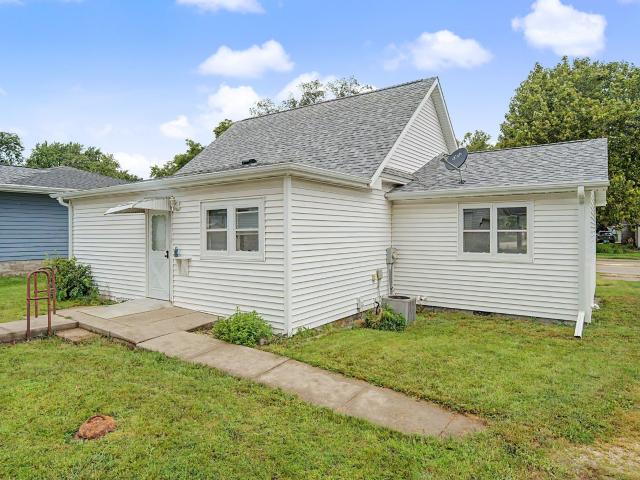
Step into the charm and character of this updated bungalow in the heart of Grimes. Offering 1,178 square feet of living space, this 2-bedroom, 1-bath home blends timeless appeal with everyday functionality. Original character and inviting living spaces create a warm atmosphere throughout, while the spacious front porch provides the perfect spot to relax and enjoy the neighborhood. Situated on a generous 0.20-acre lot, the property features multiple detached outbuildings, including a 3-car detached garage and a storage shed, providing ample space for vehicles, hobbies, equipment, or additional storage. The home also includes a crawlspace, gas forced-air heating, central air conditioning, and durable vinyl siding. Conveniently located near parks, schools, shopping, and all the amenities that make Grimes a desirable place to call home, this property presents an excellent opportunity for first-time buyers, investors, or anyone seeking affordable homeownership with extra garage space
USD 215,000
2213 NE Heritage Drive
View photo
House · for sale
USD 690,000
USD 370/sq.ft
2213 NE Heritage Drive
Newport Vista
· 1,862 sq.ft · 4 Bedrooms · 3 Baths · House
· Fireplace · Equipped kitchen
Newport Vista · 1,862 sq.ft · 4 Bedrooms · 3 Baths · House · Fireplace · Equipped kitchen
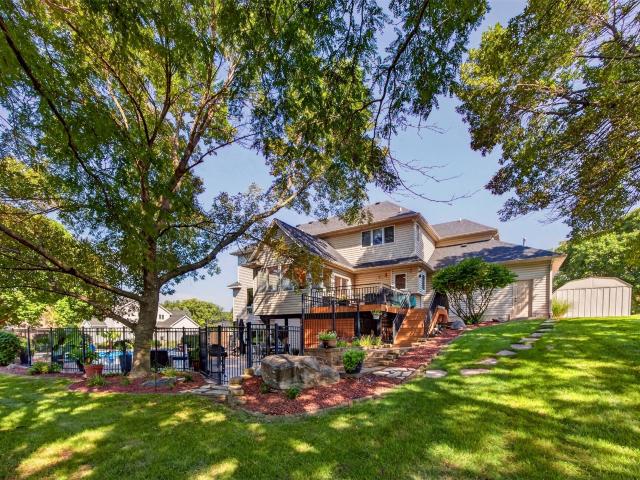
Discover this stunning, one-owner ranch home offering over 3,700 sq ft of finished living space on a peaceful cul-de-sac. Thoughtfully designed & beautifully maintained, this unique home is anything but ordinary! Step inside to an expansive open-concept floor plan highlighted by large windows that fill the home w/natural light. The kitchen is a chef’s dream, featuring an ton of cabinetry, sleek SS appliances, a spacious island, & plenty of room for meal preparation. The living room features a cozy fireplace & built-ins. The luxurious primary suite offers a true retreat w/a walk-in closet & spa-like ensuite bath complete w/a soaking tub, stand-alone shower & vanity. A second bedroom & full bathroom complete the main level. The walkout lower level provides even more living space w/a spacious family room, wet bar, two additional bedrooms & a full bathroom ideal for guests, entertaining or creating a comfortable secondary living area. Step outside & enjoy the peaceful surroundings from the
USD 690,000
1216 SW 4th Street
View photo
House · for sale
USD 315,000
USD 226/sq.ft
1216 SW 4th Street
Newport Vista
· 1,389 sq.ft · 3 Bedrooms · 2 Baths · House
· Garden · Equipped kitchen · Parking
Newport Vista · 1,389 sq.ft · 3 Bedrooms · 2 Baths · House · Garden · Equipped kitchen · Parking
Welcome home to this wonderful two-story Grimes home offering 4 bedrooms, 3 bathrooms, and over 1,800 sq ft of finished living space. The main level features an open-concept layout with great natural light, tile flooring in the kitchen, plenty of cabinet space and counter space, and Pergo laminate flooring throughout the remainder of the main level. A convenient half bath completes the main floor. Upstairs, the spacious primary bedroom offers a private full bath and walk-in closet, while two additional bedrooms provide generous space and good closet storage. A second full bathroom and convenient 2nd floor laundry completes the upper level. New carpet throughout the 2nd floor and stairs. The finished lower level adds even more living space with a fourth nonconforming bedroom, comfortable living area, and excellent storage. Outside, enjoy the fenced backyard and attached two-car garage. Ideally located near schools, walking and biking trails, restaurants, shopping, and all that Grimes ha
USD 315,000
4517 69th Street
View photo
House · for sale
USD 319,900
USD 300/sq.ft
4517 69th Street
Newport Vista
· 1,066 sq.ft · 4 Bedrooms · 2 Baths · House
· Garden · Parking · Deck · Equipped kitchen · Air conditioning
Newport Vista · 1,066 sq.ft · 4 Bedrooms · 2 Baths · House · Garden · Parking · Deck · Equipped kitchen · Air conditioning
This beautifully maintained Urbandale home features four spacious bedrooms, two bathrooms, and an updated eat-in kitchen with newer stainless steel appliances and hardwood floors. The newly updated full bathroom includes a tiled shower, new vanity, and tile flooring. The walkout lower level offers a spacious family room and plenty of storage. Outside, enjoy the private, fully fenced backyard with mature trees and a large deck. A two-car detached garage and major updates including the Roof (2021), furnace, A/C, and water heater (2024) complete this move-in-ready home! Don't miss this one! Call today for a showing. All information obtained from seller and public record
USD 319,900
10255 NW 68th Avenue
View photo
House · for sale
USD 423,990
USD 207/sq.ft
10255 NW 68th Avenue
Newport Vista
· 2,045 sq.ft · 5 Bedrooms · 3 Baths · House
· Office room · Fireplace · Equipped kitchen · Cellar
Newport Vista · 2,045 sq.ft · 5 Bedrooms · 3 Baths · House · Office room · Fireplace · Equipped kitchen · Cellar
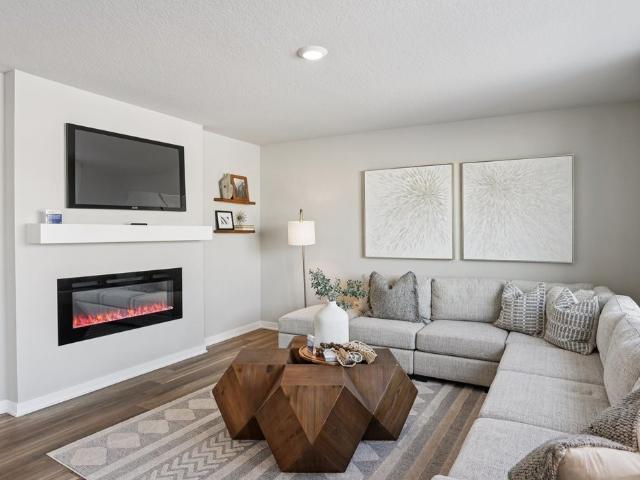
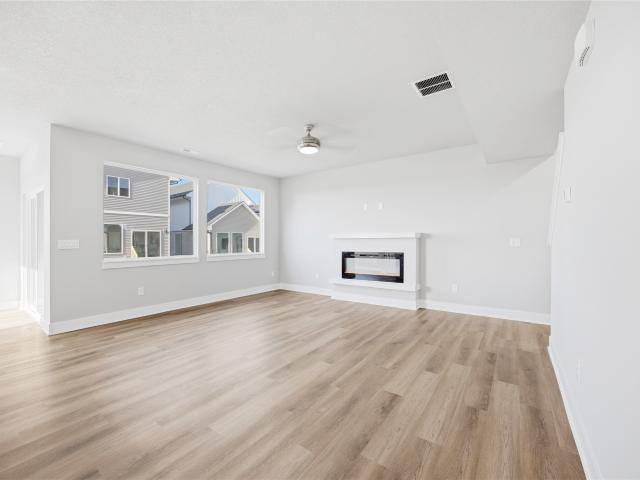
Welcome to the Bellhaven in Ridgedale Heights. A 5 bedroom, 3.5 bath home offering 2,556 sq. Ft. of finished living space, including a spacious finished basement. Step inside to a versatile front flex room—ideal for a home office, playroom, or formal dining. A guest half bath and staircase lead to the open-concept living area, featuring an electric fireplace, large windows, and a bright, spacious feel. The kitchen showcases white cabinetry, stainless steel appliances, a walk-in pantry, and a large island perfect for casual dining. Upstairs, a centrally located laundry room is surrounded by three secondary bedrooms, a full bath, and a linen closet. The expansive primary suite offers two walk-in closets, a double vanity, walk-in shower, and private water closet. The finished basement includes a rec room, fifth bedroom, and a full bath. This home offers a daylight basement. Visit today for a personal tour! Photos similar to
USD 423,990
2608 Madison Avenue
View photo
House · for sale
USD 280,000
USD 147/sq.ft
2608 Madison Avenue
Newport Vista
· 1,894 sq.ft · 4 Bedrooms · 2 Baths · House
· Deck · Cellar
Newport Vista · 1,894 sq.ft · 4 Bedrooms · 2 Baths · House · Deck · Cellar
Welcome to this spacious 4-bedroom, two-story home in the heart of Des Moines, conveniently located near shopping, dining, schools, and everyday amenities. The primary suite features a private half bathroom, while the covered deck provides a great space to relax or entertain. Recent upgrades include refinished hardwood floors, all-new vinyl windows, new vent registers throughout, HVAC servicing, basement bracing and repairs, plus new oven, refrigerator, washer & dryer. The basement improvements are backed by a 30-year transferable warranty, offering added peace of mind. Great location, spacious living, and valuable updates—schedule your showing today! Sellers offer First American Home Warranty for new owner. The property was inspected, and the sellers have completed repairs and addressed the items noted in the inspection report
USD 280,000
7042 Peckham Street
View photo
House · for sale
USD 649,500
USD 220/sq.ft
7042 Peckham Street
Newport Vista
· 2,939 sq.ft · 4 Bedrooms · 4 Baths · House
· Deck · Fireplace · Cellar
Newport Vista · 2,939 sq.ft · 4 Bedrooms · 4 Baths · House · Deck · Fireplace · Cellar
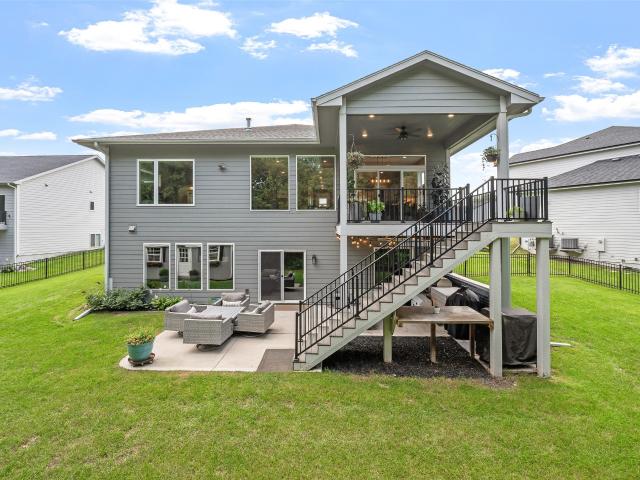
Beautifully maintained 4-bedroom, 4.5-bath 2-story home offering comfort, functionality, energy efficiency, and exceptional outdoor living on a landscaped 0.44-acre lot in Northwood Estates. Built with 2x6 construction and ENERGY STAR features, this home provides finished living space—including the finished daylight basement. The inviting floor plan features 9-foot ceilings on the main level, abundant natural light, generous living spaces, and two fireplaces, creating a warm atmosphere for everyday living and entertaining. Bedrooms 2 and 3 feature fresh paint, while Bedrooms 3 and 4 share a convenient Jack-and-Jill full bath. The finished lower level boasts daylight windows, 9-foot ceilings, and pre-wiring for surround sound—offering space for a home theater, media room, game room, or recreation space. Step outside to an outdoor oasis featuring a maple tree and a new extended covered deck with low-maintenance composite flooring that never requires staining—an ideal setting for outdoor
USD 649,500
2846 NW 75th Place
View photo
House · for sale
USD 895,000
USD 255/sq.ft
2846 NW 75th Place
Newport Vista
· 3,498 sq.ft · 4 Bedrooms · 3 Baths · House
· Office room · Swimming pool · Fireplace · Equipped kitchen
Newport Vista · 3,498 sq.ft · 4 Bedrooms · 3 Baths · House · Office room · Swimming pool · Fireplace · Equipped kitchen
Stunning home in Gateway Hills! Beautiful 2-story executive home nestled on nearly an acre lot! Boasting 4,500 square feet of finished living space, this home seamlessly blends grand entertaining with comfortable every day living. The main level welcomes you with a grand foyer, office, formal dining room, spacious family room, laundry, and a stunning kitchen! The kitchen has stainless steel appliances, double ovens, tile back splash, granite countertops and features abundant cabinet space and an extra wall of pantry cabinets! Enjoy the sun drenched sunroom looking out to the heated salt water pool! Upstairs escape to the ultimate primary retreat suite! The large primary bedroom has its own fireplace, newly remodeled bathroom with jacuzzi tub, gorgeous tile shower, dual vanities, huge custom closet and an extra dressing room! The entertaining possibilities are endless in the finished walkout lower level! Enjoy movies, game nights, and a game of pool! The fun continues outside with the s
USD 895,000
10233 Clark Street
View photo
House · for sale
USD 434,900
USD 234/sq.ft
10233 Clark Street
Newport Vista
· 1,851 sq.ft · 3 Bedrooms · 2 Baths · House
· Patio · Garden · Swimming pool · Fireplace · Equipped kitchen
Newport Vista · 1,851 sq.ft · 3 Bedrooms · 2 Baths · House · Patio · Garden · Swimming pool · Fireplace · Equipped kitchen
A meticulously kept, beautiful home, 4 level split with so much update, fantastic area of West Des Moines. Large vaulted formal living/ dining room. Very open, lite. New windows May 2024. Newer white, eat in kitchen w/ceramic tile flooring that follows from lovely entrance w/ custom entry door, new storm door. Kitchen w/ granite counters, new GE appliances stainless steel in 2023. Next level family room w/ gas fireplace, dreamy and cozy. Laundry, wet bar and 1/2 ba, Amazing 3 season porch w/ tile, perfect for overlooking a fantastic yard, brick patio, wood fence, lovely perennials and a hot tub to be negotiated. Lowest level w/ ability for theater room, workshop Upper Primary br. With new bath, 2 more lg sized brs. New hall bath. New drive 2024, Roof, Epoxy gar floor and gutter in 2022
USD 434,900
2205 NE Heritage Drive
View photo
House · for sale
USD 699,000
USD 349/sq.ft
2205 NE Heritage Drive
Newport Vista
· 2,002 sq.ft · 4 Bedrooms · 3 Baths · House
· Garden · Swimming pool · Fireplace · Equipped kitchen
Newport Vista · 2,002 sq.ft · 4 Bedrooms · 3 Baths · House · Garden · Swimming pool · Fireplace · Equipped kitchen
Seller offering a 2-1 buydown with acceptable offer! EVERYTHING you've been looking for! This custom built, walkout ranch home is the ONE. Enjoy the expansive open floor plan, quality finishes and a great room with a cozy fireplace. The kitchen is a chef's dream offering high end appliances, granite composite sink, ample cabinetry and a walk-in pantry. The primary suite was thoughtfully designed with a custom built walk-in closet, a massive walk-in shower, heated flooring, a pass through from primary closet to the laundry room, and a large bedroom looking out to the backyard serenity. The finished lower level is perfect for entertaining with a large open layout, a wet bar, and two spare bedrooms with a 3/4 bathroom for your guests. The walkout is perfect for stepping into your secluded backyard that is private and wooded. The hot tub is a cherry on top! The irrigation system is ideal for keeping your yard in pristine condition. You're conveniently located with easy access to schools, p
USD 699,000
508 NW 10th Circle
View photo
House · for sale
USD 335,000
USD 211/sq.ft
508 NW 10th Circle
Newport Vista
· 1,582 sq.ft · 4 Bedrooms · 2 Baths · House
· Patio · Garden · Deck · Fireplace · Equipped kitchen · Parking · Cellar
Newport Vista · 1,582 sq.ft · 4 Bedrooms · 2 Baths · House · Patio · Garden · Deck · Fireplace · Equipped kitchen · Parking · Cellar
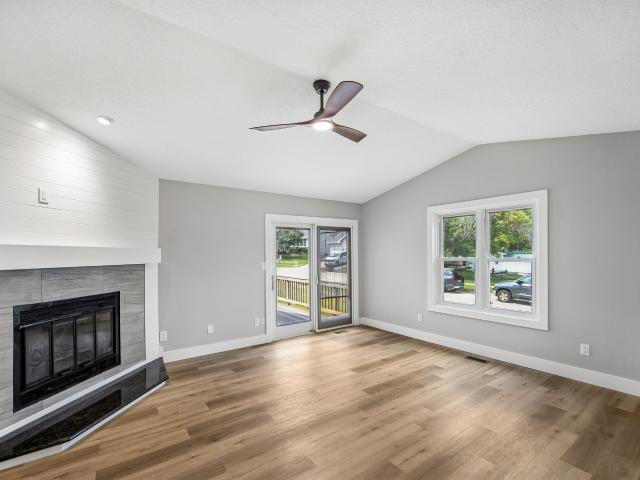
Step inside 508 NW 10th Cir and you're welcomed by an inviting living room featuring LVP flooring and a built-in gas fireplace accented with custom tile work. From here, the layout flows naturally into the dining room and then into the spacious kitchen, creating a connected feel that's ideal for everyday living and entertaining! The kitchen overlooks the adjoining spaces and features a sliding door leading outside. Enjoy easy indoor/outdoor living with a deck, custom printed concrete patio, and fenced backyard offering plenty of room to relax, grill, and gather! Upstairs, you'll find 2 bedrooms and the primary suite which includes a private full bath. Second-floor laundry adds everyday convenience to a very comfortable second floor. The finished basement provides even more flexible living space with a carpeted recreation area and an additional bedroom with an egress window, plus unfinished mechanical and storage space. Additional highlights include a two-stall attached garage and a roo
USD 335,000
1449 NW Timber Lane
View photo
House · for sale
USD 228,000
USD 145/sq.ft
1449 NW Timber Lane
Newport Vista
· 1,572 sq.ft · 3 Bedrooms · 2 Baths · House
Newport Vista · 1,572 sq.ft · 3 Bedrooms · 2 Baths · House
Destiny Homes presents its Eastham plan in Grimes, Hope Timber Villas. The plan features 3 bedrooms, 2.5 baths and nearly 1,600 sq ft of living space. This 2 story home has everything a home should including an open concept plan, ample entertaining space, bumped out dining room, quartz countertops, peninsula island and pantry. The primary ensuite includes a walk-in closet and double vanity. Bedroom 2 also has a walk-in closet. Bedroom 3, full bath, laundry room and a storage room round out the upper level. Hope Timber Villas is located just east of Dallas Center Grimes High School. Enjoy the comfort of a close-knit community while being just minutes from schools, shopping, dining, and everything Grimes has to offer. All Destiny homes have a 2 year builder warranty. Striking the perfect balance between quality and efficiency, your path to homeownership starts right now! Ask about $2,000 in closing costs provided by the preferred lender. All information obtained from seller and public re
USD 228,000
5420 NW 66th Avenue
View photo
House · for sale
USD 385,000
USD 236/sq.ft
5420 NW 66th Avenue
Newport Vista
· 1,625 sq.ft · 3 Bedrooms · 2 Baths · House
· Patio · Garden · Office room · Deck · Equipped kitchen · Cellar
Newport Vista · 1,625 sq.ft · 3 Bedrooms · 2 Baths · House · Patio · Garden · Office room · Deck · Equipped kitchen · Cellar
Welcome to 5420 NW 66th Avenue, a private 3-bedroom, 2.5-bathroom 2-story home located in a prime and convenient location in Johnston, minutes from schools, parks, and trails. Set on a lush corner lot with a fully fenced yard, this property delivers an outdoor living experience rarely found in town. Step outside to your personal sanctuary. The second-story features a massive composite deck nestled right near the treetops—perfect for morning coffee or evening relaxing. Down below, a stone patio with a built-in outdoor grilling space creates the ultimate environment for weekend barbecues and entertaining guests. Inside, rich hardwood floors run through the main level, which includes a bright living room, dedicated dining area, eat-in kitchen, cozy den, half bath, and a convenient home office nook. Upstairs, you'll find 3 spacious bedrooms, a full bathroom, and direct access to the treetop deck. The finished basement adds extra functional living space, featuring an open rec/family area, b
USD 385,000
4113 83rd Street
View photo
House · for sale
USD 395,000
USD 207/sq.ft
4113 83rd Street
Newport Vista
· 1,905 sq.ft · 4 Bedrooms · 2 Baths · House
· Garden · Office room · Fireplace · Equipped kitchen
Newport Vista · 1,905 sq.ft · 4 Bedrooms · 2 Baths · House · Garden · Office room · Fireplace · Equipped kitchen
Location, space and convenience come together in this well-maintained Urbandale home! Ideally situated just blocks from Urbandale schools, multiple parks and the Urbandale Golf & Country Club, this property also offers quick access throughout the metro via 86th Street and nearby interstates. Inside, you’ll find four bedrooms, three bathrooms and two generously sized living areas, providing plenty of room to gather, entertain or simply spread out. The inviting main living room features a cozy gas fireplace, while the finished lower level adds valuable flexible space for movie nights, recreation, a home office or guests. The functional kitchen includes all appliances, making this home truly move-in ready. Outside, enjoy an ideally oriented, fully fenced yard with plenty of room for children, pets, gardening or outdoor entertaining. A convenient storage shed keeps lawn equipment, bikes and seasonal items neatly tucked away. The covered front entry provides a welcoming first impression and
USD 395,000
3894 92nd Drive
View photo
House · for sale
USD 339,000
USD 256/sq.ft
3894 92nd Drive
Newport Vista
· 1,324 sq.ft · 5 Bedrooms · 3 Baths · House
· Office room · Equipped kitchen
Newport Vista · 1,324 sq.ft · 5 Bedrooms · 3 Baths · House · Office room · Equipped kitchen
Welcome home to this extensively remodeled Urbandale property! This home offers flexible living space with up to five possible bedrooms with three baths. The updates include a new kitchen, plus bathrooms and create a fresh, move-in-ready feel. The versatile floor plan provides room for a home office, hobby room, or additional living space. Situated on a desirable corner lot with added outdoor space, this home delivers the room and flexibility today? S buyers are looking for. Schedule your showing and see everything this updated property has to offer!
USD 339,000
3916 72nd Street
View photo
House · for sale
USD 265,000
USD 236/sq.ft
3916 72nd Street
Newport Vista
· 1,119 sq.ft · 3 Bedrooms · 1 Bath · House
· Garden · Equipped kitchen
Newport Vista · 1,119 sq.ft · 3 Bedrooms · 1 Bath · House · Garden · Equipped kitchen
Located just south of both the elementary and high schools, this charming 3-bedroom, 1-bathroom home is the perfect place to put down roots! The updated kitchen features a spacious pantry and like-new appliances. Step outside to enjoy the beautiful yard, offering plenty of space to relax, play, and entertain. And for added peace of mind, the home features a BRAND-NEW ROOF AND GUTTERS installed this summer! With a great location and thoughtful updates, this home is ready for you to make it your own. Come take a look!
USD 265,000
15215 Deerview Drive
View photo
House · for sale
USD 350,000
USD 225/sq.ft
15215 Deerview Drive
Newport Vista
· 1,550 sq.ft · 4 Bedrooms · 3 Baths · House
· Garden · Fireplace · Equipped kitchen · Parking · Cellar
Newport Vista · 1,550 sq.ft · 4 Bedrooms · 3 Baths · House · Garden · Fireplace · Equipped kitchen · Parking · Cellar
15215 Deerview Dr is a two-story Urbandale home with functional living spaces throughout. The kitchen includes stainless steel appliances and a center island that expands prep and dining space. The living area centers on a fireplace and connects to the backyard through a sliding glass door. The primary bedroom provides a ceiling fan and a walk-in closet for storage, while the bathrooms include a separate tub and shower. A finished basement adds flexible everyday space, and a laundry area keeps utilities organized. An attached two-car garage completes this well-maintained residence with practical amenities throughout every room
USD 350,000
2808 78th Street
View photo
House · for sale
USD 295,000
USD 279/sq.ft
2808 78th Street
Newport Vista
· 1,055 sq.ft · 3 Bedrooms · 2 Baths · House
· Equipped kitchen · Parking
Newport Vista · 1,055 sq.ft · 3 Bedrooms · 2 Baths · House · Equipped kitchen · Parking
Welcome home to this updated Urbandale ranch offering just under 2,000 square feet of finished living space! The main level features new flooring and carpet throughout, a bright living room and a beautifully updated kitchen with quartz countertops, white cabinetry and stainless-steel appliances. Three bedrooms and an updated full bath with a convenient walk-in jetted tub complete the main level. Downstairs, approximately 984 finished square feet provides even more room to enjoy, including a large family room, bar area and fourth nonconforming bedroom-ideal for guests, a home office or workout space. A detached two-car garage adds valuable parking and storage. Conveniently located near everyday amenities, this move-in-ready home offers the updates and flexible living space you've been looking for. Schedule your showing today!
USD 295,000
4837 86th Street 24
View photo
Condo · for sale
USD 139,900
USD 141/sq.ft
4837 86th Street 24
Newport Vista
· 990 sq.ft · 1 Bedroom · 2 Baths · Condo
· Deck · Fireplace · Equipped kitchen · Swimming pool · Parking
Newport Vista · 990 sq.ft · 1 Bedroom · 2 Baths · Condo · Deck · Fireplace · Equipped kitchen · Swimming pool · Parking
Enjoy low-maintenance living without giving up comfort or style in this spacious 1-bedroom, 2-bath condo. Despite being built in 1985 this entire building was rebuilt from the ground up in 2019/2020 following a fire. The home offers a newer feel throughout, including a modern kitchen with granite countertops and stainless steel appliances. The open floor plan makes everyday living easy, while a cozy fireplace is perfect for Iowa winters and the covered deck gives you your own outdoor space to enjoy when the weather warms up. The spacious bedroom features an ensuite bathroom and a stackable washer and dryer, while a second full bath is ideal for guests. Underground parking means no scraping snow off your car, and community amenities include a swimming pool, clubhouse, and tennis court. Just off 86th Street with easy access to I-35/I-80, you'll be minutes from shopping, dining, and everyday conveniences. If you're looking for an updated home with great amenities and less maintenance, thi
USD 139,900
17323 Northview Drive
View photo
House · for sale
USD 6,750,000
USD 3,502/sq.ft
17323 Northview Drive
Newport Vista
· 1,927 sq.ft · 6 Bedrooms · 3 Baths · House
· Patio · Deck · Fireplace · Equipped kitchen · Parking · Cellar
Newport Vista · 1,927 sq.ft · 6 Bedrooms · 3 Baths · House · Patio · Deck · Fireplace · Equipped kitchen · Parking · Cellar
New construction by quality builder SM Homes is nearly completed. Located in Bentley Ridge, a family friendly neighborhood and just two blocks from Waukee Radiant Elementary School, is this 3,525 SF walk-out ranch with 6 BRs (3 up and 3 down), 3 full baths and 707 SF garage that is 23’ deep so your truck fits. The first floor has a great room with beamed ceiling, fireplace, shelves, cabinets; kitchen with natural maple cabinets, walk-in pantry, island; laundry with cabinets and sink; plus a drop zone. The walk-out basement has 3 more BRs, a full bath, second family room with fireplace, walk-behind wet bar, cabinets, and shelves. Quality features include cement board siding, Anderson brand windows, and irrigation system. Outdoors there is a covered front porch, covered back deck and a covered patio. It a great value at only $401 per square foot. This home seems to have it all. See it today
USD 6,750,000
5312 rd Street
View photo
House · for sale
USD 895,000
USD 464/sq.ft
5312 rd Street
Newport Vista
· 1,927 sq.ft · 6 Bedrooms · 3 Baths · House
· Patio · Garden · Deck · Fireplace · Equipped kitchen · Parking · Cellar
Newport Vista · 1,927 sq.ft · 6 Bedrooms · 3 Baths · House · Patio · Garden · Deck · Fireplace · Equipped kitchen · Parking · Cellar
New construction by quality builder SM Homes is fully completed. Set on a wooded cul-de-sac lot is this 3,525 SF walk-out ranch with 6 BRs (3 up and 3 down), 3 full baths and 707 SF garage that is 23’ deep so your truck fits. The first floor has a great room with beamed ceiling, fireplace, shelves, cabinets; kitchen with natural maple cabinets, walk-in pantry, island; laundry with cabinets and sink; plus a drop zone. The walk-out basement has 3 more BRs, a full bath, second family room with fireplace, walk-behind wet bar, cabinets, and shelves. Quality features include cement board siding, Anderson brand windows, and irrigation system. Outdoors there is a covered front porch, covered back deck, covered patio and privacy in the wooded back yard. This home seems to have it all. See it today
USD 895,000
3113 SW Meadow Ridge Drive
View photo
House · for sale
USD 359,900
USD 219/sq.ft
Updated
3113 SW Meadow Ridge Drive
Newport Vista
· 1,636 sq.ft · 4 Bedrooms · 2 Baths · House
· Patio · Garden · Office room · Swimming pool · Deck · Fireplace · Equipped kitchen · Parking
Newport Vista · 1,636 sq.ft · 4 Bedrooms · 2 Baths · House · Patio · Garden · Office room · Swimming pool · Deck · Fireplace · Equipped kitchen · Parking
Welcome home to this spacious 4-bedroom two-story on a beautiful 1/3-acre lot with mature trees! The main level features updated flooring, a flexible office/dining space, living room with fireplace, and kitchen with quartz countertops, tile backsplash, newer appliances and bar seating. Upstairs you'll find a large primary suite with walk-in closet and private bath, 2 additional bedrooms and convenient laundry. The finished lower level offers even more living space plus a 4th bedroom and is stubbed for a future bath. Outside is built for entertaining with a large deck, covered patio, fenced yard with 8' gate, 30x30 basketball court with 2 hoops, storage shed and hot tub hookup. Enjoy an oversized 3-car garage plus updates including roof (2018), hvac (2015), water heater (2022), flooring (2020/2025), sump pump with battery backup (2025), attic re-insulation, sealed ductwork and whole-home surge protection
USD 359,900
4133 98th Street
View photo
House · for sale
USD 369,900
USD 212/sq.ft
4133 98th Street
Newport Vista
· 1,744 sq.ft · 3 Bedrooms · 2 Baths · House
· Garden · Deck · Fireplace · Equipped kitchen · Parking · Air conditioning
Newport Vista · 1,744 sq.ft · 3 Bedrooms · 2 Baths · House · Garden · Deck · Fireplace · Equipped kitchen · Parking · Air conditioning
Wonderful 2-story home located in a well-established Urbandale neighborhood. Upon entering, you are greeted by a soaring vaulted ceiling in the living room and an open staircase leading to the second level. The home features a spacious eat-in kitchen with stainless steel appliances and a large dining area. The family room includes a gas log fireplace with built-in shelves, as well as a sliding door that opens to a deck, a privacy-fenced yard, and an additional storage shed. The main level also offers a conveniently located first-floor laundry room and a half bath just off the garage entrance. The second floor features three bedrooms, including a second bedroom with a vaulted ceiling and a large primary suite complete with a private bath and a walk-in closet. The lower level offers a wide-open space ready for future finishing, including a rough-in for a future bathroom. New hot water heater, AC and furnace in 2024 Please note, sale is subject to the seller purchasing their home of choic
USD 369,900
701 SE Dovetail Road 12
View photo
Condo · for sale
USD 135,000
USD 156/sq.ft
701 SE Dovetail Road 12
Newport Vista
· 861 sq.ft · 2 Bedrooms · 2 Baths · Condo
· Office room · Deck · Fireplace · Equipped kitchen · Parking
Newport Vista · 861 sq.ft · 2 Bedrooms · 2 Baths · Condo · Office room · Deck · Fireplace · Equipped kitchen · Parking
Move-in ready and easy to maintain! This 2-bedroom, 2-bath home features an open floor plan with vaulted ceilings, great natural light and new LVP flooring throughout. The spacious living room includes a tiled gas fireplace and sliding door leading to a private, west-facing deck overlooking greenspace. Not a parking lot! Enjoy beautiful sunset views and a peaceful spot to relax at the end of the day. The kitchen offers plenty of cabinet and counter space, a pantry and breakfast bar, plus a tankless reverse-osmosis water filtration system that stays with the home. The generous primary bedroom features a private 3/4 bath with abundant vanity space, while a second bedroom and full hall bath provide plenty of room for guests or a home office. Additional features include a 1-car garage, secured building entry, smart locks, smart thermostat and smart garage entry. HOA dues include trash, lawn care and snow removal for truly low-maintenance living. All appliances stay, including washer and dr
USD 135,000

Get email alerts

Don't miss out: be the first to know about new properties

The alert was correctly created

On subscribing you accept the conditions of use and the privacy policy
Alert
Receive new ads in your inbox
Save this search
Receive alerts for new listings

We'll send you an email when we have new properties for: "Properties for sale in Newport Vista"

The alert was correctly created

Lower Beaver
Merle Hay
Get email alerts and be the first to see new listings
Required field
On subscribing I accept the terms of the privacy policy
Perfect! You'll soon start receiving new listings via email
Alert
Receive an email when we have new ads for Properties for sale in Newport Vista
Save this search
Filters

Bedrooms

Size (sq.ft)

sq.ft
sq.ft

Price

USD
USD

Property type

Bathrooms

Clear all filters
Receive notifications when new entries are published.