351 houses for sale in Newville town


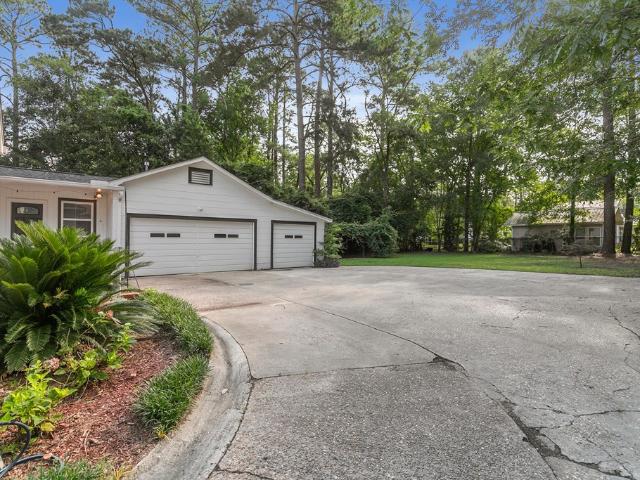
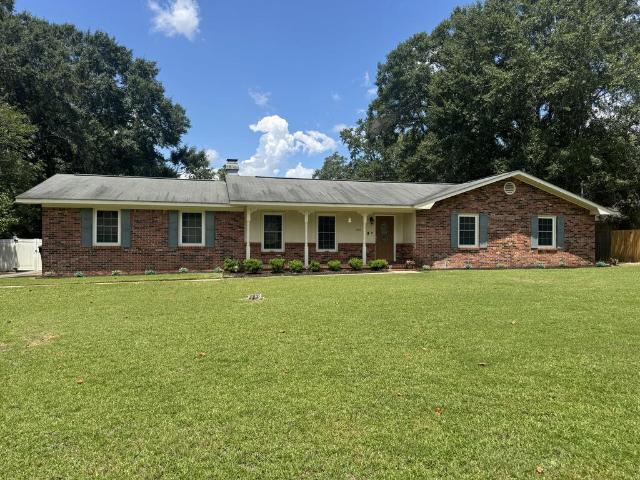
920 County Road 20
View photo
House · for sale
USD 498,000
USD 208/sq.ft
920 County Road 20
Newville town
· 2,390 sq.ft · 4 Bedrooms · 3 Baths · House
· Office room · Fireplace · Swimming pool
Newville town · 2,390 sq.ft · 4 Bedrooms · 3 Baths · House · Office room · Fireplace · Swimming pool
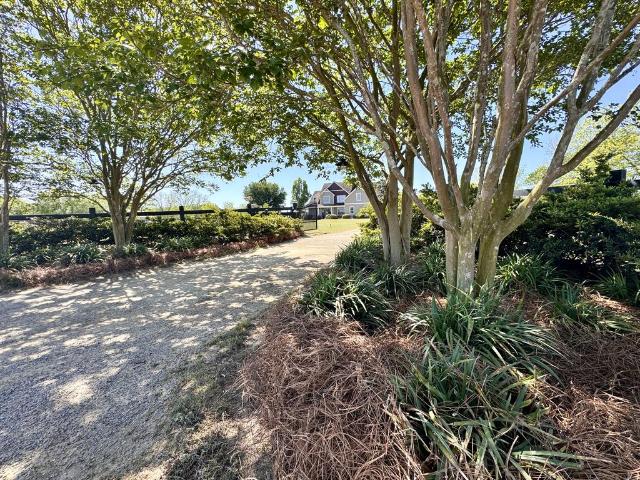
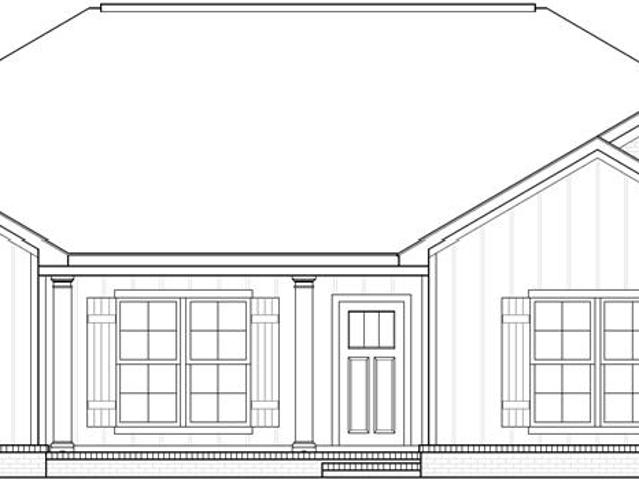
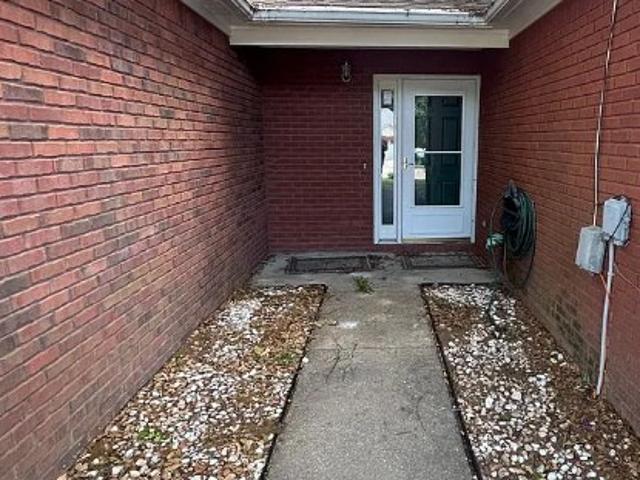
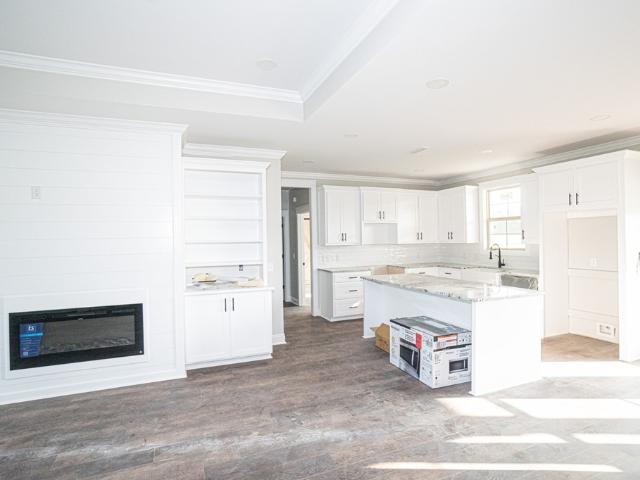
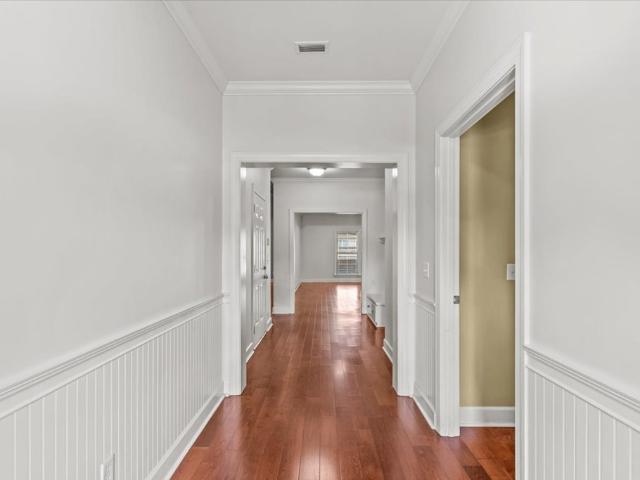
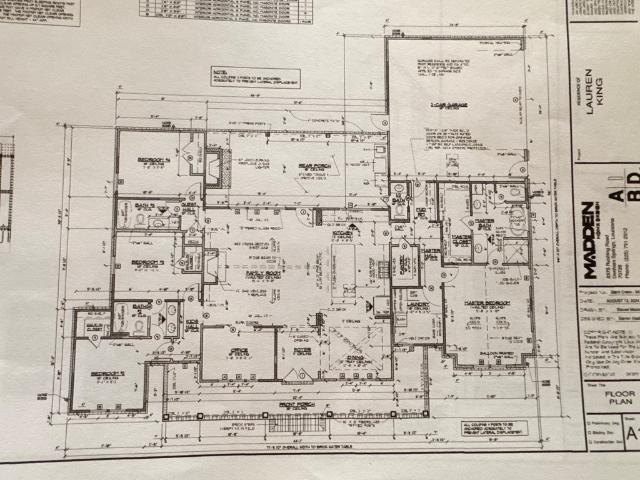
New construction in headland! Approximate completion date December 2026. Please review previous build pictures for reference only. This home has a fabulous country setting just minutes to downtown Headland, AL and short commute to Dothan area hospitals and the Farley Plant. This will be a brick exterior elevation styled home. Open Floor plan with 4 Bedrooms, 3.5 Bathrooms, plus an office on two acres +/. With a wooded area setting behind home. There is room on the lot for an exterior buildings and pool if desired. Please see previous build pictures for interior builder possible finishes. The home will have two fireplaces that will be electric or propane builder choice prior to a purchase contract. The home is projected to have Luxury Waterproof Vinyl Flooring throughout the residence. Zoned for Headland Schools. Buyers or Buyers Brokers to verify all specifications, finishes, builder allowances, schools, internet, or utilities etc. The builder reserves the right to change any and all s
USD 498,000
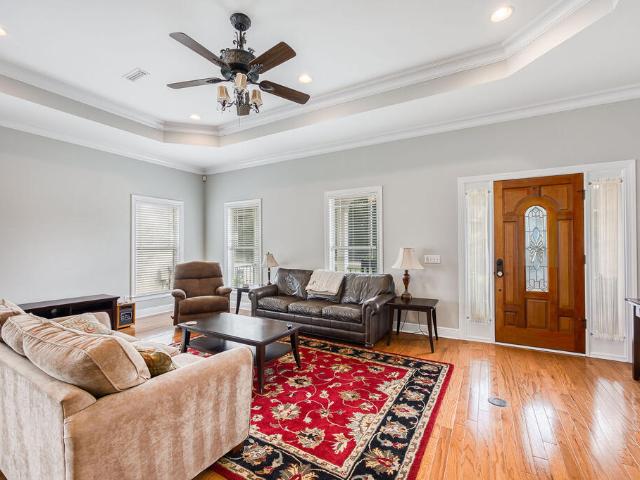
108 Creekridge Street
View photo
House · for sale
USD 329,900
USD 170/sq.ft
108 Creekridge Street
Newville town
· 1,938 sq.ft · 4 Bedrooms · 3 Baths · House
· Equipped kitchen · Parking
Newville town · 1,938 sq.ft · 4 Bedrooms · 3 Baths · House · Equipped kitchen · Parking
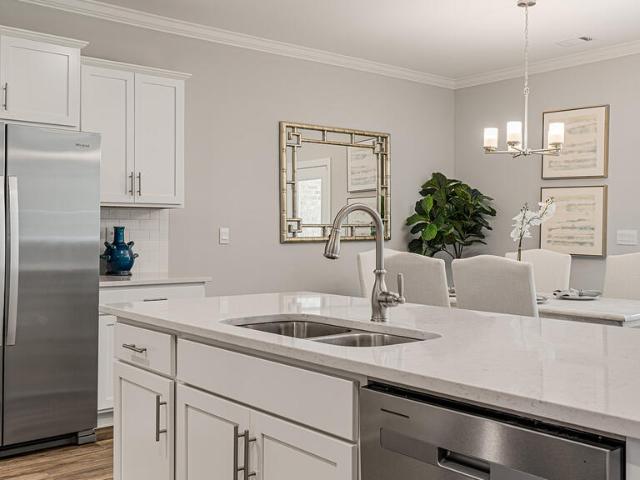
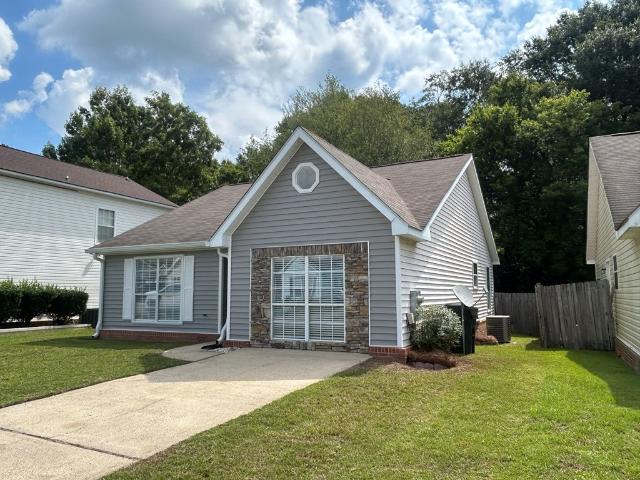
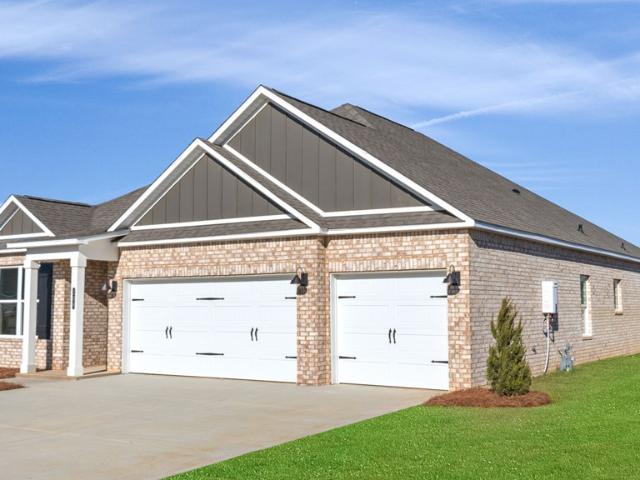
Welcome to 108 Creekridge Street Headland, AL 36345 in our Creekridge community. The Madison floorplan is a new home floor plan at our Creek Ridge Community in Headland Alabama. The Madison is one of our many featured one-story homes at the beautiful community. When you walk into the home, you are greeted by a long hallway that is the center point for bedrooms, the laundry room and garage, and leads to the open living room and kitchen. Beautiful LVP flooring lines the main areas of the house and soft carpet covers the bedrooms. The bedroom closest to the garage also comes with it's own bathroom, not shared in the main hallway. The bathrooms have beautiful white quartz countertops and shaker style cabinets that enhance the beauty of this home. Entering the kitchen and living room area, you will notice plenty of natural sunlight illuminating the main area. The living room has tray ceilings that open the room, making your living space feel much more comfortable. The kitchen has stainless
USD 329,900
125 Sagebrush Drive
View photo
House · for sale
USD 289,400
USD 143/sq.ft
125 Sagebrush Drive
Newville town
· 2,013 sq.ft · 5 Bedrooms · 3 Baths · House
· Equipped kitchen · Parking
Newville town · 2,013 sq.ft · 5 Bedrooms · 3 Baths · House · Equipped kitchen · Parking
Welcome to 125 Sagebrush Drive, our beautiful one-story Lakeside floorplan featured in our Sagebrush Community in Headland, Alabama. This well thought out floorplan features 5-bedrooms, 3-bathrooms and over 2,000 square feet of living with a 2-car garage. Entering the home, you'll find access to two bedrooms that share a full bathroom. As you continue, to opposite side of the home, there are two additional bedrooms with a connecting full bathroom containing a linen closet, and the laundry room. The kitchen boasts a stunning design featuring quartz countertops, a spacious island, stainless-steel appliances, and a convenient corner pantry. Seamlessly connected to the family room, this kitchen is ideal for hosting gatherings and enjoying quality time with loved ones. Adjacent to the kitchen, you'll find a dining area that's perfect for those family meals. The home is bathed in abundant natural light, creating a serene and inviting atmosphere. The primary bedroom offers an adjoining ensuit
USD 289,400
126 Edgewood Trail
View photo
House · for sale
USD 279,500
USD 153/sq.ft
126 Edgewood Trail
Newville town
· 1,819 sq.ft · 3 Bedrooms · 2 Baths · House
· Equipped kitchen
Newville town · 1,819 sq.ft · 3 Bedrooms · 2 Baths · House · Equipped kitchen
This beautiful home in the new construction subdivision of The Cove on Main has the extras already added! The privacy fence is already up and the window treatments are all installed! This home combines comfort and functionality. The open floor plan allows seamless flow from the living, dining and kitchen areas. The kitchen is designed to make cooking and prep easy with granite countertops, gas stove, walk in pantry and extra large island. The large laundry room has plenty of room for additional storage or even a secondary freezer. The owner's suite features his and her sinks, a large walk in closet, tiled shower and a separate toilet closet. Come check out this newer home located in the heart of Headland, AL!
USD 279,500
19 Parkplace Court
View photo
House · for sale
USD 289,000
USD 120/sq.ft
19 Parkplace Court
Newville town
· 2,400 sq.ft · 2 Bedrooms · 2 Baths · House
· Garden · Office room · Fireplace · Equipped kitchen
Newville town · 2,400 sq.ft · 2 Bedrooms · 2 Baths · House · Garden · Office room · Fireplace · Equipped kitchen
19 Parkplace Court is a beautifully renovated townhome in the heart of Dothan, tucked within the charming Garden District South subdivision. With 2,408 square feet, this distinctive home featurestwo master suites, 2.5 baths, secluded custom office, a formal dining room, and exceptional indoor-outdoor living. The spacious living room features a gas fireplace and opens onto a screened porch overlooking a private park setting with mature hardwoods. The kitchen features handcrafted cabinetry with a welcoming breakfast area for casual dining with a convenient adjoining laundry room/pantry. A wide entry hallway leads to the formal dining room. An additional sun. Filled room offers wonderful flexibility and could serve as a music room, playroom, parlor, or quiet sitting area. The main-level master suite is a peaceful retreat, featuring a walk. In closet, walk-in shower, granite-topped vanity. Upstairs, the expansive second master suite provides exceptional space and privacy, including a comfo
USD 289,000
103 Shawnee Court
View photo
House · for sale
USD 229,900
USD 109/sq.ft
103 Shawnee Court
Newville town
· 2,099 sq.ft · 4 Bedrooms · 2 Baths · House
· Garden · Fireplace · Equipped kitchen · Parking
Newville town · 2,099 sq.ft · 4 Bedrooms · 2 Baths · House · Garden · Fireplace · Equipped kitchen · Parking
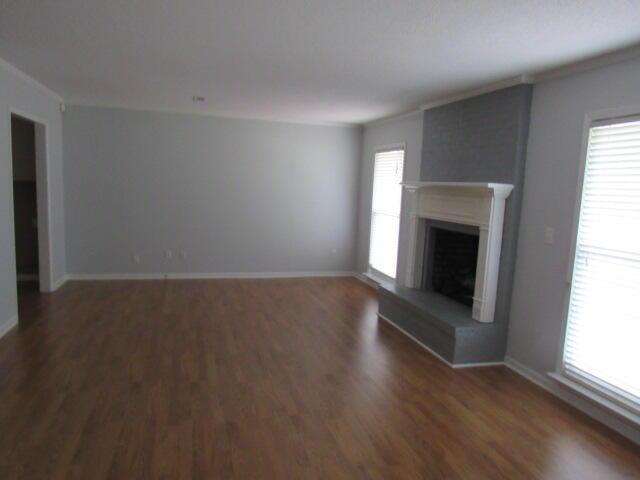
Move-in ready and remodeled, this 4-bedroom home is tucked away on a quiet cul-de-sac street in a convenient Dothan location close to shopping, dining, schools, and everyday amenities. Recent updates include new luxury vinyl plank flooring, new carpet, fresh interior paint, granite countertops, new windows, and new kitchen appliances, giving the home a clean, modern feel. The spacious living area features a cozy fireplace, creating a welcoming space for relaxing or entertaining. Situated on an oversized lot, the property offers a large backyard with mature trees, a storage building, and a detached carport, providing plenty of room for outdoor enjoyment and additional storage. With its thoughtful updates, generous lot, and excellent location, this home is truly move-in ready and waiting for its new owners
USD 229,900
714 N Shady Lane
View photo
House · for sale
USD 1,895,000
USD 432/sq.ft
714 N Shady Lane
Newville town
· 4,381 sq.ft · 5 Bedrooms · 5 Baths · House
· Swimming pool · Cellar
Newville town · 4,381 sq.ft · 5 Bedrooms · 5 Baths · House · Swimming pool · Cellar
A rare opportunity to enjoy acreage, privacy, and convenience all within the Dothan City limits! Situated on over 8 acres, this gated estate offers more than 4,000 square feet of living space with 5 bedrooms and 5 1/2 bathrooms, a separate formal dining room, living room and sun room. Each bedroom features its own en-suite bathroom, offering exceptional comfort and privacy for family and guests. The basement features its own mother-in-law suite, providing a versatile separate living space ideal for extended family, guests or multi-generational living. Exceptionally well maintained, the home also features a new roof, newer gutters, HVAC units, reflecting the care that has been given the property. Outside, you'll find your own private oasis with a swimming pool, basketball court, expansive grounds, and woven wire and wood fencing. One of the properties stand out features is the large multi purpose metal barn with four roll up doors, offering abundant space for equipment, storage, recreat
USD 1,895,000
217 Royale Orleans Court
View photo
House · for sale
USD 364,900
USD 179/sq.ft
217 Royale Orleans Court
Newville town
· 2,034 sq.ft · 3 Bedrooms · 2 Baths · House
· Equipped kitchen
Newville town · 2,034 sq.ft · 3 Bedrooms · 2 Baths · House · Equipped kitchen
Beautiful home in Vieux Carre offering elegance and style. The spacious open floor plan connects the living, dining, and kitchen areas, making it ideal for both relaxing and entertaining. The home features split bedrooms, a kitchen with abundant cabinetry, granite countertops, a gas cooktop, and stainless-steel appliances. An additional room could serve as an office or library. The bathroom was renovated in 2023 with granite countertops and a jetted tub. Beautiful moldings are found throughout the home. Additional features include a spacious laundry room with built-in cabinets, a security system, and a sprinkler system
USD 364,900
518 Riveredge Pky
View photo
House · for sale
USD 399,900
USD 119/sq.ft
518 Riveredge Pky
Newville town
· 3,348 sq.ft · 4 Bedrooms · 2 Baths · House
· Garden · Equipped kitchen
Newville town · 3,348 sq.ft · 4 Bedrooms · 2 Baths · House · Garden · Equipped kitchen
Beautiful painted brick home with 4 bedrooms, 2.5 baths. Updated kitchen with Wolf stove and marble countertops. Huge bonus/family room overlooking formal gardens to enjoy outside. Sit outside in the serenity of fountain and watch the birds. Primary bedroom down with 3 bedrooms and 1 bath upstairs. Bonus room up which could be another bedroom Plantation shutters, updated primary bathroom
USD 399,900
706 Westmead Street A & B
View photo
House · for sale
USD 65,000
USD 59/sq.ft
706 Westmead Street A & B
Newville town
· 1,098 sq.ft · 2 Bedrooms · 2 Baths · House
Newville town · 1,098 sq.ft · 2 Bedrooms · 2 Baths · House
Investor opportunity! 706 Westmead Street, Units A & B, is back and improved. This duplex offers a great opportunity to add a move-in-ready income-producing property to your portfolio. Both units have been updated and are ready for tenants, allowing a new owner to begin generating rental income without the headache of major renovations. Whether you're a seasoned investor looking to expand your portfolio or just getting started in real estate investing, this property offers flexibility and potential. With two rental units in one property, you can maximize your investment and income potential. Conveniently located in Dothan with easy access to shopping, dining, schools, medical facilities, and other everyday conveniences. Don't miss the opportunity to own a ready-to-rent property. Schedule your tour TODAY!
USD 65,000
528 N Park Ave
View photo
House · for sale
USD 209,900
USD 117/sq.ft
528 N Park Ave
Newville town
· 1,787 sq.ft · 2 Bedrooms · 2 Baths · House
· Garden · Equipped kitchen
Newville town · 1,787 sq.ft · 2 Bedrooms · 2 Baths · House · Garden · Equipped kitchen
Step into timeless Garden District charm with this beautifully maintained 2-bedroom, 2-bath home offering 1,788 square feet of character and comfort. Filled with an abundance of natural light, this home blends classic appeal with thoughtful modern updates. Located close to the Mardi Gras parade route, you'll enjoy nearby access to one of the area's most festive traditions. Recent updates provide peace of mind, including a new roof (2025), new furnace (2025), hvac (2021) and new gas water heater (2023). Inside, the kitchen and master bathroom feature new LVP flooring, updated light fixtures add a fresh touch throughout, and a new sliding door to the laundry room enhances both style and function. Beautiful original hardwood floors blend historic charm and everyday elegance. This home is full of warmth, charm, and convenience—perfect for anyone looking to enjoy the character of the Garden District with important updates already in place
USD 209,900
107 Heritage Way
View photo
House · for sale
USD 329,400
USD 186/sq.ft
107 Heritage Way
Newville town
· 1,765 sq.ft · 4 Bedrooms · 2 Baths · House
· Patio · Garden · Equipped kitchen
Newville town · 1,765 sq.ft · 4 Bedrooms · 2 Baths · House · Patio · Garden · Equipped kitchen
Welcome to 107 Heritage Way, our beautiful one-story Rhett floorplan featured in the stunning Heritage Ridge community in Headland, Alabama. This single-level home offers a practical design with 4-bedrooms and 2-bathrooms with over 1,800 square feet. As you enter the home you are greeted by the foyer with two bedrooms and a connecting bathroom. Moving further on the opposite side of the home, you are provided with convenient access to the laundry and an additional bedroom. Beyond the foyer is our open-concept kitchen, dining, and living space, ideal for hosting guests. This stunning kitchen features elegant shaker style cabinetry, quartz countertops, stainless steel appliances, a spacious pantry, and an island. The spacious living area includes tray ceilings and leads to a covered back patio. Tucked in the corner is the primary bedroom suite which serves as a private retreat with tray ceilings, a separate shower, a garden tub, double vanity with quartz countertops, private water closet
USD 329,400
205 Weeping Willow Trail
View photo
House · for sale
USD 294,100
USD 144/sq.ft
Updated
205 Weeping Willow Trail
Newville town
· 2,034 sq.ft · 3 Bedrooms · 2 Baths · House
· Garden · Equipped kitchen · Parking
Newville town · 2,034 sq.ft · 3 Bedrooms · 2 Baths · House · Garden · Equipped kitchen · Parking
Welcome to 205 Weeping Willow Trail, a spacious 2,043 sq. Ft. home in Headland's desirable Willow Walk community. With attractive brick and stone exterior details, mature landscaping and a thoughtfully designed floor plan, this home offers character, space and flexibility inside and out. The generous primary suite features its own sitting area, providing additional space for a reading nook, private lounge, exercise area or home office. Near the front entry, an additional sitting/flex space offers even more versatility and could serve as a formal dining area, conversation space or office. Plantation shutters, custom shades and shutters, and crown molding in the family room and kitchen add finishing touches throughout the home. Step outside to a screened porch overlooking the fenced backyard with mature pecan trees, peach and lime trees, a storage shed and additional outdoor living space. The two-car garage includes built-in storage and a workbench, and gutters surround the home. Willow
USD 294,100
203 Heritage Way
View photo
House · for sale
USD 324,500
USD 177/sq.ft
203 Heritage Way
Newville town
· 1,830 sq.ft · 4 Bedrooms · 2 Baths · House
· Equipped kitchen · Parking
Newville town · 1,830 sq.ft · 4 Bedrooms · 2 Baths · House · Equipped kitchen · Parking
New Construction in Headland. Lot 18 Heritage Ridge S/D is one of the larger premium lots. 1.58 acres. Home is currently under construction and should be completed around November 2025. Eat-In Kitchen has island, walk-in pantry, master bath has separate tub and shower. 9 ft ceilings throughout with 10 ft tray ceilings in both the grand room and the master bedroom. All bedrooms have ceiling fans. Luxury Vinyl Plank floor with tile in the bathrooms. 2-car garage with tall garage doors. (Note: The builder has the right to make changes during construction)
USD 324,500
606 Collingswood Dr
View photo
House · for sale
USD 229,700
USD 90/sq.ft
606 Collingswood Dr
Newville town
· 2,530 sq.ft · 3 Bedrooms · 2 Baths · House
· Swimming pool
Newville town · 2,530 sq.ft · 3 Bedrooms · 2 Baths · House · Swimming pool
Owner is mother of agent. Updated over the years lots of bang for the buck I/G Pool with Screen enclosure. Heated with hot tub built in. She-Shed' with Mini-split. RV. Storage
USD 229,700
699 County Road 100
View photo
House · for sale
USD 699,000
USD 215/sq.ft
699 County Road 100
Newville town
· 3,240 sq.ft · 5 Bedrooms · 3 Baths · House
· Fireplace · Equipped kitchen · Swimming pool
Newville town · 3,240 sq.ft · 5 Bedrooms · 3 Baths · House · Fireplace · Equipped kitchen · Swimming pool
Welcome to this exceptional property in the highly desirable Headland, AL area! Spacious 5-bedroom, 3-bath home offers 3,246 square feet on 5.3 acres Main level features two bedrooms, formal dining room, & beautiful open-concept living area. Plantation shutters throughout. Big windows allowing natural light. Family room has electric fireplace, 14 ft ceilings. Home has walk in laundry room w/ sink. Spacious master bedroom w/tray ceiling, The primary suite offers convenient access directly to the pool. Upstairs, you'll find three bedrooms, 1 bedroom is oversized could be a playroom, Jack-and-Jill bathroom, and abundant storage. The home is equipped with spray foam insulation, & all kitchen appliances remain. Step outside to enjoy an impressive outdoor living and entertaining area. The covered back porch overlooks the pool with a fountain, while the covered gazebo features built-in cabinets, a sink, and electricity—perfect for hosting family and friends. Property is completely fenced with
USD 699,000
120 Radford Circle
View photo
House · for sale
USD 152,500
USD 111/sq.ft
120 Radford Circle
Newville town
· 1,367 sq.ft · 2 Bedrooms · 1 Bath · House
· Garden · Deck · Equipped kitchen
Newville town · 1,367 sq.ft · 2 Bedrooms · 1 Bath · House · Garden · Deck · Equipped kitchen
Move-in ready 2BR/1BA home with 1,375 sq. Ft. featuring fresh interior paint, new carpet, and new appliances. Large Family Room, Dining Area, and Kitchen. The Family room features a nice bay window with view of back yard. The spacious floor plan offers comfortable living, while the private, fenced backyard and large back deck provide the perfect space for relaxing or entertaining. Conveniently located near Southeast Health, ACOM, Publix, shopping, restaurants, and other everyday amenities. Vacant and easy to show—don't miss this great opportunity!
USD 152,500
209 Woodstock
View photo
House · for sale
USD 336,900
USD 146/sq.ft
209 Woodstock
Newville town
· 2,303 sq.ft · 4 Bedrooms · 2 Baths · House
· Equipped kitchen · Parking
Newville town · 2,303 sq.ft · 4 Bedrooms · 2 Baths · House · Equipped kitchen · Parking
This spacious 4-bedroom, 2.5-bath home with 2,305 square feet offers a thoughtfully designed open floorplan with stylish finishes and functional living spaces. The welcoming foyer leads into a large grandroom that flows seamlessly into the kitchen and dining area, creating an ideal setting for entertaining and everyday living. The kitchen is well-appointed with granite countertops, a large island, corner pantry, stainless steel appliances, gas range, built-in microwave, dishwasher, and disposal. Just off the garage entry, you'll find a mudroom with entry bench and ahalf bath that is perfect for guests. The private primary suite features a walk-in closet with direct access to a sizable laundry room, along with a luxurious bath that includes his-and-her sinks, a tile shower, and a private toilet closet. The split floorplan design provides privacy with three additional bedrooms and a full bath on the opposite side of the home. Interior finishes include vinyl plank, vinyl tile, and carpet,
USD 336,900
114 Candle Brook Dr
View photo
House · for sale
USD 187,100
USD 123/sq.ft
114 Candle Brook Dr
Newville town
· 1,518 sq.ft · 3 Bedrooms · 2 Baths · House
Newville town · 1,518 sq.ft · 3 Bedrooms · 2 Baths · House
Welcome to this inviting 3 bedroom 2 1/2 bath home located at 114 Candlebrook Drive in Dothan, AL! Nestled in a peaceful, established neighborhood, this property offers the perfect blend of comfort, functionality, and Southern charm. Whether you're a first-time buyer, downsizing, or looking for your next investment opportunity, this property is full of potential and ready for you to make it your own!
USD 187,100
865 County Road 20
View photo
House · for sale
USD 401,500
USD 206/sq.ft
865 County Road 20
Newville town
· 1,948 sq.ft · 4 Bedrooms · 2 Baths · House
· Parking · Equipped kitchen
Newville town · 1,948 sq.ft · 4 Bedrooms · 2 Baths · House · Parking · Equipped kitchen
Home will be completed in less than 30 days! Beautiful custom new construction home that is part of the new custom homes being built on County Road 20 in Headland, Alabama. This new area is part of the Farmer Estate plat of homes. The home has 4 bedrooms, 2 baths, and on an acre plus lot with a side entry 2 car garage. The homesite is very secluded yet it is just minutes to downtown Headland, short drive to Dothan, and easy commute to Farley plant. The home has kitchen & bathroom granite countertops, custom kitchen cabinets, bathroom floor tile, led lighting, and waterproof vinyl flooring. The home does NOT include a refrigerator. The builder has the option to make any and all changes to the home under construction until the home is under contract. Contract soon to pick your options, colors, and upgrades. Buyers and or Buyer's agent to verify all specifications, communications, utilities, and schools
USD 401,500
112 Aubrey Avenue
View photo
House · for sale
USD 98,900,000
USD 30,935/sq.ft
112 Aubrey Avenue
Newville town
· 3,197 sq.ft · 3 Bedrooms · 2 Baths · House
· Garden · Equipped kitchen
Newville town · 3,197 sq.ft · 3 Bedrooms · 2 Baths · House · Garden · Equipped kitchen
Welcome to 112 Aubrey Avenue, our beautiful one-story Delilah floorplan featured in our Sagebrush Community in Headland, Alabama. The Delilah features 3-bedrooms, 2-bathrooms, and almost 1,300 square feet of desirable living space. As you walk in, you are greeted by the foyer with convenient access to a connecting bathroom with 2 spacious bedrooms, and an additional bedroom across the way. Moving along, you are welcomed into the open concept living and kitchen space, perfect for everyday entertainment. The kitchen features a stunning island, quartz countertops, stainless steel appliances, and a spacious walk-in pantry which are sure to make meal preps easy. The island is the perfect spot for your guests to sit and dine. Tucked in the corner is the private primary suite that features a stunning bathroom with a double vanity sink with quartz countertops, a separate shower, a garden tub, a private water closet, and a large walk-in closet. In every bedroom you'll have carpeted floors and a
USD 98,900,000
402 Grand Harbor
View photo
House · for sale
USD 259,900
USD 159/sq.ft
402 Grand Harbor
Newville town
· 1,625 sq.ft · 3 Bedrooms · 2 Baths · House
· Garden · Equipped kitchen · Parking
Newville town · 1,625 sq.ft · 3 Bedrooms · 2 Baths · House · Garden · Equipped kitchen · Parking
Check out this Quality Built All Brick One Level New Home! Open floor plan with nice large kitchen island, Granite countertops throughout, nice cove style crown moldings and 8Ft Exterior doors! Split Bedroom plan. Primary suite with huge walk-in closet and custom ceramic shower, covered porches have wood ceilings and the back yard with wood privacy fence, plus a 2-car garage, just needs a new owner
USD 259,900
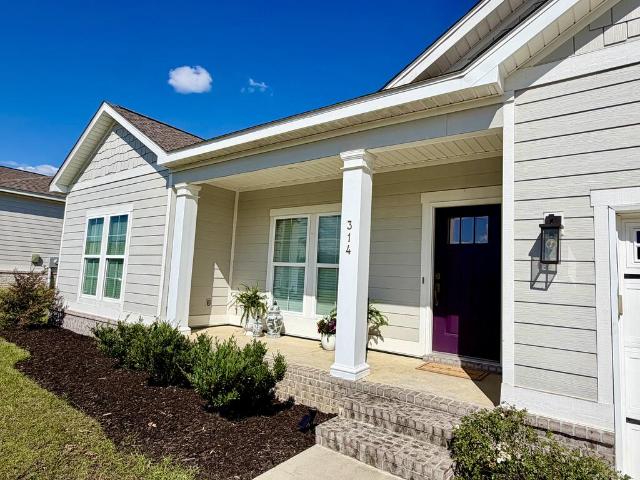
314 Oconee Street
View photo
House · for sale
USD 349,700
USD 156/sq.ft
314 Oconee Street
Newville town
· 2,239 sq.ft · 4 Bedrooms · 2 Baths · House
· Patio · Equipped kitchen
Newville town · 2,239 sq.ft · 4 Bedrooms · 2 Baths · House · Patio · Equipped kitchen
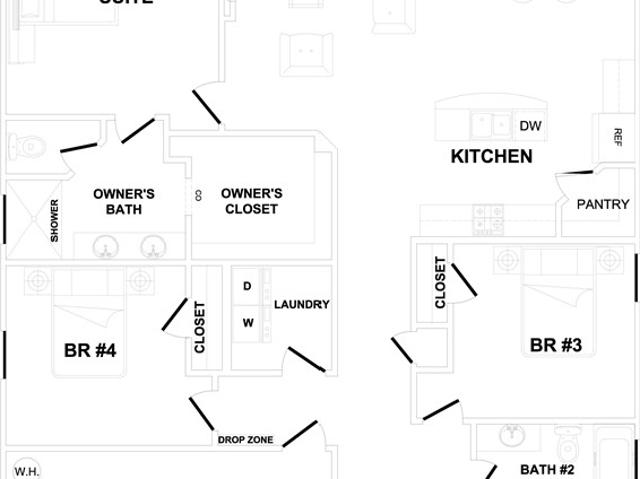
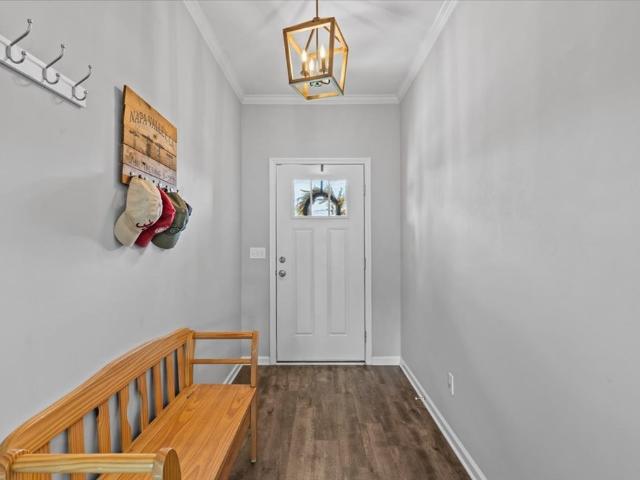
Wonderfully designed split floor plan. 4 bedrooms, 2.5 bathrooms. LVP flooring throughout all living area and all bedrooms. Home feels like it is has never been lived in. Granite countertops throughout, open concept living, kitchen island, rear covered patio, large laundry room connected to the master closet. Termite bond, security system, sprinkler system and more. Property is situated in The Orchard subdivision which offers a community pool, 1/4 mile walking trail, open space park and sidewalks along each side of the roadway. One of Dothan/Midland City's best kept secrets
USD 349,700
243 S Bend Avenue
View photo
House · for sale
USD 294,900
USD 169/sq.ft
243 S Bend Avenue
Newville town
· 1,744 sq.ft · 4 Bedrooms · 2 Baths · House
· Equipped kitchen
Newville town · 1,744 sq.ft · 4 Bedrooms · 2 Baths · House · Equipped kitchen
Welcome to your dream home located in one of Dothan's newest communities! This stunning new construction property offers the perfect blend of modern luxury and classic charm. With 4 bedrooms, 2 bathrooms, and over 1700 square feet of living space, this spacious haven is designed to provide you with the utmost comfort and style. This beauty has granite countertops throughout and a tile backsplash in the roomy kitchen. This new construction home offers a lifestyle of comfort, convenience, and elegance. Don't miss the opportunity to make it yours today. Schedule a viewing and experience the luxury and charm for yourself! Home to be completed by end of May
USD 294,900
104 Erie Drive
View photo
House · for sale
USD 255,000
USD 141/sq.ft
Updated
104 Erie Drive
Newville town
· 1,808 sq.ft · 3 Bedrooms · 2 Baths · House
· Patio · Garden · Equipped kitchen
Newville town · 1,808 sq.ft · 3 Bedrooms · 2 Baths · House · Patio · Garden · Equipped kitchen
Welcome to 104 Erie Drive located in East Dothan's most desirable neighborhood of Hidden Lake! This immaculate All Brick home was built in 2018 and has been very well cared for. With 3 bedrooms, 2 full baths, and 1810 sqft of living space, there is plenty of room for everyone! You will love the open and spacious main living area with lots of windows and natural light. In the kitchen you will find all the stainless-steel appliances, a walk-in pantry with plenty of shelving, a kitchen island, and a separate dining space. The bedrooms are split with the primary bedroom being towards the back of the home and the secondary bedrooms near the front. The primary bath has a walk-in closet, separate toilet room, double vanity, and a walk-in shower. When you step out into the backyard you can enjoy a great covered patio, a beautiful yard, and a fully privacy fenced yard! The main living spaces and primary bedroom have engineered wood floors, the 2 secondary bedrooms have carpet that has just been
USD 255,000
2102 Centenial
View photo
House · for sale
USD 240,000
USD 110/sq.ft
2102 Centenial
Newville town
· 2,164 sq.ft · 4 Bedrooms · 3 Baths · House
· Garden · Fireplace · Equipped kitchen
Newville town · 2,164 sq.ft · 4 Bedrooms · 3 Baths · House · Garden · Fireplace · Equipped kitchen
Spacious 4-bedroom, 3-bath brick ranch offering approximately 2,172 square feet with a versatile split-bedroom floor plan and two main bedroom suites. The larger suite features its own heating and cooling unit for added comfort and privacy. The generous grand room is a standout with a vaulted ceiling, exposed beams, fireplace, abundant natural light, and fresh paint. The kitchen offers plenty of cabinet space with an adjoining dining area, while the inside laundry room provides additional cabinetry and storage. All windows have been replaced with energy-efficient double-pane windows, and the home also features newer ceiling fans and light fixtures. Outside, enjoy a large, fenced backyard, porch, and storage building on approximately 0.39 acres. Northside subdivision adds even more charm with its neighborhood pond, where ducks, turtles, and fish can be spotted, plus a walking trail around the water—perfect for a leisurely stroll or simply enjoying the outdoors. All of this in Northwest
USD 240,000
312 Cotton Ridge Lane
View photo
House · for sale
USD 349,900
USD 132/sq.ft
312 Cotton Ridge Lane
Newville town
· 2,648 sq.ft · 4 Bedrooms · 2 Baths · House
· Garden · Equipped kitchen
Newville town · 2,648 sq.ft · 4 Bedrooms · 2 Baths · House · Garden · Equipped kitchen
Welcome to Hidden Lake East, where comfort, convenience, and curb appeal come together! This move-in ready 4-bedroom, 2.5-bath brick home sits on a beautifully fenced lot directly across the street from the neighborhood lake and park in one of Dothan's most sought-after communities. Ideally located near ACOM, Southeast Health, and downtown Dothan, this home offers the perfect blend of peaceful living and everyday convenience. Step inside to a welcoming foyer that opens to an inviting open-concept living space. Wood flooring flows throughout the main living areas, while the bedrooms feature all new carpet. The kitchen is ideal for entertaining and everyday living, complete with granite countertops, a large island with a built-in sink, stainless steel appliances, a cooktop, large pantry, and a sunny breakfast nook overlooking the backyard. The spacious split-bedroom floor plan provides added privacy, with an oversized primary suite serving as a true retreat. The en-suite bathroom feature
USD 349,900
106 Erie Drive
View photo
House · for sale
USD 234,900
USD 145/sq.ft
106 Erie Drive
Newville town
· 1,615 sq.ft · 3 Bedrooms · 2 Baths · House
· Garden · Deck · Fireplace · Equipped kitchen
Newville town · 1,615 sq.ft · 3 Bedrooms · 2 Baths · House · Garden · Deck · Fireplace · Equipped kitchen
This spectacular home in Hidden Lake West is All Brick and move in ready. With a spacious Split floor plan. Featuring a large kitchen with granite countertops, island with bar seating and pendant lighting, stainless appliances, corner pantry, and oversized dining area. The living room has a custom faux fireplace. Master shows off en-suite bath, dual sinks, Garden tub and separate shower and walk-in closet. The exterior door that leads to the rear is located by the dining area which leads to a covered back porch and additional wooden deck overlooking the spacious backyard. Hidden Lake offers enjoyment of the lake, playground and commons area. Schedule your showing today. The Ring & Blink camera's stay with house
USD 234,900
110 Pine Tree Drive
View photo
House · for sale
USD 449,900
USD 132/sq.ft
110 Pine Tree Drive
Newville town
· 3,391 sq.ft · 5 Bedrooms · 3 Baths · House
· Garden · Equipped kitchen · Swimming pool
Newville town · 3,391 sq.ft · 5 Bedrooms · 3 Baths · House · Garden · Equipped kitchen · Swimming pool
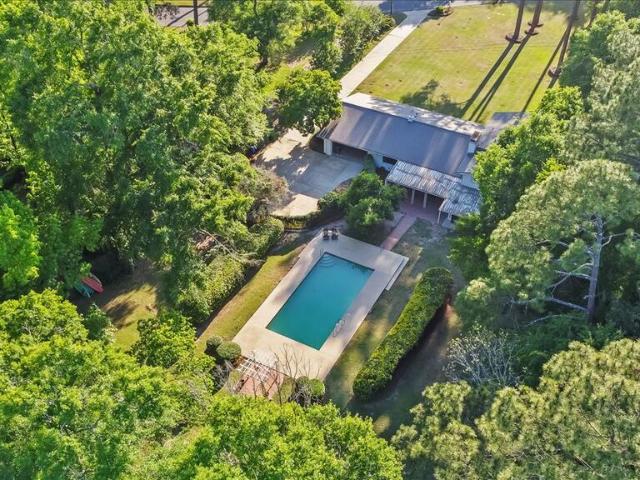
Tucked away on a full acre in Dothan's historic Garden District, this mid-century modern home offers five bedrooms, a completely updated kitchen, and an open-concept floor plan that makes everyday living feel easy. The gunite pool is the centerpiece of the backyard, the kind of setup that turns a summer afternoon into something worth staying home for. The location checks every box. You are minutes from shopping, recreational parks, and medical facilities, with the character and tree lined charm of one of Dothan's most established neighborhoods as your backdrop
USD 449,900
7 Holly Hill
View photo
House · for sale
USD 649,900
USD 108/sq.ft
7 Holly Hill
Newville town
· 5,995 sq.ft · 5 Bedrooms · 4 Baths · House
· Garden · Swimming pool · Equipped kitchen
Newville town · 5,995 sq.ft · 5 Bedrooms · 4 Baths · House · Garden · Swimming pool · Equipped kitchen
Behind a private gated entrance, this extraordinary 5-bedroom, 4 full bath, 2 half bath estate is nestled on 2 beautifully landscaped acres, offering the perfect blend of luxury, privacy, and resort-style living. Designed with space and flexibility in mind, this home features two spacious master suites on the main level, making it ideal for multi-generational living or hosting guests. Upstairs, you'll find three additional bedrooms, providing ample space for family and visitors. Step outside to your own private oasis featuring a sparkling pool, relaxing hot tub, beautifully landscaped grounds, mature Satsuma trees, and a private tennis court ready for a little TLC. The pool house includes a convenient half bath and offers the perfect opportunity to create your dream outdoor kitchen, making this backyard an entertainer's paradise. Inside, you'll discover a home designed for gathering and making memories. The beautifully updated kitchen is a chef's dream, featuring premium Wolf appliance
USD 649,900

Get email alerts

Don't miss out: be the first to know about new properties

The alert was correctly created

On subscribing you accept the conditions of use and the privacy policy
Alert
Receive new ads in your inbox
Save this search
Receive alerts for new listings

We'll send you an email when we have new properties for: "Houses for sale in Newville town"

The alert was correctly created

Newton town, Newton-Midland City CCD Dale County Alabama
Pinckard town
Get email alerts and be the first to see new listings
Required field
On subscribing I accept the terms of the privacy policy
Perfect! You'll soon start receiving new listings via email
Alert
Receive an email when we have new ads for Houses for sale in Newville town
Save this search
Filters

Bedrooms

Size (sq.ft)

sq.ft
sq.ft

Price

USD
USD

Property type

Bathrooms

Clear all filters
Receive notifications when new entries are published.