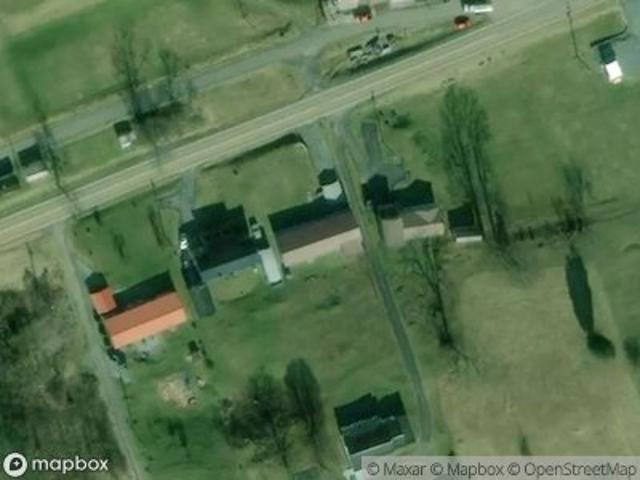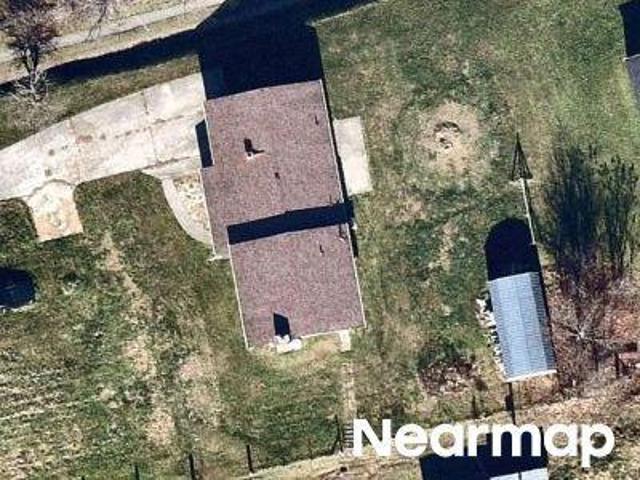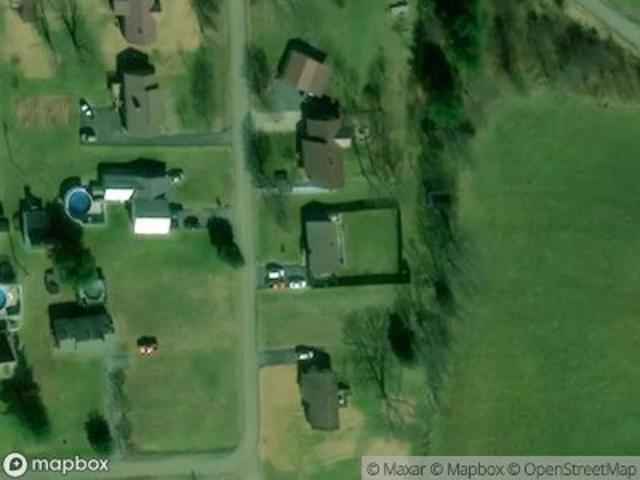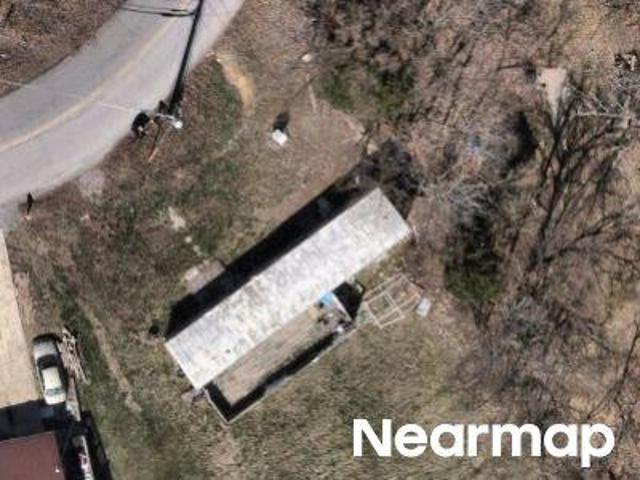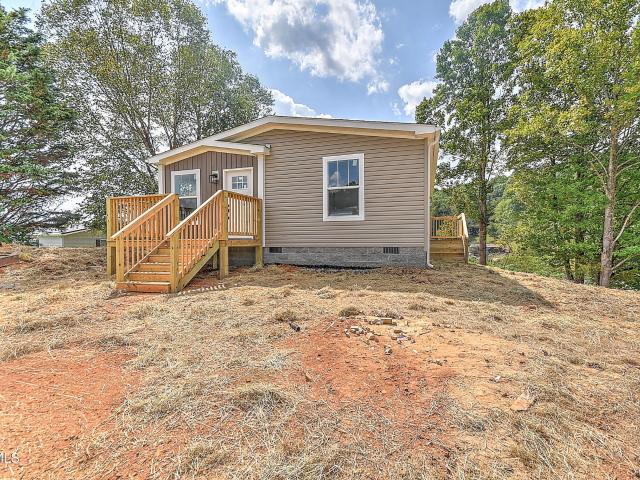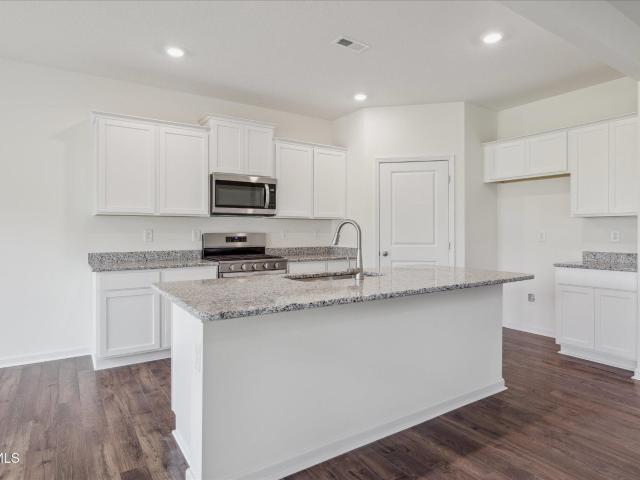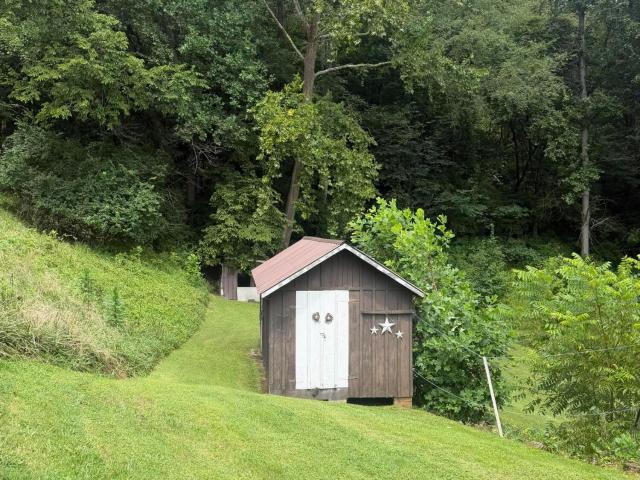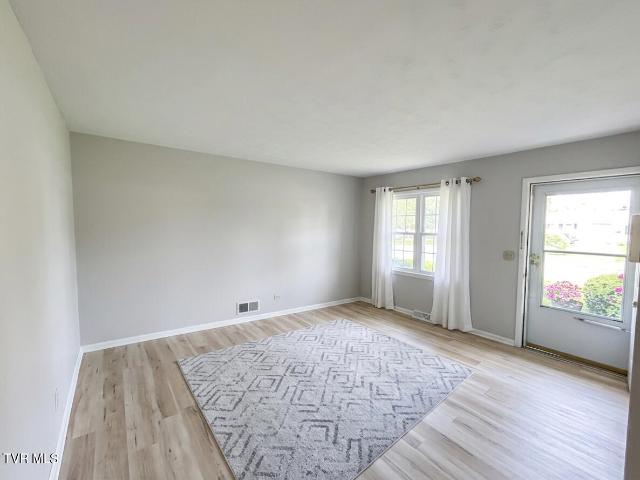
344 properties for sale in Nickelsville town

164 Marsh Road
View photo
House · for sale
USD 499,000
USD 264/sq.ft
164 Marsh Road
Nickelsville town
· 1,884 sq.ft · 3 Bedrooms · 3 Baths · House
· Gym · Deck · Fireplace · Equipped kitchen
Nickelsville town · 1,884 sq.ft · 3 Bedrooms · 3 Baths · House · Gym · Deck · Fireplace · Equipped kitchen
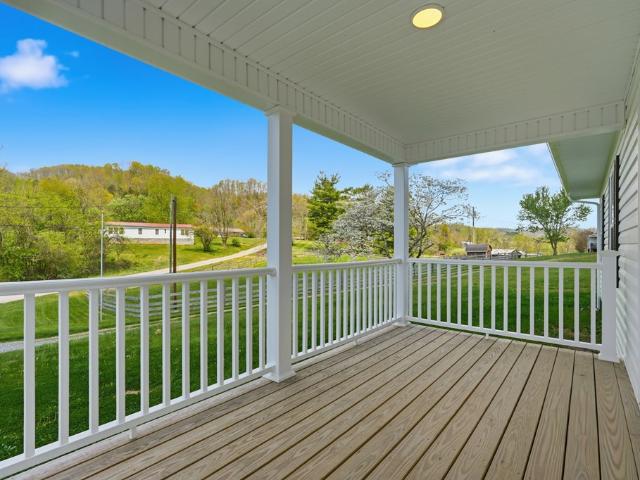
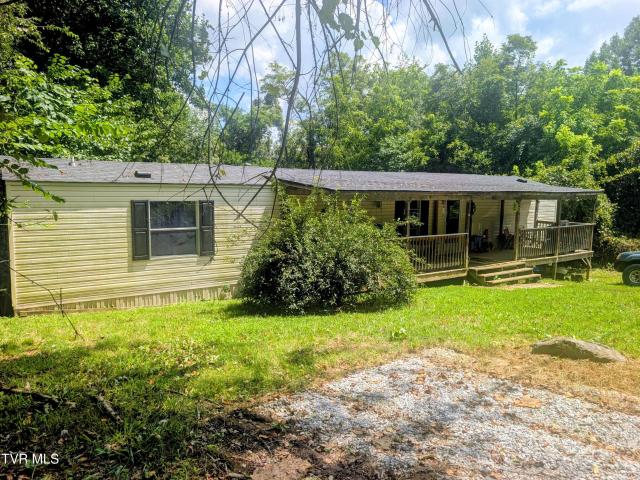
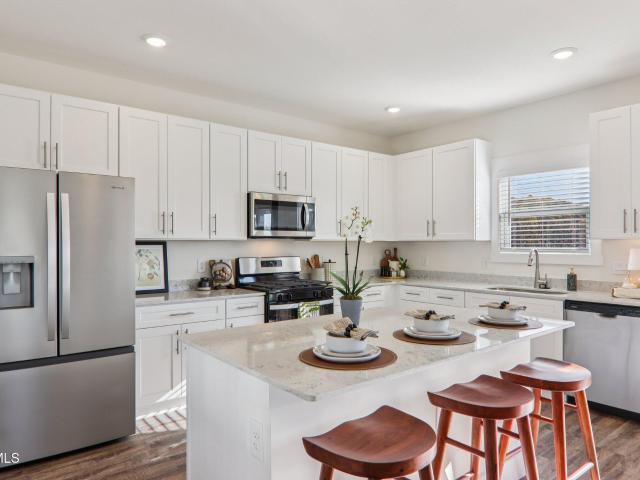
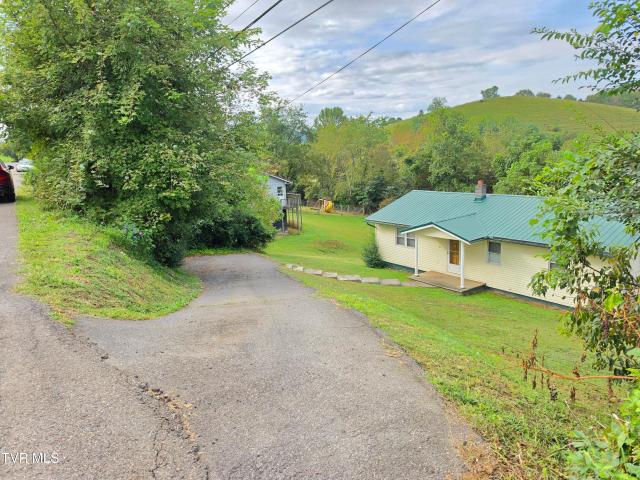
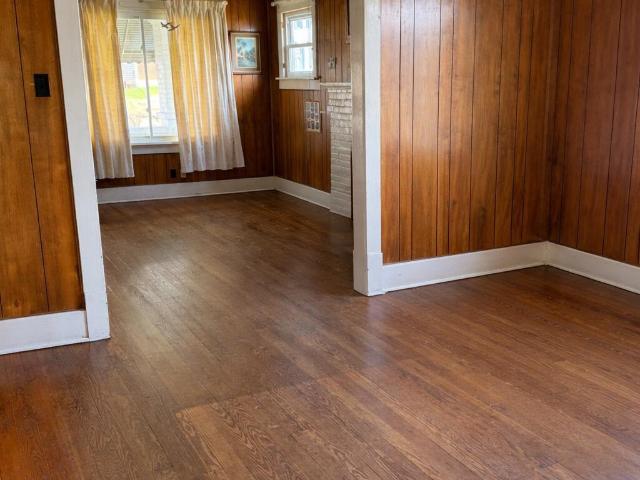
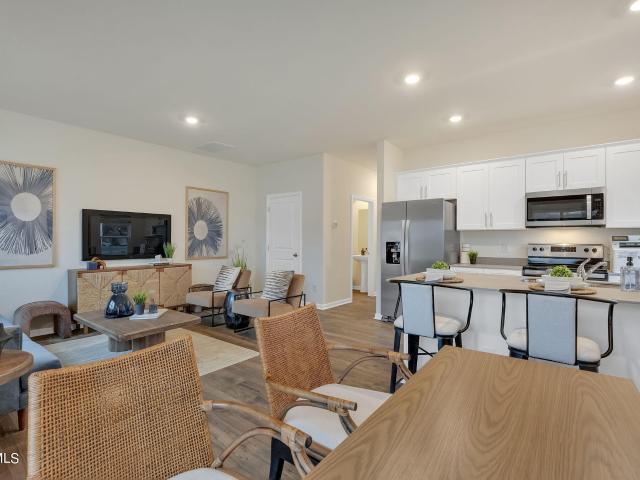
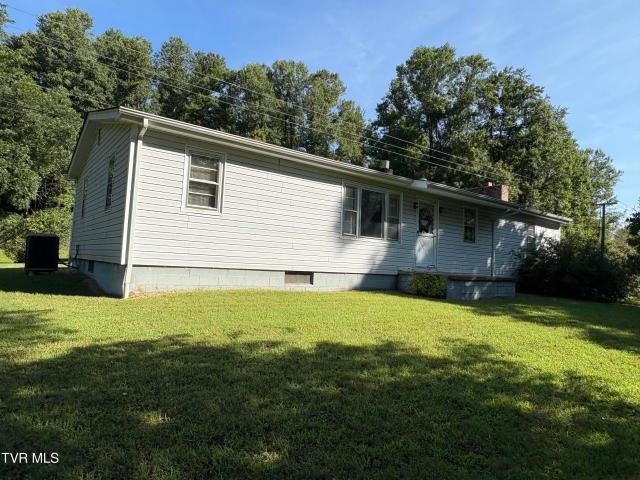
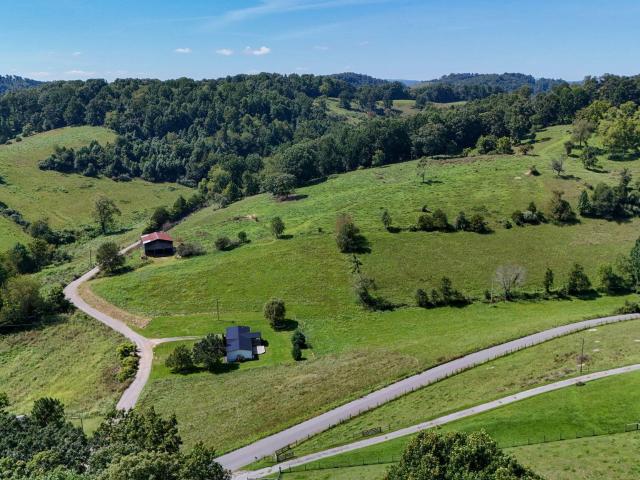
Stunning 3-bedroom, 2.5-bathroom home situated on a lush 33.30 acres offering breathtaking mountain views, room to build multiple homes, a huge barn, and endless potential for cattle farming. Spanning 1,890 square feet, the open-concept living area features a unique conversation piece: the authentic flooring salvaged from the old Twin Springs High School gym. The living room is anchored by a beautiful stone gas fireplace operated with bottled gas. To the right of the entry, you will find a large primary suite complete with two separate'his and her' bathrooms and a massive walk-in closet. The spacious kitchen flows effortlessly into a large dining area with ample space for cooking, baking, and entertaining. Additional highlights include two more bedrooms, a full bathroom, a dedicated utility room, a newer roof, new decking with a large back deck, and a brand-new HVAC system. With an acceptable offer seller is willing to provide a $5,000 upgrade allowance
USD 499,000
164 Marsh Road
View photo
House · for sale
USD 280,000
USD 148/sq.ft
164 Marsh Road
Nickelsville town
· 1,884 sq.ft · 3 Bedrooms · 3 Baths · House
· Gym · Deck · Fireplace · Equipped kitchen
Nickelsville town · 1,884 sq.ft · 3 Bedrooms · 3 Baths · House · Gym · Deck · Fireplace · Equipped kitchen
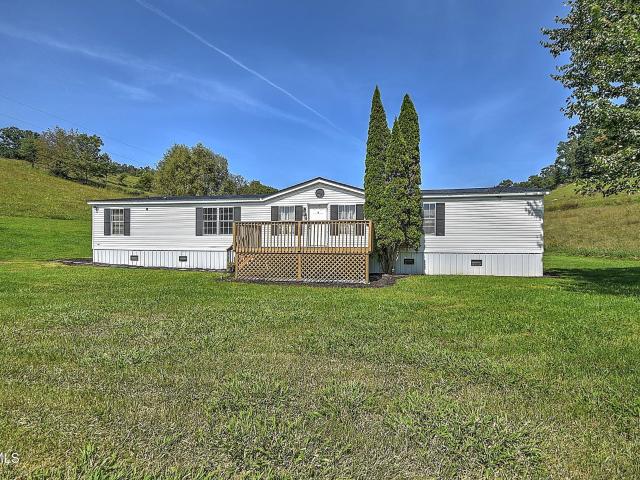
Stunning 3-bedroom, 2.5-bathroom home situated on a lush 7.80 acres offering breathtaking mountain views. Spanning 1,890 square feet, the open-concept living area features a unique conversation piece: the authentic flooring salvaged from the old Twin Springs High School gym. The living room is anchored by a beautiful stone gas fireplace operated with bottled gas. To the right of the entry, you will find a large primary suite complete with two separate'his and her' bathrooms and a massive walk-in closet. The spacious kitchen flows effortlessly into a large dining area with ample space for cooking, baking, and entertaining. Additional highlights include two more bedrooms, a full bathroom, a dedicated utility room, a newer roof, new decking with a large back deck, and a brand-new HVAC system. With an acceptable offer seller is willing to provide a $5,000 upgrade allowance
USD 280,000
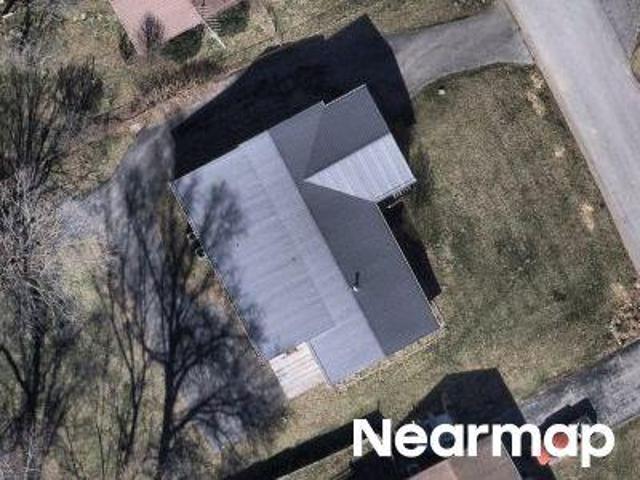
Mew Rd
View photo
House · for sale
Request Details
Updated
Mew Rd
Nickelsville town
· House
Nickelsville town · House
This is a Real Estate-Owned (REO)/post-foreclosure home owned or managed by a bank. All offers are considered; however, the highest and best will most likely be accepted
Request Details
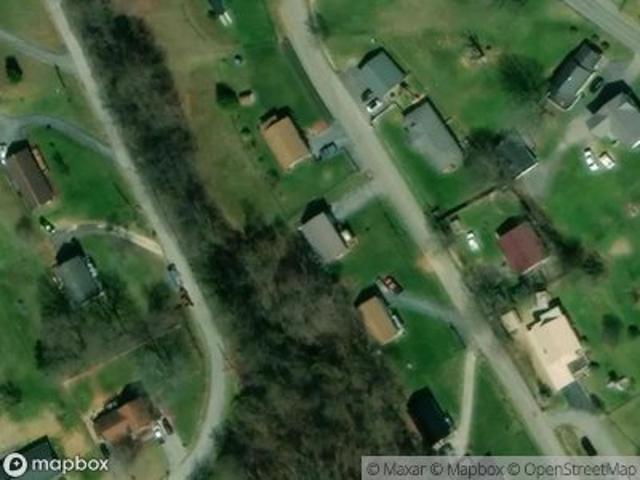
Creek Hill Rd
View photo
House · for sale
USD 148,000
Updated
Creek Hill Rd
Nickelsville town
· 3 Bedrooms · 2 Baths · House
Nickelsville town · 3 Bedrooms · 2 Baths · House
This is a Real Estate-Owned (REO)/post-foreclosure home owned or managed by a bank. All offers are considered; however, the highest and best will most likely be accepted
USD 148,000
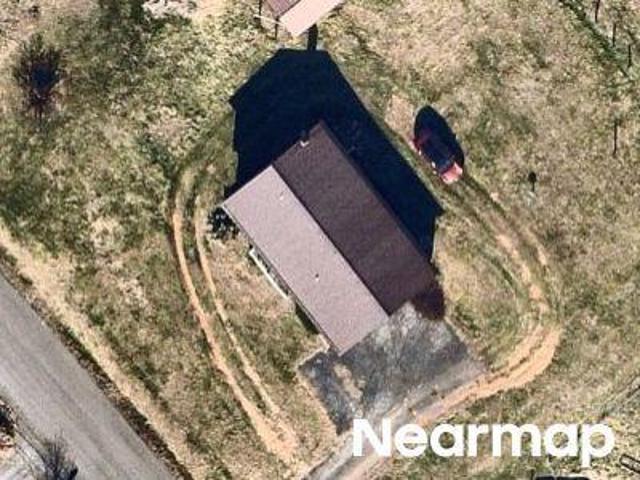
Clairmont Cir
View photo
House · for sale
Request Details
Updated
Clairmont Cir
Nickelsville town
· 1,001 sq.ft · 3 Bedrooms · 2 Baths · House
Nickelsville town · 1,001 sq.ft · 3 Bedrooms · 2 Baths · House
This is a Real Estate-Owned (REO)/post-foreclosure home owned or managed by a bank. All offers are considered; however, the highest and best will most likely be accepted
Request Details
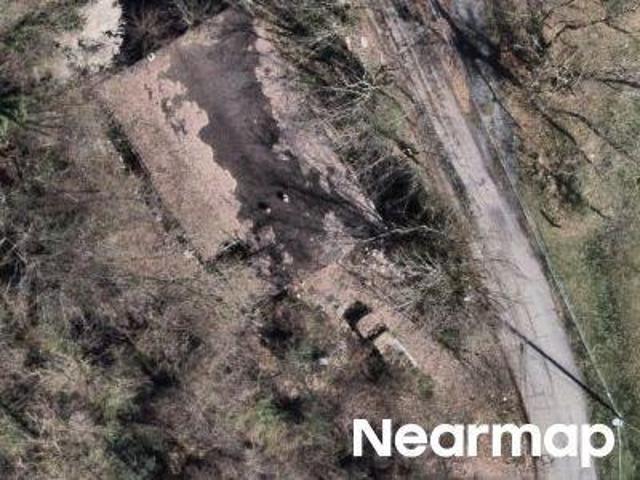
Morelock St
View photo
House · for sale
Request Details
Updated
Morelock St
Nickelsville town
· House
Nickelsville town · House
This is a Real Estate-Owned (REO)/post-foreclosure home owned or managed by a bank. All offers are considered; however, the highest and best will most likely be accepted
Request Details
Smiley Cir
View photo
House · for sale
Request Details
Updated
Smiley Cir
Nickelsville town
· 2,314 sq.ft · 3 Baths · House
Nickelsville town · 2,314 sq.ft · 3 Baths · House
This is a Real Estate-Owned (REO)/post-foreclosure home owned or managed by a bank. All offers are considered; however, the highest and best will most likely be accepted
Request Details
Chadwell Rd
View photo
House · for sale
Request Details
Updated
Chadwell Rd
Nickelsville town
· House
Nickelsville town · House
This is a Real Estate-Owned (REO)/post-foreclosure home owned or managed by a bank. All offers are considered; however, the highest and best will most likely be accepted
Request Details
Banner St
View photo
House · for sale
Request Details
Updated
Banner St
Nickelsville town
· House
Nickelsville town · House
This is a Real Estate-Owned (REO)/post-foreclosure home owned or managed by a bank. All offers are considered; however, the highest and best will most likely be accepted
Request Details
Johnson Cemetery Rd
View photo
House · for sale
Request Details
Updated
Johnson Cemetery Rd
Nickelsville town
· House
Nickelsville town · House
This is a Real Estate-Owned (REO)/post-foreclosure home owned or managed by a bank. All offers are considered; however, the highest and best will most likely be accepted
Request Details
79 Dorado Bottom Road
View photo
House · for sale
USD 225,000
USD 168/sq.ft
79 Dorado Bottom Road
Nickelsville town
· 1,335 sq.ft · 3 Bedrooms · 2 Baths · House
· Deck · Equipped kitchen
Nickelsville town · 1,335 sq.ft · 3 Bedrooms · 2 Baths · House · Deck · Equipped kitchen
Completely renovated and move-in ready, this beautifully updated home in Castlewood offers the perfect blend of quality craftsmanship and modern style. Every surface has been thoughtfully redone with high-end finishes, creating a fresh, like-new feel throughout. Featuring 3 spacious bedrooms and 2 full baths, the home boasts an open and inviting layout with generous room sizes. The stunning kitchen is equipped with granite countertops, updated cabinetry, and stylish fixtures, while durable luxury vinyl flooring flows seamlessly throughout the home. Major updates include a brand new roof, HVAC system, all electrical and plumbing. Providing both comfort and peace of mind for years to come. Step outside to enjoy the brand new decking, perfect for relaxing or entertaining while taking in the gorgeous surrounding views. Situated on approximately one acre, this property offers space, privacy, and a serene setting. A rare opportunity to own a fully renovated home with modern upgrades in a bea
USD 225,000
360 Cain Drive
View photo
House · for sale
USD 595,000
USD 218/sq.ft
360 Cain Drive
Nickelsville town
· 2,723 sq.ft · 4 Bedrooms · 3 Baths · House
· Fireplace · Equipped kitchen
Nickelsville town · 2,723 sq.ft · 4 Bedrooms · 3 Baths · House · Fireplace · Equipped kitchen
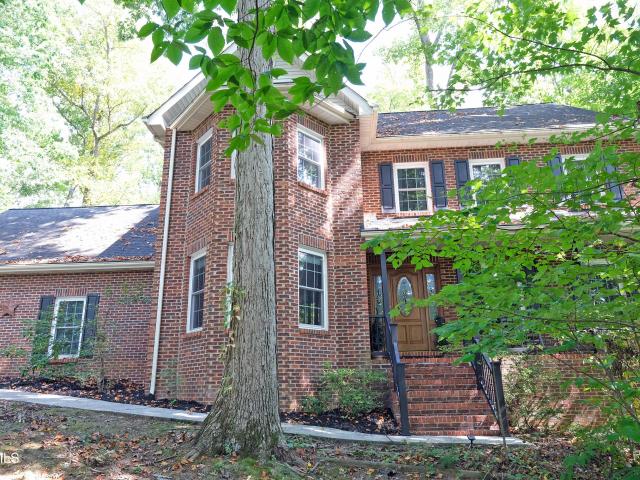
Price below current tax assessment! Welcome to a beautifully appointed two-story home offering exceptional craftsmanship. Set on a private wooded lot, this 4-bedroom, 3-bath residence combines elegant spaces with comfortable everyday living. From the moment you enter, you'll appreciate the attention to detail, including crown moulding throughout the entire lower level with beautiful wainscoting in the formal areas of the home. The inviting living room features French doors opening into the spacious family room, creating an effortless flow between living spaces. The family room is anchored by a beautiful gas fireplace, providing the perfect setting for relaxing or entertaining. This opens to a large kitchen which has upgraded quartz countertops, a nice pantry and a spacious eat-in area. Plus this opens to an elegant dining room. Upstairs, you'll find four large comfortable bedrooms and two full bathrooms, providing plenty of room for family and guests. A large bonus room completes this
USD 595,000
156 Holt Way
View photo
House · for sale
USD 239,900
USD 154/sq.ft
156 Holt Way
Nickelsville town
· 1,550 sq.ft · 4 Bedrooms · 2 Baths · House
· Patio · Equipped kitchen
Nickelsville town · 1,550 sq.ft · 4 Bedrooms · 2 Baths · House · Patio · Equipped kitchen
Welcome to the Mitchell townhome, a floor plan available in Fieldcrest Acres Townhomes located in Blountville. This plan offers a variety of options, including 4 bedrooms, 2.5 baths, and ample storage space. The main level boasts an open-concept living, kitchen, and dining area, along with a convenient powder room. On the upper level, you will find a primary suite with an en suite bathroom, three additional bedrooms, another bathroom, and a laundry room. One of these rooms would be perfect to use as an office or study space. When you choose D.R. Horton, the possibilities are endless! Tradition Series Features include 9ft Ceilings on first floor, Shaker style cabinetry, Solid Surface Countertops with 4in backsplash, Stainless Steel appliances by Whirlpool, Moen Chrome plumbing fixtures with Anti-scald shower valves, Mohawk flooring, LED lighting throughout, Architectural Shingles, Concrete rear patio (may vary per plan), & our Home Is Connected Smart Home Package. Seller offering closin
USD 239,900
116 Orange Street
View photo
House · for sale
USD 285,000
USD 187/sq.ft
116 Orange Street
Nickelsville town
· 1,518 sq.ft · 3 Bedrooms · 2 Baths · House
· Fireplace · Equipped kitchen
Nickelsville town · 1,518 sq.ft · 3 Bedrooms · 2 Baths · House · Fireplace · Equipped kitchen
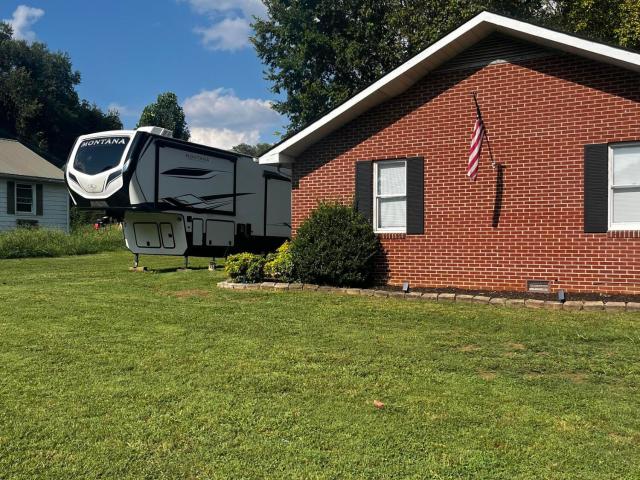
Welcome to 116 Orange Street! This charming brick ranch offers comfortable one-level living with plenty of space inside and out. Situated on a quiet dead-end street in the Bloomingdale area, this well-maintained home features 3 bedrooms, 2 full baths, and approximately 1,526 square feet of finished living space. The inviting living room showcases a gas-log fireplace, while the updated kitchen offers white cabinetry, stainless steel appliances, and an adjoining dining area. Beautiful laminate flooring flows through the living room, kitchen, and hallway, creating a warm and cohesive feel. The spacious primary bedroom includes generous closet space and a private bath with a walk-in shower, while two additional bedrooms provide flexibility for family, guests, or a home office. A convenient main-level laundry room adds to the home's functionality. Downstairs, you'll find a finished bonus room ideal for an office, media room, hobby space, or playroom, along with additional unfinished basemen
USD 285,000
400 Highland Meadows Drive
View photo
House · for sale
USD 249,000
USD 197/sq.ft
400 Highland Meadows Drive
Nickelsville town
· 1,259 sq.ft · 2 Bedrooms · 2 Baths · House
· Office room · Equipped kitchen
Nickelsville town · 1,259 sq.ft · 2 Bedrooms · 2 Baths · House · Office room · Equipped kitchen
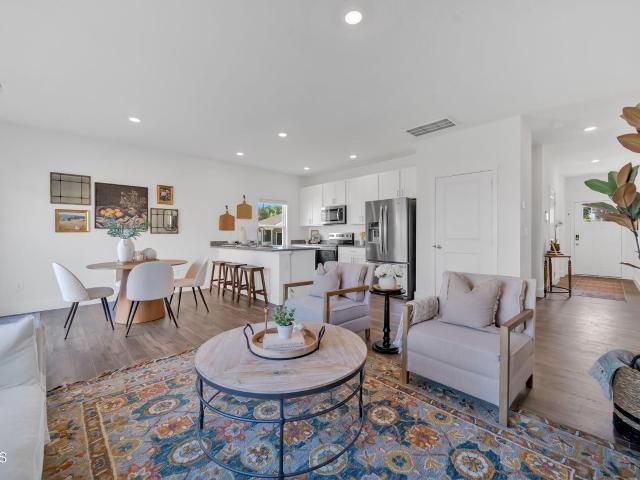
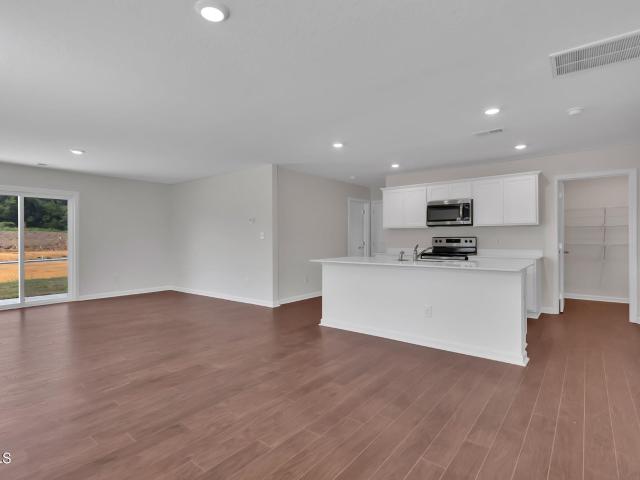
Every home has a beginning. This one is waiting for yours. Brand new and never lived in, this Clayton Under Pressure home offers the rare opportunity to start completely fresh-no renovations to tackle, no outdated finishes to replace, and no evidence of someone else's decorating decisions. Just a beautiful new home, your own piece of land, and a blank page ready for whatever comes next. Set on approximately 0.43 acres in Blountville, the home offers approximately 1,264 square feet with 2 bedrooms, 2 full baths, and wonderfully flexible additional space. A generously sized flex room can become the home office you've needed, a cozy den, hobby room, playroom, or whatever best fits your life. An additional flex/dining area gives the floor plan even more versatility. Step inside and the home opens into a bright, welcoming living space designed for the way people actually live. The kitchen sits at the heart of it all, with a large center island made for morning coffee, weeknight dinners, hom
USD 249,000
348 Chimney View Loop
View photo
House · for sale
USD 401,400
USD 207/sq.ft
348 Chimney View Loop
Nickelsville town
· 1,938 sq.ft · 4 Bedrooms · 3 Baths · House
· Patio · Equipped kitchen · Parking
Nickelsville town · 1,938 sq.ft · 4 Bedrooms · 3 Baths · House · Patio · Equipped kitchen · Parking
The Madison floorplan available at Fieldcrest Acres in Blountville is a beautiful and spacious one-story home. It features a modern, open concept floor plan design. This plan features a large living area, kitchen, and breakfast nook. The kitchen has an island with countertop seating, a pantry, and has an adjacent breakfast area. The home has a large primary bedroom with a walk-in closet and en-suite bathroom at the back of the home for privacy. It also has three other bedrooms, two additional full baths, a laundry room, and a three-car garage. Tradition Series Features include 9ft Ceilings on first floor, Shaker style cabinetry, Solid Surface Countertops with 4in backsplash, Stainless Steel appliances by Whirlpool, Moen Chrome plumbing fixtures with Anti-scald shower valves, Mohawk flooring, LED lighting throughout, Architectural Shingles, Concrete rear patio (may vary per plan), & our Home Is Connected Smart Home Package. Seller offering closing cost assistance to qualified buyers. Bu
USD 401,400
3210 Third Avenue
View photo
House · for sale
USD 699,990
USD 878/sq.ft
3210 Third Avenue
Nickelsville town
· 797 sq.ft · 2 Bedrooms · 1 Bath · House
· Equipped kitchen
Nickelsville town · 797 sq.ft · 2 Bedrooms · 1 Bath · House · Equipped kitchen
Can we talk about the potential this cozy little home has? Home features 2 bedrooms, a spacious living room and kitchen, along with a nice porch area and small bonus room. Sited on over an acre, a storage shed and older barn convey as well (Barn condition could not be verified by owner). With a little work, this one would be a great starter home or rental! Call your realtor and come see it today
USD 699,990
3504 Rustic Hills Drive
View photo
House · for sale
USD 215,000
USD 166/sq.ft
3504 Rustic Hills Drive
Nickelsville town
· 1,292 sq.ft · 3 Bedrooms · 1 Bath · House
· Equipped kitchen · Parking
Nickelsville town · 1,292 sq.ft · 3 Bedrooms · 1 Bath · House · Equipped kitchen · Parking
Welcome to 3504 Rustic Hills Drive, where timeless all-brick construction meets modern updates in one of Kingsport's most peaceful and established neighborhoods. Perfectly positioned on a spacious 80' x 200' lot, this beautifully maintained 3-bedroom, 1.5-bath home offers 1,296 square feet of comfortable living space with the major improvements already completed, allowing you to move in with confidence. From the moment you arrive, you'll appreciate the curb appeal of this classic brick ranch, complete with covered front porch, attached carport, mature landscaping, and a quiet setting surrounded by established homes. Step inside to discover fresh, neutral finishes, updated luxury flooring, abundant natural light, and a warm, inviting layout designed for everyday living. The spacious living room welcomes family and friends, while the oversized eat-in kitchen offers generous cabinet and countertop space, making meal preparation and entertaining effortless. Just off the kitchen, the expans
USD 215,000
228 Ernie Drive
View photo
House · for sale
USD 125,000
USD 136/sq.ft
228 Ernie Drive
Nickelsville town
· 915 sq.ft · 3 Bedrooms · 2 Baths · House
· Equipped kitchen · Parking
Nickelsville town · 915 sq.ft · 3 Bedrooms · 2 Baths · House · Equipped kitchen · Parking
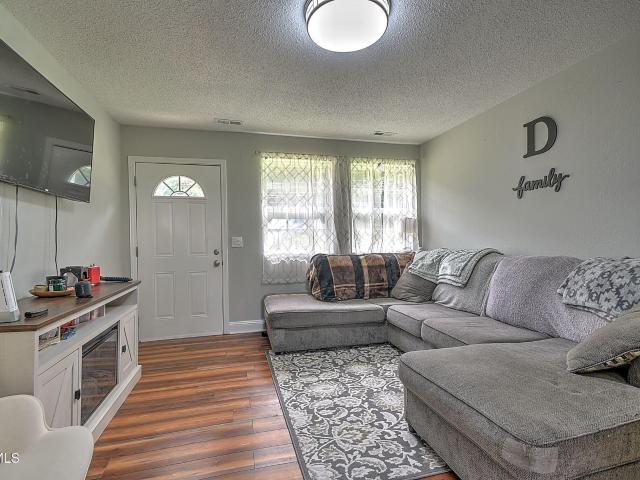
3 bedroom and 2 bathroom, 2013 Manufactured Home/Single Wide. Sits on a mostly level 0.34 acre lot, bordered by mature trees offering a sense of privacy and quiet living. Ernie Rd. dead ends just past this home, so there is minimal traffic and no through traffic. Private gravel driveway and additional parking on the street. Covered front porch stretches the length of the home offering an excellent covered area to enjoy. Inside, ideal layout. Living room opens up to recently updated kitchen with newer Stainless Steel Refrigerator, Laundry closet with extra storage and split bedroom layout. NO Carpet! Recently painted. Washer/Dryer negotiable. It's hard to find mostly move-in ready homes UNDER $130,000! Schedule your showing today! All or some information is taken from third party and deemed reliable, Buyer/Buyer agent to verify ALL information
USD 125,000
478 County Home Road
View photo
House · for sale
USD 375,000
USD 335/sq.ft
New
478 County Home Road
Nickelsville town
· 1,119 sq.ft · 2 Bedrooms · 2 Baths · House
· Patio · Office room
Nickelsville town · 1,119 sq.ft · 2 Bedrooms · 2 Baths · House · Patio · Office room
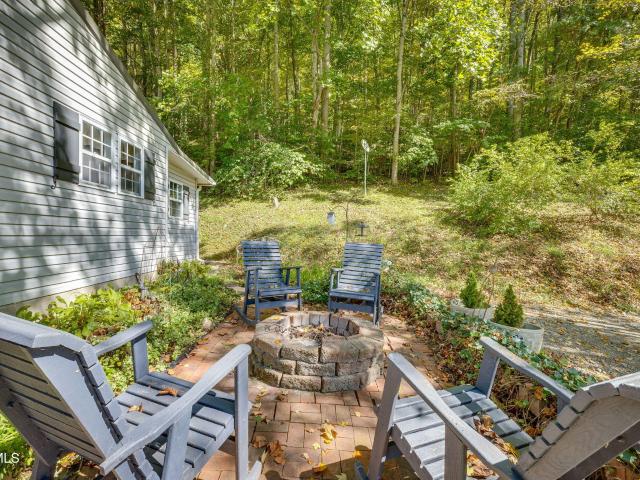
A rare find! Beautiful cottage-style home nestled on almost 20 acres, offering the perfect blend of privacy, open land, and wooded acreage. This charming property is surrounded by nature and abundant wildlife, creating a peaceful retreat while still offering plenty of usable space. Inside, you'll find beautiful wood floors, an inviting open layout, and a spacious pantry/mudroom with excellent storage. The home features 2 bedrooms and 2 full baths, including a comfortable primary suite with a sitting room or private office, a walk-in closet, and a beautifully tiled walk-in shower. Enjoy the outdoors from the welcoming open porch, screened porch, or patio complete with a fire pit. Perfect for relaxing, entertaining, and taking in the peaceful surroundings. The property also offers a large outbuilding, providing plenty of room for storage, a workshop, hobbies, equipment, or recreational use. A newer metal roof adds peace of mind, and all appliances convey with the sale. With nearly 20 acr
USD 375,000
305 Chimney View Loop
View photo
House · for sale
USD 377,560
USD 160/sq.ft
305 Chimney View Loop
Nickelsville town
· 2,357 sq.ft · 5 Bedrooms · 3 Baths · House
· Patio · Equipped kitchen
Nickelsville town · 2,357 sq.ft · 5 Bedrooms · 3 Baths · House · Patio · Equipped kitchen
Welcome to the Robie floorplan in Fieldcrest Acres in Blountville, TN. This two-story home features an open concept living, kitchen, and dining area. The kitchen features a spacious pantry with an island and countertop seating. The main floor also has a bedroom and a full bathroom. Upstairs you will find the primary bedroom. This room features a walk-in closet and private bathroom. Across the hall are three more bedrooms, which share the final full bath in this home. The second level also features a laundry room for convenience, and a loft that could be utilized in many ways. Tradition Series Features include 9ft Ceilings on first floor, Shaker style cabinetry, Solid Surface Countertops with 4in backsplash, Stainless Steel appliances by Whirlpool, Moen Chrome plumbing fixtures with Anti-scald shower valves, Mohawk flooring, LED lighting throughout, Architectural Shingles, Concrete rear patio (may vary per plan), & our Home Is Connected Smart Home Package. Seller offering closing cost a
USD 377,560
4051 Tennessee 126
View photo
House · for sale
USD 227,500
USD 243/sq.ft
4051 Tennessee 126
Nickelsville town
· 936 sq.ft · 2 Bedrooms · 1 Bath · House
· Parking
Nickelsville town · 936 sq.ft · 2 Bedrooms · 1 Bath · House · Parking
Back on the market at no fault to the sellers. Welcome home to this thoughtfully updated 2-bedroom, 1.5-bath ranch offering the convenience of one-level living in a desirable Blountville location. Move-in ready and packed with recent improvements, this home features a brand-new roof (2025), giving buyers added peace of mind. Inside, you'll find a welcoming layout designed for comfortable everyday living, while outside you'll love the fully fenced backyard-perfect for pets, play, or entertaining. An attached one-car garage, utility building, and paved driveway provide plenty of storage and parking. With access from both the main road and a side road, the property offers exceptional convenience and flexibility. Whether you're a first-time buyer, looking to downsize, or searching for a low-maintenance home, this charming Blountville property is ready for its next owner. Schedule your private showing today! Buyer/Buyer's agent to confirm all details as they have been taken from third-party
USD 227,500
719 Fall Creek Road
View photo
House · for sale
USD 1,215,000
USD 517/sq.ft
719 Fall Creek Road
Nickelsville town
· 2,347 sq.ft · 4 Bedrooms · 4 Baths · House
· Equipped kitchen · Cellar
Nickelsville town · 2,347 sq.ft · 4 Bedrooms · 4 Baths · House · Equipped kitchen · Cellar
Welcome to this custom-built brick home, completed in 2024, where quality craftsmanship meets modern comfort. Situated on over 3 private acres, this stunning 4-bedroom home offers the perfect blend of style, functionality, and peaceful living. Designed with an open-concept floor plan, the spacious living, dining, and kitchen areas flow seamlessly together, making the home ideal for both everyday living and entertaining. The beautifully appointed kitchen features quartz countertops, custom cabinetry, ample workspace, and a large walk-in pantry complete with a dedicated coffee bar for added convenience and charm. Enjoy the ease of main-level living with gorgeous hardwood floors throughout the main living areas and elegant tile finishes in the bathrooms. The spacious primary suite offers a private retreat with a well-appointed en-suite bath and laundry room. A full basement provides endless possibilities for future expansion, recreation, storage, or a workshop. Covered front and back porc
USD 1,215,000
471 Fieldcrest Road
View photo
House · for sale
USD 421,405
USD 150/sq.ft
471 Fieldcrest Road
Nickelsville town
· 2,799 sq.ft · 4 Bedrooms · 2 Baths · House
· Patio · Office room · Equipped kitchen
Nickelsville town · 2,799 sq.ft · 4 Bedrooms · 2 Baths · House · Patio · Office room · Equipped kitchen
The Hanover floorplan available at Fieldcrest Acres in Blountville, TN is one of our most popular floorplans. The foyer opens into an open concept main level. A large kitchen with a pantry and island with countertop seating overlooks a dining and living area. The downstairs also features a half bathroom and a flex room that could be used as a formal dining space or an office. Upstairs is a loft which provides extra space for work and play. The primary bedroom has a private bathroom and walk-in closet. Three additional bedrooms share a comfortable bathroom. There is also a laundry room upstairs for convenience. This floorplan is designed for any stage of life. Tradition Series Features include 9ft Ceilings on first floor, Shaker style cabinetry, Solid Surface Countertops with 4in backsplash, Stainless Steel appliances by Whirlpool, Moen Chrome plumbing fixtures with Anti-scald shower valves, Mohawk flooring, LED lighting throughout, Architectural Shingles, Concrete rear patio (may vary
USD 421,405
428 Clairmont Cir
View photo
House · for sale
USD 219,000
USD 108/sq.ft
428 Clairmont Cir
Nickelsville town
· 2,013 sq.ft · 3 Bedrooms · 1 Bath · House
· Office room · Deck · Equipped kitchen · Cellar
Nickelsville town · 2,013 sq.ft · 3 Bedrooms · 1 Bath · House · Office room · Deck · Equipped kitchen · Cellar
Move-in ready, beautifully updated, and filled with flexible living space, this Castlewood home offers an impressive combination of modern finishes, scenic views, and space for everyone! Step inside to a freshly renovated interior featuring new luxury vinyl plank flooring, fresh paint, updated lighting, and beautifully refreshed bathrooms throughout. The main level offers a comfortable living room and dining area with direct access to the oversized rear deck—the perfect spot for outdoor dining, morning coffee, or simply taking in the gorgeous mountain views! The kitchen features quartz countertops and freshly painted cabinetry. The renovated full bath and three bedrooms complete the main level. Downstairs, the fully finished basement dramatically expands the home's possibilities with dedicated spaces for working, relaxing, entertaining, and creating! A home office with custom built-in cabinetry provides an ideal work-from-home setup, while the theatre room is ready for movie nights, ga
USD 219,000
237 Lucy Road
View photo
House · for sale
USD 214,900
USD 135/sq.ft
237 Lucy Road
Nickelsville town
· 1,582 sq.ft · 3 Bedrooms · 2 Baths · House
· Equipped kitchen
Nickelsville town · 1,582 sq.ft · 3 Bedrooms · 2 Baths · House · Equipped kitchen
Welcome to this charming farmhouse offering a great opportunity for both homeowners and investors! Remodeled in 2023, this 3-bedroom, 2-bath home combines the character of a classic farmhouse with extensive modern improvements. Situated on nearly an acre in the Bloomingdale area with no city taxes, the property offers plenty of space, privacy, and flexibility while remaining conveniently located. A large covered front porch welcomes you home and provides the perfect space for porch swings and rocking chairs, whether you're enjoying your morning coffee, relaxing in the evening, or simply taking in the peaceful surroundings. Step inside to a bright, inviting interior with fresh paint and laminate flooring throughout, creating a clean and comfortable feel. The kitchen offers a great combination of style and function, featuring updated cabinetry, granite countertops, and newer appliances. The eat-in area provides a comfortable spot for casual meals and morning coffee, while the spacious li
USD 214,900
2635 Banner Street
View photo
House · for sale
USD 150,000
USD 94/sq.ft
2635 Banner Street
Nickelsville town
· 1,582 sq.ft · 3 Bedrooms · 1 Bath · House
· Equipped kitchen · Cellar
Nickelsville town · 1,582 sq.ft · 3 Bedrooms · 1 Bath · House · Equipped kitchen · Cellar
Move-in ready and waiting for its new owner! This well-maintained 3-bedroom, 1-bath home offers comfortable living on a. 36-acre lot with a full basement providing plenty of storage and potential for additional living space. The kitchen and bathroom were updated in 2021, with the bathroom featuring a convenient walk-in shower. New sheetrock was also installed in 2021. The water heater was replaced in February 2026. The metal roof is approximately 12-15 years old. With most updates already completed and plenty of space inside and out, this home is ready for you to make it your own!
USD 150,000
16702 Wise Street
View photo
House · for sale
Request Details
Updated
16702 Wise Street
Nickelsville town
· 1,389 sq.ft · 2 Bedrooms · 2 Baths · House
· Parking · Equipped kitchen
Nickelsville town · 1,389 sq.ft · 2 Bedrooms · 2 Baths · House · Parking · Equipped kitchen
Opportunity awaits with this home conveniently located in the heart of St. Paul. Offering a spacious layout, this property features 2 bathrooms and a large kitchen area with plenty of room to create a warm and inviting gathering space. This home is perfect for someone ready to bring their vision to life. It offers a wonderful opportunity to update and personalize, creating a space that truly reflects your style and needs. A standout feature is the detached garage with an apartment above. With some improvements, the apartment could provide additional living space for guests, extended family, or future rental income. Situated in a convenient in-town location close to local amenities, this property combines comfort, flexibility, and opportunity. Don't miss your chance to make it your own!
Request Details
140 Holt Way
View photo
House · for sale
USD 244,900
USD 177/sq.ft
140 Holt Way
Nickelsville town
· 1,378 sq.ft · 3 Bedrooms · 2 Baths · House
· Equipped kitchen
Nickelsville town · 1,378 sq.ft · 3 Bedrooms · 2 Baths · House · Equipped kitchen
The Altamont floor plan, available in Fieldcrest Acres located in Blountville, TN is an ideal place to call home! Living in a townhome means low maintenance living, and you'll appreciate this thoughtfully designed home. As you enter through the foyer, you'll find a powder room for your convenience. The kitchen overlooks an open concept living and dining area. Moving upstairs, you'll discover a primary suite that comes complete with an ensuite bathroom and a walk-in closet. Two additional rooms share another bathroom. The second floor also features a laundry room for your convenience. You'll never run out of storage space in this townhome. Contact us today to learn more about this amazing living opportunity! Tradition Series Features include 9ft Ceilings on first floor, Shaker style cabinetry, Solid Surface Countertops with 4in backsplash, Stainless Steel appliances by Whirlpool, Moen Chrome plumbing fixtures with Anti-scald shower valves, Mohawk flooring, LED lighting throughout, Archi
USD 244,900
5751 Clinch River Highway
View photo
House · for sale
Request Details
5751 Clinch River Highway
Nickelsville town
· 1,389 sq.ft · 3 Bedrooms · 1 Bath · House
· Parking · Fireplace · Equipped kitchen · Cellar
Nickelsville town · 1,389 sq.ft · 3 Bedrooms · 1 Bath · House · Parking · Fireplace · Equipped kitchen · Cellar
Public estate auction-real and personal property. OCTOBER 3RD, 2026, starting at 10 AM-5751 Clinch River Hwy. Gate City, Va. 24251-The Claude Cecil and Dorothy Tipton Property-Ranch style house with 3 bedrooms, full bath, large living room and den with fireplace, built-in kitchen, dining area, heat-pump, basement, covered back porch, double carport, double garage, 5 acres with a asphalt drive-way and parking pad, beautiful views yet great privacy. Personal property, den and living room and bedroom furniture, kitchen and household items, antiques, flat screen tv, lamps, mowers, riding mower, chainsaws, ladders, seasonal decorations, wash tubs, canning jars, old trunk, Home Interior items, much more!
Request Details

Get email alerts

Don't miss out: be the first to know about new properties

The alert was correctly created

On subscribing you accept the conditions of use and the privacy policy
Alert
Receive new ads in your inbox
Save this search
Receive alerts for new listings

We'll send you an email when we have new properties for: "Properties for sale in Nickelsville town"

The alert was correctly created

Blountville
Spurgeon, District 7 Sullivan County Tennessee
Get email alerts and be the first to see new listings
Required field
On subscribing I accept the terms of the privacy policy
Perfect! You'll soon start receiving new listings via email
Alert
Receive an email when we have new ads for Properties for sale in Nickelsville town
Save this search
Filters

Bedrooms

Size (sq.ft)

sq.ft
sq.ft

Price

USD
USD

Property type

Bathrooms

Clear all filters
Receive notifications when new entries are published.