436 properties for sale in Abingdon town

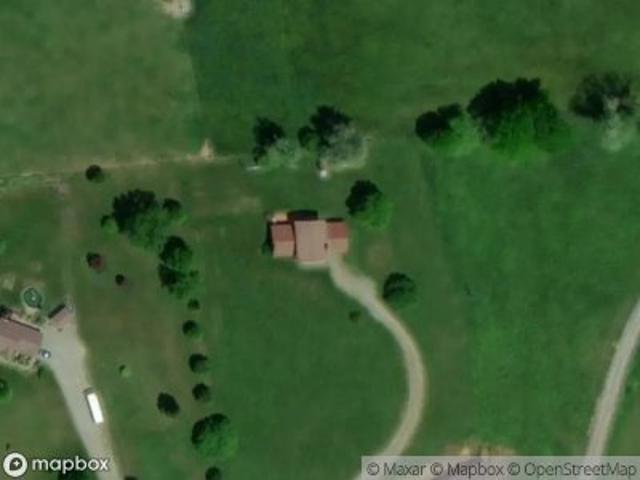
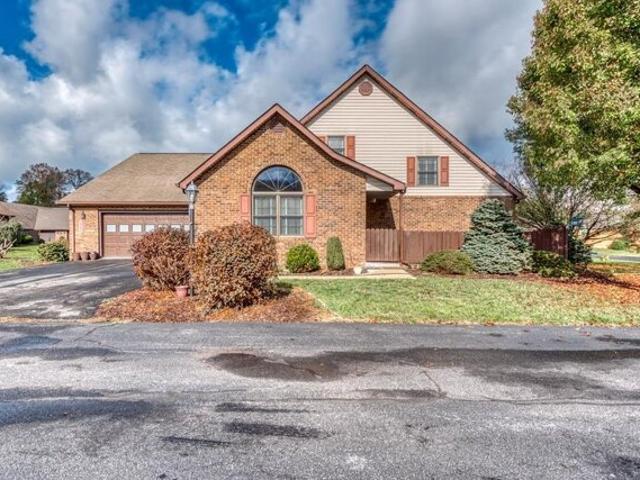
Weeping Willow Dr
View photo
Townhouse · for sale
Request Details
Updated
Weeping Willow Dr
Abingdon town
· Townhouse
Abingdon town · Townhouse
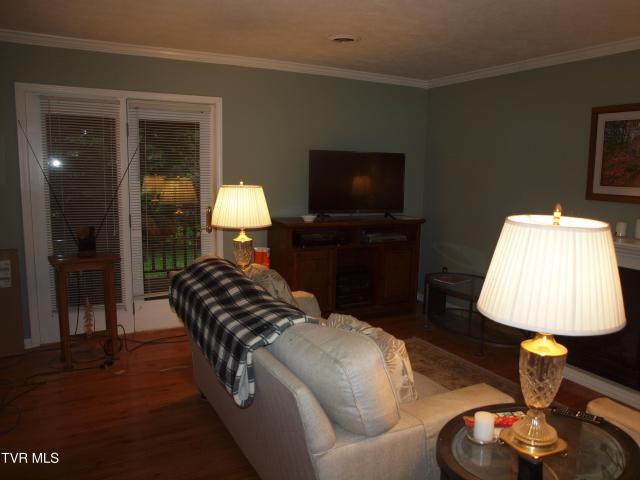
This is a Real Estate-Owned (REO)/post-foreclosure home owned or managed by a bank. All offers are considered; however, the highest and best will most likely be accepted
Request Details
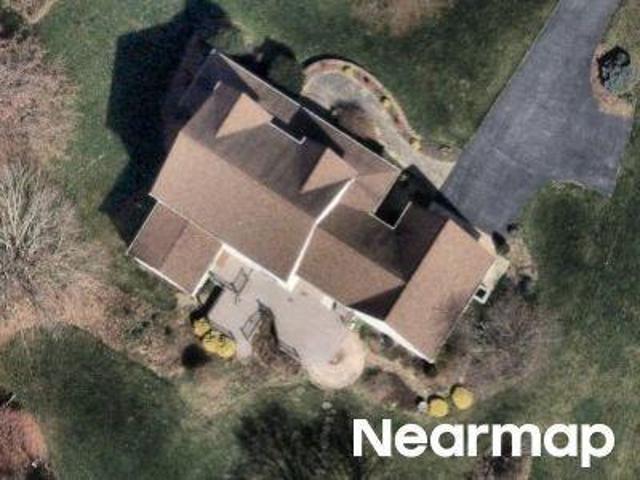
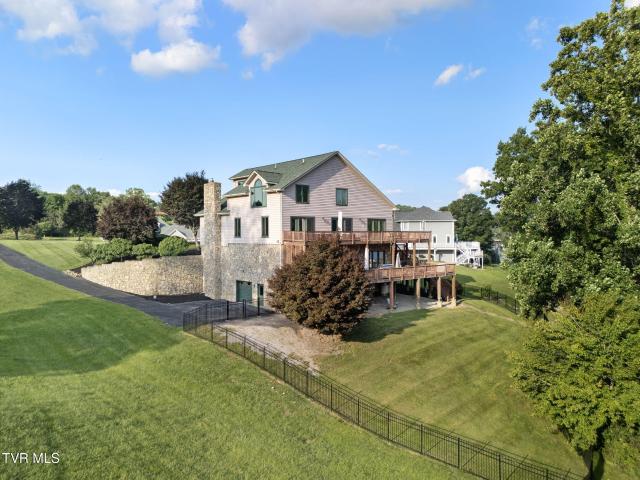
Calima Dr
View photo
House · for sale
Request Details
Updated
Calima Dr
Abingdon town
· House
Abingdon town · House
This is a Real Estate-Owned (REO)/post-foreclosure home owned or managed by a bank. All offers are considered; however, the highest and best will most likely be accepted
Request Details
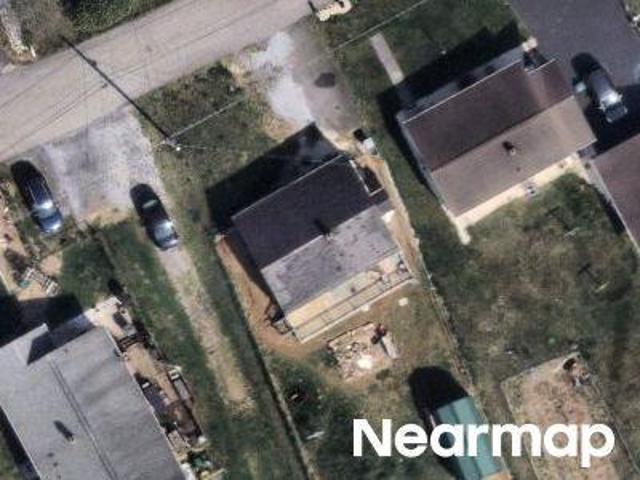
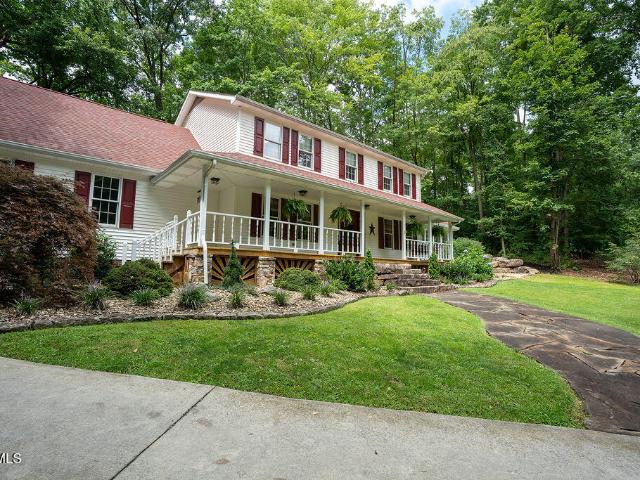
Stirrup Dr
View photo
House · for sale
Request Details
Updated
Stirrup Dr
Abingdon town
· 2,863 sq.ft · 4 Bedrooms · 3 Baths · House
Abingdon town · 2,863 sq.ft · 4 Bedrooms · 3 Baths · House
This is a Real Estate-Owned (REO)/post-foreclosure home owned or managed by a bank. All offers are considered; however, the highest and best will most likely be accepted
Request Details
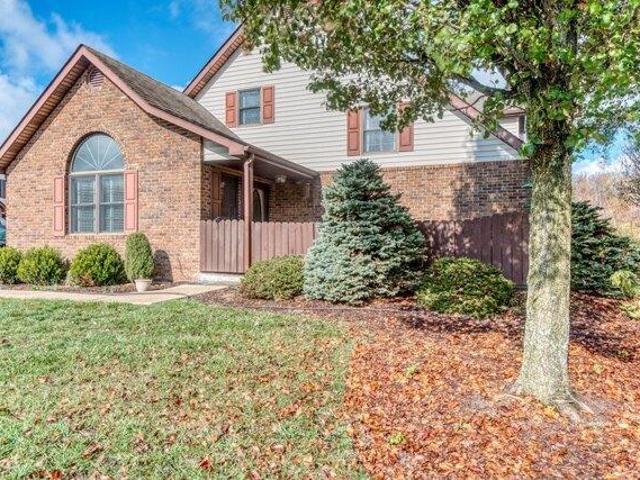
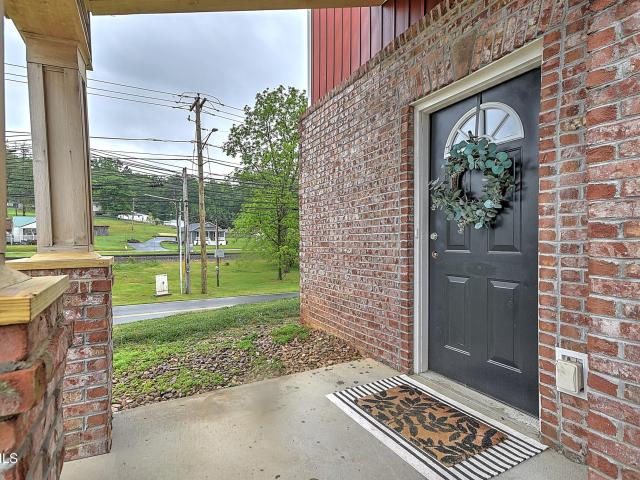
Mosby St SW
View photo
House · for sale
USD 107,500
Updated
Mosby St SW
Abingdon town
· 2 Bedrooms · 1 Bath · House
Abingdon town · 2 Bedrooms · 1 Bath · House
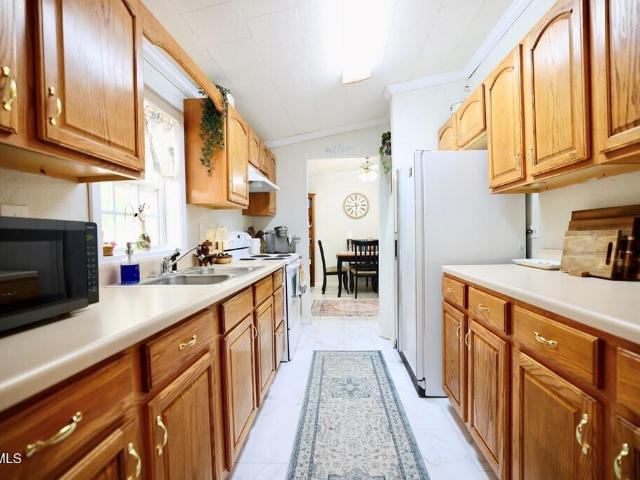
This is a Real Estate-Owned (REO)/post-foreclosure home owned or managed by a bank. All offers are considered; however, the highest and best will most likely be accepted
USD 107,500
Could you also be interested in
house with 3 bedroom, Abingdon VA ES103501092
View photo
House · for sale
USD 324,900
USD 159/sq.ft
house with 3 bedroom, Abingdon VA ES103501092
Abingdon town
· 2,034 sq.ft · 3 Bedrooms · House
· Patio · Garden · Parking · Equipped kitchen
Abingdon town · 2,034 sq.ft · 3 Bedrooms · House · Patio · Garden · Parking · Equipped kitchen
Be the first to view this beautiful Countryside townhouse located a short distance from Abingdon. The attached 2 car garage has access to kitchen for ease in entering with groceries and supplies. The large kitchen has white cabinets and new stainless refrigerator and dishwasher Home has hardwood flooring with carpet in 3 bedrooms. Kitchen and baths have tile floors. The master bedroom is located on the main level with a beautiful bath with large tub and shower. Upstairs you have 2 additional bedrooms with lots of closet space in addition to more storage room. Front entrance has a large patio overlooking the large well landscaped yard. Townhouse has lots of windows for natural lighting. Schedule your showing soon and be ready for the Holidays in your new home
USD 324,900
Country Dr, Abingdon, Home For Sale
View photo
House · for sale
USD 324,900
USD 159/sq.ft
Country Dr, Abingdon, Home For Sale
Abingdon town
· 2,034 sq.ft · 3 Bedrooms · 3 Baths · House
· Patio · Garden · Parking · Equipped kitchen
Abingdon town · 2,034 sq.ft · 3 Bedrooms · 3 Baths · House · Patio · Garden · Parking · Equipped kitchen
Be the first to view this beautiful Countryside townhouse located a short distance from Abingdon. The attached 2 car garage has access to kitchen for ease in entering with groceries and supplies. The large kitchen has white cabinets and new stainless refrigerator and dishwasher Home has hardwood flooring with carpet in 3 bedrooms. Kitchen and baths have tile floors. The master bedroom is located on the main level with a beautiful bath with large tub and shower. Upstairs you have 2 additional bedrooms with lots of closet space in addition to more storage room. Front entrance has a large patio overlooking the large well landscaped yard. Townhouse has lots of windows for natural lighting. Schedule your showing soon and be ready for the Holidays in your new home
USD 324,900
21580 Moonlight Bay Road
View photo
House · for sale
USD 1,090,000
USD 178/sq.ft
21580 Moonlight Bay Road
Abingdon town
· 6,114 sq.ft · 4 Bedrooms · 3 Baths · House
· Garden · Deck · Equipped kitchen
Abingdon town · 6,114 sq.ft · 4 Bedrooms · 3 Baths · House · Garden · Deck · Equipped kitchen
A true rarity and an extraordinary opportunity! This one-of-a-kind lakefront estate offers approximately 6,000 square feet of impressive and versatile living space, exceptional amenities, and breathtaking panoramic views of the lake and surrounding mountains. Whether you're relaxing indoors or enjoying the expansive deck spaces designed for entertaining, you'll appreciate the beauty and tranquility that surround this remarkable property. The home features four spacious bedrooms, three full bathrooms, and two complete kitchens, providing incredible flexibility for guests, extended family, or multi-generational living. The thoughtfully designed floor plan offers generous living areas, abundant natural light, and endless possibilities to fit your lifestyle. Step outside to your private dock, complete with electricity, water, a refrigerator, and additional conveniences, making it easy to spend long days boating, fishing, swimming, or simply enjoying the lake from your own backyard. From it
USD 1,090,000
18415 Cashmere Court
View photo
House · for sale
USD 459,000
USD 266/sq.ft
18415 Cashmere Court
Abingdon town
· 1,722 sq.ft · 4 Bedrooms · 2 Baths · House
· Patio · Office room · Parking
Abingdon town · 1,722 sq.ft · 4 Bedrooms · 2 Baths · House · Patio · Office room · Parking
Welcome to this beautiful 4-bedroom, 2.5-bath home offering 2,790 square feet of comfortable living space, perfectly situated on a quiet cul-de-sac in Abingdon. With plenty of room for a growing or large family, this home offers a wonderful combination of space, comfort, and outdoor living. Inside, you'll find spacious living areas along with a bright sunroom and a large bonus room that provides endless possibilities for a playroom, home office, media room, or additional living space. The home also features a convenient large garage and a long driveway providing plenty of parking. Step outside and enjoy the beautiful stone patio complete with a fireplace-perfect for entertaining, relaxing, or gathering with family and friends. A screened-in porch and welcoming front porch offer even more opportunities to enjoy the outdoors. Wooded areas along the back and side of the property provide privacy and a peaceful natural setting. Located in a desirable cul-de-sac setting, this spacious home h
USD 459,000
101 Smartview Lane 101
View photo
Condo · for sale
USD 269,900
USD 105/sq.ft
101 Smartview Lane 101
Abingdon town
· 2,551 sq.ft · 4 Bedrooms · 2 Baths · Condo
· Office room · Gym · Equipped kitchen · Parking
Abingdon town · 2,551 sq.ft · 4 Bedrooms · 2 Baths · Condo · Office room · Gym · Equipped kitchen · Parking
Looking for space, style, and convenience in the heart of Abingdon? Don't miss this one! Built in 2014, this end-unit townhome comes equipped with 4 large bedrooms, 2.5 bathrooms, and over 2,400+ sqft of thoughtfully designed living space! The main level features a spacious living room with hardwood flooring and tons of natural light, a modern eat-in kitchen with granite countertops, new stainless steel appliances, and a primary bedroom adjoining the bathroom, with a walk in closet! Upstairs you'll find three additional bedrooms, all generously sized with plenty of closet space, plus a full bath with a double vanity. The lower level is truly a blank canvas! Let your imagination run free, this space already comes complete with tiled floors, and featuring a half bath, laundry room, and two-car tandem garage; this bonus space is perfect for an office, gym, storage, or even the ultimate man cave! This home has been recently refreshed with updated flooring, new appliances, modern lighting,
USD 269,900
822 Wayne Avenue 22/B5
View photo
Condo · for sale
USD 234,900
USD 152/sq.ft
822 Wayne Avenue 22/B5
Abingdon town
· 1,539 sq.ft · 4 Bedrooms · 2 Baths · Condo
Abingdon town · 1,539 sq.ft · 4 Bedrooms · 2 Baths · Condo
Wonderful condo convenient to all Abingdon has to offer. Including Coomes Recreation Center, Virginia Creeper Trail, Theaters, Schools, Restaurants, Shopping, and The Meadows Recreation Area
USD 234,900
116 East Main Street
View photo
House · for sale
USD 1,190,000
USD 268/sq.ft
116 East Main Street
Abingdon town
· 4,424 sq.ft · 4 Bedrooms · 4 Baths · House
· Fireplace
Abingdon town · 4,424 sq.ft · 4 Bedrooms · 4 Baths · House · Fireplace
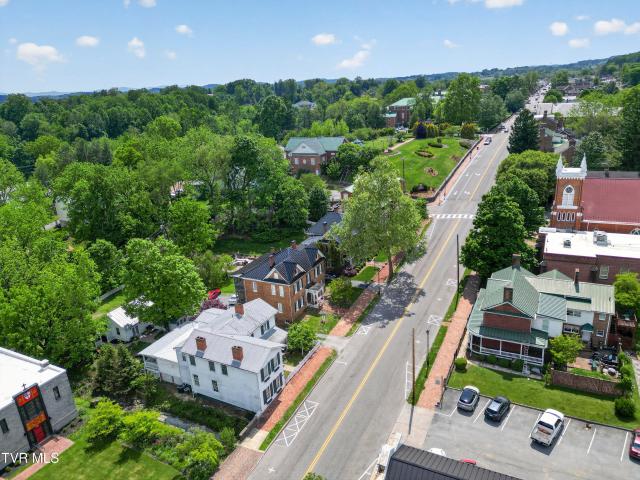
Known historically as'Brookside' and later referred to as'The Roosevelt House, this remarkable historic residence in Abingdon offers an extraordinary blend of preserved character, architectural craftsmanship, and modern convenience. Named for the peaceful brook flowing beside the home, the property is also tied to local historical accounts indicating Eleanor Roosevelt briefly lived here as a child while the home operated as a boarding house. According to historic records, the current residence was constructed in 1874 after the previous home on the site was destroyed in an 1856 fire. Inside, the home showcases the timeless craftsmanship rarely found in modern construction, featuring beautiful original woodwork, original door hardware, craftsman-style trim and details, multiple original-finish fireplaces, large built-in bookcases, and soaring ceilings measuring approximately 10 feet on the main level and 9 feet upstairs. The main level offers a spacious and inviting layout with a large p
USD 1,190,000
22156 Webb Drive
View photo
House · for sale
USD 219,900
USD 139/sq.ft
22156 Webb Drive
Abingdon town
· 1,582 sq.ft · 3 Bedrooms · 2 Baths · House
· Deck
Abingdon town · 1,582 sq.ft · 3 Bedrooms · 2 Baths · House · Deck
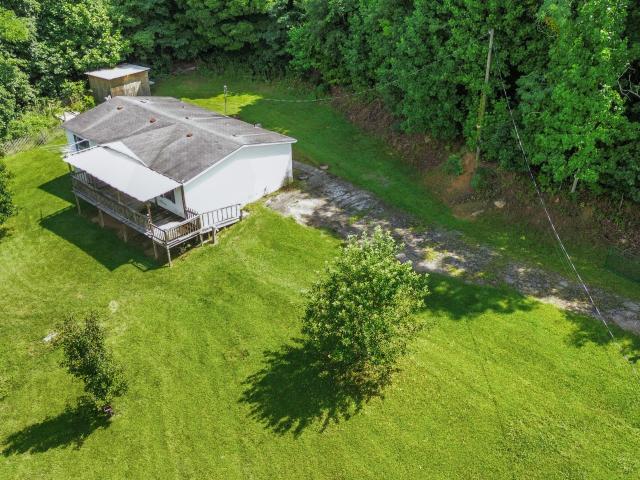
Charming 3 bedroom, 2 bathroom, updated & well-kept doublewide on permanent foundation at South Holston Lake. Sizeable lot, large wrap around covered porch and deck that has been freshly painted. Quiet community. Call today before it's gone tomorrow!
USD 219,900
15217 Fields Lane
View photo
House · for sale
USD 115,000
USD 120/sq.ft
15217 Fields Lane
Abingdon town
· 958 sq.ft · 3 Bedrooms · 2 Baths · House
Abingdon town · 958 sq.ft · 3 Bedrooms · 2 Baths · House
Beautifully situated on 2.17 acres below Hidden Valley Lake, this 3 bed 2 bath manufactured home offers a convenient location between Abingdon and Lebanon, VA. The home is approximately 85% remodeled with a new heat pump, flooring, drywall, and updated bathrooms. Most of the work is already done-just bring your vision and finish the final touches. Enjoy the privacy and space of acreage while still being close to town and everyday conveniences. A great opportunity for an affordable home or investment property!
USD 115,000
17363 Primrose Lane
View photo
House · for sale
USD 345,000
USD 166/sq.ft
17363 Primrose Lane
Abingdon town
· 2,077 sq.ft · 3 Bedrooms · 2 Baths · House
· Patio · Equipped kitchen · Cellar
Abingdon town · 2,077 sq.ft · 3 Bedrooms · 2 Baths · House · Patio · Equipped kitchen · Cellar
Welcome to your dream home nestled on 3.15 acres of scenic, mostly open land with beautiful, mature trees. This charming 3-bedroom, 2-bathroom residence offers 2,080 square feet of comfortable living space across two levels. The spacious main floor features an open-concept living area flowing through the kitchen, dining, and living room, perfect for family gatherings and entertaining. The kitchen boasts a large double-door pantry, making storage a breeze. There are two cozy bedrooms and a full bathroom rounding out the main floor. Step outside onto the large covered front porch or relax on the screened side porch, ideal for enjoying the fresh air in any season. The walk-out finished basement doubles your living space, with the expansive den or game room-great for hosting friends or relaxing with family. An additional sitting room, third bedroom, and full bathroom with laundry complete this versatile lower level. Step outdoors from the den, you'll find a partially enclosed patio with so
USD 345,000
13903 Vintage View
View photo
House · for sale
USD 599,900
USD 154/sq.ft
13903 Vintage View
Abingdon town
· 3,886 sq.ft · 4 Bedrooms · 4 Baths · House
· Deck · Fireplace · Equipped kitchen
Abingdon town · 3,886 sq.ft · 4 Bedrooms · 4 Baths · House · Deck · Fireplace · Equipped kitchen
Rare Find on Vintage VIew! Boasting 4 bedrooms on the 2nd level and possible 5th on the lower basemant level 4 full baths, 3,893 finished sq. Ft. this lovely all brick home is situated on 3.86+. Acres with mountain and sunset views. If you like the ambiance in winter then you will love the natural wood burning fireplace or change it to propane gas burning. Come and enjoy this 3 level home and all that it has to offer. Architecture shingle limited lifetime roof installed in 2018, Generac Home Generator, Bamboo flooring in the Primary bedroom and installed in the hallway 2026, new dishwasher 2026, new kitchen faucet 2026, New Dishwasher 2026, deck stained 2026, 2 new exterior water faucets 2026, home & guttering pressure washed 2025, old landscaping removed 2025, new front door Light 2026. Located in the county while close to town with dining, shopping, golfing, Virginia Creeper Trail for hiking/biking, within minutes to I-81, approx. 20 min to the Hard Rock Casino, with more great shopp
USD 599,900
16301 Highlands Log Drive
View photo
House · for sale
USD 670,000
USD 195/sq.ft
16301 Highlands Log Drive
Abingdon town
· 3,434 sq.ft · 3 Bedrooms · 4 Baths · House
· Fireplace · Equipped kitchen
Abingdon town · 3,434 sq.ft · 3 Bedrooms · 4 Baths · House · Fireplace · Equipped kitchen
Country roads take me home to the place i belong! Experience the picturesque SWVA landscape and stunning mountain views from the wraparound porch of this custom-built chalet. Built in 2007 by Winston Johnson and located 7 miles from the heart of historic Abingdon, this 3-bedroom, 4.5-bath home boasts over 3400 sq. Feet of finished living area. The main level features an open concept floor plan with 20-foot ceilings and beautiful HW flooring. The focal point of the interior of this home is the stunning floor to ceiling stacked stone gas log fireplace in the great room. The custom kitchen is a chef's delight and includes SS appliances, granite countertops, recessed and under cabinet lighting, a large center island for food prep and an eat-in breakfast bar. The spacious adjoining dining room is the perfect space for entertaining guests and will accommodate an over-sized table. The primary en-suite bedroom is on the main level and features 9-foot ceilings, HW floors, ceiling fan and two cl
USD 670,000
14181 Middle Pointe Court
View photo
House · for sale
USD 265,000
USD 175/sq.ft
14181 Middle Pointe Court
Abingdon town
· 1,507 sq.ft · 3 Bedrooms · 2 Baths · House
· Equipped kitchen
Abingdon town · 1,507 sq.ft · 3 Bedrooms · 2 Baths · House · Equipped kitchen
Renovated home in Abingdon on 2.4 acres! This 3 bedroom / 2 bathroom home is on a quiet street and sits on a hill with open views. Inside you'll find a spacious living room that leads to a kitchen / dining / den space that is great for entertaining or everyday family life. The kitchen has new cabinets, countertops, stainless steel appliances, and tiled backsplash. The split floor plan places the primary bedroom. With its large ensuite bathroom. On one side of the home and the 2 guest bedrooms / full hall bath on the other. The home also features new vinyl plank flooring throughout, a new heat pump, and new windows! This one won't last long at this price, so schedule your showing today!
USD 265,000
18518 Keeneland Lane
View photo
House · for sale
USD 329,900
USD 117/sq.ft
18518 Keeneland Lane
Abingdon town
· 2,809 sq.ft · 3 Bedrooms · 3 Baths · House
· Office room · Parking · Cellar
Abingdon town · 2,809 sq.ft · 3 Bedrooms · 3 Baths · House · Office room · Parking · Cellar
Built in 2007, this well-maintained attached townhome features 3 bedrooms and 2 full bathrooms on the main level, along with an open-concept living and dining area that's perfect for everyday living and entertaining. Beautiful hardwood floors, a generous pantry, and a large sunroom filled with natural light and beautiful mountain views. The recently finished walkout basement greatly expands the living space with durable LVP flooring, a large family/recreation room, a full bathroom, and an additional finished room that could serve as a bedroom, home office, playroom, hobby room, or guest space-the possibilities are endless! Radon mitigation has already been installed for added peace of mind. Additional features include a one-car garage, ample storage, and a convenient location just minutes from Interstate 81, providing easy access to shopping, dining, and everyday amenities. Best of all, there's no HOA! Don't miss this opportunity to own a move-in-ready home with versatile living space
USD 329,900
19386 Triple Crown Drive
View photo
House · for sale
USD 499,900
USD 179/sq.ft
19386 Triple Crown Drive
Abingdon town
· 2,788 sq.ft · 3 Bedrooms · 2 Baths · House
· Office room · Gym · Parking
Abingdon town · 2,788 sq.ft · 3 Bedrooms · 2 Baths · House · Office room · Gym · Parking
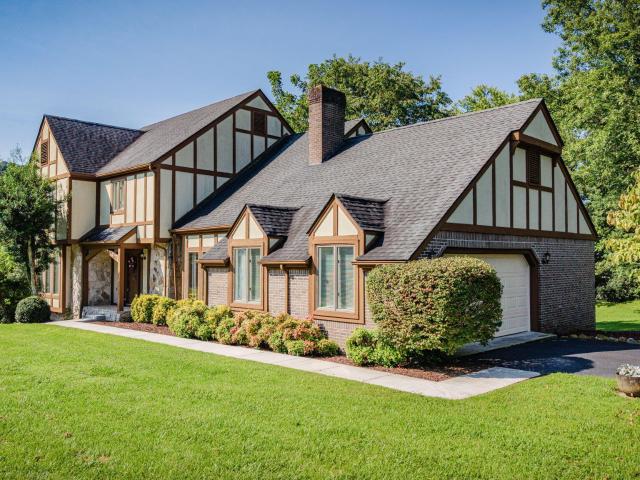
Subject to 48-hour Buyer's First Right of Refusal. Storybook architecture, a mountain backdrop, and an acre of land to make it your own. Tucked inside Abingdon's Foxfire Estates, this distinctive Tudor-inspired 1989 home combines the charm of a storybook cottage with the space and functionality of a much larger home. Set near the end of a quiet street, this 1.06-acre corner lot offers the kind of space and flexibility that is increasingly hard to find, with county taxes only and no HOA. Inside, you'll find three large bedrooms, two and a half baths, two separate living spaces, a dedicated laundry room, and plenty of storage throughout. The two-car garage contains an additional heated and cooled flex room, ready to become a home gym, studio, office, hobby space, playroom, or whatever suits your needs. Upstairs, the expansive primary suite includes an oversized extended closet and an adjoining bath wrapped in a mauve-pink palette, complete with matching fixtures and tile. The vintage col
USD 499,900
26085 Lorimer Branch Lane
View photo
House · for sale
USD 115,000
USD 114/sq.ft
26085 Lorimer Branch Lane
Abingdon town
· 1,001 sq.ft · 3 Bedrooms · 1 Bath · House
· Parking
Abingdon town · 1,001 sq.ft · 3 Bedrooms · 1 Bath · House · Parking
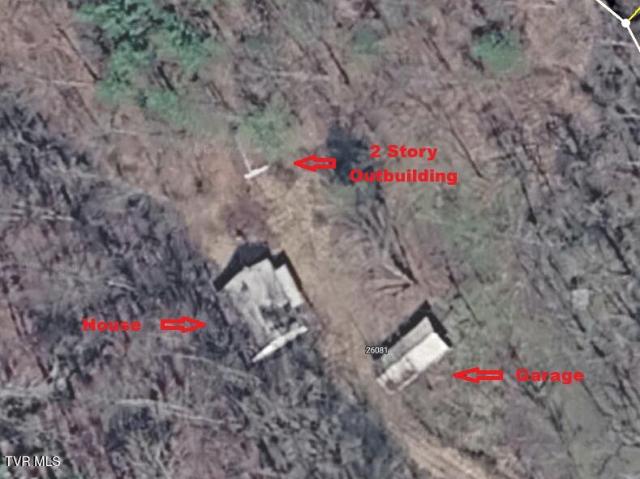
Private 9.57-Acre Retreat with Endless Potential! Discover the opportunity to create your own private getaway on 9.57 acres of level to steeply sloping land, offering a combination of cleared and wooded areas. Tucked away from the hustle and bustle, this property provides the privacy and peaceful setting you've been looking for. The approximately 1,010 sq. Ft. home has been taken down to the studs and is ready for your vision and remodel. The home is situated under a durable metal roof, providing a great starting point for renovation. The property also features a two-story outbuilding and an 18' x 20' detached garage, offering plenty of space for storage, hobbies, equipment, or a workshop. Public water is available. Whether you're looking for a private residence, weekend retreat, homestead, or investment opportunity, this property offers plenty of possibilities. Come enjoy the peace, privacy, and potential this unique property has to offer! Part or all of the information in this listin
USD 115,000
22197 Green Village Drive
View photo
House · for sale
USD 330,000
USD 121/sq.ft
Updated
22197 Green Village Drive
Abingdon town
· 2,713 sq.ft · 4 Bedrooms · 2 Baths · House
· Deck · Equipped kitchen · Parking
Abingdon town · 2,713 sq.ft · 4 Bedrooms · 2 Baths · House · Deck · Equipped kitchen · Parking
Looking for a 4-bedroom, 2-bathroom home with a little extra space, a great location, and that welcoming small-town feel? This charming home just outside of historic Abingdon, VA, may be exactly the home for you! Situated on a mostly level, nearly half-acre lot, the property offers room to enjoy the outdoors without the upkeep of a large property. Relax on the covered front porch, entertain on the rear deck, or make use of the impressive 32' x 32' detached 2-car garage, complete with its own dedicated electric service and meter. Inside, the living area flows naturally into the beautifully updated eat-in kitchen, featuring new cabinets, countertops, and fixtures, creating a comfortable space for everyday living and gathering. The updated bathroom also features new cabinets, countertops, fixtures, toilet, and tub. Updated LVP flooring runs throughout the home, while the 2-year-old heat pump and updated PEX plumbing throughout the home and extending to the water meter provide added peace
USD 330,000
19663 Park Ridge Drive
View photo
House · for sale
USD 599,995
USD 352/sq.ft
19663 Park Ridge Drive
Abingdon town
· 1,701 sq.ft · 3 Bedrooms · 2 Baths · House
· Garden · Parking
Abingdon town · 1,701 sq.ft · 3 Bedrooms · 2 Baths · House · Garden · Parking
A rare find! 3 bedroom 2.5 bath cape cod situated on 3.04 beautiful acres, ample room for parking your boat, jet ski, and recreational toys. Stunning views of South Holston lake! This home offers master bedroom with walk in closet on the main level, fresh paint, hardwood flooring and ceramic tile. A large wrap around porch for entertaining your guests on those warm lake evenings with friends In the back yard. You will enjoy a carport to sit and relax after a hard days work or just enjoying your weekend. This home offers 2 detached garages and additional carport for storage
USD 599,995
18087 Wyndale Road
View photo
House · for sale
USD 305,000
USD 196/sq.ft
18087 Wyndale Road
Abingdon town
· 1,550 sq.ft · 3 Bedrooms · 2 Baths · House
Abingdon town · 1,550 sq.ft · 3 Bedrooms · 2 Baths · House
Totally remodeled and move-in ready! Welcome to 18087 Wyndale Road in Abingdon, where fresh updates and classic charm come together beautifully. This home has been thoughtfully renovated throughout, offering a clean, modern feel from the moment you walk in. Enjoy updated finishes, refreshed living spaces, and a layout that feels warm, functional, and inviting. Whether you're looking for your first home, downsizing, or adding to your investment portfolio, this property is ready for its next chapter. Conveniently located in Abingdon with easy access to local amenities, shopping, dining, schools, and commuter routes. All the work has been done. Just bring your furniture and start enjoying your new home!
USD 305,000
1036 Cummings Street 11
View photo
Condo · for sale
USD 549,900
USD 327/sq.ft
1036 Cummings Street 11
Abingdon town
· 1,679 sq.ft · 2 Bedrooms · 2 Baths · Condo
· Fireplace · Equipped kitchen · Parking
Abingdon town · 1,679 sq.ft · 2 Bedrooms · 2 Baths · Condo · Fireplace · Equipped kitchen · Parking
Welcome to Village on Green Spring, where elegance, comfort, and modern convenience come together in the heart of historic Abingdon. This exclusive community offers a rare opportunity to own a luxury single-level home with 2,080 sq. Ft. including the garage, of thoughtfully designed space, now available at an introductory price of $549,900. From the moment you step through the front door you'll be captivated by the attention to detail. The home features beautiful craftsman-style trim, and a spacious, open-concept design that flows seamlessly from the gourmet kitchen to the inviting living and dining areas. The kitchen is a chef's dream, boasting shaker-style cabinetry, quartz or granite countertops, a convenient server bar, and premium appliances with both gas and electric hookups. Just off the kitchen, a private sitting area with a gas fireplace creates a cozy retreat, while the covered rear patio-prepped for automatic blinds and a TV-offers the perfect space to unwind outdoors. The p
USD 549,900
506 Cherry Hill Drive
View photo
House · for sale
USD 336,900
USD 173/sq.ft
506 Cherry Hill Drive
Abingdon town
· 1,938 sq.ft · 4 Bedrooms · 2 Baths · House
· Gym
Abingdon town · 1,938 sq.ft · 4 Bedrooms · 2 Baths · House · Gym
New price + seller incentive! The seller is offering up to $3,000 toward buyer closing costs or an approved interest-rate buydown. This is a great opportunity to potentially lower your monthly payment or reduce upfront expenses. Welcome home to true one level living with only 1 interior step! This beautifully maintained, all-brick, one-level ranch offering 4 bedrooms, 2 full bathrooms, and 1,941 square feet of comfortable and flexible living space on a beautifully landscaped, level 0.44-acre corner lot. Located in a prime in-town location minutes from downtown Abingdon with shopping, dining, schools, parks, and the Food Lion Plaza very close by. The home offers comfortable living areas with large bedrooms and a versatile bonus room that would make an ideal home office, gym, playroom, or hobby space. Includes a private primary suite and a second bedroom with direct access to a full bathroom offering added flexibility for guests, family, or multi-generational living. This move-in-ready p
USD 336,900

Get email alerts

Don't miss out: be the first to know about new properties

The alert was correctly created

On subscribing you accept the conditions of use and the privacy policy
Alert
Receive new ads in your inbox
Save this search
Receive alerts for new listings

We'll send you an email when we have new properties for: "Properties for sale in Abingdon town"

The alert was correctly created

Fractionville
Shady Grove, Abingdon town Harrison district Washington County Virginia
Get email alerts and be the first to see new listings
Required field
On subscribing I accept the terms of the privacy policy
Perfect! You'll soon start receiving new listings via email
Alert
Receive an email when we have new ads for Properties for sale in Abingdon town
Save this search
Filters

Bedrooms

Size (sq.ft)

sq.ft
sq.ft

Price

USD
USD

Property type

Bathrooms

Clear all filters
Receive notifications when new entries are published.