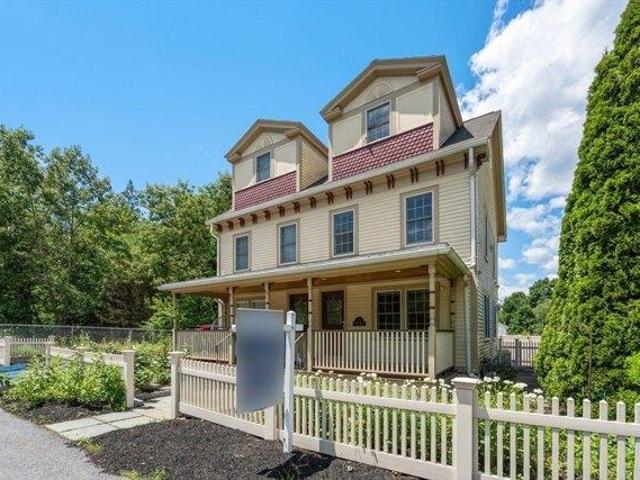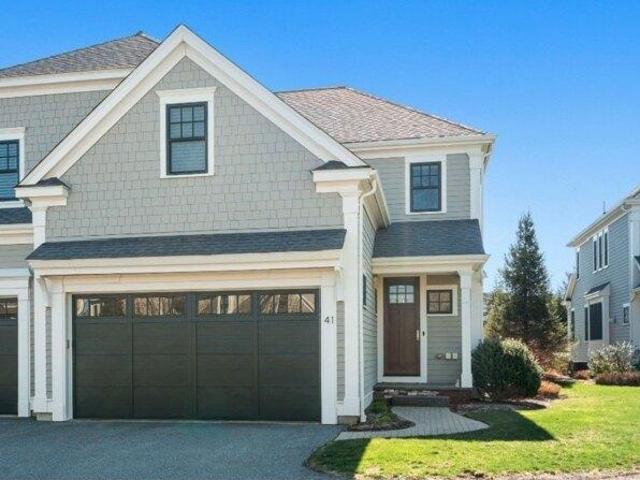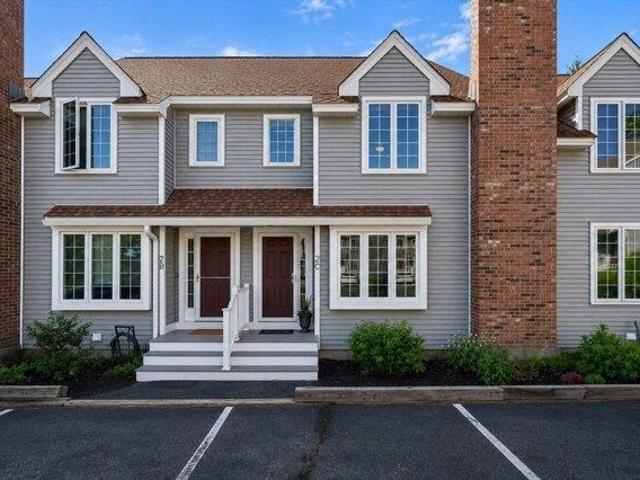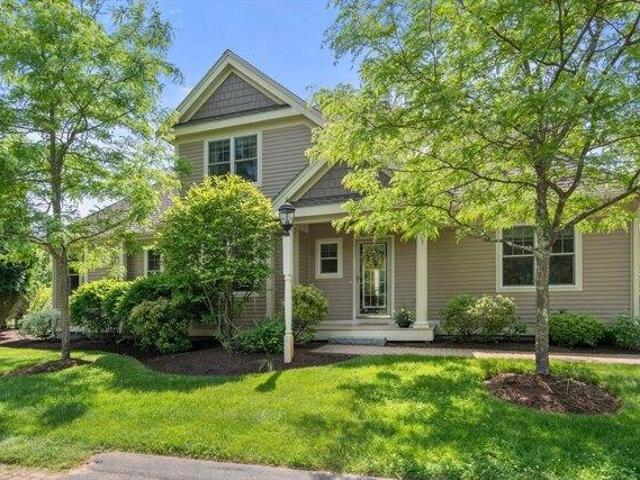
44 apartments for sale in Nine Acre Corner

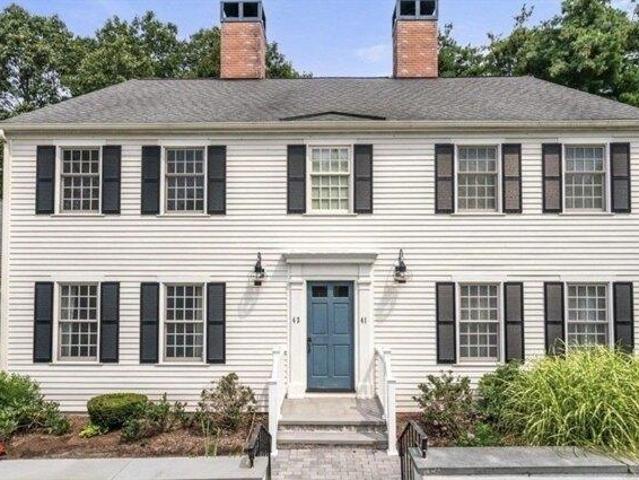
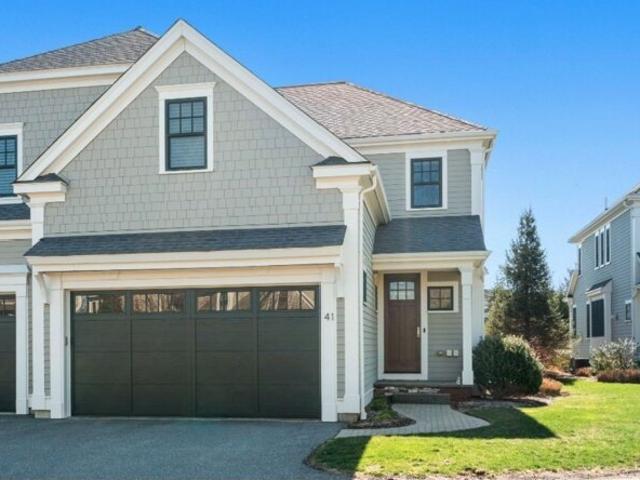
Main St Apt A, Acton, Condo For Sale
View photo
Condo · for sale
USD 349,000
USD 420/sq.ft
New
Main St Apt A, Acton, Condo For Sale
Nine Acre Corner
· 829 sq.ft · 2 Bedrooms · 1 Bath · Condo
· Patio · Fireplace · Equipped kitchen
Nine Acre Corner · 829 sq.ft · 2 Bedrooms · 1 Bath · Condo · Patio · Fireplace · Equipped kitchen
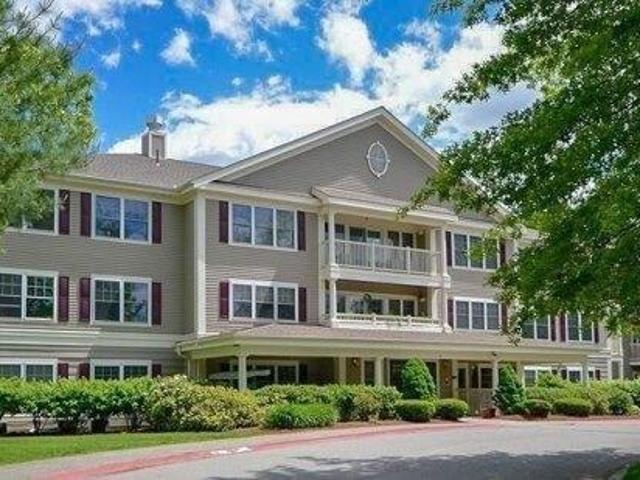
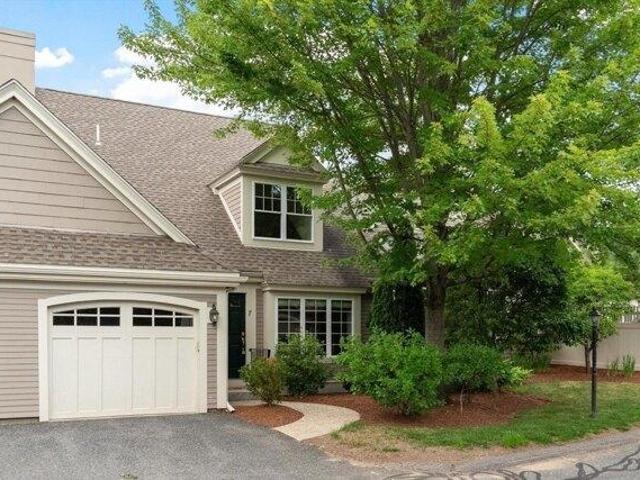
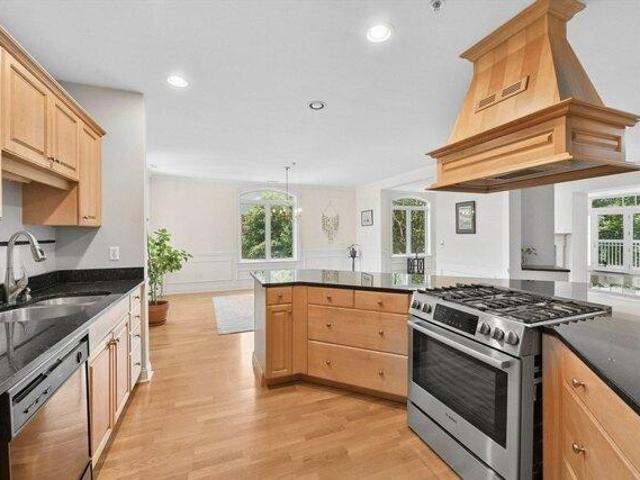
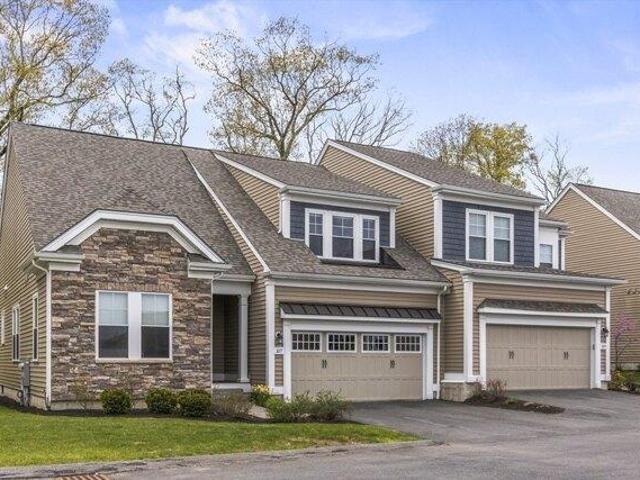
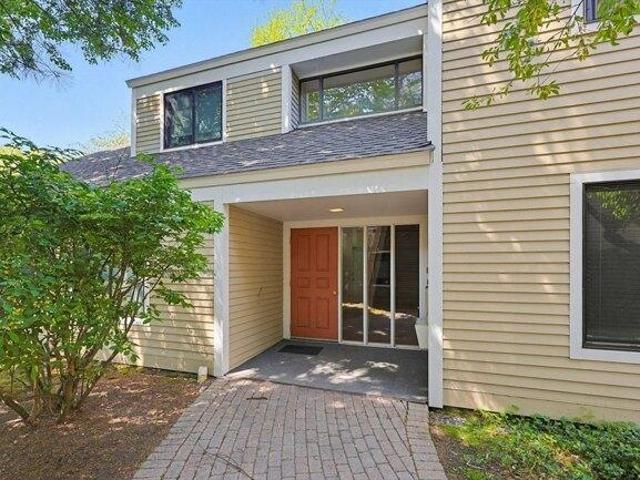
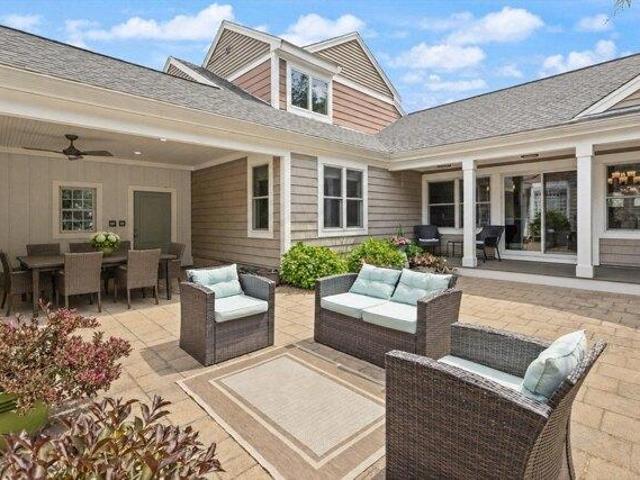
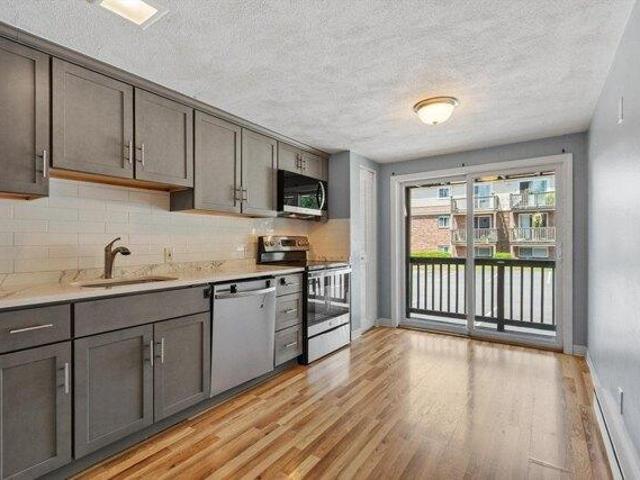
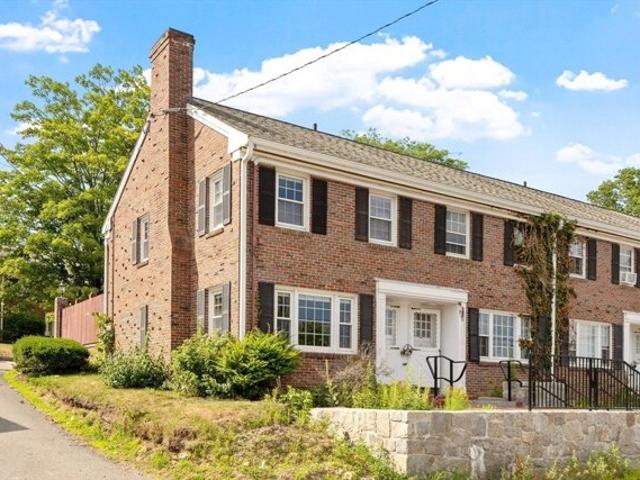
This rarely available end-unit townhome at the desirable Redstone Condo complex offers two bedrooms, a low condo fee, and an exceptional location in Acton's highly regarded school district.The bright and spacious first floor features an open-concept layout with beautiful hardwood flooring in the living room and a cozy wood-burning fireplace. The kitchen offers gas cooking and opens to your private, fenced-in patio, ideal for outdoor cookout or unwinding.Upstairs, you'll find two generously sized bedrooms and a full bath. The primary bedroom includes a convenient hallway with a laundry closet and direct bathroom access. Additional storage is plentiful with a pull-down attic and an attached storage shed.Just a short walk from grocery stores, restaurants, the school campus, playgrounds, and more, this home puts Acton's best amenities right at your doorstep. A rare opportunity to own in this sought-after community-don't miss it!
USD 349,000
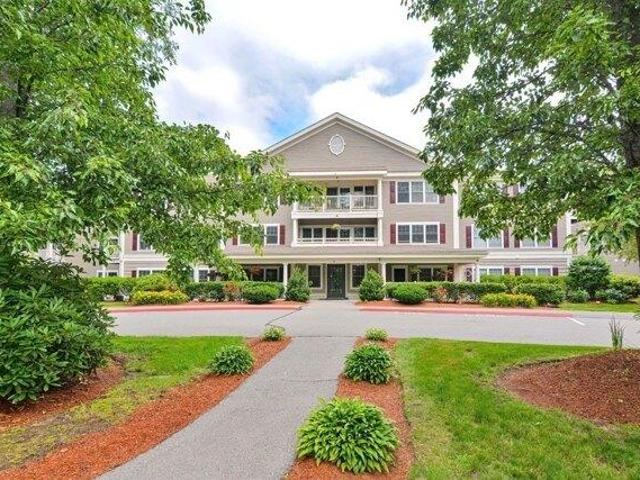
2 bedroom, Stow MA 01775 104690250
View photo
Condo · for sale
USD 419,000
USD 347/sq.ft
New
2 bedroom, Stow MA 01775 104690250
Nine Acre Corner
· 1,206 sq.ft · 2 Bedrooms · 2 Baths · Condo
· Office room · Equipped kitchen · Lift
Nine Acre Corner · 1,206 sq.ft · 2 Bedrooms · 2 Baths · Condo · Office room · Equipped kitchen · Lift
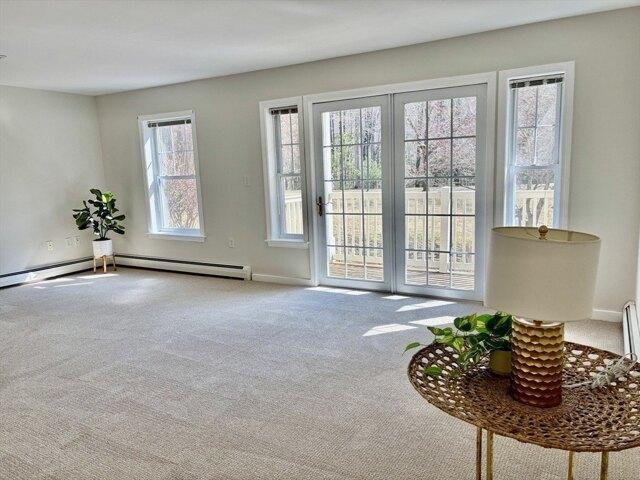
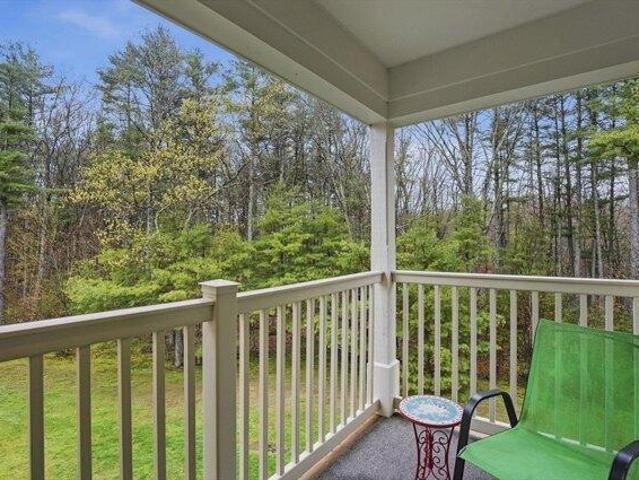
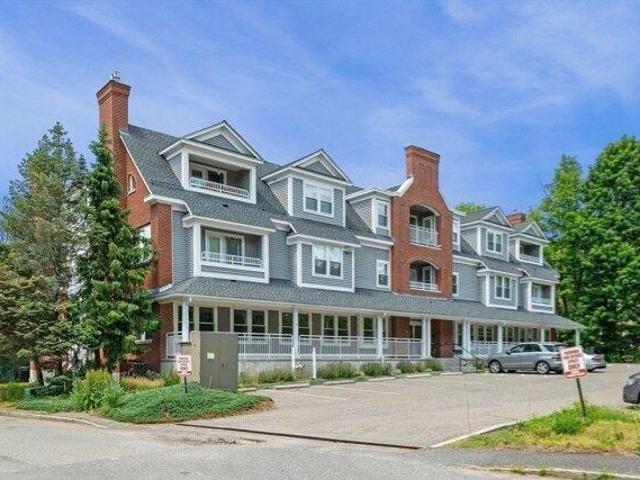
Top floor unit at Meeting House, a 55+ community in the tranquil town of Stow. Take the elevator or get your steps by taking the stairs to this spacious condo with a sought after floor plan. Generous windows throughout fill every room with natural light. Eat in kitchen, atrium door to private porch that looks out to the beautiful manicured ground. Enjoy carefree living with the on site manager that makes living at Meeting House feel safe and comfortable. Condo fee includes heat, hot water, water, sewer,and so much more. Each unit comes with its own starage area. Other amenities include meeting rooms, a library, fitness center, and function space. Engage in social activities with fellow residents such as craft workshops, movie nights and holiday get together. Handy walking trail to grocery store, bank, post office and restaurant. Enjoy the beautiful surroundings and a welcoming community
USD 419,000
2 bedroom, Stow MA 01775 104539765
View photo
Condo · for sale
USD 369,000
USD 389/sq.ft
2 bedroom, Stow MA 01775 104539765
Nine Acre Corner
· 947 sq.ft · 2 Bedrooms · 2 Baths · Condo
· Office room · Equipped kitchen · Lift
Nine Acre Corner · 947 sq.ft · 2 Bedrooms · 2 Baths · Condo · Office room · Equipped kitchen · Lift
I feel like I'm on vacation are the words of a recent home owner at Meeting House, 55+ community in the heart of apple country. Take the elevator or travel up the stairs to this light filled unit with beautiful views of the manicured grounds. Living room opens to dining room area. Galley kitchen has everything you need. Atrium door leads to a private porch. The main bedroom has a full bath that includes an easy step in shower and ample closets. Half bath and guest bedroom complete the picture. Condo fee includes heat, hot water, sewer and water and so much more! Meeting House is beautifully maintained and so well run because of the on site manager.This tranquil location is just minutes to Routes 2 and 495. For those that don't want to drive or want to get your steps in, there are paved walking paths to the grocery store, hardware store, bank and post office. Easy worry free living
USD 369,000
1 bedroom, Stow MA 01775 104716370
View photo
Condo · for sale
USD 345,000
USD 458/sq.ft
New
1 bedroom, Stow MA 01775 104716370
Nine Acre Corner
· 753 sq.ft · 1 Bedroom · 1 Bath · Condo
· Office room · Deck · Equipped kitchen · Parking
Nine Acre Corner · 753 sq.ft · 1 Bedroom · 1 Bath · Condo · Office room · Deck · Equipped kitchen · Parking
Comes with a garage! Sought after 1st floor unit! Meeting House is a 55+ community in the heart of apple country. East facing with a wall of windows that lets the morning sun pour in. Open floor plan, spacious primary bedroom with office nook. Fully applianced galley kitchen. Side by side washer and dryer. Enjoy morning coffee on the private deck that looks out to the manicured grounds. Condo fee includes heat, hot water, sewer and water and so much more! Meeting House is beautifully maintained and so well run because of the onsite manager. This tranquil location is just minutes to Routes 2 and 495. For those that don't want to drive or want to get your steps in, there are paved walking paths to the grocery store, hardware store, bank and post office. Easy worry free living at its best!
USD 345,000
2 bedroom, Stow MA 01775 104542076
View photo
Condo · for sale
USD 389,000
USD 331/sq.ft
2 bedroom, Stow MA 01775 104542076
Nine Acre Corner
· 1,173 sq.ft · 2 Bedrooms · 2 Baths · Condo
· Office room · Equipped kitchen · Lift
Nine Acre Corner · 1,173 sq.ft · 2 Bedrooms · 2 Baths · Condo · Office room · Equipped kitchen · Lift
Welcome to Meeting House at Stow, a sought-after 55+ community offering comfort, convenience, and low maintenance living. This beautifully maintained top floor, rear facing 2 bed, 2 bath condo overlooks peaceful woods, creating a private setting to enjoy from your own home. Inside, you'll find a bright, open layout with updated paint and carpeting (2020), a spacious primary suite with en-suite bath, and a second bedroom that's perfect for guests, a home office, or hobby space. The kitchen opens to the dining and living areas, making entertaining easy, while large windows fill the home with natural light. Enjoy peace of mind with a new HVAC system (2025), new fridge (2026) plus the convenience of elevator access, in-unit laundry, additional storage, and community amenities. Ideally located near shopping, restaurants, walking trails, and major routes, this move in ready home offers the perfect blend of comfort, privacy, and carefree living
USD 389,000
2 bedroom, Stow MA 01775 104790237
View photo
Condo · for sale
USD 625,000
USD 351/sq.ft
New
2 bedroom, Stow MA 01775 104790237
Nine Acre Corner
· 1,776 sq.ft · 2 Bedrooms · 3 Baths · Condo
· Patio · Garden · Office room · Fireplace · Equipped kitchen · Parking
Nine Acre Corner · 1,776 sq.ft · 2 Bedrooms · 3 Baths · Condo · Patio · Garden · Office room · Fireplace · Equipped kitchen · Parking
Welcome to Faxon Farm at Meetinghouse at Stow, a vibrant 55+ community! This upgraded townhome features a bright, open floor plan filled with natural light. The granite and stainless eat-in kitchen flows seamlessly into the dining area and vaulted living room with a cozy gas fireplace. Relax or entertain on your private patio surrounded by natural gardens. The first-floor primary suite offers easy one-level living with a spacious walk-in closet and spa-like bath featuring upgraded countertops and a tiled shower. Also on the main level are a laundry room, half bath, and direct access to the attached garage. Upstairs you'll find a loft-style family room/office, second bedroom, full bath, and bonus room. The unfinished lower level provides exceptional storage and expansion potential. A rare second detached garage is located directly across from the front door. Be in the heart of Stow close to shopping, restaurants, the post office, bank, hardware store, library, Nan's and Dunkin!
USD 625,000
2 bedroom, Weston MA 02493 104758461
View photo
Condo · for sale
USD 850,000
USD 626/sq.ft
New
2 bedroom, Weston MA 02493 104758461
Nine Acre Corner
· 1,356 sq.ft · 2 Bedrooms · 3 Baths · Condo
· Patio · Fireplace · Equipped kitchen · Parking
Nine Acre Corner · 1,356 sq.ft · 2 Bedrooms · 3 Baths · Condo · Patio · Fireplace · Equipped kitchen · Parking
Welcome to Stonegate at Weston, a highly desirable townhouse-style condominium community offering a peaceful New England setting with direct access to the Mass Central Rail Trail. This beautifully maintained home features approximately 1,360 square feet of living space with two bedrooms, two full bathrooms, one half bathroom, and a patio overlooking a serene wooded setting. The main level offers a bright and inviting living room with a wood-burning fireplace, hardwood floors, and a slider leading to a patio with beautiful natural views. The kitchen features stainless steel appliances granite countertops, and a breakfast bar, perfect for everyday living and entertaining.The spacious primary bedroom includes double closets and abundant natural light. The second bedroom offers generous closet space and convenient access to a full hall way bathroom. additional highlights include two deeded parking spaces, in-unit laundry, and a well-maintained interior. Enjoy the exceptional Weston lifesty
USD 850,000
Brown St
View photo
Condo · for sale
Request Details
Updated
Brown St
Nine Acre Corner
· 4 Bedrooms · 2 Baths · Condo
Nine Acre Corner · 4 Bedrooms · 2 Baths · Condo
This home is in preforeclosure, which means the homeowner is in default (missed payments). Therefore, there could be an opportunity to strike a great deal with the owner and the bank
Request Details
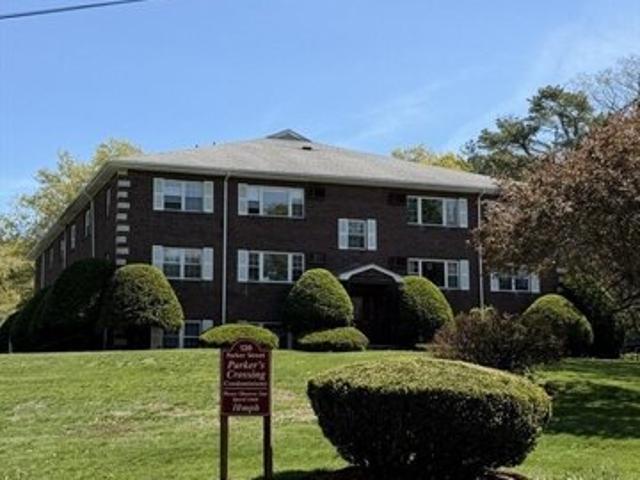
Parker St Apt,acton, Condo For Sale
View photo
Condo · for sale
USD 299,900
USD 366/sq.ft
New
Parker St Apt,acton, Condo For Sale
Nine Acre Corner
· 818 sq.ft · 2 Bedrooms · 1 Bath · Condo
· Swimming pool · Parking
Nine Acre Corner · 818 sq.ft · 2 Bedrooms · 1 Bath · Condo · Swimming pool · Parking
Welcome to Parker's Crossing! Enjoy this well-maintained 2-bedroom condo offering a comfortable living. The association offers fantastic community amenities including a sparkling in-ground swimming pool, picnic/barbecue areas, and convenient on-site laundry. Complete with one unassigned open parking space. Located just minutes from the South Acton MBTA Commuter Rail Station, local shopping, top-rated Acton-Boxborough schools, and right across the street from the scenic Pratt's Brook Conservation trails. Move right in and enjoy
USD 299,900
Lillian Way Unit,wayland, Condo For Sale
View photo
Condo · for sale
USD 1,649,000
USD 438/sq.ft
New
Lillian Way Unit,wayland, Condo For Sale
Nine Acre Corner
· 3,757 sq.ft · 2 Bedrooms · 4 Baths · Condo
· Patio · Office room · Equipped kitchen
Nine Acre Corner · 3,757 sq.ft · 2 Bedrooms · 4 Baths · Condo · Patio · Office room · Equipped kitchen
Spectacular Custom Designed River Trail Townhouse. It's all in the details. Expansive 2 bedroom plus, 3.5 bath with the feel of a private home. You enter the sun-filled open concept level with a welcoming foyer, powder bath, designer layout chefs kitchen featuring custom cabinetry, additional bar area with wine refrigerator, Subzero refrigerator, upgraded appliances, large island leading to a casual dining/seating are with direct patio access. Your fireplaced Living Room and formal Dining Room complete this main level. Your second level boast a spacious open office/den/sitting area, laundry Room, large closet/storage space and full bath. The Primary suite features large walk in custom closet with dressing area, ensuite with custom oversized double shower and relaxing sleeping area. The second large bedroom is spacious with a double closet and extra storage. Lower level features full bath, family/exercise room and bedroom/office including large storage closets
USD 1,649,000
Hatch Farm Ln Unit,concord, Condo For Sale
View photo
Condo · for sale
USD 2,995,000
USD 743/sq.ft
Hatch Farm Ln Unit,concord, Condo For Sale
Nine Acre Corner
· 4,026 sq.ft · 3 Bedrooms · 4 Baths · Condo
· Garden · Office room · Parking · Sauna · Equipped kitchen
Nine Acre Corner · 4,026 sq.ft · 3 Bedrooms · 4 Baths · Condo · Garden · Office room · Parking · Sauna · Equipped kitchen
ABSOLUTELY CUSTOM NEW CONSTRUCTION WITH A FIRST FLOOR PRIMARY SUITE! Appropriately named Eden, this outstanding home is heaven on earth in more ways than one with the best garden views and amenities! The 1st floor offers an open concept living, dining and kitchen flooded with natural light. The living room stuns with sky high ceilings, dramatic light fixtures and a chef's kitchen. A home office is another pocket of thoughtful design with a custom feature wall. The 1st floor primary is a sanctuary offering vaulted ceilings, 2 walk-in closets, an ensuite bath with a soaking tub and steam shower! The 2nd floor is spacious, hosting 2 additional bedrooms, a full bath and potential playroom! The finished lower level is fantastic, complete with a full wet bar, custom reading nook, full bath and dry sauna! 2 car garage. One of a kind FARM TO TABLE NEIGHBORHOOD with a community garden, gazebo, walking trails and fire pit! Larger and smaller homes available with 2nd floor primary
USD 2,995,000
Coltsway Unit,wayland, Condo For Sale
View photo
Condo · for sale
USD 699,000
USD 291/sq.ft
Coltsway Unit,wayland, Condo For Sale
Nine Acre Corner
· 2,400 sq.ft · 2 Bedrooms · 3 Baths · Condo
· Office room · Deck · Fireplace · Equipped kitchen · Parking
Nine Acre Corner · 2,400 sq.ft · 2 Bedrooms · 3 Baths · Condo · Office room · Deck · Fireplace · Equipped kitchen · Parking
SALE FELL THROUGH DUE TO BUYER'S FINANCING. Incredible opportunity to move right into this beautifully updated 2-bedroom condominium offering light-filled versatile living spaces in a peaceful setting surrounded by conservation land. The main level is designed for everyday living and entertaining, featuring a welcoming living room with a contemporary electric fireplace, an updated kitchen, and a dedicated home office perfect for today's work-from-home lifestyle. Upstairs, you'll find two generously sized bedrooms, including a spacious primary suite with a renovated bath and abundant closet space. The second full bath has also been thoughtfully updated. Hardwood floors, modern finishes, and numerous improvements throughout make this home truly move-in ready. Enjoy the convenience of second-floor laundry, a finished walk-out lower level, a private deck with tranquil wooded views, an attached garage, and a pet-friendly community close to shopping, dining, and major commuting routes
USD 699,000
Dahlia Dr Unit,wayland, Condo For Sale
View photo
Condo · for sale
USD 1,075,000
USD 375/sq.ft
Dahlia Dr Unit,wayland, Condo For Sale
Nine Acre Corner
· 2,863 sq.ft · 2 Bedrooms · 3 Baths · Condo
· Deck · Equipped kitchen
Nine Acre Corner · 2,863 sq.ft · 2 Bedrooms · 3 Baths · Condo · Deck · Equipped kitchen
OPEN HOUSE CANCELLED - OFFER ACCEPTED! Welcome to The Meadows, one of Wayland's most sought-after communities surrounded by conservation land and scenic walking trails. This beautifully maintained Baldwin-style townhome offers an ideal blend of comfort, style, and convenience with an open-concept floor plan designed for both everyday living and entertaining. The sun-filled eat-in kitchen flows seamlessly into the dining area and fireplaced living room with direct access to a private deck, perfect for relaxing or outdoor dining. Upstairs, the spacious primary suite features a spa-like bath and oversized walk-in closet, while a second ensuite bedroom and laundry room complete the level. The walk-out lower level features a large family room with wet bar, ideal for entertaining or movie watching. Filled with natural light throughout and just minutes to shopping, dining, and major commuting routes, this is low-maintenance living at its best
USD 1,075,000
1 bedroom, Sudbury MA 01776 104716807
View photo
Condo · for sale
USD 499,000
USD 526/sq.ft
New
1 bedroom, Sudbury MA 01776 104716807
Nine Acre Corner
· 947 sq.ft · 1 Bedroom · 1 Bath · Condo
· Office room · Deck · Equipped kitchen · Parking
Nine Acre Corner · 947 sq.ft · 1 Bedroom · 1 Bath · Condo · Office room · Deck · Equipped kitchen · Parking
Enjoy maintenance-free living in this stunning, almost new, condominium in a sought-after 55+ active adult community. This bright, open-concept home features high ceilings, oversized windows, and contemporary finishes throughout. Kitchen offers stainless appliances, including an induction range, large center island with seating, quartz countertops, and slow close cabinets. A slider opens to a private deck, perfect for relaxing outdoors. The spacious primary suite includes an oversized walk-in closet, while the versatile bonus room is ideal for a home office, den, or guest bedroom. A separate laundry room with an all-in-one washer/dryer adds convenience. Community amenities include a clubhouse with full kitchen, fitness center, outdoor grilling area, EV charging stations, and ample parking. Conveniently located near the Concord line, White Pond, the Bruce Freeman Rail Trail, and Verrill Farm. This home offers an exceptional combination of comfort, convenience, and active adult living!
USD 499,000
1 bedroom, Sudbury MA 01776 104652124
View photo
Condo · for sale
USD 649,000
USD 391/sq.ft
New
1 bedroom, Sudbury MA 01776 104652124
Nine Acre Corner
· 1,658 sq.ft · 1 Bedroom · 2 Baths · Condo
· Swimming pool · Balcony · Fireplace · Equipped kitchen · Parking · Lift
Nine Acre Corner · 1,658 sq.ft · 1 Bedroom · 2 Baths · Condo · Swimming pool · Balcony · Fireplace · Equipped kitchen · Parking · Lift
Northwood offers an incredible single-level living opportunity in a private, 55+ pet-friendly community surrounded by woods. Located in a secure elevator building, this spacious, top-floor open-concept condo is ideal for daily living and entertaining. Expansive walls of windows bring in great natural light, showcasing architectural details and hardwood floors. A central, double-sided fireplace connects the main living space. The kitchen features classic cherry cabinets and granite countertops, opening to the dining area and a flexible den that leads to a private covered balcony with quiet wooded views. The primary suite includes two walk-in closets and a large bath with a jacuzzi tub and separate shower. Practical perks include in-unit laundry, deeded indoor garage parking, a private EV charging station, extra storage, and guest parking. The neighborhood clubhouse features a fitness center, art room, and outdoor entertaining space that completes this turnkey lifestyle
USD 649,000
2 bedroom, Sudbury MA 01776 104653421
View photo
Condo · for sale
USD 1,195,000
USD 346/sq.ft
New
2 bedroom, Sudbury MA 01776 104653421
Nine Acre Corner
· 3,444 sq.ft · 2 Bedrooms · 4 Baths · Condo
· Deck · Equipped kitchen · Parking · Air conditioning
Nine Acre Corner · 3,444 sq.ft · 2 Bedrooms · 4 Baths · Condo · Deck · Equipped kitchen · Parking · Air conditioning
Tucked within one of Sudbury's most desirable newer communities, this beautifully appointed 2023-built 55+ townhouse offers the ideal blend of sophisticated living, low-maintenance convenience and an exceptional location. Offering over 3,400 square ft across three finished levels, this sun-filled residence features an open-concept flr plan with hardwood floors, a designer kitchen with oversized island, quartz countertops, SS appliances and a seamless flow into the 18x14 living rm with easy deck access. Formal dngrm for holiday is ideal too! The flexible layout boasts a luxurious first-floor primary suite, secondary 1st flr bedrm or office, Optional 2nd flr bdrm guest rm, loft space, finished lower level with game/play rooms and bunk rm for grandies! PLUS four full baths! Enjoy a private outdoor deck, attached 2-car garage, central air and abundant storage. Up the road from Verrill Farm, Nashawtuc CC and shopping in Concord and West Concord. Clubhouse, exercise area, Bocce and horse sho
USD 1,195,000
2 bedroom, Concord MA 01742 104653787
View photo
Condo · for sale
USD 579,000
USD 538/sq.ft
New
2 bedroom, Concord MA 01742 104653787
Nine Acre Corner
· 1,076 sq.ft · 2 Bedrooms · 2 Baths · Condo
· Patio · Garden · Swimming pool · Parking
Nine Acre Corner · 1,076 sq.ft · 2 Bedrooms · 2 Baths · Condo · Patio · Garden · Swimming pool · Parking
Don't miss this lovely ground floor unit with nice light and plenty of privacy. Move right into this highly sought-after, attractively priced, 2 BR, 2 BA and enjoy the ease of one floor living! Relax on your private patio just a few steps from the pond. This Concord Greene gem has been lovingly maintained and cared for and offers effortless living. The quiet, private, setting is within walking distance to the inground pool, fitness center, tennis and pickleball courts, stunning community gardens, and club house. A deeded carport with storage closet is included. Concord Greene is ideally located near the vibrant West Concord Cultural District offering restaurants, boutique shops, the commuter rail, the Bruce Freeman Rail Trail, and much more! Convenient access to Rt. 2, I-495, and I-95 makes commuting a breeze. Experience the exceptional amenities, outstanding management, and low-maintenance lifestyle that make Concord Greene so desirable!
USD 579,000
2 bedroom, Concord MA 01742 104650827
View photo
Condo · for sale
USD 589,000
USD 471/sq.ft
New
2 bedroom, Concord MA 01742 104650827
Nine Acre Corner
· 1,249 sq.ft · 2 Bedrooms · 2 Baths · Condo
· Deck · Fireplace · Equipped kitchen · Parking · Lift
Nine Acre Corner · 1,249 sq.ft · 2 Bedrooms · 2 Baths · Condo · Deck · Fireplace · Equipped kitchen · Parking · Lift
Enjoy the best view in the building from this bright corner unit overlooking the Assabet River. This pet-friendly building offers a convenient carefree lifestyle, with major capital improvements already completed with a completely new roof in 2024. Filled with natural light, this inviting home features gleaming hardwood floors, an open living and dining area with a cozy fireplace, and a private deck where you can relax to peaceful river views and sounds. The updated kitchen offers granite countertops and peninsula seating. The primary suite includes an ensuite bath with double vanity, while the second bedroom features a large walk-in closet and direct access to a full bath. Additional highlights include in-unit laundry, elevator access for easy one-level living, and two garage parking spaces-a rare Concord amenity. Ideally located a short distance to the hip West Concord Village offering restaurants, shopping, and the MBTA
USD 589,000
3 bedroom, Concord MA 01742 104692538
View photo
Condo · for sale
USD 675,000
USD 407/sq.ft
New
3 bedroom, Concord MA 01742 104692538
Nine Acre Corner
· 1,658 sq.ft · 3 Bedrooms · 3 Baths · Condo
· Patio · Garden · Equipped kitchen · Cellar
Nine Acre Corner · 1,658 sq.ft · 3 Bedrooms · 3 Baths · Condo · Patio · Garden · Equipped kitchen · Cellar
Charming and updated West Concord townhome in a prime location close to shops, restaurants, and the commuter rail. The first floor features an open living and dining area and an updated kitchen with wood cabinetry, stainless steel appliances, built-in window seat, excellent storage, and direct access to a private patio and yard. The second floor offers two well-sized bedrooms and a full bath with tub. The top-floor private primary suite includes skylights and a beautifully finished en-suite bath. Additional highlights include hardwood floors, ample storage, in-unit laundry, plus a lower-level bonus room ideal for play, fitness, or work-from-home. Second laundry area in the basement. Enjoy easy, low-maintenance living in historic Concord
USD 675,000
2 bedroom, Wayland MA 01778 104757302
View photo
Condo · for sale
USD 1,649,000
USD 438/sq.ft
New
2 bedroom, Wayland MA 01778 104757302
Nine Acre Corner
· 3,757 sq.ft · 2 Bedrooms · 4 Baths · Condo
· Patio · Office room · Equipped kitchen
Nine Acre Corner · 3,757 sq.ft · 2 Bedrooms · 4 Baths · Condo · Patio · Office room · Equipped kitchen
Spectacular Custom Designed River Trail Townhouse. It's all in the details. Expansive 2 bedroom plus, 3.5 bath with the feel of a private home. You enter the sun-filled open concept level with a welcoming foyer, powder bath, designer layout chefs kitchen featuring custom cabinetry, additional bar area with wine refrigerator, Subzero refrigerator, upgraded appliances, large island leading to a casual dining/seating are with direct patio access. Your fireplaced Living Room and formal Dining Room complete this main level. Your second level boast a spacious open office/den/sitting area, laundry Room, large closet/storage space and full bath. The Primary suite features large walk in custom closet with dressing area, ensuite with custom oversized double shower and relaxing sleeping area. The second large bedroom is spacious with a double closet and extra storage. Lower level features full bath, family/exercise room and bedroom/office including large storage closets
USD 1,649,000
2 bedroom, Acton MA 01720 104790051
View photo
Condo · for sale
USD 499,999
USD 446/sq.ft
New
2 bedroom, Acton MA 01720 104790051
Nine Acre Corner
· 1,119 sq.ft · 2 Bedrooms · 3 Baths · Condo
· Deck · Fireplace · Equipped kitchen · Air conditioning · Parking
Nine Acre Corner · 1,119 sq.ft · 2 Bedrooms · 3 Baths · Condo · Deck · Fireplace · Equipped kitchen · Air conditioning · Parking
Nestled in the desirable Rose Stone Village community, this move-in ready South Acton townhome lives larger than expected with three finished levels and thoughtful updates throughout. Sunlight fills the inviting living room, where hardwood floors and a cozy wood-burning fireplace create a warm gathering space. The eat-in kitchen opens to a private composite deck that feels like a hidden oasis, perfect for summer evenings outdoors. Upstairs find an oversized primary bedroom with ample closet space, a second bedroom, and an updated full bath. The finished lower level provides a flexible bonus space complete with a full bath. Other perks include central air, parking, and professional management. Major updates: HVAC (2023), hot water tank (2026), windows (~2020), roof (2024), siding (2024), remodeled bathrooms (2026), interior paint (2026), and more! Located near the commuter rail, conservation trails, shopping, dining, and top-rated Acton schools. Move in and enjoy low-maintenance living!
USD 499,999
3 bedroom, Sudbury MA 01776 104789692
View photo
Condo · for sale
USD 1,099,000
USD 302/sq.ft
New
3 bedroom, Sudbury MA 01776 104789692
Nine Acre Corner
· 3,638 sq.ft · 3 Bedrooms · 4 Baths · Condo
· Patio · Office room · Fireplace · Equipped kitchen · Parking · Air conditioning
Nine Acre Corner · 3,638 sq.ft · 3 Bedrooms · 4 Baths · Condo · Patio · Office room · Fireplace · Equipped kitchen · Parking · Air conditioning
One of Sudbury's premier condo offerings-no age restrictions. This beautifully maintained, spacious end unit features high ceilings, exceptional architectural detail, gleaming hardwood floors, and abundant natural light. The first floor offers an eat-in kitchen with island, stainless steel appliances, double oven, and wine fridge, opening to a living room with cathedral ceiling, skylights, gas fireplace, and access to a private fenced patio. A dining room, mudroom, powder room and secluded built-in office complete the level. Upstairs includes a generous primary suite with tray ceiling, walk-in closet, and full bath, plus two additional bedrooms and another full bath. The finished lower level provides a playroom, family room, guest room, full bath, and ample storage. Located at the back of the complex across from open green space. Two-car garage, central air, gas heat. Excellent opportunity to get in the Sudbury school district
USD 1,099,000
2 bedroom, Sudbury MA 01776 104715896
View photo
Condo · for sale
USD 1,250,000
USD 566/sq.ft
New
2 bedroom, Sudbury MA 01776 104715896
Nine Acre Corner
· 2,207 sq.ft · 2 Bedrooms · 3 Baths · Condo
· Office room · Fireplace · Equipped kitchen · Parking
Nine Acre Corner · 2,207 sq.ft · 2 Bedrooms · 3 Baths · Condo · Office room · Fireplace · Equipped kitchen · Parking
Gorgeous former model unit at Dudley Brook Preserve exudes sophistication. An award-winning design features signature private courtyards that maximize livability both indoors and out. The minimally attached design enhances residents' privacy while creating the feel of a single-family residence with low-maintenance exteriors, for both style and comfort. A dramatic open layout is highlighted by a warm and inviting kitchen with a center island and breakfast bar. An adjacent dining room flows easily into a cozy living room featuring a gas fireplace. The primary bedroom boasts a tray ceiling and 2 walk-in closets, along with a spacious bathroom, separate vanities, and large, tiled shower. Also on level 1 is a convenient laundry/mudroom as you enter from the 2-car garage, a private home office, and a full bath. Upstairs, is a 2nd bedroom, full bath, and private siting room. A short walk to the MA Central Rail Trail for exercise, and access to shopping and dining nearby. Truly one of a kind!
USD 1,250,000
3 bedroom, Wayland MA 01778 104789469
View photo
Condo · for sale
USD 1,799,000
USD 547/sq.ft
New
3 bedroom, Wayland MA 01778 104789469
Nine Acre Corner
· 3,283 sq.ft · 3 Bedrooms · 4 Baths · Condo
· Patio · Office room · Parking · Fireplace · Equipped kitchen · Cellar
Nine Acre Corner · 3,283 sq.ft · 3 Bedrooms · 4 Baths · Condo · Patio · Office room · Parking · Fireplace · Equipped kitchen · Cellar
THE FIELDS AT MAINSTONE:Spacious and elegantly finished this 3 bedroom, 3.5 bath condo has it all. The unit features high quality construction, first floor primary bedroom with 2 walk in closets, ante room and luxury bath. The sun filled great room with a gas fireplace opens to the cook's kitchen. Cozy sitting room with gas fireplace and french doors, mud room, laundry room and guest bath complete the first floor. Two bedrooms (one ensuite), two baths, office, flex room and loft are on the 2nd floor. Direct entry from oversized 2 car garage and large unfinished basement provides wonderful storage or potential to finish. Lovely patio accessed through kitchen and most importantly beautiful private views of the Fields that are in conservation trust. The Fields at Mainstone is an exclusive enclave of 17 condos in a convenient south Wayland location
USD 1,799,000
2 bedroom, Acton MA 01720 104789908
View photo
Condo · for sale
USD 279,900
USD 388/sq.ft
New
2 bedroom, Acton MA 01720 104789908
Nine Acre Corner
· 721 sq.ft · 2 Bedrooms · 1 Bath · Condo
· Deck · Equipped kitchen
Nine Acre Corner · 721 sq.ft · 2 Bedrooms · 1 Bath · Condo · Deck · Equipped kitchen
Sunny two bedroom second floor corner unit with an updated kitchen and bathroom! You will be greeted by the spacious living room with a built-in air conditioner and new flooring. It flows seamlessly into the kitchen with quartz counters, stainless steel appliances, tile backsplash, and pantry. A slider in the kitchen provides tons of natural light and gives access to the private deck which offers an excellent spot to enjoy the nice weather. Both of the bedrooms are large and will have NEW CARPETING prior to closing. The unit is completed by a generous walk-in storage closet and an updated full bathroom with a linen closet. There are updated windows throughout the unit and the laundry room is conveniently located in the building. Crestfield Condominiums is a small and well maintained community located close to Route 2 and the MBTA train to Boston and Cambridge. Several grocery stores, restaurants, shops, Nara Park, the rail trail, and Acton's highly ranked schools are nearby as well
USD 279,900

Get email alerts

Don't miss out: be the first to know about new properties

The alert was correctly created

On subscribing you accept the conditions of use and the privacy policy
Alert
Receive new ads in your inbox
Save this search
Receive alerts for new listings

We'll send you an email when we have new properties for: "Apartments for sale in Nine Acre Corner"

The alert was correctly created

Stonegate at Weston
Weston Estates, Weston town Middlesex County Massachusetts
Get email alerts and be the first to see new listings
Required field
On subscribing I accept the terms of the privacy policy
Perfect! You'll soon start receiving new listings via email
Alert
Receive an email when we have new ads for Apartments for sale in Nine Acre Corner
Save this search
Filters

Bedrooms

Size (sq.ft)

sq.ft
sq.ft

Price

USD
USD

Property type

Bathrooms

Clear all filters
Receive notifications when new entries are published.