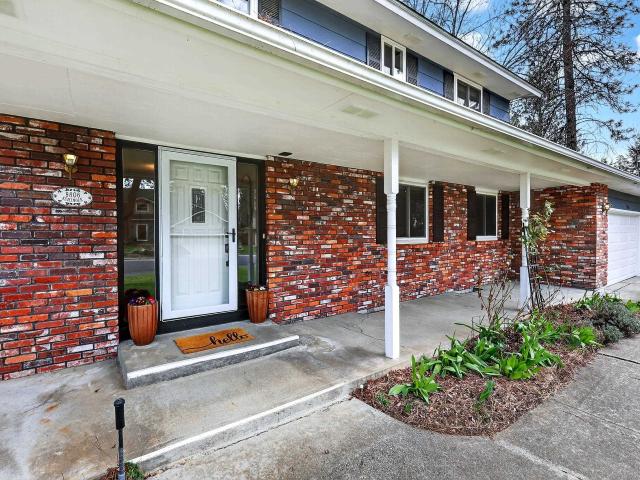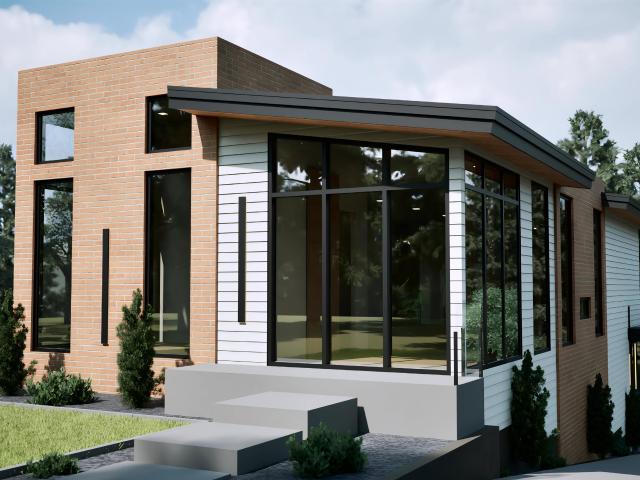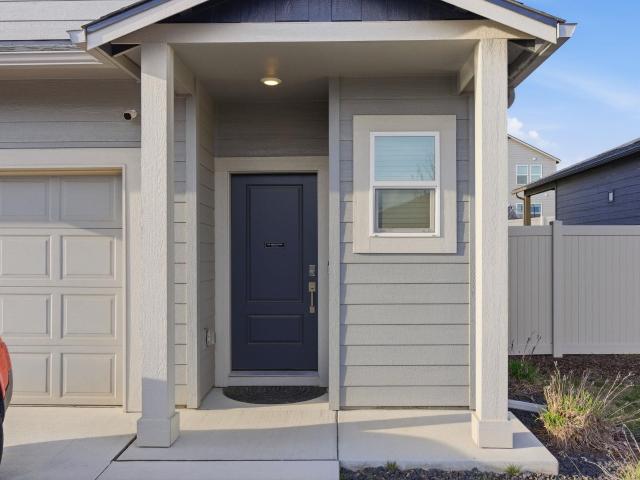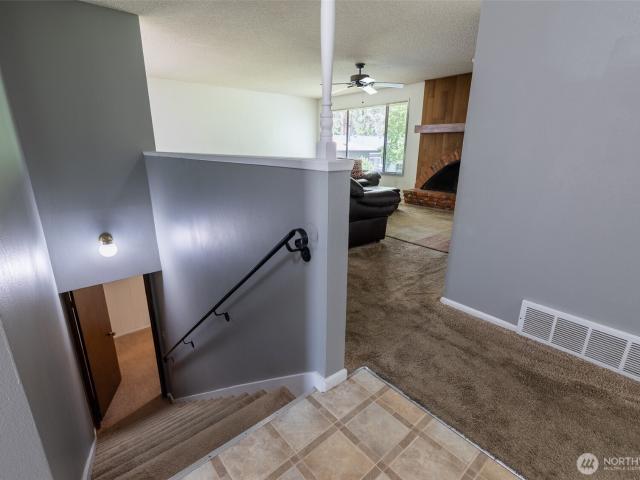
69 houses for sale in Nine Mile Falls

12620 N Nine Mile Rd, Nine Mile Falls, US, WA
View photo
House · for sale
USD 700,000
12620 N Nine Mile Rd, Nine Mile Falls, US, WA
Nine Mile Falls
· 5 Bedrooms · 3 Baths · House
· Deck · Fireplace · Equipped kitchen
Nine Mile Falls · 5 Bedrooms · 3 Baths · House · Deck · Fireplace · Equipped kitchen
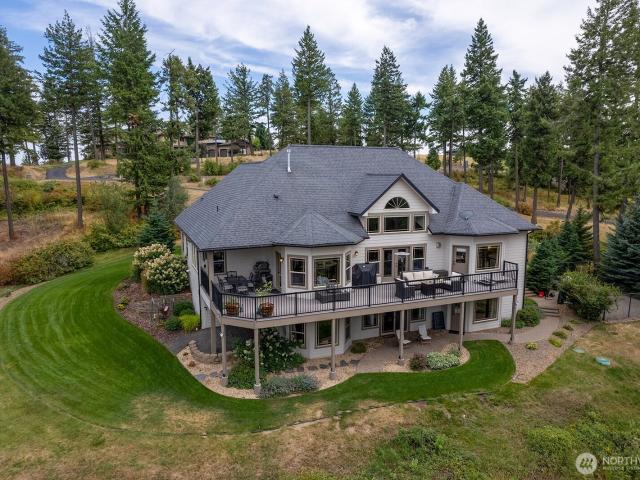
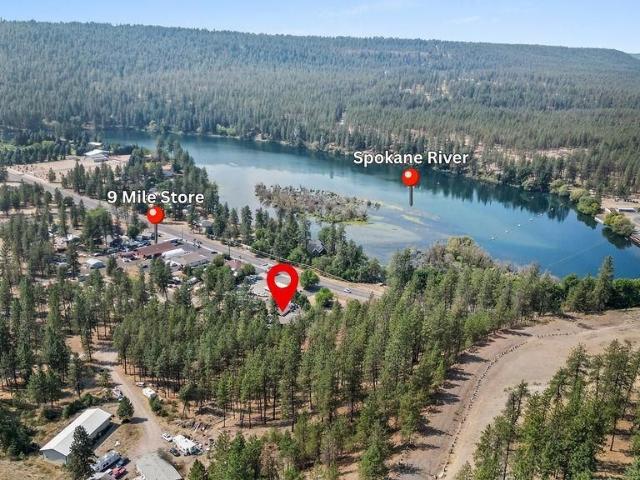
Amazing 3.87-acre retreat across from Lake Spokane/Long Lake, backing up to 30 acres of Avista & Spokane County land. This daylight walkout rancher features a lower-level in-law suite with a kitchen, granite counters, 2 bedrooms, spa-like bath, and laundry. The home includes 5 bedrooms, 3 baths, bamboo flooring, stainless steel appliances, newer roof, and beautiful landscaping. Extras include a heated shop, sport court, unique outcroppings, wrap-around deck, pergola, 2 wood-burning fireplaces, and a top-rated well at 8.3 gpm. Just 1.5 miles from Long Lake boat launch, park, and Riverside State Park for hiking and outdoor fun!
USD 700,000
146 Legacy Way, Lot 39, Nine Mile Falls, US, WA
View photo
House · for sale
USD 749,900
146 Legacy Way, Lot 39, Nine Mile Falls, US, WA
Nine Mile Falls
· 4 Bedrooms · 3 Baths · House
· Garden
Nine Mile Falls · 4 Bedrooms · 3 Baths · House · Garden
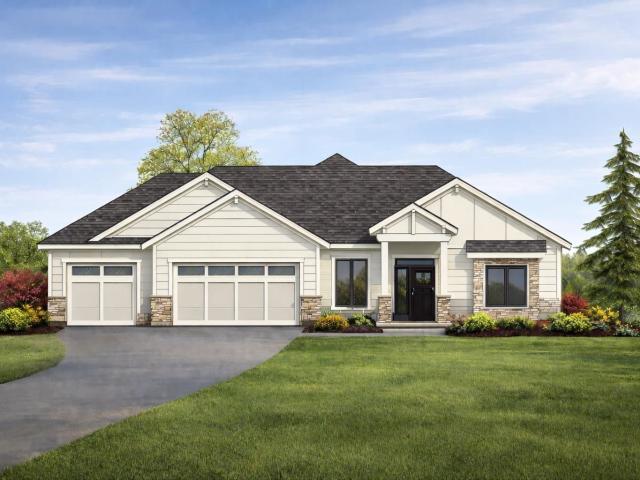
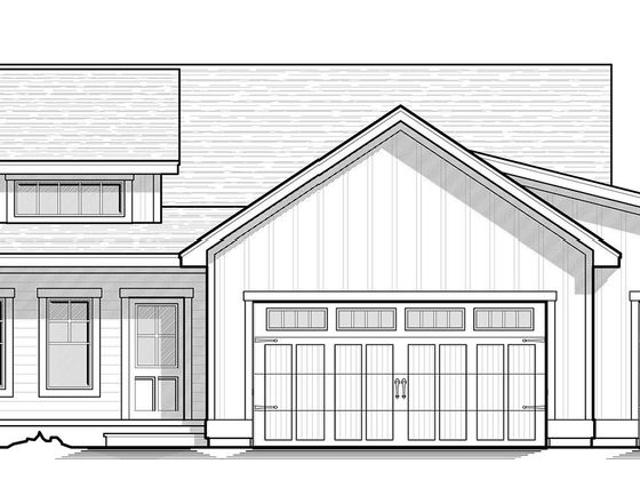
Stunning contemporary farmhouse design built by Danny Sullivan Construction. Custom finishes include Quartz countertops, LVP flooring, stainless steel appliances, and a primary suite with walk-in closet, double sinks, garden tub and mud set shower. Located less than 15 minutes from Spokane, The Summit at Pointe-9 – A Gated Bluff-Top Community in Nine Mile Rising above Long Lake, The Summit at Pointe 9 is more than a neighborhood—it's a community that celebrates natural beauty and elevated living all just minutes from parks, schools, shopping, and lake access. Long Lake, also known as Lake Spokane, offers 24 miles of pristine boatable water. Pointe 9 is more than a development—it's a new chapter for Nine Mile Falls. A place where community, lifestyle, and legacy rise together—just minutes away, yet a world apart
USD 749,900
144 Legacy Way, Lot 38, Nine Mile Falls, US, WA
View photo
House · for sale
USD 749,900
144 Legacy Way, Lot 38, Nine Mile Falls, US, WA
Nine Mile Falls
· 3 Bedrooms · 2 Baths · House
· Patio · Office room · Equipped kitchen
Nine Mile Falls · 3 Bedrooms · 2 Baths · House · Patio · Office room · Equipped kitchen
Step into effortless one-level living in this beautifully crafted rancher by Georgen Homes. Offering over 1,900 of finished square feet, this thoughtfully designed home features 3 bedrooms, 2 bathrooms, and a dedicated office with French doors—perfect for work-from-home days or a quiet retreat. The heart of the home is a gourmet kitchen outfitted with granite countertops, stainless-steel appliances, under-cabinet lighting, and plenty of space to gather. The oversized primary suite feels like a private spa, complete with heated tile floors, double sinks, a spacious walk-in shower, and a generous walk-in closet. Additional highlights include Solar panels, LVP flooring, 10-foot ceilings in the main living area, and a covered patio. Ideal for relaxing or entertaining year-round. Estimated completion: August 2026. Nestled just 15 minutes from Spokane, The Summit at Pointe 9 is a gated bluff-top community overlooking Long Lake with 24 miles of pristine, boatable water
USD 749,900
148 Legacy Way, Nine Mile Falls, US, WA
View photo
House · for sale
USD 799,900
148 Legacy Way, Nine Mile Falls, US, WA
Nine Mile Falls
· 4 Bedrooms · 2 Baths · House
· Garden
Nine Mile Falls · 4 Bedrooms · 2 Baths · House · Garden
Stunning contemporary farmhouse design built by Danny Sullivan Construction. Custom finishes include Quartz countertops, LVP flooring, stainless steel appliances, and a primary suite with a walk-in closet, double sinks, a garden tub, and a mud set shower. Located less than 15 minutes from Spokane, The Summit at Pointe-9 – A Gated Bluff-Top Community in Nine Mile Rising above Long Lake, The Summit at Pointe 9 is more than a neighborhood—it's a community that celebrates natural beauty and elevated living all just minutes from parks, schools, shopping, and lake access. Long Lake, also known as Lake Spokane, offers 24 miles of pristine boatable water. Pointe 9 is more than a development—it's a new chapter for Nine Mile Falls. A place where community, lifestyle, and legacy rise together—just minutes away, yet a world apart
USD 799,900
5901 W Youngstown Ln, Spokane, WA 99208 | MLS #202615
View photo
House · for sale
USD 475,000
USD 232/sq.ft
5901 W Youngstown Ln, Spokane, WA 99208 | MLS #202615
Nine Mile Falls
· 2,045 sq.ft · 4 Bedrooms · 2 Baths · House
· Patio · Garden · Office room · Swimming pool · Gym · Equipped kitchen · Parking
Nine Mile Falls · 2,045 sq.ft · 4 Bedrooms · 2 Baths · House · Patio · Garden · Office room · Swimming pool · Gym · Equipped kitchen · Parking
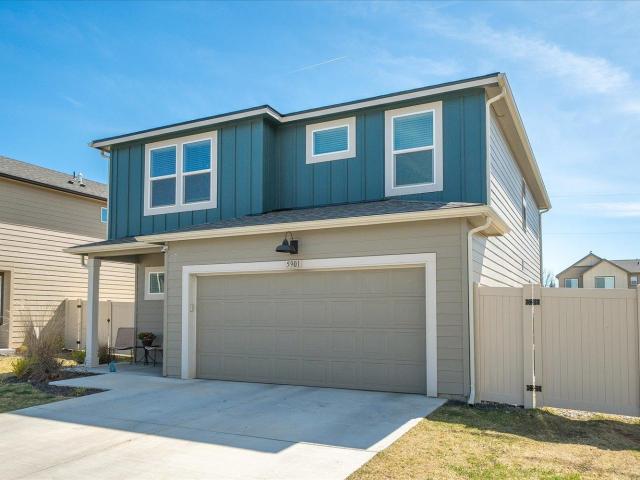
Nearly new construction with valuable upgrades already included! Enjoy a landscaped backyard, expanded concrete patio, gazebo, and a fully finished, insulated backyard shed with LVP flooring—perfect for a home office, gym, or studio. A 10-ft double gate allows extra parking behind the fence for recreational vehicles. The gazebo and concrete pads are wired with both 110v and 220v, ready for the hot tub of your dreams. Inside, the kitchen features an oversized walk-in pantry, center island, quartz countertops, stainless gas range, microwave hood, and dishwasher. Upstairs offers a private primary suite with walk-in closet, dual sinks, and walk-in shower, plus 3 additional bedrooms, full bath, and spacious laundry room. Tankless water heater included. Water, sewer, and garbage are wrapped into the HOA fees, so your utility cost stays the same no matter how much water you use
USD 475,000
4780 W Lowell Ave, Spokane, WA 99208 | MLS #202614
View photo
House · for sale
USD 699,900
USD 253/sq.ft
4780 W Lowell Ave, Spokane, WA 99208 | MLS #202614
Nine Mile Falls
· 2,756 sq.ft · 4 Bedrooms · 3 Baths · House
· Garden · Office room · Deck · Parking
Nine Mile Falls · 2,756 sq.ft · 4 Bedrooms · 3 Baths · House · Garden · Office room · Deck · Parking
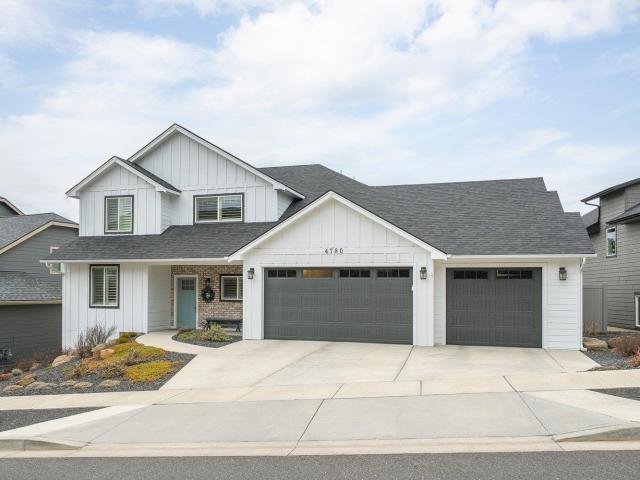
Stunning modern farmhouse located on the edge of 5 Mile, perched above Indian Trail, offering sweeping views of the city and surrounding mountains. Built in 2019 with exceptional attention to detail, this meticulously maintained 4-bedroom, 3-bath home is designed for effortless single-level living. Abundant natural light and beautifully framed vistas fill the space. The main floor features a private office, convenient laundry, and a spacious primary suite with dual walk-in closets, a luxurious oversized ensuite, and scenic views, perfect for aging in place. The inviting great room is ideal for entertaining or cozy nights by the fire with a good book. Upstairs, you’ll find two additional large bedrooms, a second living area, and access to above-garage storage. Outside, enjoy a large deck with a motorized shade, a manageable yard with space for pets, a firepit, and play. A. 1,000 sq ft oversized garage and dedicated dog area add convenience, all just minutes from shopping, dining, and ev
USD 699,900
9806 N Seminole Dr, Spokane, WA 99208 | MLS #202614
View photo
House · for sale
USD 529,000
USD 158/sq.ft
9806 N Seminole Dr, Spokane, WA 99208 | MLS #202614
Nine Mile Falls
· 3,337 sq.ft · 4 Bedrooms · 2 Baths · House
· Garden · Deck · Fireplace · Equipped kitchen · Parking · Cellar
Nine Mile Falls · 3,337 sq.ft · 4 Bedrooms · 2 Baths · House · Garden · Deck · Fireplace · Equipped kitchen · Parking · Cellar
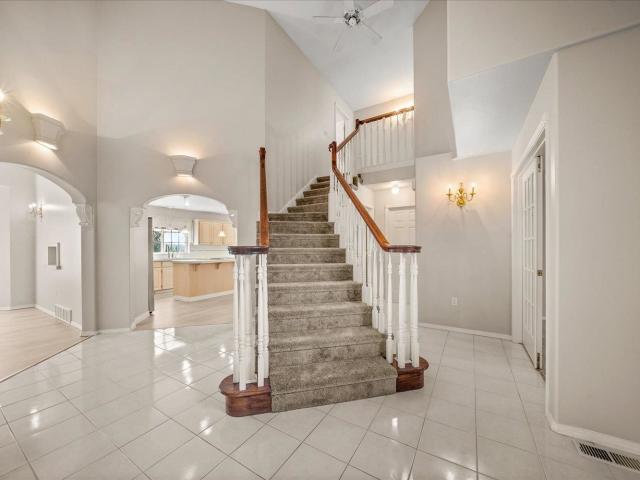
Meticulously maintained and cared for over 30+ years, this Indian Trail two-story is ready for its next chapter! Fresh carpet and LVP flooring welcome you into the main level featuring two spacious living areas, a cozy gas fireplace, and a large kitchen with formal dining and a breakfast nook. Convenient main floor utilities sit just off the attached two-car garage. Upstairs offers 4 bedrooms and 2 bathrooms, including a primary suite with double closets and a private ensuite. The lower level provides an additional living space plus an unfinished basement, perfect for storage or future equity. Step outside and enjoy your summer on the expansive 25x15 deck overlooking a park-like backyard. With mature landscaping and blooming perennials, this private outdoor space is one you won’t want to leave. Covered front porch, fully fenced yard, and sprinkler system. New 2023 furnace, Au002FC, and hot water heater. Blocks away from Woodridge Elementary and just minutes to Sundance Plaza with shopp
USD 529,000
8509 N Tessa St, Spokane, WA 99208 | MLS #202614
View photo
House · for sale
USD 1,400,000
USD 388/sq.ft
8509 N Tessa St, Spokane, WA 99208 | MLS #202614
Nine Mile Falls
· 3,606 sq.ft · 4 Bedrooms · 3 Baths · House
· Gym · Equipped kitchen · Parking · Cellar
Nine Mile Falls · 3,606 sq.ft · 4 Bedrooms · 3 Baths · House · Gym · Equipped kitchen · Parking · Cellar
Experience modern luxury in this stunning contemporary rancher with a daylight walk-out basement, showcasing exceptional craftsmanship and thoughtful design. Eye-catching curb appeal is defined by a dramatic pivot door, steel and cement siding, cedar accents, and sleek glass garage doors. Inside, 10’ ceilings, skylights, glass railings, and oversized doors create a light-filled, open atmosphere. The gourmet kitchen features high-end appliances, an Invisacook cooktop, Dekton countertops, double ovens, pot filler, and a stylish butler’s pantry. The primary suite offers a spa-like retreat with a black stone soaking tub, custom glass shower, smart toilets, and a custom walk-in closet. Enjoy a heated garage with EV outlet, whole-home speakers, LVP flooring, dual laundry spaces, and a flexible lower-level bonus or gym area. Smart-home features, energy efficiency, and complete landscaping make this home truly one of a kind
USD 1,400,000
5606 W Youngstown Ln, Spokane, WA 99208 | MLS #202619
View photo
House · for sale
USD 434,000
USD 247/sq.ft
5606 W Youngstown Ln, Spokane, WA 99208 | MLS #202619
Nine Mile Falls
· 1,755 sq.ft · 4 Bedrooms · 2 Baths · House
· Office room
Nine Mile Falls · 1,755 sq.ft · 4 Bedrooms · 2 Baths · House · Office room
Seller offering $2,000 flooring credit! Welcome to your next chapter in the heart of Indian Trail! This spacious 4-bedroom, 3-bathroom home in the desirable Windhaven community offers the perfect blend of comfort and convenience. Step inside to a bright and inviting open-concept main living space—ideal for entertaining, hosting, or just spreading out and enjoying everyday life. Upstairs, you’ll find plenty of room to grow, with flexible space perfect for a home office, playroom, or additional living area. Living in Windhaven means less stress and more ease, with the HOA covering water, sewer, and garbage—keeping your monthly expenses simple and predictable. This walkable neighborhood features a community park, making it easy to enjoy the outdoors right outside your door. Located just minutes from Indian Trail’s popular restaurants and everyday conveniences, this home truly checks all the boxes for lifestyle and location. Whether you're upsizing, investing, or planting roots, this home
USD 434,000
5211 W Myrtlewood Court
View photo
House · for sale
USD 489,000
USD 255/sq.ft
New
5211 W Myrtlewood Court
Nine Mile Falls
· 1,916 sq.ft · 4 Bedrooms · 3 Baths · House
· Garden · Office room · Deck · Fireplace · Equipped kitchen · Parking · Air conditioning · Heating · Cellar
Nine Mile Falls · 1,916 sq.ft · 4 Bedrooms · 3 Baths · House · Garden · Office room · Deck · Fireplace · Equipped kitchen · Parking · Air conditioning · Heating · Cellar
Well-maintained 4-bedroom, 3 bath home on the desirable Indian Trail neighborhood, tucked away on a quiet cul-de-sac. Spacious kitchen with updated countertops and stainless steel appliances, two fireplaces, forced air gas heat, central A/C, and attached 2-car garage. French doors off the kitchen lead to an entertainment deck with pergola, plumbed for a gas BBQ. Finished daylight basement offers additional living space, office/flex room, bath, and abundant storage. Spacious backyard with room for gardening, recreation, and outdoor enjoyment. Conveniently located near parks, trails, shopping and restaurant. Seller is offering generous buyer credit, See Agent remarks
USD 489,000
N Atlantic St
View photo
House · for sale
Request Details
Updated
N Atlantic St
Nine Mile Falls
· 2,013 sq.ft · 4 Bedrooms · 3 Baths · House
Nine Mile Falls · 2,013 sq.ft · 4 Bedrooms · 3 Baths · House
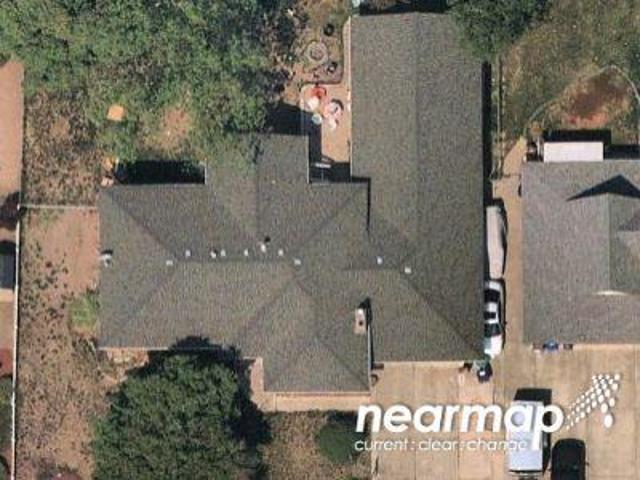
This home is in preforeclosure, which means the homeowner is in default (missed payments). Therefore, there could be an opportunity to strike a great deal with the owner and the bank
Request Details
N Driscoll Blvd
View photo
House · for sale
Request Details
Updated
N Driscoll Blvd
Nine Mile Falls
· 2,723 sq.ft · 4 Bedrooms · 1 Bath · House
Nine Mile Falls · 2,723 sq.ft · 4 Bedrooms · 1 Bath · House
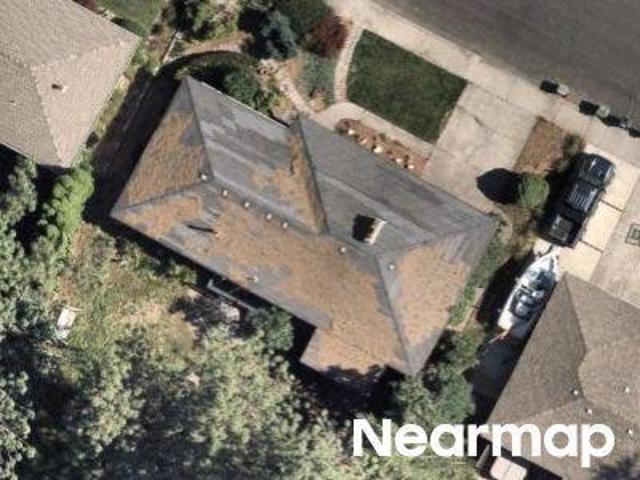
This home is in preforeclosure, which means the homeowner is in default (missed payments). Therefore, there could be an opportunity to strike a great deal with the owner and the bank
Request Details
W Delbert Ave
View photo
House · for sale
Request Details
Updated
W Delbert Ave
Nine Mile Falls
· 2,303 sq.ft · 3 Bedrooms · 2 Baths · House
Nine Mile Falls · 2,303 sq.ft · 3 Bedrooms · 2 Baths · House
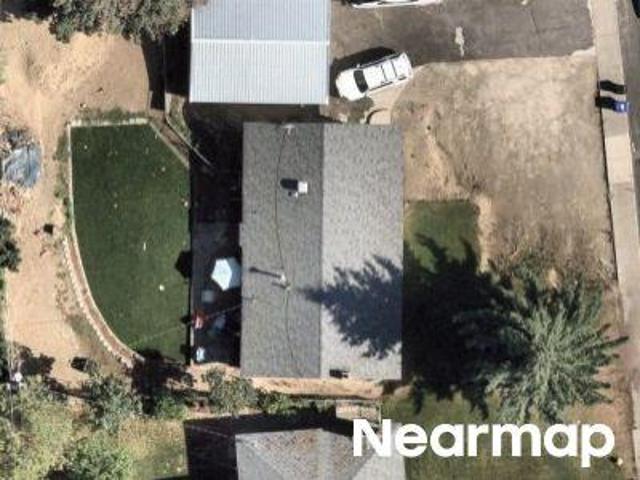
This home is in preforeclosure, which means the homeowner is in default (missed payments). Therefore, there could be an opportunity to strike a great deal with the owner and the bank
Request Details
W Coulee Hite Rd
View photo
House · for sale
Request Details
Updated
W Coulee Hite Rd
Nine Mile Falls
· 1,894 sq.ft · 2 Bedrooms · 2 Baths · House
Nine Mile Falls · 1,894 sq.ft · 2 Bedrooms · 2 Baths · House
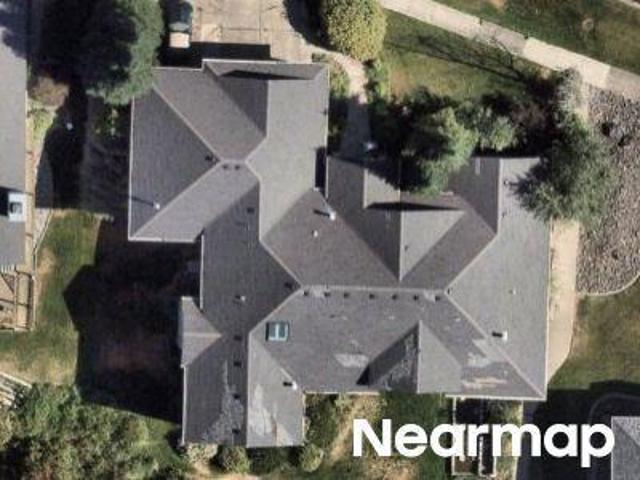
This home is in preforeclosure, which means the homeowner is in default (missed payments). Therefore, there could be an opportunity to strike a great deal with the owner and the bank
Request Details
W Johannsen Ave
View photo
House · for sale
Request Details
Updated
W Johannsen Ave
Nine Mile Falls
· 2,842 sq.ft · 3 Bedrooms · 2 Baths · House
Nine Mile Falls · 2,842 sq.ft · 3 Bedrooms · 2 Baths · House
This home is in preforeclosure, which means the homeowner is in default (missed payments). Therefore, there could be an opportunity to strike a great deal with the owner and the bank
Request Details
N Audubon Dr
View photo
House · for sale
Request Details
Updated
N Audubon Dr
Nine Mile Falls
· 2,153 sq.ft · 5 Bedrooms · 3 Baths · House
Nine Mile Falls · 2,153 sq.ft · 5 Bedrooms · 3 Baths · House
This home is in preforeclosure, which means the homeowner is in default (missed payments). Therefore, there could be an opportunity to strike a great deal with the owner and the bank
Request Details
N Waikiki Rd
View photo
House · for sale
Request Details
Updated
N Waikiki Rd
Nine Mile Falls
· 2,669 sq.ft · 3 Bedrooms · 3 Baths · House
Nine Mile Falls · 2,669 sq.ft · 3 Bedrooms · 3 Baths · House
This home is in preforeclosure, which means the homeowner is in default (missed payments). Therefore, there could be an opportunity to strike a great deal with the owner and the bank
Request Details
W Horizon Ave
View photo
House · for sale
Request Details
Updated
W Horizon Ave
Nine Mile Falls
· 4,015 sq.ft · 4 Bedrooms · 5 Baths · House
Nine Mile Falls · 4,015 sq.ft · 4 Bedrooms · 5 Baths · House
This home is in preforeclosure, which means the homeowner is in default (missed payments). Therefore, there could be an opportunity to strike a great deal with the owner and the bank
Request Details
W Wellesley Ave
View photo
House · for sale
Request Details
Updated
W Wellesley Ave
Nine Mile Falls
· House
Nine Mile Falls · House
This is a Real Estate-Owned (REO)/post-foreclosure home owned or managed by a bank. All offers are considered; however, the highest and best will most likely be accepted
Request Details
4614 W Justin Lane
View photo
House · for sale
USD 1,175,000
USD 197/sq.ft
New
4614 W Justin Lane
Nine Mile Falls
· 5,963 sq.ft · 5 Bedrooms · 3 Baths · House
· Patio · Deck · Fireplace · Equipped kitchen
Nine Mile Falls · 5,963 sq.ft · 5 Bedrooms · 3 Baths · House · Patio · Deck · Fireplace · Equipped kitchen
Experience elevated living in this exquisite estate nestled within the gated community of River Bluff Ranch. Set on 2.65 private acres, this 5,968-square-foot residence offers five bedrooms and three-and-a-half baths, thoughtfully designed for both grand entertaining and refined everyday comfort. The main level showcases a breathtaking great room with soaring ceilings, expansive windows that frame serene views, and elegant French doors opening to a generous Trex decking for relaxing and dining. The natural gas stone fireplace adds warmth and sophistication. The gourmet kitchen is a chef’s dream, appointed with granite countertops, a Viking range, and premium GE appliances, seamlessly flowing into a formal dining room ideal for hosting. The primary suite is a private retreat, featuring direct deck access, a spa-inspired soaking tub, and a spacious walk-in closet. The daylight lower level offers a secondary suite with covered patio access, along with a well-appointed recreation room, an
USD 1,175,000
3812 W Jay St
View photo
House · for sale
USD 579,900
USD 248/sq.ft
3812 W Jay St
Nine Mile Falls
· 2,336 sq.ft · 4 Bedrooms · 3 Baths · House
· Patio · Garden · Parking · Swimming pool · Gym · Deck · Equipped kitchen · Cellar
Nine Mile Falls · 2,336 sq.ft · 4 Bedrooms · 3 Baths · House · Patio · Garden · Parking · Swimming pool · Gym · Deck · Equipped kitchen · Cellar
Welcome home to this beautifully updated 4+ bedroom, 3 bathroom modern Craftsman with a 4+ car garage/shop and RV parking! Enjoy open-concept living with abundant natural light and seamless flow between the dining, kitchen, and living room. The chef’s kitchen features Huntwood cabinetry, new quartz countertops, custom backsplashes and walk-in pantry. Upstairs you’ll find a spacious primary suite with double vanity, walk-in closet, plus two additional bedrooms, full bath, and custom laundry closet. The basement offers another bedroom and versatile bonus space ready for a potential 5th bedroom, gym, or guest suite. Experience your own private backyard retreat with mature landscaping, raised garden beds, flagstone patio, sprawling deck and a covered hot tub. Other features and updates include floating butcher block shelves, custom floating vanities, custom built-ins, updated lighting and ceiling fans. Conveniently located in the Mead School District near parks, schools, shopping, and dini
USD 579,900
10905 N Acoma Dr, Spokane, WA 99208 | MLS #202614
View photo
House · for sale
USD 665,000
USD 184/sq.ft
10905 N Acoma Dr, Spokane, WA 99208 | MLS #202614
Nine Mile Falls
· 3,606 sq.ft · 5 Bedrooms · 3 Baths · House
· Parking · Swimming pool · Deck · Equipped kitchen · Air conditioning · Cellar
Nine Mile Falls · 3,606 sq.ft · 5 Bedrooms · 3 Baths · House · Parking · Swimming pool · Deck · Equipped kitchen · Air conditioning · Cellar
Motivated seller! Tucked into the corner of Sundance hills on a quiet street is your gorgeous Lawrence built 3,600 sq ft home with main floor utilities and a functional layout. From the host ready kitchen and living room with cathedral ceilings flooding the house with natural light, to the main floor primary bedroom and bathroom with a double vanity, jetted tub and walk-in closet. A fully finished basement offers bedrooms 4 & 5, and space for workout area, movie nights and hosting in your bar. Watch the sunset off your back deck with no neighbors obstructing the view, as your guests are enjoying the hot tub or a game on the sport court. Fantastic curb appeal, beautiful landscaping, a huge four car garage, newer furnace and brand new AC. It is close enough to enjoy everything Spokane has to offer, and near the new 14 acre Meadowglen park coming in 2027 featuring walkingu002Fbiking trails, playfield and play structures, sand volleyball, sports court, covered picnic area and more!
USD 665,000
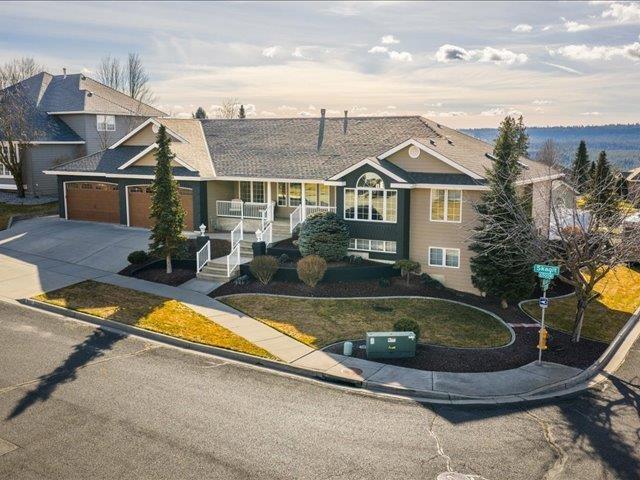
6527 W Skagit Ave, Spokane, WA 99208 | MLS #202612
View photo
House · for sale
USD 899,900
USD 214/sq.ft
6527 W Skagit Ave, Spokane, WA 99208 | MLS #202612
Nine Mile Falls
· 4,198 sq.ft · 5 Bedrooms · 3 Baths · House
· Garden · Swimming pool · Deck · Fireplace · Equipped kitchen · Parking · Air conditioning
Nine Mile Falls · 4,198 sq.ft · 5 Bedrooms · 3 Baths · House · Garden · Swimming pool · Deck · Fireplace · Equipped kitchen · Parking · Air conditioning
Sprawling Indian Trail Rancher, wu002F In Ground Pool & Amazing View! Beautifully updated & maintained. 5 Bedrooms & 4 bathrooms. 4 Gas fireplaces. Spacious layout. Custom kitchen wu002F large granite island, stainless steel appliances, & dbl oven. Main floor Primary suite wu002F fireplace, private covered deck, double sinks, jetted tub. The large daylight bsmt has 2 bedrooms, living room wu002F fireplace, wet bar, game room, new wine room & walkout slider. Pella wood windows. All appliances included. HUGE 4-car garage that is finished & heated. New roof 2025 wu002F warranty. New furnace & AC in 2022. Cent vac, hole house sound system, surround sound, skylights, upgraded insulation, soft water & more. Many upgrades when built & many added over the years. Builder's own custom home. Heated in-ground pool wu002Fauto cover, self cleaning robot, & pool equip rm. New 8 person hot tub wu002F blue tooth. Beautifully landscaped yard wu002F Gazebo, 2 covered decks, lighted vinyl fencing, amazing
USD 899,900
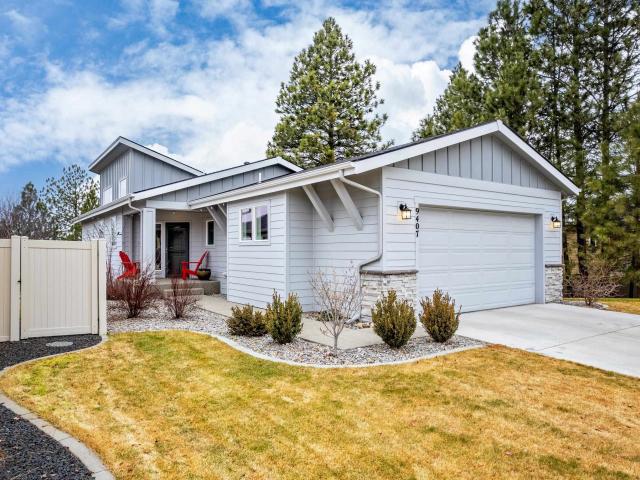
9407 N Linden Ln, Spokane, WA 99208 | MLS #202617
View photo
House · for sale
USD 649,900
USD 262/sq.ft
9407 N Linden Ln, Spokane, WA 99208 | MLS #202617
Nine Mile Falls
· 2,476 sq.ft · 3 Bedrooms · 2 Baths · House
· Patio · Garden · Deck · Fireplace · Equipped kitchen · Parking
Nine Mile Falls · 2,476 sq.ft · 3 Bedrooms · 2 Baths · House · Patio · Garden · Deck · Fireplace · Equipped kitchen · Parking
Expansive views await from this 2019 Greenstone contemporary rancher in desirable Ponderosa Ridge, located at the end of a quiet cul-de-sac near shopping, dining and conveniences. This home is designed for flexible living. The main level features an open great room with fireplace, dining area, and well-appointed kitchen with abundant natural light. The primary suite offers a private bath & walk-in closet. Also on the main floor are a half bath, laundry room, and access to finished garage. Soaring ceilings & westu002Fsouth-facing windows fill the home with light, with convenient remote-controlled shades. Large, part-covered deck with gas stub for BBQ or heater extends the living space outdoors. The daylight lower level includes a second suite with full bath, third bedroom, and a spacious rec room with officeu002Fcraft space. Opens to covered patio & lovely, landscaped yard offering both openness and privacy. Ideal for multi-generational living or empty nesters, this home offers beauty,
USD 649,900
6419 W Skagit Ave, Spokane, US, WA
View photo
House · for sale
USD 720,000
6419 W Skagit Ave, Spokane, US, WA
Nine Mile Falls
· 5 Bedrooms · 4 Baths · House
· Office room · Swimming pool · Fireplace · Equipped kitchen · Parking
Nine Mile Falls · 5 Bedrooms · 4 Baths · House · Office room · Swimming pool · Fireplace · Equipped kitchen · Parking
Significant price change! Beautiful home w/ peaceful view on indian trail. Enjoy this expansive family home with all of its amenities. This 4,424 sqft home features 5 bedrooms (1 non-conforming, and an unfin 6th in bsmnt), 4 bathrooms & an office across 3 levels. The main floor’s sunken living room w/ soaring cathedral ceilings & gas fireplace flows to the formal dining room filled w/ light. Then step into an amazing kitchen w/ newer maple cabinets, granite countertops, island cooktop w/ downdraft, & walk-in pantry that serves the adjacent informal dining space & family room. Upstairs, the primary suite offers two walk-in closets, Jacuzzi tub, dual sinks, and remodeled shower. Three additional bedrooms include walk-in closets, bay windows w/ benches, and unique architectural touches. Downstairs features a huge family room, bedroom, full bath, & large utility/storage room. Oversized 3-car garage includes hot/cold water, drain, and RV parking. Move-in-ready. Come see for yourself!
USD 720,000

Get email alerts

Don't miss out: be the first to know about new properties

The alert was correctly created

On subscribing you accept the conditions of use and the privacy policy
Alert
Receive new ads in your inbox
Save this search
Receive alerts for new listings

We'll send you an email when we have new properties for: "Houses for sale in Nine Mile Falls"

The alert was correctly created

Bemiss, Spokane city Spokane CCD Spokane County Washington
Chief Garry Park
Get email alerts and be the first to see new listings
Required field
On subscribing I accept the terms of the privacy policy
Perfect! You'll soon start receiving new listings via email
Alert
Receive an email when we have new ads for Houses for sale in Nine Mile Falls
Save this search
Filters

Bedrooms

Size (sq.ft)

sq.ft
sq.ft

Price

USD
USD

Property type

Bathrooms

Clear all filters
Receive notifications when new entries are published.