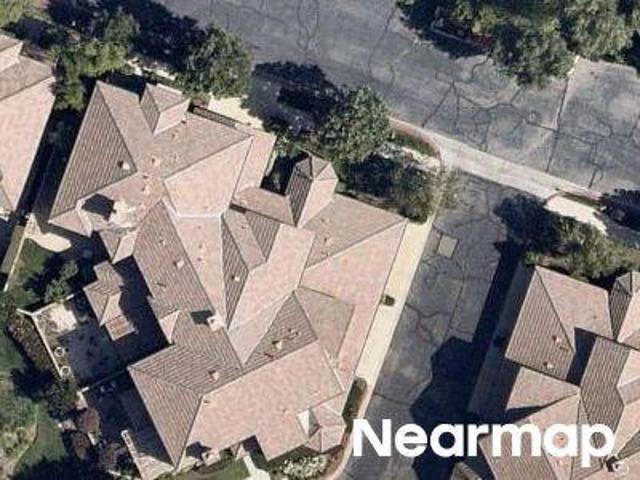
Ninetynine Oaks
· 2,465 sq.ft · 4 Bedrooms · 3 Baths · House
· Office room · Fireplace · Equipped kitchen
Ninetynine Oaks · 2,465 sq.ft · 4 Bedrooms · 3 Baths · House · Office room · Fireplace · Equipped kitchen
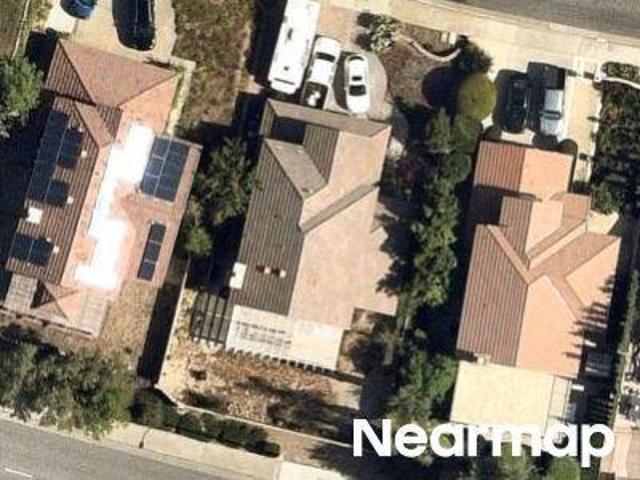
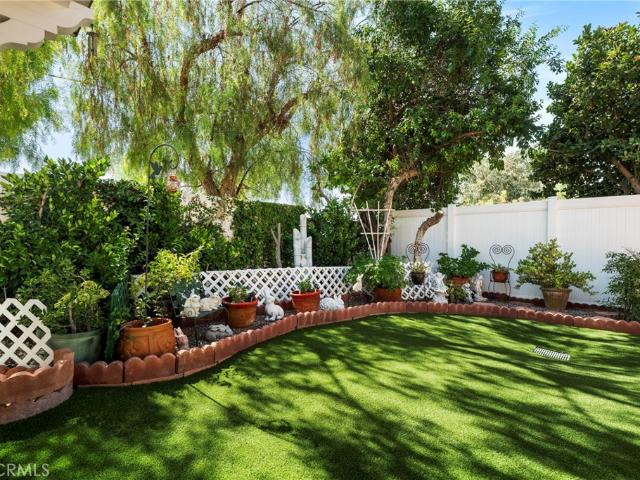
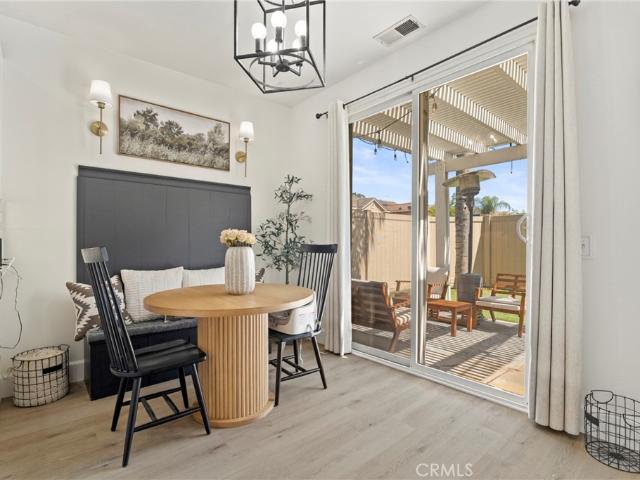
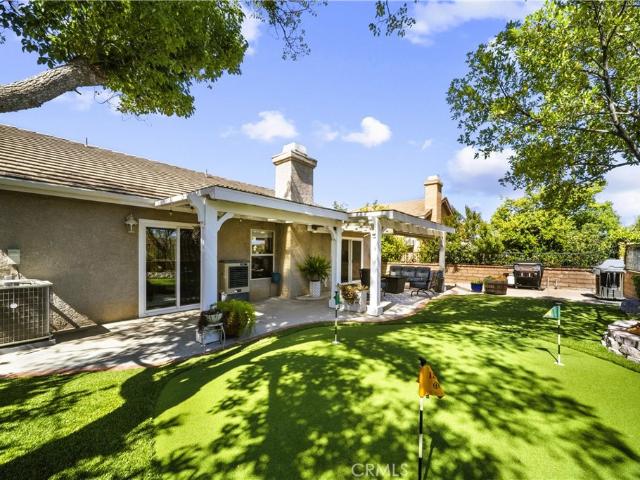
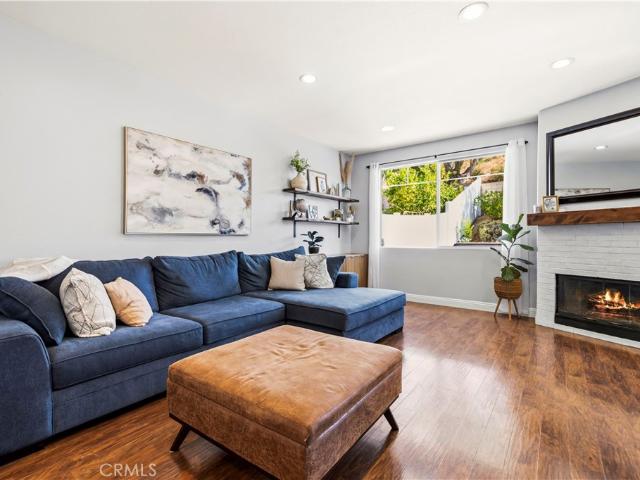
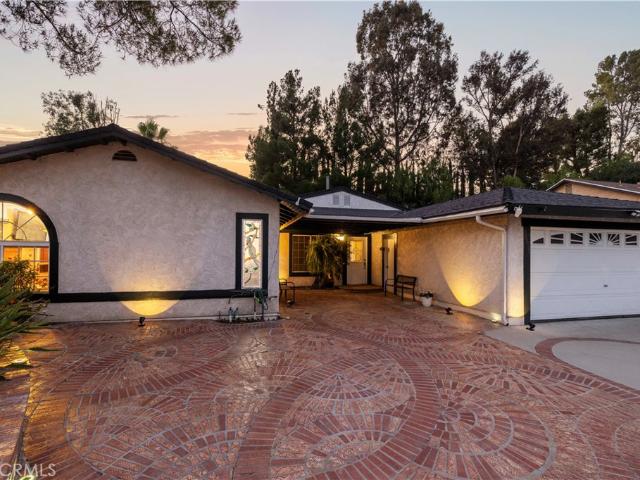
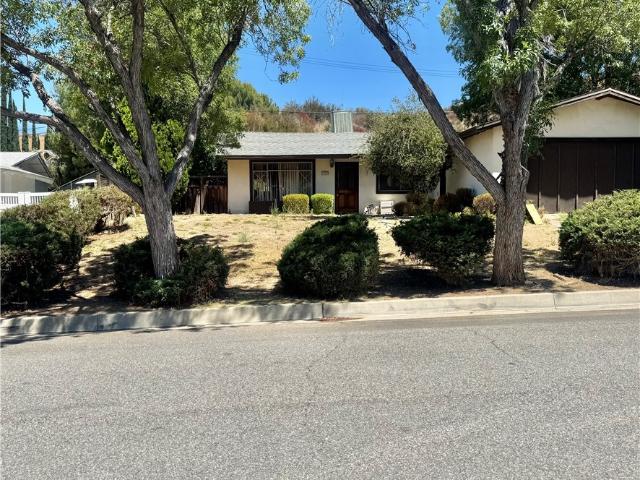
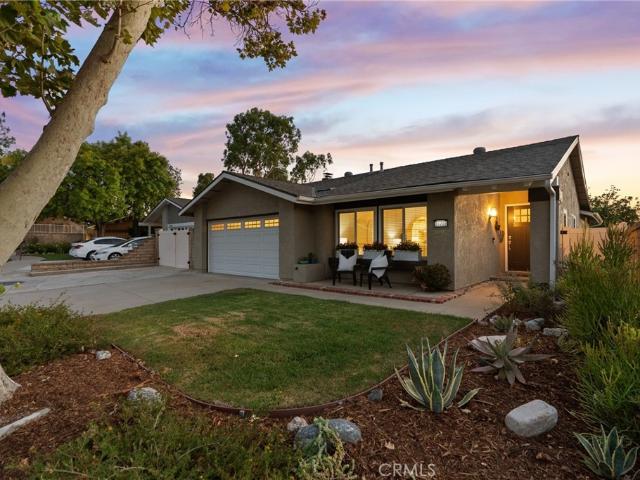
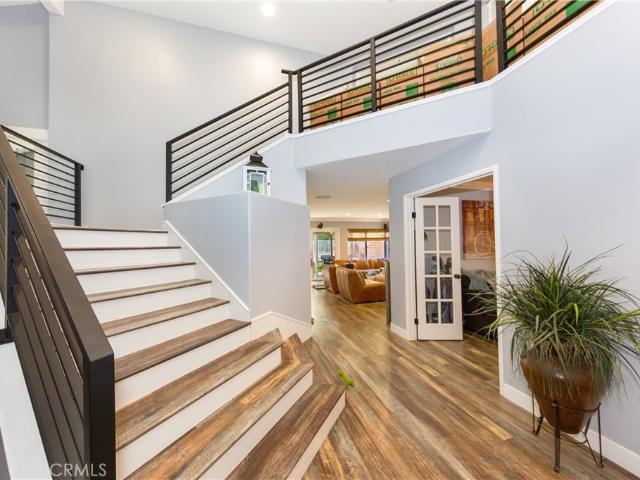
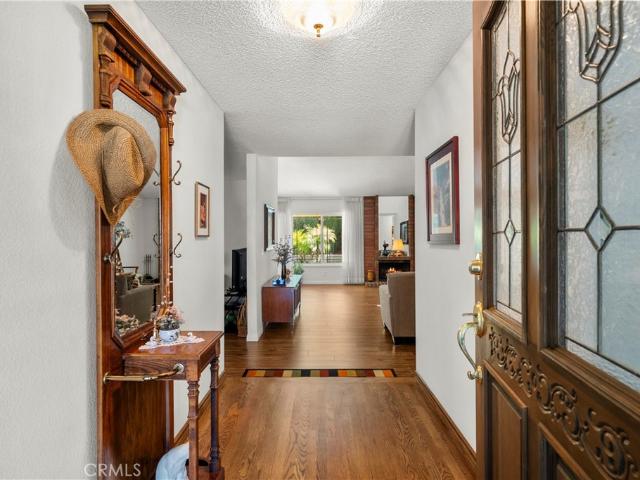
Welcome to 26859 Palacete Drive, a truly one-of-a-kind custom Multi Gen Single-story home offering approximately 2,450 sq. Ft. of versatile living space with RV access and NO HOA / NO Mello Roos. Originally expanded and extensively remodeled, this thoughtfully designed residence features 4 bedrooms, 3 bathrooms, soaring 10-foot ceilings, and an exceptional floor plan ideal for multigenerational living, guests, or a private home office. The spacious guest suite includes its own kitchenette, private entrance, Jack-and-Jill bath, and adjoining additional 135 square foot sunroom, creating endless possibilities for extended family, visitors, or creative workspace. The expansive great room features marble flooring, a fireplace with custom oak mantel, large center island, and abundant natural light flowing into the solarium dining area. The chef’s kitchen features custom solid oak cabinetry, quartz countertops (2021), porcelain tile flooring, and a large walk-in pantry. The oversized primary
Welcome to 26859 Palacete Drive, a truly one-of-a-kind custom Multi Gen Single-story home offering approximately 2,450 sq. Ft. of versatile living space with RV access and NO HOA / NO Mello Roos. Originally expanded and extensively remodeled, this thoughtfully designed residence features 4 bedrooms, 3 bathrooms, soaring 10-foot ceilings, and an exceptional floor plan ideal for multigenerational living, guests, or a private home office. The spacious guest suite includes its own kitchenette, private entrance, Jack-and-Jill bath, and adjoining additional 135 square foot sunroom, creating endless possibilities for extended family, visitors, or creative workspace. The expansive great room features marble flooring, a fireplace with custom oak mantel, large center island, and abundant natural light flowing into the solarium dining area. The chef’s kitchen features custom solid oak cabinetry, quartz countertops (2021), porcelain tile flooring, and a large walk-in pantry. The oversized primary