107 houses for sale in Ninetynine Oaks

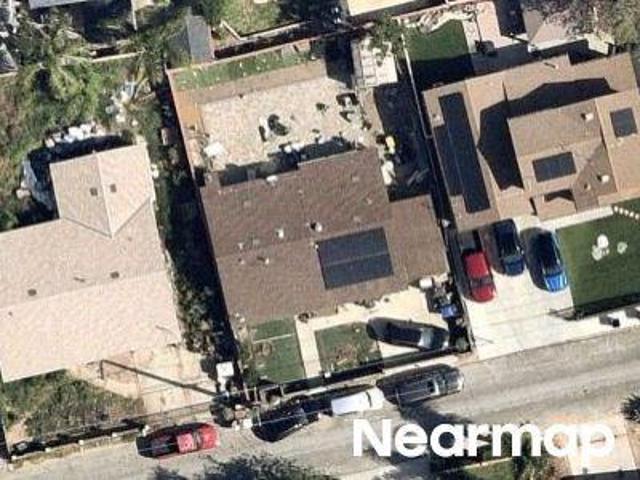
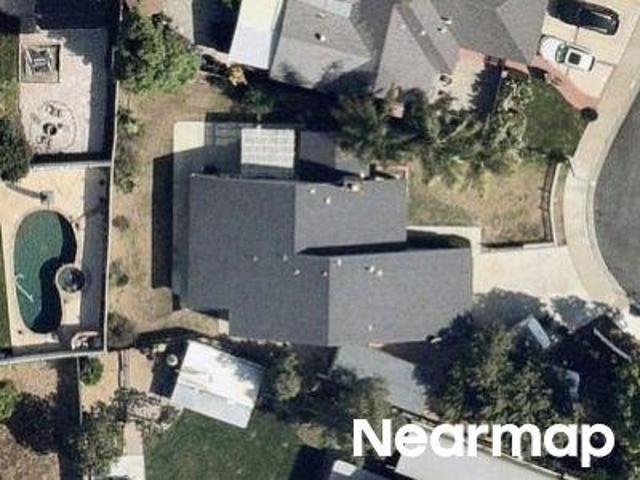
Creekbed Rd
View photo
House · for sale
Request Details
Updated
Creekbed Rd
Ninetynine Oaks
· 2,594 sq.ft · 5 Bedrooms · 4 Baths · House
Ninetynine Oaks · 2,594 sq.ft · 5 Bedrooms · 4 Baths · House
This home is in preforeclosure, which means the homeowner is in default (missed payments). Therefore, there could be an opportunity to strike a great deal with the owner and the bank
Request Details
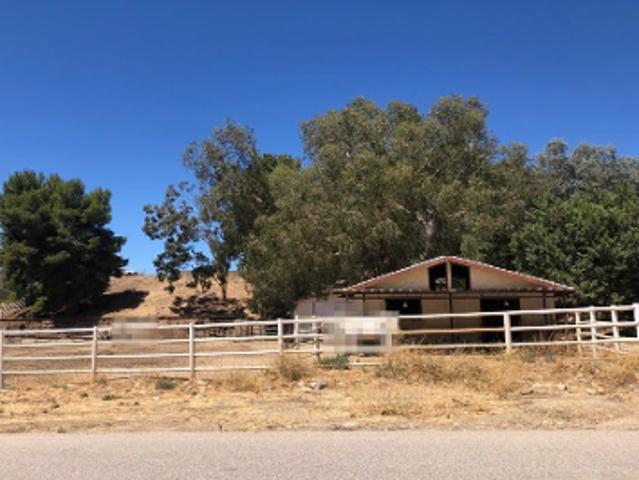
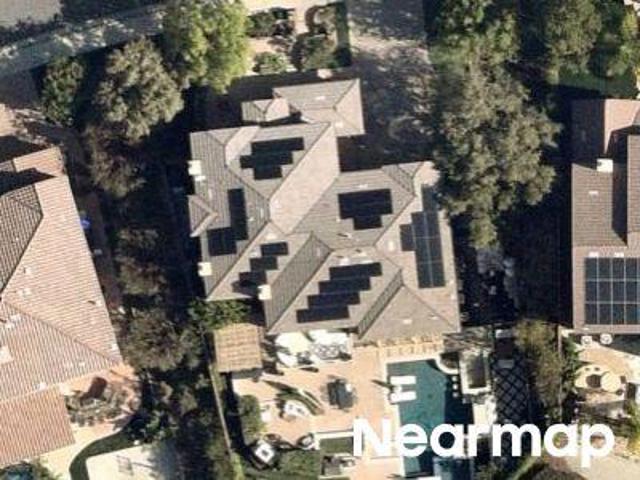
Cromwell Ave
View photo
House · for sale
Request Details
Updated
Cromwell Ave
Ninetynine Oaks
· 1,324 sq.ft · 4 Bedrooms · 1 Bath · House
Ninetynine Oaks · 1,324 sq.ft · 4 Bedrooms · 1 Bath · House
This home is in preforeclosure, which means the homeowner is in default (missed payments). Therefore, there could be an opportunity to strike a great deal with the owner and the bank
Request Details
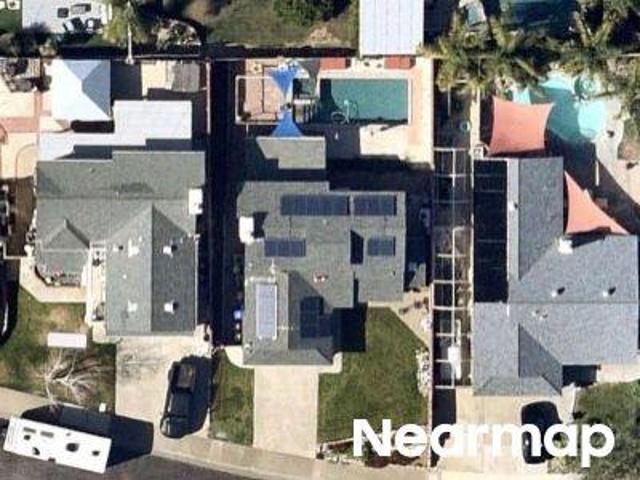
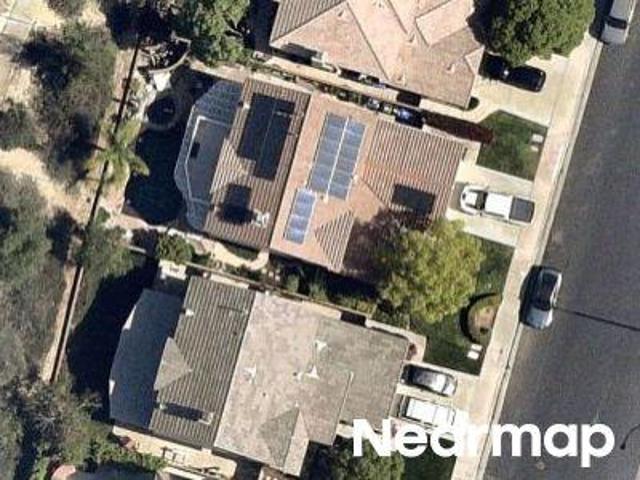
Gilmour St
View photo
House · for sale
Request Details
Updated
Gilmour St
Ninetynine Oaks
· 2,433 sq.ft · 4 Bedrooms · 3 Baths · House
Ninetynine Oaks · 2,433 sq.ft · 4 Bedrooms · 3 Baths · House
This home is in preforeclosure, which means the homeowner is in default (missed payments). Therefore, there could be an opportunity to strike a great deal with the owner and the bank
Request Details
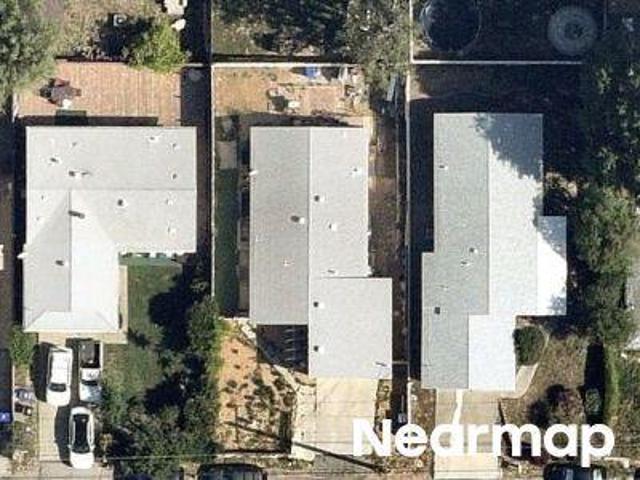
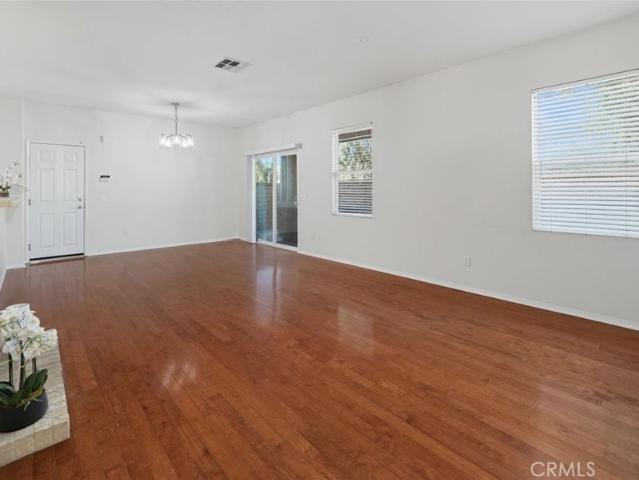
Victoria Rd
View photo
House · for sale
Request Details
Updated
Victoria Rd
Ninetynine Oaks
· 1,464 sq.ft · 3 Bedrooms · 3 Baths · House
Ninetynine Oaks · 1,464 sq.ft · 3 Bedrooms · 3 Baths · House
This home is in preforeclosure, which means the homeowner is in default (missed payments). Therefore, there could be an opportunity to strike a great deal with the owner and the bank
Request Details
Cromwell Ave
View photo
House · for sale
Request Details
Updated
Cromwell Ave
Ninetynine Oaks
· 1,195 sq.ft · 2 Bedrooms · 2 Baths · House
Ninetynine Oaks · 1,195 sq.ft · 2 Bedrooms · 2 Baths · House
This home is in preforeclosure, which means the homeowner is in default (missed payments). Therefore, there could be an opportunity to strike a great deal with the owner and the bank
Request Details
Fenway Ct
View photo
House · for sale
Request Details
Updated
Fenway Ct
Ninetynine Oaks
· 1,711 sq.ft · 3 Bedrooms · 2 Baths · House
Ninetynine Oaks · 1,711 sq.ft · 3 Bedrooms · 2 Baths · House
This home is in preforeclosure, which means the homeowner is in default (missed payments). Therefore, there could be an opportunity to strike a great deal with the owner and the bank
Request Details
Palo Verde Dr
View photo
House · for sale
Request Details
Updated
Palo Verde Dr
Ninetynine Oaks
· 4,478 sq.ft · 4 Bedrooms · 5 Baths · House
Ninetynine Oaks · 4,478 sq.ft · 4 Bedrooms · 5 Baths · House
This home is in preforeclosure, which means the homeowner is in default (missed payments). Therefore, there could be an opportunity to strike a great deal with the owner and the bank
Request Details
Raintree Ln
View photo
House · for sale
Request Details
Updated
Raintree Ln
Ninetynine Oaks
· 2,390 sq.ft · 4 Bedrooms · 3 Baths · House
Ninetynine Oaks · 2,390 sq.ft · 4 Bedrooms · 3 Baths · House
This home is in preforeclosure, which means the homeowner is in default (missed payments). Therefore, there could be an opportunity to strike a great deal with the owner and the bank
Request Details
24050 Whitewater Drive
View photo
House · for sale
USD 800,000
USD 371/sq.ft
New
24050 Whitewater Drive
Ninetynine Oaks
· 2,153 sq.ft · 4 Bedrooms · 3 Baths · House
· Patio · Fireplace · Equipped kitchen
Ninetynine Oaks · 2,153 sq.ft · 4 Bedrooms · 3 Baths · House · Patio · Fireplace · Equipped kitchen
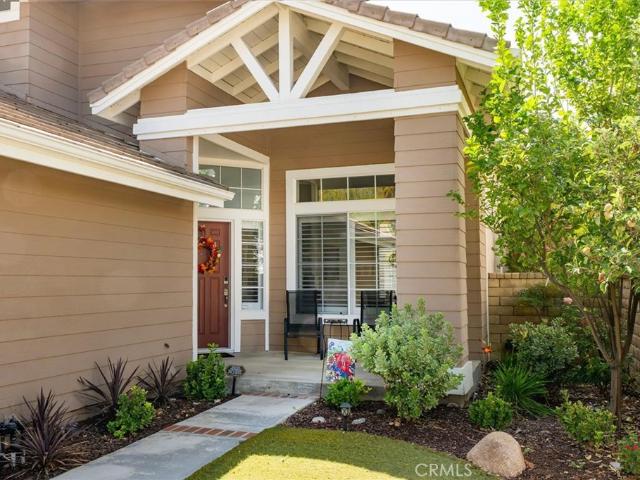
Desirable Home in the Valencia Creekside Community! From the moment you arrive, you’ll appreciate the inviting large front porch of this. An ideal spot to relax and enjoy your morning coffee. As you enter this Upgraded Light & Bright Home you are drawn to the Beautiful Wood Flooring with the open floor plan. This Home Boasts 4 Bedrooms (one downstairs), Large Loft, 3 Bathrooms (one downstairs), Approx. 2,200 Sq. Ft. Large Great Room with Romantic Fireplace, Dining Area with New Chandelier and Sliding Door leading to the Private Patio Area. Great for Family Gatherings or Entertaining. Large Kitchen with Walk-In Pantry, Lots of Counter Space and Breakfast Bar. Perfect for any chef! As you meander upstairs you are drawn to the Large Loft, Primary Suite with New Ceiling Fan & Large Walk-In Closet. Primary Bathroom with Dual Sinks, Separate Oval Tub and Walk-In Shower. Large Secondary Bedrooms. Conveniently Upstairs Laundry Room. Features include Upgraded Wood Flooring Downstairs, New Chand
USD 800,000
22856 Tamarack
View photo
House · for sale
USD 675,000
USD 696/sq.ft
New
22856 Tamarack
Ninetynine Oaks
· 969 sq.ft · 2 Bedrooms · 2 Baths · House
· Garden · Office room · Parking · Fireplace · Equipped kitchen
Ninetynine Oaks · 969 sq.ft · 2 Bedrooms · 2 Baths · House · Garden · Office room · Parking · Fireplace · Equipped kitchen
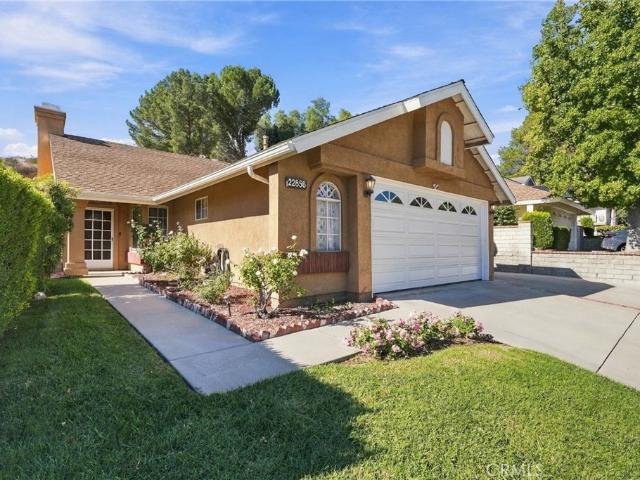
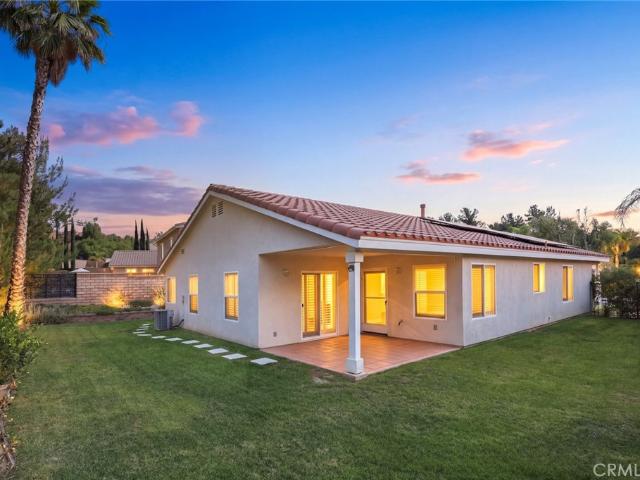
Welcome home to this charming single-story residence tucked away on a quiet cul-de-sac in Saugus. This 2-bedroom, 2-bath home offers a fresh, welcoming feel the moment you step inside. The living room features a cozy fireplace, and the dining area includes a stylish built-in bench that adds both character and functionality. The kitchen is bright and inviting, complete with sleek black appliances and a large window overlooking the beautifully landscaped backyard. The hall/guest bathroom has been completely remodeled and now includes a luxurious Casta Diva bidet toilet. Additional upgrades include a newer HVAC system and luxury vinyl plank flooring throughout the home. The attached 2 car garage features laundry hook ups and a small built-in room, which is perfect for a private office space. There is also possible RV space too. You’ll love the spacious backyard—an ideal setting for kids to play, pets to roam, or simply enjoying outdoor relaxation with plenty of grassy space. The location
USD 675,000
26584 Oak Terrace Place
View photo
House · for sale
USD 1,795,000
USD 579/sq.ft
New
26584 Oak Terrace Place
Ninetynine Oaks
· 3,100 sq.ft · 3 Bedrooms · 3 Baths · House
· Patio · Garden · Office room · Terrace · Fireplace · Air conditioning · Swimming pool
Ninetynine Oaks · 3,100 sq.ft · 3 Bedrooms · 3 Baths · House · Patio · Garden · Office room · Terrace · Fireplace · Air conditioning · Swimming pool
Rare single-story Oakmont behind the guard gate in Westridge Valencia. This popular floorplan rarely comes available and when it does it never has a yard like this! Corner lot on the last cul-de-sac in the development and backing oak trees and common area (no rear neighbors) affording remarkable privacy. Terrific pool and spa, huge covered patio with BBQ/Sink, TV and plenty of room to host 20 people under cover. Patio lights, outdoor fireplace area, mature trees and grassy area all make for a truly spectacular setting. The floorplan is equally desirable with high ceilings, two bedrooms (both ensuite) on one side of the home with the primary having its own wing on the other. The original owners chose the retreat off the primary but it is large enough to be converted to a 4th bedroom. The whole wing is spacious with a huge walk-in closet and views of the stunning yard. As you enter the courtyard you will see the detached casita/office with its own entrance and mini-split AC unit. Not a 4
USD 1,795,000
25830 Barnett Lane
View photo
House · for sale
USD 1,050,000
USD 532/sq.ft
New
25830 Barnett Lane
Ninetynine Oaks
· 1,970 sq.ft · 3 Bedrooms · 2 Baths · House
· Equipped kitchen
Ninetynine Oaks · 1,970 sq.ft · 3 Bedrooms · 2 Baths · House · Equipped kitchen
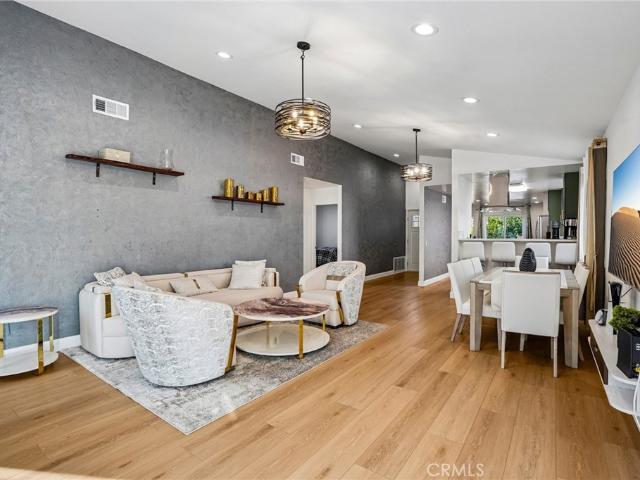
Discover a beautiful blend of timeless elegance, thoughtful updates, and relaxed Southern California living in this immaculate 3-bedroom, 2-bathroom Stevenson Ranch home. From the moment you enter the foyer, you’ll appreciate the peaceful ambiance, inviting spaces, and tasteful luxury finishes that make this home feel truly special. The beautifully remodeled kitchen is both stylish and welcoming, featuring gorgeous granite countertops, custom-painted cabinetry, a cozy seating area, a charming coffee nook, and designer finishes. Beautiful tilework adds character throughout the entryway, kitchen, family room, and both bathrooms, while the remodeled primary bathroom offers a fresh, elevated retreat including a luxurious soaking tub and dreamy, walk-in closet, creating a lovely retreat accessed through elegant double doors. A charming front office, open to the living room through a graceful archway, provides a wonderful space for working from home, reading, or simply enjoying a quiet momen
USD 1,050,000
27062 Painted Sky
View photo
Townhouse · for sale
USD 599,999
USD 392/sq.ft
27062 Painted Sky
Ninetynine Oaks
· 1,528 sq.ft · 2 Bedrooms · 3 Baths · Townhouse
· Equipped kitchen
Ninetynine Oaks · 1,528 sq.ft · 2 Bedrooms · 3 Baths · Townhouse · Equipped kitchen
Modern Living Meets Resort-Style Comfort in the Heart of Valencia! Welcome to 27062 Painted Sky Way, a beautifully designed contemporary residence nestled in the highly desirable FivePoint community of Valencia! Built in 2022, this stunning tri-level home offers approximately 1,530 square feet of thoughtfully designed living space, featuring 2 spacious bedrooms and 2.5 bathrooms. Step inside and experience a bright, inviting open-concept floor plan that seamlessly blends modern elegance with everyday functionality. The spacious living and dining areas create the perfect setting for entertaining guests, hosting gatherings, or simply relaxing at home. The beautifully appointed kitchen features granite countertops, stainless steel appliances, ample cabinetry, and generous counter space, making it both stylish and practical. Upstairs, retreat to the spacious primary suite featuring a walk-in closet and private bathroom designed for comfort and relaxation. An additional generously sized bed
USD 599,999
25650 Elmwood Lane
View photo
House · for sale
USD 1,165,000
USD 427/sq.ft
25650 Elmwood Lane
Ninetynine Oaks
· 2,723 sq.ft · 4 Bedrooms · 3 Baths · House
· Patio · Garden · Fireplace · Equipped kitchen · Parking
Ninetynine Oaks · 2,723 sq.ft · 4 Bedrooms · 3 Baths · House · Patio · Garden · Fireplace · Equipped kitchen · Parking
Welcome to this beautifully upgraded 4-bedroom, 3.5-bath home in Valencia's prestigious gated Westridge community! Nestled on a quiet cul-de-sac, this elegant residence offers beautiful wood flooring, crown molding, granite kitchen countertops, and a cozy family room fireplace. A desirable first-floor primary suite provides comfort, convenience, and privacy. Enjoy seamless indoor-outdoor living with a spacious covered patio featuring built-in ceiling fans, creating an inviting extension of the home's living space-perfect for relaxing or entertaining year-round. The private backyard also features a generous yard and convenient storage shed. Adding to the home's versatility are two additional en-suite guest bedrooms, including one generously sized with the potential to serve as a second primary suite-ideal for extended family, guests, or multigenerational living. An oversized garage offers abundant storage and flexible parking with the potential to accommodate three vehicles in a tandem-
USD 1,165,000
23821 Via Campana
View photo
House · for sale
USD 320,000
USD 158/sq.ft
23821 Via Campana
Ninetynine Oaks
· 2,024 sq.ft · 5 Bedrooms · 3 Baths · House
· Garden · Fireplace · Equipped kitchen
Ninetynine Oaks · 2,024 sq.ft · 5 Bedrooms · 3 Baths · House · Garden · Fireplace · Equipped kitchen
Nestled within the gated Altoliva community in Valencia's Tesoro del Valle, this beautifully maintained home offers 5 bedrooms, 3 bathrooms, and nearly 2,500 sqft of comfortable living space. The inviting floor plan features neutral tile flooring throughout the main level, an abundance of natural light from numerous windows, and a spacious kitchen with light countertops, rich wood cabinetry, and a large center island that opens seamlessly to the family room with a cozy fireplace. Perfect for entertaining or everyday living. A full bathroom is conveniently located on the first floor. Upstairs, you'll find four additional bedrooms, including the spacious primary suite. The second level is finished with tasteful gray wood-look flooring, adding a modern and cohesive touch throughout. The low-maintenance backyard features attractive stamped concrete hardscape, creating an ideal space for relaxing or entertaining with minimal upkeep. Residents of Altoliva enjoy access to their own private co
USD 320,000
26958 Timberline Terrace
View photo
House · for sale
USD 1,340,000
USD 389/sq.ft
26958 Timberline Terrace
Ninetynine Oaks
· 3,444 sq.ft · 5 Bedrooms · 4 Baths · House
· Office room · Terrace · Fireplace · Equipped kitchen
Ninetynine Oaks · 3,444 sq.ft · 5 Bedrooms · 4 Baths · House · Office room · Terrace · Fireplace · Equipped kitchen
At the end of a quiet cul-de-sac behind the gates of Valencia's Westridge community, 26958 Timberline Terrace offers five bedrooms, a dedicated office, and gathering spaces with room to spread out. Fresh interior paint and newly installed quartz countertops in the kitchen and throughout the home bring a crisp, updated feel. Hardwood floors, crown molding, and distinctive ceiling details add character, from the wood-finished foyer to the coffered ceilings in the formal living and dining rooms. A discreet door reveals a custom wine storage nook-a fun discovery when giving friends the tour. The kitchen brings everyone together around a substantial center island, with new quartz counters, built-in stainless steel appliances, and generous cabinetry. Nearby, the family room pairs a fireplace with built-in storage and display space. A downstairs bedroom with its own bathroom provides a comfortable option for guests, while the separate office keeps work or study close at hand. Upstairs, an air
USD 1,340,000
27109 Valley Oak Place
View photo
Townhouse · for sale
USD 699,000
USD 358/sq.ft
27109 Valley Oak Place
Ninetynine Oaks
· 1,948 sq.ft · 3 Bedrooms · 3 Baths · Townhouse
· Garden · Balcony · Equipped kitchen · Parking · Swimming pool
Ninetynine Oaks · 1,948 sq.ft · 3 Bedrooms · 3 Baths · Townhouse · Garden · Balcony · Equipped kitchen · Parking · Swimming pool
Welcome to 27109 Valley Oak Place, a 2022-built three-story townhome in the heart of Valencia. The open great room flows into a bright kitchen with a large quartz island, shaker cabinetry, stainless appliances and a walk-in pantry, with a balcony just off the living area. The top-floor primary suite features a walk-in closet and a bath with soaking tub and separate shower. Two additional bedrooms, a convenient laundry room and an attached two-car garage complete the home. Residents enjoy resort-style amenities including pools, spa, clubhouse, fire pit lounge, community garden, playground, splash pad and walking trails, all minutes from shopping and dining
USD 699,000
27500 Berkshire Hills
View photo
House · for sale
USD 965,000
USD 466/sq.ft
27500 Berkshire Hills
Ninetynine Oaks
· 2,067 sq.ft · 4 Bedrooms · 3 Baths · House
· Garden · Parking · Swimming pool
Ninetynine Oaks · 2,067 sq.ft · 4 Bedrooms · 3 Baths · House · Garden · Parking · Swimming pool
Welcome to this highly sought-after Northbridge home, ideally situated at the end of a quiet cul-de-sac! This beautiful 4-bedroom, 3-full-bath home offers a desirable floor plan with a bedroom and full bathroom conveniently located downstairs. As you enter, you’re greeted by a spacious family room and dining area featuring soaring high ceilings, creating an open and welcoming atmosphere. Thoughtful updates have been made throughout the years, including a newer furnace, newer interior paint, new windows along the back of the home, and many other improvements. The private backyard is truly a wonderful extension of the living space, offering plenty of room to relax, entertain, and enjoy time with family and friends. With a 3-car garage and a prime cul-de-sac location, this home offers both space and convenience. With low HOA and no Mello Roos. The Northbridge community is known for its exceptional amenities, including pools, spa, clubhouse, and tennis courts, while being conveniently loca
USD 965,000
28569 Gibraltar
View photo
House · for sale
USD 789,000
USD 485/sq.ft
28569 Gibraltar
Ninetynine Oaks
· 1,625 sq.ft · 3 Bedrooms · 2 Baths · House
· Patio · Garden · Fireplace · Equipped kitchen · Parking
Ninetynine Oaks · 1,625 sq.ft · 3 Bedrooms · 2 Baths · House · Patio · Garden · Fireplace · Equipped kitchen · Parking
Enjoy this beautiful spacious single story, 3-bedroom / 2-bathroom home, just minutes from the freeway! As you enter the vaulted ceilings create a light and bright space that is currently being used as the formal living and dining room. A beautiful vinyl floor leads you to a spacious great room that encompasses a family room with gorgeous fireplace, kitchen with granite counters, under cabinet lighting, large pantry, and a separate dining nook with benches. The large master retreat has its own private sliding doors to the backyard, soaring ceilings, a master bath with dual vanity, separate tub and oversized shower and a spacious walk-in wardrobe. There are two further bedrooms, a bathroom, a laundry room and a 2-car garage with epoxy flooring. With no rear neighbors the backyard is very private, it has a private patio and wrap around yard so there is plenty of space to relax and play! The home boasts plantation shutters, ceiling fans, fresh new paint, and a wonderful floor plan and loc
USD 789,000
23128 Calvello Drive
View photo
House · for sale
USD 925,000
USD 584/sq.ft
23128 Calvello Drive
Ninetynine Oaks
· 1,582 sq.ft · 4 Bedrooms · 2 Baths · House
· Patio · Garden · Equipped kitchen · Parking · Air conditioning · Swimming pool
Ninetynine Oaks · 1,582 sq.ft · 4 Bedrooms · 2 Baths · House · Patio · Garden · Equipped kitchen · Parking · Air conditioning · Swimming pool
Beautifully remodeled single-story pool home located in a desirable Valencia neighborhood! This 4-bedroom, 2-bathroom home offers 1,593 sq. Ft. of living space with an open floor plan, high ceilings, recessed lighting, and new flooring throughout. The fully remodeled kitchen features updated cabinetry, modern countertops, a farmhouse sink, new faucet, stainless steel appliances, and a breakfast area with additional built-in storage. Both bathrooms have been tastefully remodeled, and the primary bedroom features a spacious custom walk-in closet. Additional upgrades include a newer A/C system (2025), new windows, solar panels, EV charger, upgraded 200-amp electrical panel, new garage door, Ring doorbell camera, and automatic sprinklers. Step outside to a private backyard featuring a sparkling pool and spa, patio seating areas, mature trees, flowers, and upgraded side-yard paving with sandstone accents. Complete with an attached two-car garage and conveniently located near parks, schools,
USD 925,000
25878 Shady Oak
View photo
House · for sale
USD 4,800,000
USD 620/sq.ft
25878 Shady Oak
Ninetynine Oaks
· 7,739 sq.ft · 6 Bedrooms · 6 Baths · House
· Garden · Fireplace · Equipped kitchen
Ninetynine Oaks · 7,739 sq.ft · 6 Bedrooms · 6 Baths · House · Garden · Fireplace · Equipped kitchen
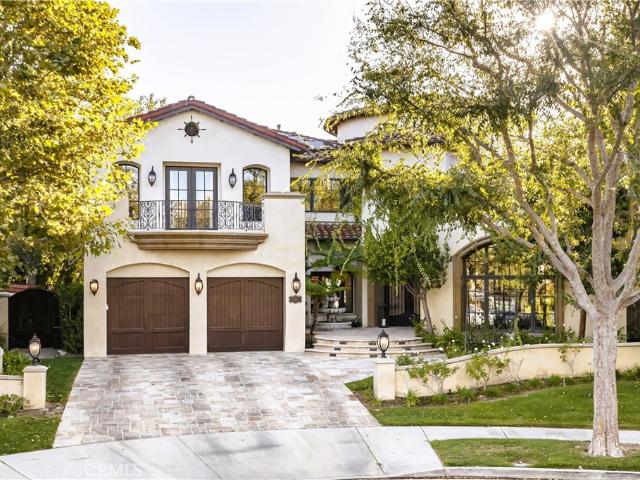
Extraordinary custom mediterranean estate in prestigious guard-gated westridge estates! *. Nestled at the end of a peaceful cul-de-sac, this magnificent 7,745-square-foot custom estate offers an unparalleled blend of elegance, privacy, and resort-inspired luxury. Featuring 6 bedrooms, 7 bathrooms, and exceptional craftsmanship throughout, this architectural masterpiece was designed for those who appreciate the extraordinary. A grand entrance welcomes you into beautifully appointed living spaces, including an elegant formal living room with fireplace and private courtyard access, sophisticated formal dining room, and spacious family room. The spectacular chef’s kitchen showcases premium Wolf appliances, Sub-Zero refrigeration, dual Bosch dishwashers, a walk-in pantry, and exquisite finishes. An expansive game and entertainment room with a custom bar and direct backyard access creates the ultimate setting for unforgettable gatherings. *the entertainment experience continues below! *. Dis
USD 4,800,000
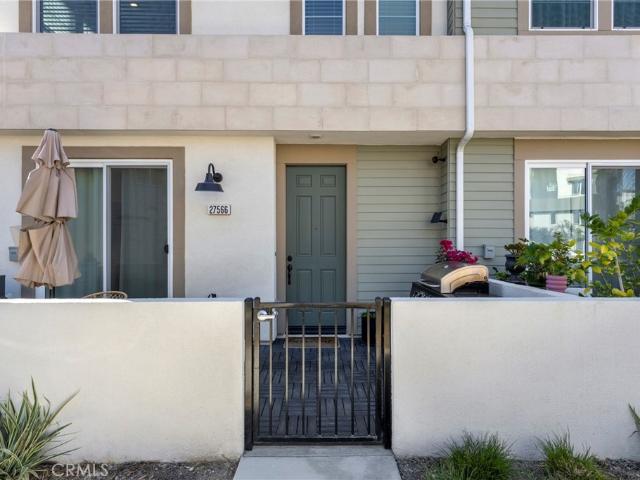
27566 Sanctuary Court
View photo
Townhouse · for sale
USD 739,999
USD 359/sq.ft
27566 Sanctuary Court
Ninetynine Oaks
· 2,056 sq.ft · 4 Bedrooms · 4 Baths · Townhouse
Ninetynine Oaks · 2,056 sq.ft · 4 Bedrooms · 4 Baths · Townhouse
Rare 5.5% assumable mortgage with no equity gap to cover! Paid-off solar | ev charger | builder warranty! Welcome to 27566 Sanctuary Court, a beautiful 2024-built townhome in the highly desirable Crimson neighborhood of the Valencia by FivePoint master-planned community in Valencia, California. This modern 4-bedroom, 3.5-bathroom home offers approximately 2,056 square feet of thoughtfully designed living space, combining contemporary comfort, energy-efficient features, and an exceptional financing opportunity. Attention va loan buyers, veterans, military families, and savvy homebuyers! Discover a rare opportunity to assume an existing mortgage with a 5.5% interest rate and no equity gap to cover, subject to lender approval and loan assumption requirements. Whether you're exploring VA loan benefits, searching for an assumable mortgage in California, or looking for affordable homeownership in Valencia, this financing opportunity makes this property attractive. Step inside to discover a s
USD 739,999
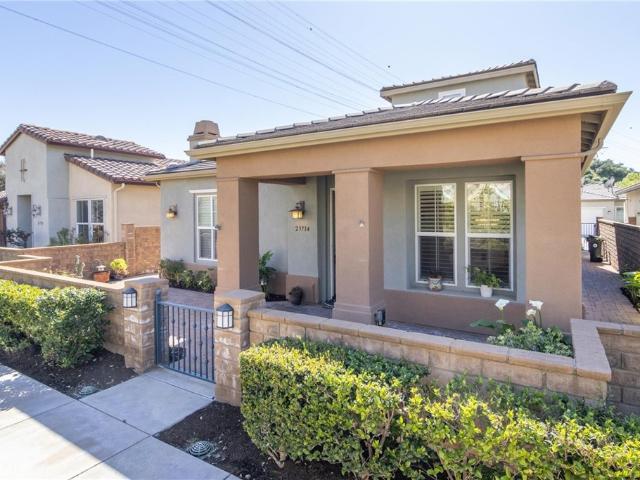
23734 Mahogany Court
View photo
House · for sale
USD 795,000
USD 328/sq.ft
23734 Mahogany Court
Ninetynine Oaks
· 2,422 sq.ft · 2 Bedrooms · 2 Baths · House
· Patio · Equipped kitchen
Ninetynine Oaks · 2,422 sq.ft · 2 Bedrooms · 2 Baths · House · Patio · Equipped kitchen
BEST PRICED 55+Home in the area*. This hard-to-find model-perfect home in the highly sought-after this 55+ Belcaro community is ready for you. This guard-gated neighborhood is located in the heart of Valencia offering resort-style living with No Mello Roos. This desirable floor plan lives like a single-story, with all essential living spaces conveniently located on the main level. A private gated patio entry welcomes you into a elegant open-concept layout featuring a spacious family room with a custom entertainment center and surround sound, a formal dining area, and an upgraded kitchen with premium appliances, expanded quartz island countertop, custom tiled backstop and abundant cabinet space—ideal for both everyday living and entertaining. The main floor primary suite offers high ceilings, dual walk-in closets, and a spa-style ensuite bath with dual vanities, soaking tub, and a separate step-in shower. Additional first-floor highlights include a large laundry room, guest bath, and di
USD 795,000
27121 Rosewood Court
View photo
House · for sale
USD 1,699,900
USD 482/sq.ft
27121 Rosewood Court
Ninetynine Oaks
· 3,520 sq.ft · 5 Bedrooms · 4 Baths · House
· Patio · Garden · Equipped kitchen · Swimming pool
Ninetynine Oaks · 3,520 sq.ft · 5 Bedrooms · 4 Baths · House · Patio · Garden · Equipped kitchen · Swimming pool
Spectacular views from this Westridge Valencia pool home with a private pie shaped lot and views of the 6th Fairway! Small cul-de-sacs are rare in Westridge, and this 5-bedroom 4-bath home has the ideal location at the end of it overlooking the course. With full bed and bath downstairs, large kitchen/family room and 4 more bedrooms upstairs this Centex home is one of the more popular floorplans as well. The oversized yard features a covered patio area with fountain off the back of the home and a large pebble tech pool/spa off the side, all with no rear neighbors. Inside offers fresh paint, high ceilings and plenty of natural light with laminate floors throughout. The kitchen is larger than most too with granite counters, stainless appliances and pantry. The solar is OWNED and is a huge plus as well. This planned, gated community offers clubhouses, pools, tennis and is close to the freeway and 2 championship golf courses. Walk to some of the highest rated schools in Valencia with NO Mel
USD 1,699,900
27976 Plateau Terrace
View photo
House · for sale
USD 1,014,990
USD 285/sq.ft
27976 Plateau Terrace
Ninetynine Oaks
· 3,552 sq.ft · 5 Bedrooms · 3 Baths · House
· Terrace · Equipped kitchen
Ninetynine Oaks · 3,552 sq.ft · 5 Bedrooms · 3 Baths · House · Terrace · Equipped kitchen
Designed for elegant living and entertainment, this new home boasts a spacious two-story plan. An open-concept layout connects the chef-ready kitchen, dining room and living room, with an attached California Room to extend the home for gatherings. A first-floor office is perfect for concentrating on work, while an upstairs loft offers space for shared entertainment. Three of the five bedrooms boast their own private en-suite bathrooms, including the lavish owner’s suite with a freestanding tub for added luxury
USD 1,014,990
29709 Calle La Roca
View photo
House · for sale
USD 1,649,990
USD 434/sq.ft
29709 Calle La Roca
Ninetynine Oaks
· 3,800 sq.ft · 4 Bedrooms · 4 Baths · House
· Office room · Equipped kitchen
Ninetynine Oaks · 3,800 sq.ft · 4 Bedrooms · 4 Baths · House · Office room · Equipped kitchen
This expansive two-story MODEL home offers plenty of space with a total of 4 bedrooms with one of the bedrooms located downstairs with its own private bathroom. The first floor also offers a Den perfect for an office or gaming room. The rest of the first floor features an open layout from the modern kitchen that offers white cabinetry throughout, massive walk in pantry. The dining and family room opens to a covered California Room ideal for indoor-outdoor living. The second floor hosts a bonus room along with three more bedrooms all have their own private bathroom. The luxe owner's suite a retreat with a large walk in closet. Upgraded flooring through out
USD 1,649,990
27035 Tanager
View photo
Townhouse · for sale
USD 625,000
USD 365/sq.ft
27035 Tanager
Ninetynine Oaks
· 1,711 sq.ft · 2 Bedrooms · 3 Baths · Townhouse
· Office room · Equipped kitchen · Swimming pool
Ninetynine Oaks · 1,711 sq.ft · 2 Bedrooms · 3 Baths · Townhouse · Office room · Equipped kitchen · Swimming pool
Paid off solar! This stylish Calle townhome offers a versatile first-floor den/office with excellent potential as a 3rd bedroom—ideal for guests, a home office, playroom, or additional sleeping space. Inside, you'll find luxury vinyl plank flooring throughout, beautiful wood stairs, and a bright open-concept layout designed for both everyday living and entertaining. The contemporary kitchen features granite countertops, generous cabinetry, and a spacious design that flows seamlessly into the dining and living areas. Upstairs, both bedrooms feature their own bathrooms. One of the standout features is the owned solar system including EV charging, offering valuable energy savings with no solar lease payment to assume. Residents of FivePoint Valencia enjoy access to resort-style pools, parks, clubhouses, playgrounds, walking and biking trails, and inviting community gathering spaces, all within one of Santa Clarita's most exciting newer communities. With flexible living space, modern finis
USD 625,000
29031 Sterling Lane
View photo
House · for sale
USD 1,148,000
USD 411/sq.ft
29031 Sterling Lane
Ninetynine Oaks
· 2,788 sq.ft · 4 Bedrooms · 3 Baths · House
· Garden · Fireplace · Equipped kitchen
Ninetynine Oaks · 2,788 sq.ft · 4 Bedrooms · 3 Baths · House · Garden · Fireplace · Equipped kitchen
Stunning Upgraded Entertainer’s Valencia Home with Mountain Views! Fabulous Home is located on a Private Lot in the Sought-after Gated West Hills Community! This Meticulous Designer Style Home Boasts 4 Large Bedrooms (One Downstairs), Large Loft, 3 Bathrooms (One Downstairs, Jack-n-Jill upstairs, besides Primary Bathroom). As you enter this Turnkey Home you are drawn to the Exquisite Upgraded Newer Wood Flooring & High Ceilings. Large Great Room with Romantic Brick Fireplace, Ceiling Fan & Recessed Lighting. Large Gourmet Chef’s Kitchen with Granite Counter Tops & Backsplash, Huge Granite Island with Sink & Sitting Area, Stainless-Steel Appliances including Double Oven & Large Walk-in Pantry. Perfect for any Chef! Dining Area with Sliding Doors to the Large Private Entertainer’s Backyard. As you meander up the Wrought Iron Staircase you are drawn to the Huge Loft. Large Primary Suite with Ceiling Fan, sitting area with Mountain Views! Luxurious Primary Bathroom with Separate Tub & Show
USD 1,148,000
31938 Cinnabar Lane
View photo
House · for sale
USD 660,000
USD 434/sq.ft
31938 Cinnabar Lane
Ninetynine Oaks
· 1,518 sq.ft · 3 Bedrooms · 2 Baths · House
· Garden · Gym · Equipped kitchen · Parking · Swimming pool
Ninetynine Oaks · 1,518 sq.ft · 3 Bedrooms · 2 Baths · House · Garden · Gym · Equipped kitchen · Parking · Swimming pool
Welcome to this great opportunity in the Stonegate community! This home features 4 bedrooms plus 2 bathrooms, with 1,520 square feet of living space. The well-designed floor plan includes a formal living room with vaulted ceilings, an additional bonus room, an updated, newly remodeled kitchen, a dining area, and an indoor laundry room. Additional features include wood flooring throughout, freshly painted interior walls, a newly upgraded water heater (June 2026), and remodeled bathrooms with recently reglazed bathtubs. It also includes an attached, direct-access 2-car garage with epoxy flake flooring and storage space. Outside, you'll find newly installed side gates, upgraded solar lighting, and a refreshed front porch and paving. The private backyard offers hillside views and a shade cover, perfect for outdoor dining and entertaining. The Stonegate community has a low-cost HOA with water covered and offers a large pool, spa, play area, workout gym, and a low-fee RV parking area. Locate
USD 660,000
27524 Juniper Lane
View photo
House · for sale
USD 1,419,000
USD 364/sq.ft
27524 Juniper Lane
Ninetynine Oaks
· 3,897 sq.ft · 5 Bedrooms · 4 Baths · House
· Garden · Office room · Equipped kitchen
Ninetynine Oaks · 3,897 sq.ft · 5 Bedrooms · 4 Baths · House · Garden · Office room · Equipped kitchen
Photos are of another homesite / not actual home for sale*. A welcoming covered entry and inviting two-story foyer flow into the spacious great room, with views to the desirable luxury outdoor living space beyond. The well-designed kitchen overlooks a bright, casual dining area and is enhanced by a large center island with a breakfast bar, ample counter and cabinet space, and a sizable walk-in pantry. Chef-inspired kitchen showcasing a striking quartz waterfall island, exotic panel white oak cabinetry, and premium Wolf appliances. Luxurious primary bedroom retreat offering a spacious and serene setting designed for relaxation. Versatile living spaces with a generous upstairs loft and first-floor flex space ideal for a home office. Designer-appointed features throughout. Expansive, pool-sized backyard ready for your outdoor retreat
USD 1,419,000

Get email alerts

Don't miss out: be the first to know about new properties

The alert was correctly created

On subscribing you accept the conditions of use and the privacy policy
Alert
Receive new ads in your inbox
Save this search
Receive alerts for new listings

We'll send you an email when we have new properties for: "Houses for sale in Ninetynine Oaks"

The alert was correctly created

Fern Ann Falls
Montaire
Get email alerts and be the first to see new listings
Required field
On subscribing I accept the terms of the privacy policy
Perfect! You'll soon start receiving new listings via email
Alert
Receive an email when we have new ads for Houses for sale in Ninetynine Oaks
Save this search
Filters

Bedrooms

Size (sq.ft)

sq.ft
sq.ft

Price

USD
USD

Property type

Bathrooms

Clear all filters
Receive notifications when new entries are published.