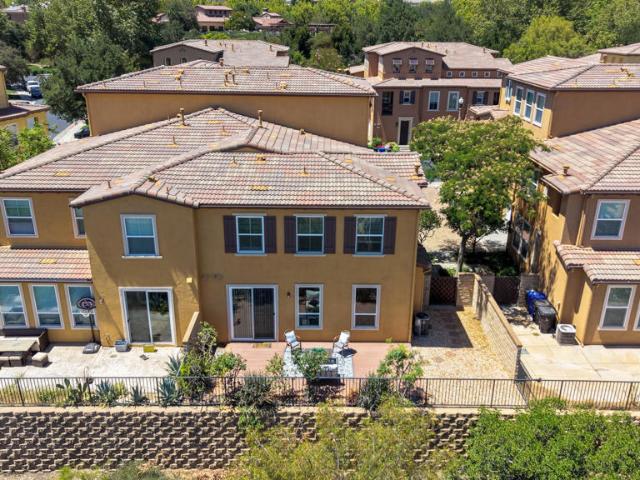
93 houses for sale in Ninetynine Oaks

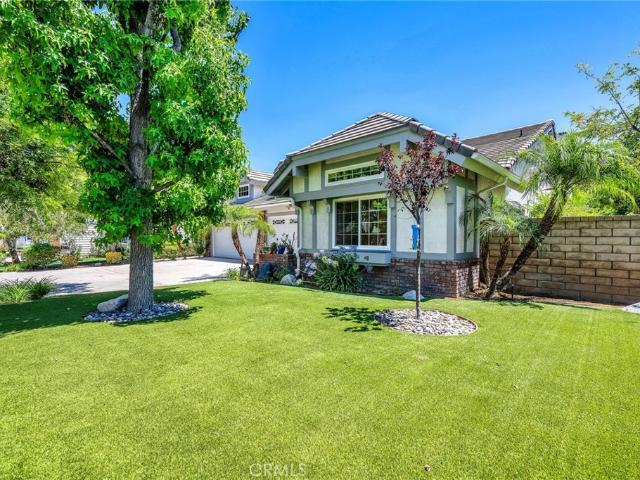
27016 Pebble Beach Drive
View photo
Townhouse · for sale
USD 749,000
USD 443/sq.ft
27016 Pebble Beach Drive
Ninetynine Oaks
· 1,690 sq.ft · 3 Bedrooms · 2 Baths · Townhouse
· Patio · Garden · Fireplace · Equipped kitchen · Parking · Swimming pool
Ninetynine Oaks · 1,690 sq.ft · 3 Bedrooms · 2 Baths · Townhouse · Patio · Garden · Fireplace · Equipped kitchen · Parking · Swimming pool
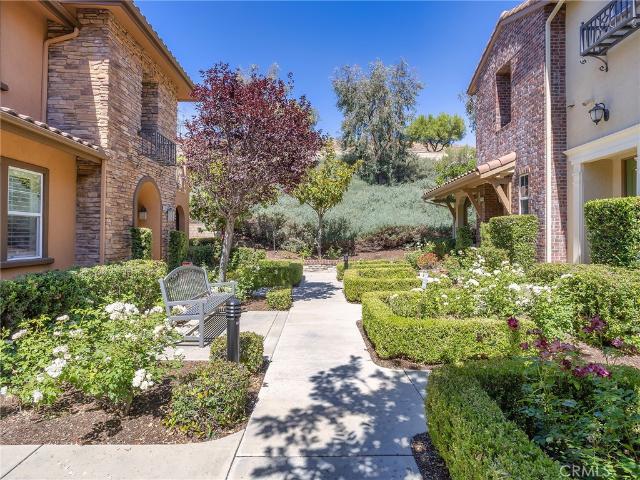
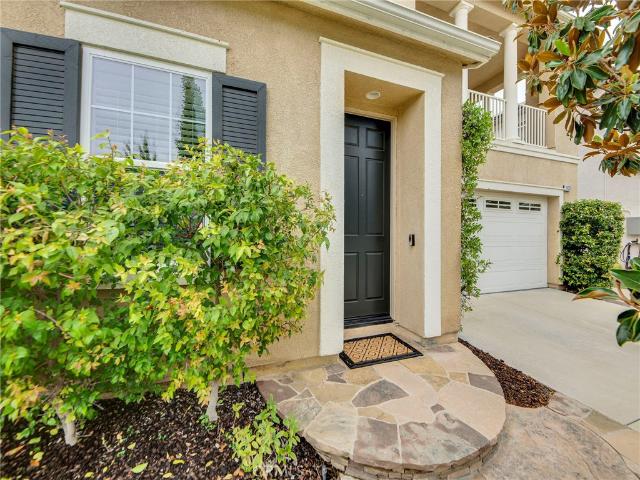
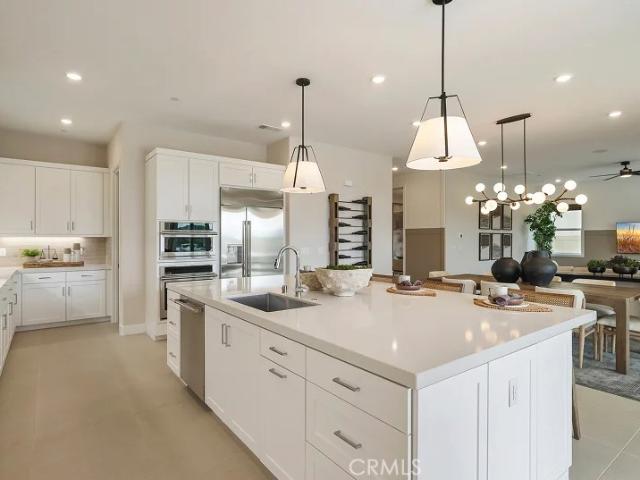
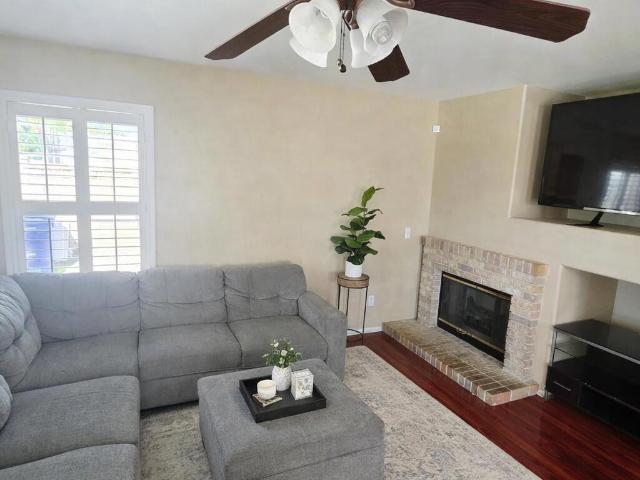
Beautiful & Spacious 3-Bedroom Townhome in Highly Desirable Westridge! Welcome to this charming townhome in the prestigious Cypress Pointe community of Valencia. Featuring a bright, open floor plan with high ceilings, beautiful flooring, and a cozy living room fireplace, this home is perfect for families or first-time buyers. The spacious kitchen boasts a large center island, stainless steel appliances, and plenty of cabinet space, seamlessly connecting to the dining area. Upstairs, you'll find all three bedrooms, including a private master suite with a walk-in closet, dual-sink vanity, bathtub, and separate shower. Enjoy your own private, low-maintenance backyard patio with relaxing neighborhood and mountain views. Includes a direct-access 2-car garage for ultimate convenience. Premium Community Amenities: Top-class pool, spa, clubhouse, tennis/basketball courts, playground, and BBQ areas. Prime Location: Walking distance to award-winning elementary, middle, and high schools. Just min
USD 749,000
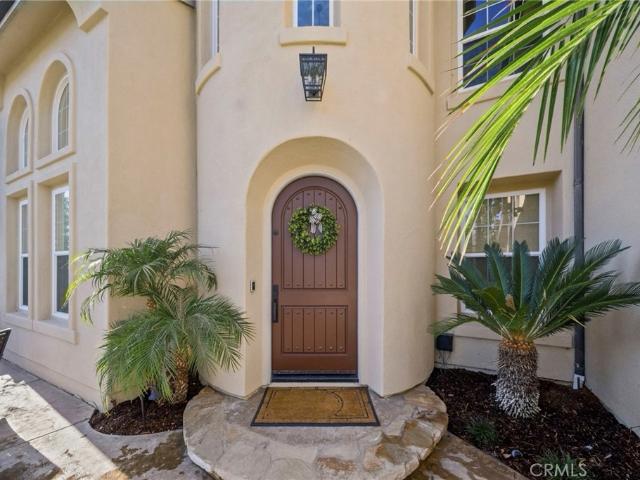
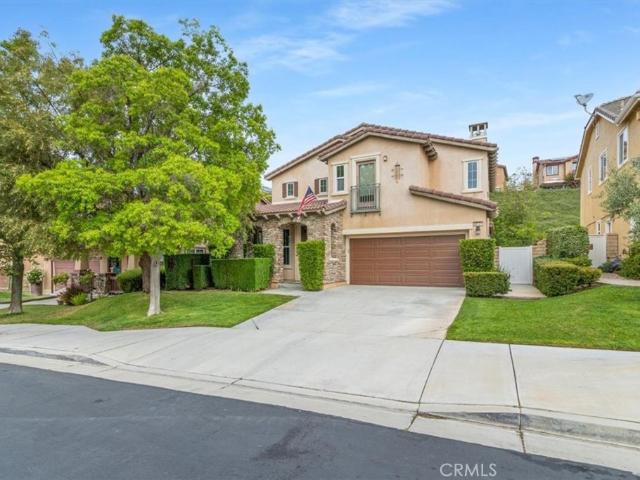
26141 Quartz Mesa Lane
View photo
House · for sale
USD 1,699,000
USD 393/sq.ft
26141 Quartz Mesa Lane
Ninetynine Oaks
· 4,316 sq.ft · 5 Bedrooms · 4 Baths · House
· Patio · Garden · Office room · Equipped kitchen · Parking
Ninetynine Oaks · 4,316 sq.ft · 5 Bedrooms · 4 Baths · House · Patio · Garden · Office room · Equipped kitchen · Parking
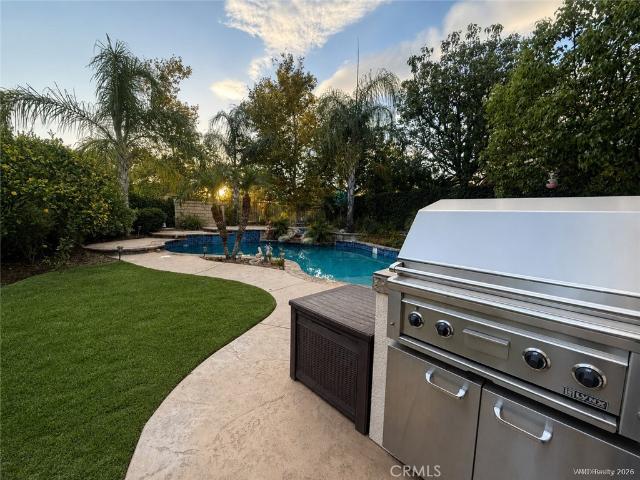
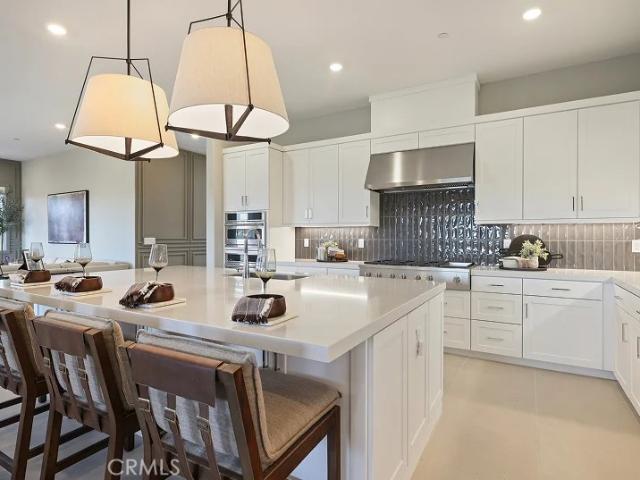
Welcome home to this beautiful turn-key 5 bedroom, 4.5 bathroom residence in one of Valencia’s most sought-after neighborhoods. This Westridge gem offers 4,326 sqft of living space and features the rarely available full bedroom and bathroom on the main level, a dedicated office space, spacious loft, and en-suite bath for every bedroom. Recent upgrades include new engineered wood floors, new recessed lighting and hardware throughout, shiplap and beams in the kitchen, Wolf appliances, crushed ice maker, commercial vacuum system installed in the garage, leak detector on the main water line, and newly installed storm water drains and gutters. The true showstopping entertainer’s backyard is complete with a spool, waterfall, putting green, and artificial turf. Approaching the front door, you’ll be greeted by a charming front patio ideal for relaxing by the fire with family or friends. Step inside to an open and vaulted foyer that flows seamlessly into the formal living room, showcasing beaut
USD 1,699,000
24139 Crescent Court
View photo
House · for sale
USD 999,500
USD 414/sq.ft
24139 Crescent Court
Ninetynine Oaks
· 2,411 sq.ft · 4 Bedrooms · 3 Baths · House
· Patio · Garden · Office room · Equipped kitchen
Ninetynine Oaks · 2,411 sq.ft · 4 Bedrooms · 3 Baths · House · Patio · Garden · Office room · Equipped kitchen
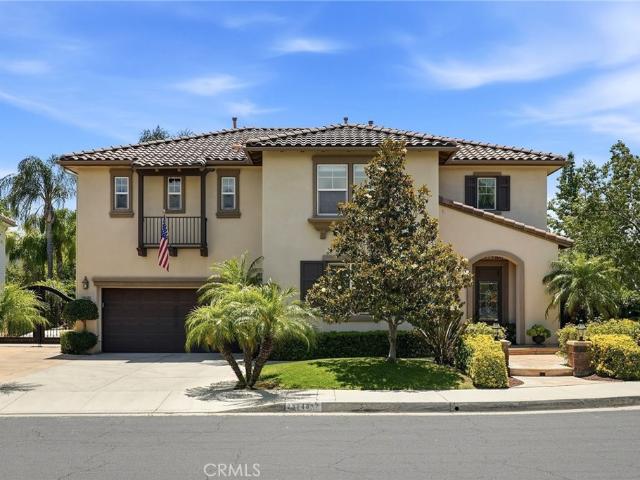
Welcome to this beautifully maintained 4-bedroom, 3-bathroom home with an upstairs office/studio in Valencia’s sought-after Bridgeport community. Situated on a quiet cul-de-sac and set on a 5,995-square-foot lot larger than most in the neighborhood, this approximately 2,415-square-foot residence offers a versatile floor plan, thoughtful updates, and exceptional indoor-outdoor living. The home features wood flooring and plantation shutters throughout, along with a formal living room and formal dining room. An open-concept kitchen and family room create an inviting space for everyday living and entertaining. The gourmet kitchen is appointed with Viking appliances, bar seating, and direct access to the covered backyard patio. A downstairs bedroom and full bathroom provide flexibility for guests, multigenerational living, or a private retreat. French doors in the downstairs bedroom provide direct exterior access. Upstairs, the dedicated office/studio also features French doors installed in
USD 999,500
26882 Greenleaf Court
View photo
House · for sale
USD 1,250,000
USD 498/sq.ft
26882 Greenleaf Court
Ninetynine Oaks
· 2,508 sq.ft · 5 Bedrooms · 3 Baths · House
· Garden · Fireplace · Equipped kitchen
Ninetynine Oaks · 2,508 sq.ft · 5 Bedrooms · 3 Baths · House · Garden · Fireplace · Equipped kitchen
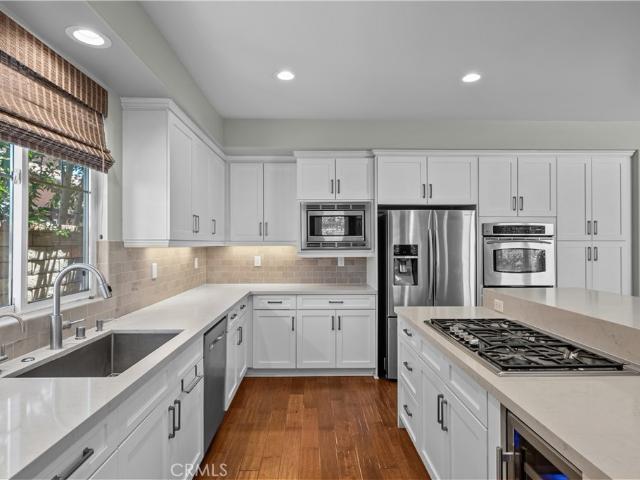
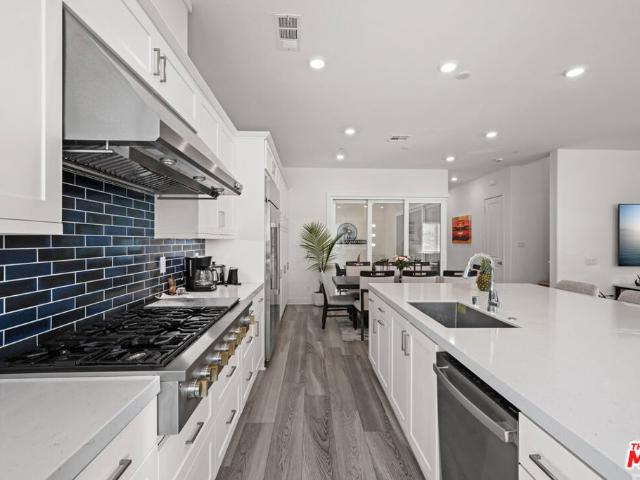
Discover this stunning 5-bedroom, 3-bathroom move-in-ready home in the highly sought-after gated Westridge community of Valencia, CA. Perfect for families seeking spacious, stylish open-concept living in one of Santa Clarita’s most desirable neighborhoods, this beautifully updated residence blends modern luxury with everyday functionality. Step inside to an airy, light-filled open-concept floor plan featuring rich hardwood floors, soft neutral walls, recessed lighting, and soaring ceilings. The expansive living room flows seamlessly into the formal dining area and a generous family room anchored by a striking stacked-stone fireplace with floating mantel and custom built-in cabinets—ideal for relaxing or entertaining. Large windows and a sliding glass door invite abundant natural light and direct access to the private backyard oasis. The heart of the home is the gourmet chef’s kitchen, boasting crisp white cabinetry, elegant quartz countertops, a large center island with gas cooktop and
USD 1,250,000
28525 Sugar Pine Way
View photo
House · for sale
USD 769,950
USD 533/sq.ft
28525 Sugar Pine Way
Ninetynine Oaks
· 1,442 sq.ft · 3 Bedrooms · 3 Baths · House
· Garden · Office room · Gym · Equipped kitchen
Ninetynine Oaks · 1,442 sq.ft · 3 Bedrooms · 3 Baths · House · Garden · Office room · Gym · Equipped kitchen
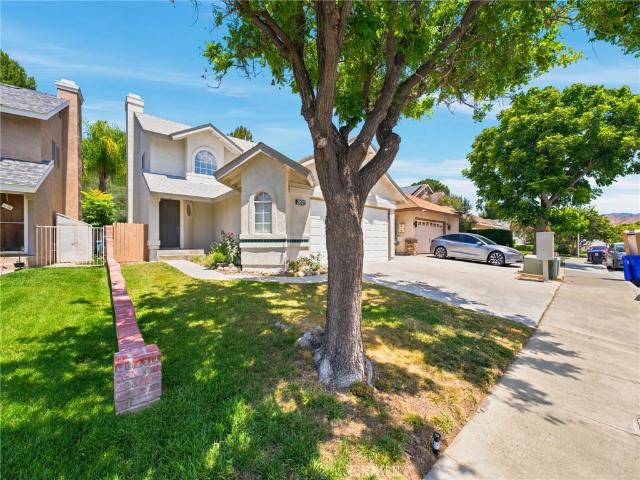
Welcome to 28525 Sugar Pine Way, a clean and move-in ready home in Santa Clarita with three bedrooms, three bathrooms, and 1,450 square feet of inviting living space. Built in 1988 and set on a generous 8,336-square-foot lot, this residence provides a highly functional layout designed for your lifestyle. The kitchen supplies ample counter space and natural light, flowing smoothly into the dedicated dining and main living areas so that you have the ideal setup for hosting dinners or relaxing inside. Your primary bedroom provides ample room, allowing enough space for a king-sized bed and a quiet sitting area for reading or unwinding. The two additional bedrooms supply versatile spaces that function flawlessly as a home office, a fitness room, or a hobby area. This ensures the house adapts entirely to your evolving needs. Step outside to your expansive backyard. The generous footprint delivers an excellent setting for outdoor barbecues, starting a garden, or setting up an exterior lounge,
USD 769,950
29140 Starwood Place
View photo
House · for sale
USD 1,189,900
USD 346/sq.ft
29140 Starwood Place
Ninetynine Oaks
· 3,434 sq.ft · 4 Bedrooms · 3 Baths · House
· Equipped kitchen
Ninetynine Oaks · 3,434 sq.ft · 4 Bedrooms · 3 Baths · House · Equipped kitchen
Nestled within the highly sought-after Hidden Ranch/Pacific Hills community, this stunning executive residence offers an exceptional blend of luxury, functionality, and lifestyle. Ideally situated on a desirable double cul-de-sac corner lot, positioned on the bend of the street, this impressive home features 4 bedrooms, 3.5 bathrooms, and approximately 3,436 square feet of living space on a generous 7,969 square foot lot. Designed for both everyday living and entertaining, the thoughtfully crafted floor plan includes a convenient downstairs bedroom with its own ensuite bathroom, soaring ceilings that create a grand sense of space, a formal dining room, separate family room, and an open-concept kitchen that flows seamlessly into the main living area. Upstairs, the expansive primary suite serves as a private retreat, complete with a spacious ensuite bathroom. Two additional bedrooms are connected by a Jack-and-Jill bathroom, while a dedicated office space, upstairs laundry room and a lar
USD 1,189,900
23402 Lane Court
View photo
House · for sale
USD 949,800
USD 487/sq.ft
23402 Lane Court
Ninetynine Oaks
· 1,948 sq.ft · 3 Bedrooms · 2 Baths · House
· Garden · Office room · Fireplace · Equipped kitchen
Ninetynine Oaks · 1,948 sq.ft · 3 Bedrooms · 2 Baths · House · Garden · Office room · Fireplace · Equipped kitchen
Beautiful Northbridge Community Lovingly maintained and truly pristine, this home sits at the end of a quiet cul-de-sac on an expansive lot. High ceilings in the living room, kitchen, and dining room create an open, airy feel with abundant windows that flood the space with natural light. The kitchen is a standout, featuring stainless steel appliances — GE stovetop, double oven, microwave, refrigerator — plus a Bosch dishwasher. Granite counters wrap the space, including a generous island with seating. Storage is exceptional, with so many cabinets you might have to go shopping just to fill them. The primary bedroom offers a cozy fireplace and a versatile bonus area perfect for an office, workout space, reading nook — whatever fits your lifestyle. The walk-in closet is ideal, outfitted with plentiful shelving for bags and shoes, plus ample hanging space. The primary bath includes double sinks and an impressive amount of counter space. The front and back yards are beautifully landscaped,
USD 949,800
26910 Monterey
View photo
House · for sale
USD 799,950
USD 387/sq.ft
26910 Monterey
Ninetynine Oaks
· 2,067 sq.ft · 3 Bedrooms · 2 Baths · House
· Office room · Parking · Fireplace · Equipped kitchen
Ninetynine Oaks · 2,067 sq.ft · 3 Bedrooms · 2 Baths · House · Office room · Parking · Fireplace · Equipped kitchen
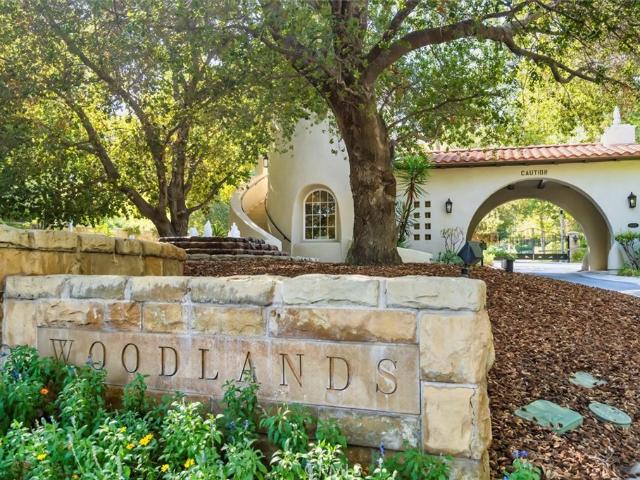
Drastically reduced price! Welcome to 26910 Monterey Avenue in Valencia located in the Woodlands Community. This guard gated community is one of the most prestigious and sought after communities in Valencia. This home has been impeccably cared for. It has 3 bedrooms upstairs and 2 bathrooms. There is an office downstairs and an adjacent guest bathroom. The floor plan is very open. It features a great room with a fireplace, a dining area, breakfast counter, and fully equipped kitchen. Kitchen includes a gas cook top, electric oven, microwave, trash compactor, tile counters and flooring. The refrigerator is included along with the washer and dryer. Upstairs the primary suite includes a retreat area, en suite bathroom with walk-in closet, dual sinks, vanity area and separate tub and shower. Remaining 2 bedrooms include an adjoining bathroom. Other amenities include recessed lighting, separate laundry room, and a direct access 2 car garage. Property is very private. A lovely fountain enhan
USD 799,950
28721 Coal Mountain Court
View photo
House · for sale
USD 879,900
USD 412/sq.ft
28721 Coal Mountain Court
Ninetynine Oaks
· 2,131 sq.ft · 4 Bedrooms · 3 Baths · House
· Patio · Garden · Balcony · Fireplace · Equipped kitchen · Swimming pool
Ninetynine Oaks · 2,131 sq.ft · 4 Bedrooms · 3 Baths · House · Patio · Garden · Balcony · Fireplace · Equipped kitchen · Swimming pool
Huge price reduction! Incredible value in the gated West Hills at Valencia community! This desirable Castillo home located behind a private gated entrance is tucked near the end of a cul-de-sac and features 4 bedrooms, 2.5 baths, an open floor plan, formal living and dining rooms, dining area in kitchen and a spacious family room with fireplace. The kitchen offers granite countertops, center island, stainless steel appliances, and a corner pantry. A convenient downstairs powder room completes the main level. The generous primary suite includes dual vanities, soaking tub, and separate shower. One of the secondary bedrooms enjoys neighborhood views and a charming faux balcony. An upstairs laundry room adds convenience and includes the front-loading washer and dryer. Recent improvements include new SHAW carpet (May 2026) and fresh designer interior paint. Private backyard includes privacy landscaping, large patio and grassy area. Enjoy resort-style HOA amenities, including pools, clubhous
USD 879,900
28457 Herrera Street
View photo
Townhouse · for sale
USD 529,925
USD 370/sq.ft
28457 Herrera Street
Ninetynine Oaks
· 1,432 sq.ft · 2 Bedrooms · 2 Baths · Townhouse
· Equipped kitchen · Parking
Ninetynine Oaks · 1,432 sq.ft · 2 Bedrooms · 2 Baths · Townhouse · Equipped kitchen · Parking
Beautiful West Creek of Valencia at Esperto Townhouse in a private location in a park-like setting. This rare floor plan features an open concept, 2 large bedrooms, 2 1/2 bathrooms. Two-story unit with direct garage access. Garage is side-by-side parking. Upgraded kitchen with granite countertops. Both bedrooms are spacious and have their own bathroom, two sinks in the master bathroom, and a soaking tub with a separate walk-in shower. Upstairs laundry room with storage and workspace. Newer hardwood laminate floors throughout, except for the laundry room and some bathrooms. The association includes 3 community pools and spas, as well as a clubhouse. Within walking distance to award-winning schools, parks, shops, dining, and the city's wonderful bike trails and Paseos nearby. This is a must-see, move-in-ready home!
USD 529,925
24334 Las Palmas
View photo
House · for sale
USD 979,000
USD 377/sq.ft
24334 Las Palmas
Ninetynine Oaks
· 2,594 sq.ft · 4 Bedrooms · 3 Baths · House
· Patio · Garden · Office room · Equipped kitchen · Parking
Ninetynine Oaks · 2,594 sq.ft · 4 Bedrooms · 3 Baths · House · Patio · Garden · Office room · Equipped kitchen · Parking
This Beautifully maintained Valencia family home features 2598 square feet with 4 bedrooms, 3 baths, a separate office alcove, and a 3-car garage. Enjoy the gorgeous back yard that features a firepit and lovely patio cover that keeps the home cool all day. There are upgraded wood floors downstairs and crown molding throughout. The spacious primary bedroom boasts a light and bright bathroom with walk-in shower, soaking tub, separate sinks, and 2 walk-in closets. Secondary bedrooms are good sized; the kitchen cabinetry has been upgraded with sliding shelves. Located in the highly desirable Alta Vista community, there is a community pool and playground. Close to paseo bike paths, dining and shopping with freeway access. No Mello Roos
USD 979,000
26710 Beartown Lane
View photo
House · for sale
USD 699,000
USD 214/sq.ft
26710 Beartown Lane
Ninetynine Oaks
· 3,261 sq.ft · 5 Bedrooms · 4 Baths · House
· Garden · Gym · Deck · Equipped kitchen · Parking
Ninetynine Oaks · 3,261 sq.ft · 5 Bedrooms · 4 Baths · House · Garden · Gym · Deck · Equipped kitchen · Parking
This is a short sale. Offer deadline is monday, july 6 at 12:00 pm. Property can be delivered vacant or with tenants, buyer's choice! Discover this upgraded, tenant-occupied townhome generating $7,500 per month. Spread across three sun-filled levels, the home offers abundant storage, a dedicated laundry room, and a primary suite with two walk-in closets and a spa-style bathroom with a walk-in shower and dual vanities. The bottom level features a spacious kitchen with glass doors that open to a private backyard, along with additional front outdoor space. Upstairs, a versatile loft and covered deck provide comfortable areas to unwind or take in the views. A two-car garage with electric vehicle charging adds everyday convenience, and the home is equipped with solar for improved energy efficiency and lower utility costs. Offered fully furnished and including a home gym, this property is well suited for both personal use and investment. Located in Valencia with access to well-rated schools,
USD 699,000
26514 Big Horn Way
View photo
Townhouse · for sale
USD 695,000
USD 485/sq.ft
26514 Big Horn Way
Ninetynine Oaks
· 1,432 sq.ft · 3 Bedrooms · 2 Baths · Townhouse
· Garden · Parking · Fireplace · Equipped kitchen
Ninetynine Oaks · 1,432 sq.ft · 3 Bedrooms · 2 Baths · Townhouse · Garden · Parking · Fireplace · Equipped kitchen
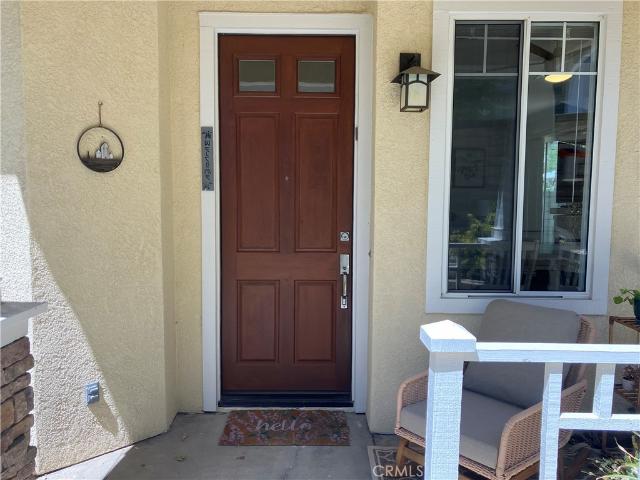
Come home to this beautiful Valencia Townhome in the desirable Cheyenne Community. This 3 bedroom, 3 bath, end unit has an adorable front porch that welcomes you right into this beautiful and open floor plan. Relax in the cozy living room with a fireplace and views of the backyard. The spacious kitchen overlooks the dining room and living room. Lots of cupboards and counter space make the area flow with most appliances recently updated. The downstairs area has newer flooring and also includes laundry, guest bathroom, sliding doors to the backyard and direct access to the two car garage. Upstairs you will find the main suite bedroom, bathroom/dressing area and walk in closet with 2 additional bedrooms, full bathroom and loft area. All bedrooms have ceiling fans and lots of natural light. The backyard is large, private and ready for you to entertain or just relax. Recently installed turf means you will have less yard work and more time to for fun. Planter drip system will help your lemon
USD 695,000
24377 Camino Oceano
View photo
House · for sale
USD 1,114,990
USD 293/sq.ft
24377 Camino Oceano
Ninetynine Oaks
· 3,800 sq.ft · 4 Bedrooms · 4 Baths · House
· Office room · Equipped kitchen
Ninetynine Oaks · 3,800 sq.ft · 4 Bedrooms · 4 Baths · House · Office room · Equipped kitchen
This expansive two-story home offers plenty of space with a total of 4 bedrooms with one of the bedrooms located downstairs with its own private bathroom. The first floor also offers a Den perfect for an office or gaming room. The rest of the first floor features an open layout from the modern kitchen that offers white cabinetry throughout, massive walk in pantry. The dining and family room opens to a covered California Room ideal for indoor-outdoor living. The second floor hosts a bonus room along with three more bedrooms all have their own private bathroom. The luxe owner's suite a retreat with a large walk in closet. Upgraded flooring through out
USD 1,114,990
28318 Millbrook Place
View photo
House · for sale
USD 810,000
USD 453/sq.ft
28318 Millbrook Place
Ninetynine Oaks
· 1,787 sq.ft · 3 Bedrooms · 2 Baths · House
· Patio · Garden · Equipped kitchen · Swimming pool
Ninetynine Oaks · 1,787 sq.ft · 3 Bedrooms · 2 Baths · House · Patio · Garden · Equipped kitchen · Swimming pool
Welcome Home! This charming 3 bedroom, 2.5 bathroom residence offers the perfect blend of comfort & style. Step inside to discover the beautifully remodeled kitchen that serves as the heart of the home, designed with both functionality and modern appeal for everyday living and entertaining. The primary bedroom has an en-suite bathroom with walk-in closet while the secondary bedrooms are ample in size. The detached bonus room has endless opportunities. Outdoor living is where this home truly shines. Enjoy dining alfresco under the covered patio, take a refreshing dip in the pool, or unwind in the spa while soaking in the scenic views. Whether hosting guests or enjoying the evening, this backyard offers the perfect escape. This is more that just a home. It's a lifestyle
USD 810,000
29027 Val Verde Road
View photo
House · for sale
USD 399,999
USD 663/sq.ft
29027 Val Verde Road
Ninetynine Oaks
· 603 sq.ft · 1 Bedroom · 1 Bath · House
· Patio · Parking
Ninetynine Oaks · 603 sq.ft · 1 Bedroom · 1 Bath · House · Patio · Parking
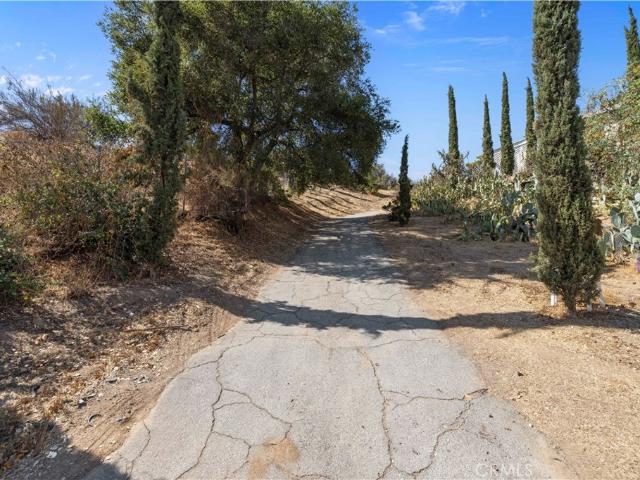
Perched on a bluff with sweeping canyon and mountain views, this 1 bedroom 1 bathroom 612 square foot single family home offers a unique chance to create something special. The property spans two parcels totaling 17,939 square feet and is fully fenced with a gated asphalt driveway for privacy and convenience. It includes a two car attached carport and an enclosed patio or sun room that adds versatile space. The compact layout with cathedral ceilings is ready to be redesigned, expanded or rebuilt to suit your vision. Located just minutes from Santa Clarita with access to award winning schools and close proximity to the 126 and 5 freeways, the setting combines rural seclusion with real convenience. With no HOA or Mello Roos this is an ideal canvas for a custom residence or investment
USD 399,999
27616 Symphony Place
View photo
Townhouse · for sale
USD 675,000
USD 330/sq.ft
27616 Symphony Place
Ninetynine Oaks
· 2,045 sq.ft · 3 Bedrooms · 3 Baths · Townhouse
· Garden · Equipped kitchen
Ninetynine Oaks · 2,045 sq.ft · 3 Bedrooms · 3 Baths · Townhouse · Garden · Equipped kitchen
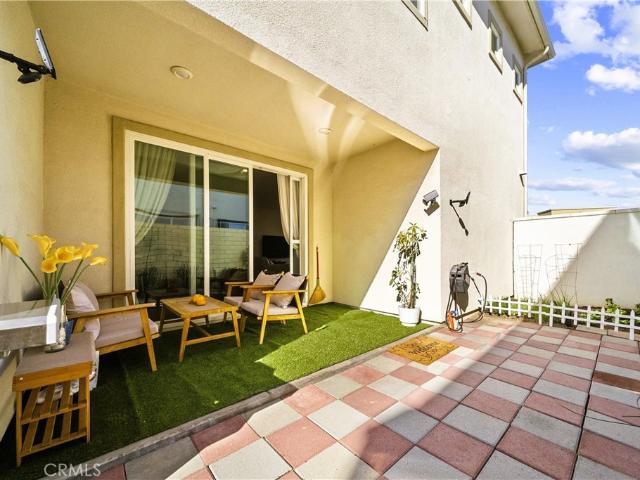
Welcome to better-than-brand-new living in the highly sought-after FivePoint Valencia community! This beautifully upgraded premium end-unit townhome offers the comfort and feel of a single-family home at a townhome price, complete with a spacious side yard that provides added privacy and outdoor living. This 3-bedroom, 2.5-bath home features upgraded flooring throughout and a modern open-concept floor plan filled with natural light, creating the perfect space for everyday living and entertaining. The stylish kitchen showcases a designer backsplash, abundant cabinetry, and a functional layout that makes cooking and gathering effortless. Unlike new construction, this move-in ready, turnkey home already includes many of the upgrades buyers typically have to add after closing, allowing you to move in and enjoy immediately without the extra expense or hassle. Spacious bedrooms, contemporary finishes, and the premium end-unit location make this home truly stand out. Enjoy all that FivePoint
USD 675,000
24392 Camino Oceano
View photo
House · for sale
USD 1,299,990
USD 282/sq.ft
24392 Camino Oceano
Ninetynine Oaks
· 4,607 sq.ft · 4 Bedrooms · 4 Baths · House
· Deck
Ninetynine Oaks · 4,607 sq.ft · 4 Bedrooms · 4 Baths · House · Deck
This new two-story Next Gen home features a private suite on the first level, complete with a separate entrance, living area, bedroom and bathroom for seamless independent living. The main home features a spacious open-concept floorplan with access to an inviting California Room, and a convenient flex space is tucked away into a private rear corner. On the second floor, a versatile bonus room is easily accessible from two bedrooms and a luxurious owner’s suite, which offers direct access to a private bathroom, walk-in closet and covered deck
USD 1,299,990

Get email alerts

Don't miss out: be the first to know about new properties

The alert was correctly created

On subscribing you accept the conditions of use and the privacy policy
Alert
Receive new ads in your inbox
Save this search
Receive alerts for new listings

We'll send you an email when we have new properties for: "Houses for sale in Ninetynine Oaks"

The alert was correctly created

Fern Ann Falls
Montaire
Get email alerts and be the first to see new listings
Required field
On subscribing I accept the terms of the privacy policy
Perfect! You'll soon start receiving new listings via email
Alert
Receive an email when we have new ads for Houses for sale in Ninetynine Oaks
Save this search
Filters

Bedrooms

Size (sq.ft)

sq.ft
sq.ft

Price

USD
USD

Property type

Bathrooms

Clear all filters
Receive notifications when new entries are published.